

Residential Building in Sadovye Kvartaly | SPEECH
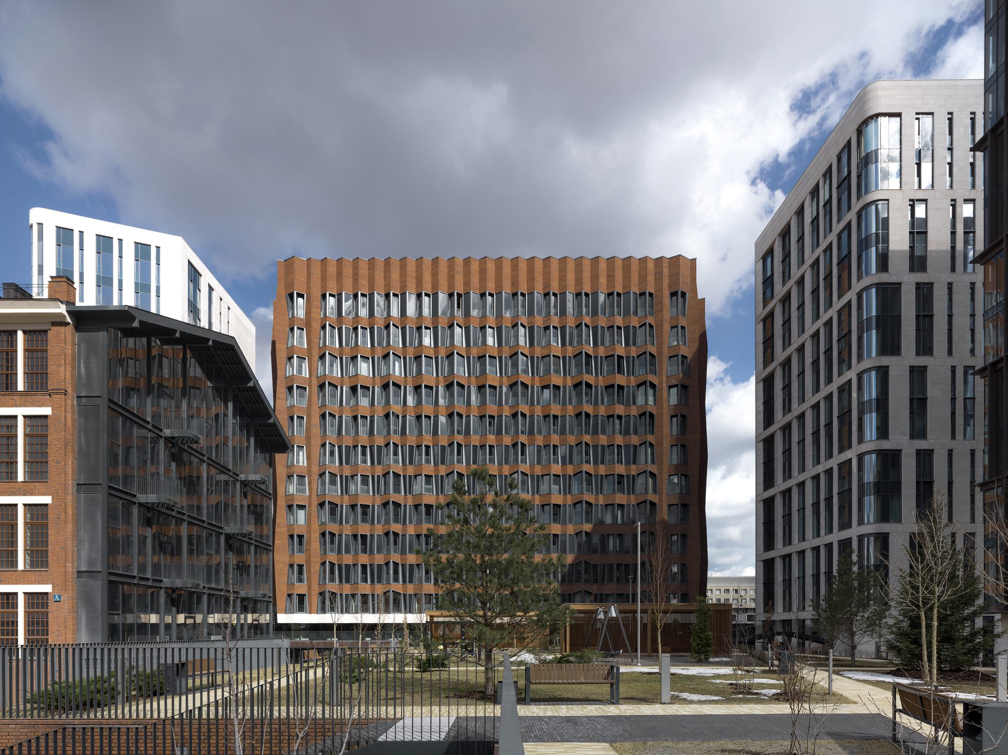
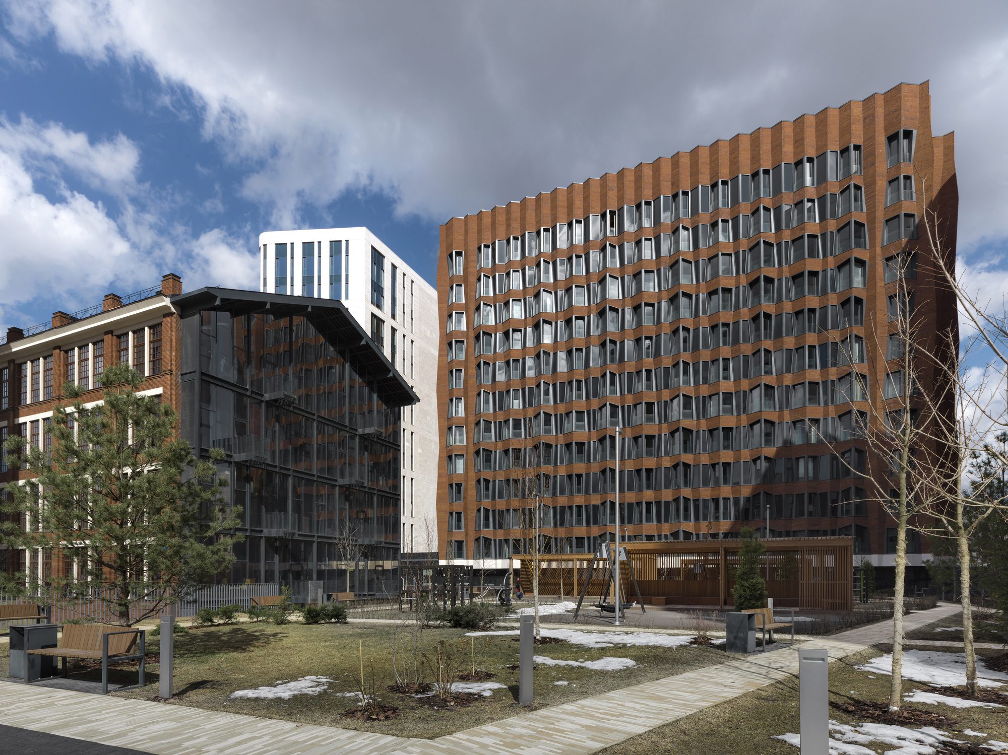
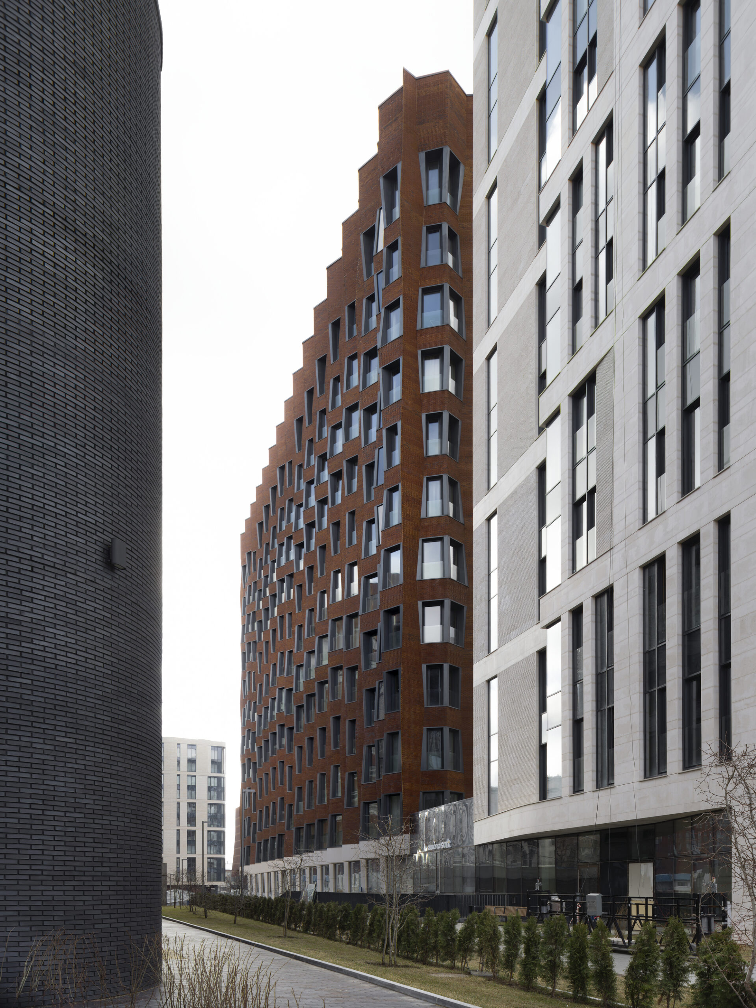
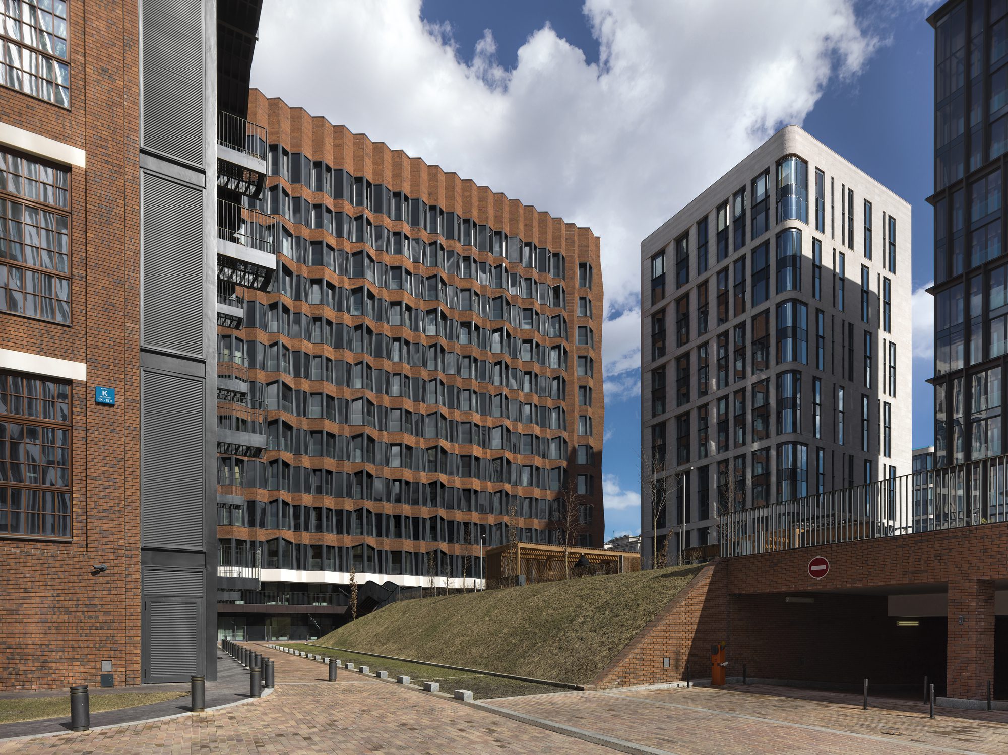
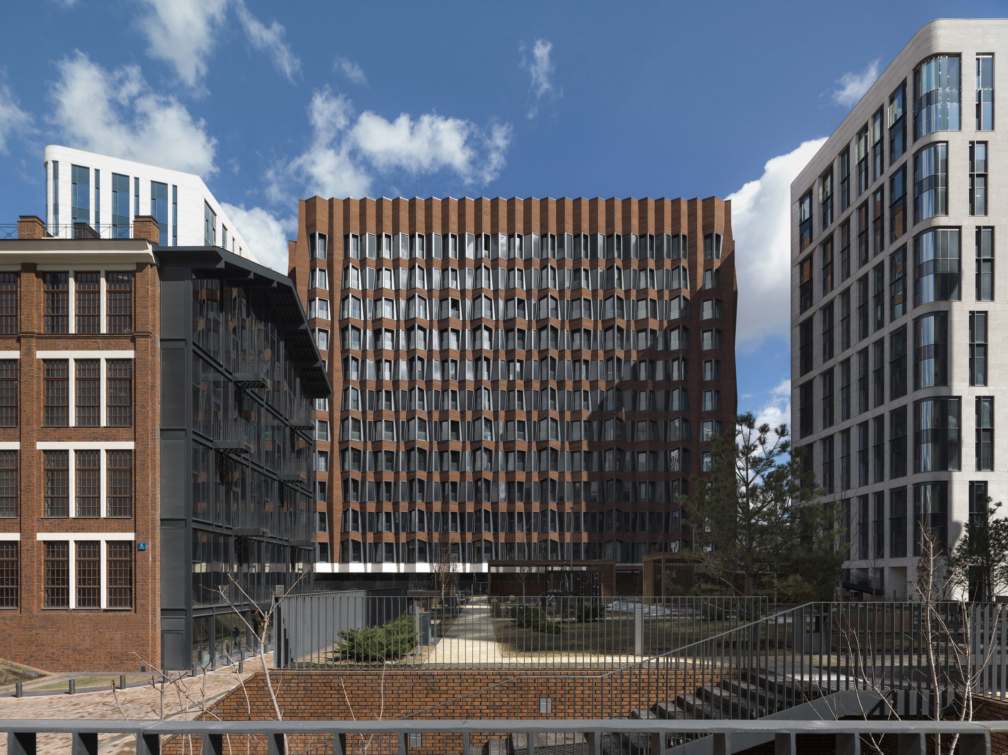
Sadovye Kvartaly is a huge residential project with four city blocks standing around a recreated pond. A preserved brick manufacturing building suggested the principal material used in the construction of the new houses – brick. Realization of the project has involved several leading Moscow architecture firms, including SPEECH.
© Dmitry Chebanenko
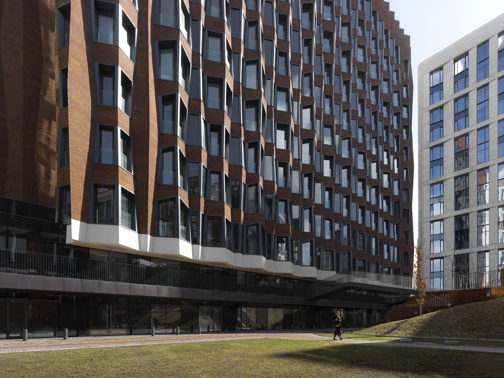
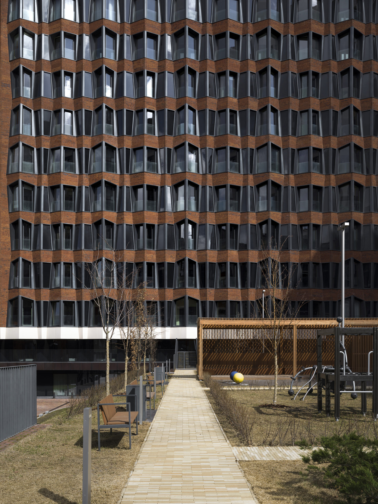
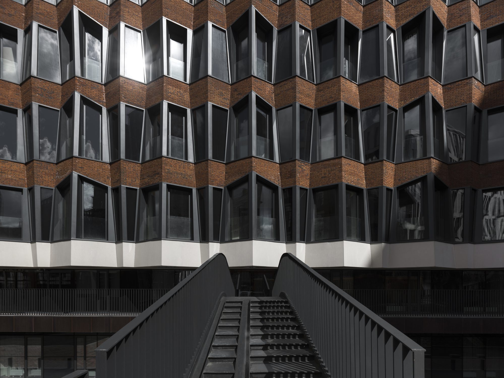
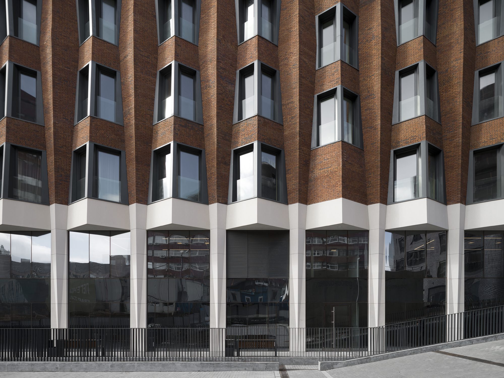
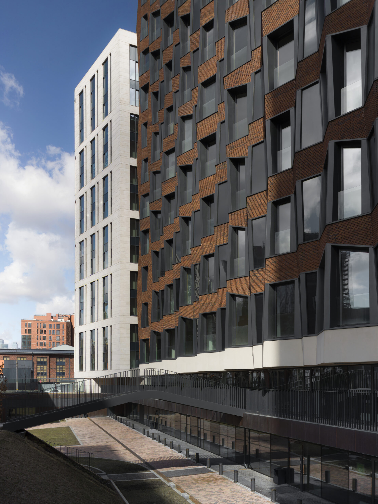
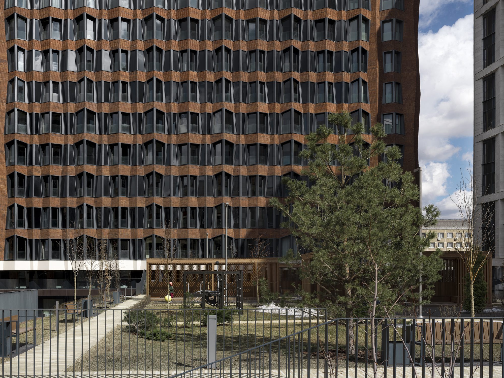
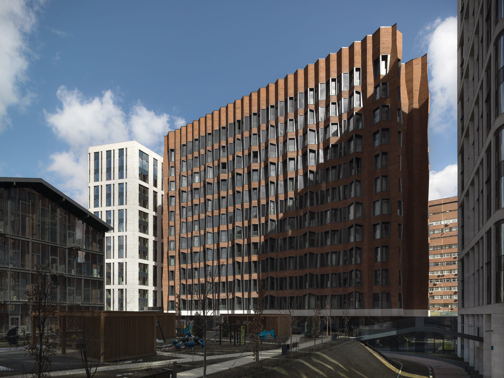
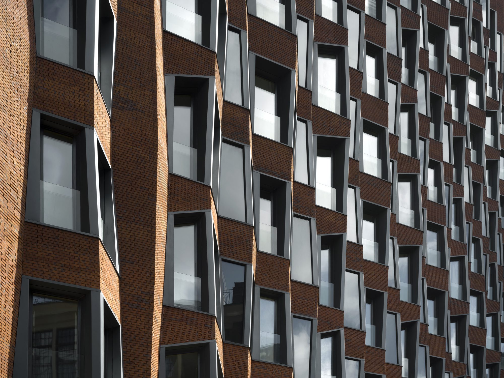
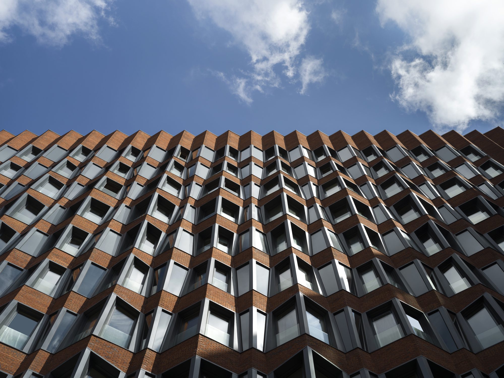
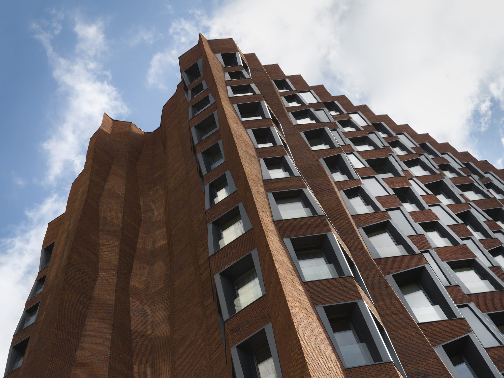
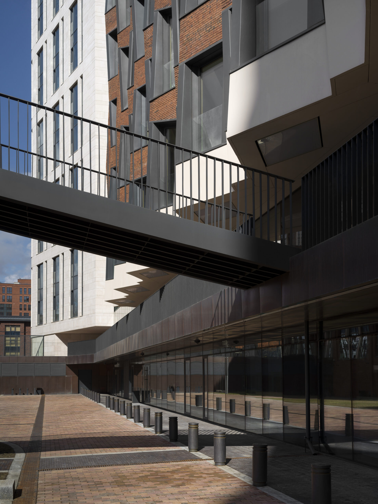
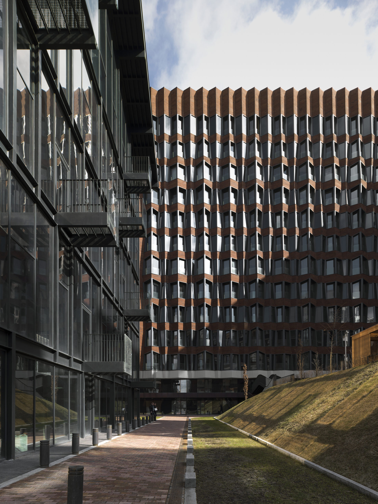
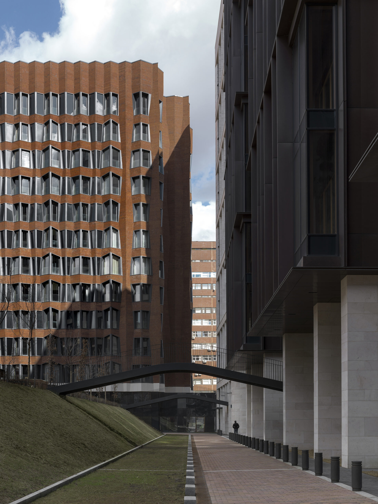
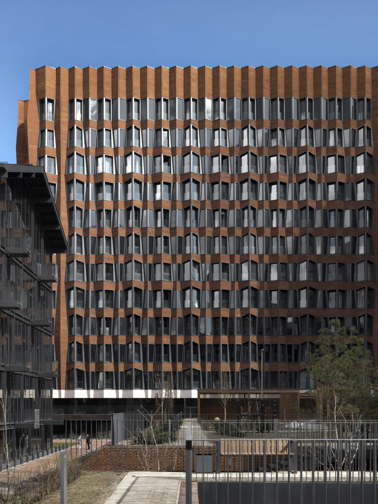
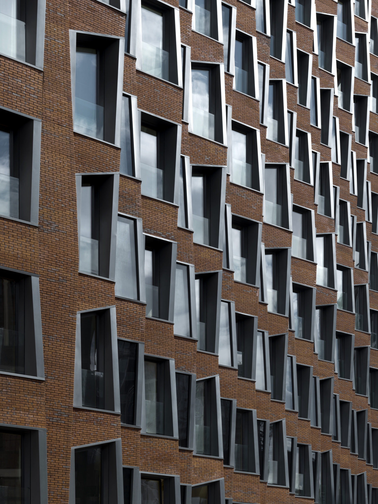
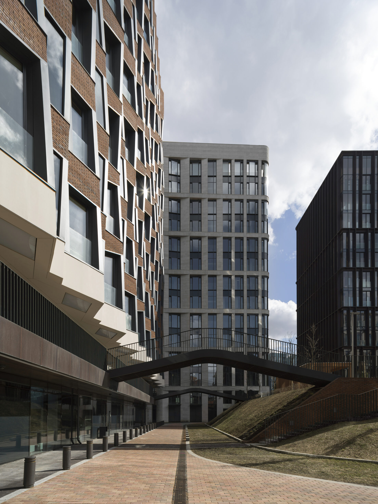
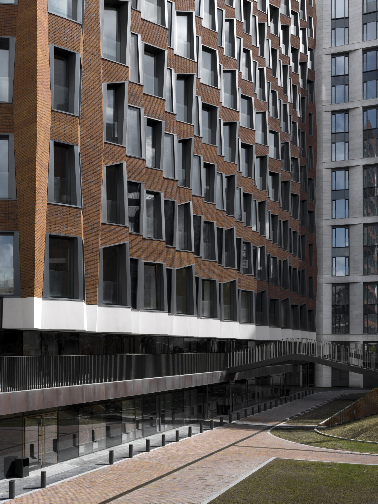
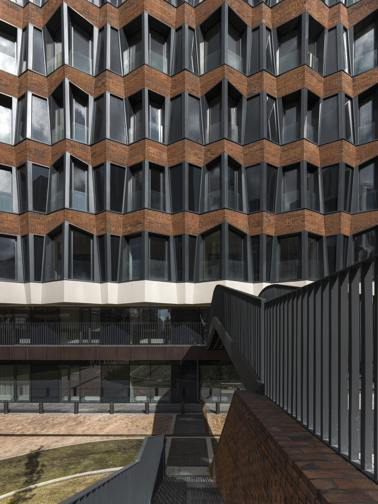
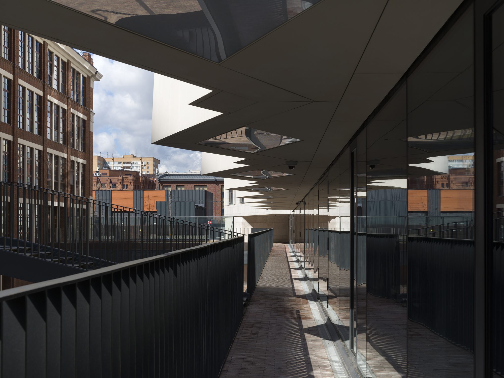
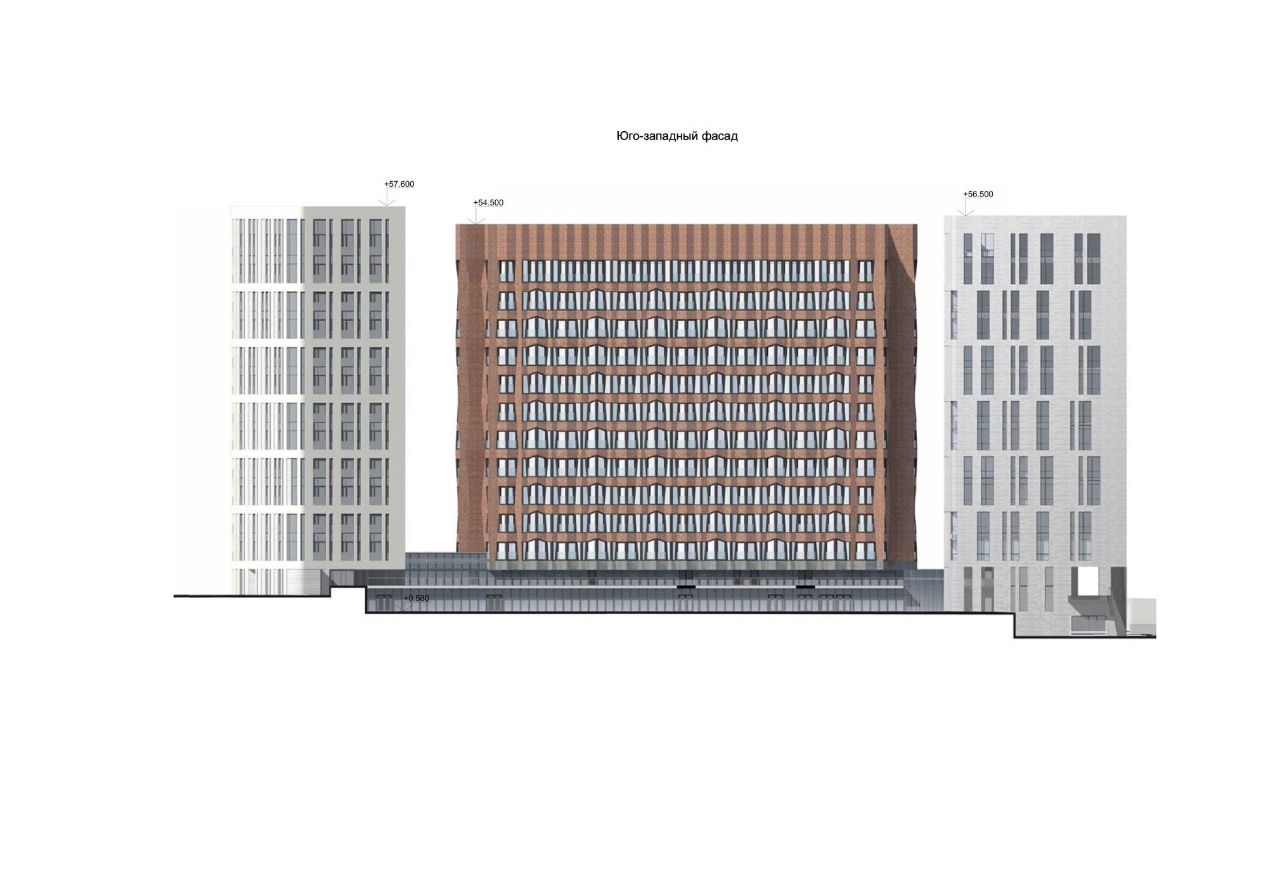
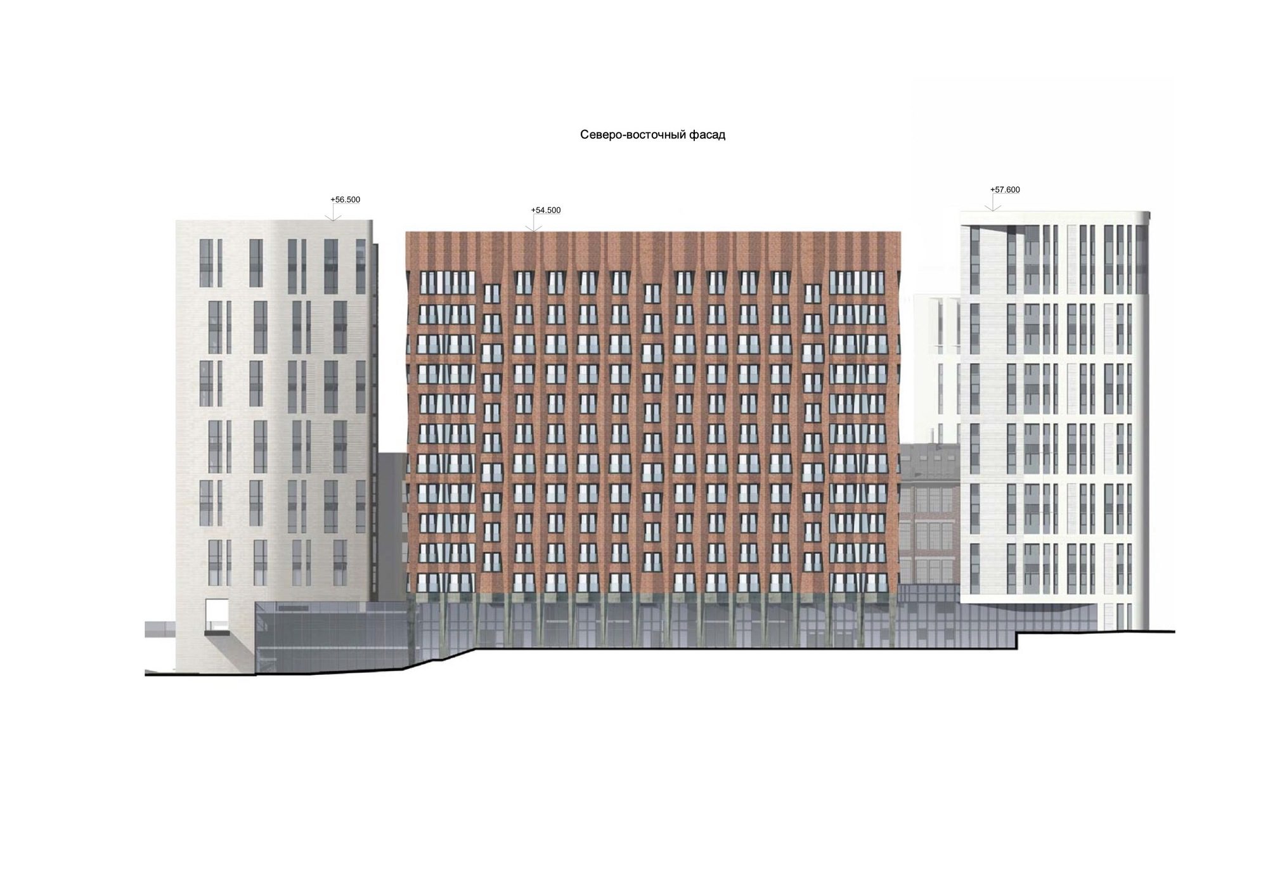
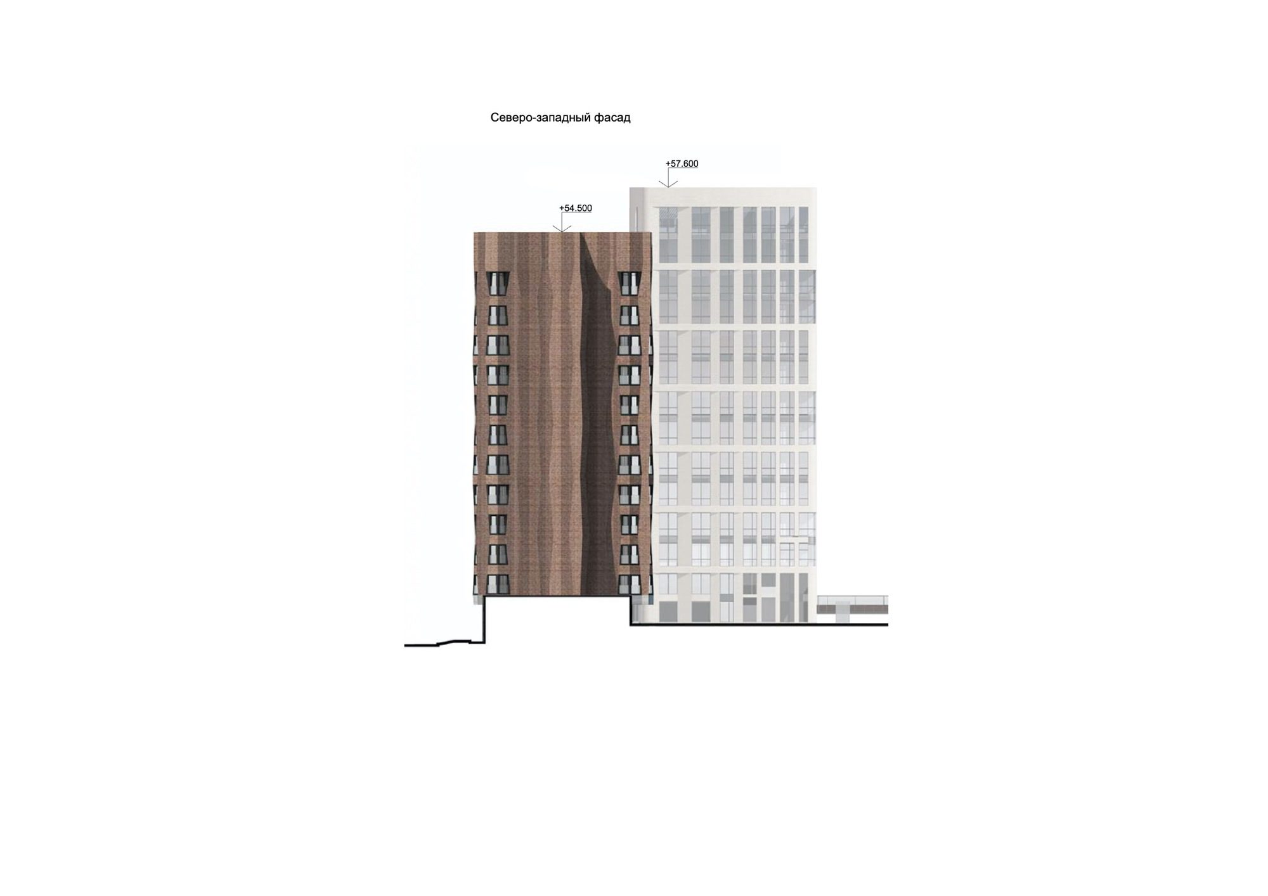
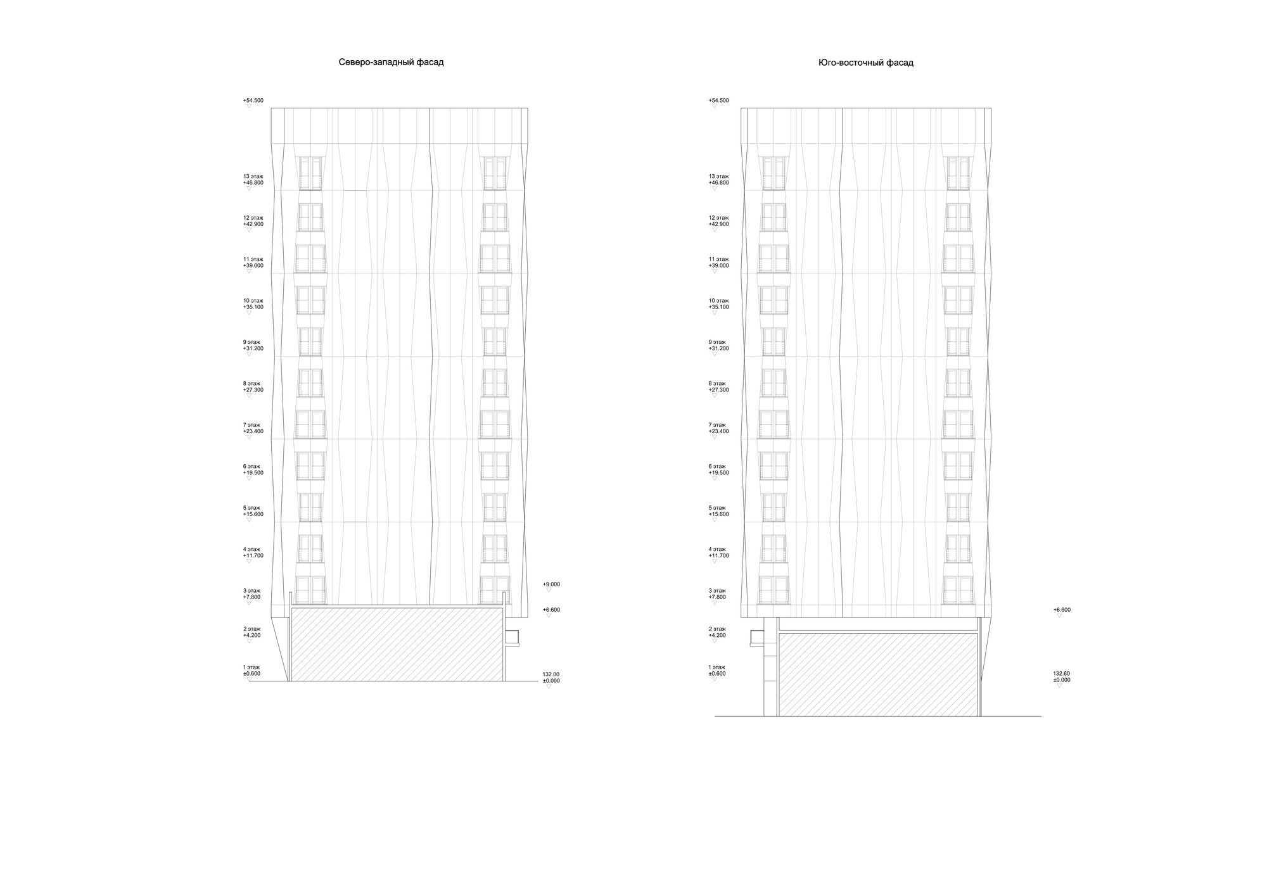
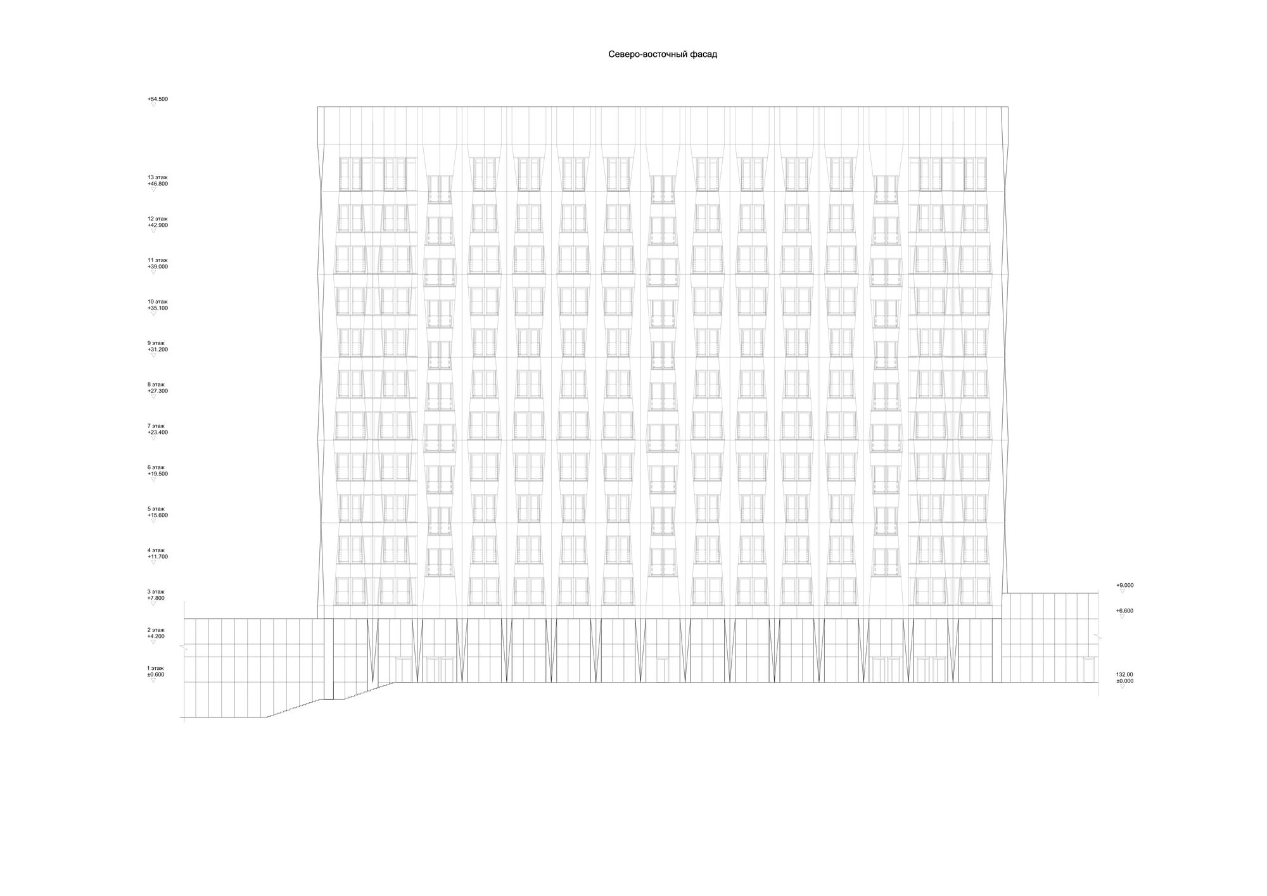
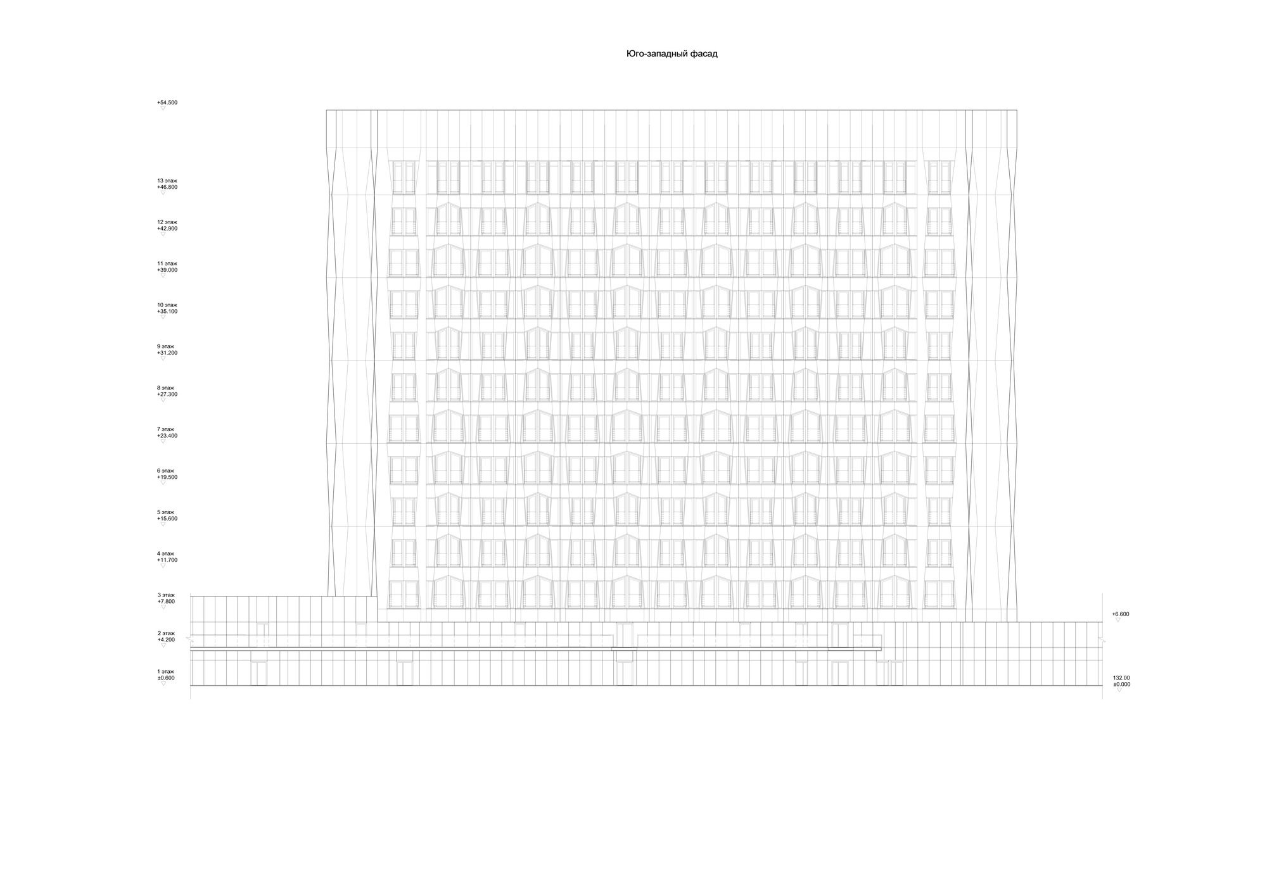
Our firm has designed a residential building with an original corrugated façade which is a modern interpretation of how to use traditional brick. The house is part of the development of block No. 3 and is connected to the two houses closest to it, built according to the projects of other bureaus, by a stylobate part.
© Dmitry Chebanenko
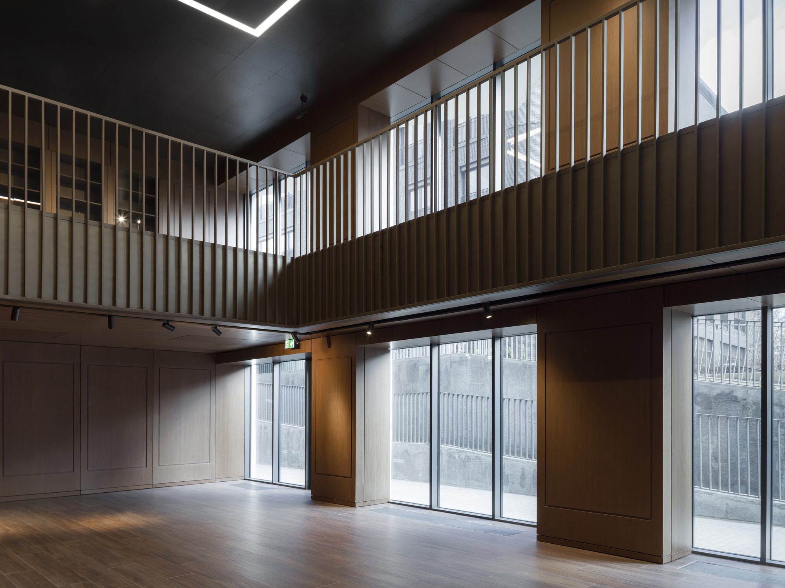
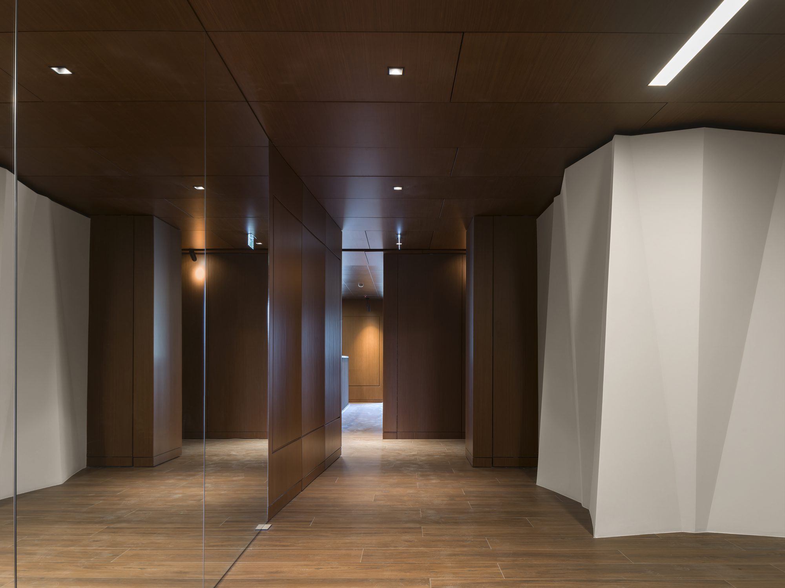
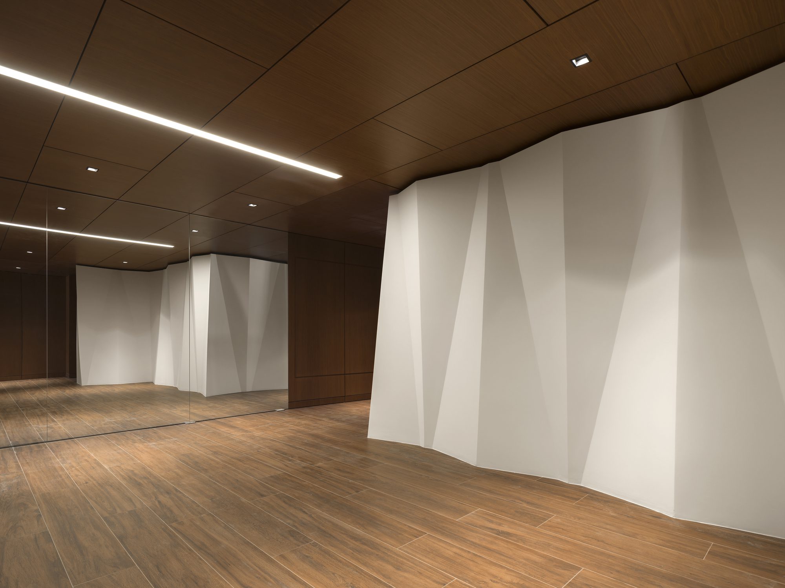
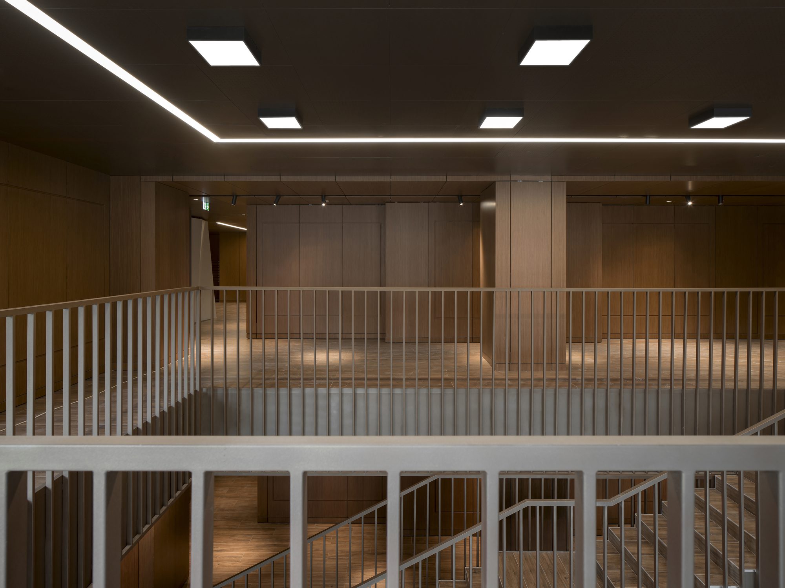
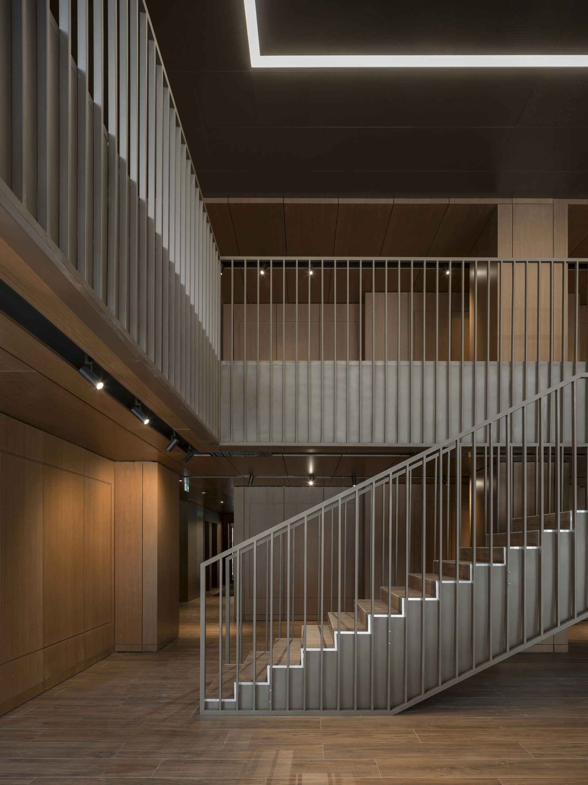
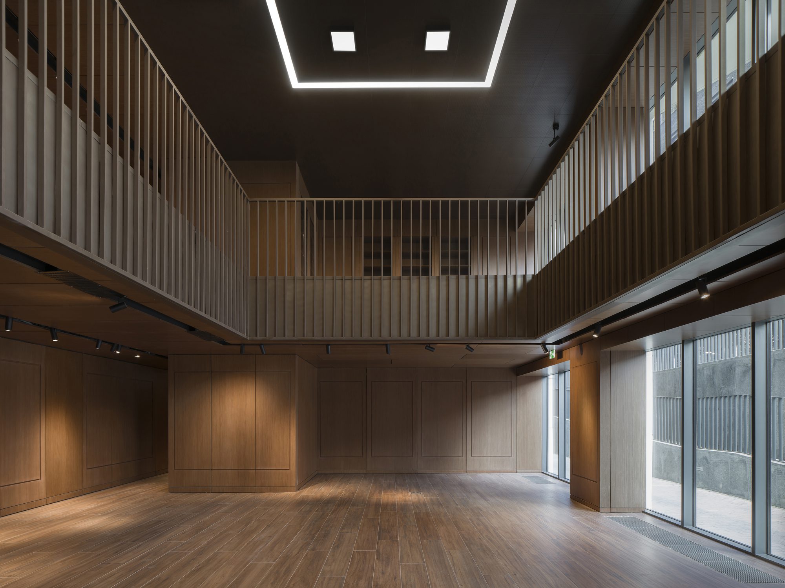
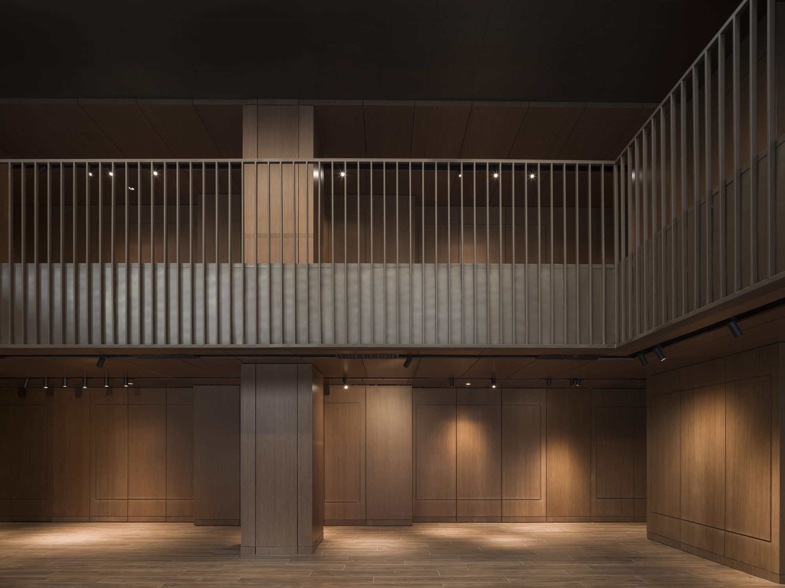
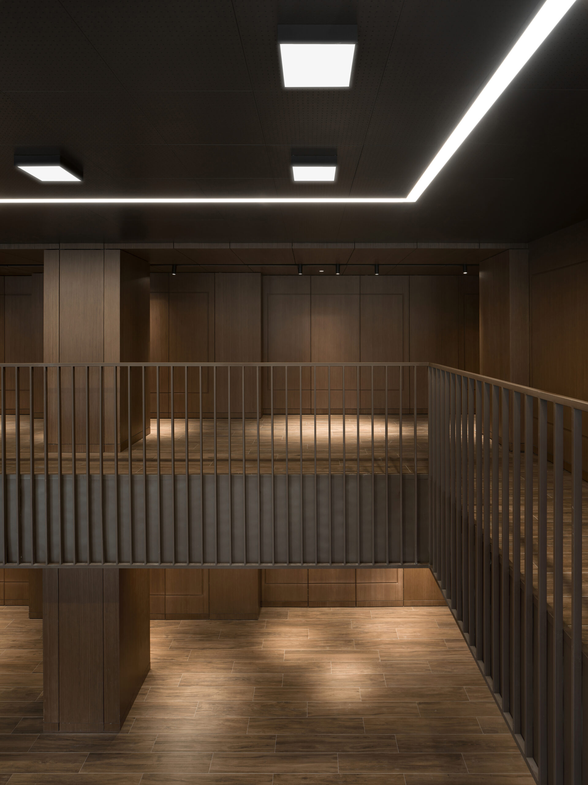
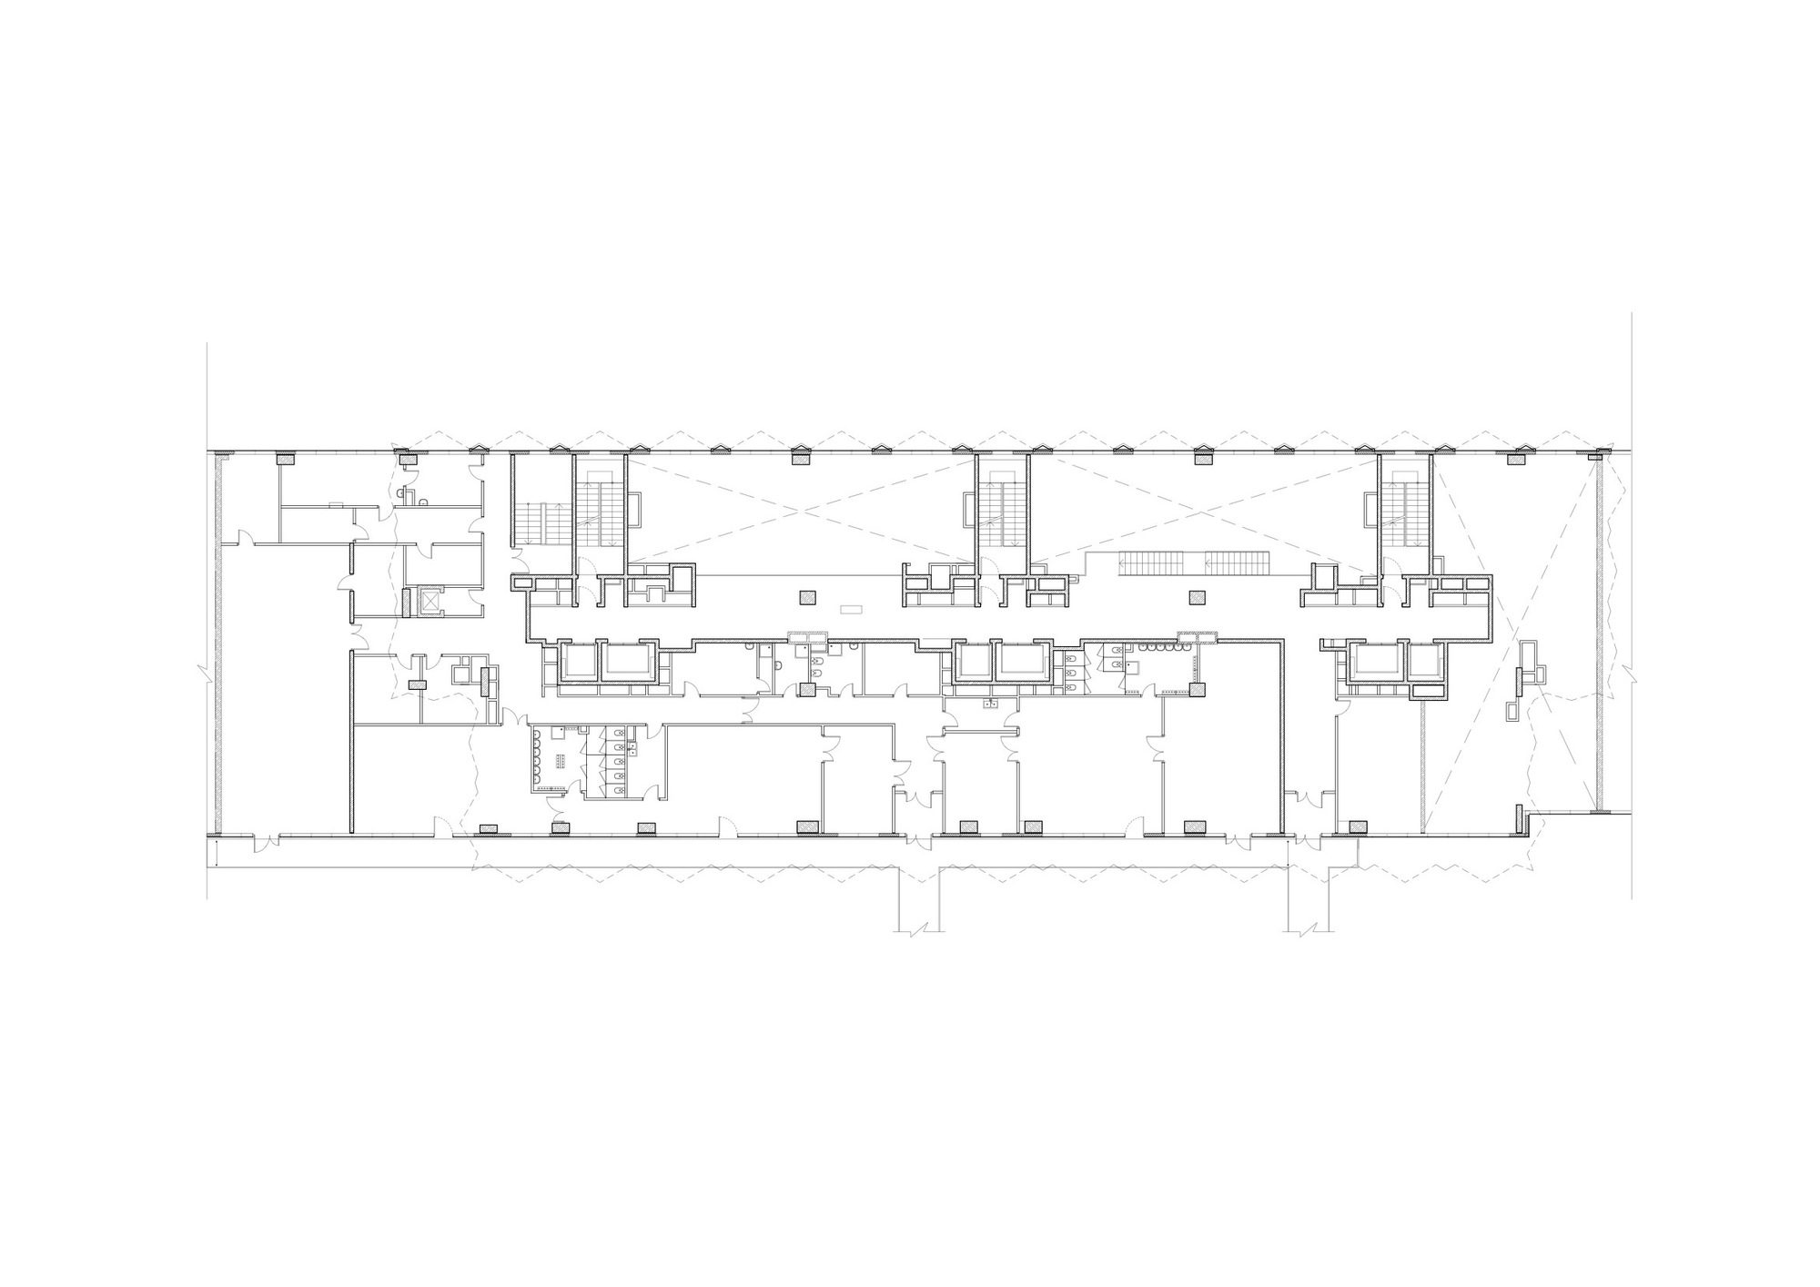
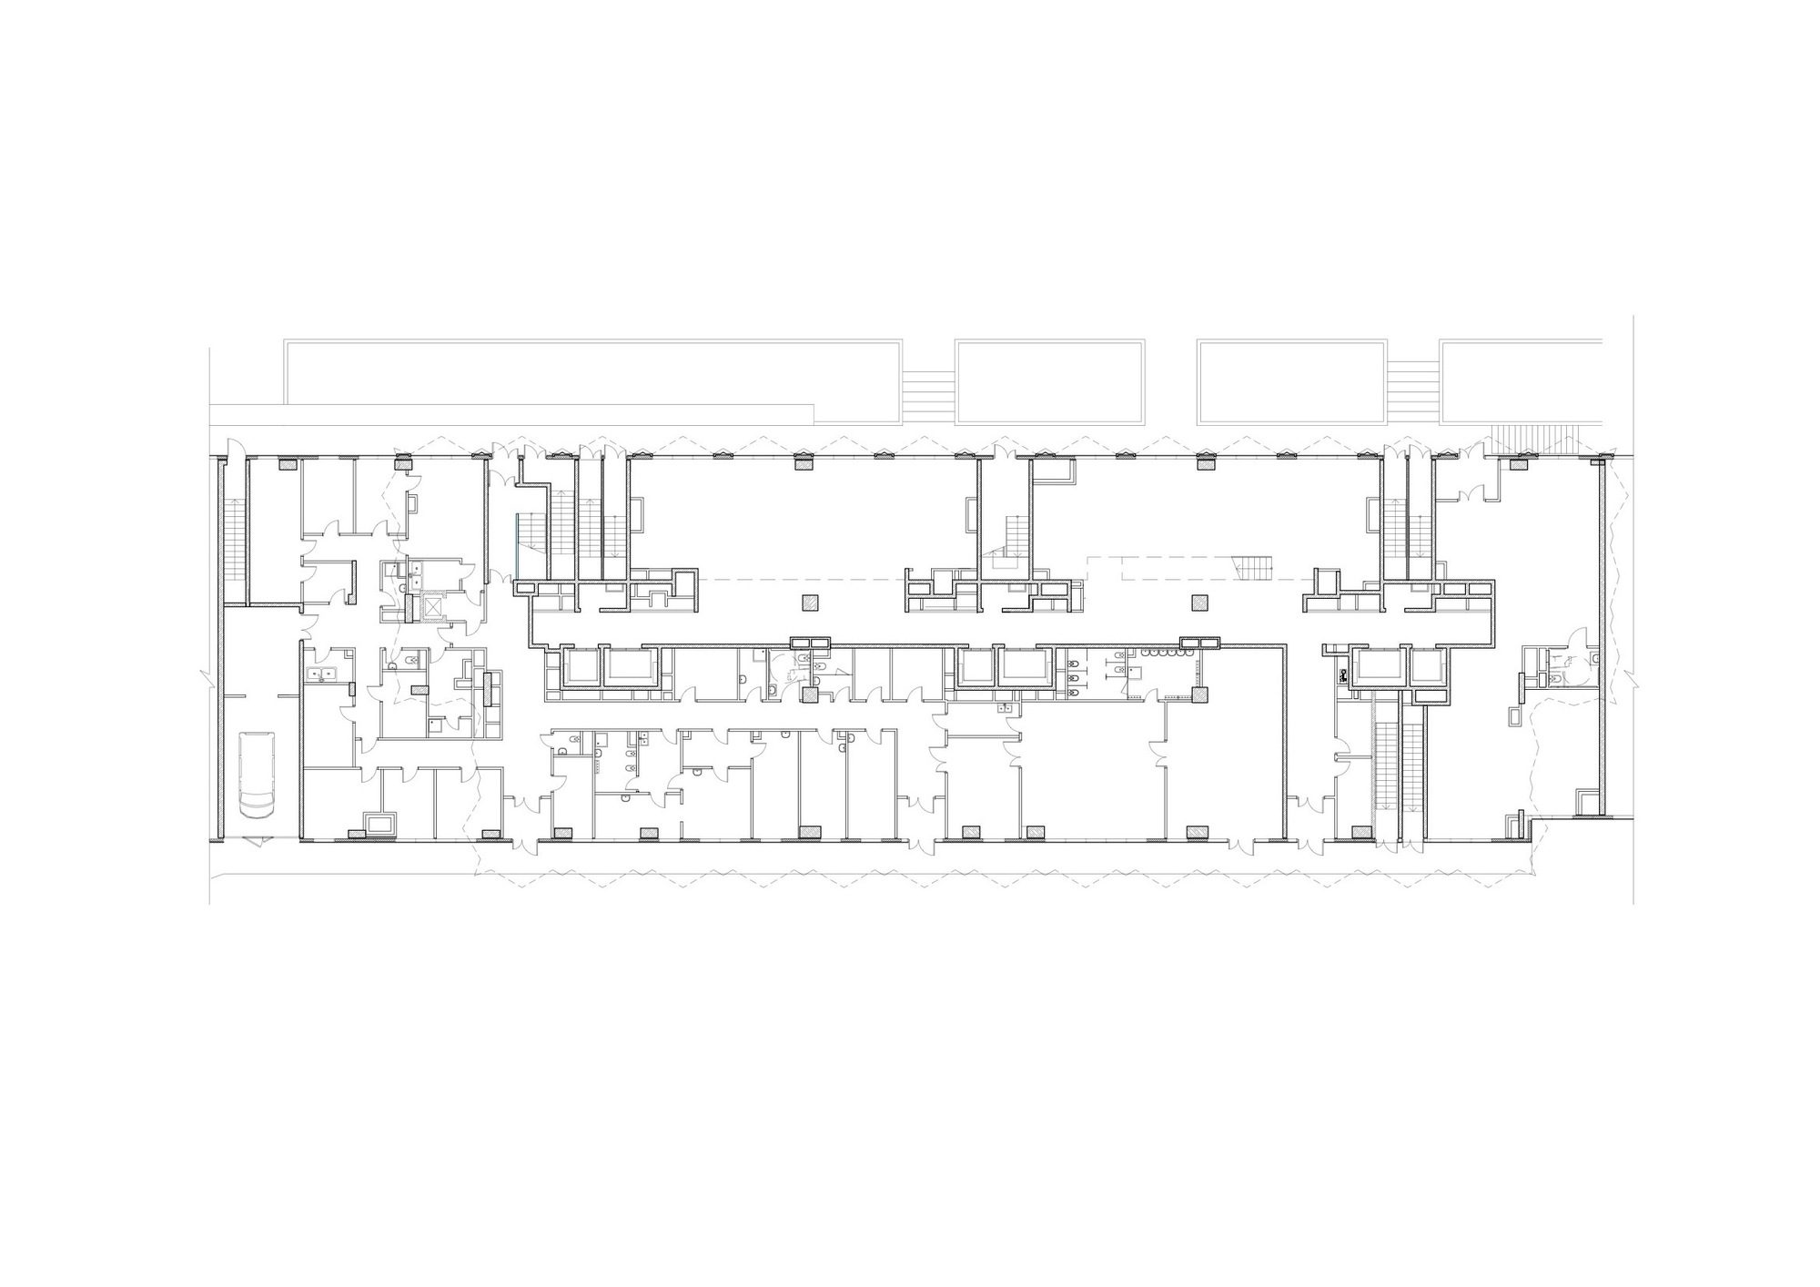
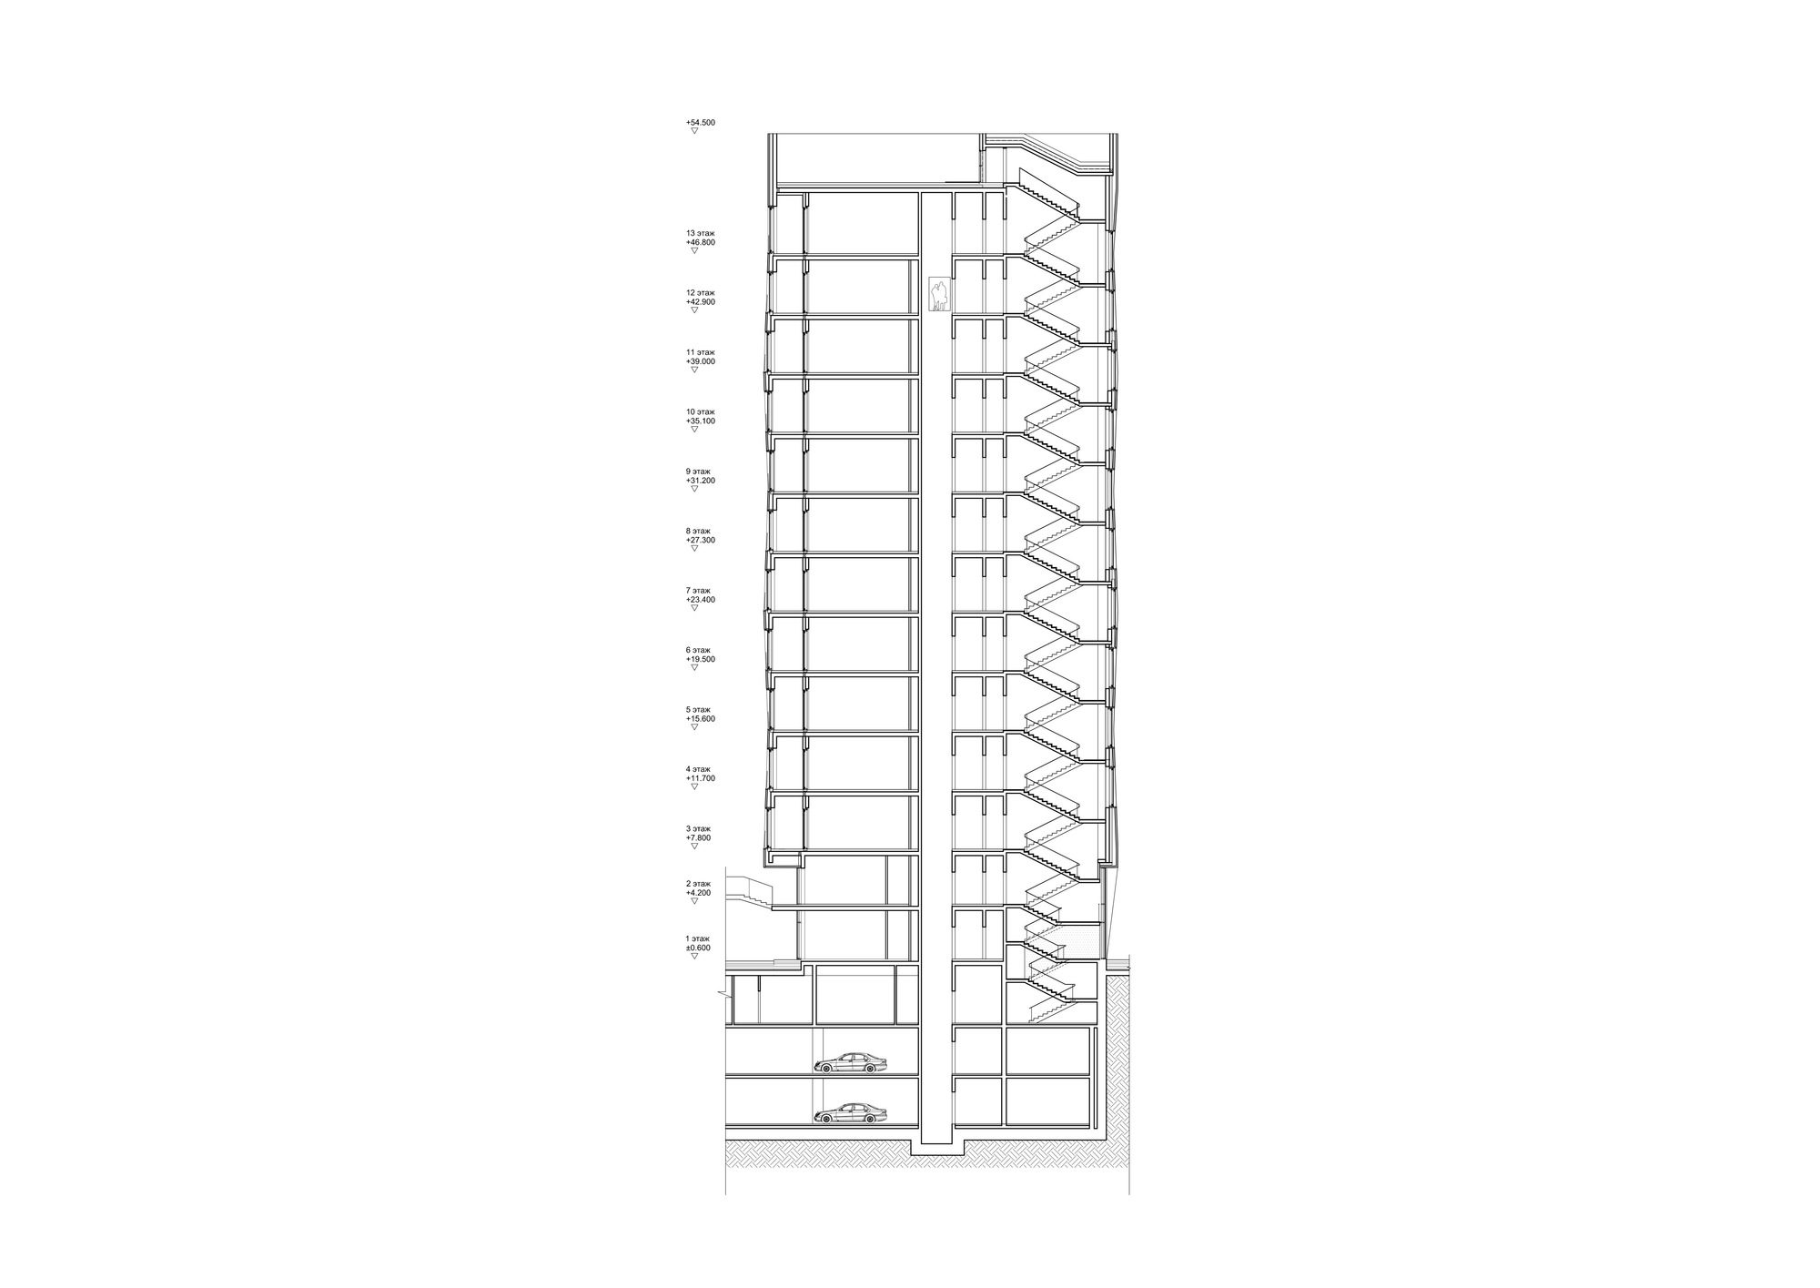
The first two floors of the 13-storey residential building are occupied by a two-light entrance lobby, which is partially planned to be used as a multi-format public and cultural space (with the possibility of hosting temporary exhibitions and a library). The 11 upper floors are occupied by 86 apartments, each of which has received a two-way orientation.
© Dmitry Chebanenko
© Dmitry Chebanenko
Project Info
Architects: SPEECH
Area: 15200 m²
Year: 2020
Country: Moskva, Russia
Photographs: Dmitry Chebanenko
Manufacturers: Hagemeister
Architects In Charge: Sergei Tchoban, Sergey Kuznetsov, Igor Chlenov
Client: INTECO

More projects by SPEECH

Sophie Tremblay is a Montreal-based architectural editor and designer with a focus on sustainable urban development. A McGill University architecture graduate, she began her career in adaptive reuse, blending modern design with historical structures. As a Project Editor at Arch2O, she curates stories that connect traditional practice with forward-thinking design. Her writing highlights architecture's role in community engagement and social impact. Sophie has contributed to Canadian Architect and continues to collaborate with local studios on community-driven projects throughout Quebec, maintaining a hands-on approach that informs both her design sensibility and editorial perspective.