

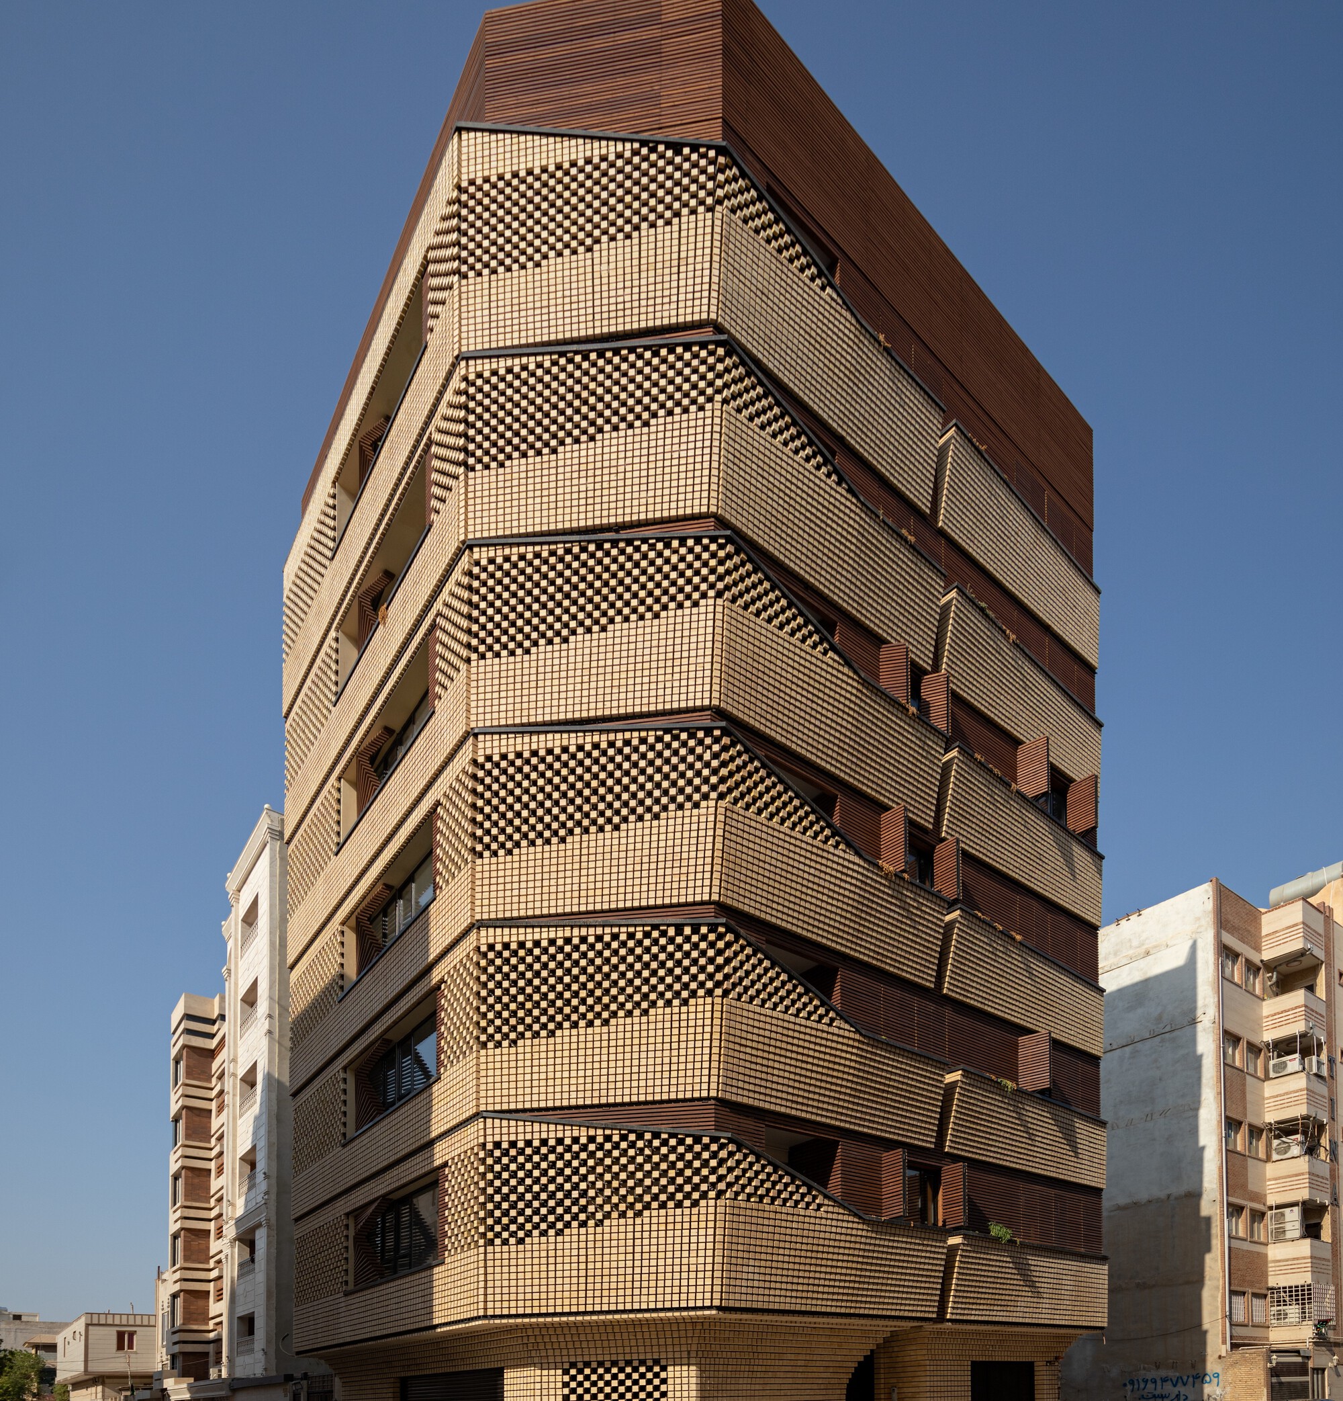
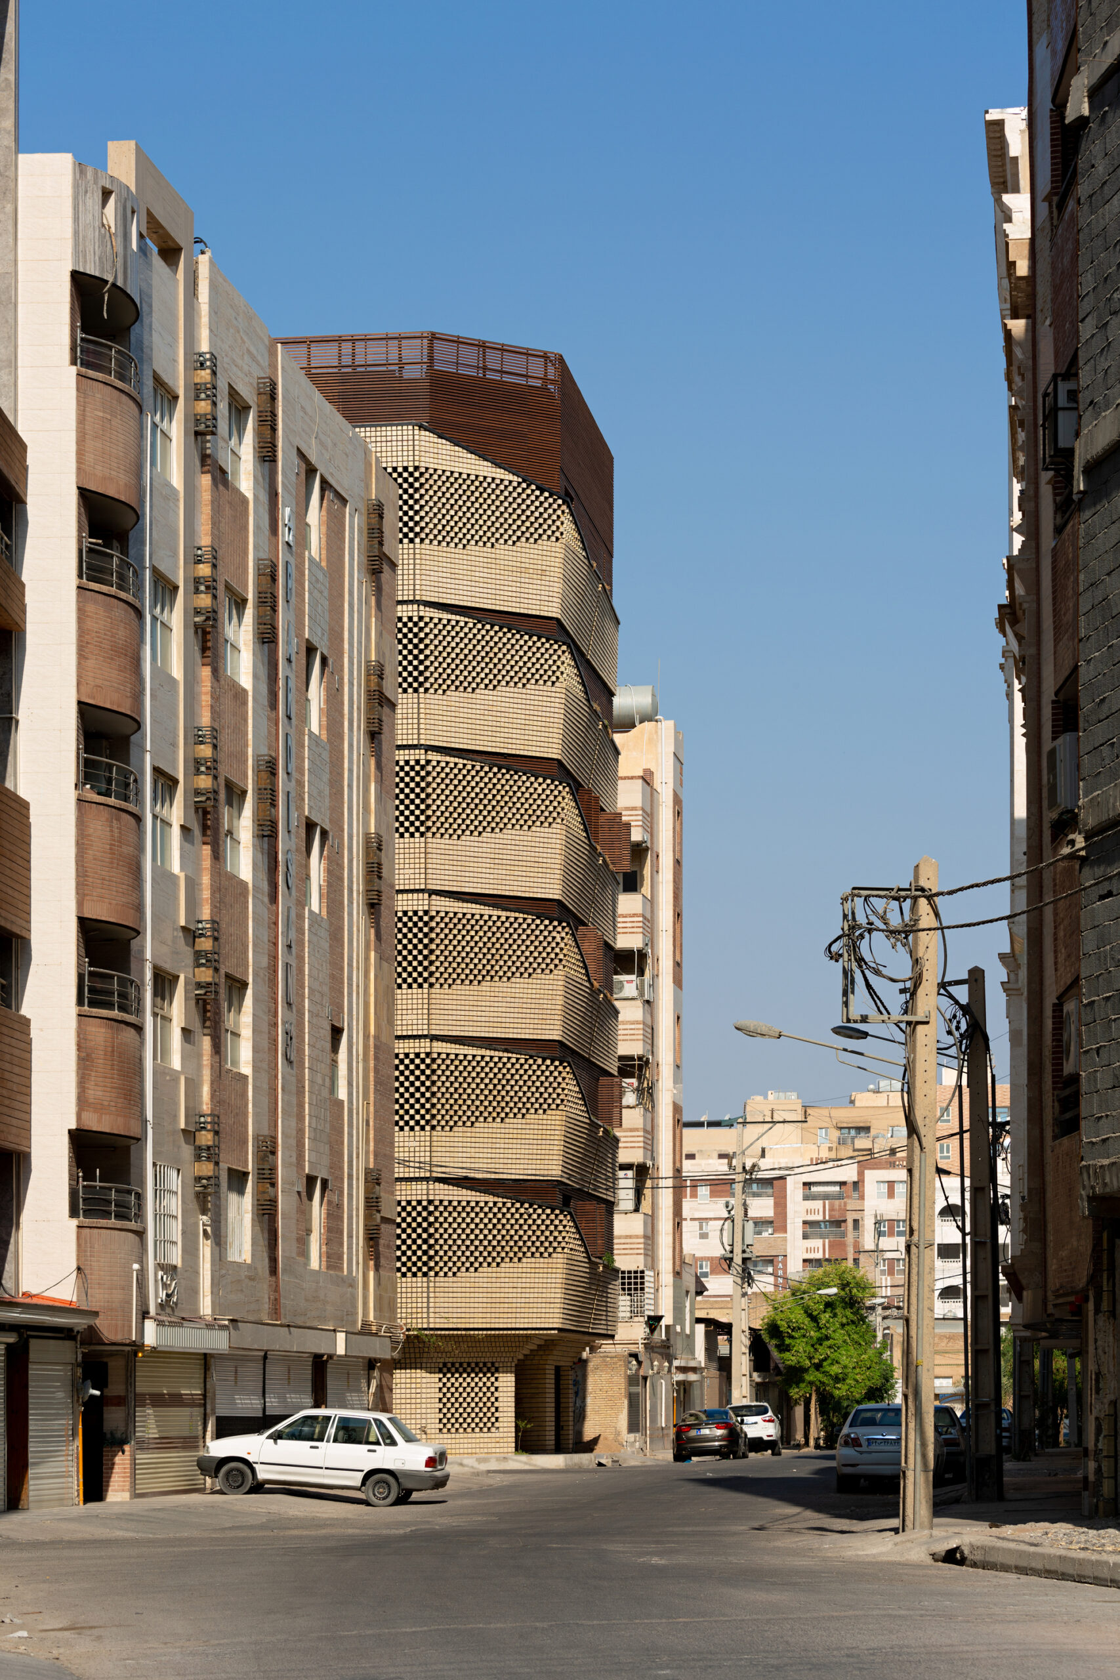
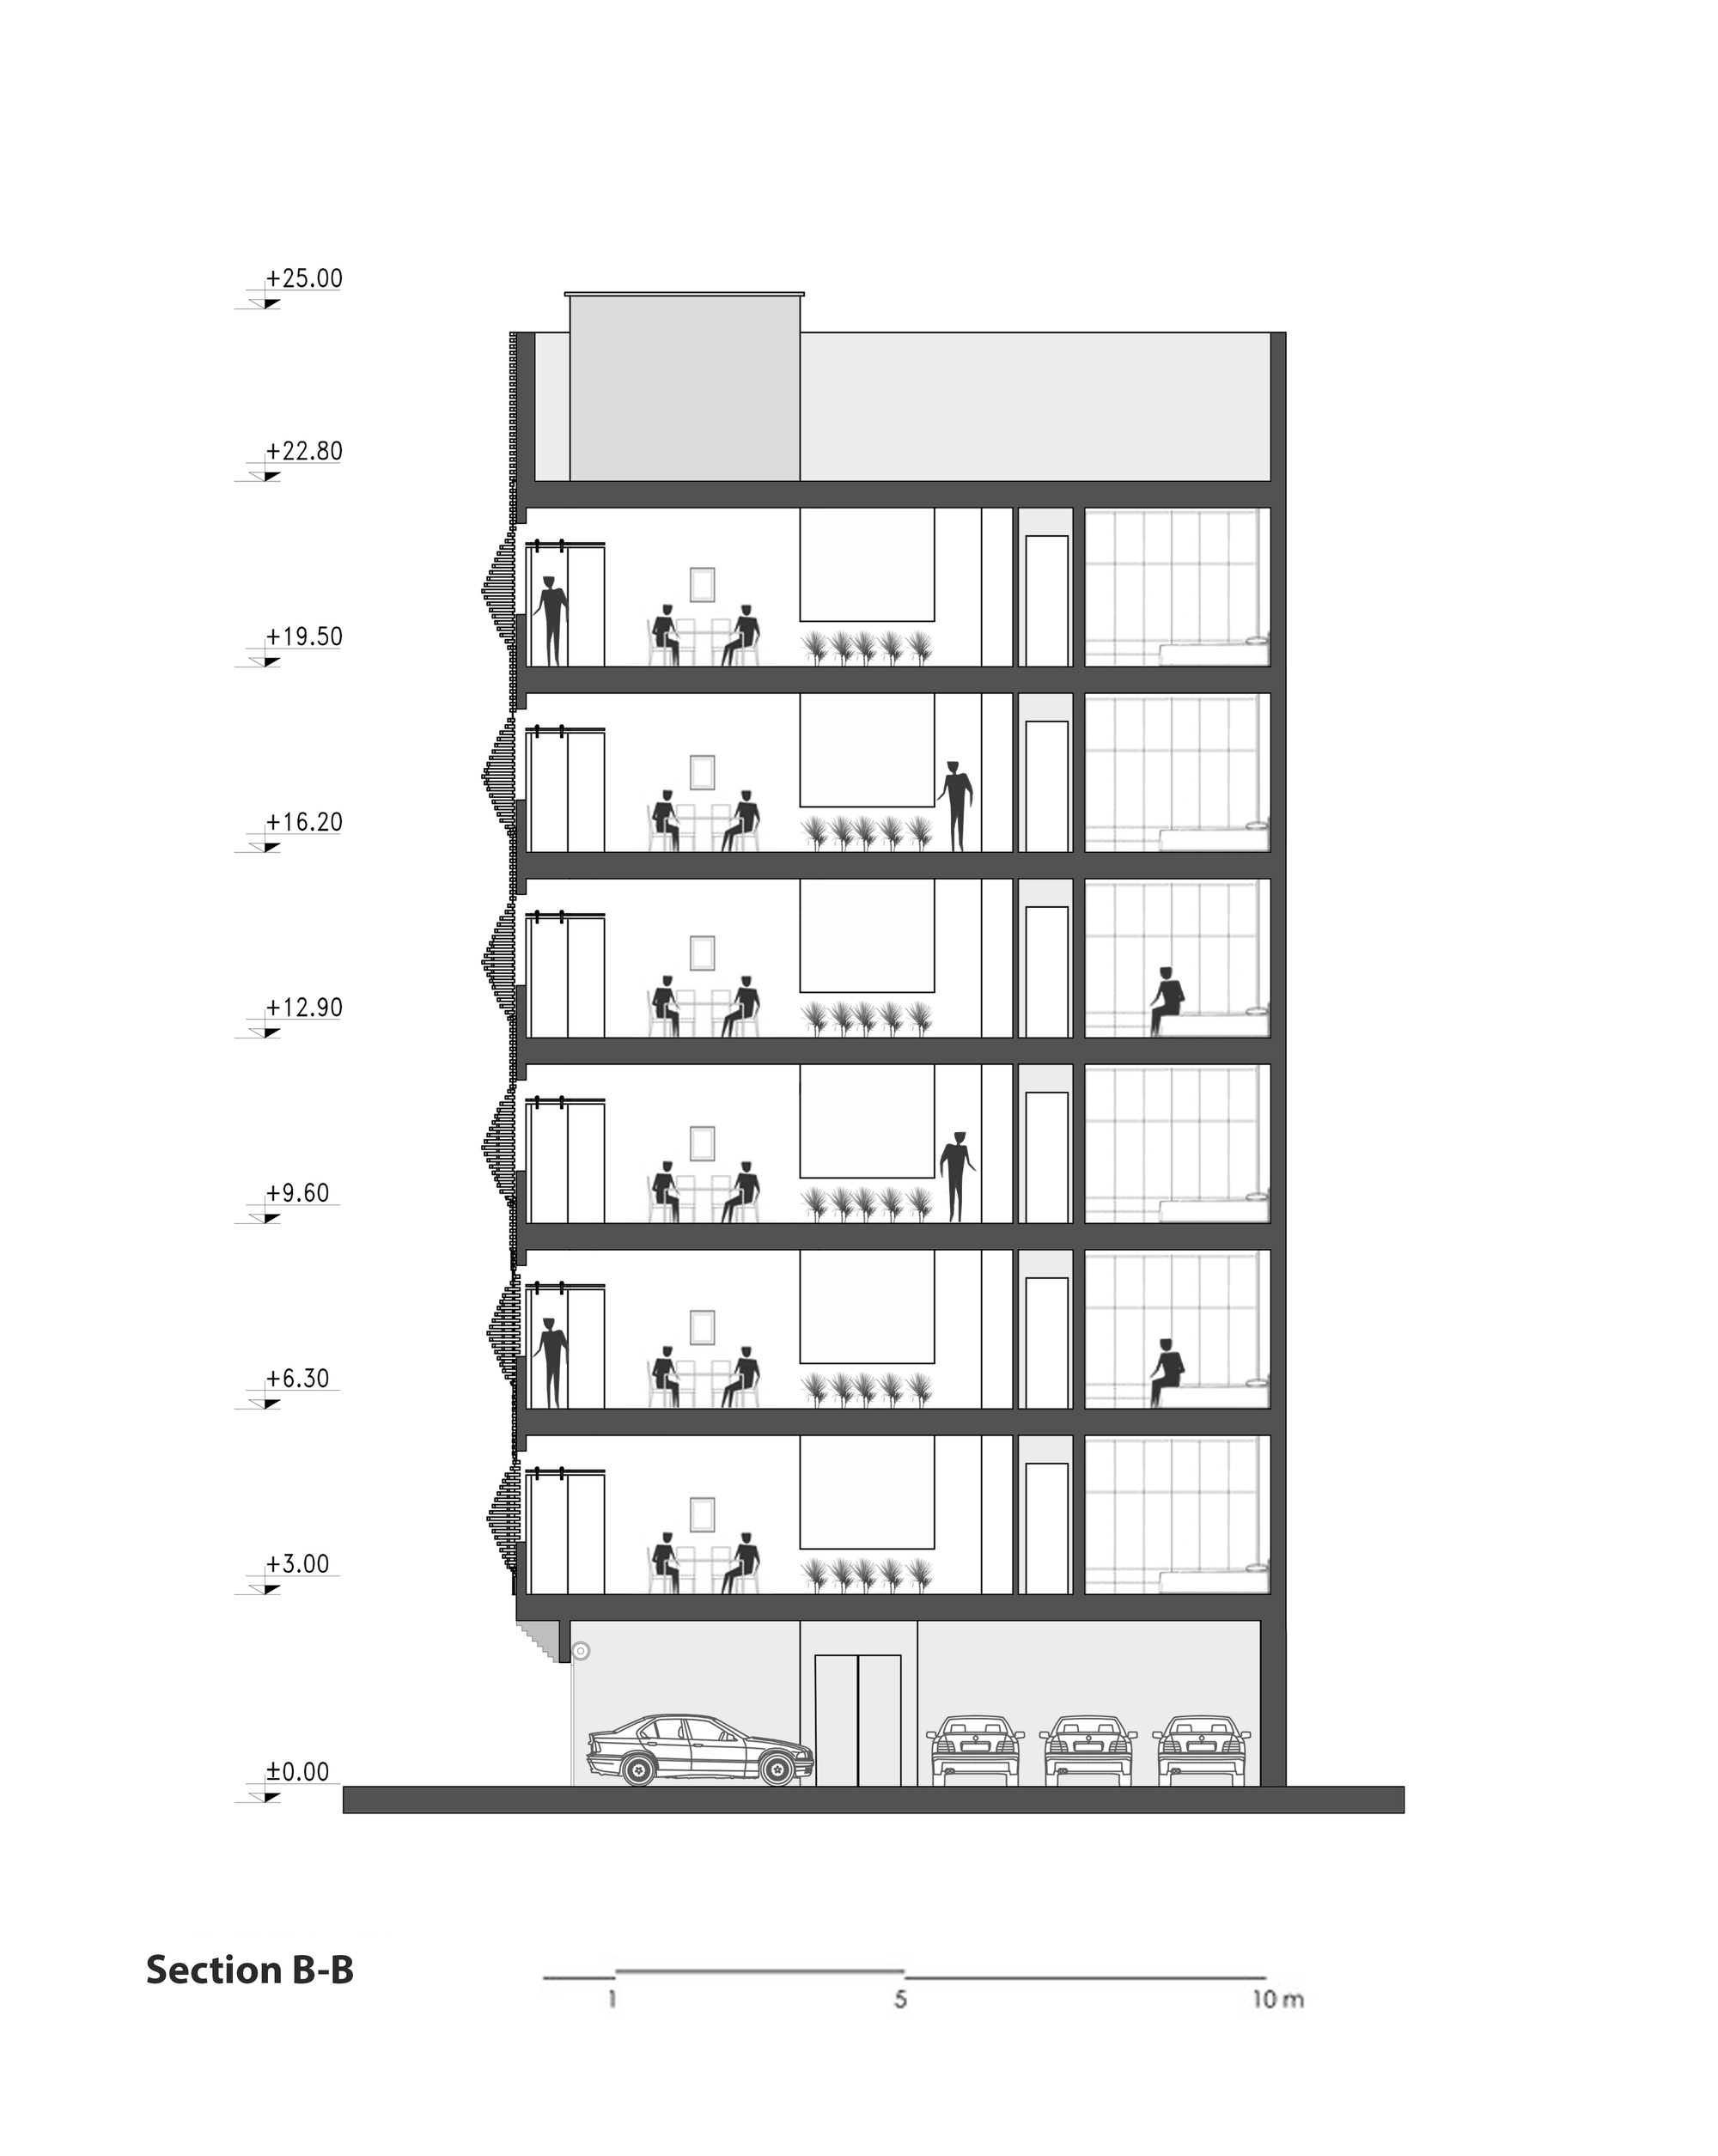
The most important ideas of building design were to pay attention to the context, cultural harmony, and to consider a new look at the native architectural patterns of the city texture. The Chapireh Residential Complex is located in Dezful City -The area is known as the city of bricks- A city that has a historical texture rich in brickwork, elements and brick decorations.
© Mohammad Hassan Ettefagh
Therefore, the most basic part of the work has been the appropriate use of the contextual approach in design. In this regard, several visits were made to the old parts of Dezful city and studies on the culture of the people of the region.
© Mohammad Hassan Ettefagh
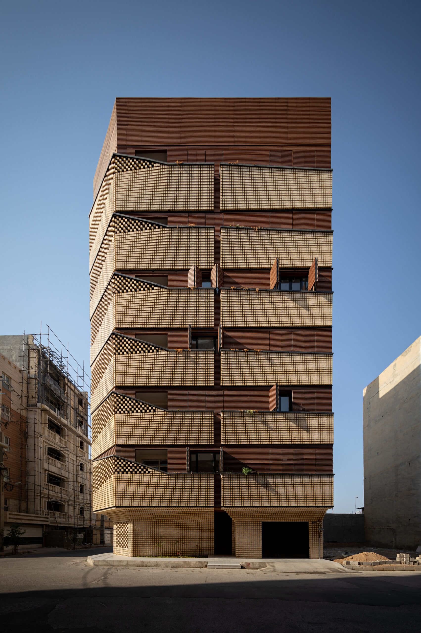
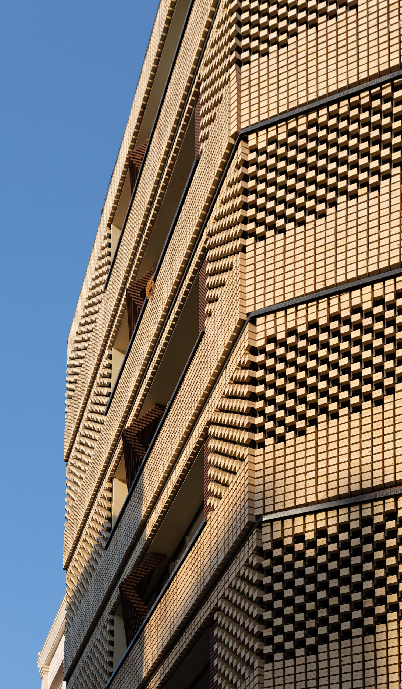
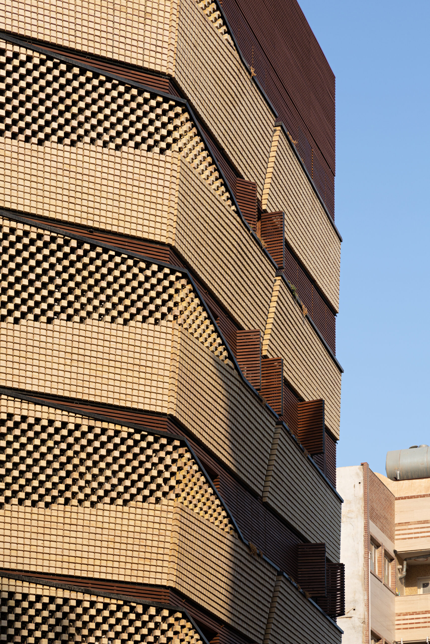
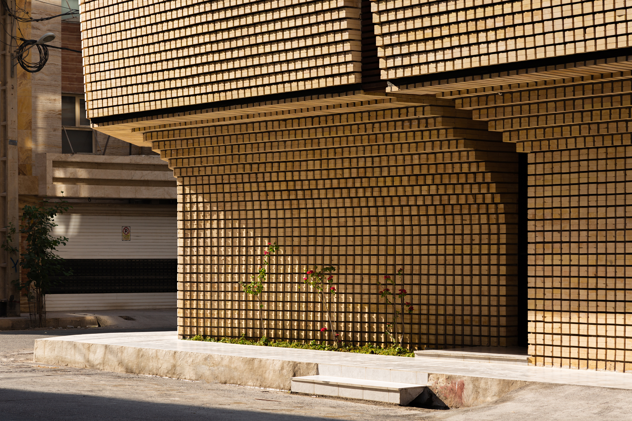
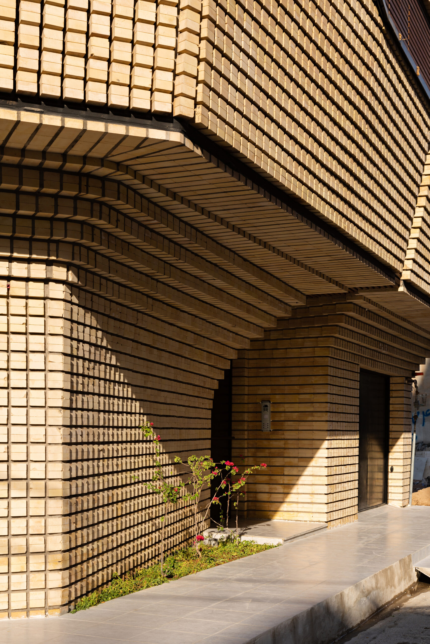
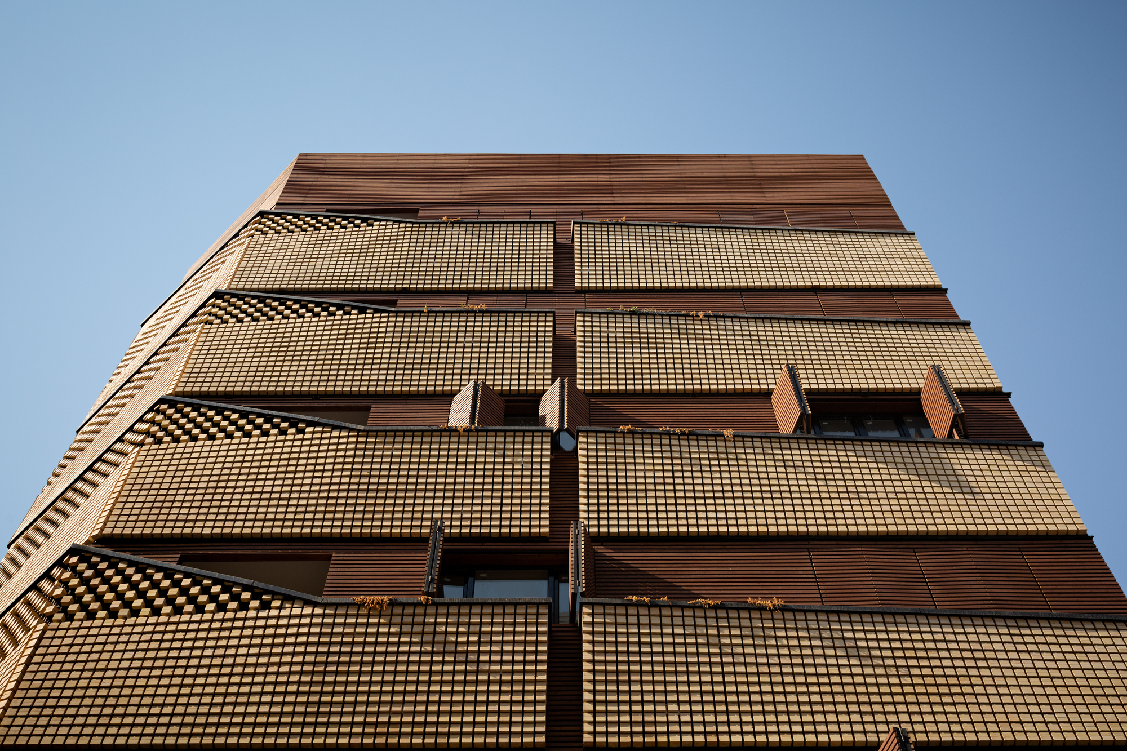
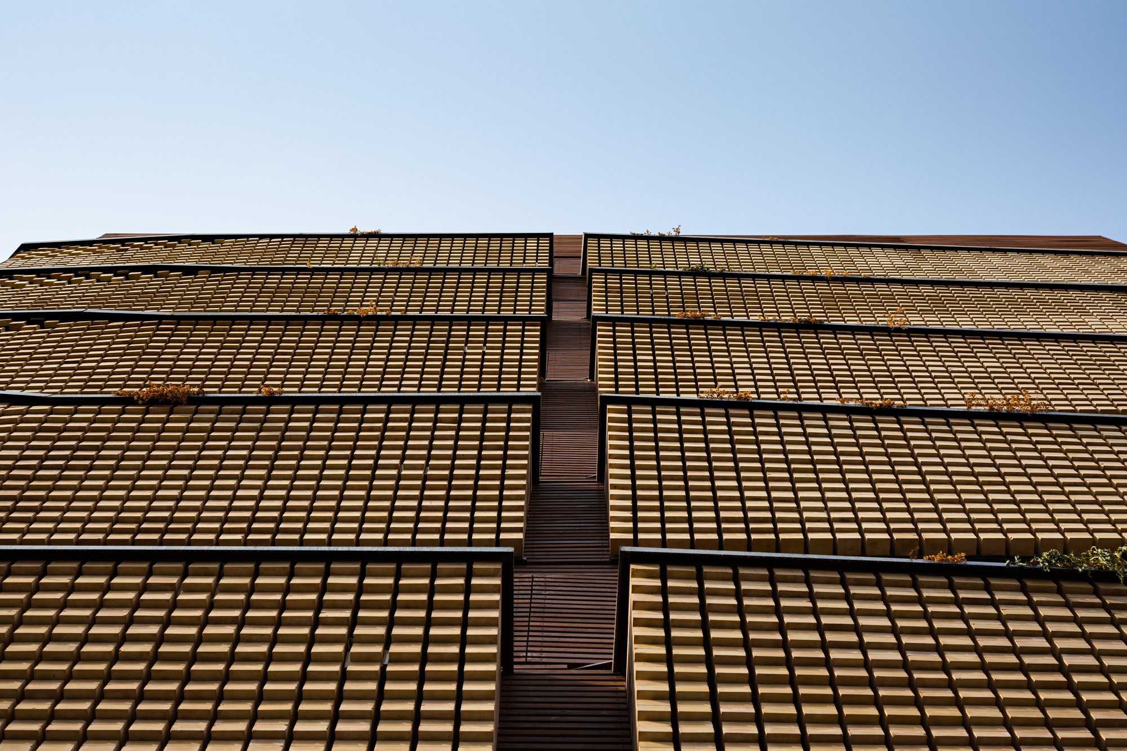
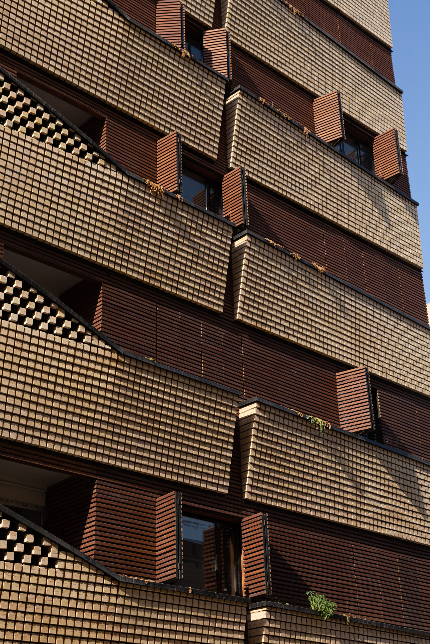
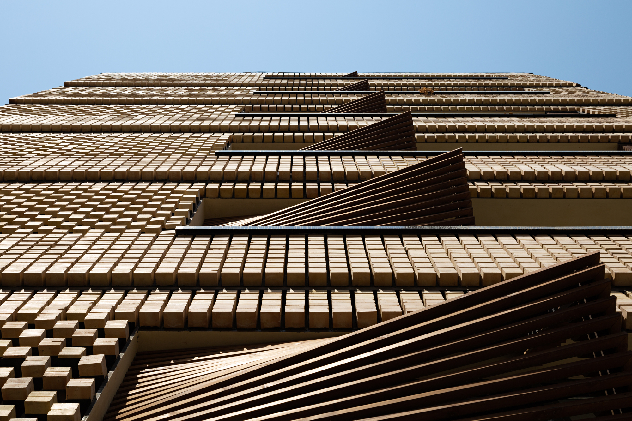
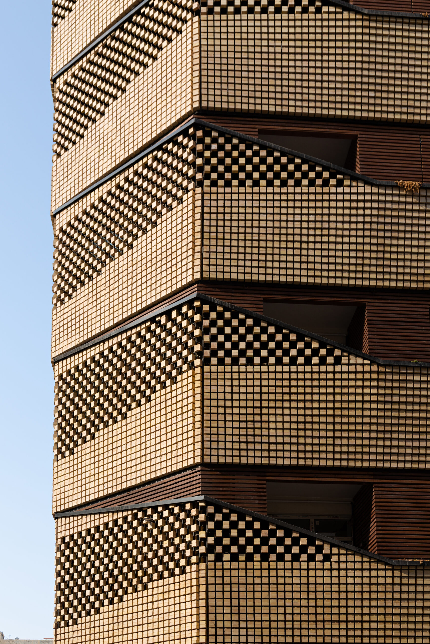
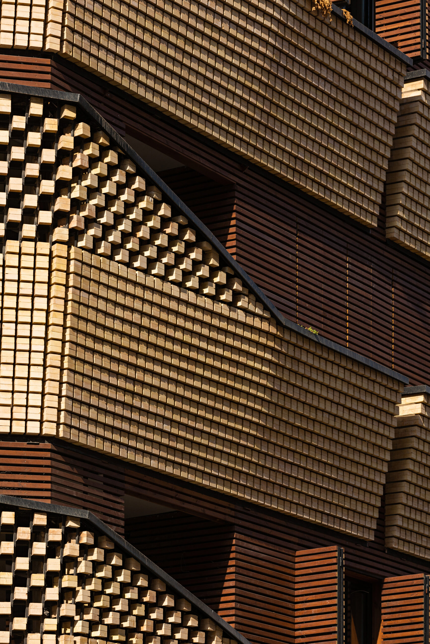
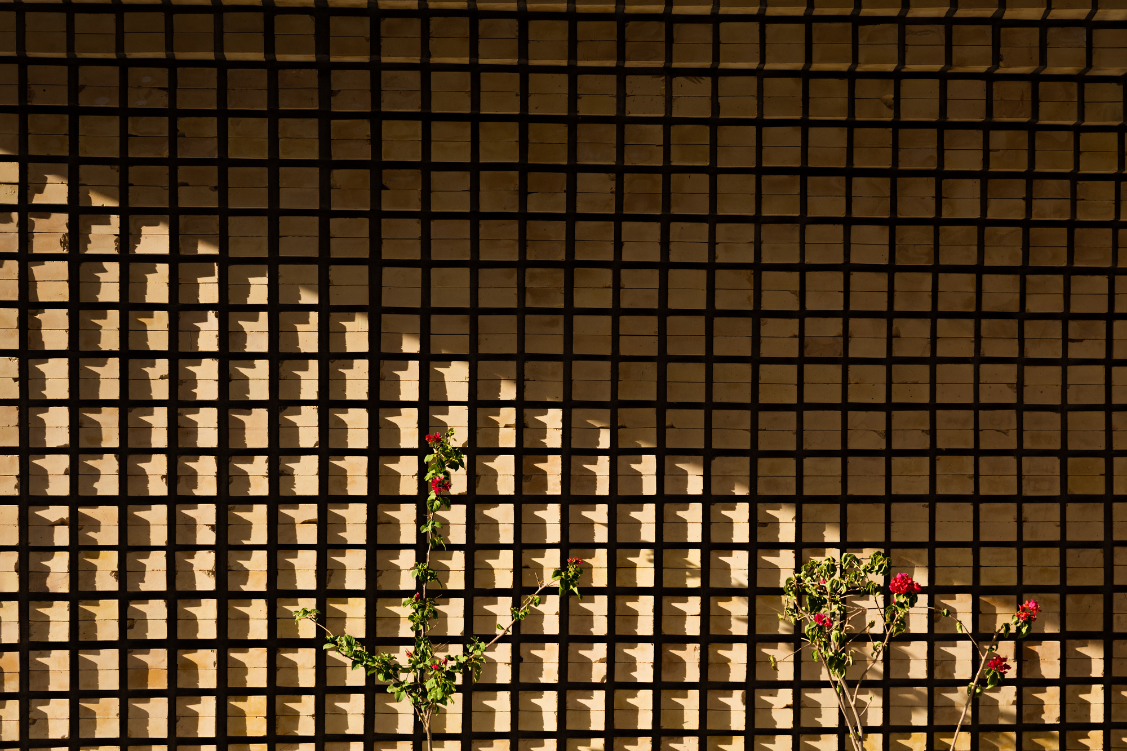
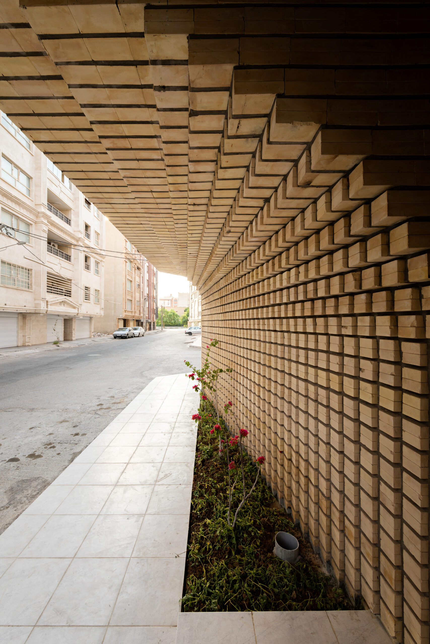
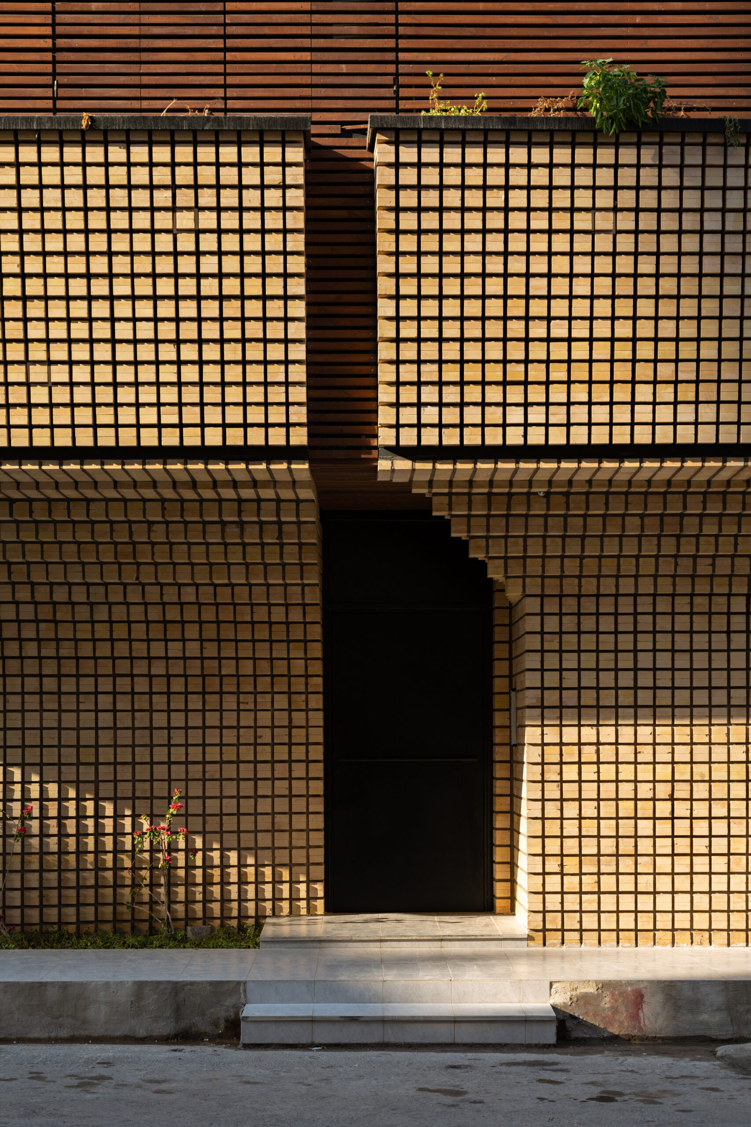
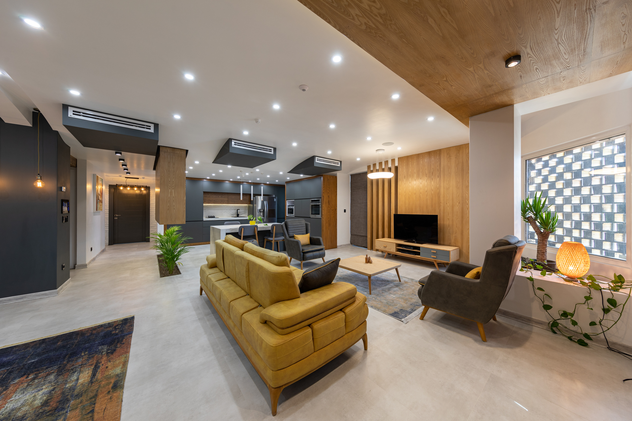
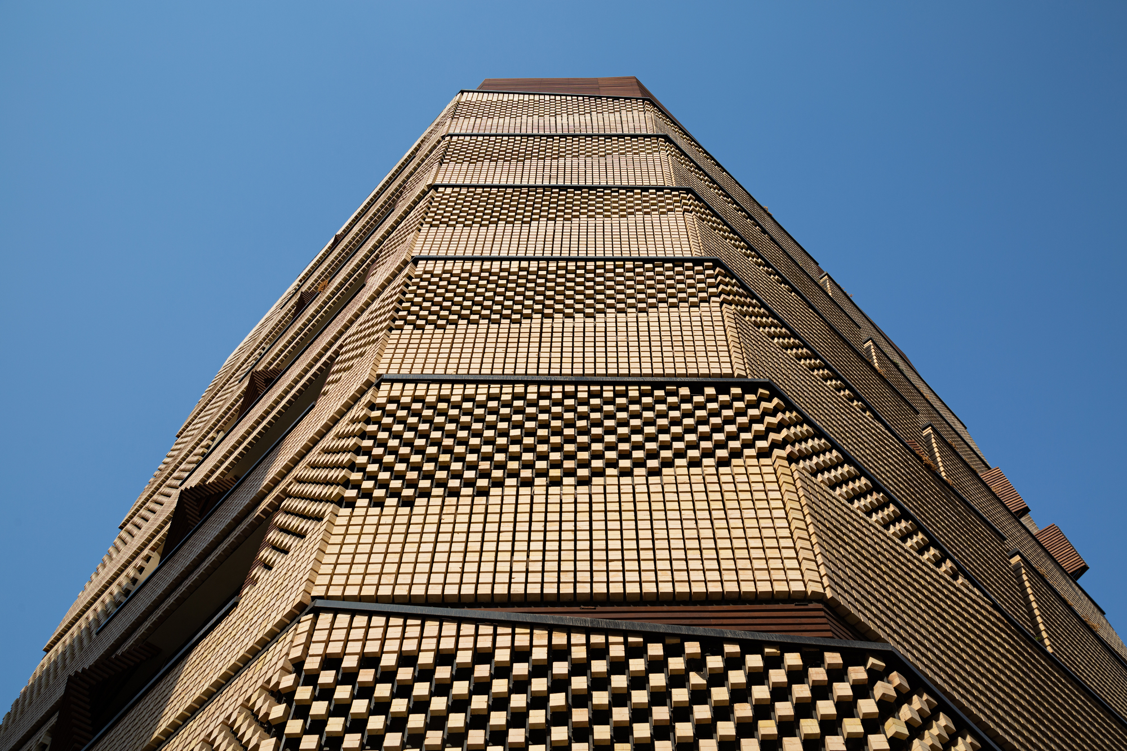
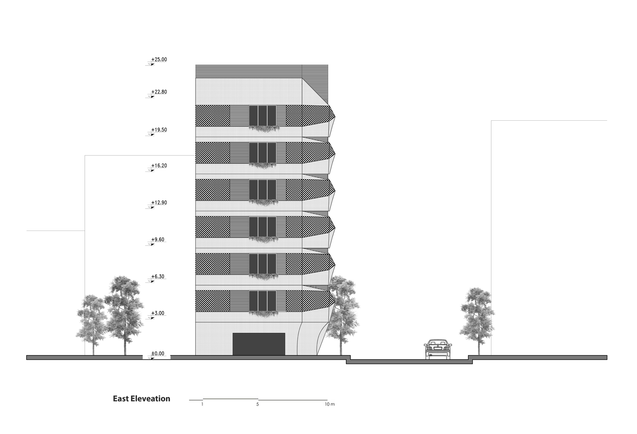
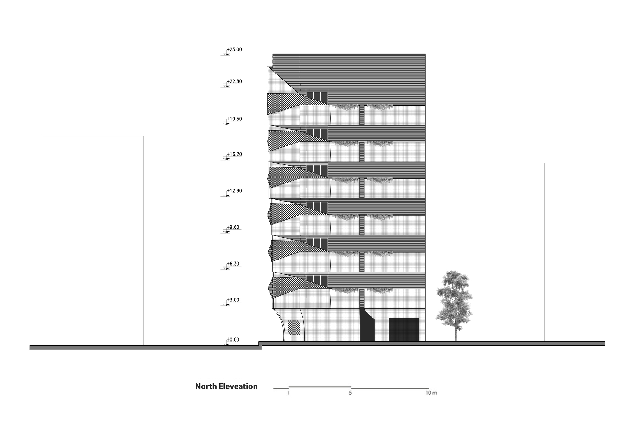
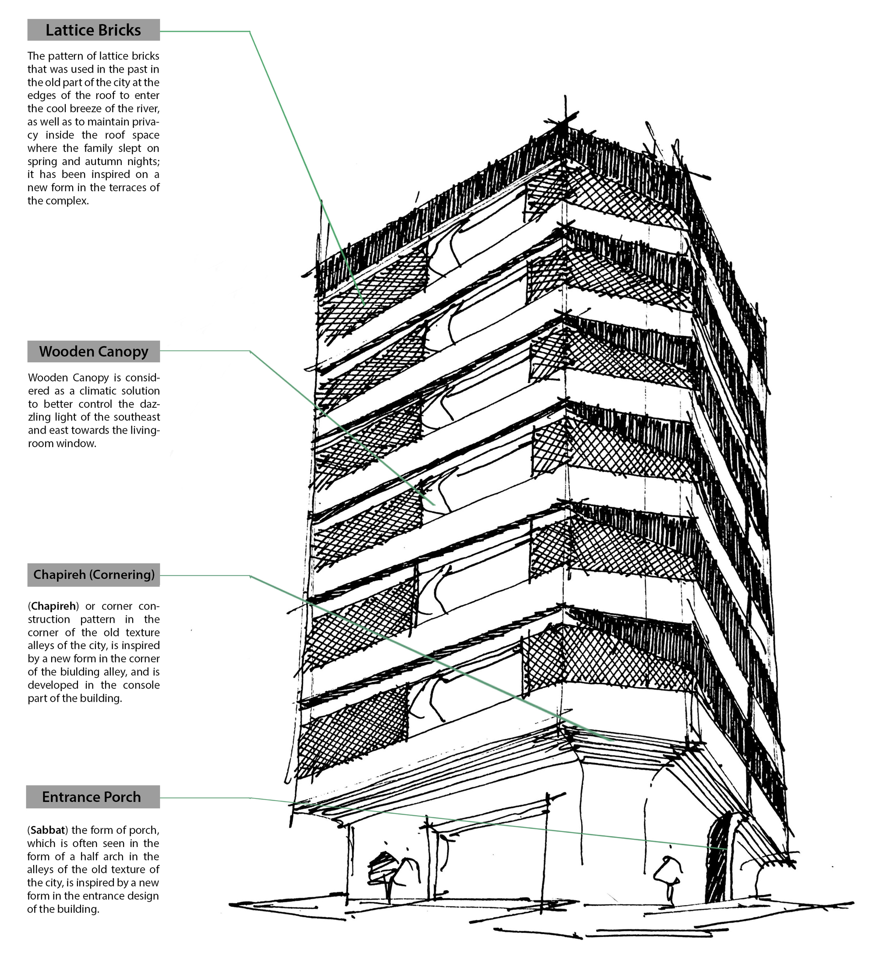
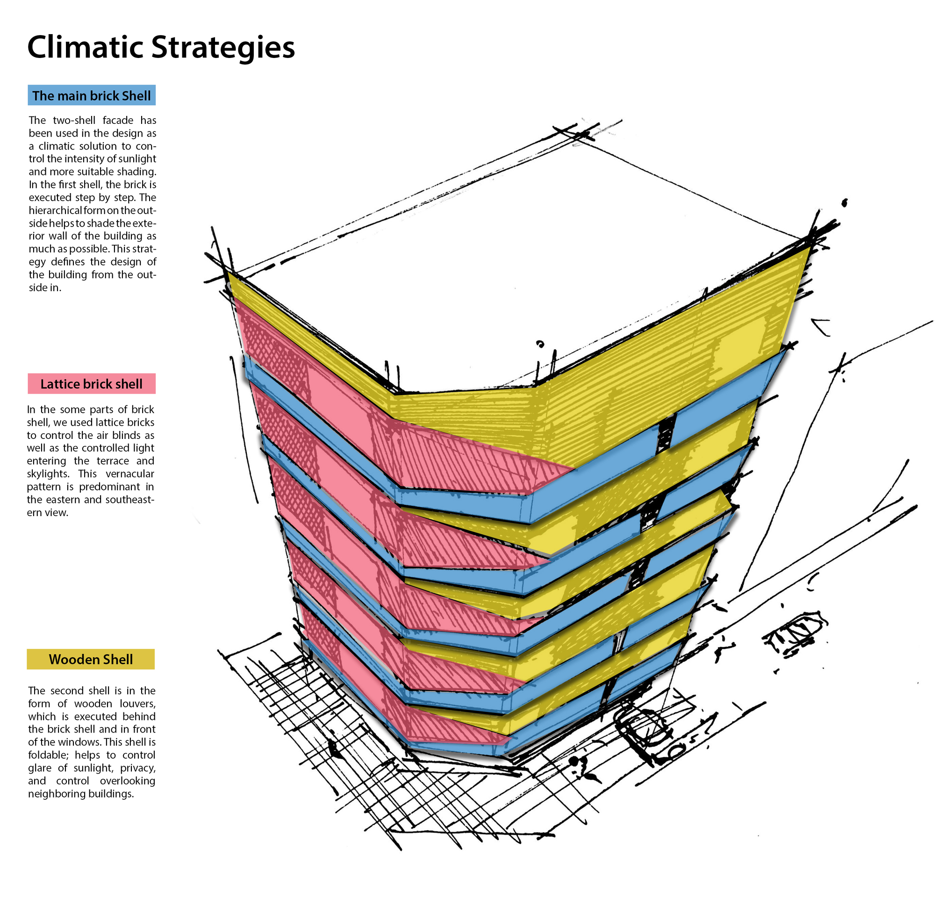
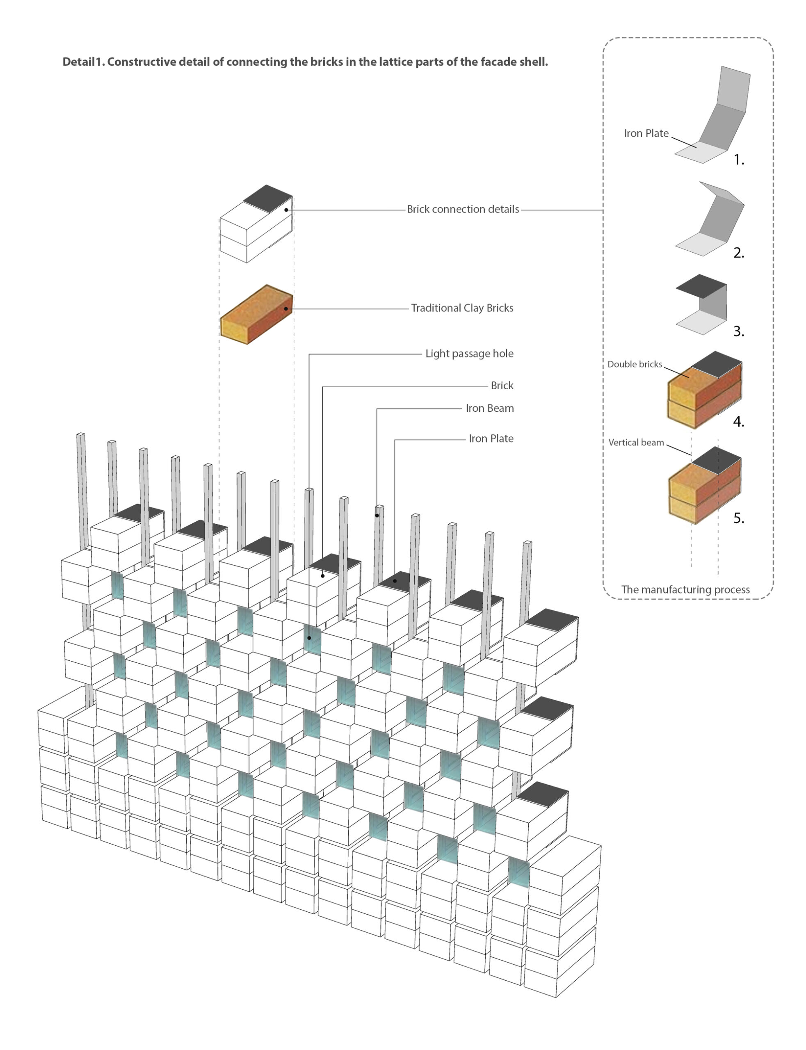
Indigenous architectural patterns such as Sabat, entrance porch, lattice bricks, especially on roofs and windows, privacy in the facade and inside the building, alignment in the alleys (chapireh) and layers of bricks in the parts that are consoled, were some of the patterns that are considered more in design.
© Mohammad Hassan Ettefagh
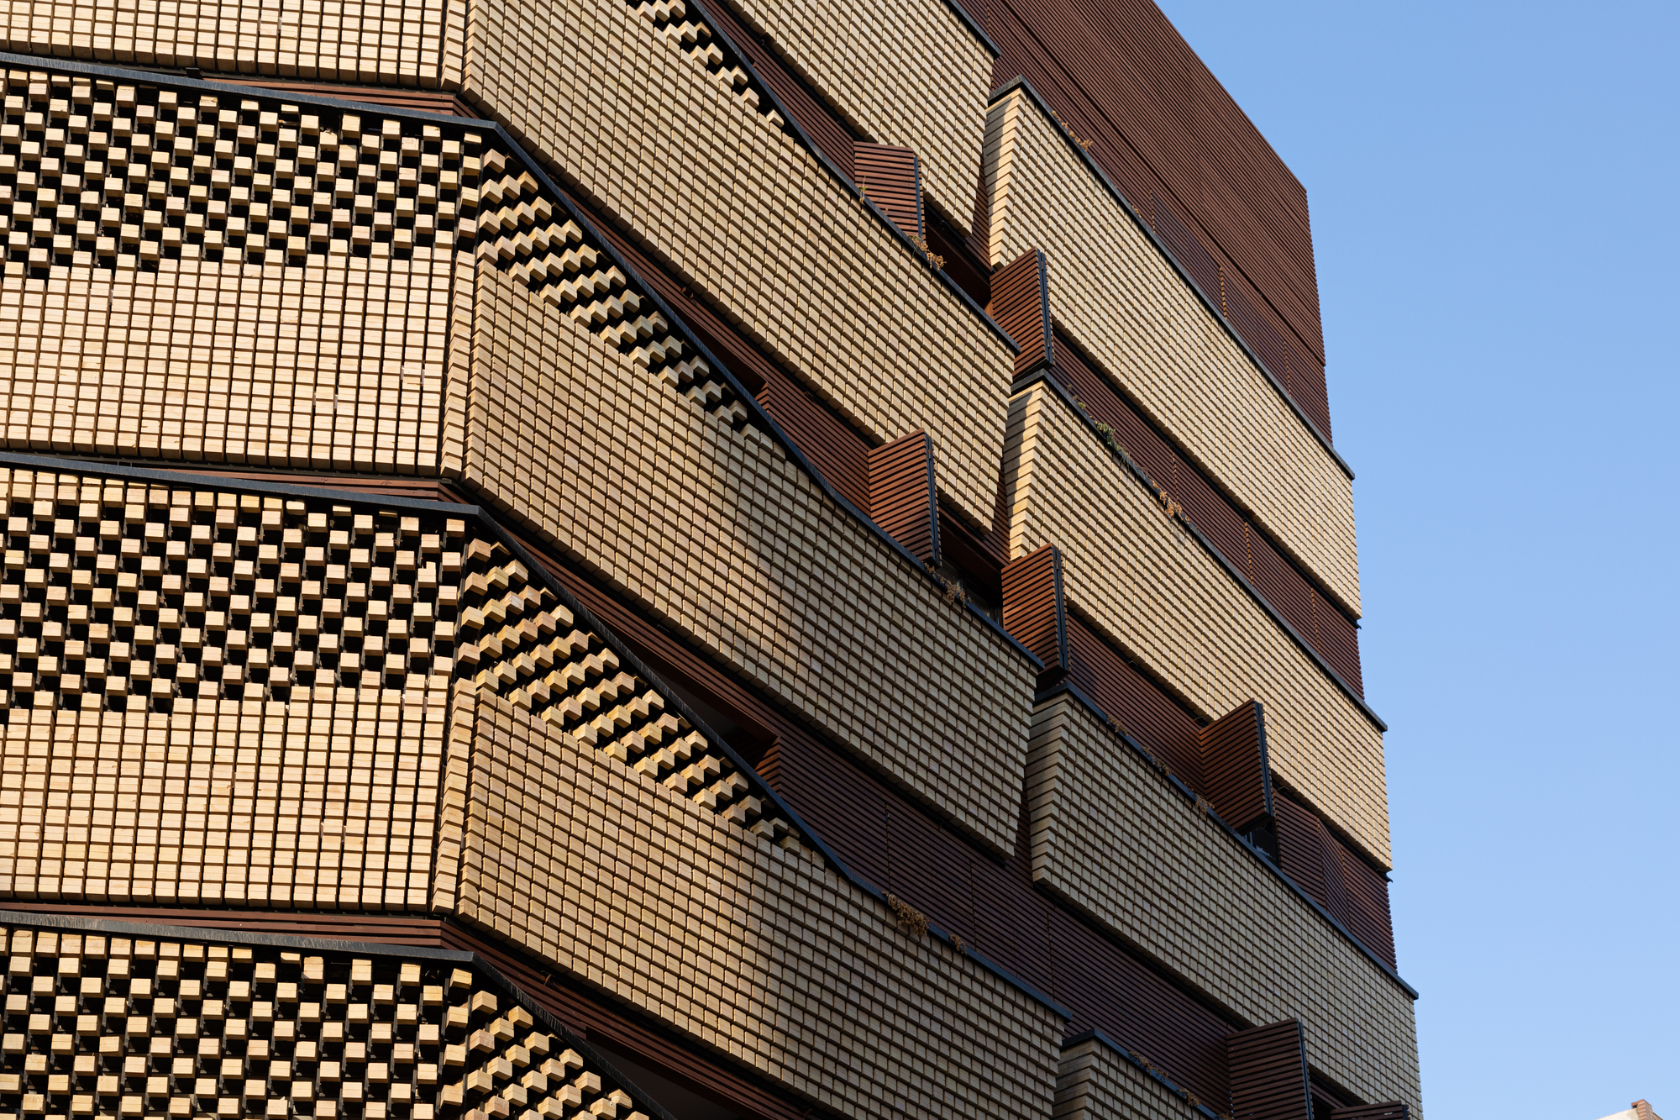
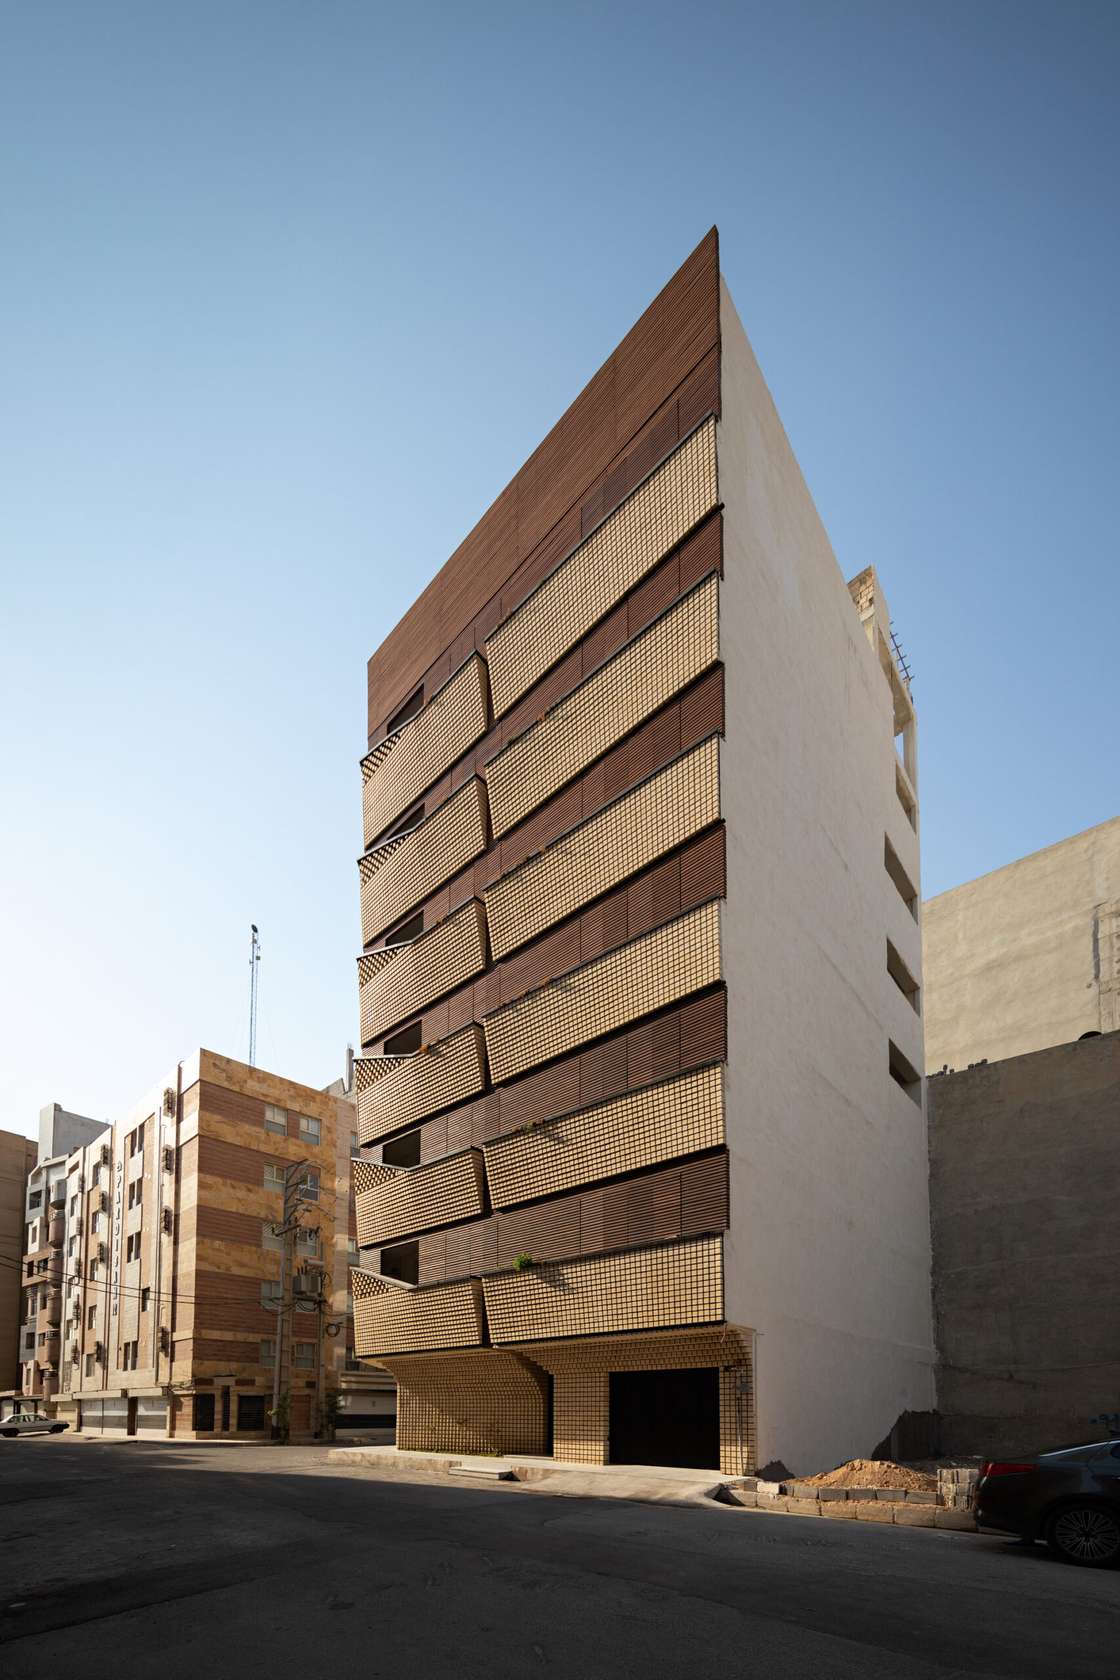
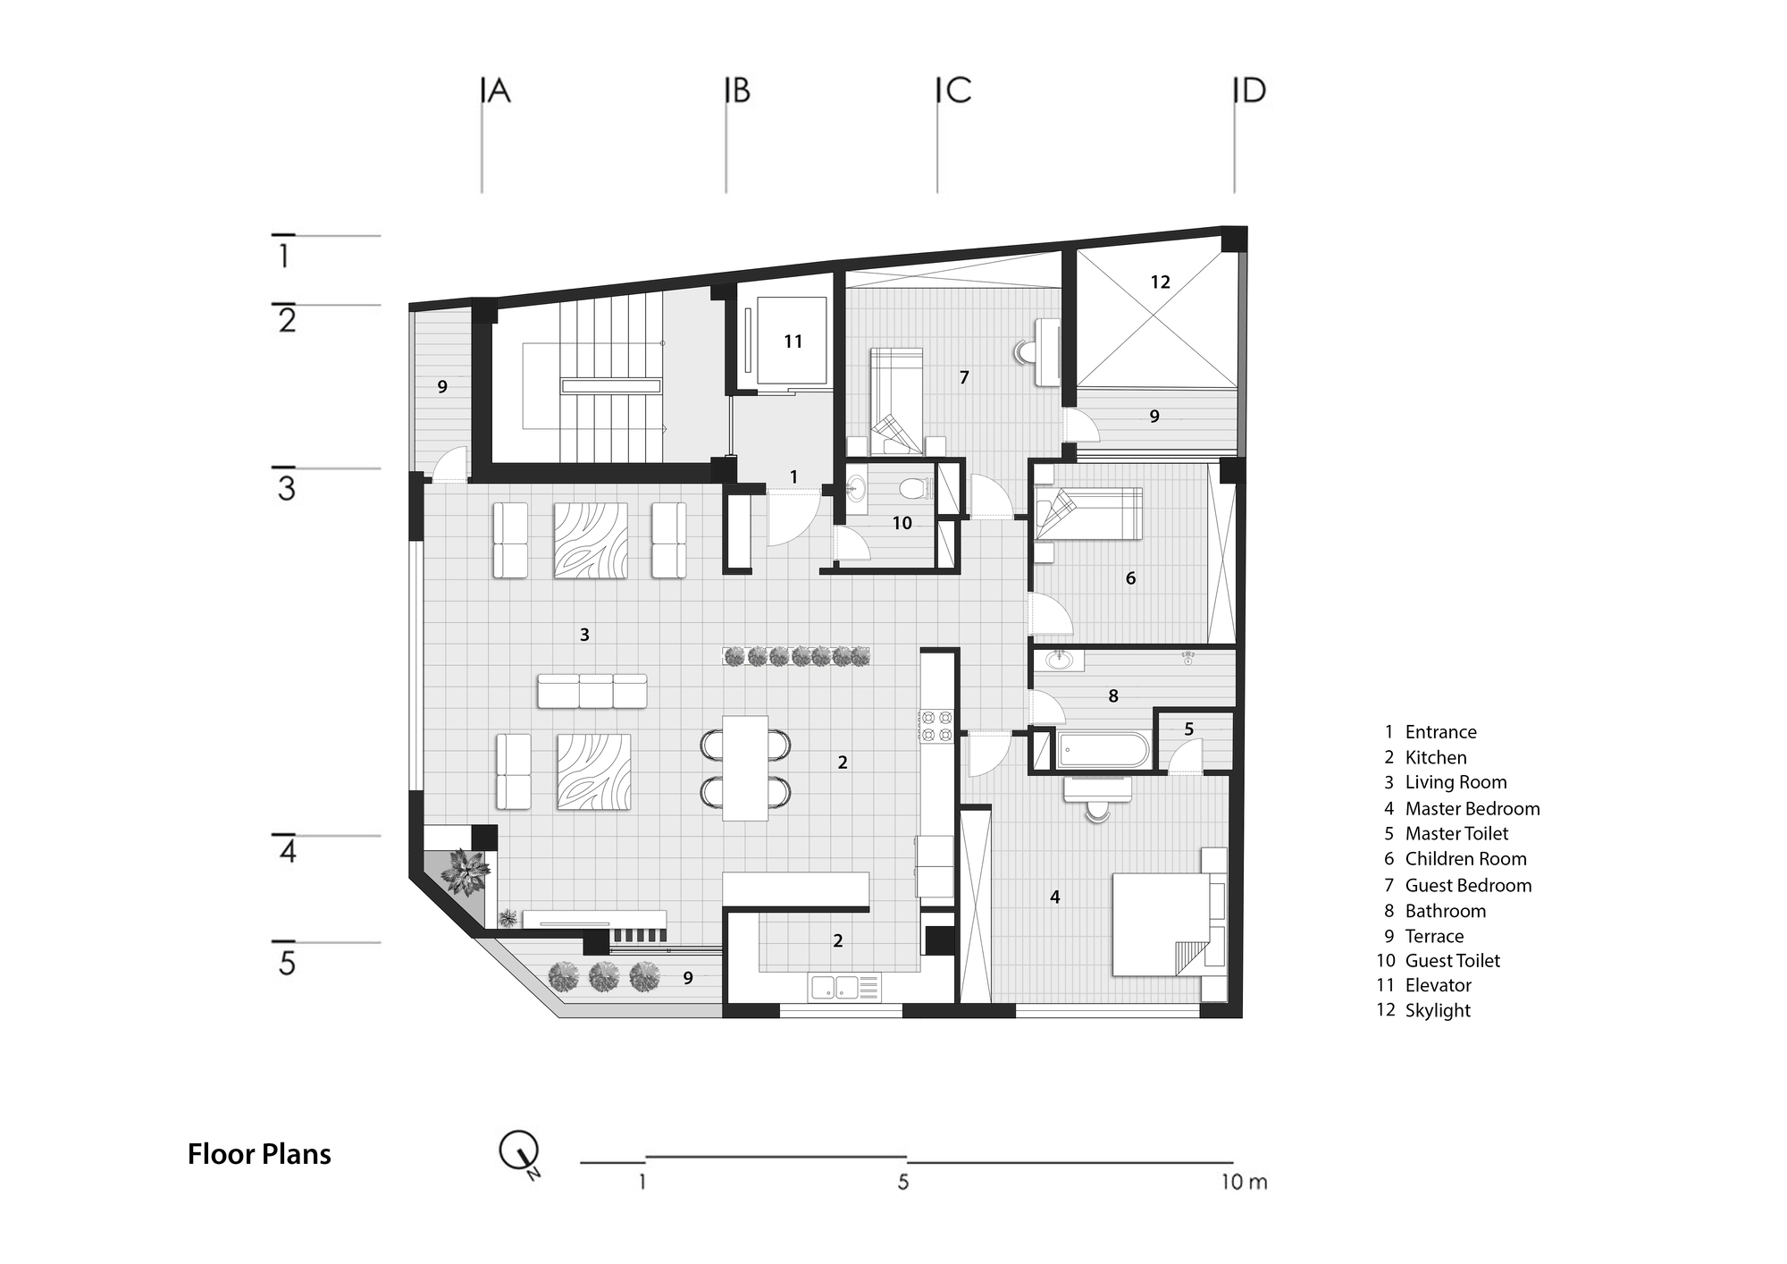
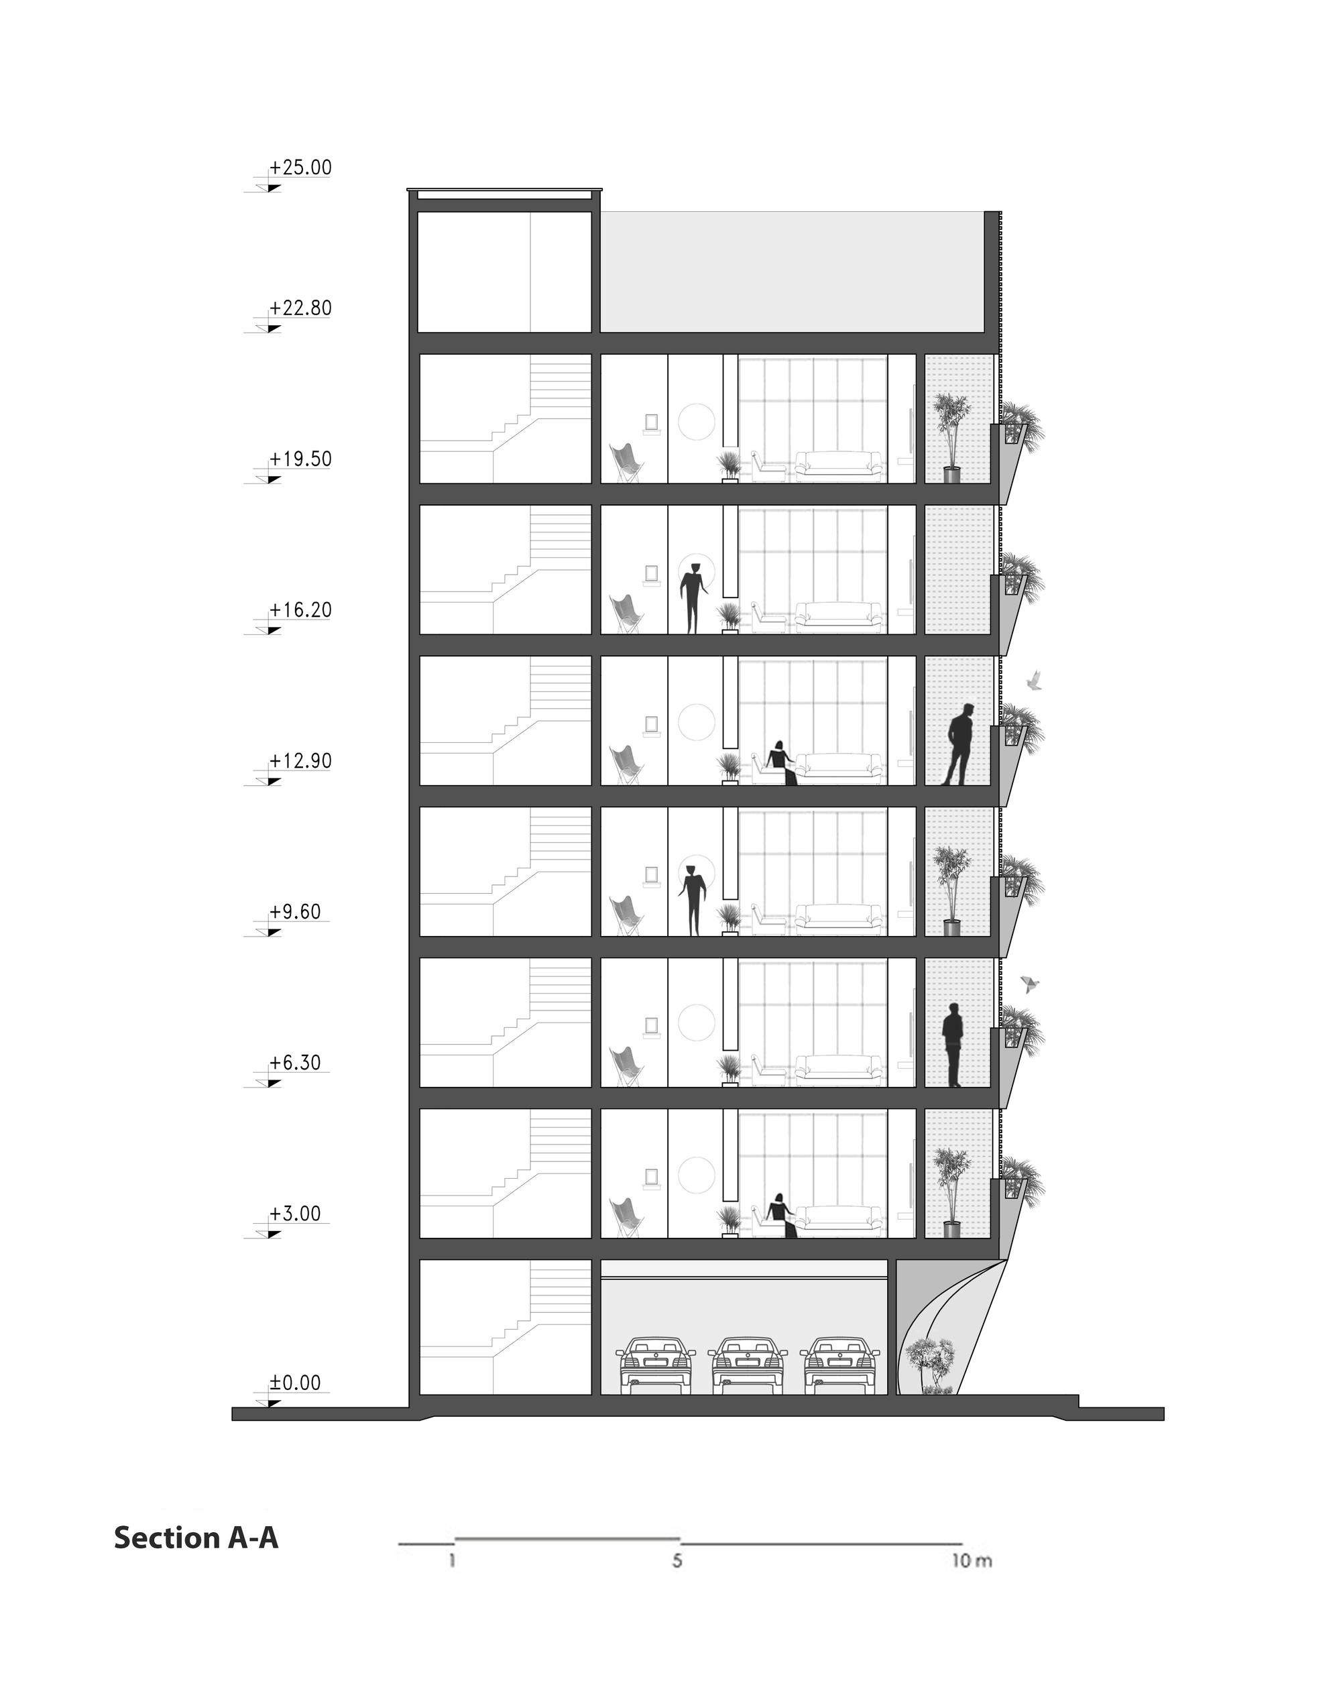
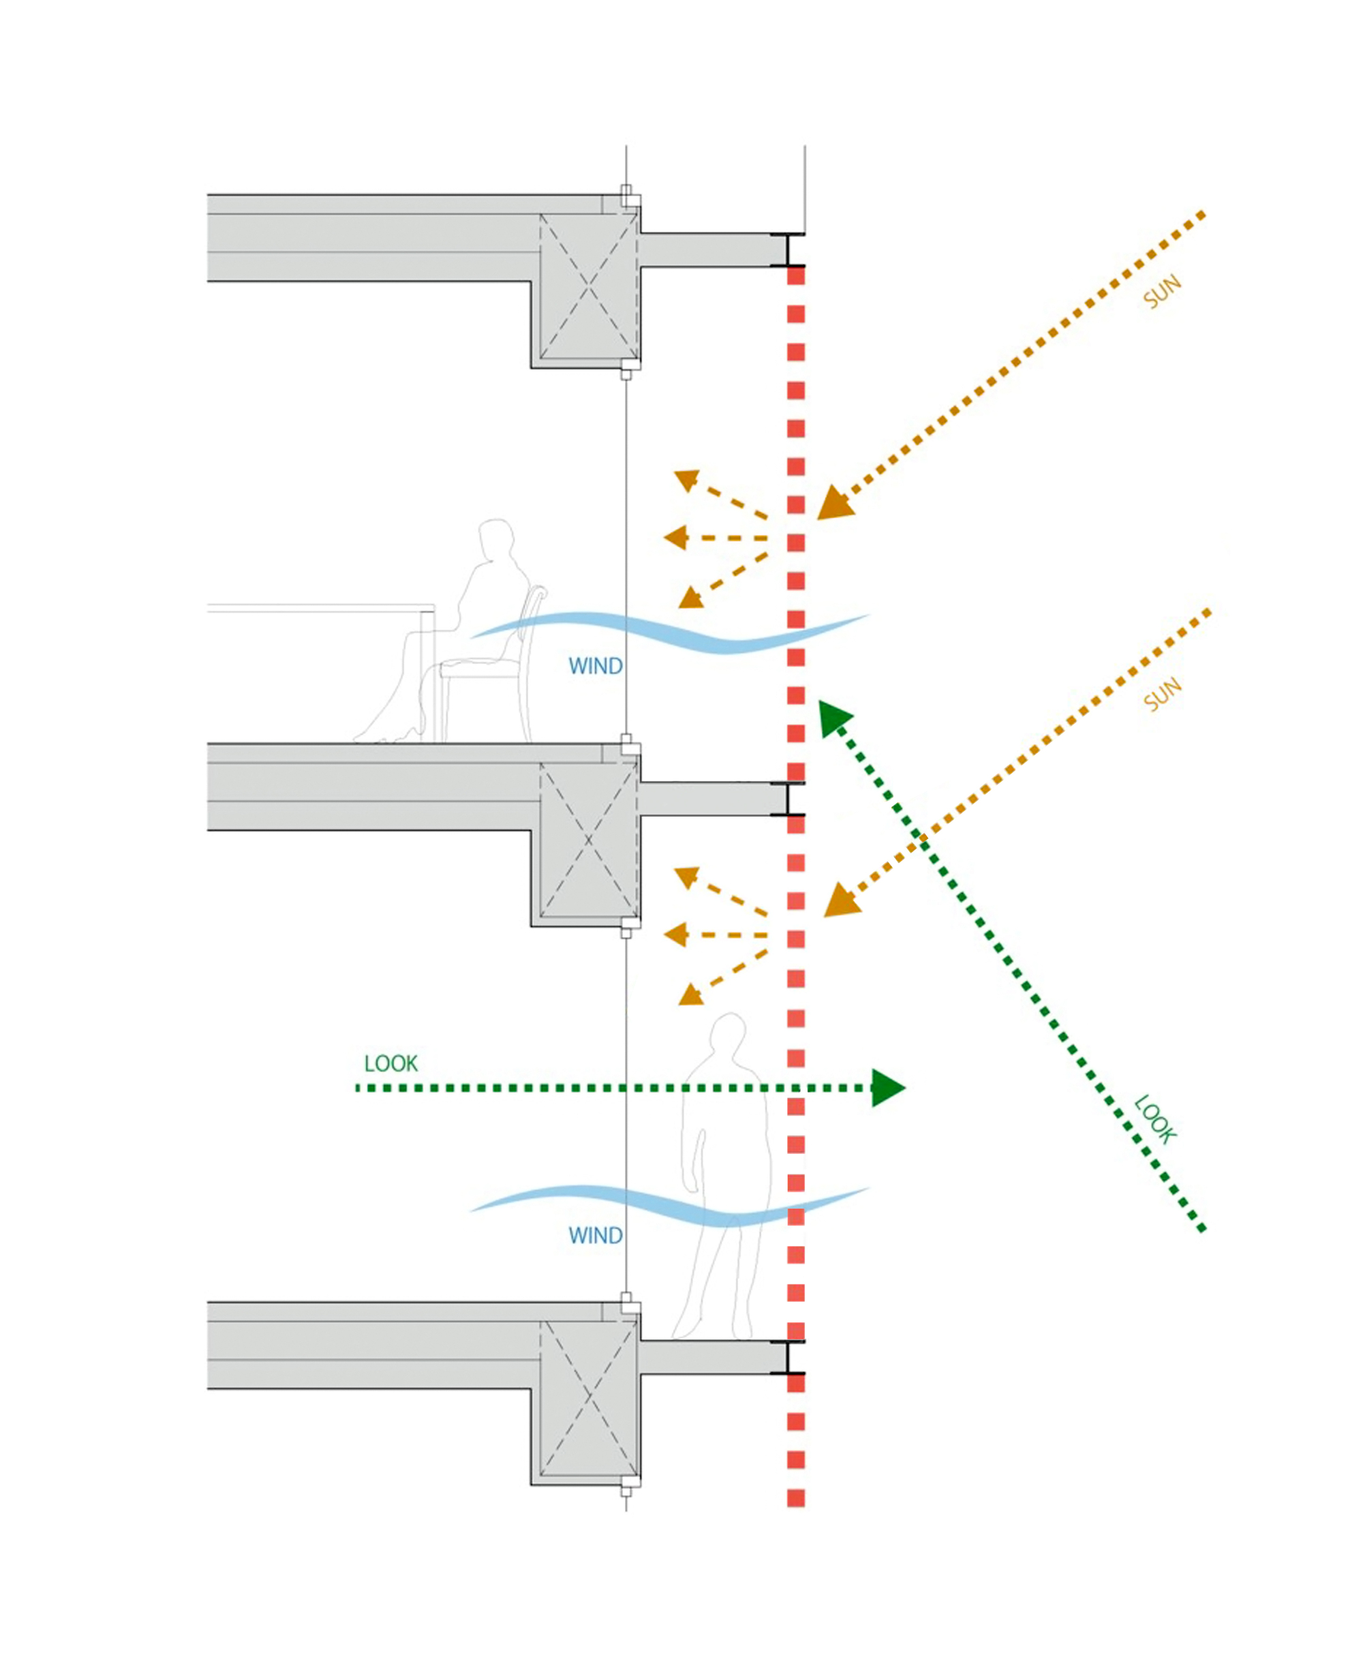
The morphology and ziggurat shape of the historical texture towards the river has been one of the design ideas. The pattern of lattice bricks, which in the past has been used at the edges of the roof to enter the cool breeze of the river and at the same time maintain the privacy on the roof space where the family slept on spring and autumn nights, has also been introduced in a new way to cover the terraces of the building.
© Mohammad Hassan Ettefagh
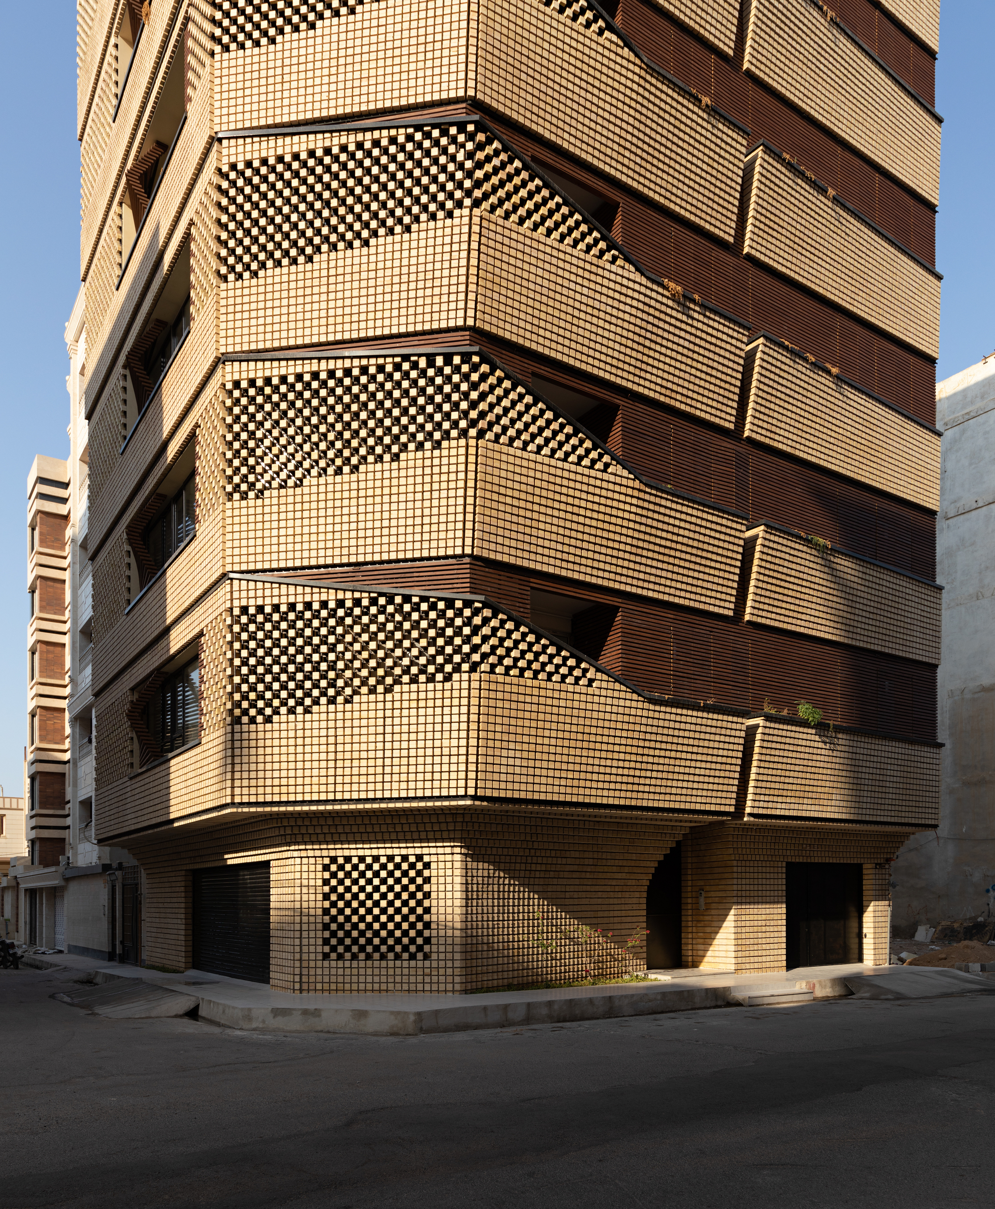
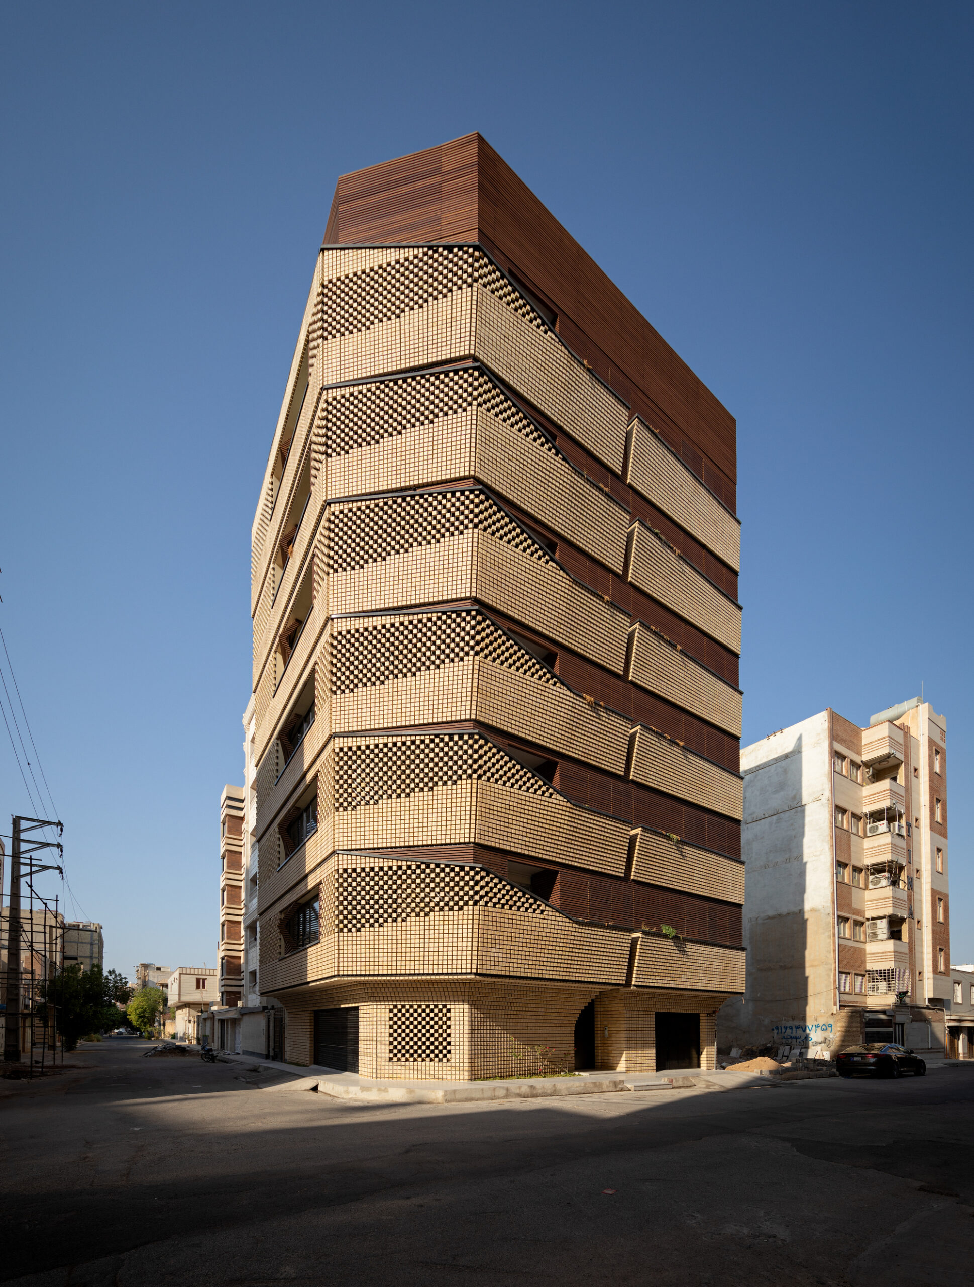
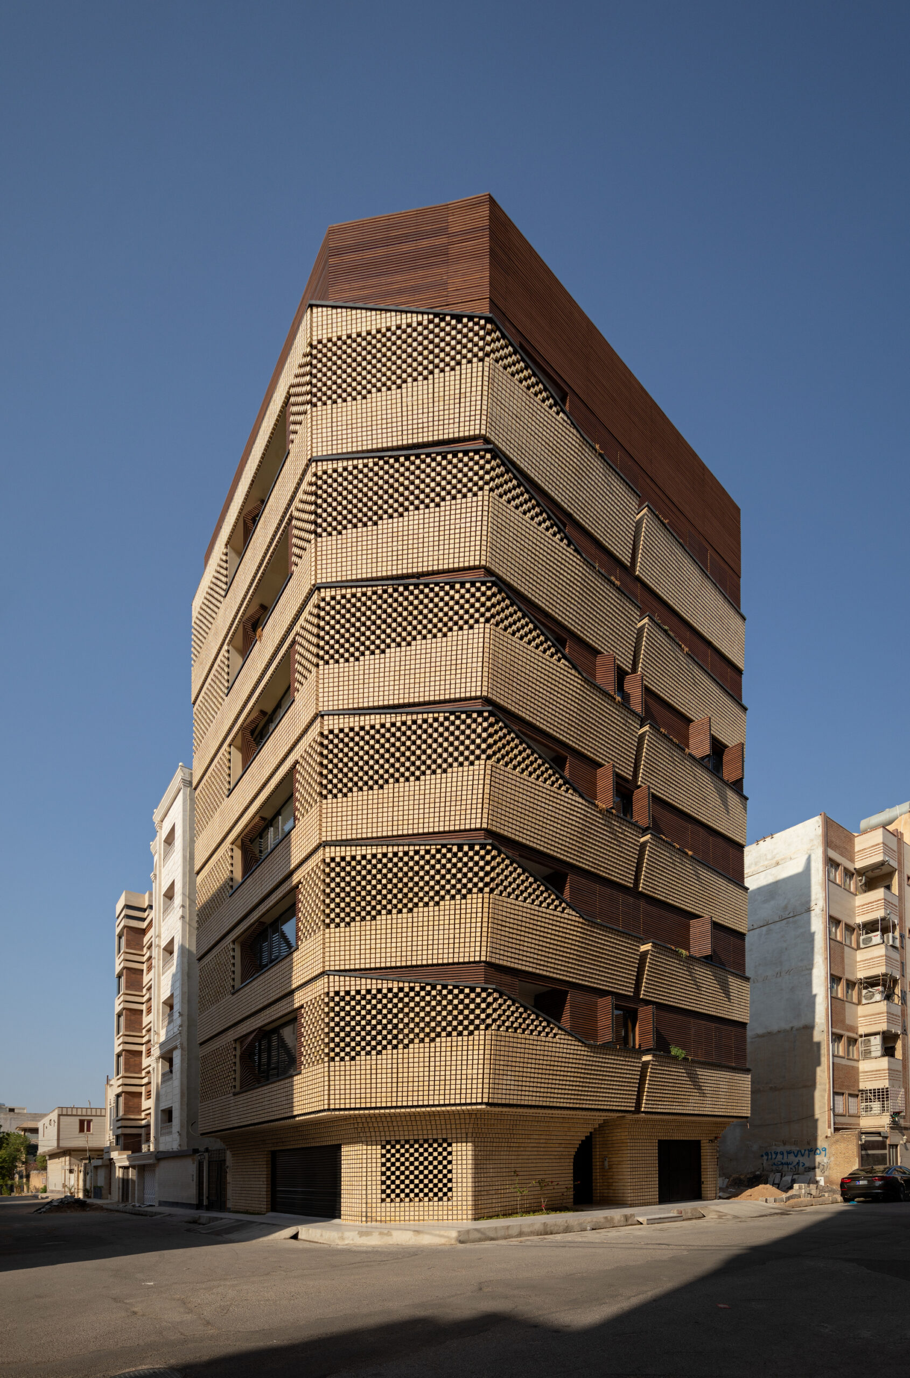
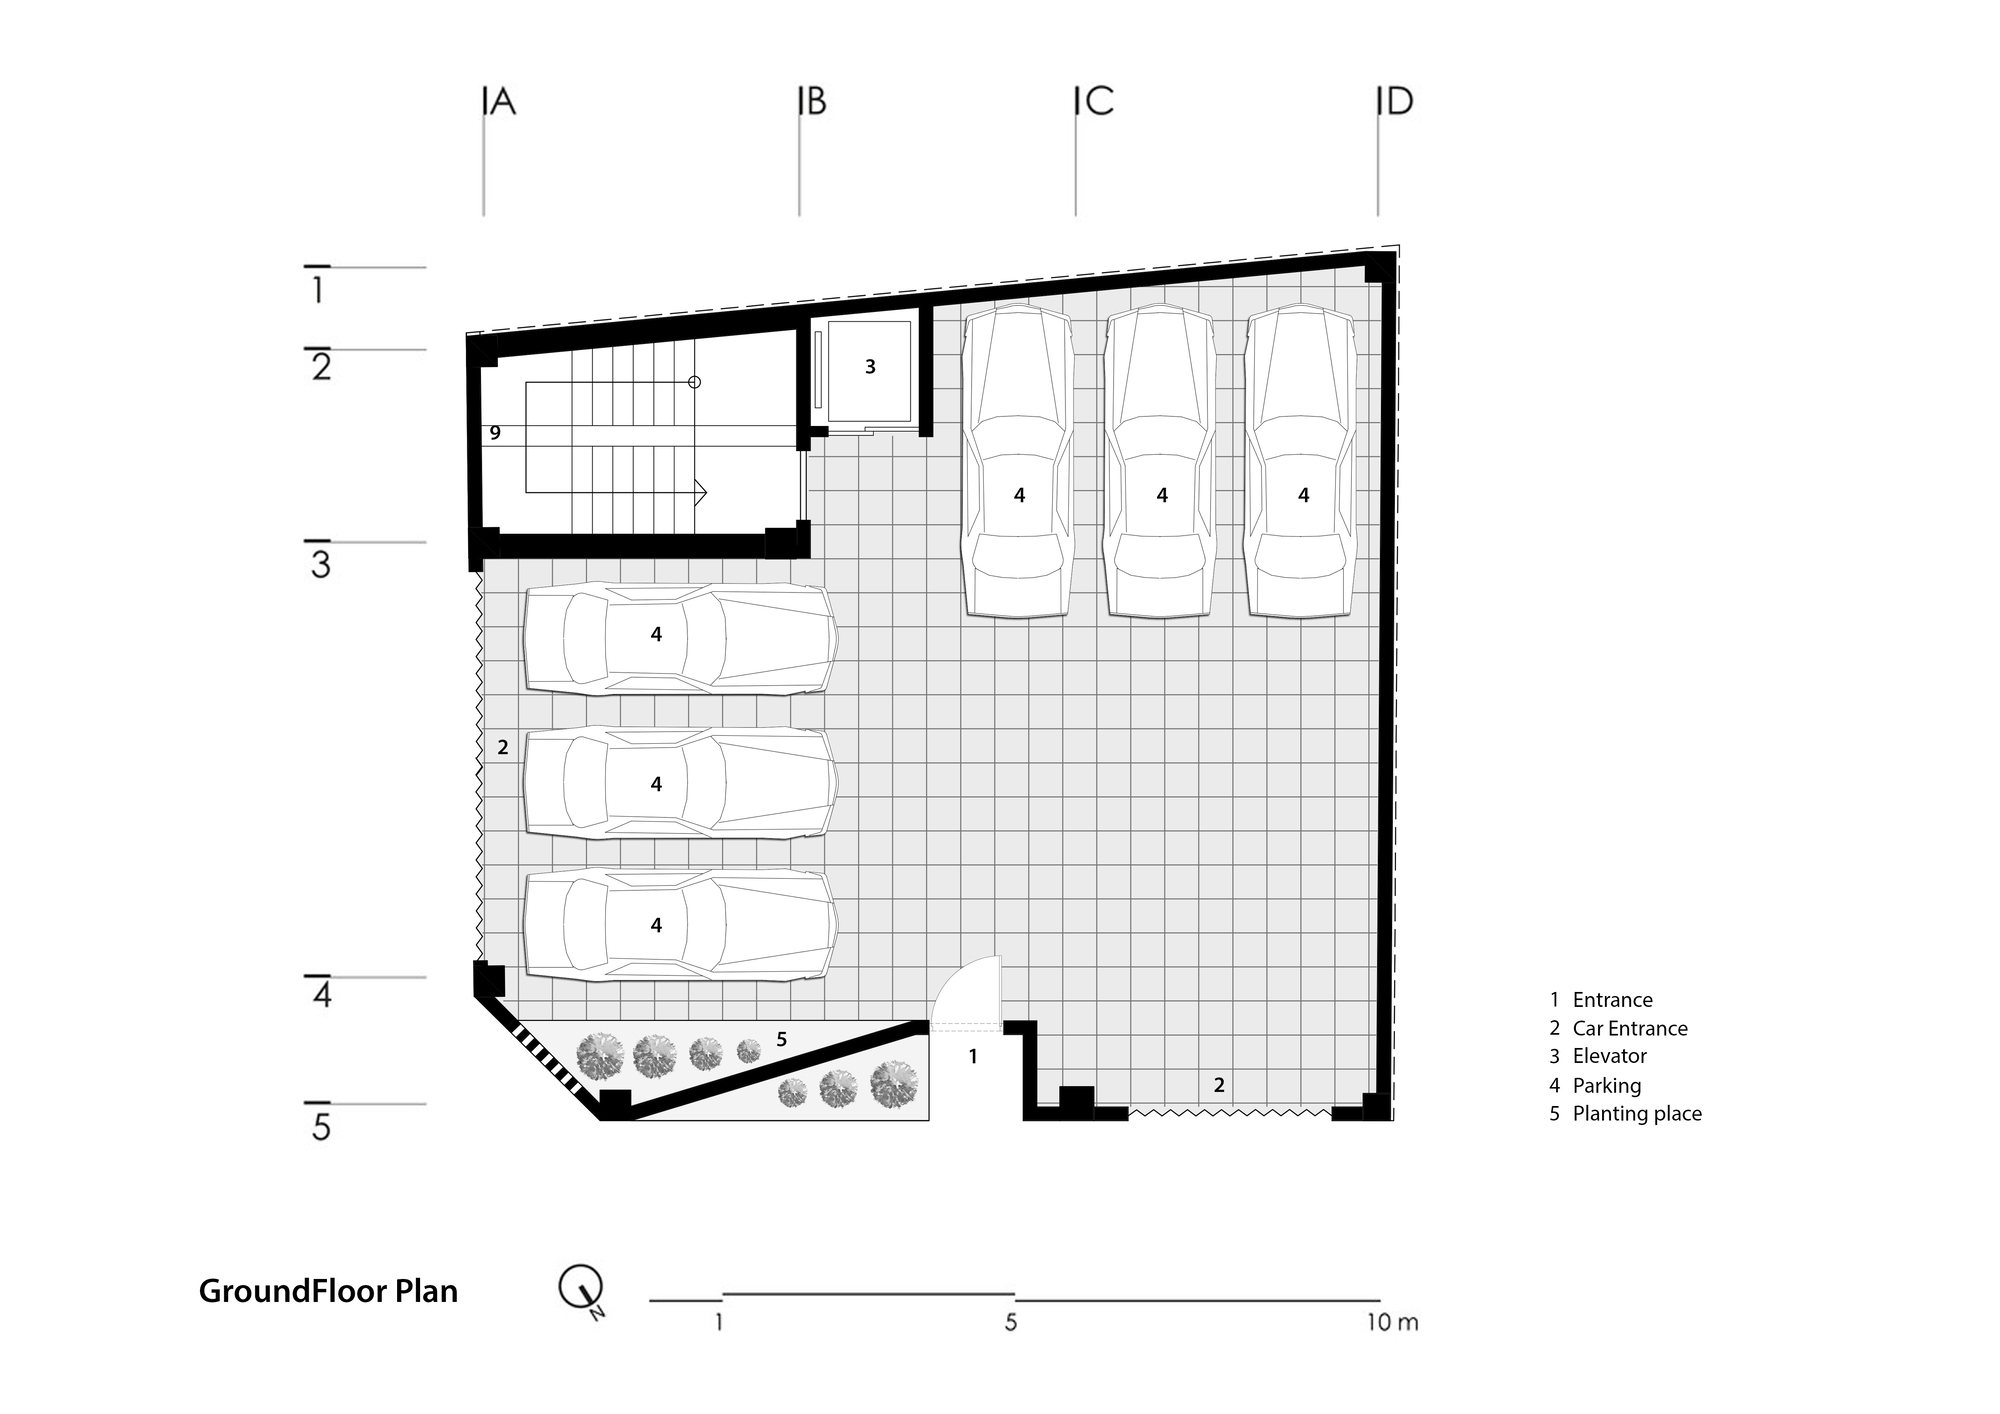
Chapireh, the name of the project: Chapireh or corner construction is known as a native solution in Iranian architecture. Since the project is located on a site in a two corner form, so the method of chapireh (cornering) -which can be seen in plenty of the alleys of the old texture of Dezful city- has been modeled in a new from in the corner of the alley, and the entire consoled part of the building has been developed.
© Mohammad Hassan Ettefagh
The matching bricks are executed as a belt around the building and in the shape of a skull to finally form a coherent whole. Also, the word “Chapireh” means selecting community and seems to be a suitable name for this residential building.
© Mohammad Hassan Ettefagh
© Mohammad Hassan Ettefagh
Project Info
Architects: Bio-Design Architects
Area: 960 m²
Year: 2020
Country: Dezful, Iran
Photographs: Mohammad Hassan Ettefagh
Manufacturers: 3DS, Arta Industrial Group, Blum, Grasshopper, KWC, Lennox, Mirmoradigroup, Nooran Lighting, Rhino, V-Ray, WINTECH
Lead Architect: Hossein Hallaj
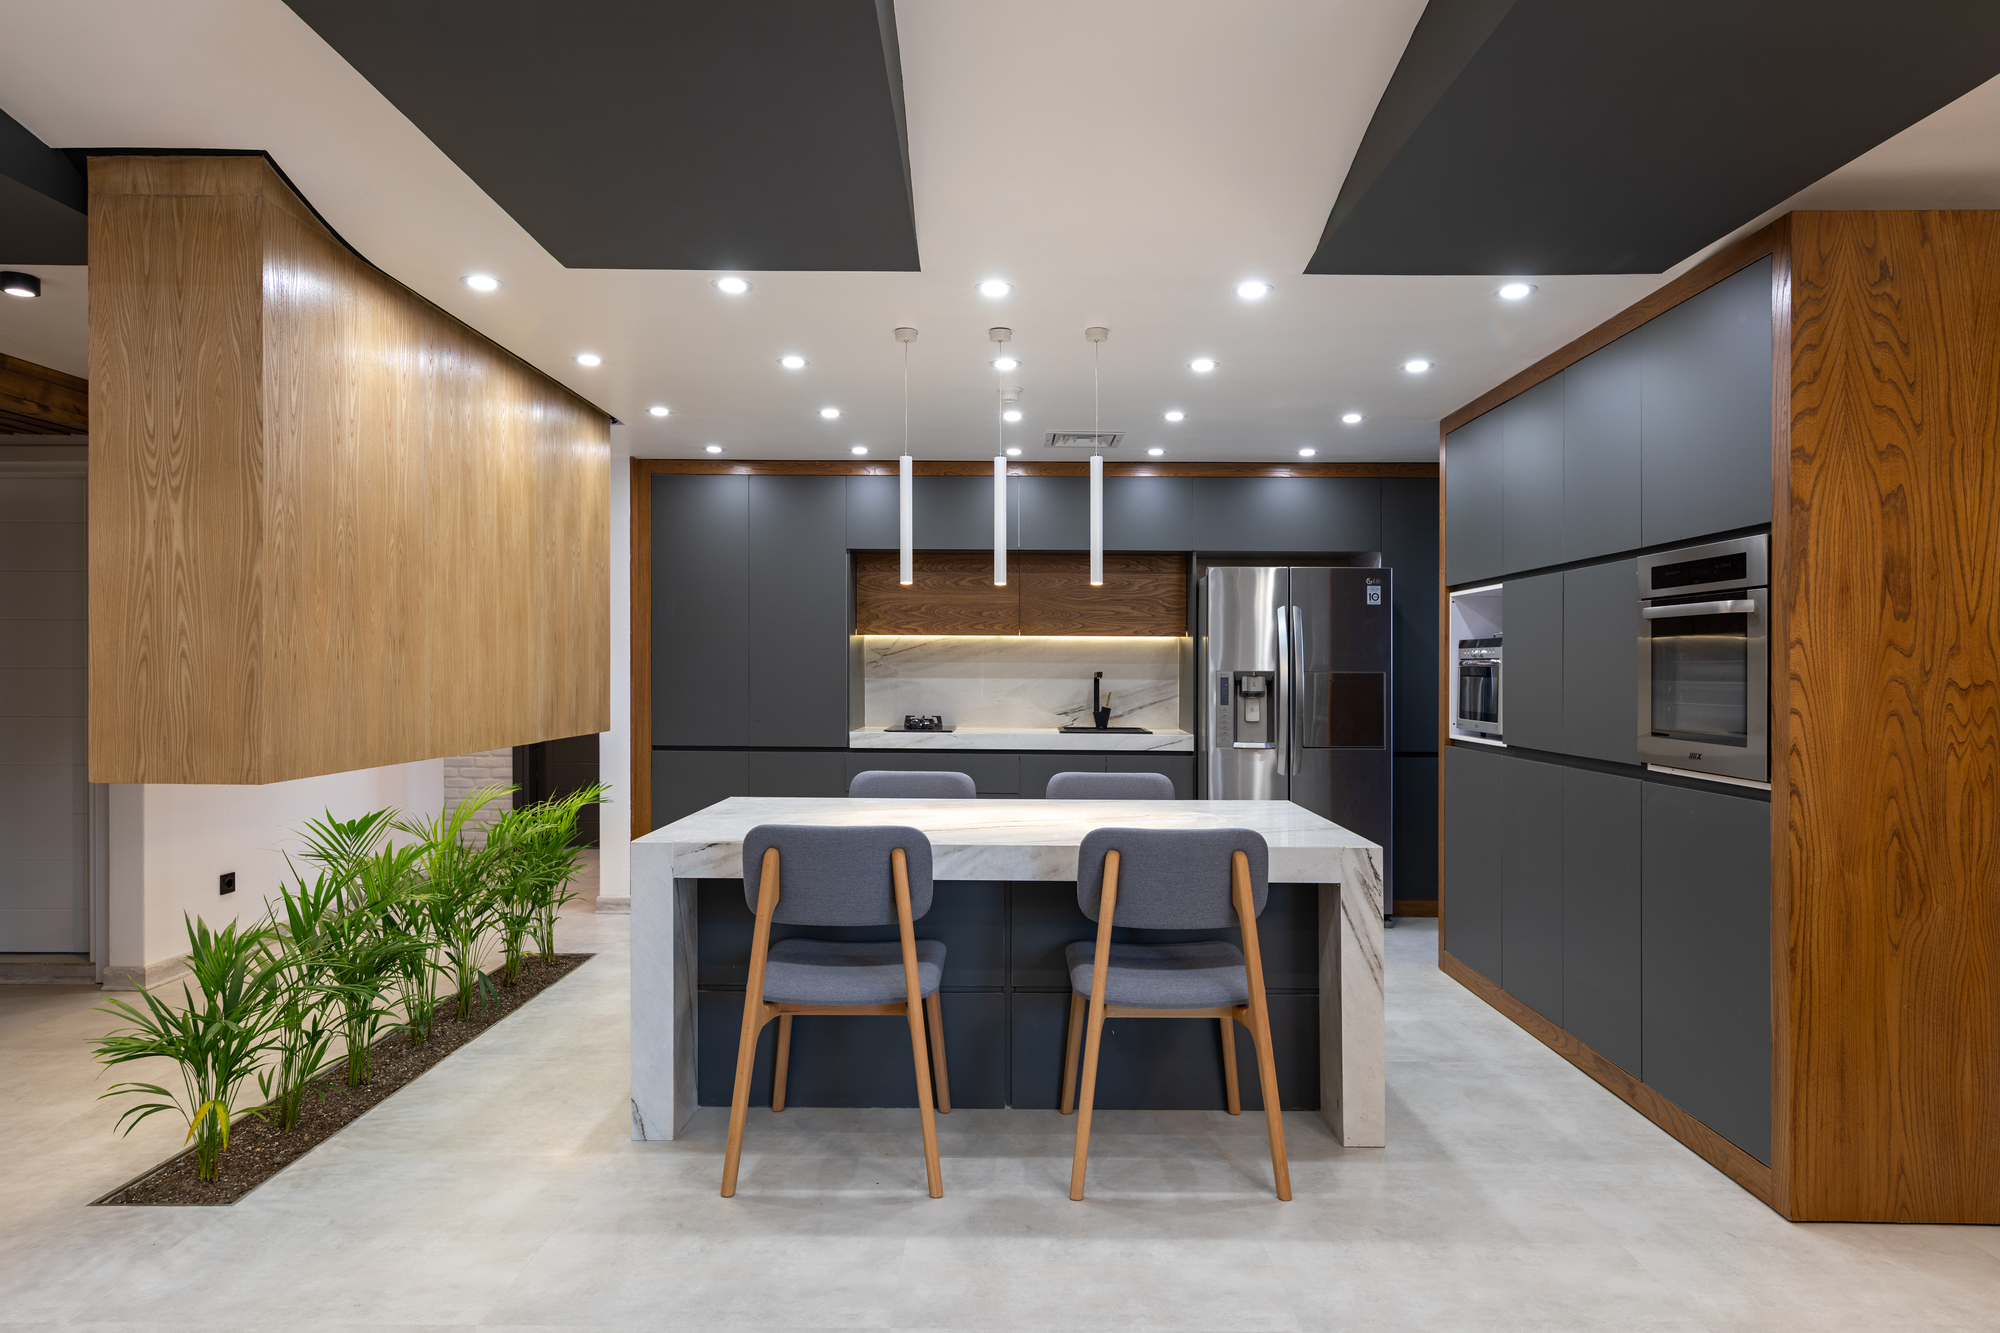
Interior Designers: Bio-Design Architetcs
Architect: Arash Zia
Drafting: Mohsen Hendizadeh
3 D Modelling: Bio-Design Studio
Supervisor: Mohammad Arjmand
Contractor: Mohammad Arjmand
Mep Consultant: Amir Imanzadeh
Hvac Engineering: Amir Imanzadeh
Structure Engineer: Mohsen Handizadeh
Lighting Designers: Amir Sakhaei
Environmental & Sustainability Consultants: Arash Zia

Ruba Ahmed, a senior project editor at Arch2O and an Alexandria University graduate, has reviewed hundreds of architectural projects with precision and insight. Specializing in architecture and urban design, she excels in project curation, topic selection, and interdepartmental collaboration. Her dedication and expertise make her a pivotal asset to Arch2O.