

14 Social Housing Units | mobile architectural office
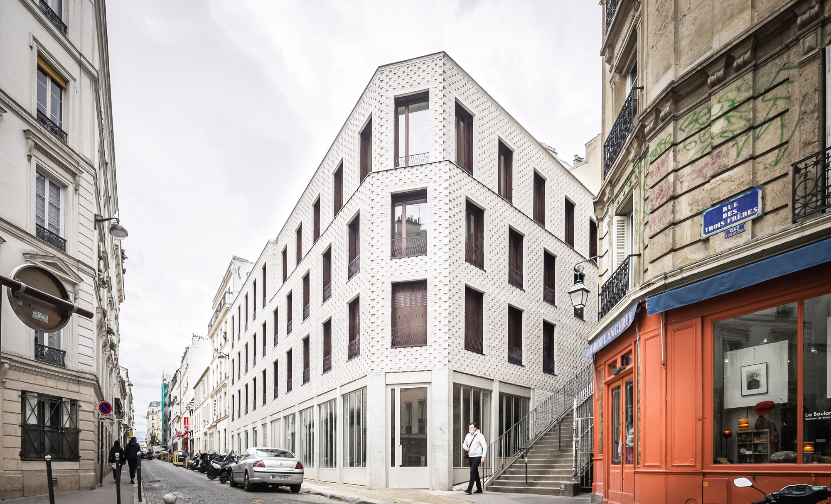
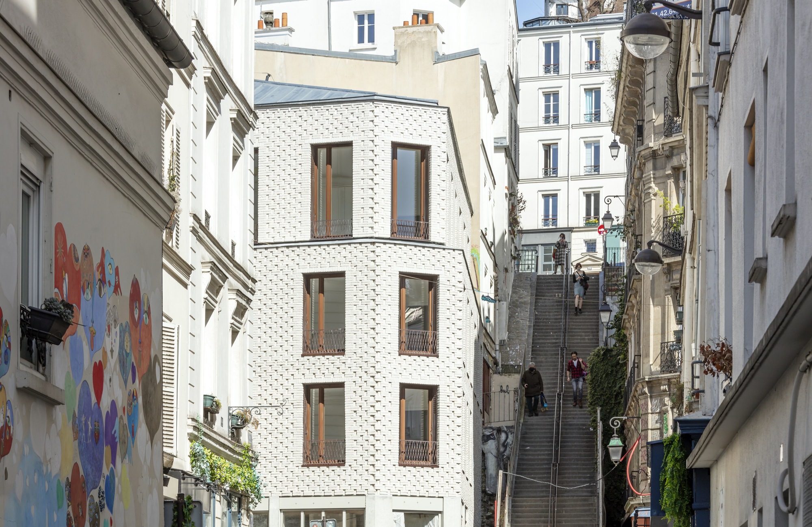
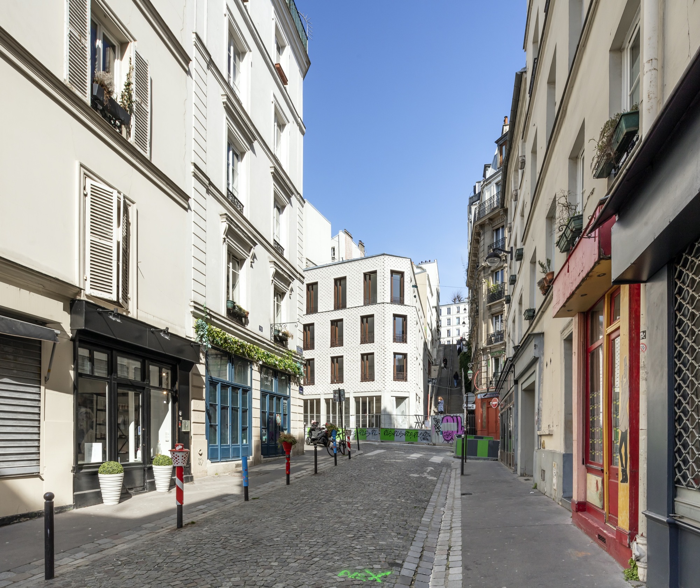
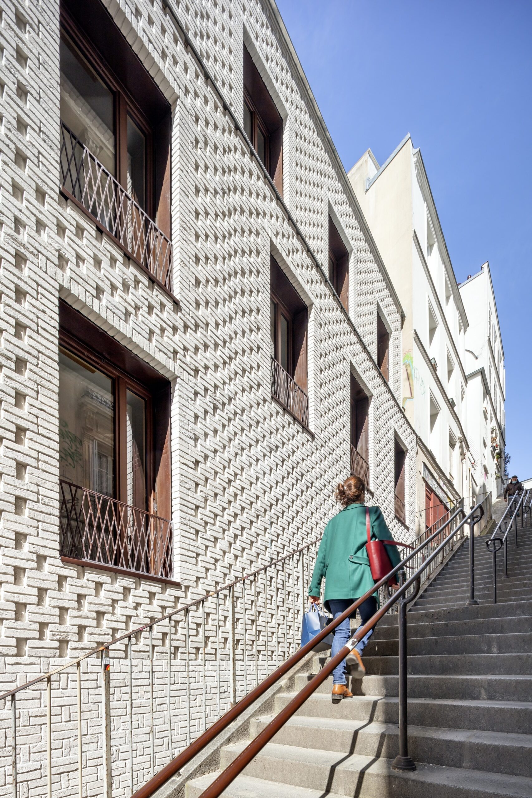
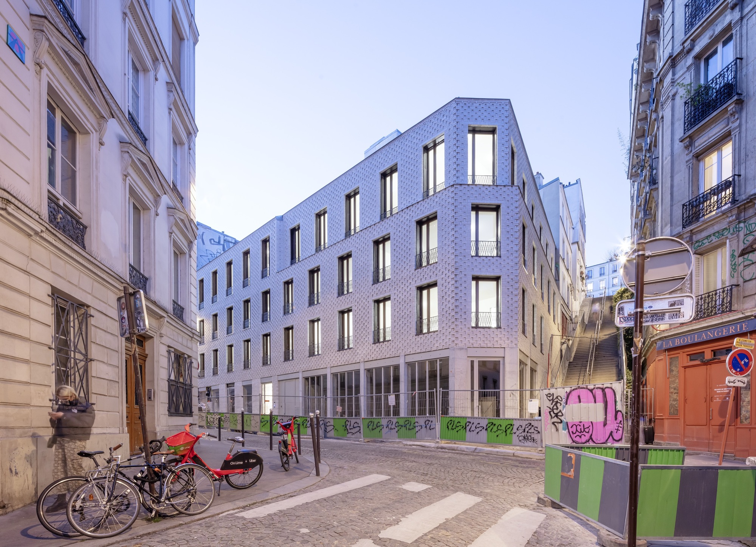
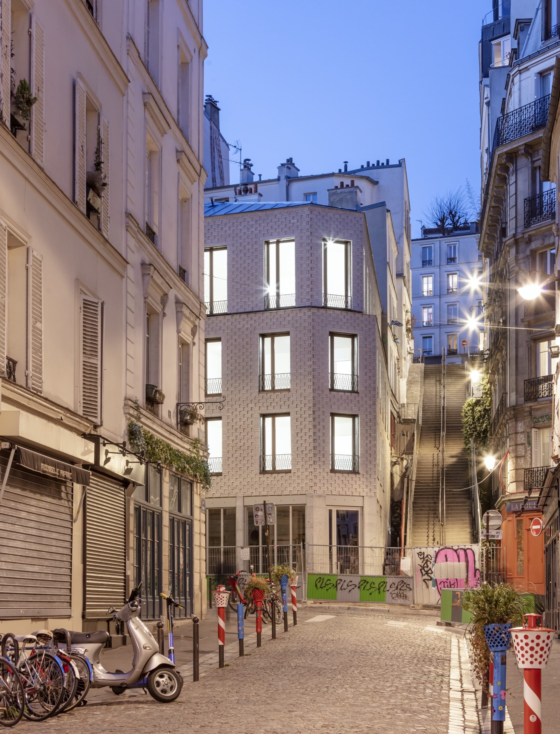
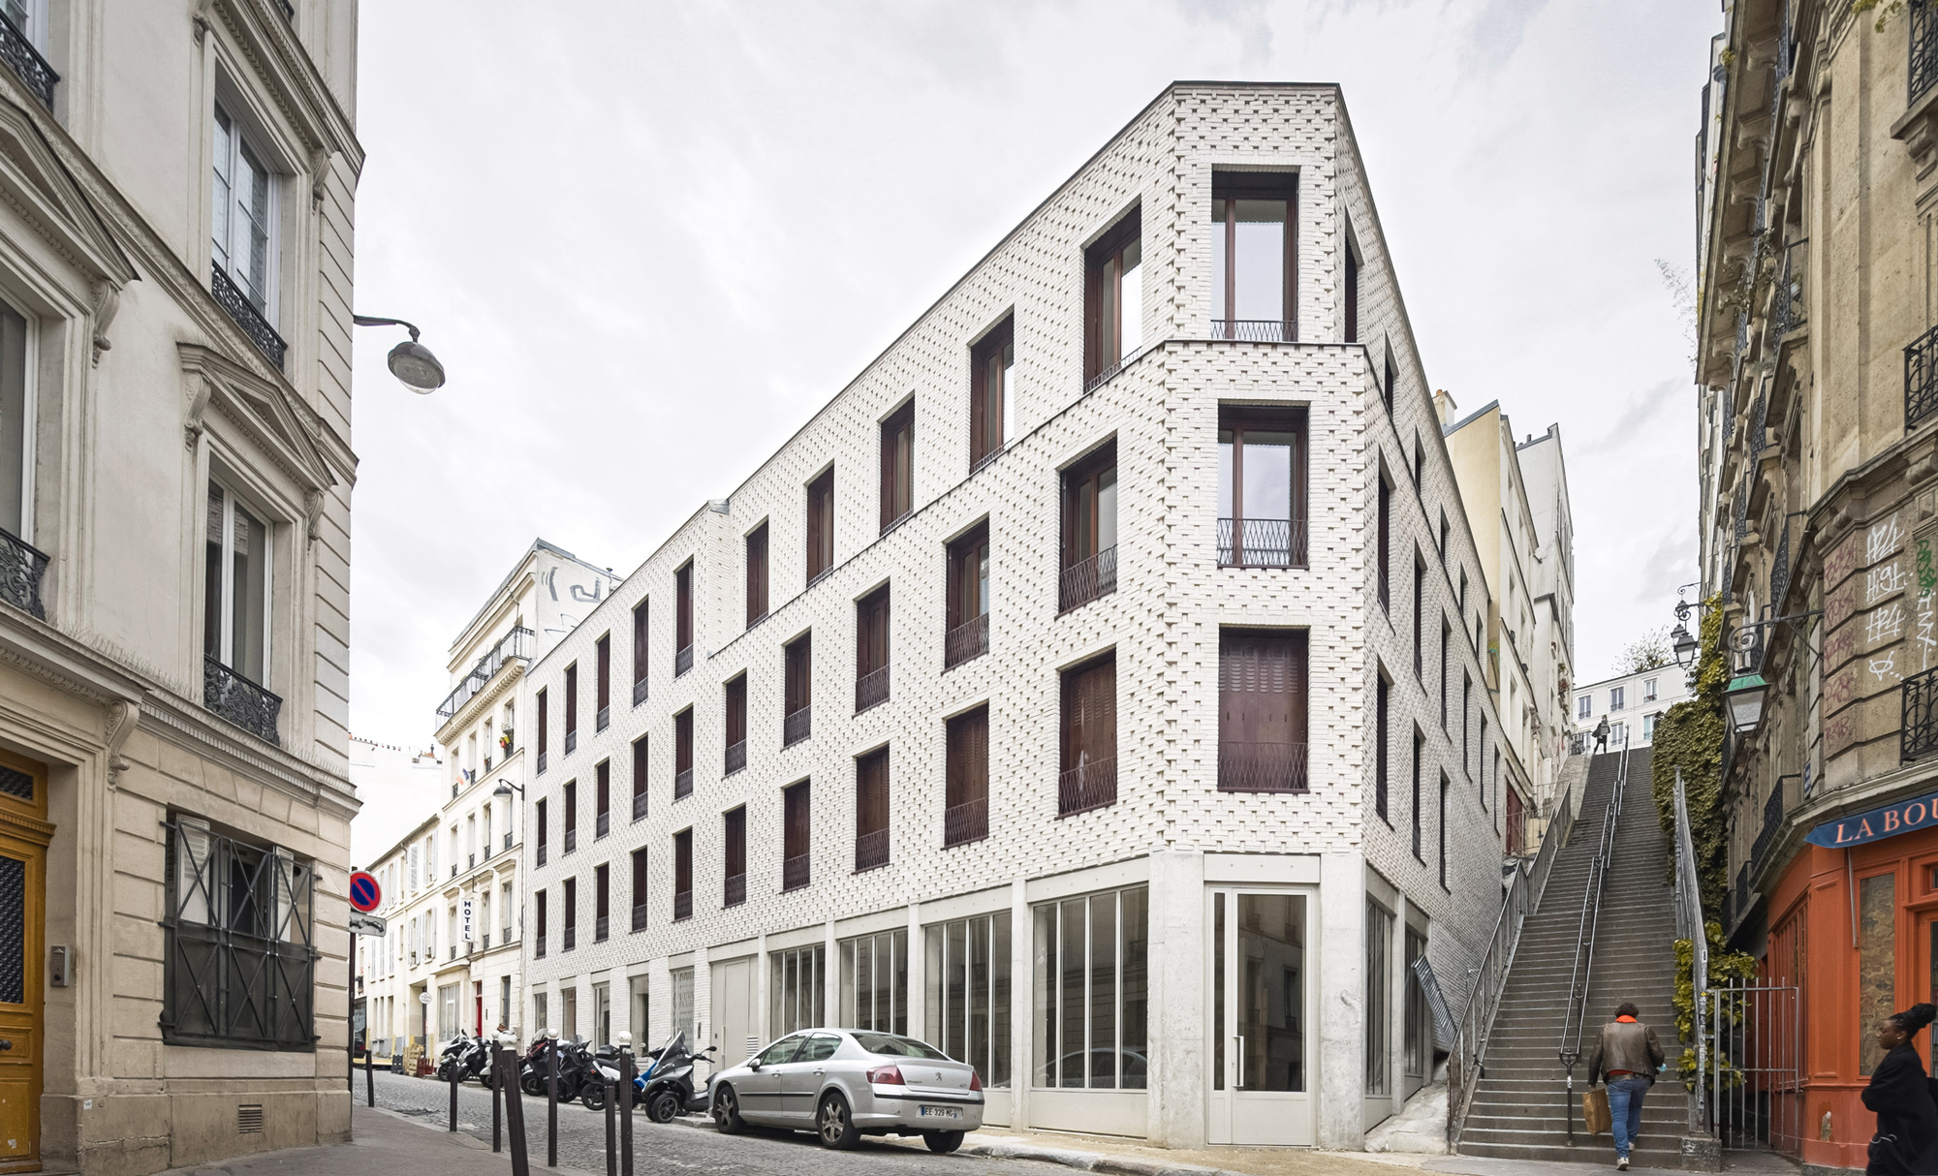
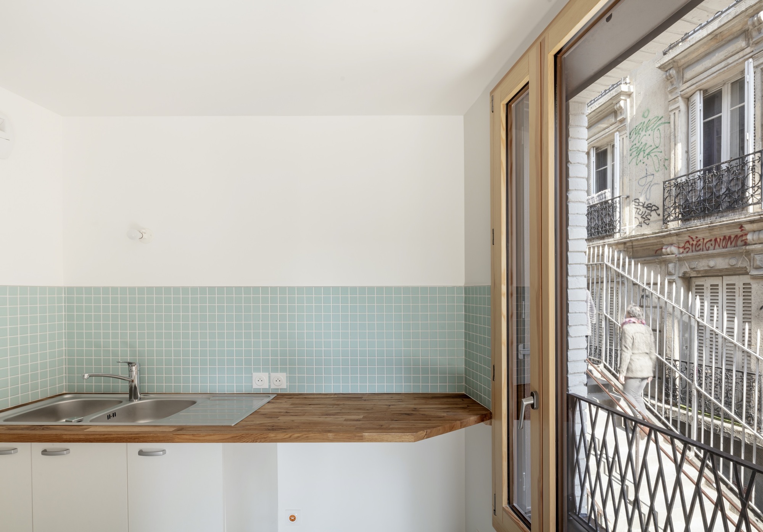
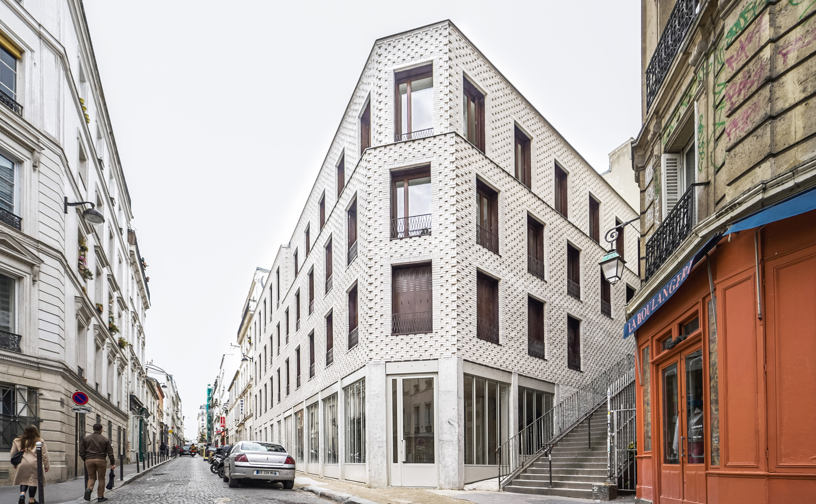
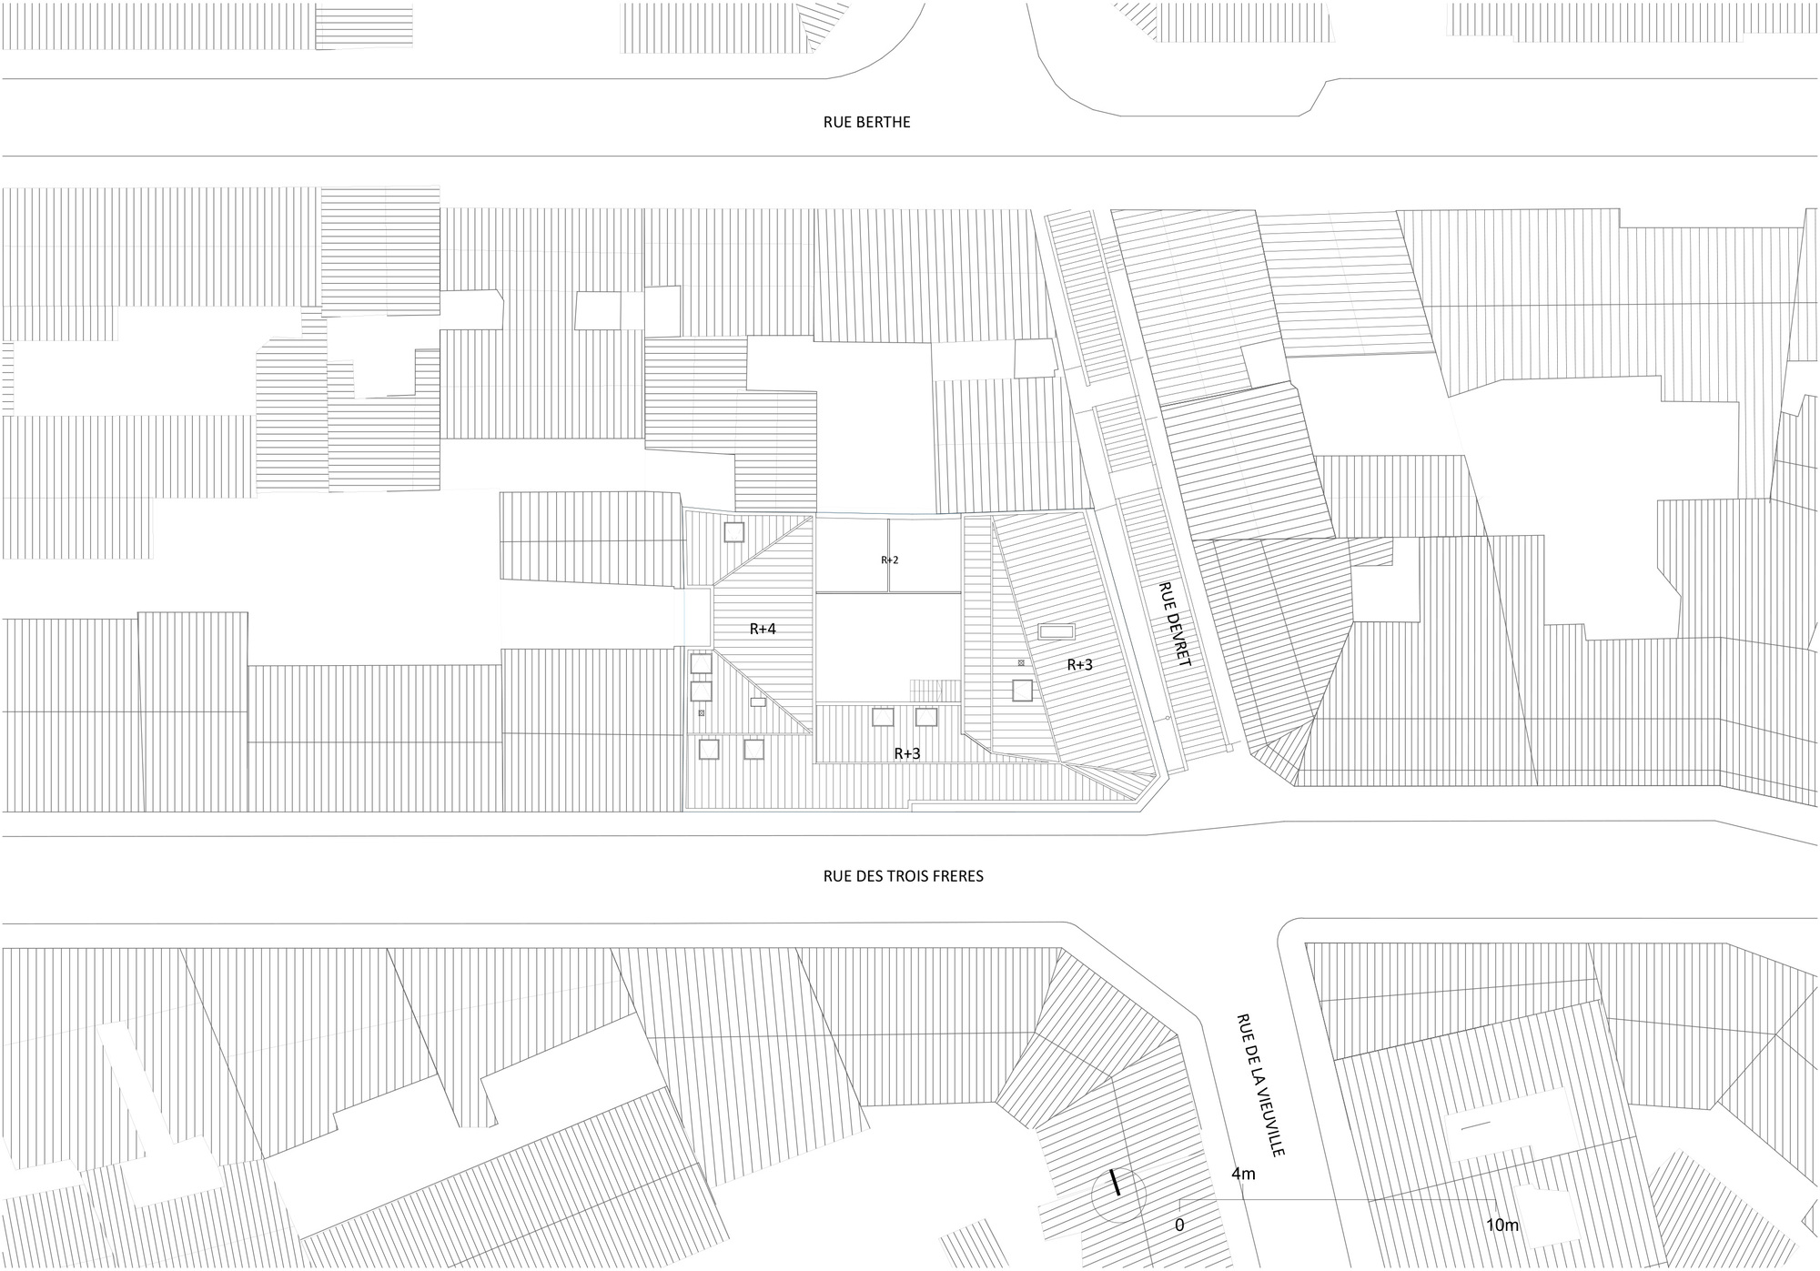
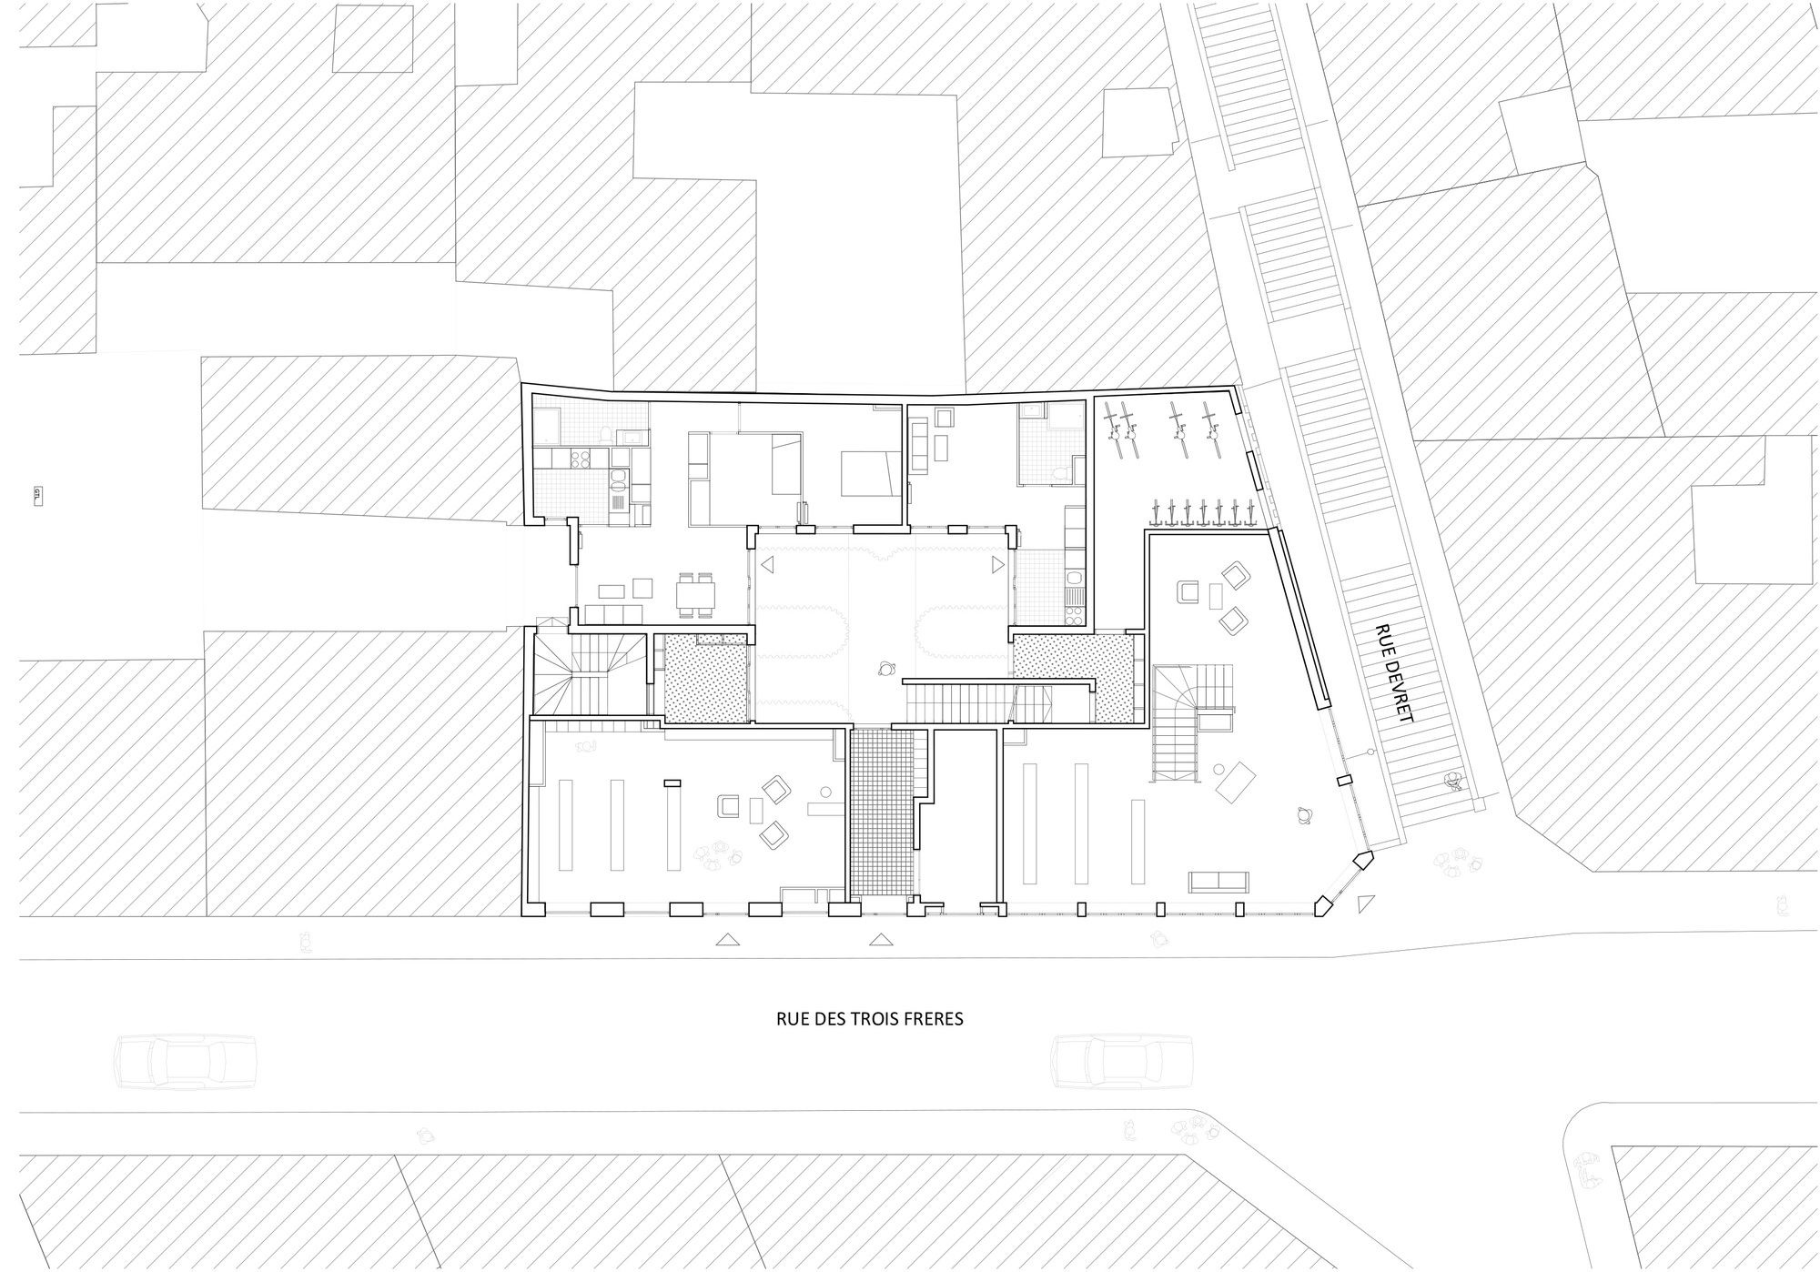
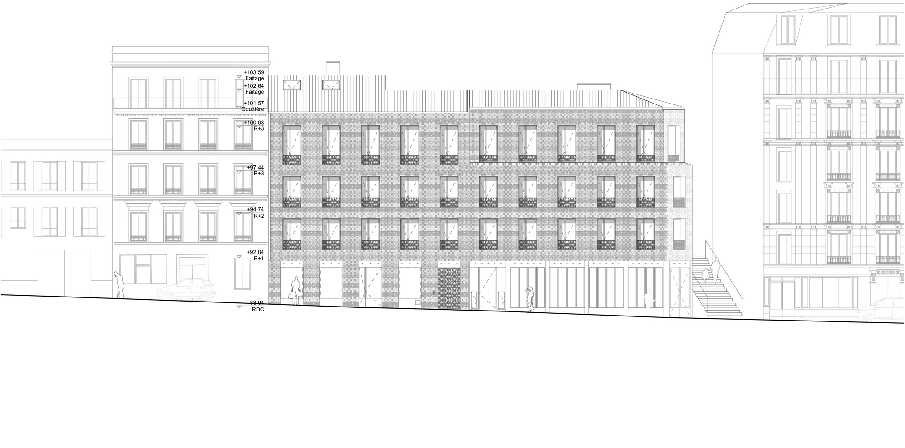
Near Sacré Coeur, the site is located within a dense urban fabric marked by the steep relief of the Butte Montmartre. A corner plot, one facade is on rue des Trois Frères, another on the rue Drevet stairway.
© Nicolas Grosmond
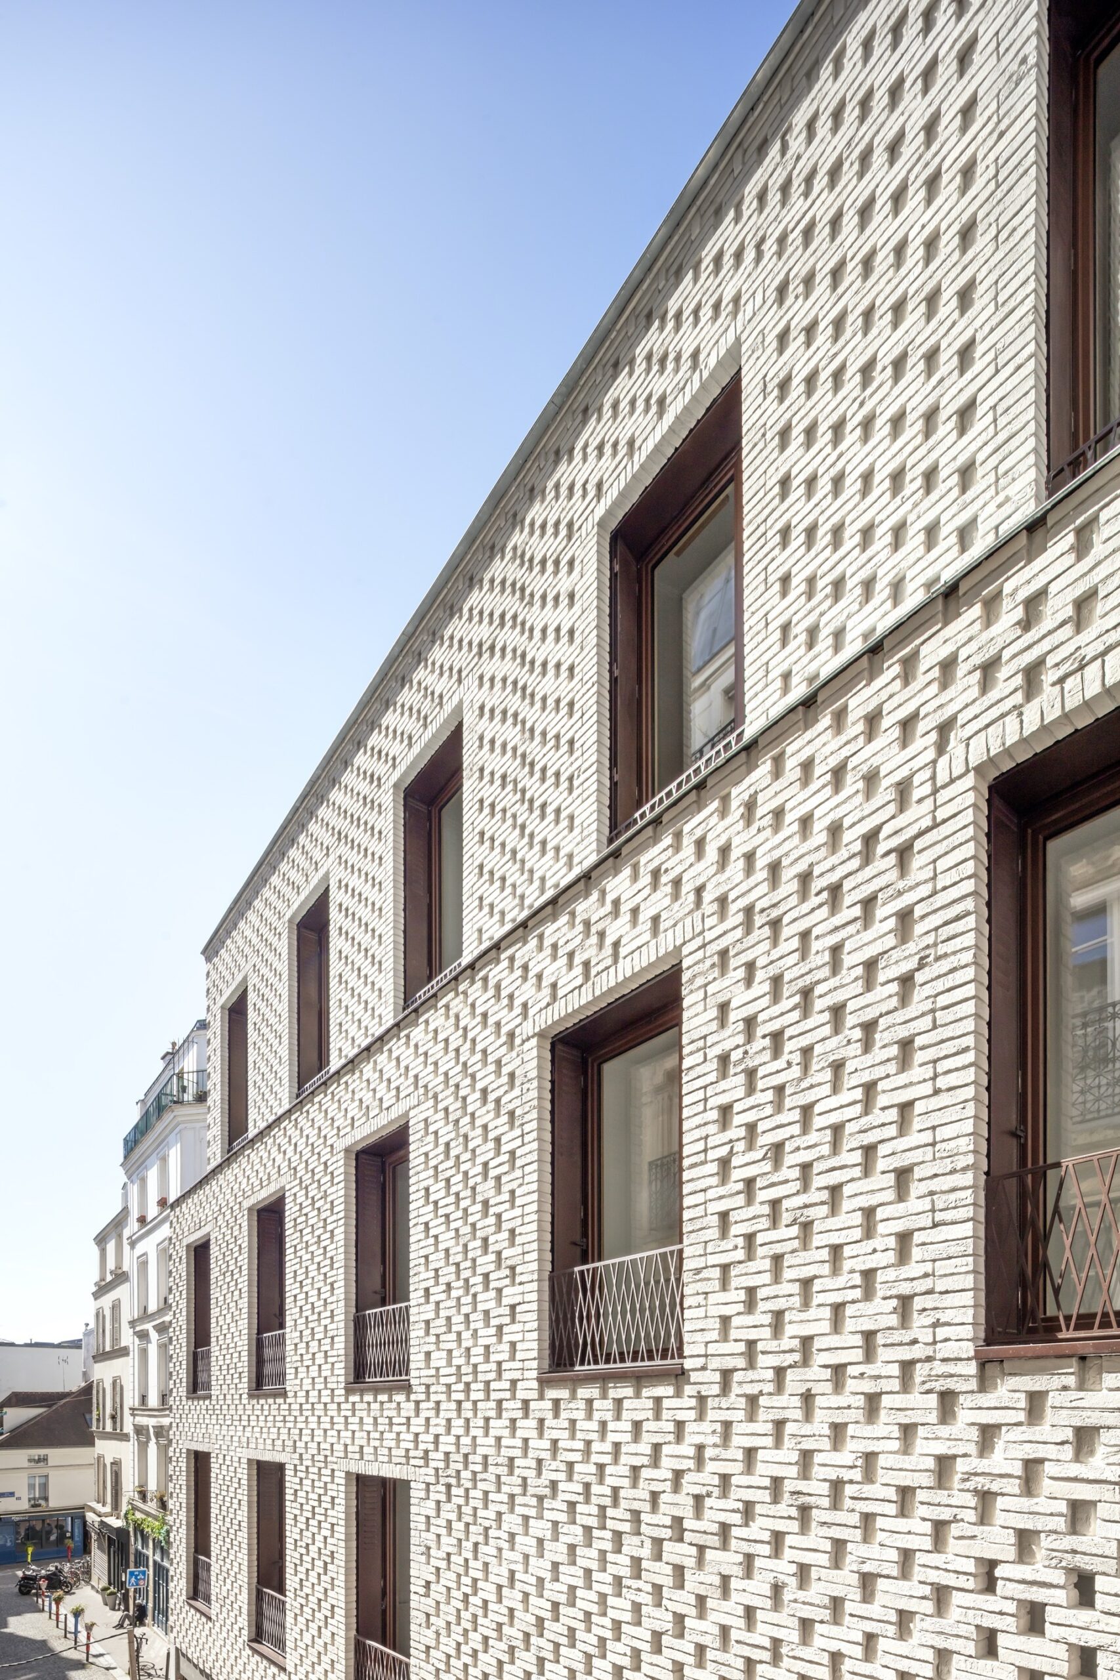
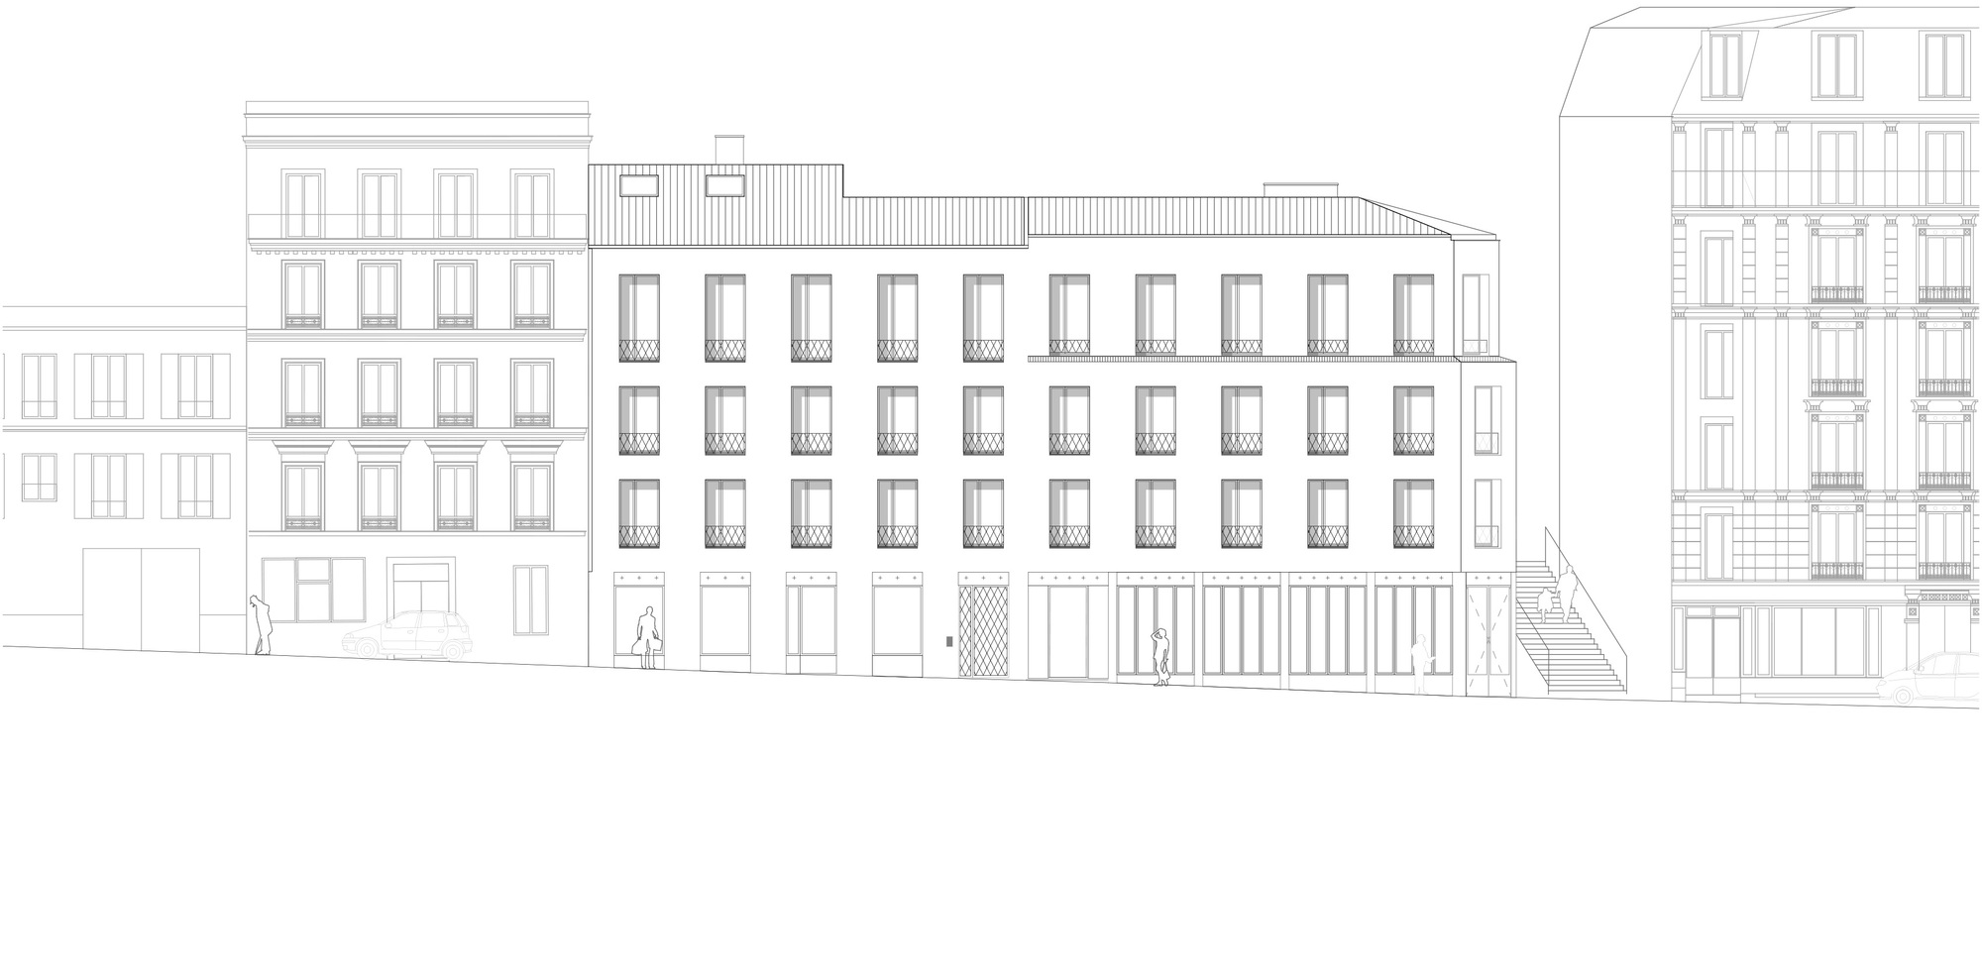
The building facades apply a faubourg architectural vocabulary to integrate within the neighbourhood:
© Luc Boegly
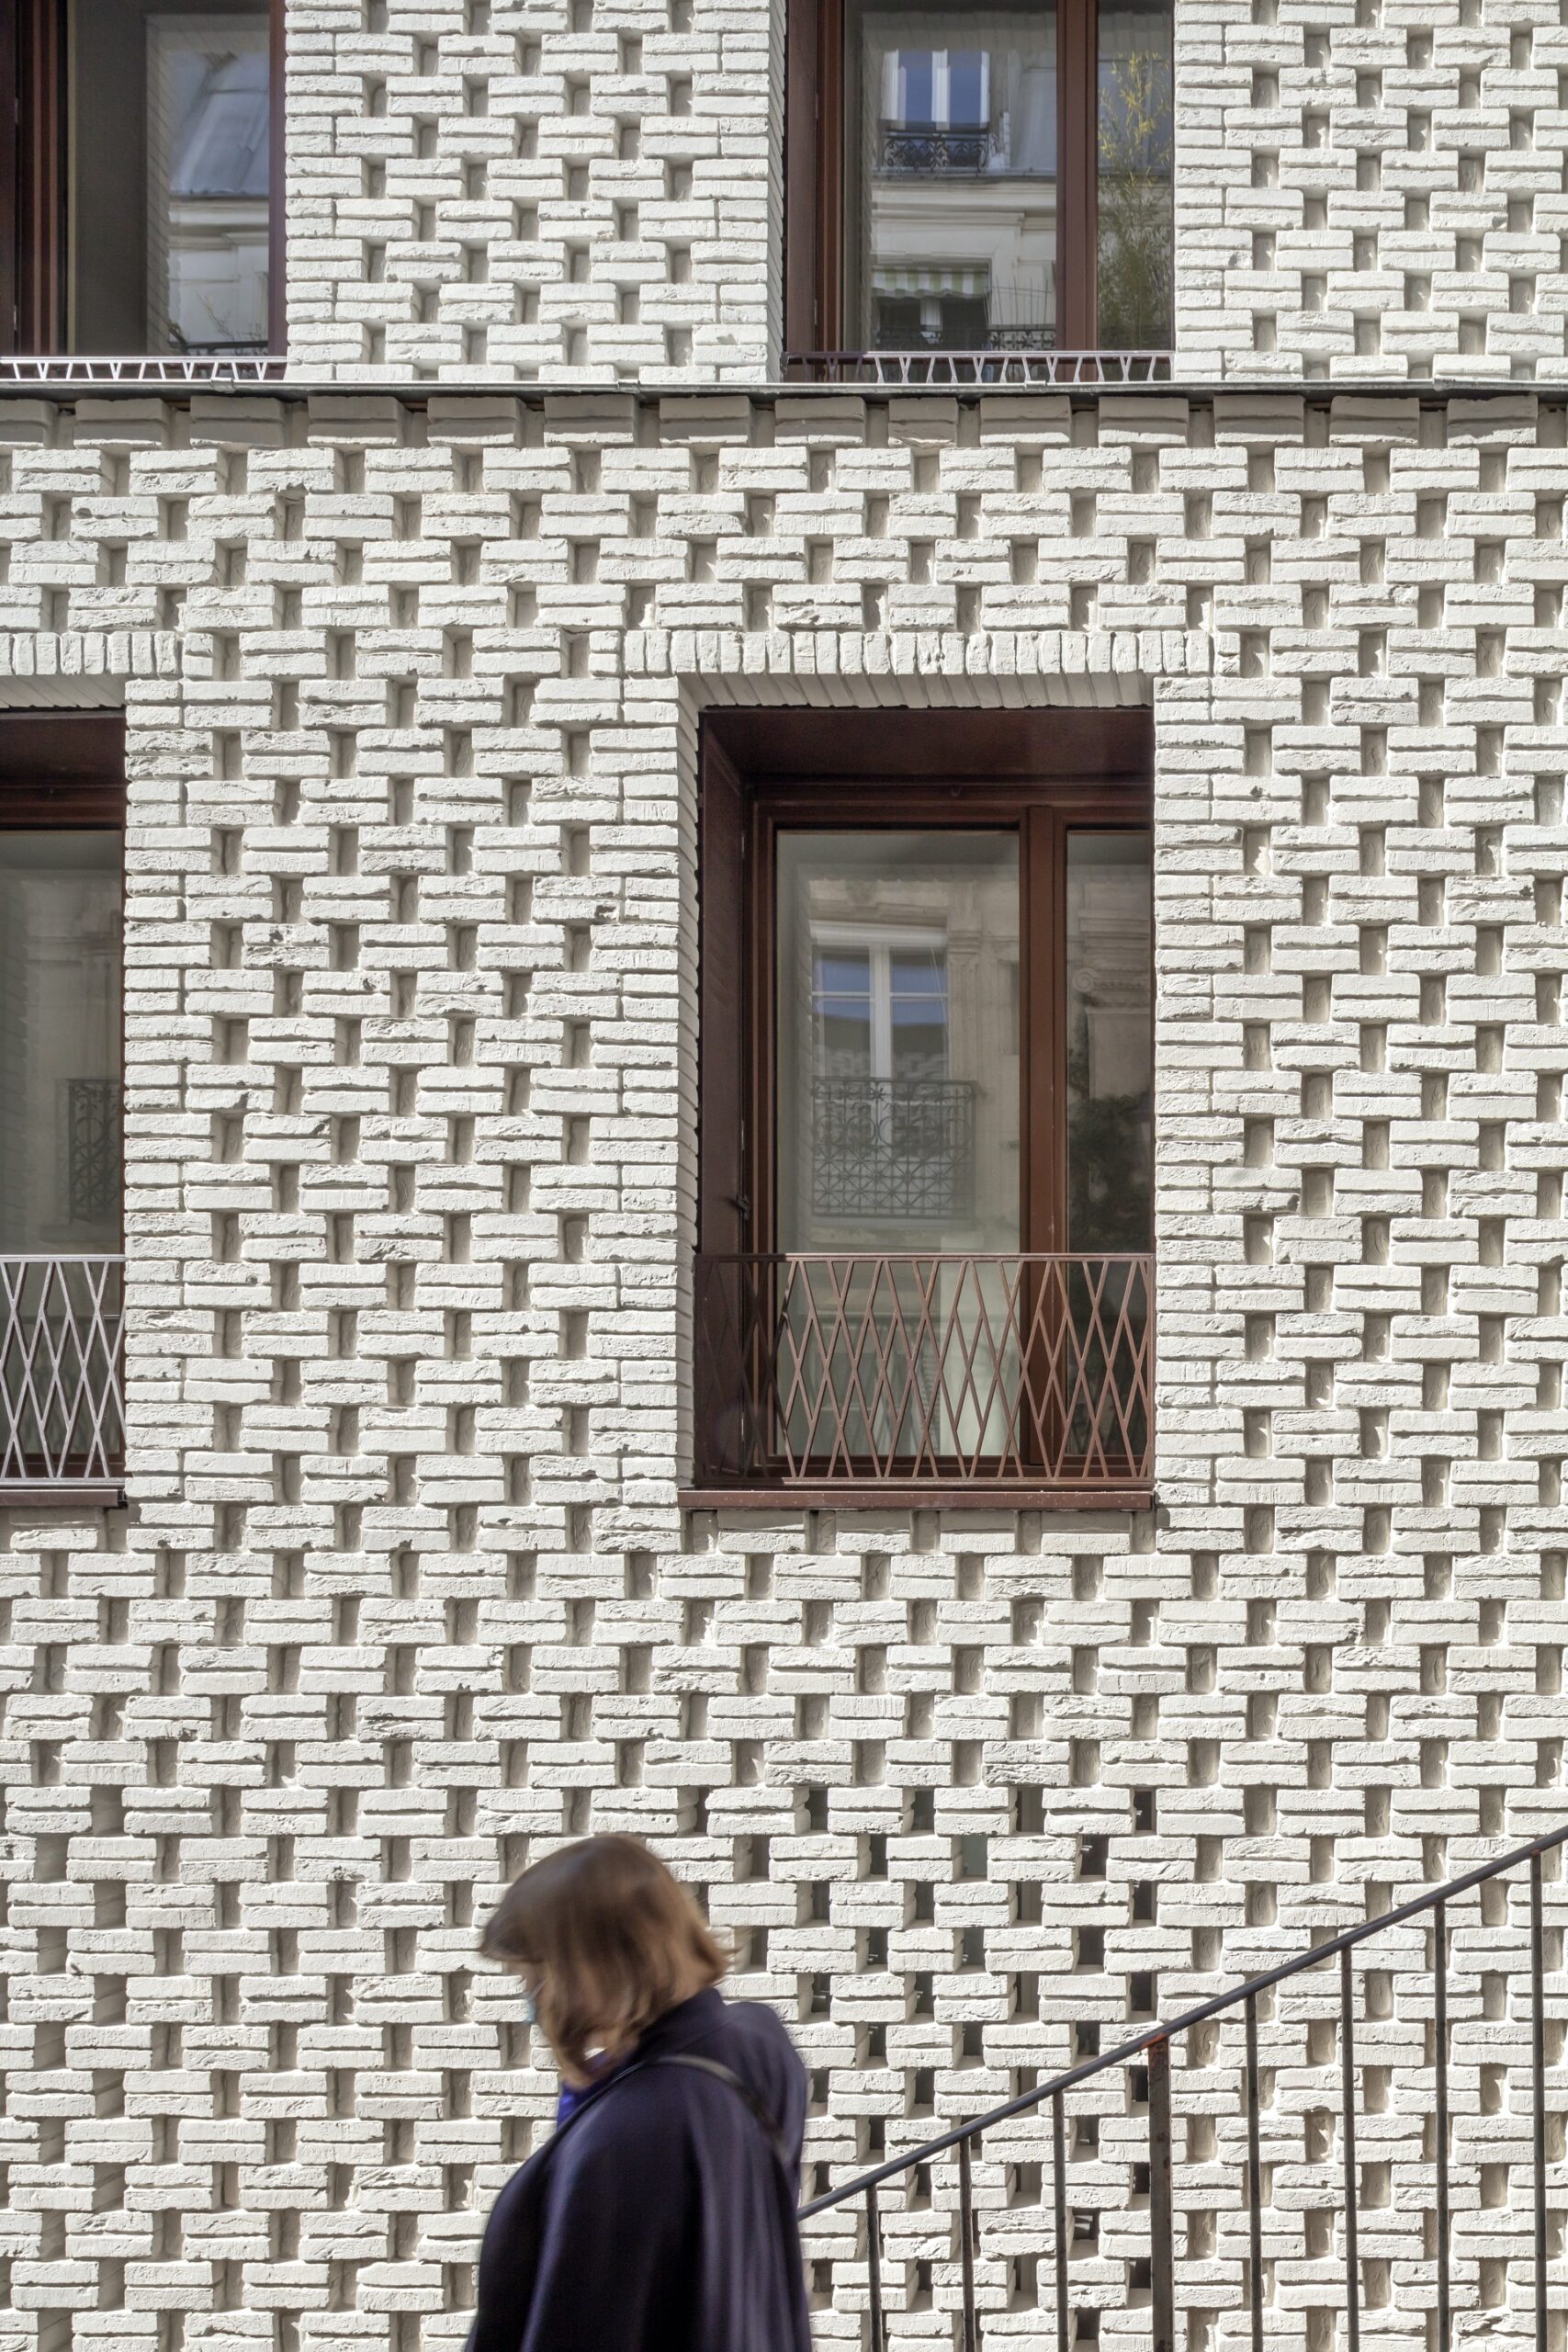
– regular grid of solids and voids
© Luc Boegly
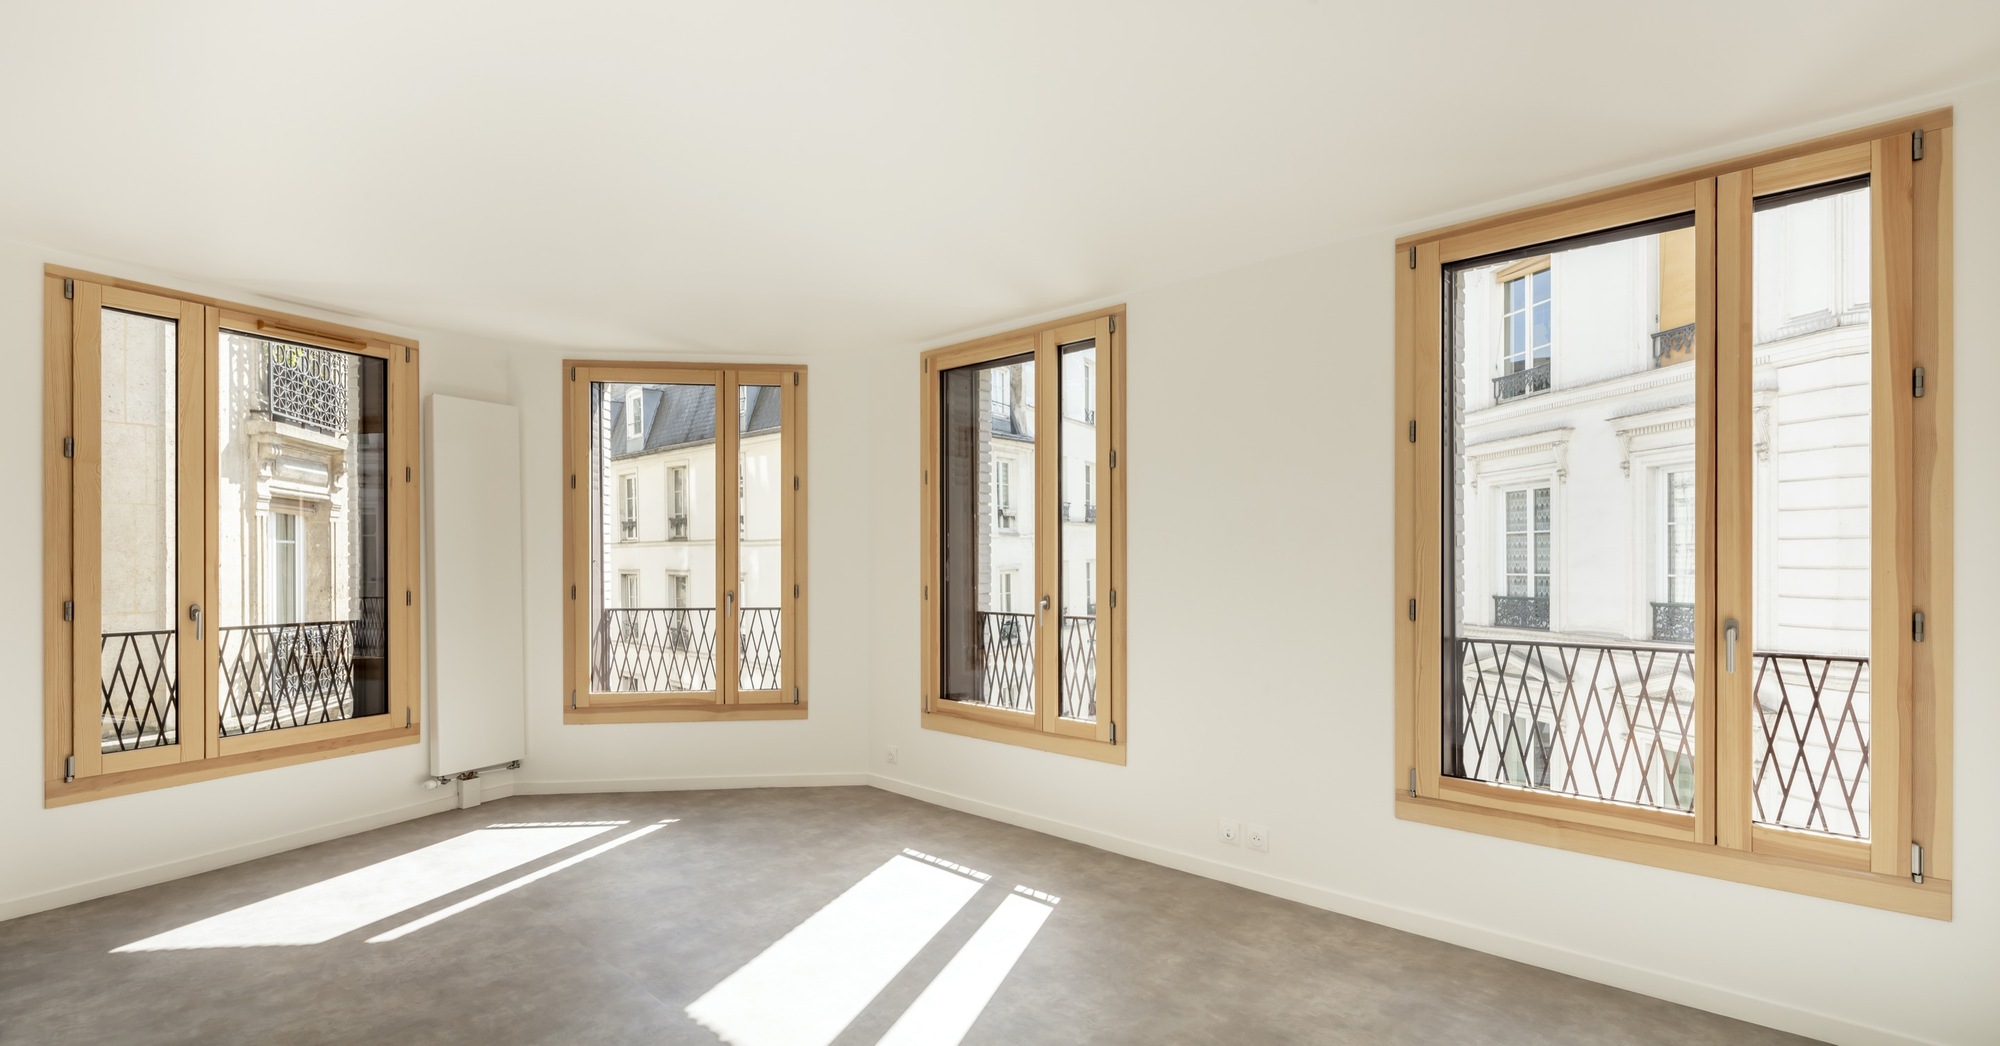
– vertical 120cm wide openings
© Luc Boegly
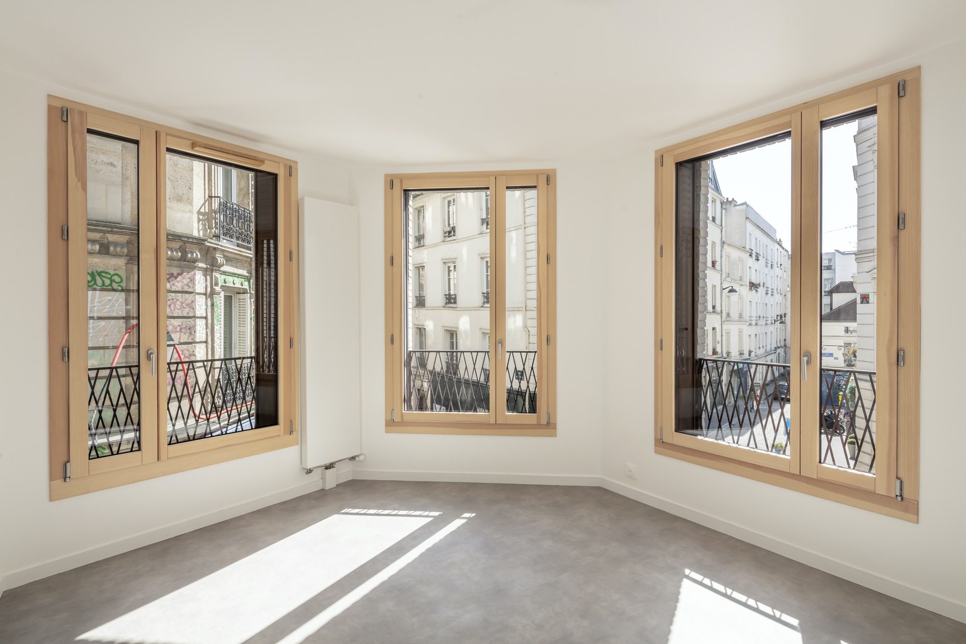
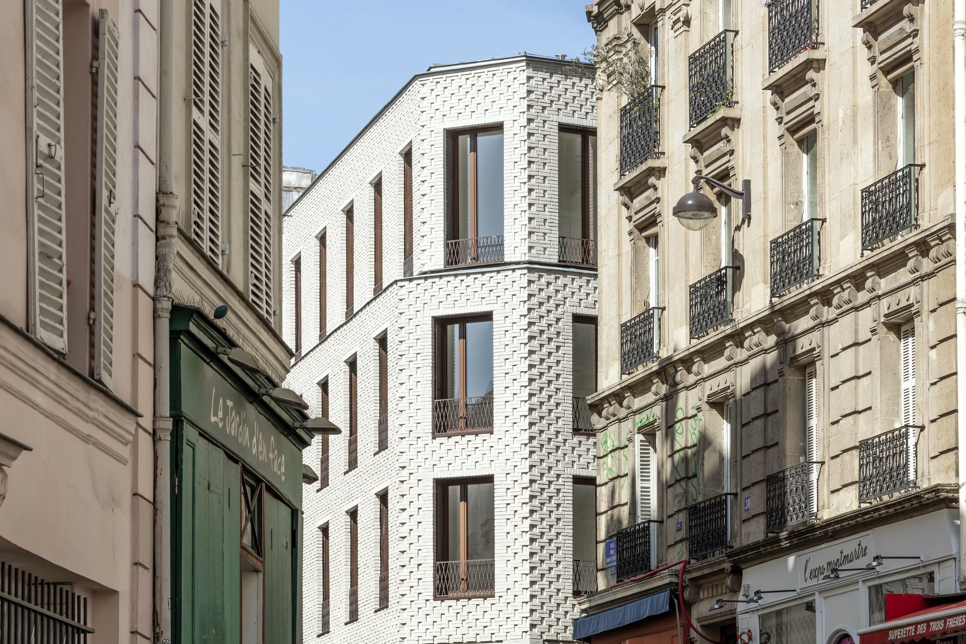
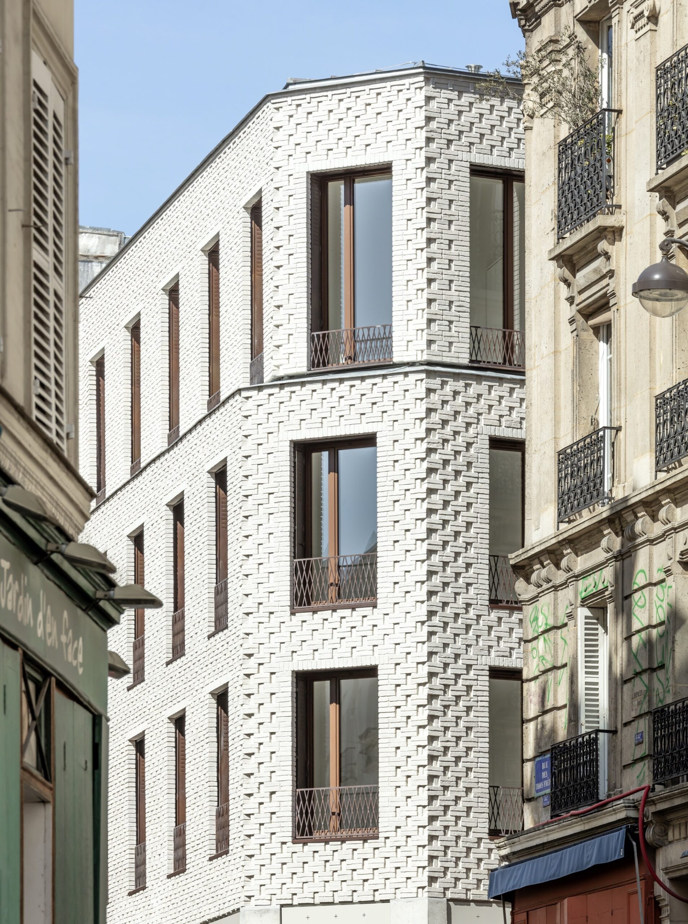
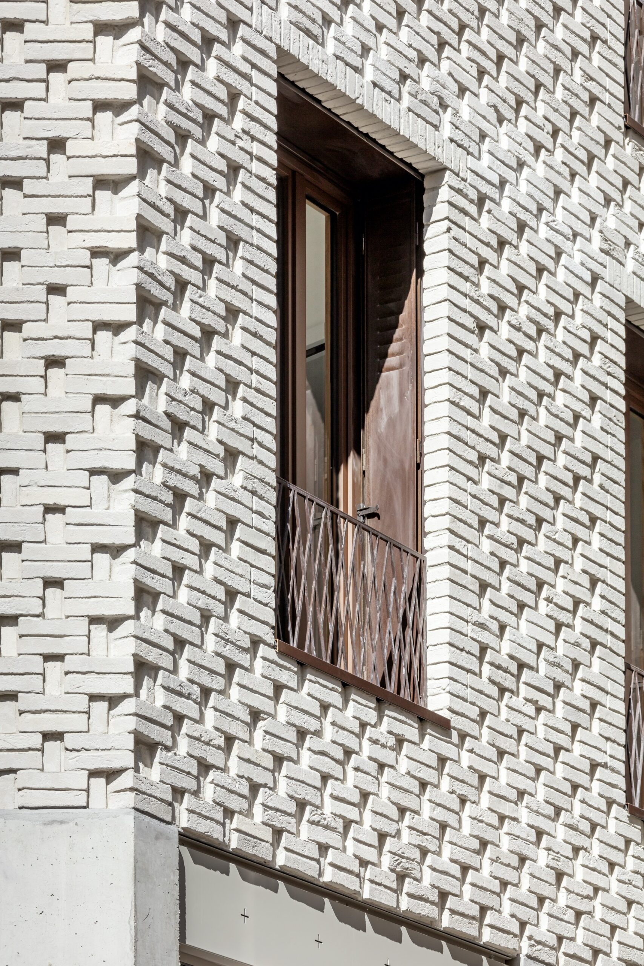
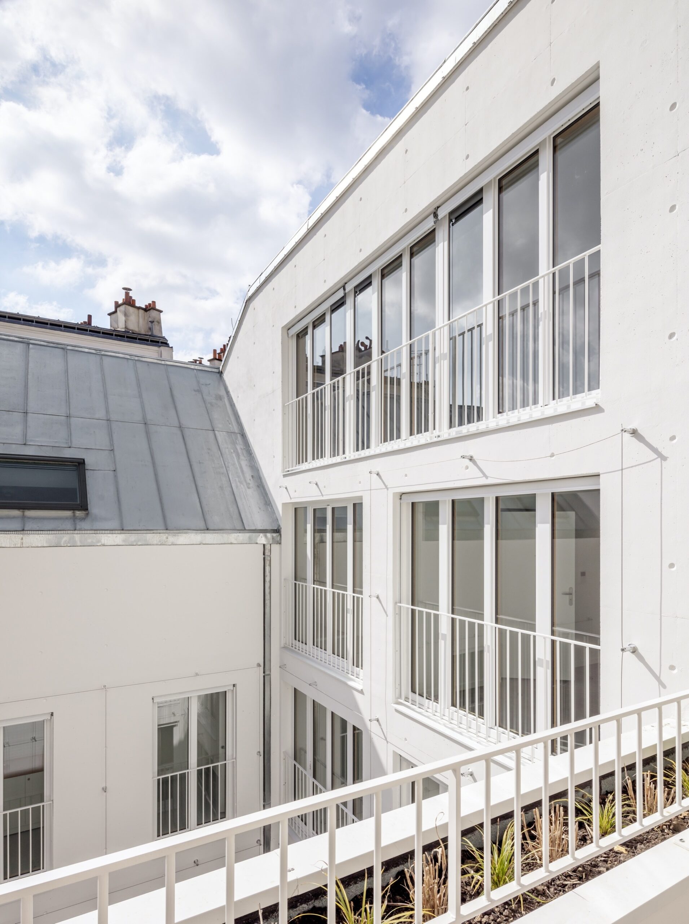
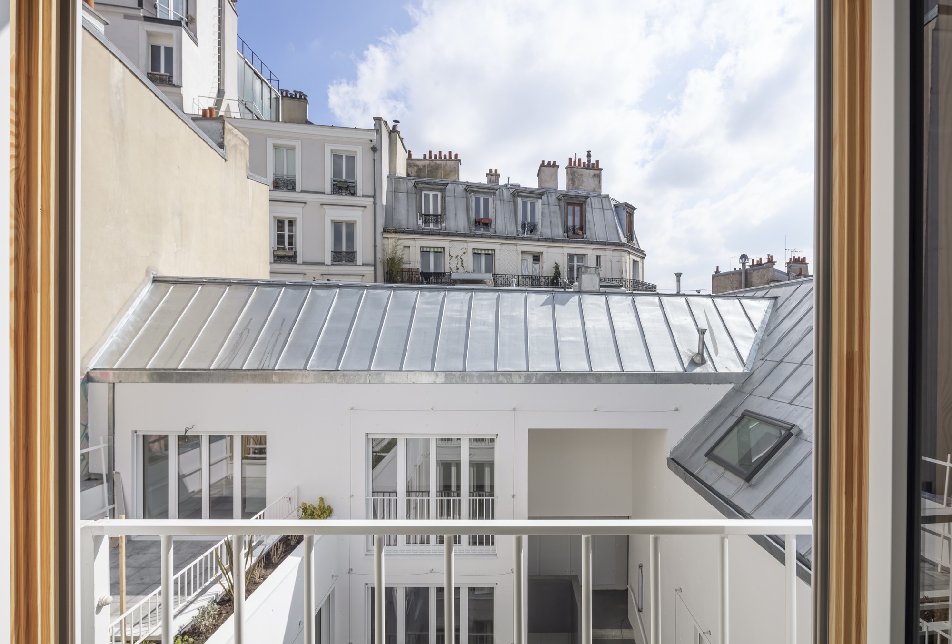
– facades on both sides of the corner site – zinc roof with multiple pitches, folding Persian shutters, ornate guardrails.
© Luc Boegly
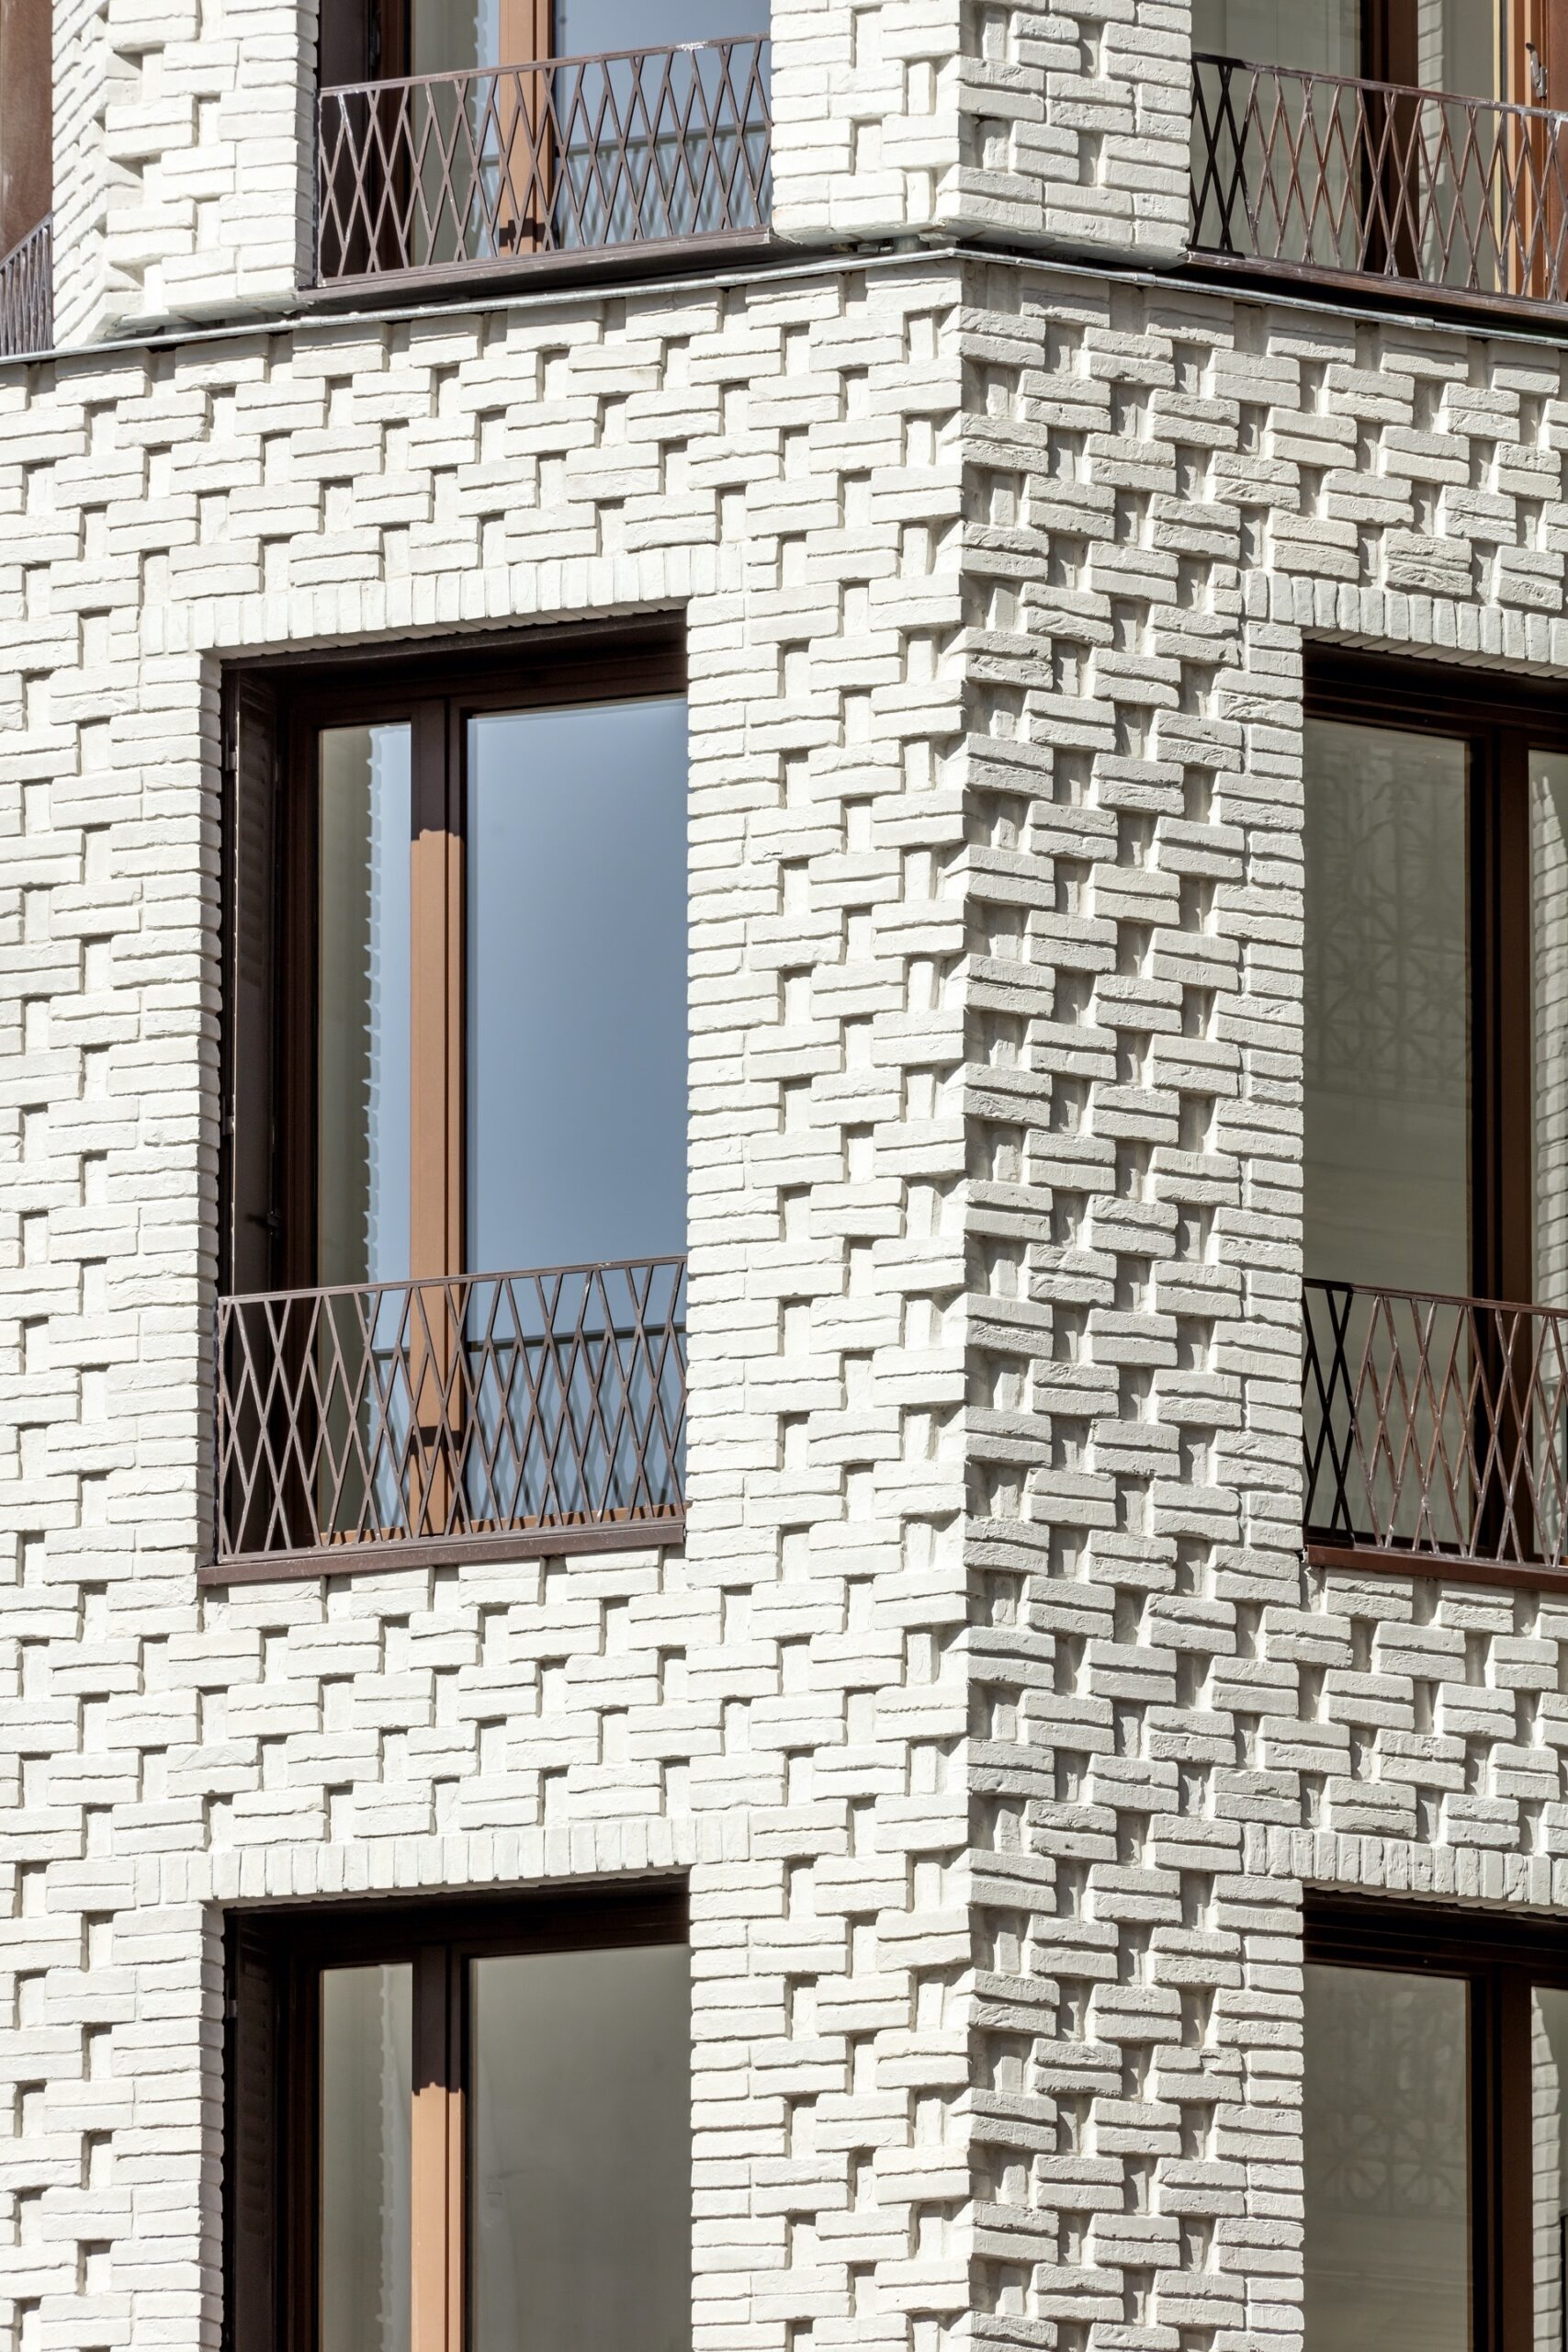
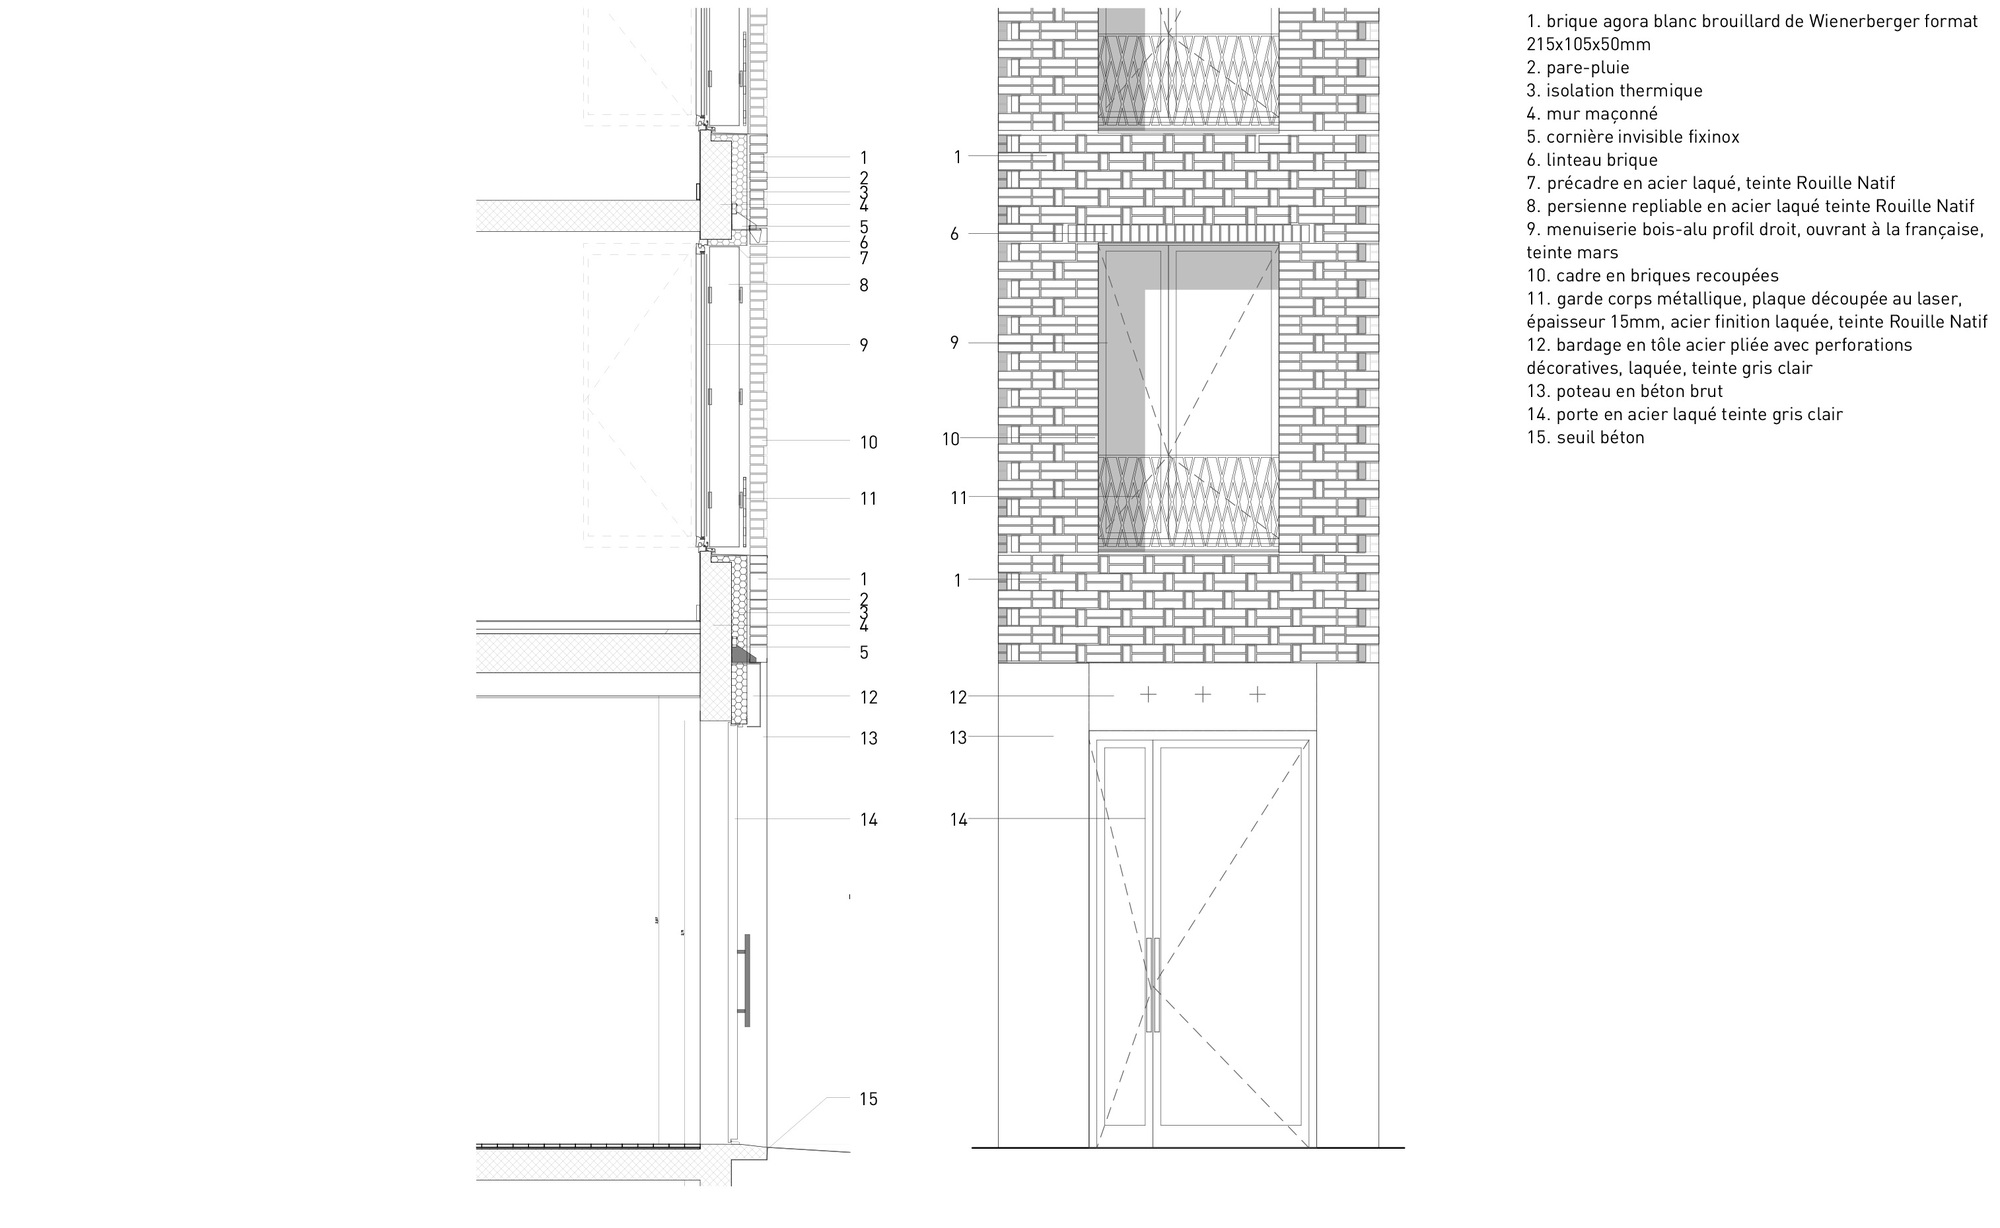
Clean volumes, subframes that emphasise the facade thickness, white brick with delicate mouldings which converse with the rust-coloured openings give the project its contemporary expression. Each with their own expression in facade, the two shops on the ground floor harmonise with the diverse shopfronts along the rue des Trois Frères.
© Luc Boegly
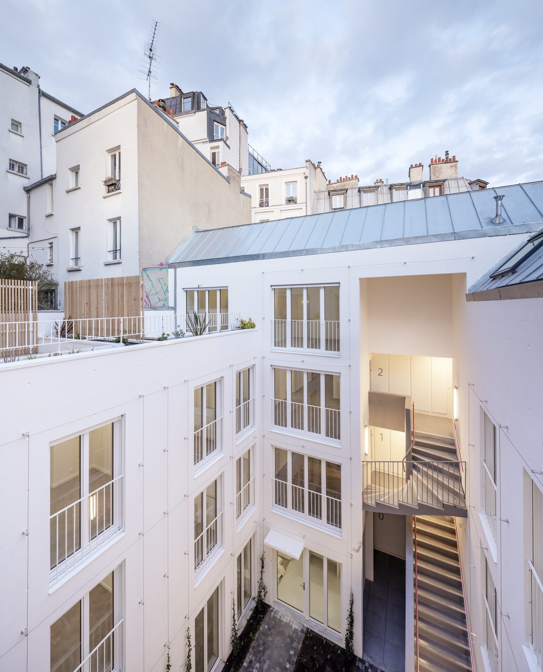
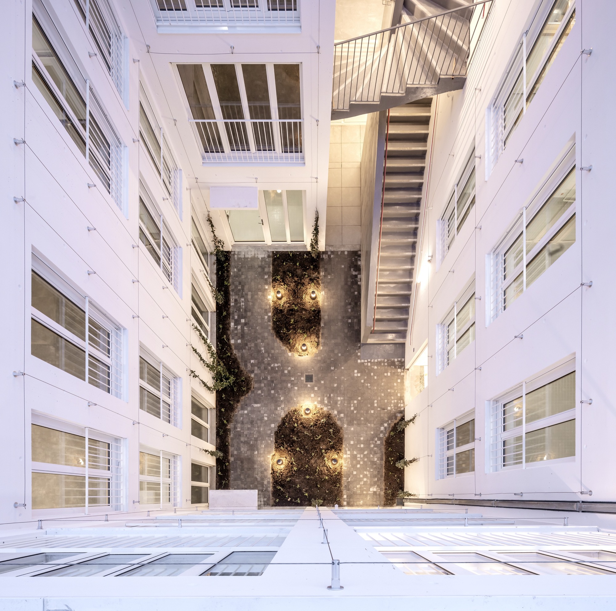
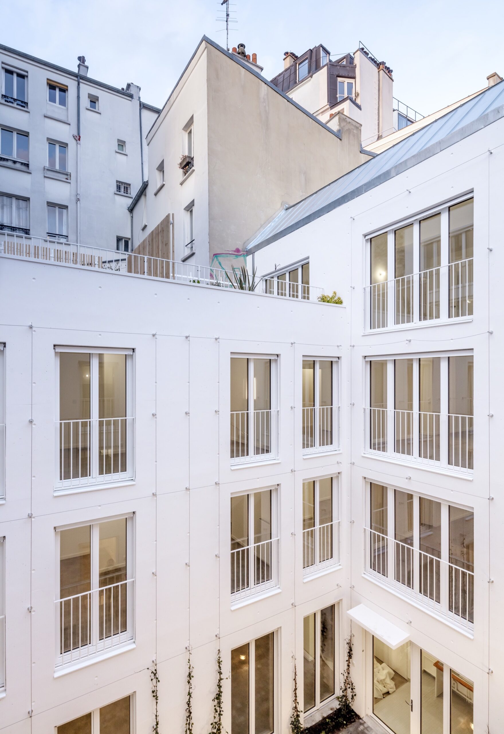
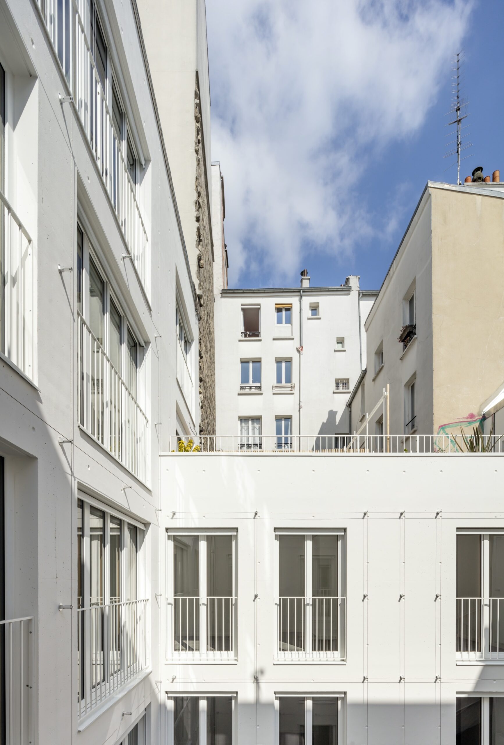
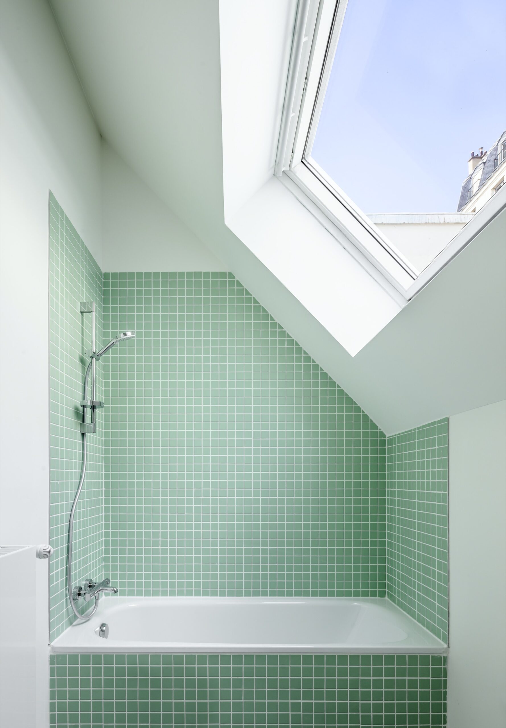
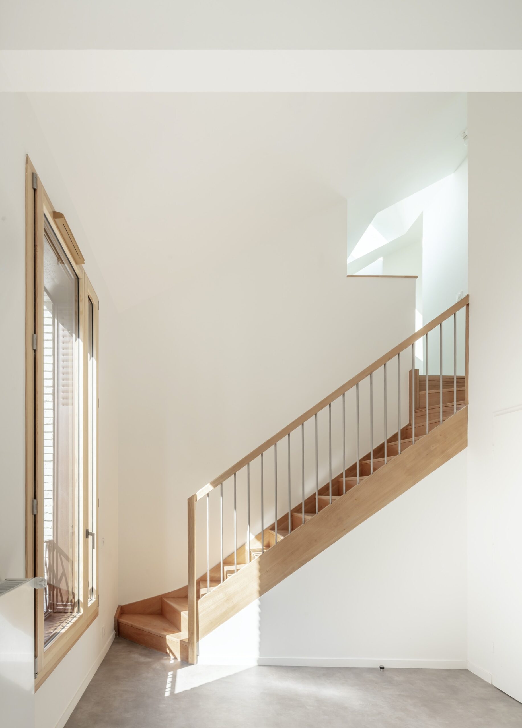
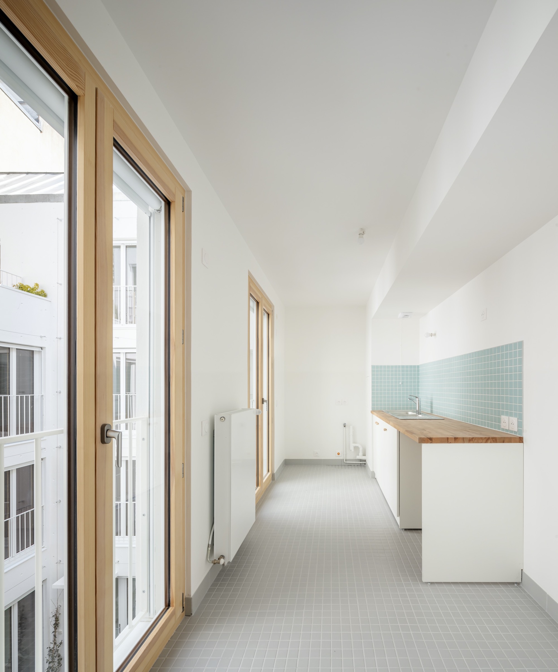
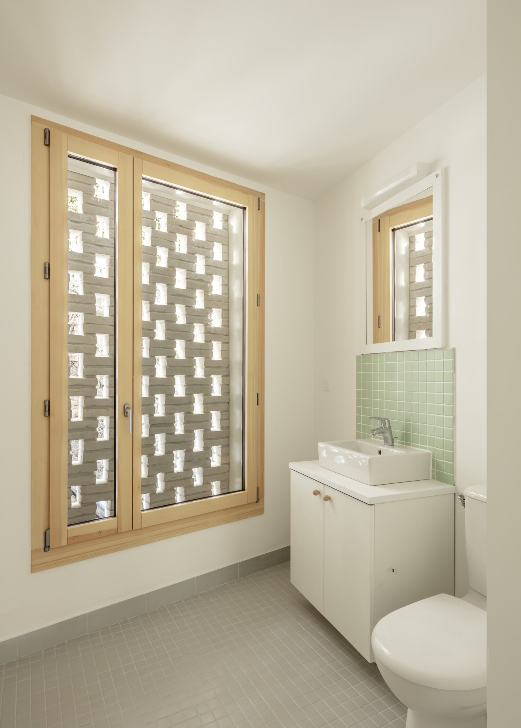
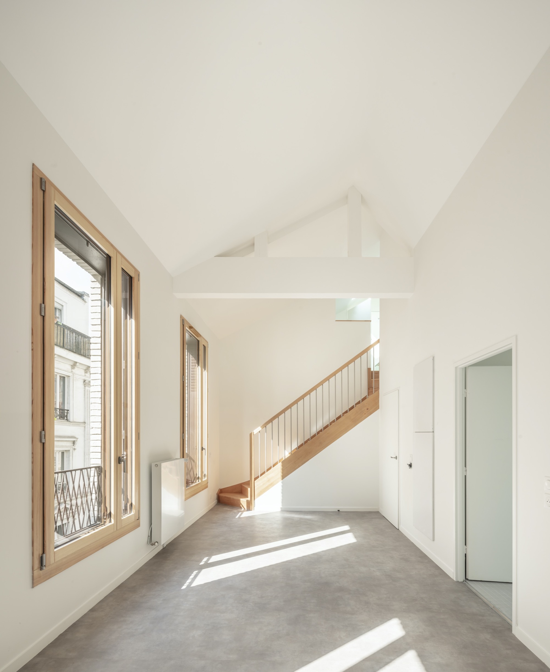
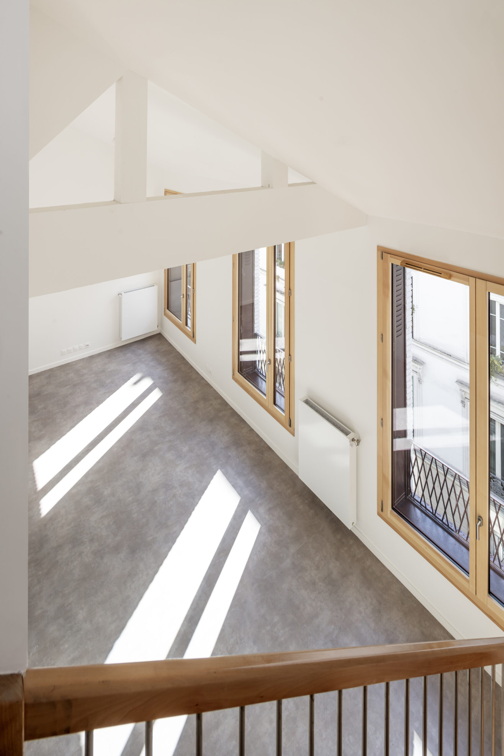
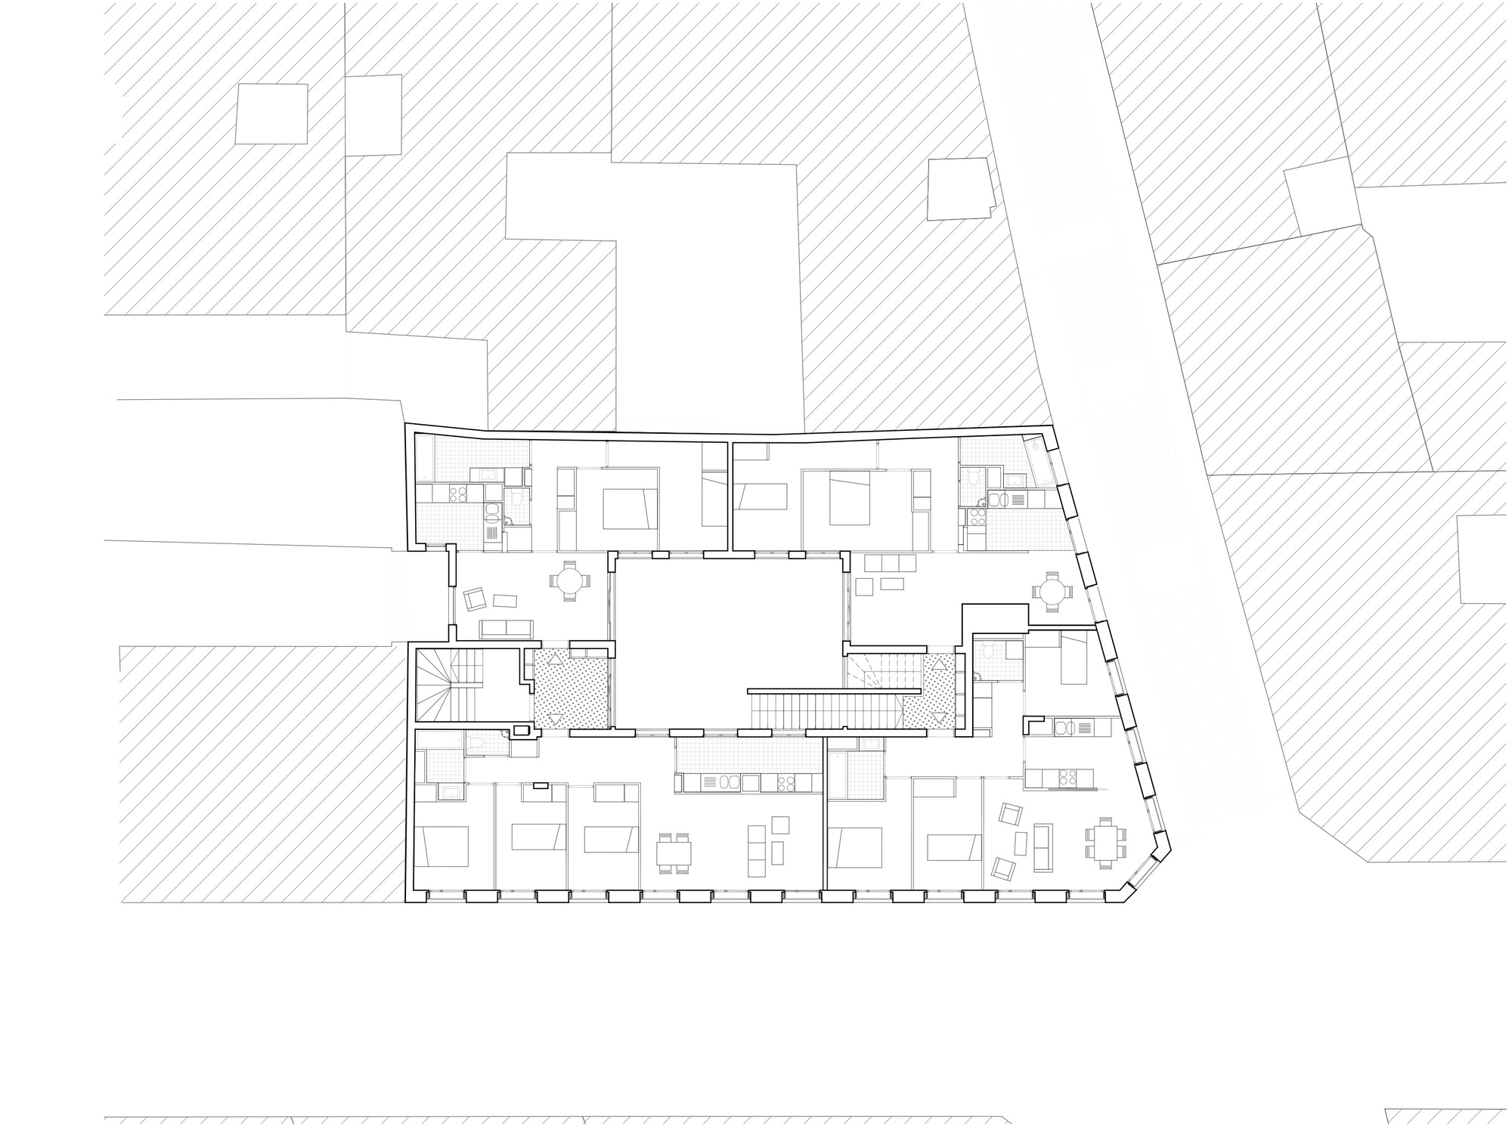
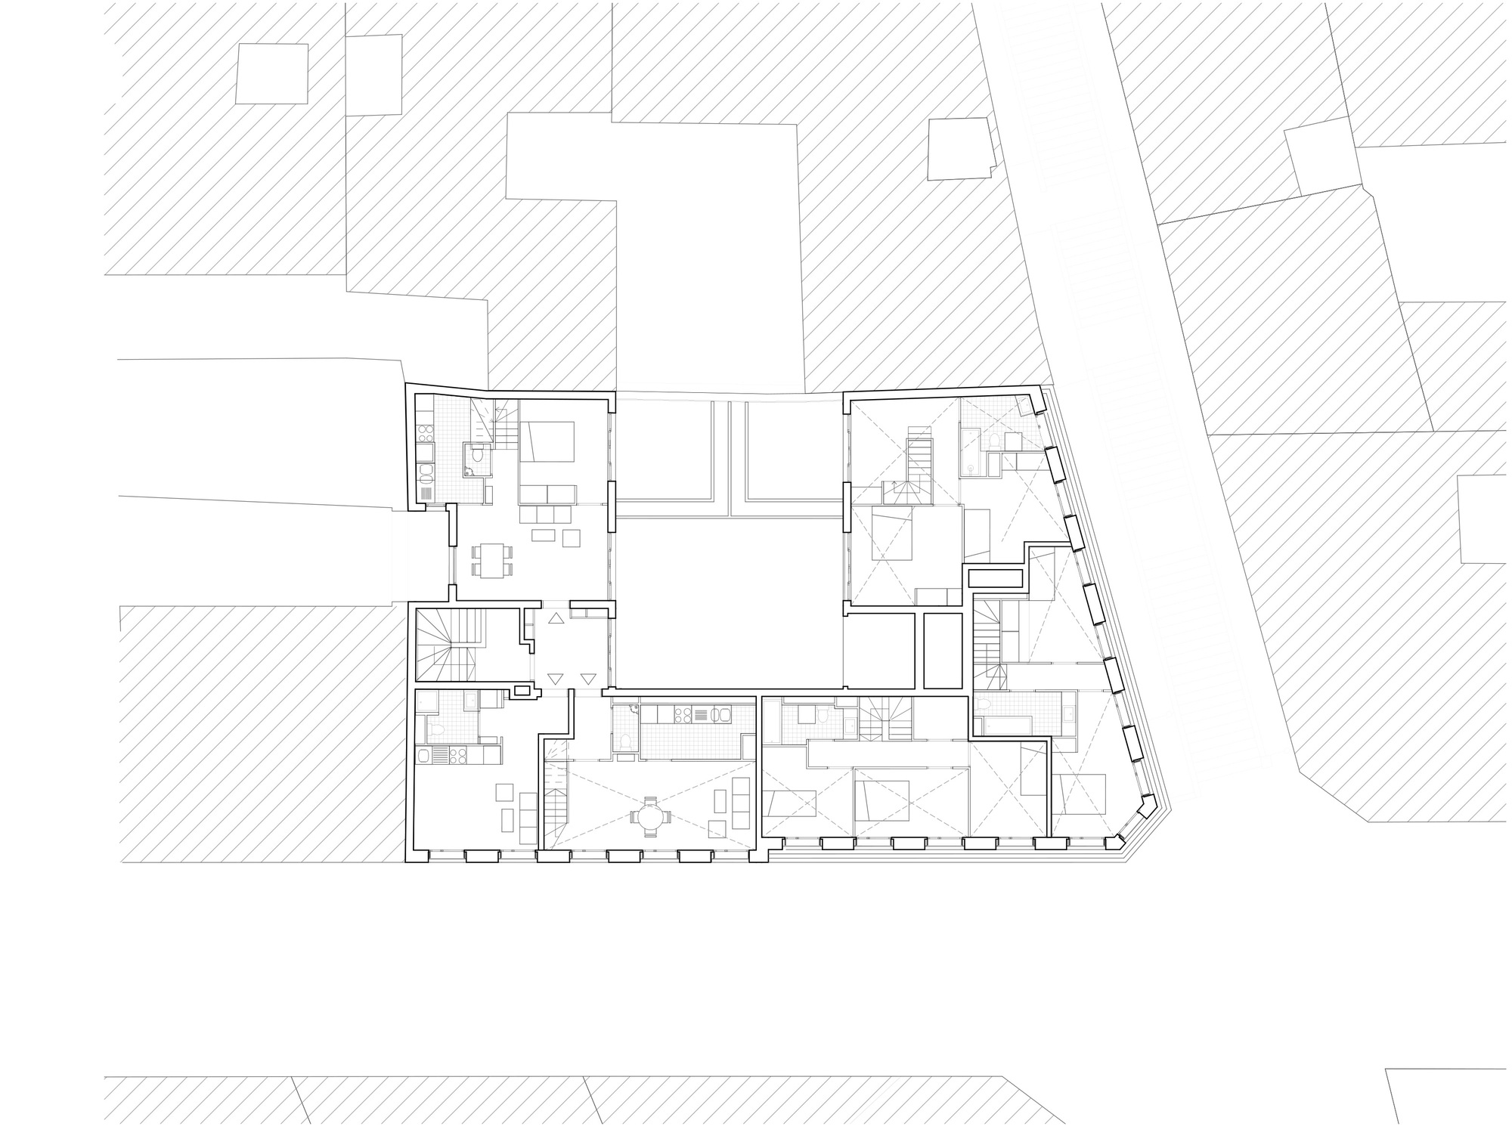
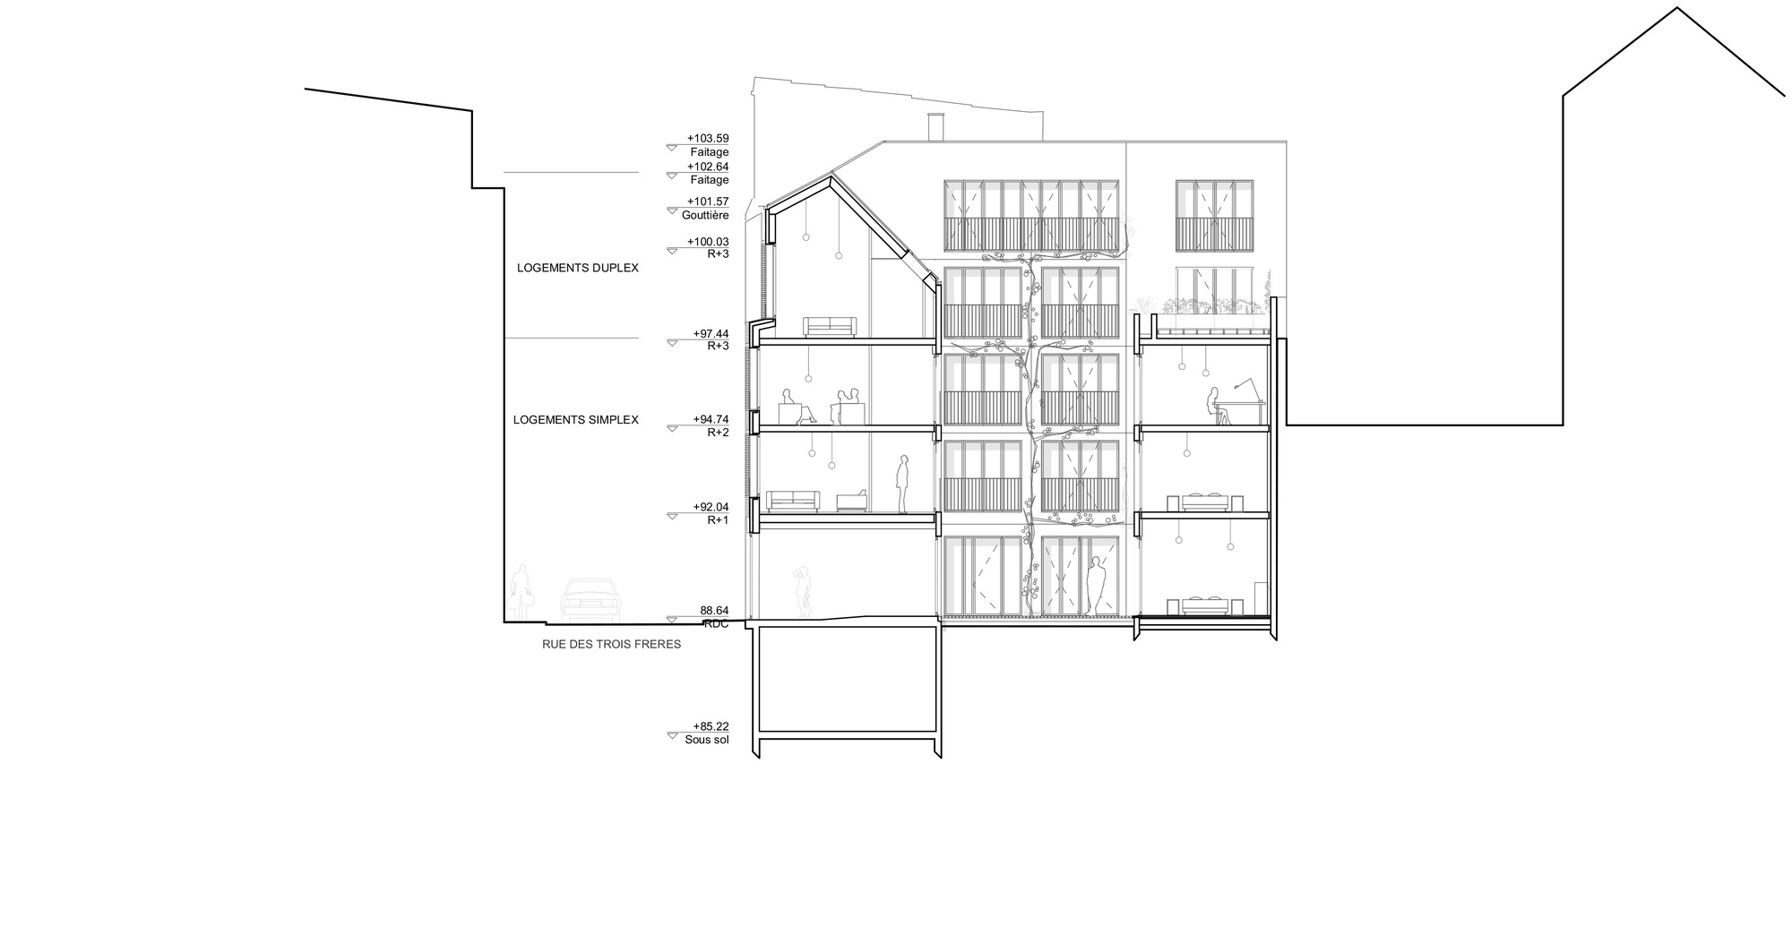
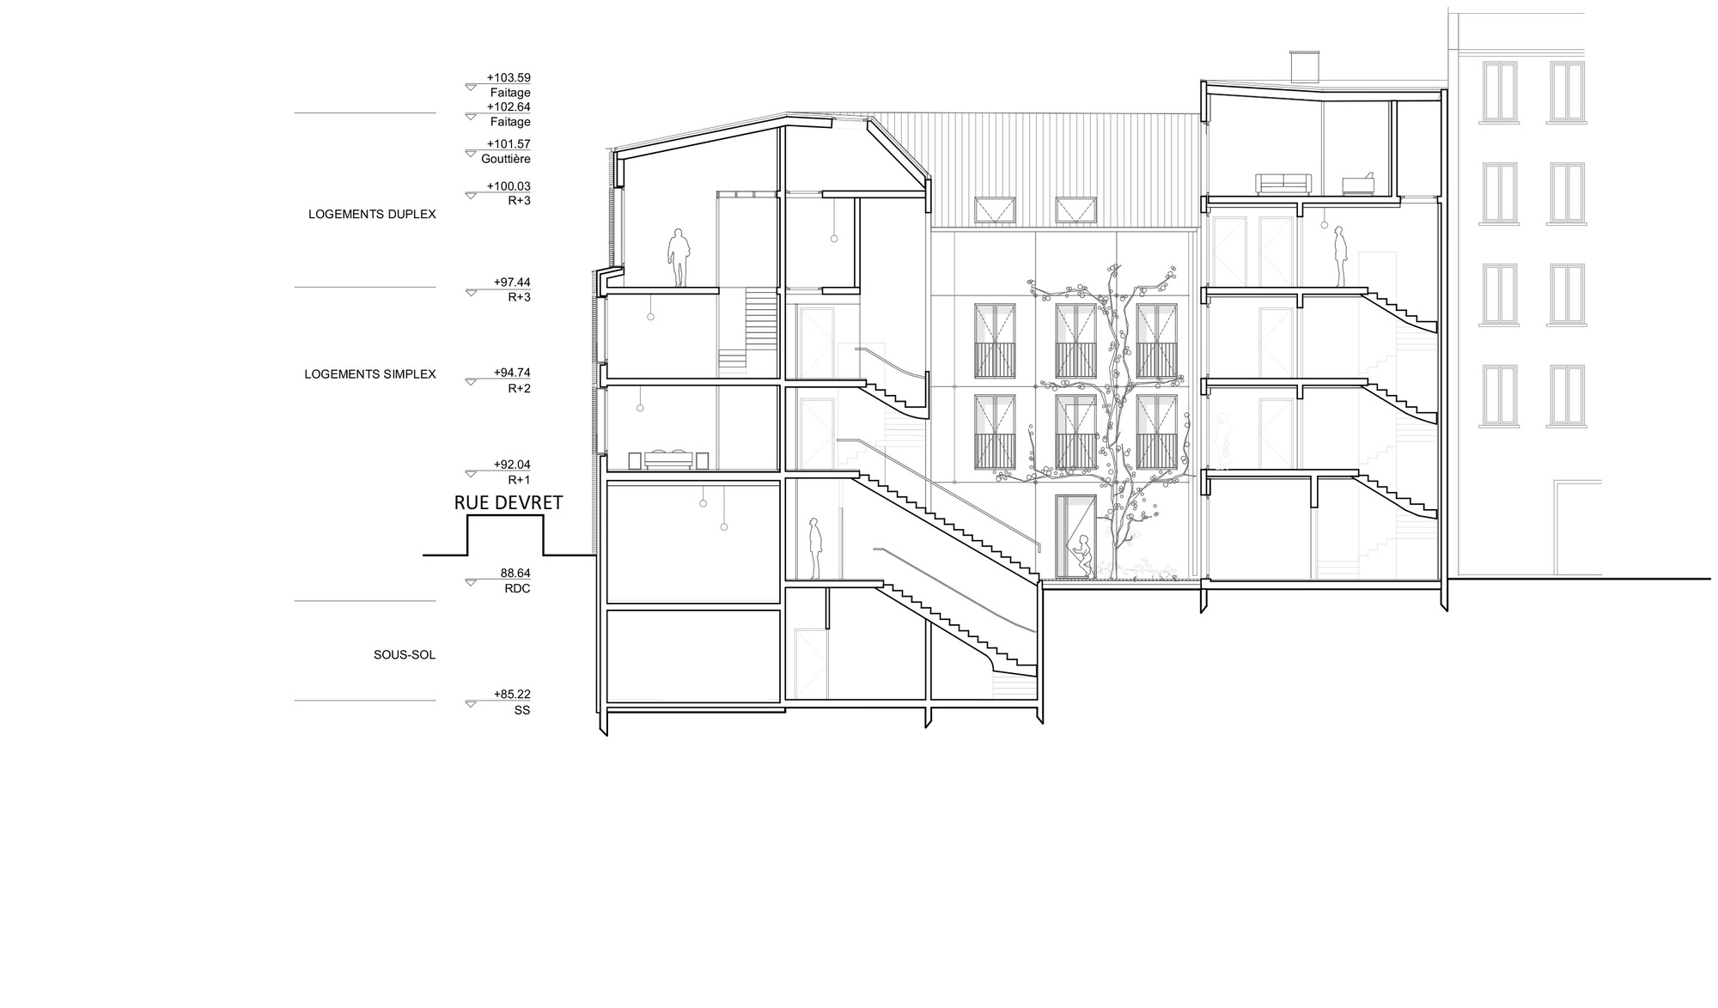
To render the high-density plot habitable – 14 units in the programme – to increase the facade length, the project provides a central courtyard as well as another courtyard aligned with the neighbouring courtyard. Housing units thus have double, triple or quadruple orientation – kitchens and several bathrooms have daylight. To fully exploit the built volume, duplexes are located in the attics – the roof is also an opportunity to provide additional skylight windows.
© Luc Boegly
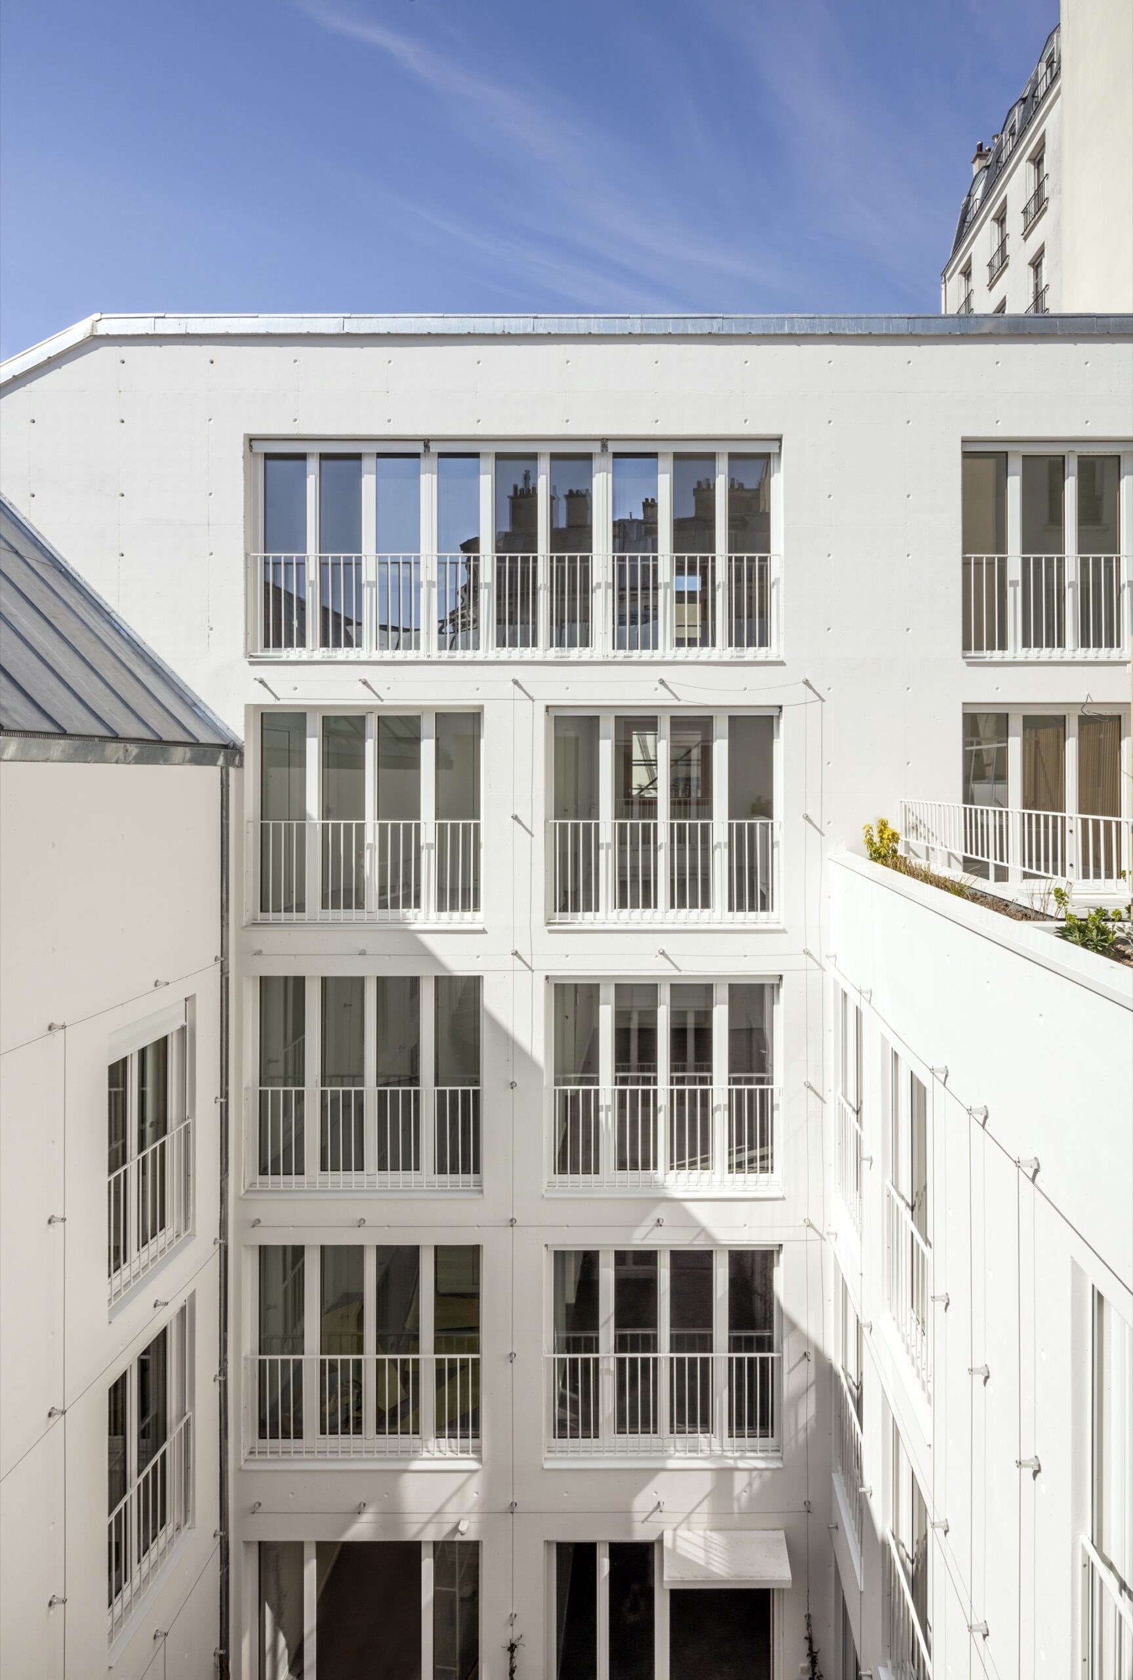
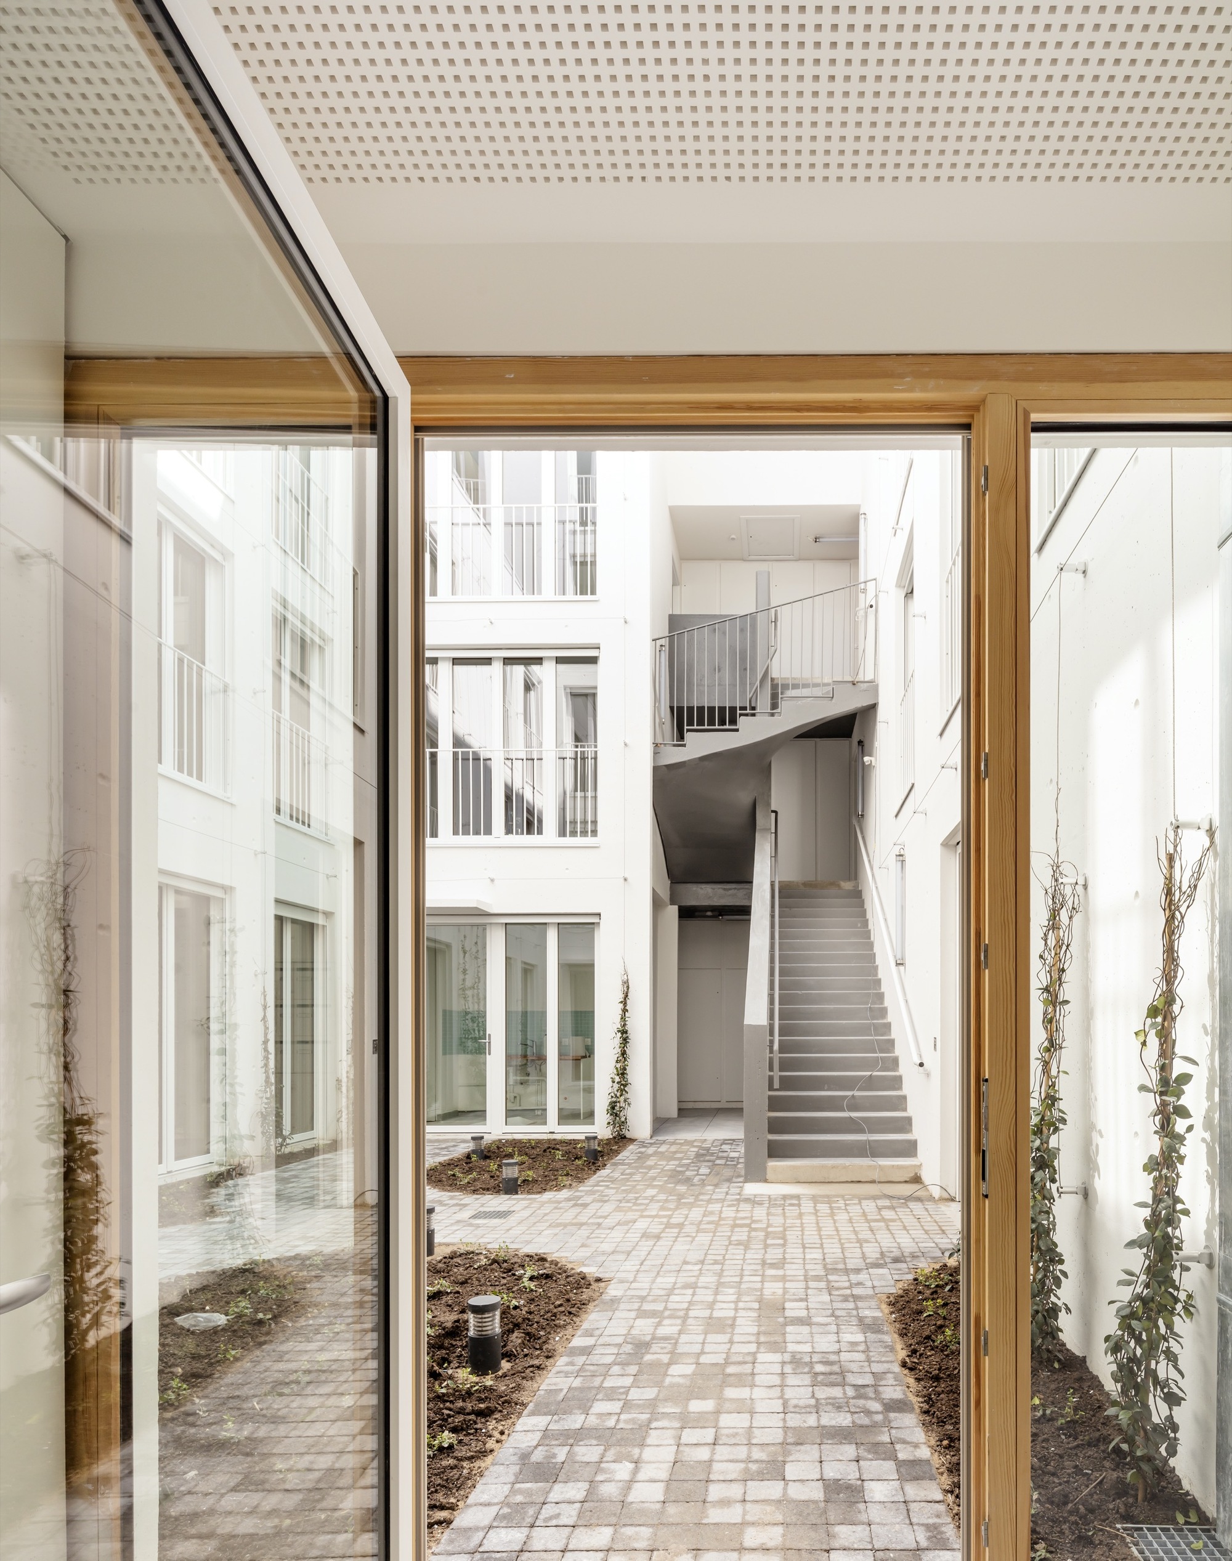
Furthermore, the central courtyard creates a passage that enables it to be seen from the street. The courtyard is paved and its white façades, (painted concrete, timber/aluminium joinery, railings and blinds) with many windows, are reminiscent of the adjoining 18th arrondissement workshops.
© Luc Boegly
They increase the day light inside and support false climbing jasmines. Located on the sides of the courtyard are staircase A, with its large landings which could be gainfully shared by neighbours, and the external staircase B, whose grey tone, contrasts with this volume.
© Luc Boegly
© Luc Boegly
Project Info
Architects: mobile architectural office
Area: 895 m²
Year: 2021
Country: Paris, France
Photographs: Nicolas Grosmond, Luc Boegly
Manufacturers: Wienerberger, Bieber, France Fermeture, Griesser, TDM Serrurerie
Managing Architect: Fabien Brissaud
Architect: Marine de Froberville
Project Owner: Paris Habitat
More projects by mobile architectural office
- 35 Social Housing Units | mobile architectural office
- 6 Housing Units in Paris | mobile architectural office

Sophie Tremblay is a Montreal-based architectural editor and designer with a focus on sustainable urban development. A McGill University architecture graduate, she began her career in adaptive reuse, blending modern design with historical structures. As a Project Editor at Arch2O, she curates stories that connect traditional practice with forward-thinking design. Her writing highlights architecture's role in community engagement and social impact. Sophie has contributed to Canadian Architect and continues to collaborate with local studios on community-driven projects throughout Quebec, maintaining a hands-on approach that informs both her design sensibility and editorial perspective.