

The Tower That Never Was: How Failure Became the Blueprint
History remembers the buildings that stand. But it forgets the dreams that didn’t. This is the story of architecture’s ghost portfolio. The projects that died on paper. The visions too radical for their time. And why they shaped our world more than most landmarks ever could.
Frank Lloyd Wright wanted to build a tower one mile high. It would hold 100,000 people. It would pierce the clouds above Chicago. He drew it in 1956. He called it The Illinois. It was never built. And that failure changed everything.
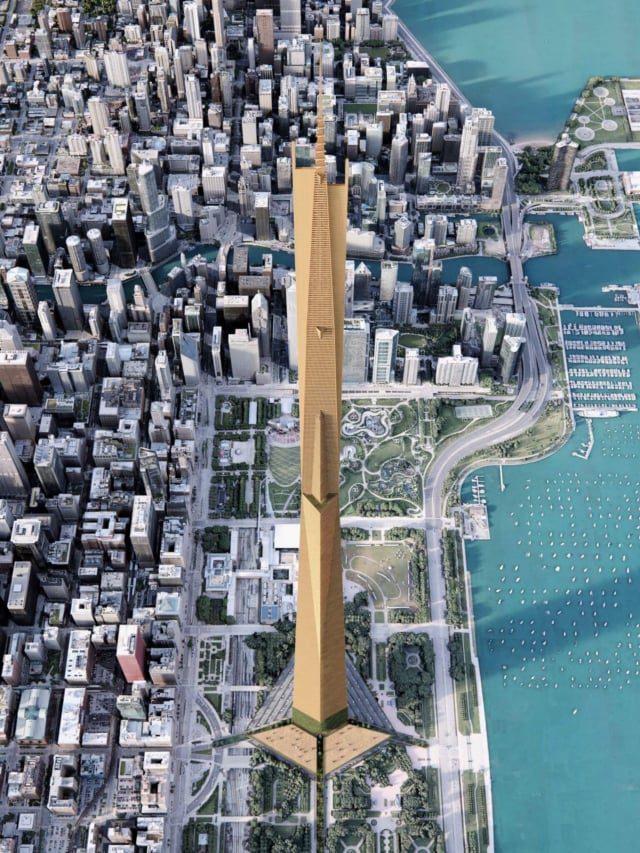
The Illinois rendered into Chicago (David Romero/ Frank Lloyd Wright Foundation)
The Secret History Lives in Rejected Drawings
This is the secret history of architecture. The buildings that never rose. The cities that stayed on paper. The dreams that died in boardrooms. But here’s the truth: those ghost projects shaped our world more than most standing structures ever could. The revolutionary design thinking of famous architects lives not just in concrete and steel, but in the radical visions they dared to sketch. Their unbuilt work taught us what was possible. It pushed engineers to solve problems decades before the problems officially existed. The transformative journey of how Zaha Hadid became Zaha Hadid began with projects critics called “unbuildable.” And the visionary power captured in Frank Lloyd Wright’s sketches proved that imagination precedes innovation by at least a generation.
© Flickr User: RonG8888
We Study the Wrong Buildings
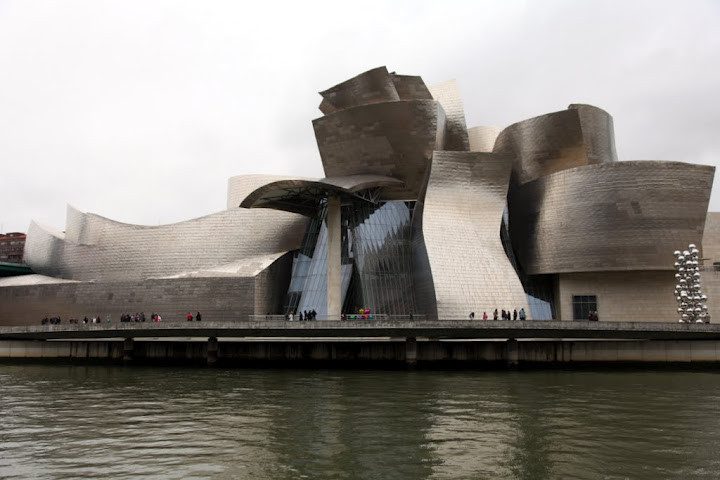
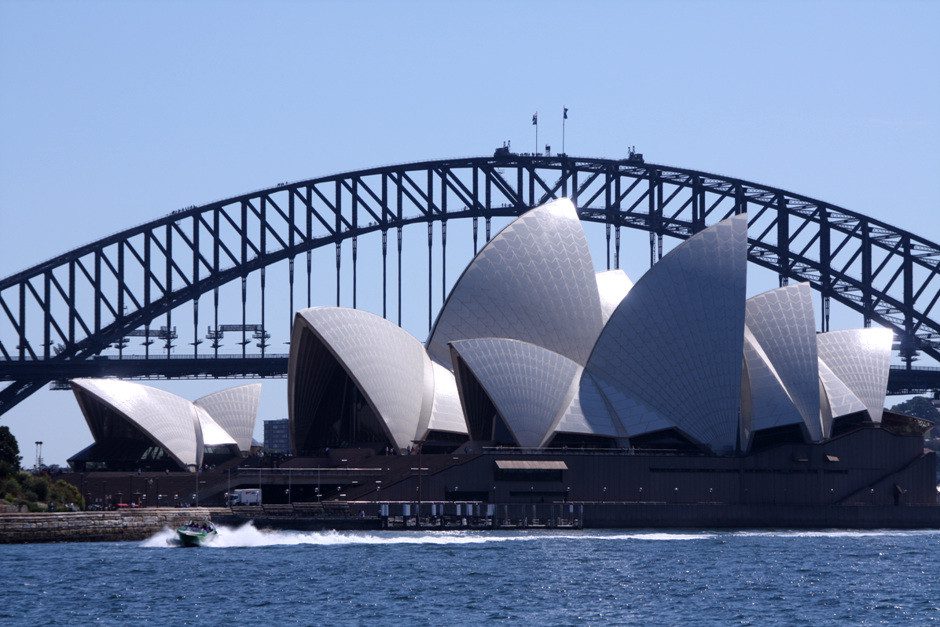
We obsess over the Guggenheim Bilbao. We photograph the Sydney Opera House. We study Fallingwater until we can draw it from memory. But we ignore the projects that never escaped the drafting table. That’s a mistake. Because the unbuilt portfolio of famous architects contains the DNA of parametricism, the seeds of computational design, and the warning labels for urban density gone wrong. These are the projects that were too big. Too strange. Too expensive. Too radical. Too early. And every single one of them matters more than you think.
Courtesy of Jørn Utzon
The Ghost Portfolio: Why Greatness Isn’t Always Built
Architecture students learn a lie. They learn that great architects build great buildings. That fame comes from ribbon cuttings and magazine covers. That success means construction. But the truth cuts deeper.
Most visionary work dies before the foundation gets poured. Money runs out. Clients lose faith. City councils vote no. Engineers say it can’t be done. And the drawings get filed away. This happens to everyone. Even Pritzker Prize winners. Even the names you know by heart.
Zaha Hadid spent her first fifteen years in practice building almost nothing. She won competitions. She drew paintings that looked like exploding geometry. Critics called her a “paper architect.” It was not a compliment. But those unbuilt projects established her formal language. They tested structural logic on paper before testing it in steel. They proved that deconstructivism wasn’t just an art movement. It was a buildable grammar.
Wright faced the same skepticism. His organic architecture demanded cantilevers that seemed to defy physics. His open floor plans violated every housing code written in the 1910s. His Imperial Hotel in Tokyo survived the 1923 earthquake while newer buildings collapsed. But dozens of his residential concepts never got past the blueprint stage. They were too strange for suburban Chicago. Too expensive for Depression-era budgets. Too wild for conventional taste.
Via land8
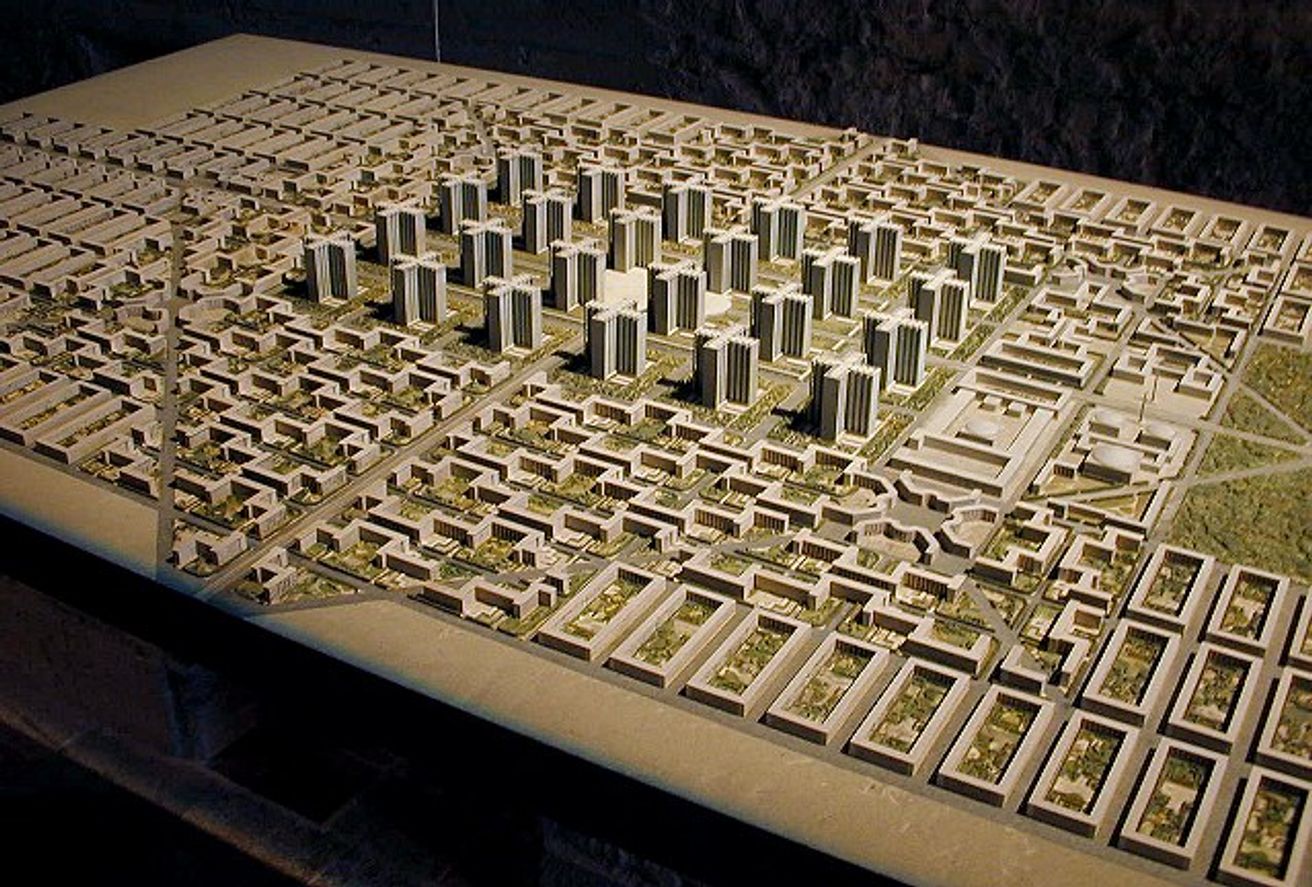
Le Corbusier proposed entire cities that would house millions. He drew tower blocks surrounded by parkland. He imagined highways cutting through urban cores like surgical scars. He called it the Ville Radieuse. The Radiant City. Governments rejected it. Planners mocked it. And then, decades later, they built versions of it anyway. Badly. Without understanding the theory. The controversial legacy and interesting facts about Le Corbusier include this bitter irony: his unbuilt urban vision became the template for failed social housing across three continents.
The ghost portfolio teaches us something brutal. Greatness often comes from rejection. The best ideas arrive too soon. And the projects that define an architect’s philosophy are often the ones that never cast a shadow.
Zaha Hadid and the “Paper Architect” Era
In 1983, Hadid won the competition for The Peak Leisure Club in Hong Kong. She drew it as a series of fractured planes. Beams stabbed through space at impossible angles. Concrete seemed to float. It looked like a building mid-explosion. Critics loved it. Developers did not. It was never built.
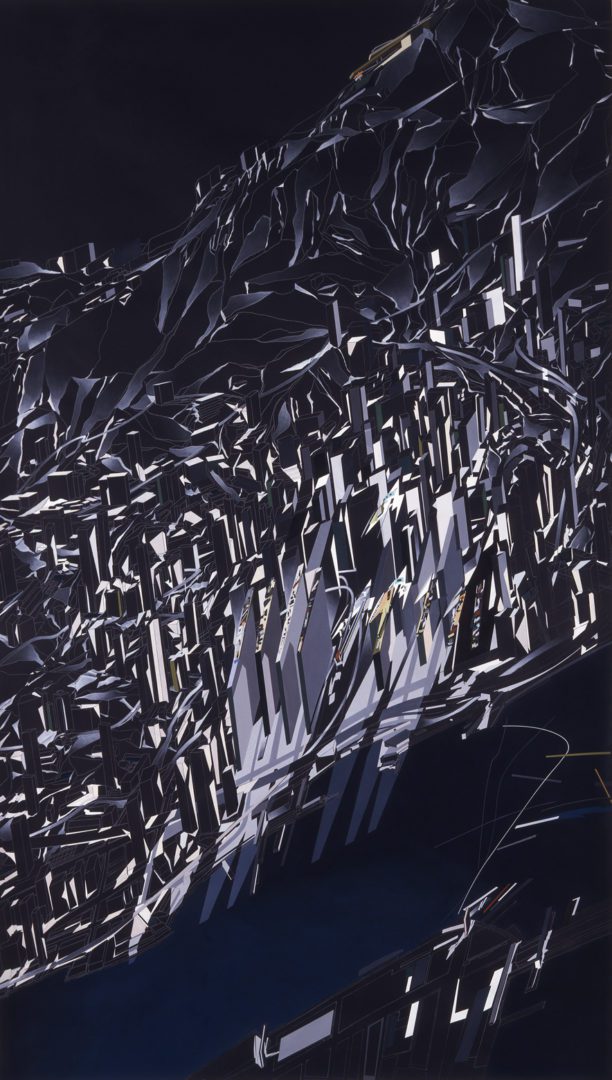
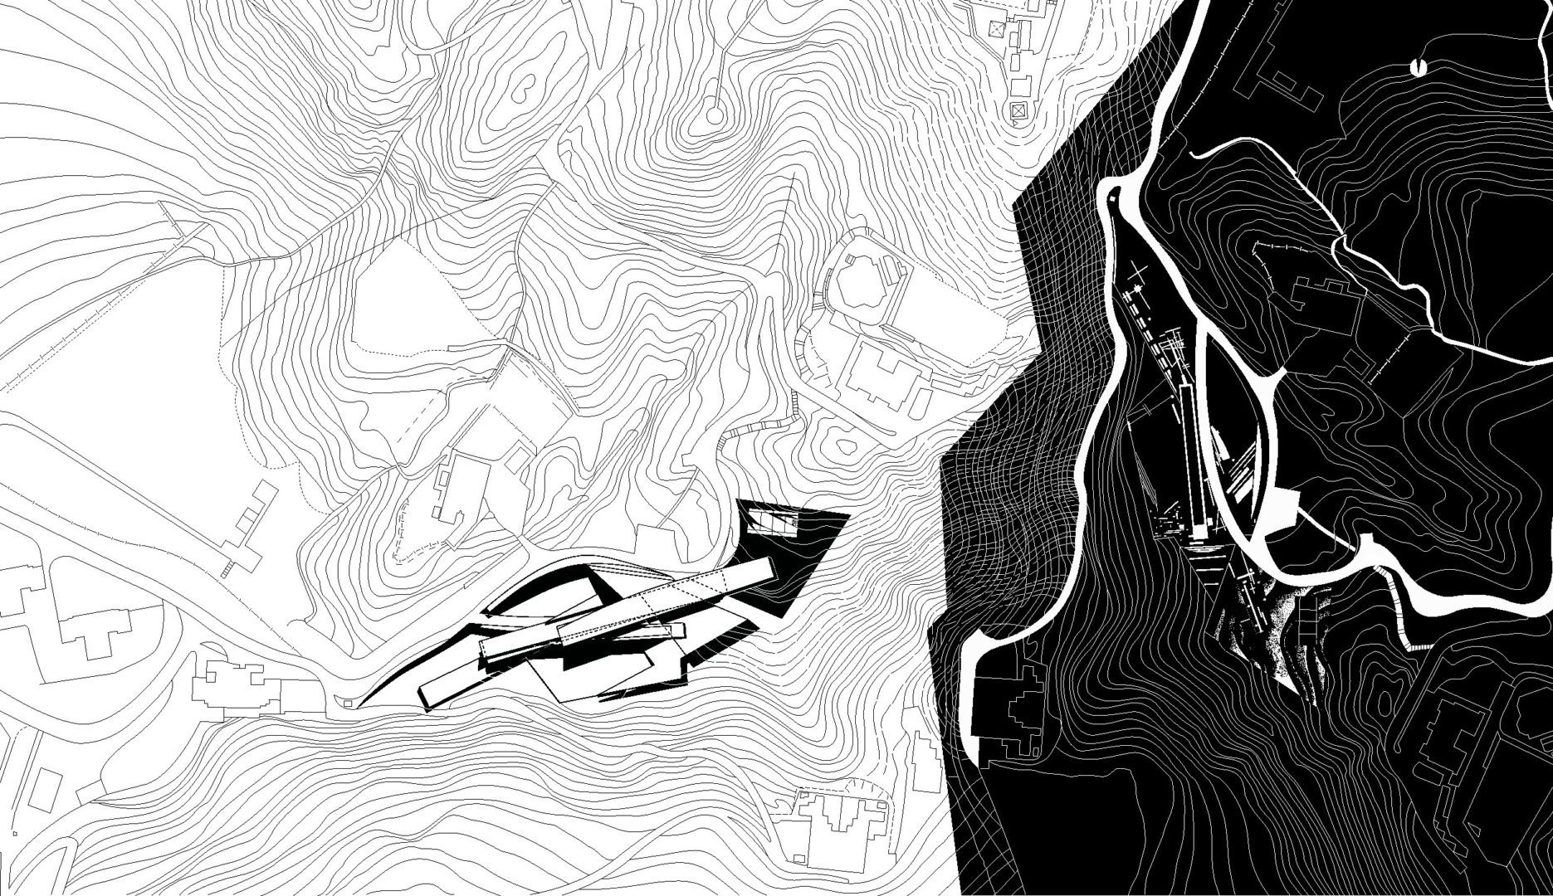
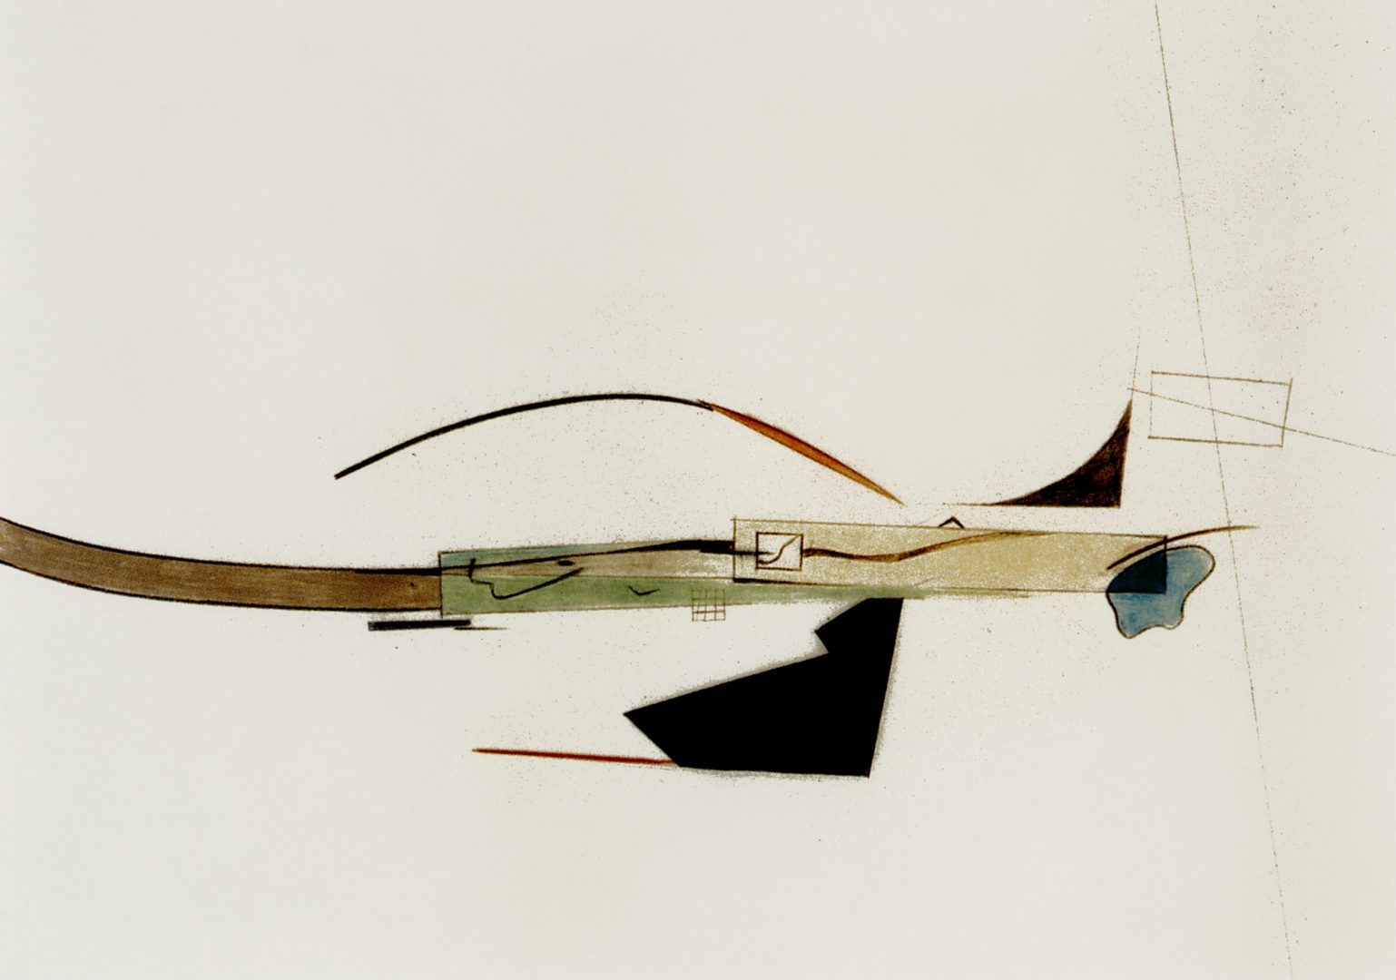
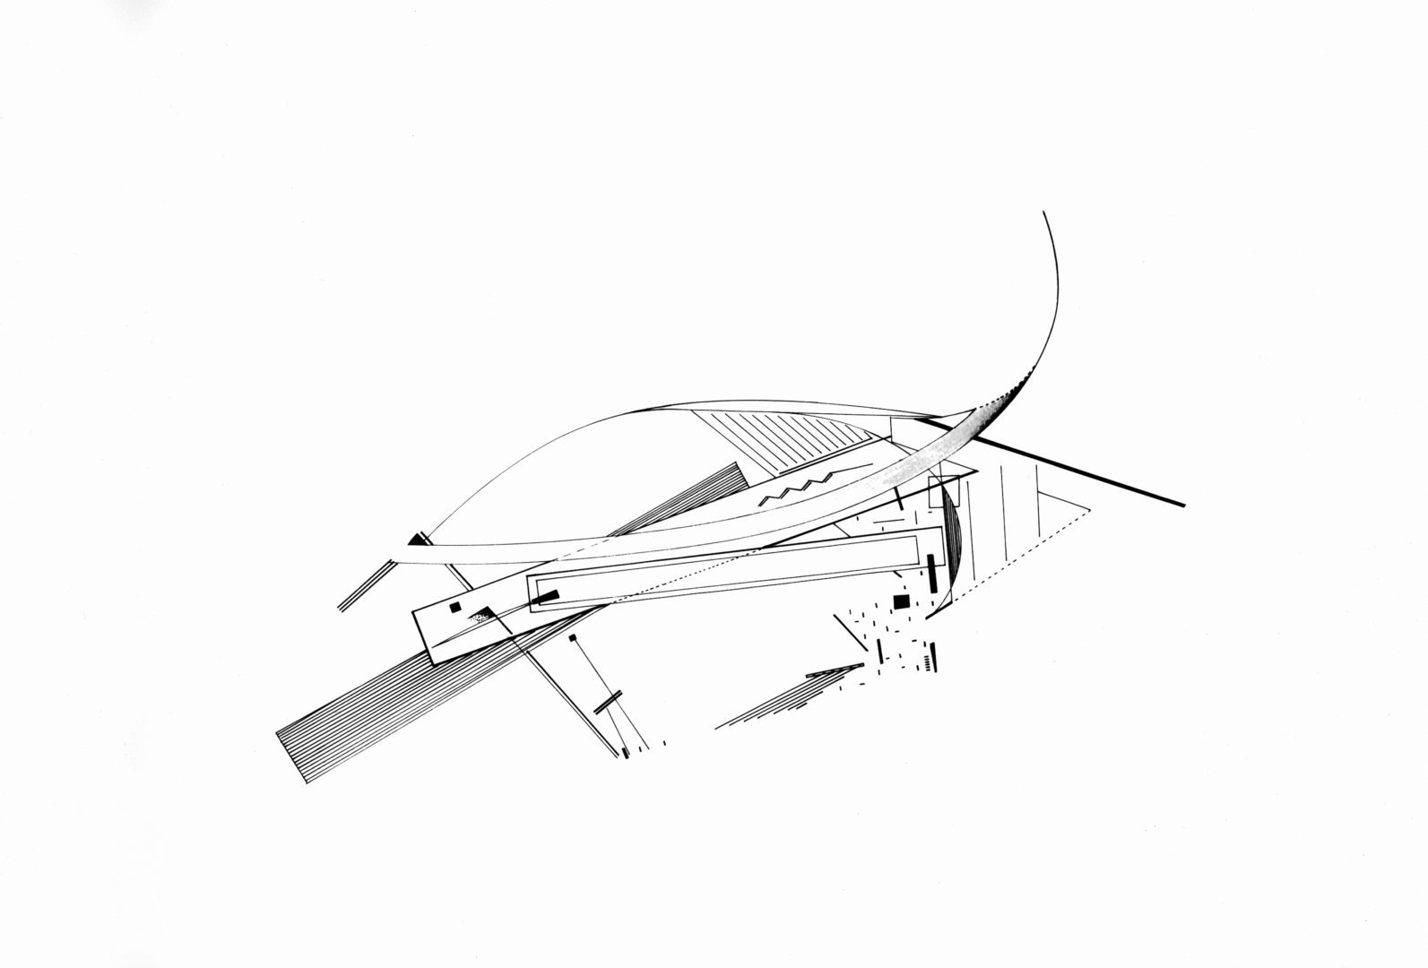
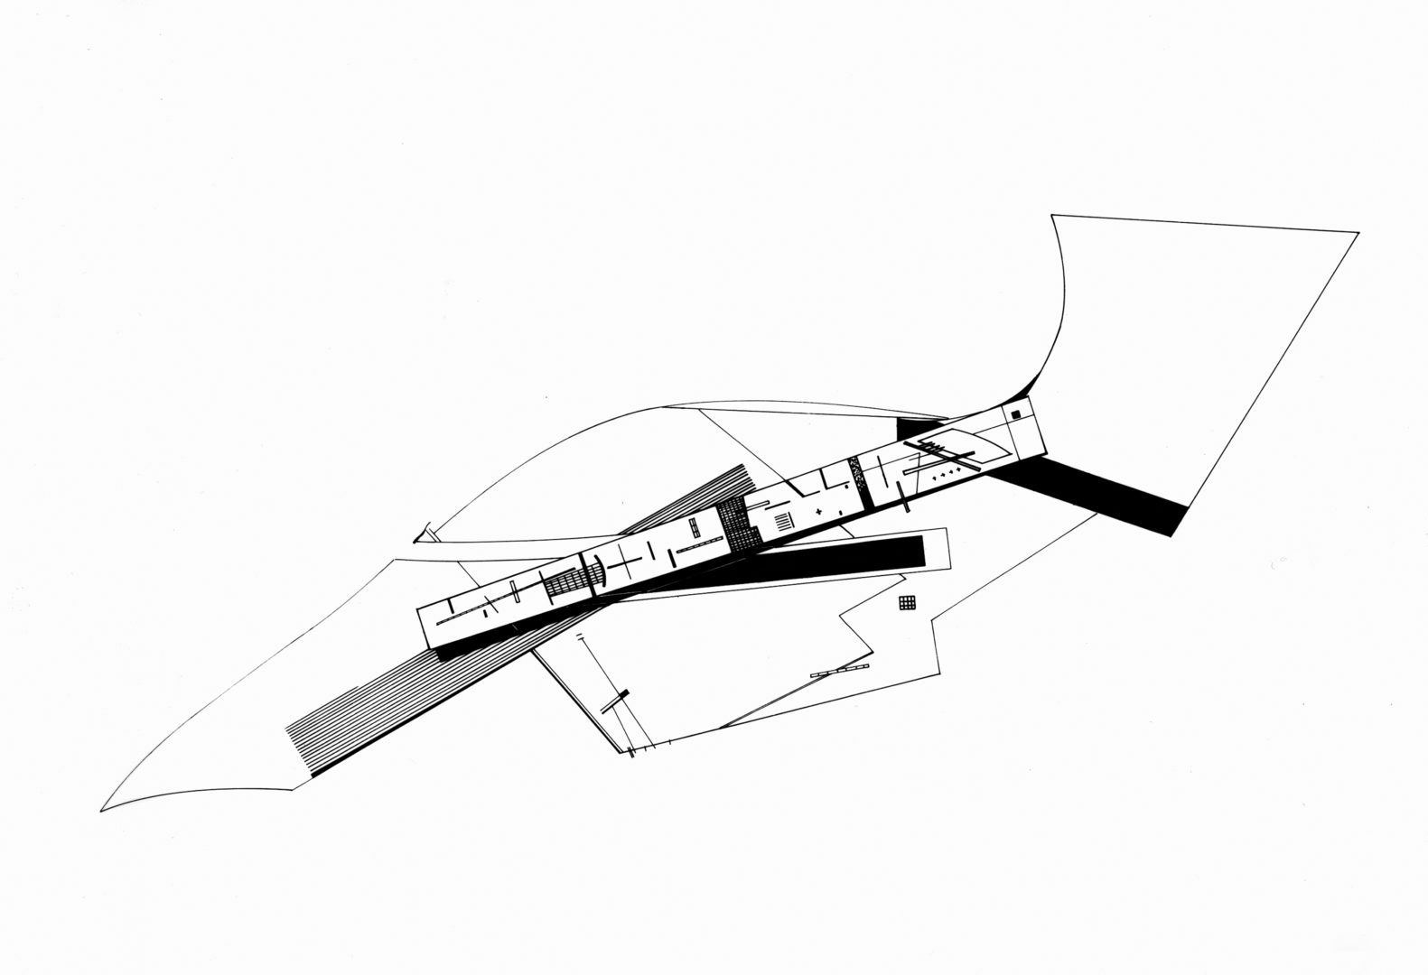
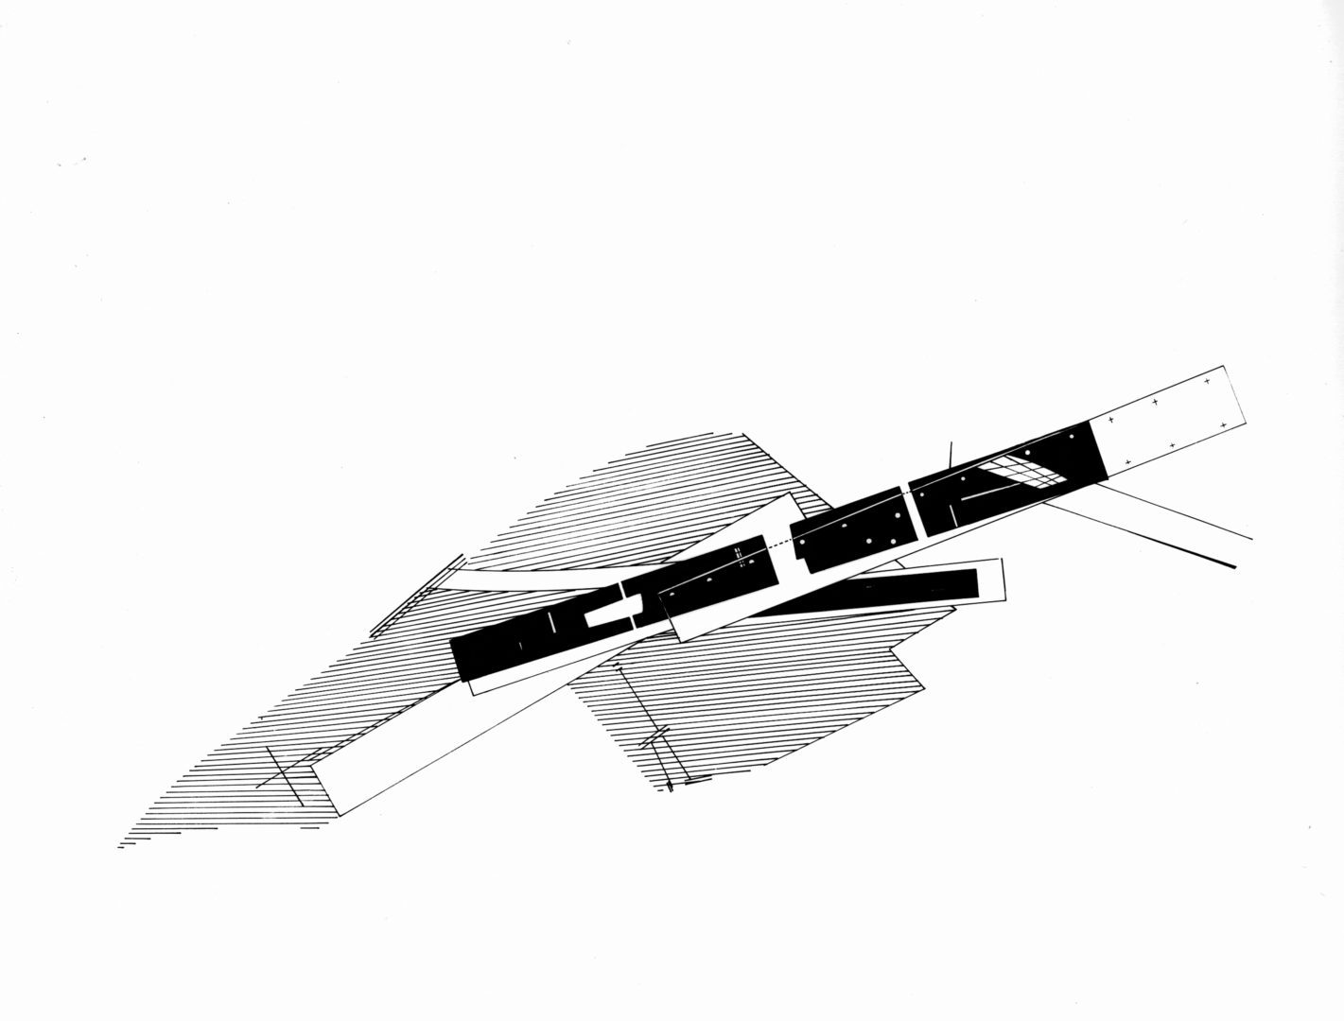
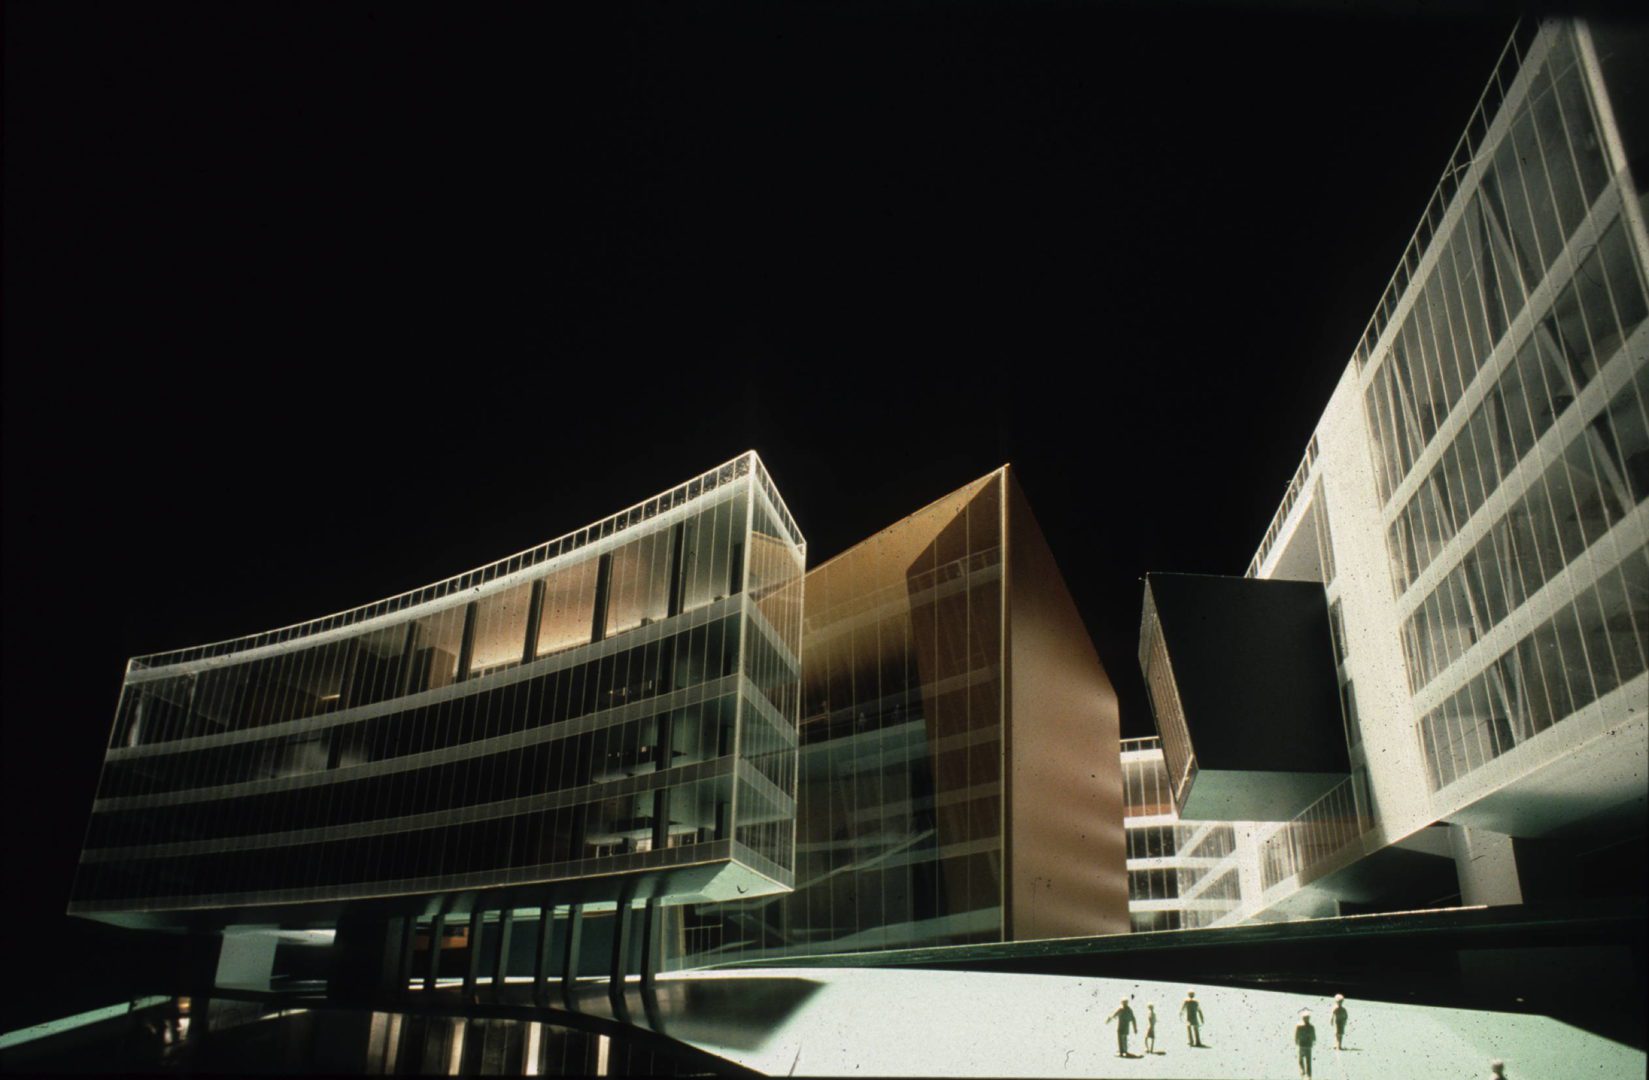
The same pattern repeated with the Cardiff Bay Opera House in 1994. She won the competition. The design shocked everyone. It featured glass jewel shapes jutting from a crystalline base. The public hated it. The lottery board pulled funding. The project died.
© Zaha Hadid Architects
But those failures contained her entire future. The Peak established her angular vocabulary. Cardiff Bay refined her use of parametric curves. Both projects pushed Building Information Modeling software to its limits. Engineers had to invent new calculation methods just to test if her forms could stand. They could. Barely. But the tools didn’t exist yet to build them economically.
So Hadid waited. She kept drawing. She kept painting. She kept entering competitions she couldn’t win. And computational design caught up. By the early 2000s, parametricism became possible. CNC milling could fabricate her complex geometries. Structural analysis software could model her warped beams. Suddenly, the “unbuildable” became merely difficult.
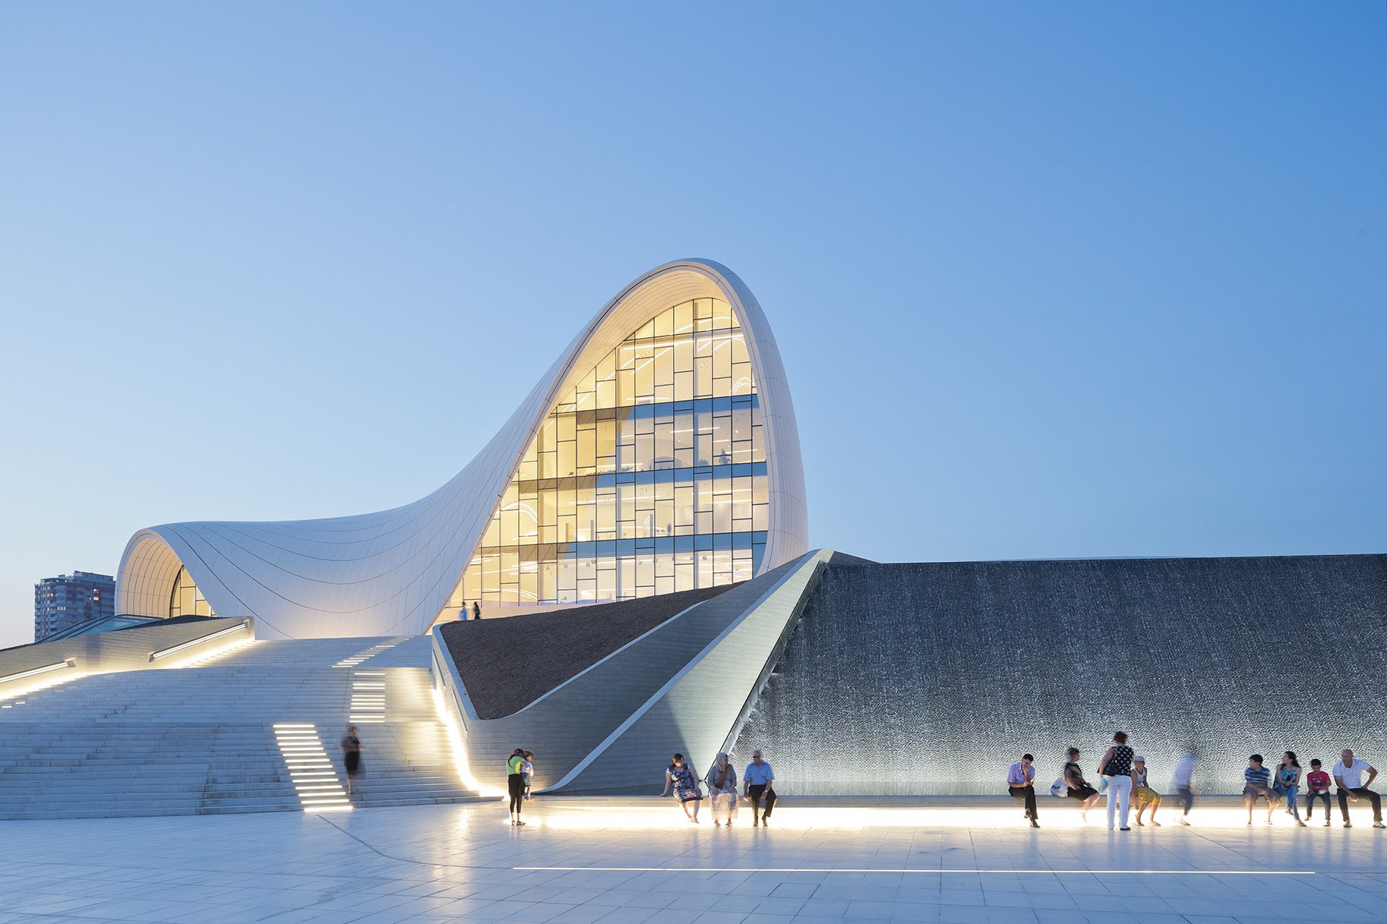
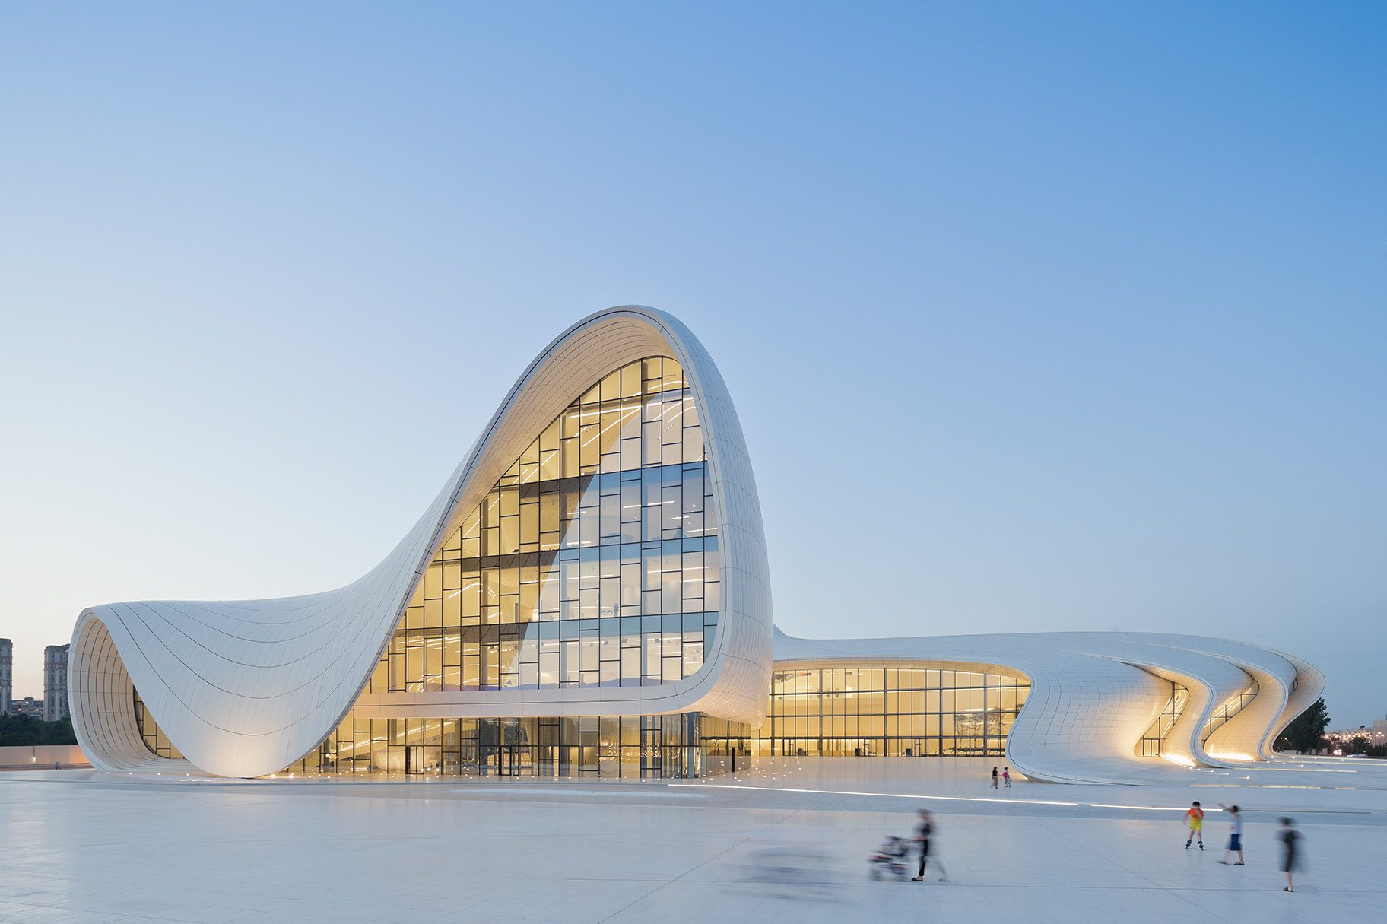
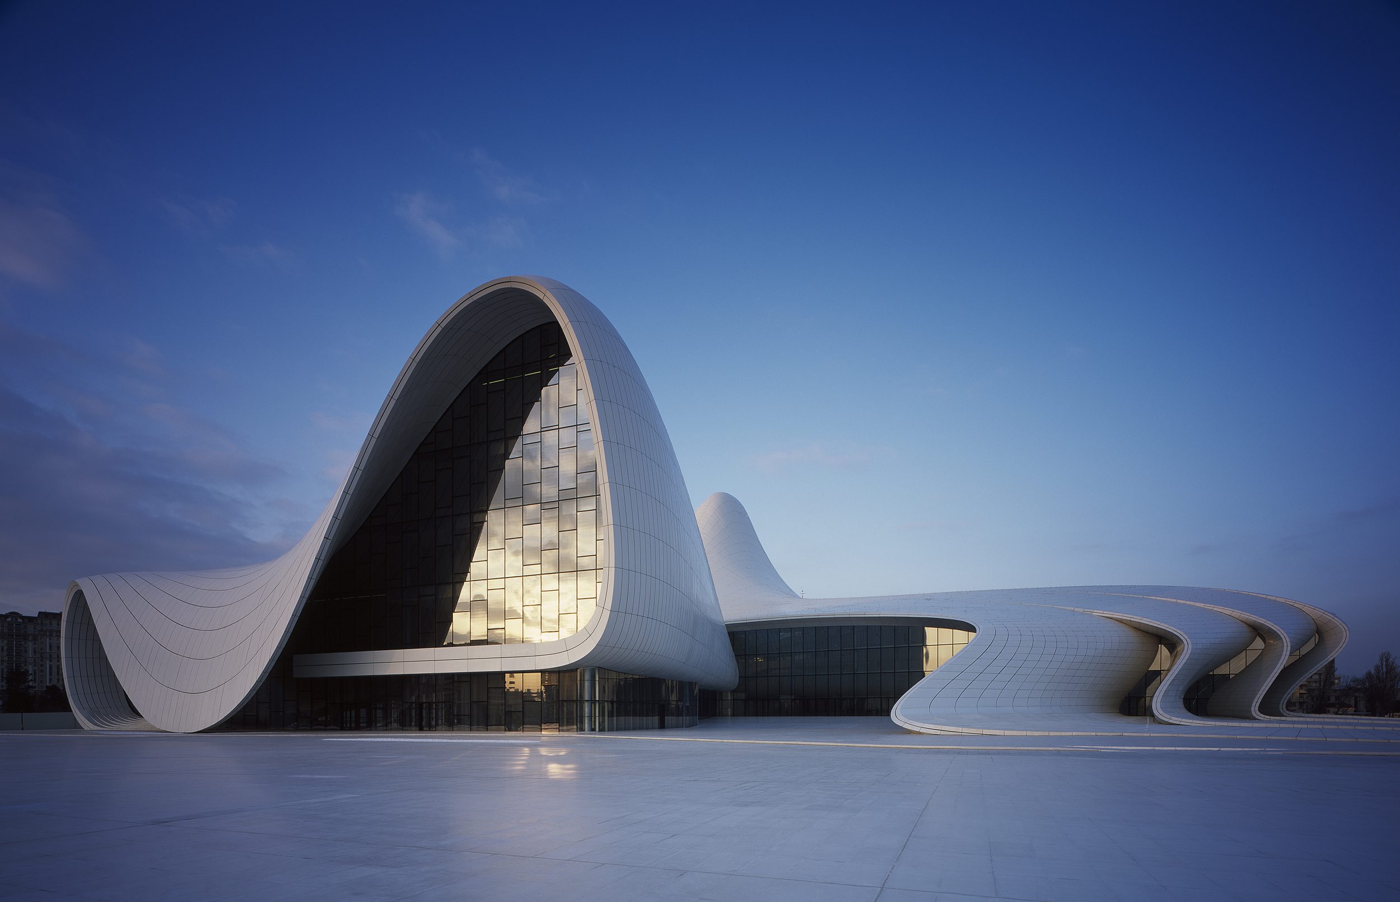
The Heydar Aliyev Center in Baku proved it. The London Aquatics Centre confirmed it. The Guangzhou Opera House cemented it. But all three buildings trace their lineage back to those unbuilt paintings from the 1980s. revealing an architectural vision that preceded its moment.
Frank Lloyd Wright’s “The Mile High Illinois”: The Ego of the Vertical City
Wright was 89 years old when he unveiled The Illinois. It would rise 5,280 feet. Exactly one mile. It would contain 528 floors. It would dwarf everything. The Empire State Building would look like a toy beside it.
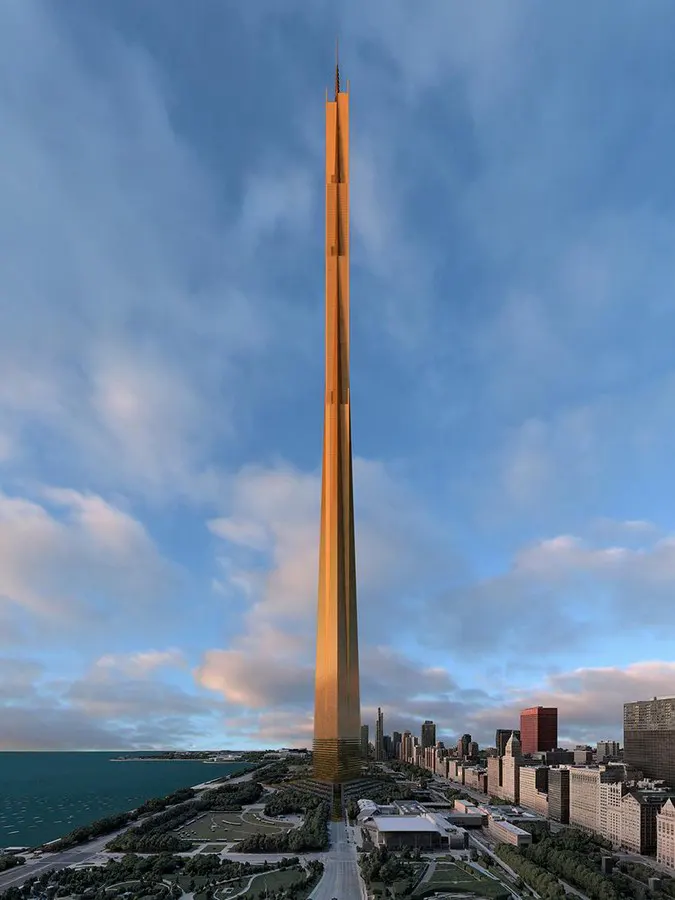
Mile High Illinois Tower Photorealistic rendering courtesy of David Romero ©asce
He presented it on television in 1956. He showed sketches. He explained the engineering. He said atomic-powered elevators would carry 15,000 people per hour. He said the foundation would go 500 feet deep. He said it would cost $100 million. He was lying. Or dreaming. Or both.
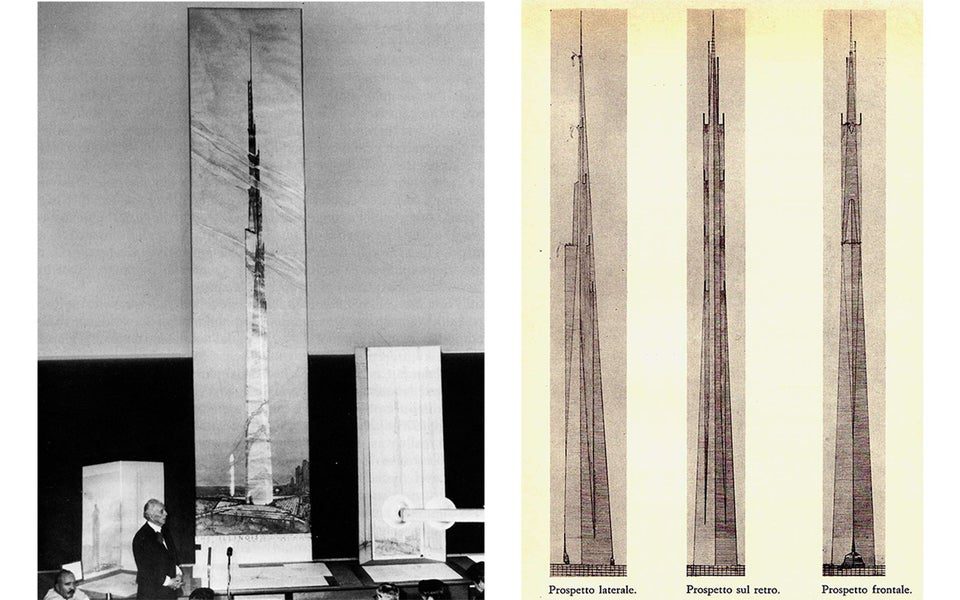
Left: Frank Lloyd Wright Presents his Mile high Skyscraper, The Illinois, in 1956. Right: Renderings of the The Illinois. Via: buildingtheSkyline
The building was impossible. Not theoretically. Practically. The steel didn’t exist to support that load. The elevators would take an hour to reach the top. The wind forces would tear it apart. Wright knew this. He didn’t care. The Illinois was a statement. A dare to the future. And the future accepted.
When Skidmore, Owings & Merrill designed the Burj Khalifa, they studied The Illinois. They borrowed Wright’s buttressed core concept. They adapted his elevator zoning strategy. They refined his aerodynamic profile. The Burj stands 2,717 feet tall. Half Wright’s vision. But it exists. Wright’s tower taught engineers how to think about super-tall structures decades before the materials science could support them.
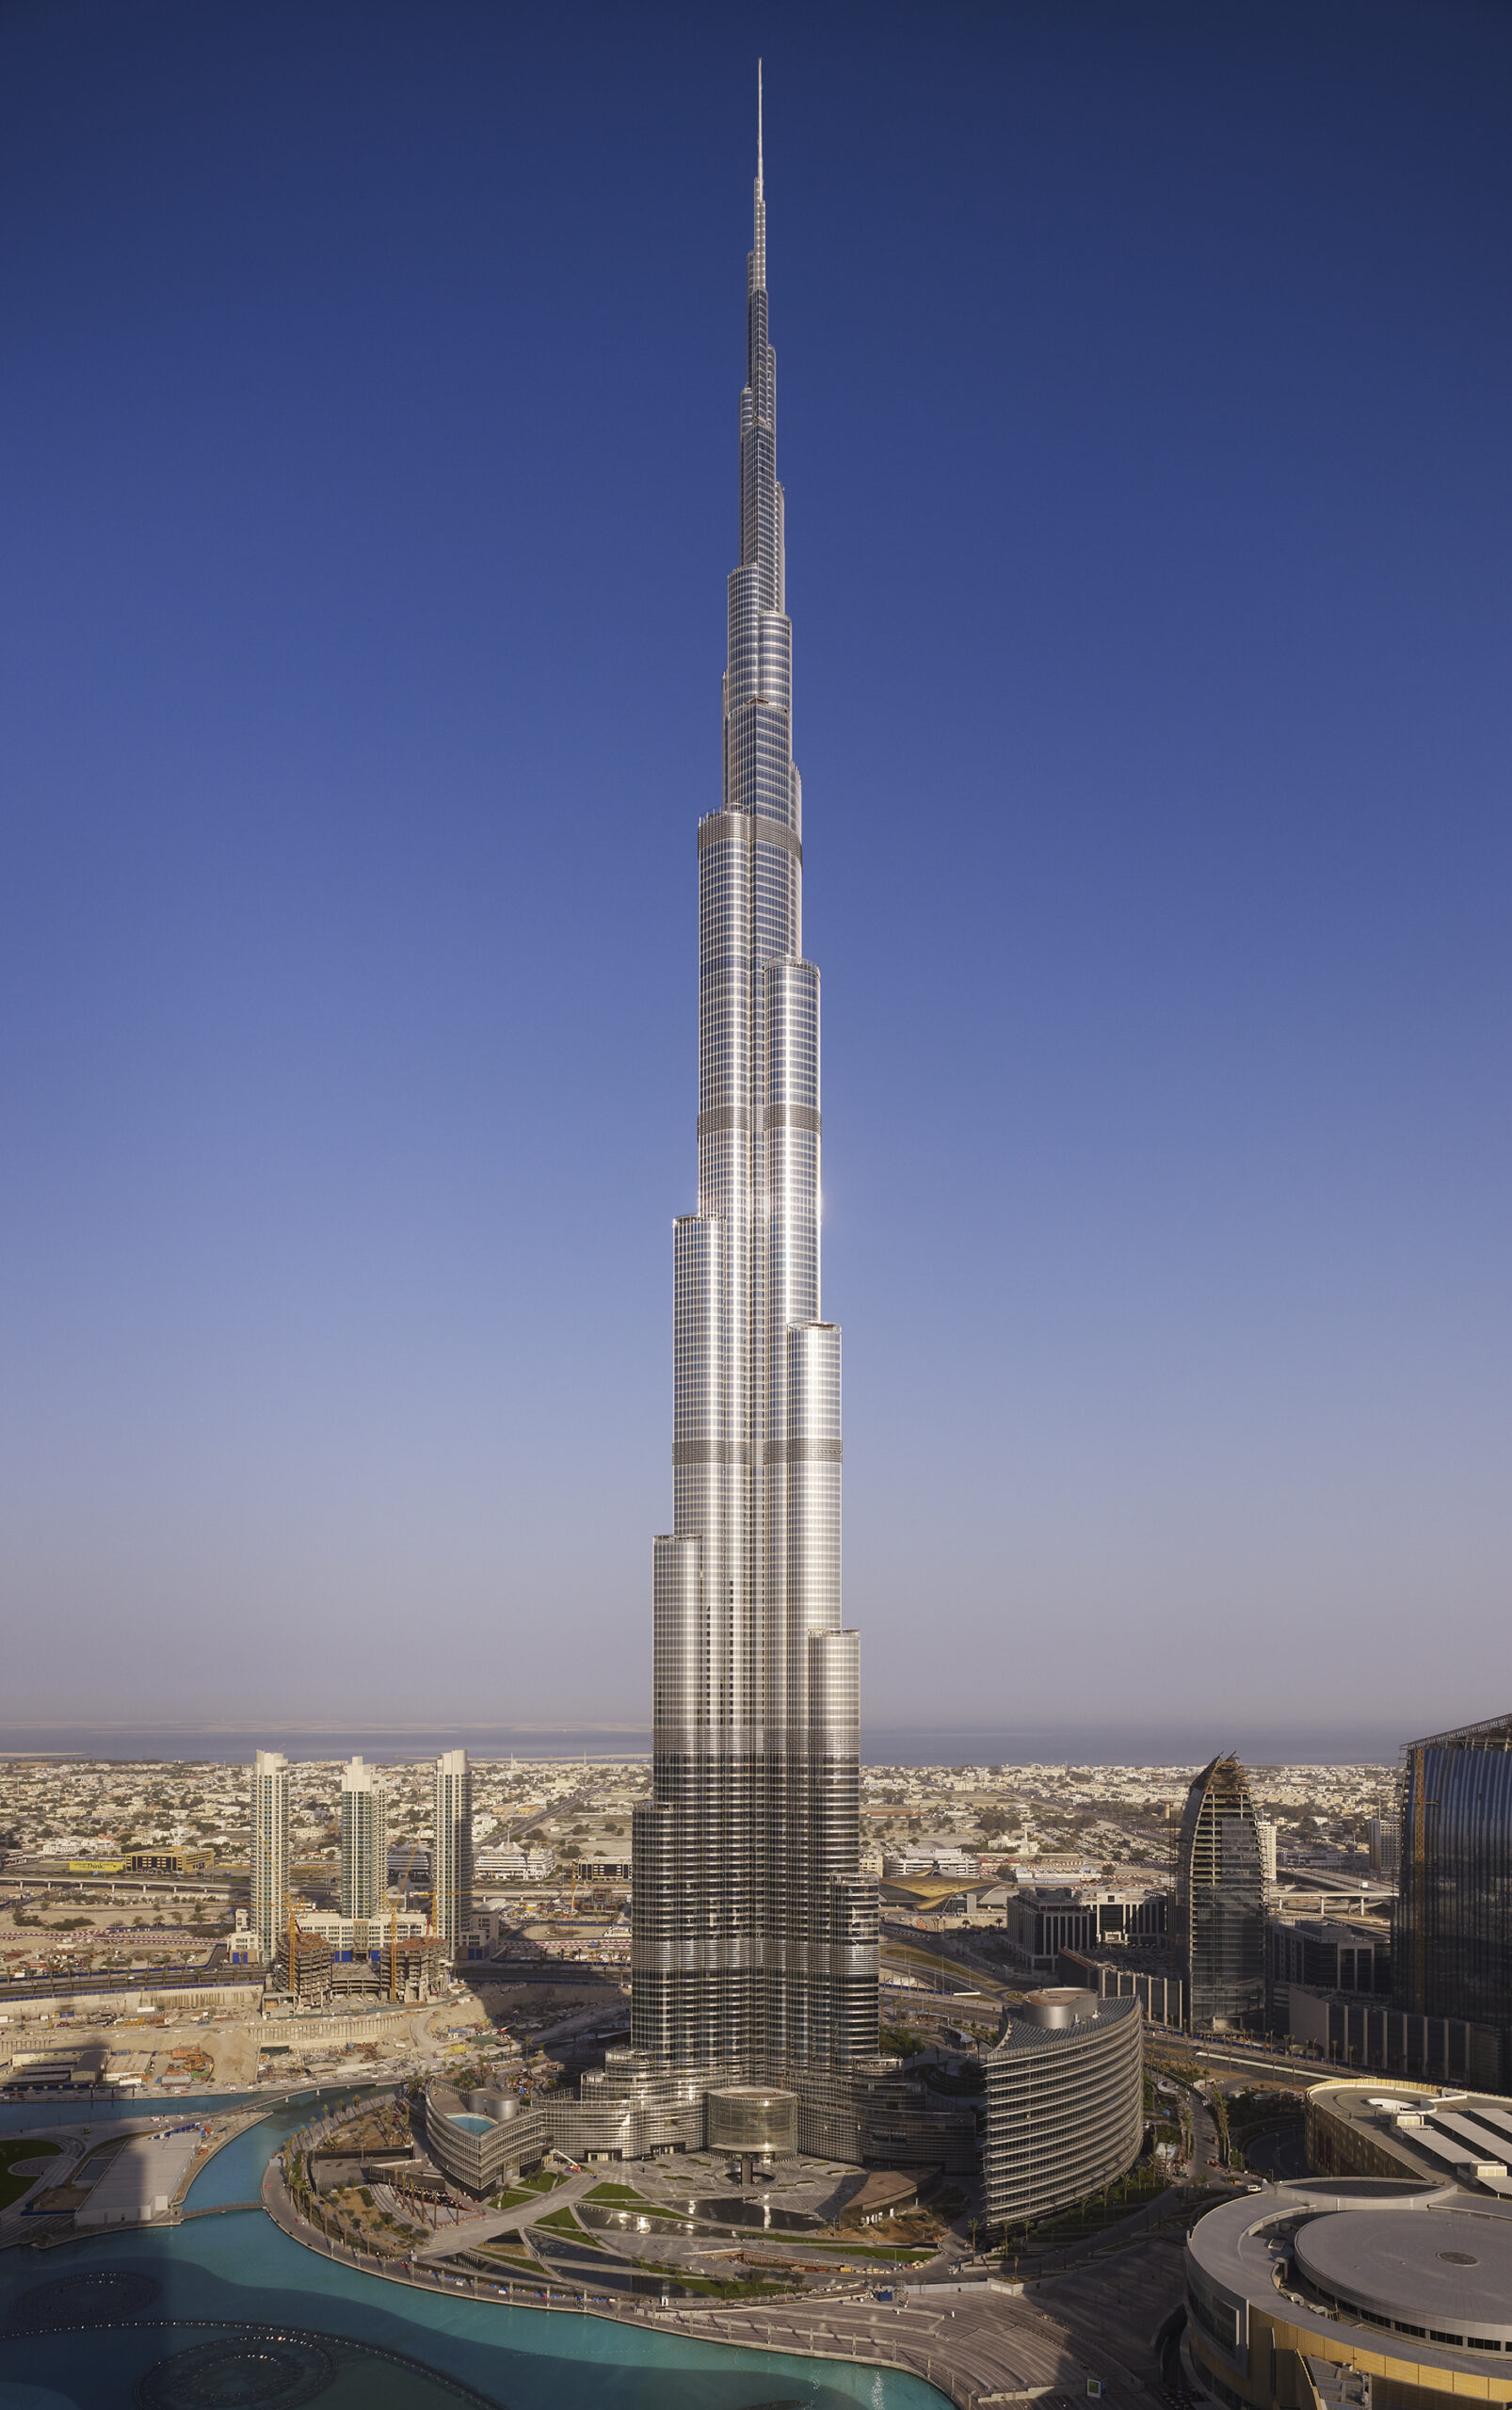
Courtesy of Skidmore, Owings & Merrill LLP
The unbuilt mile-high tower did more for vertical architecture than most skyscrapers ever will. It established the theoretical ceiling. It forced the profession to ask “why not?” instead of “why?” And it reminded everyone that the radical imagination preserved in Frank Lloyd Wright’s sketches always aimed higher than the buildings that bore his name.
Le Corbusier’s Ville Radieuse: The Blueprint for a World That Never Was
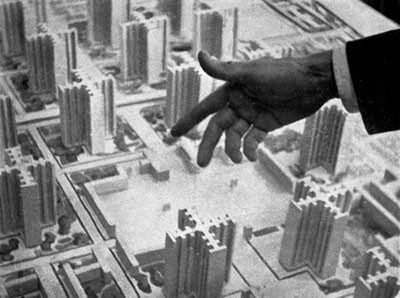
Le Corbusier wanted to demolish Paris. Not all of it. Just most of it. He proposed replacing medieval streets with superhighways. He wanted to erase old neighborhoods and build tower blocks. Sixty-story cruciform slabs surrounded by parks. He called it the Ville Radieuse. The Radiant City. He presented it in 1930. Planners called him insane. Parisians rioted at the suggestion. The project died instantly. But its ghost haunted the 20th century.
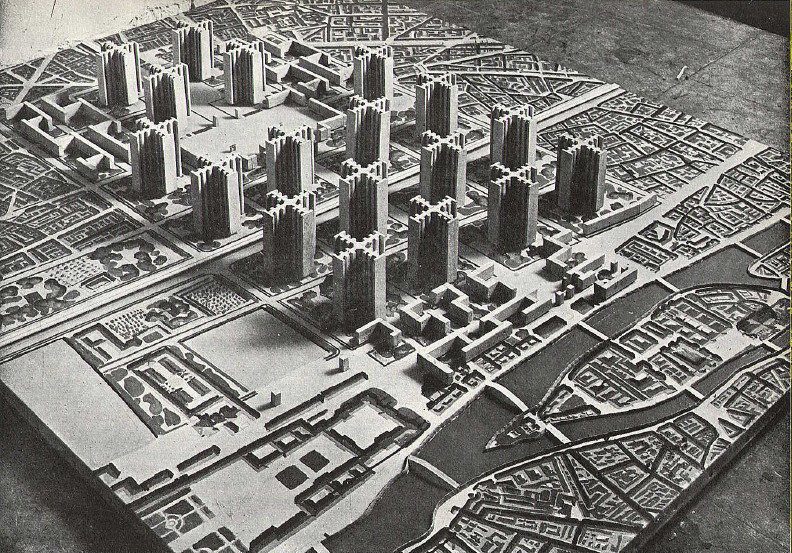
Plan Voisin
After World War II, cities needed housing. Fast. Cheap. Lots of it. Planners remembered Le Corbusier’s towers. They remembered his “streets in the sky.” They remembered his promise of sunlight and greenspace for everyone. So they built versions of the Ville Radieuse. In London. In Chicago. In Moscow. In São Paulo. They got it wrong. Every time.
Le Corbusier’s theory required perfect execution. The towers needed maintenance. The parks needed care. The residents needed jobs nearby. The highways needed to connect, not divide. But governments built the towers without the theory. They created vertical slums. Crime soared. Communities fractured. The Radiant City became the Projects. The dream became a cautionary tale.
This is the danger of unbuilt work. It exists in pure form. When it finally gets built, it gets corrupted. Budgets shrink. Details vanish. The vision dies in committee. Le Corbusier’s original drawings showed a utopia. The reality became dystopia. The complicated truths and interesting facts about Le Corbusier include this: his most influential project was also his worst mistake.
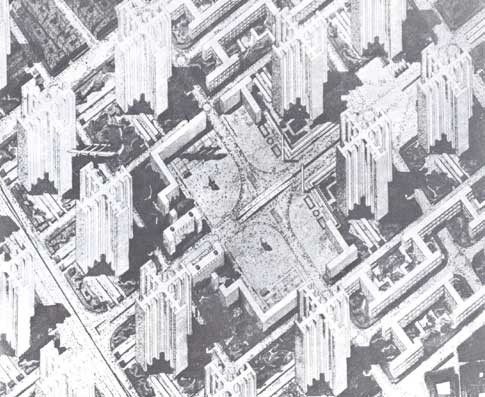
Via land8
But urban density theory still references his work. Sustainable design still borrows his massing strategies. And architects still debate whether the Ville Radieuse failed because it was wrong or because it was never properly attempted. That debate matters. Because we’re trying again. Today’s mass timber towers and car-free districts echo his century-old drawings. We’re building the Radiant City. Again. Slowly. Carefully. Hopefully better.
The Starchitect Paradox: When Vision Collides with the Law
Fame doesn’t prevent lawsuits. Sometimes it causes them. When famous architects push boundaries, they push budgets. And contractors. And engineers. And building codes. That friction generates conflict. And conflict generates litigation.
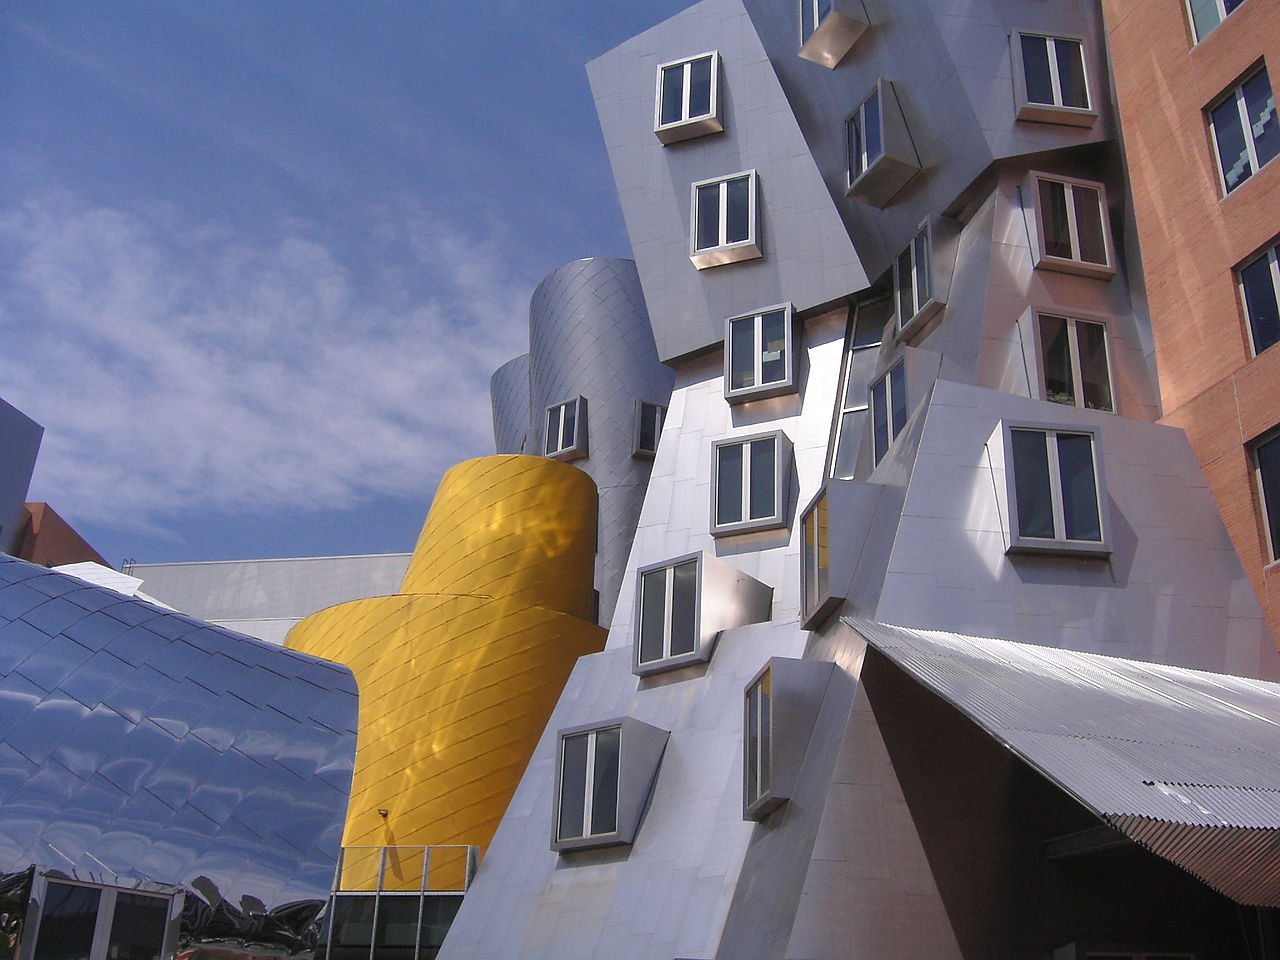
© Wikimedia
Frank Gehry faced multiple lawsuits over the Stata Center at MIT. The building leaked. The drainage failed. Ice fell from the walls. MIT sued for $1.5 million. Gehry’s office countersued. The case settled. But the damage to his reputation lingered. Critics asked if his sculptural forms prioritized aesthetics over function. The answer was uncomfortable.
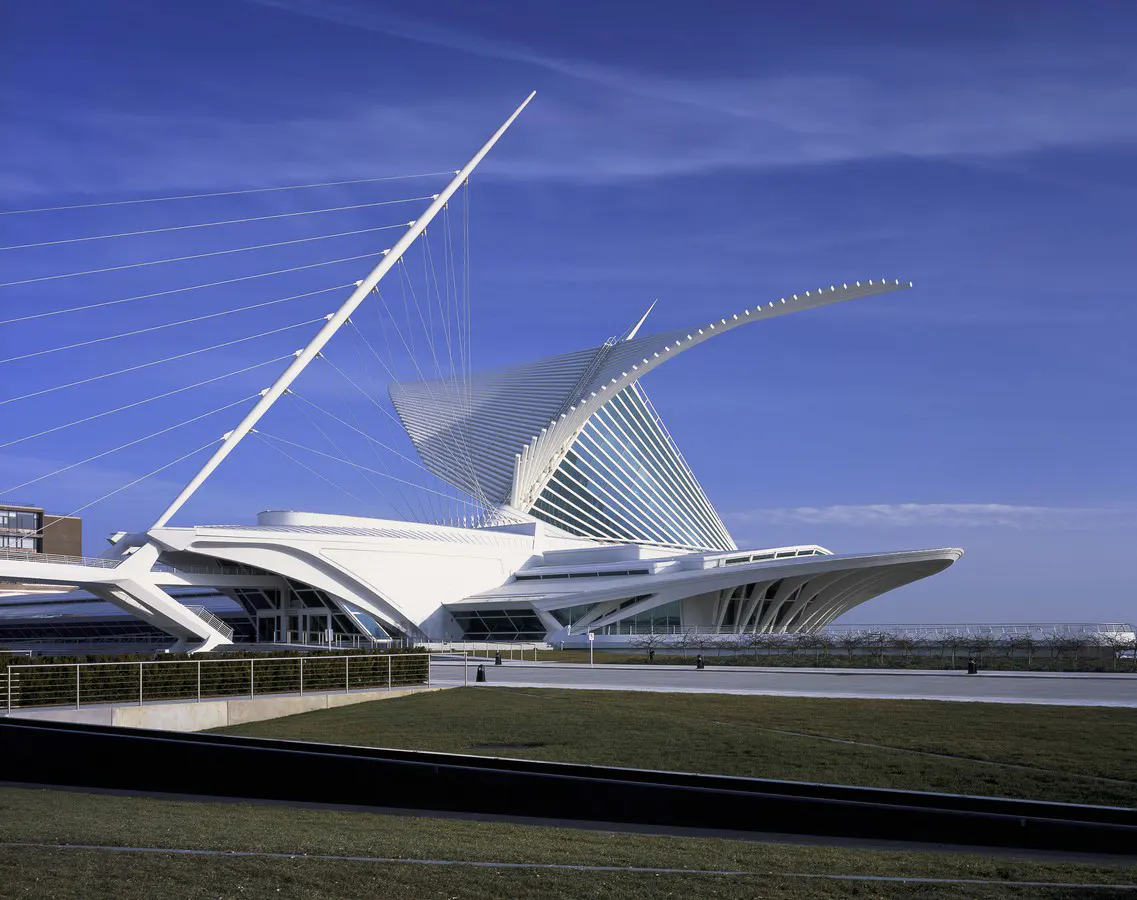
Milwaukee Art Museum ©Alan Karchmer
Santiago Calatrava became infamous for cost overruns. His projects routinely doubled or tripled their budgets. His Milwaukee Art Museum expansion cost $122 million against a $75 million estimate. His Athens Olympic complex bankrupted the host city. famous architects’ notorious legal battles reveal a pattern: radical design attracts radical problems.
But here’s the paradox. Those same troubled projects often become beloved landmarks. The Sydney Opera House went 1,400% over budget. It took 14 years instead of four. The architect, Jørn Utzon, resigned before completion. It was a disaster. Now it’s a World Heritage Site. Now it defines a city. Now everyone forgets the lawsuits.
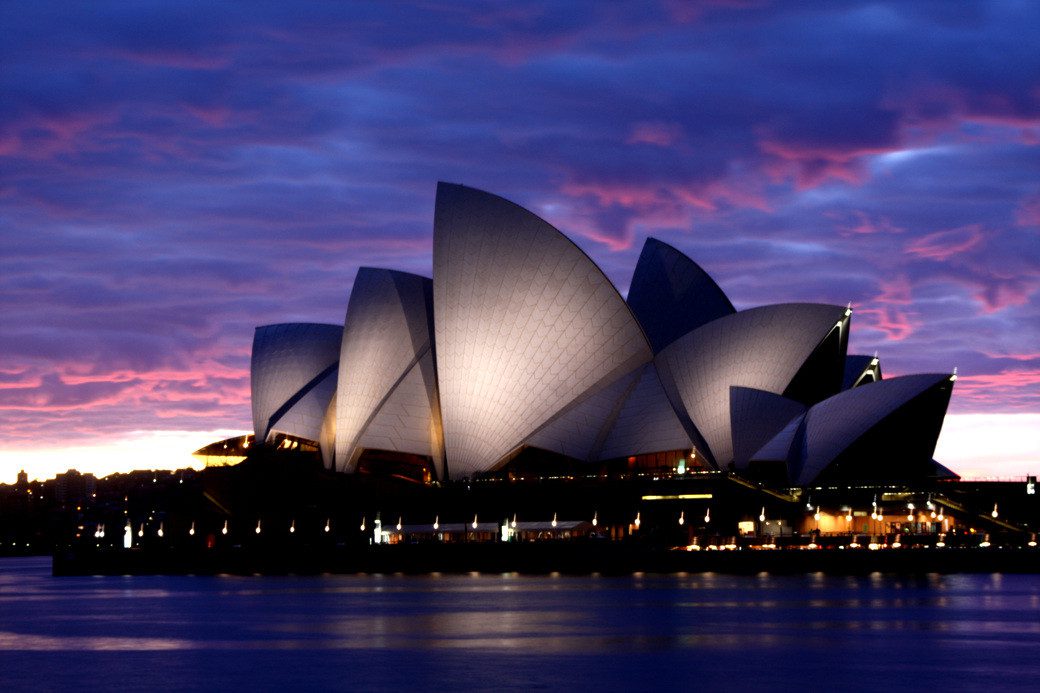
© Jørn Utzon
Unbuilt projects avoid this controversy. They stay perfect. They never leak. They never crack. They never bankrupt anyone. But they also never change skylines. This is the trade-off. You can have a pure vision or a built reality. Rarely both. Famous architects choose differently. Wright kept drawing impossible towers. Hadid fought for fifteen years to build her first major project. Le Corbusier watched others butcher his urban theories. And all of them, at some point, faced lawyers.
What Makes an Architect ‘Famous’ in the 21st Century?
The definition changed. It used to be simple. You became famous by building famous buildings. The Chrysler Building made William Van Alen a household name. The Seagram Building did the same for Mies van der Rohe. Physical work created reputations. Not anymore.
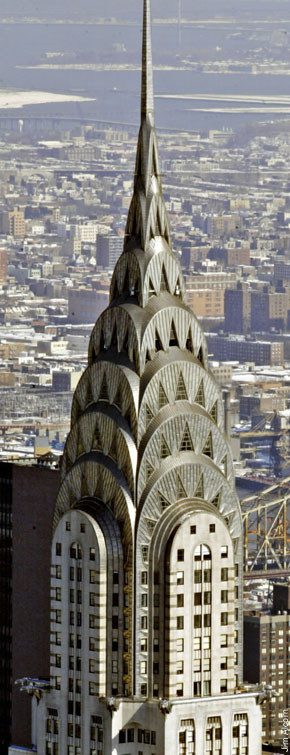
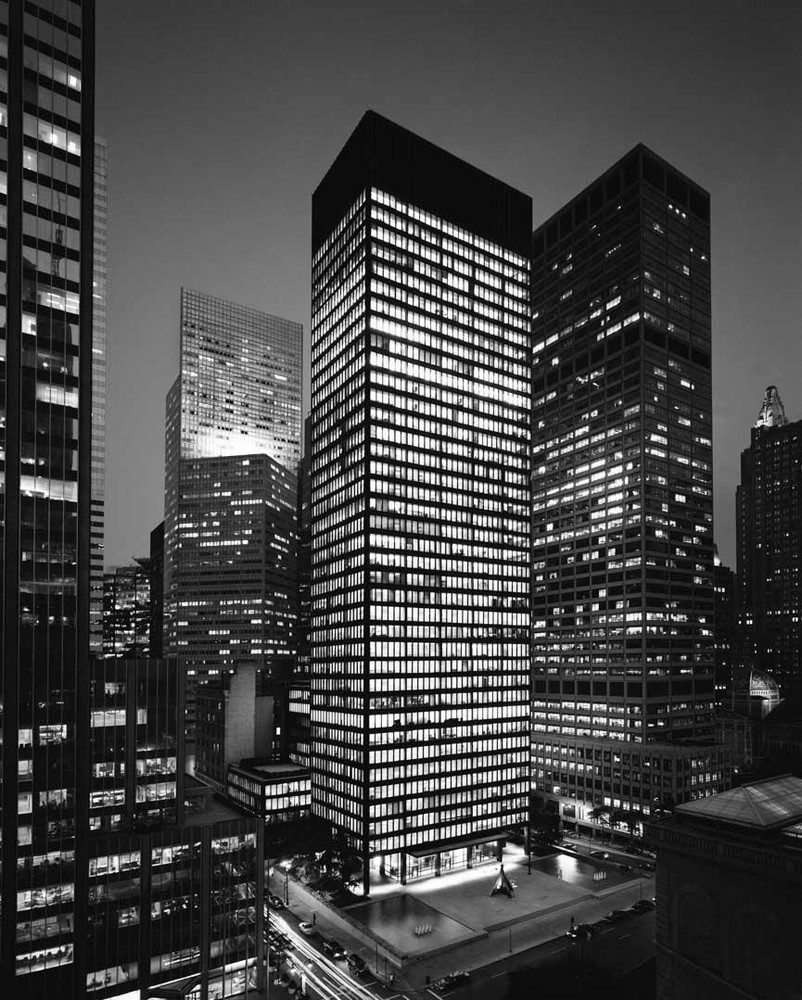
Today, architects gain fame through Instagram followers. Through TED talks. Through digital renderings that go viral. Through parametric experiments that exist only as code. Bjarke Ingels became famous before BIG finished a major building. His YouTube presence and competition entries created his brand. His unbuilt work established his philosophy. The buildings came later.
This shift matters. Fame now comes from ideas, not just execution. From manifestos, not just monuments. A young architect can publish a radical thesis on computational design and attract global attention. They don’t need to build anything. They need to think interestingly. They need to render beautifully. They need to articulate a vision that others want to share.
But there’s a cost. Digital fame creates paper architects. Lots of them. They design for competitions. For Instagram. For theoretical journals. And they never learn how buildings actually work. How waterproofing fails. How contractors cut corners. How clients change their minds. The unusual working methods and weird habits of famous architects often include obsessive site visits and material testing. That hands-on knowledge comes from building. Not rendering.
The 21st-century architect needs both. They need the digital fluency to share ideas globally. And they need the construction knowledge to make those ideas stand. Hadid had both. Wright had both. The ones we remember always do. Fame comes from vision. Legacy comes from execution.
Which Famous Architect Has Had the Most Significant Impact on Modern Sustainable Design?
The obvious answer is Norman Foster. But that answer focuses on buildings that stand. On towers you can visit. On projects that won awards. It misses the point entirely. The real answer hides in unbuilt work. In rejected proposals. In competition entries that lost. In radical concepts dismissed as impractical.
Wright’s Unbuilt Solar Experiments
Frank Lloyd Wright drew dozens of passive solar homes that never got built. His clients wanted his Prairie Style. His signature look. They didn’t want experimental energy systems. So Wright sketched solar chimneys and thermal mass strategies in notebooks. He proposed earth-bermed houses in the 1940s. He designed naturally ventilated office towers that required no mechanical cooling. None were constructed.
But those drawings established principles. They proved organic architecture wasn’t just aesthetic. It was environmental. Wright’s unbuilt work taught architects that buildings could generate their own climate. Decades before anyone cared about energy costs.
Le Corbusier’s Rejected Climate Strategies
© FLC/Adagp, Paris, 2007
Le Corbusier‘s Ville Radieuse wasn’t just an urban plan. It was a climate manifesto. His unbuilt towers featured continuous brise-soleil shading systems. His rejected housing blocks included roof gardens that would cool entire buildings. His dismissed office designs used pilotis to channel wind through ground floors.
Cities ignored these strategies. They built his tower blocks without the climate control. They copied his forms but deleted his environmental systems. His unbuilt work contained the instruction manual. The built versions threw it away. Modern net-zero buildings are rediscovering what Le Corbusier drew in the 1920s. We’re finally building his rejected ideas correctly.
Fuller’s Dymaxion Dream
Buckminster Fuller proposed the Dymaxion House in 1927. A circular home. Prefabricated. Mass-produced. It would cost $6,500. It would assemble in one day. It featured natural ventilation. Rainwater harvesting. Rotating rooms to follow the sun. Solar heating before solar panels existed.
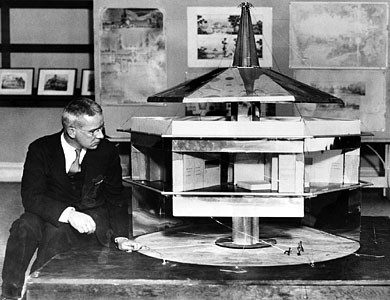
Bucky and the Dymaxion © Bettmann/Corbis via britannica.com
One prototype was built. That’s it. No manufacturer would produce it at scale. No bank would finance it. No buyer understood it. The Dymaxion House died as a curiosity. A museum piece. A failed experiment.
But Fuller kept proposing unbuilt sustainable systems. His Cloud Nine concept imagined geodesic spheres so large they would float. His Old Man River City planned car-free housing for 125,000 residents. None were built. All influenced modern thinking about resource efficiency and minimal material use.
Why Unbuilt Work Matters More Than We Admit
Architecture history focuses on buildings. That makes sense. Buildings are tangible. Photographable. Visitable. You can measure them. You can walk through them. You can judge if they work.
But unbuilt work reveals intent. It shows what architects really wanted before compromise set in. Before budgets got cut. Before engineers said no. Before clients demanded changes. The unbuilt portfolio is pure architecture. Untainted by reality.
And that purity matters. It establishes theoretical ceilings. It pushes discourse forward. It gives future generations something to aim for. Wright’s mile-high tower isn’t just a failed project. It’s a challenge. Build this. Prove it’s possible. Beat me.
© Wikimedia
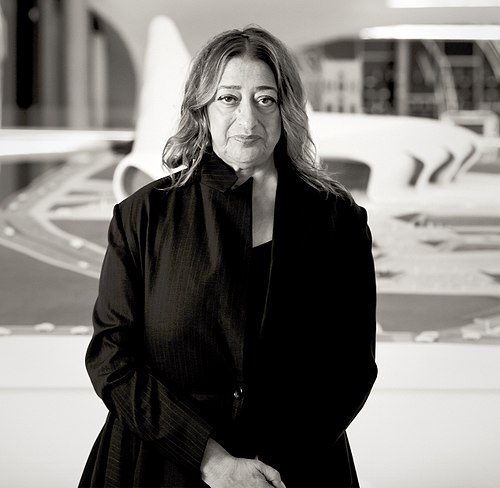
Hadid‘s early paintings weren’t just competition entries. They were manifestos. They declared that buildings could be sculptural. That concrete could flow. That parametricism was inevitable. She drew the future. Then she waited for technology to catch up.
© Wikimedia
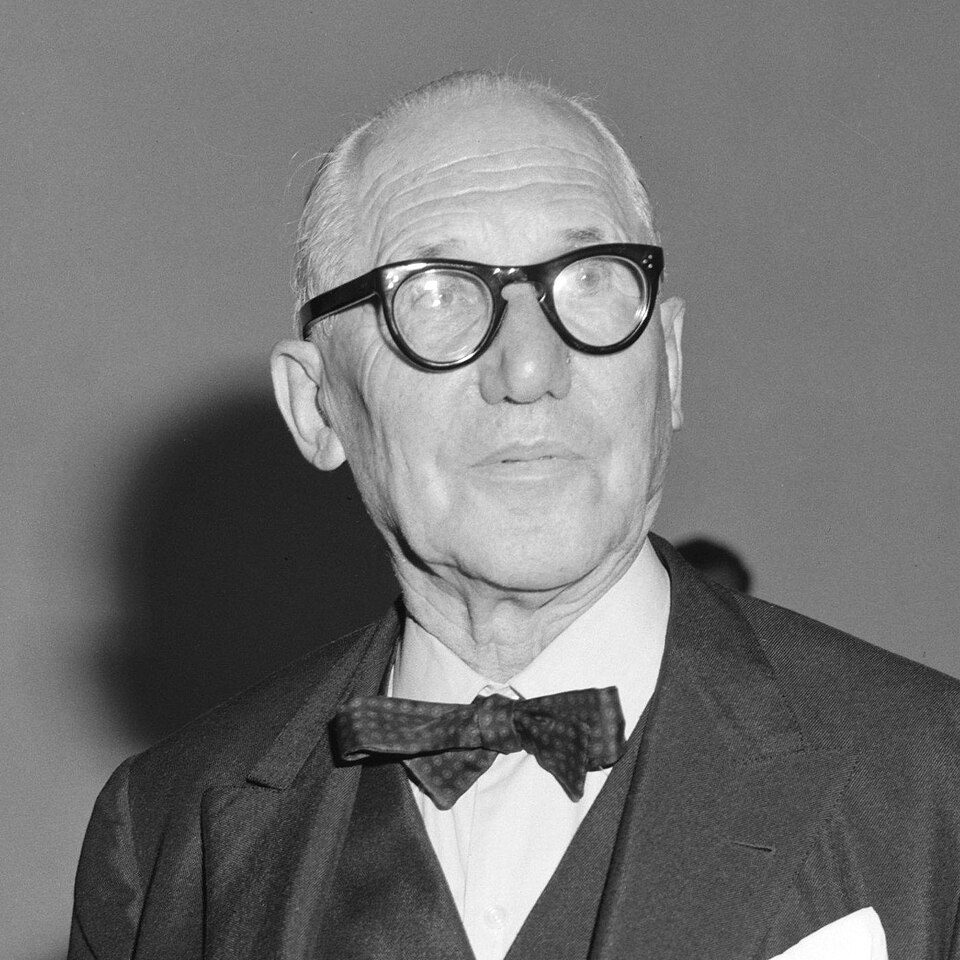
Le Corbusier’s urban plans weren’t just bad ideas. They were thought experiments. They asked fundamental questions about density, movement, and community. The answers were wrong. But the questions were right. And we’re still trying to answer them.
The Furniture designed by famous architects reflects their attention to design at every scale. From cities to chairs. From towers to tables. And much of that thinking never reached production. Prototypes stayed in studios. Sketches stayed in notebooks. But the ideas spread anyway.
Because architecture is a conversation. Each generation responds to the last. Wright responded to Sullivan. Le Corbusier responded to Perret. Hadid responded to Malevich. And all of them left unbuilt work as breadcrumbs for whoever comes next. That’s the secret function of the ghost portfolio. It’s not about building. It’s about teaching.
The Future is Already Drawn
Somewhere right now, an architect is sketching an impossible building. It’s too tall. Too curved. Too expensive. Too strange. No client will fund it. No engineer will approve it. No city will permit it. And 30 years from now, someone will build a version of it.
That’s how architecture advances. Not through incremental improvements. Through radical proposals that fail. Through competitions that go unbuilt. Through manifestos that get mocked. The avant-garde draws the map. The profession follows decades later. Slowly. Reluctantly. But inevitably.
This pattern repeats constantly. The International Style shocked audiences in the 1920s. It became default corporate architecture by the 1960s. Brutalism seemed alien in the 1950s. Now it’s getting landmark protection. Parametricism looked unbuildable in the 1990s. Now it’s everywhere.
The future is visible. You just need to know where to look. Not at what’s being built. At what’s being rejected. At the competition entries that lose. At the thesis projects that seem insane. At the speculative designs that push too far. That’s where the next 50 years are hiding.
Famous architects understand this. They know most of their work will never get built. They draw it anyway. They enter competitions they won’t win. They propose ideas that clients will reject. Because the goal isn’t construction. It’s influence. It’s shifting the conversation. It’s making the impossible seem merely difficult. And then waiting for the world to catch up.
That’s the lesson of the unbuilt masterpiece. It’s not a failure. It’s a prophecy. It’s not what was. It’s what will be. And the architects we call famous aren’t famous for what they built. They’re famous for what they dared to imagine. Even when—especially when—nobody believed them.
Can Unbuilt Architecture Win Awards?
. Suddenly architects could test complex geometries digitally. Building Information Modeling let them simulate entire buildings before construction. This explosion of digital tools made unbuilt work more sophisticated. More detailed. More convincing. Architects could prove structural concepts virtually. They could render photorealistic images. They could animate walkthroughs. The unbuilt became more real than ever. Even when it stayed unbuilt.
What Happens to Architectural Drawings After Projects Are Canceled?
They go to archives. Usually. Wright’s drawings sit at Taliesin and Columbia University. Hadid’s archive went to the Albertina Museum in Vienna. Le Corbusier’s foundation preserves his entire output. These collections matter immensely. Researchers study them. Students learn from them. Curators exhibit them. And sometimes clients rediscover old drawings and build them decades later. Unbuilt work doesn’t die. It waits. The drawings document thinking that was ahead of its time. They prove concepts that seemed impossible. They inspire future generations. That’s why architects preserve their unbuilt work so carefully. It’s not failure. It’s deferred success.
Can You Visit Unbuilt Architecture?
Not physically. But virtually, yes. Museums exhibit models and drawings of unbuilt projects. The Museum of Modern Art has shown Hadid’s paintings. The Frank Lloyd Wright Foundation displays unbuilt designs at Taliesin. Digital archives let you explore unbuilt work online. And virtual reality now recreates unbuilt buildings. You can walk through Wright’s mile-high tower in VR. You can explore Hadid’s Peak project digitally. Technology makes the unbuilt accessible. It gives these ghost projects a kind of existence. Not physical. But real enough to study. Real enough to influence. Real enough to matter.

Sophie Tremblay is a Montreal-based architectural editor and designer with a focus on sustainable urban development. A McGill University architecture graduate, she began her career in adaptive reuse, blending modern design with historical structures. As a Project Editor at Arch2O, she curates stories that connect traditional practice with forward-thinking design. Her writing highlights architecture's role in community engagement and social impact. Sophie has contributed to Canadian Architect and continues to collaborate with local studios on community-driven projects throughout Quebec, maintaining a hands-on approach that informs both her design sensibility and editorial perspective.