

What the Sydney Opera House could have looked like is shown by the competition it came from: 233 architects and teams from 32 countries entered the 1955-57 international design competition, and the runners-up proposed everything from a ribbed concrete “submarine” to glass boxes on a podium and a roof with a helicopter pad. Jørn Utzon’s shells won in January 1957. This updated guide, for students and architecture enthusiasts, checks the story of the competition, describes seven of the unbuilt schemes shown in a well-known series of modern digital renderings, and compares them in one table.
What the Sydney Opera House could have looked like (7 rejected proposals)
The New South Wales Premier, Joseph Cahill, had been pressing for an opera house since 1954, encouraged by the conductor Eugene Goossens. The international competition for “a National Opera House at Bennelong Point, Sydney” was launched on 13 September 1955. The jury was made up of Professor Henry Ashworth of the University of Sydney, the NSW Government Architect Cobden Parkes, Professor Leslie Martin of Cambridge and the Finnish-American architect Eero Saarinen. On 29 January 1957 they announced that the winner was entry 218, by the little-known Danish architect Jørn Utzon (see the Sydney Opera House’s own history of Utzon).
Utzon’s array of concrete shells was so unusual that it is natural to wonder what the Sydney Opera House could have looked like if the jury had chosen differently. Few were widely published at the time. In 2016 the Australian insurer Budget Direct commissioned digital reconstructions of seven of them, based on surviving competition drawings; the images below come from that series, as covered by ArchDaily, and are interpretations, not the original 1957 drawings.
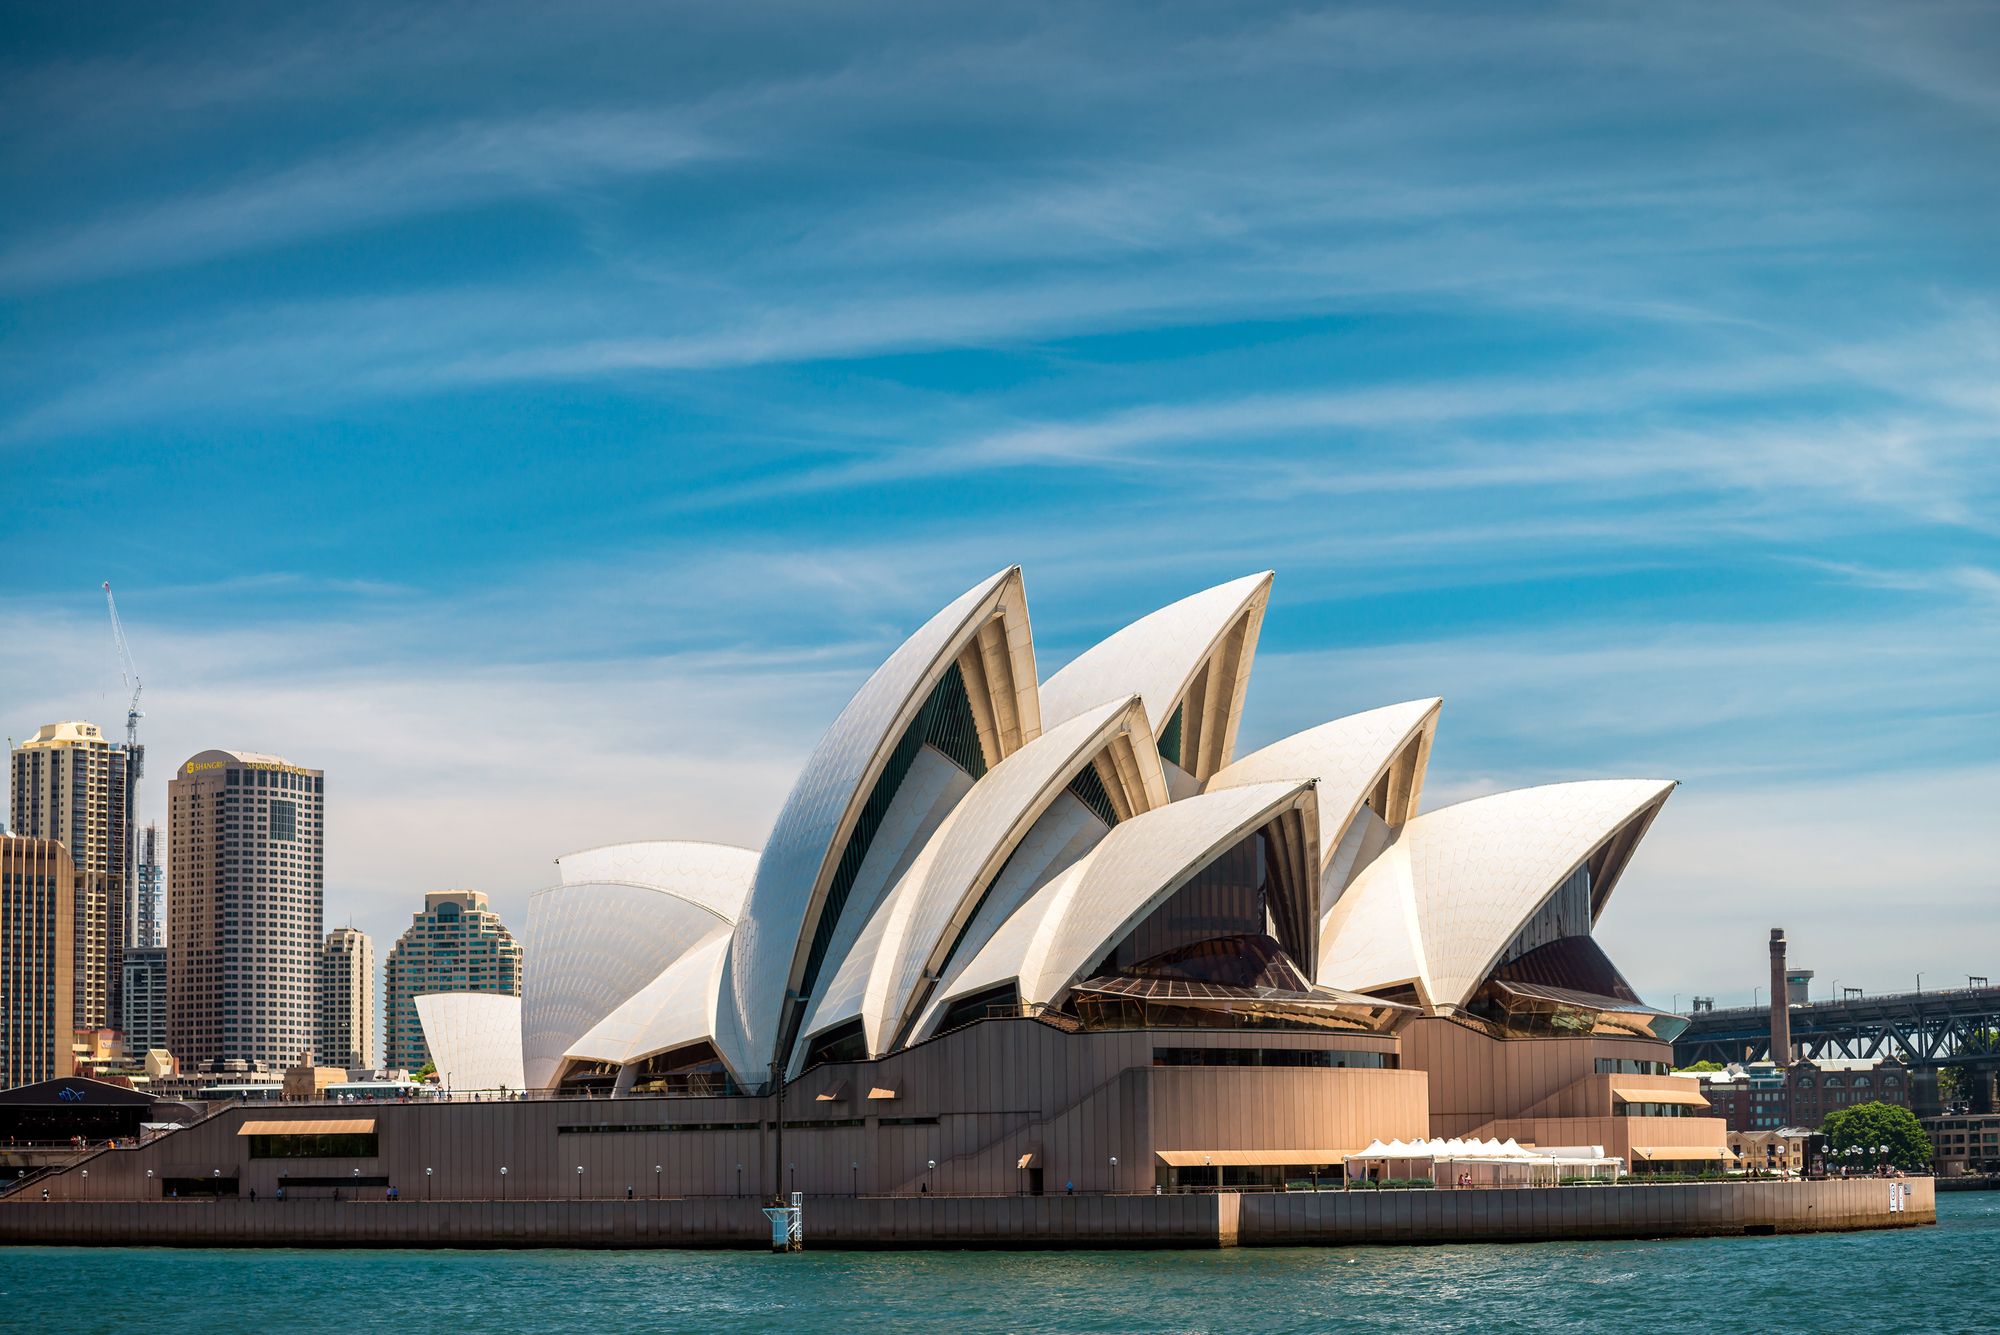
Sydney Opera House. Image © Budget Direct via NeoMam Studios
Read more: Sydney Opera House Animated by Multicolor Light Show
The 7 rejected proposals of the Sydney Opera House
1. Philadelphia Collaborative Group’s design (second place)
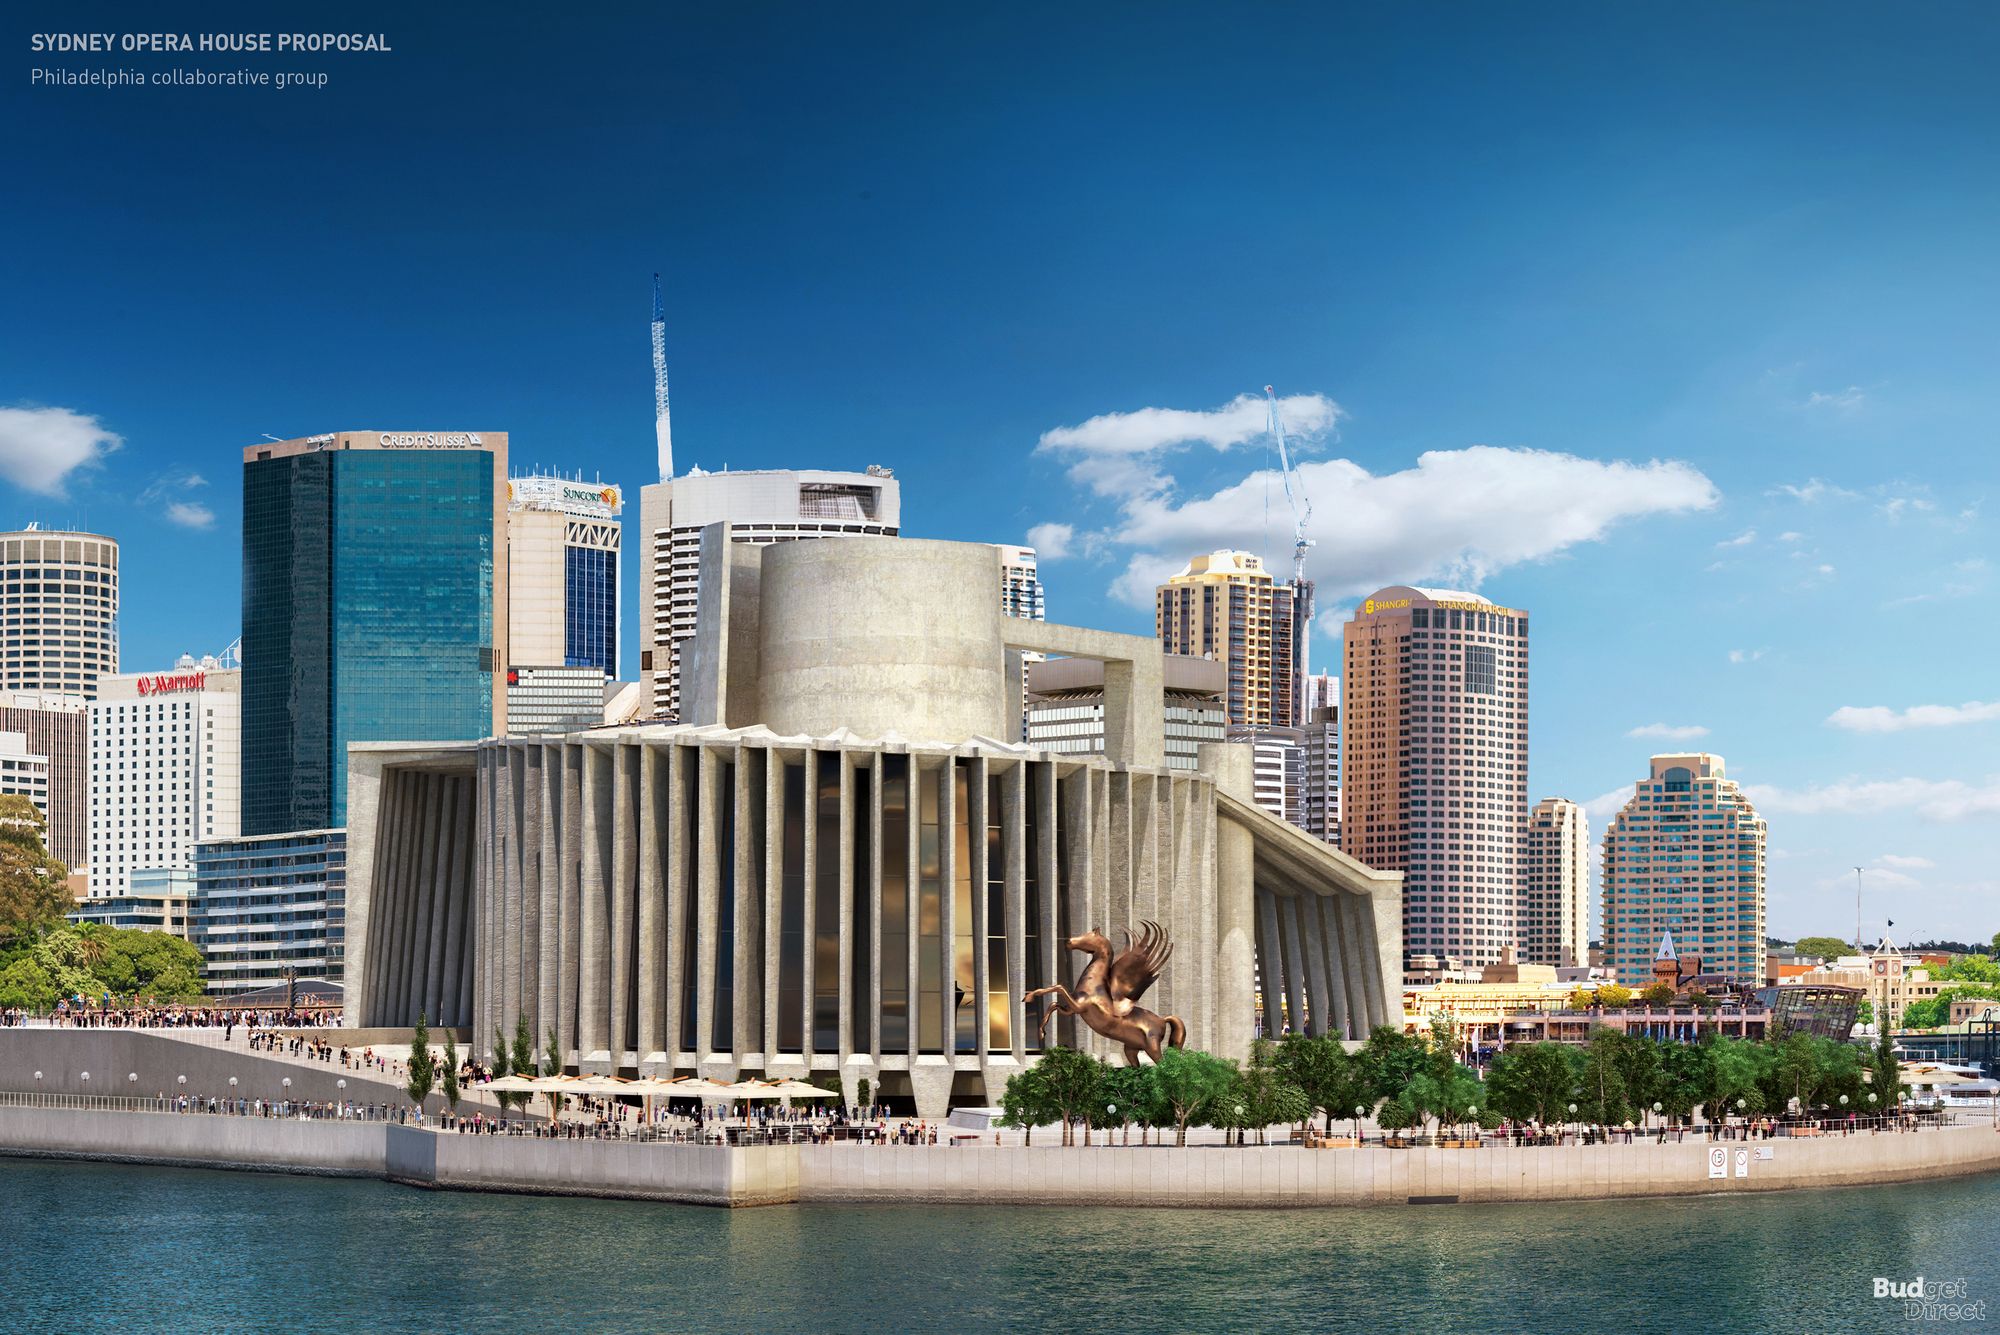
1. Philadelphia Collaborative Group. Image © Budget Direct via NeoMam Studios
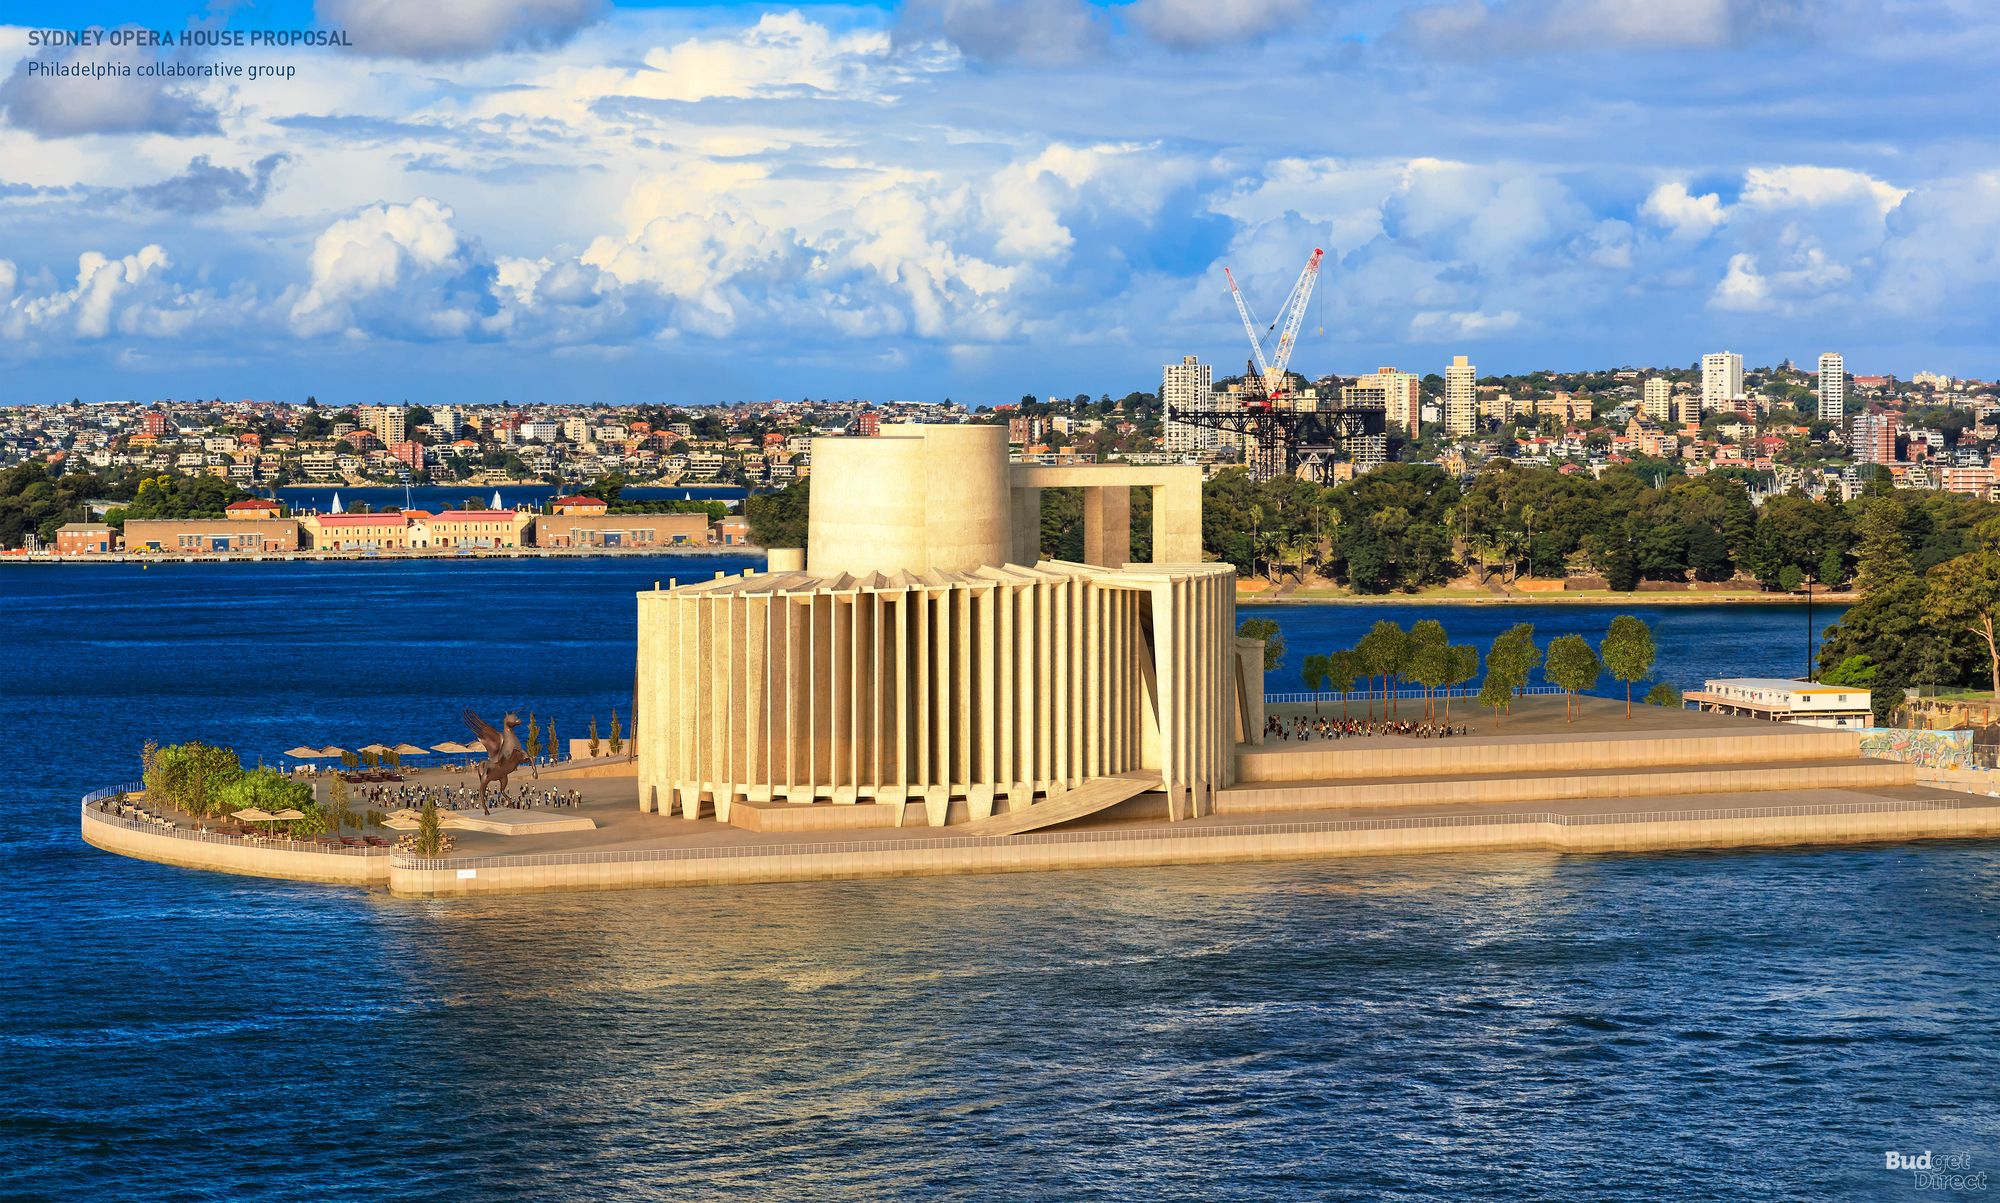
1. Philadelphia Collaborative Group. Image © Budget Direct via NeoMam Studios
Second place went to this ribbed, submarine-like opera house by a team of seven young designers in Philadelphia, assembled by Robert Geddes and George Qualls. Like Utzon’s scheme, it was a sculptural concrete structure that set out to use the latest concrete techniques.
The team stayed together after this debut and became the award-winning practice Geddes Brecher Qualls Cunningham (GBQC).
[irp posts=’167693′]
2. Paul Boissevain and Barbara Osmond’s design (third place)
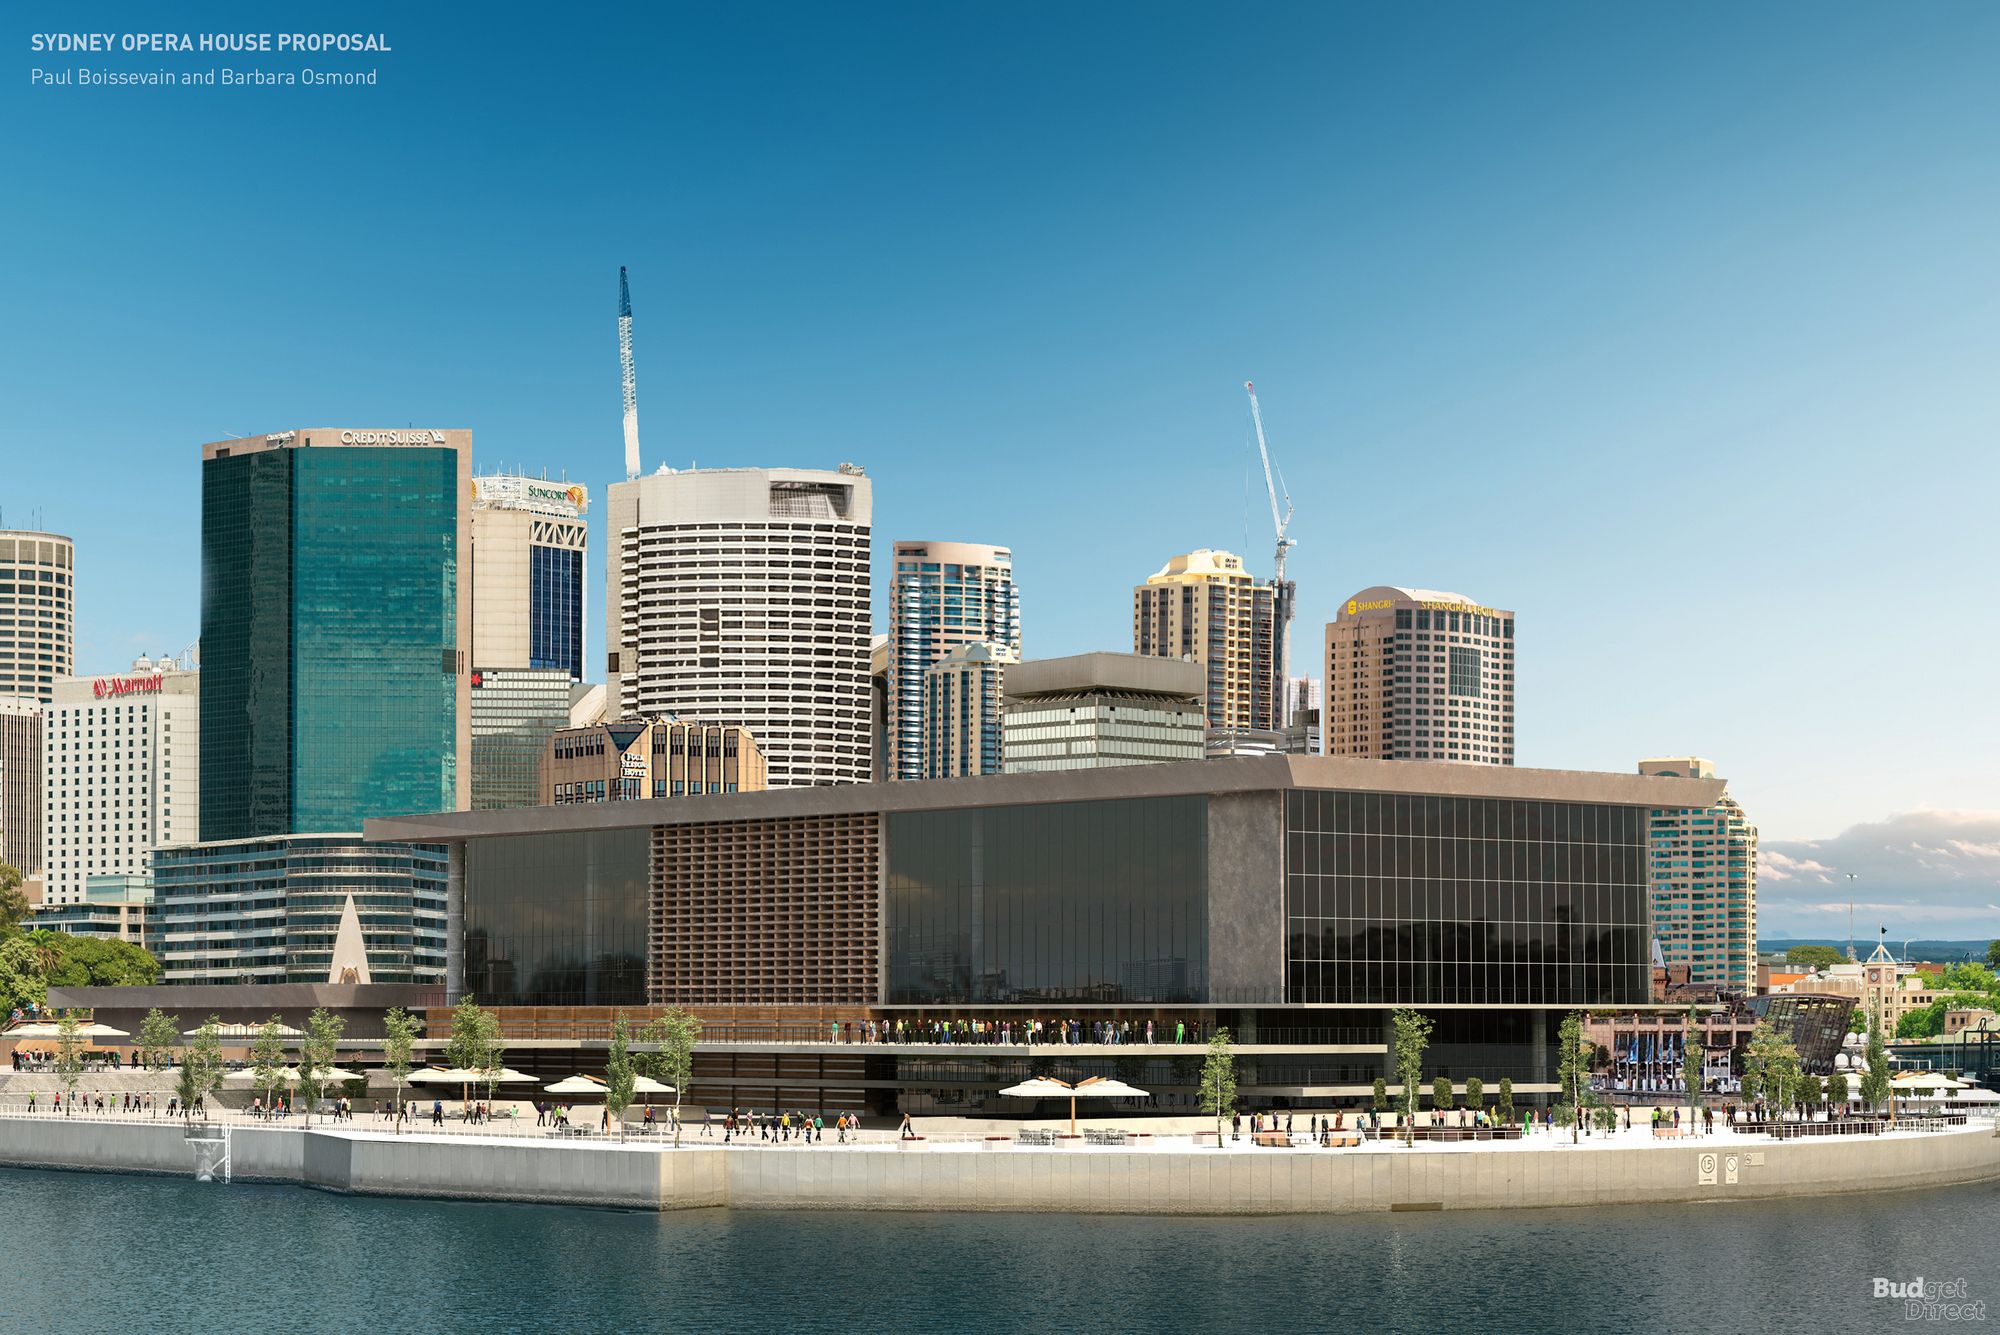
2. Paul Boissevain and Barbara Osmond. Image © Budget Direct via NeoMam Studios
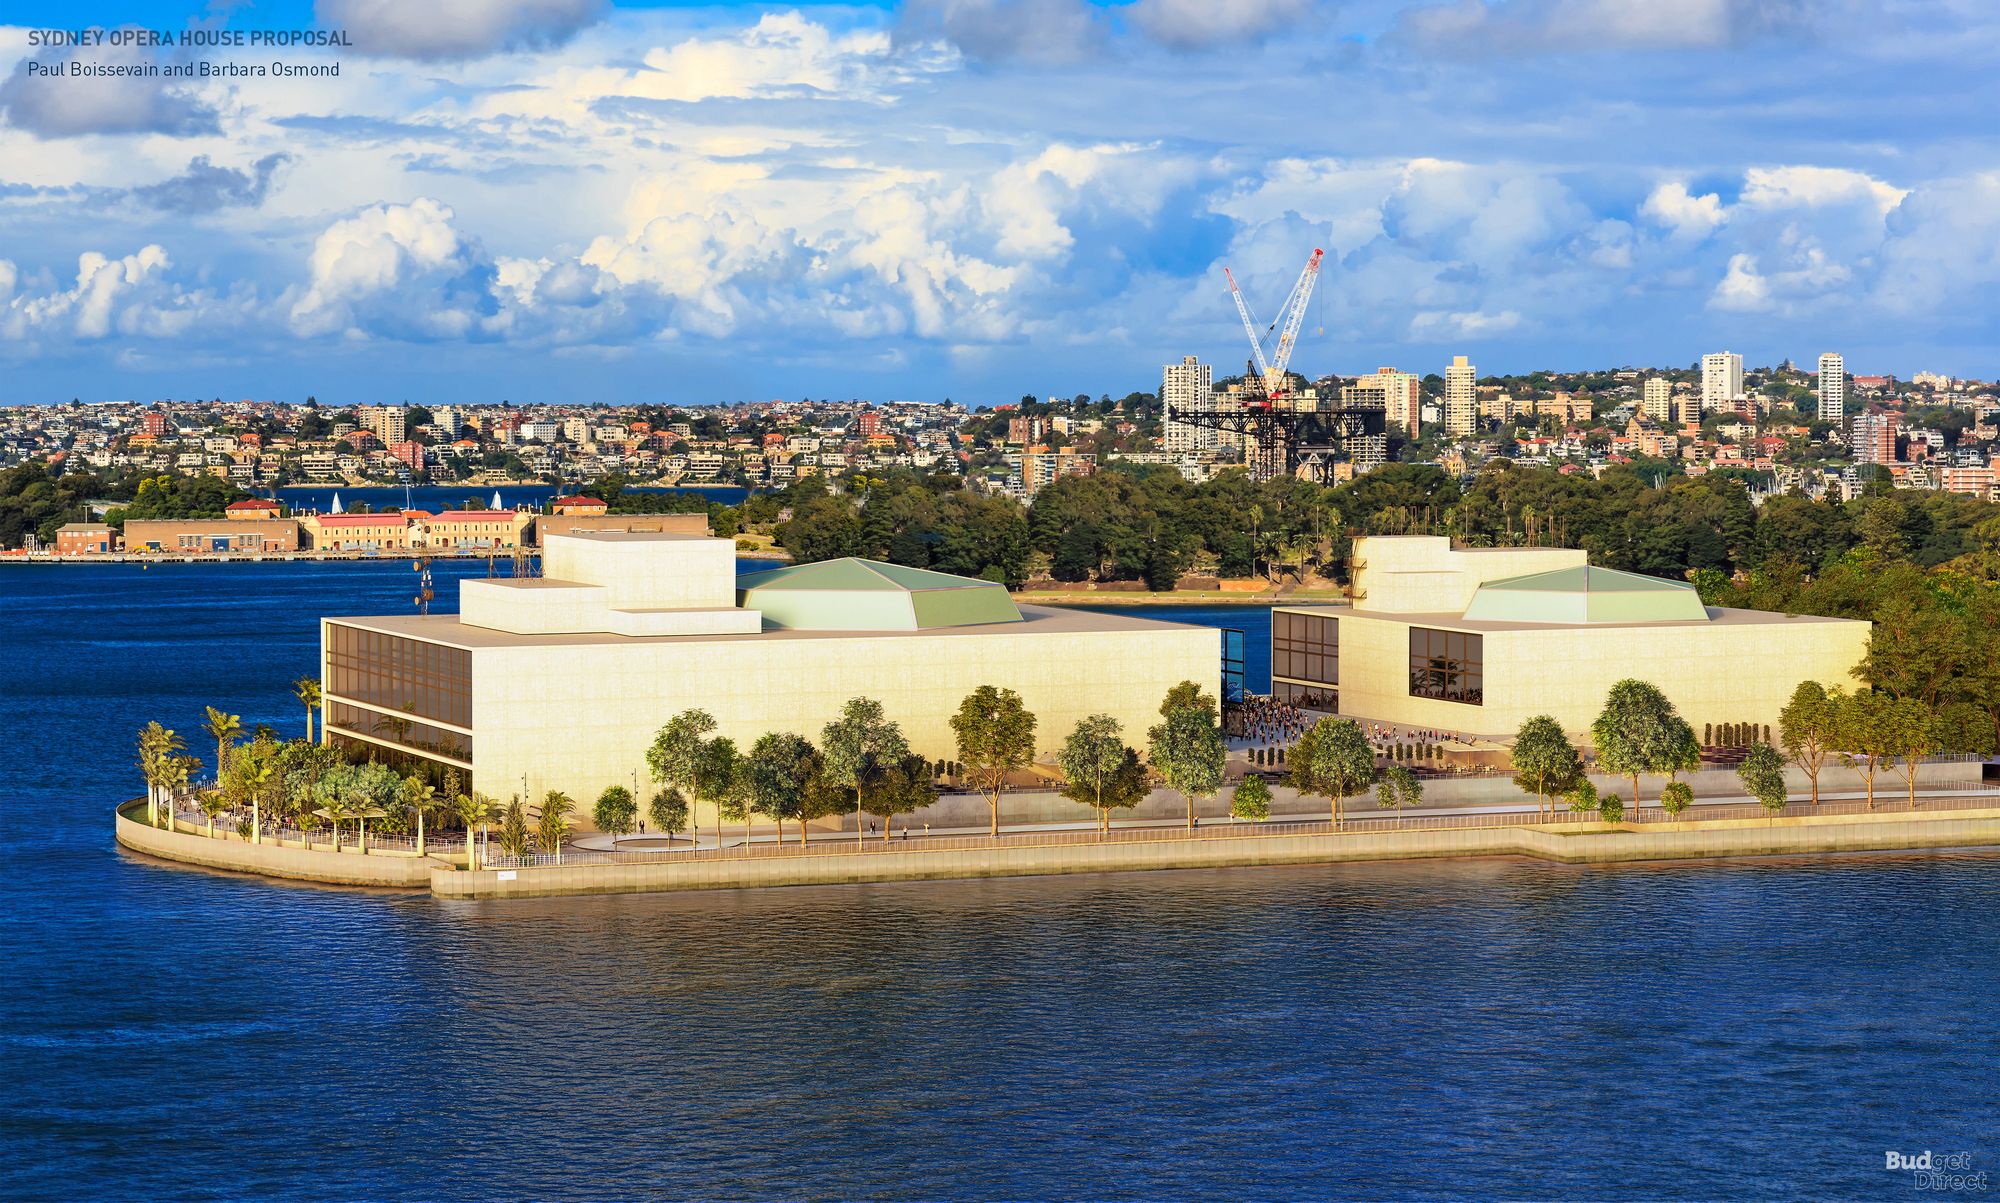
2. Paul Boissevain and Barbara Osmond. Image © Budget Direct via NeoMam Studios
The London-based team’s entry was restrained beside the sculptural schemes of Utzon and the Philadelphia group, and it was placed third. The assessors are reported to have admired its human scale and its public promenade. Its boxy form and emphasis on walking over the building recall the sloping walkable roof of the Oslo Opera House in Norway, completed in 2008, half a century later.
3. Eugene Goossens’s scheme
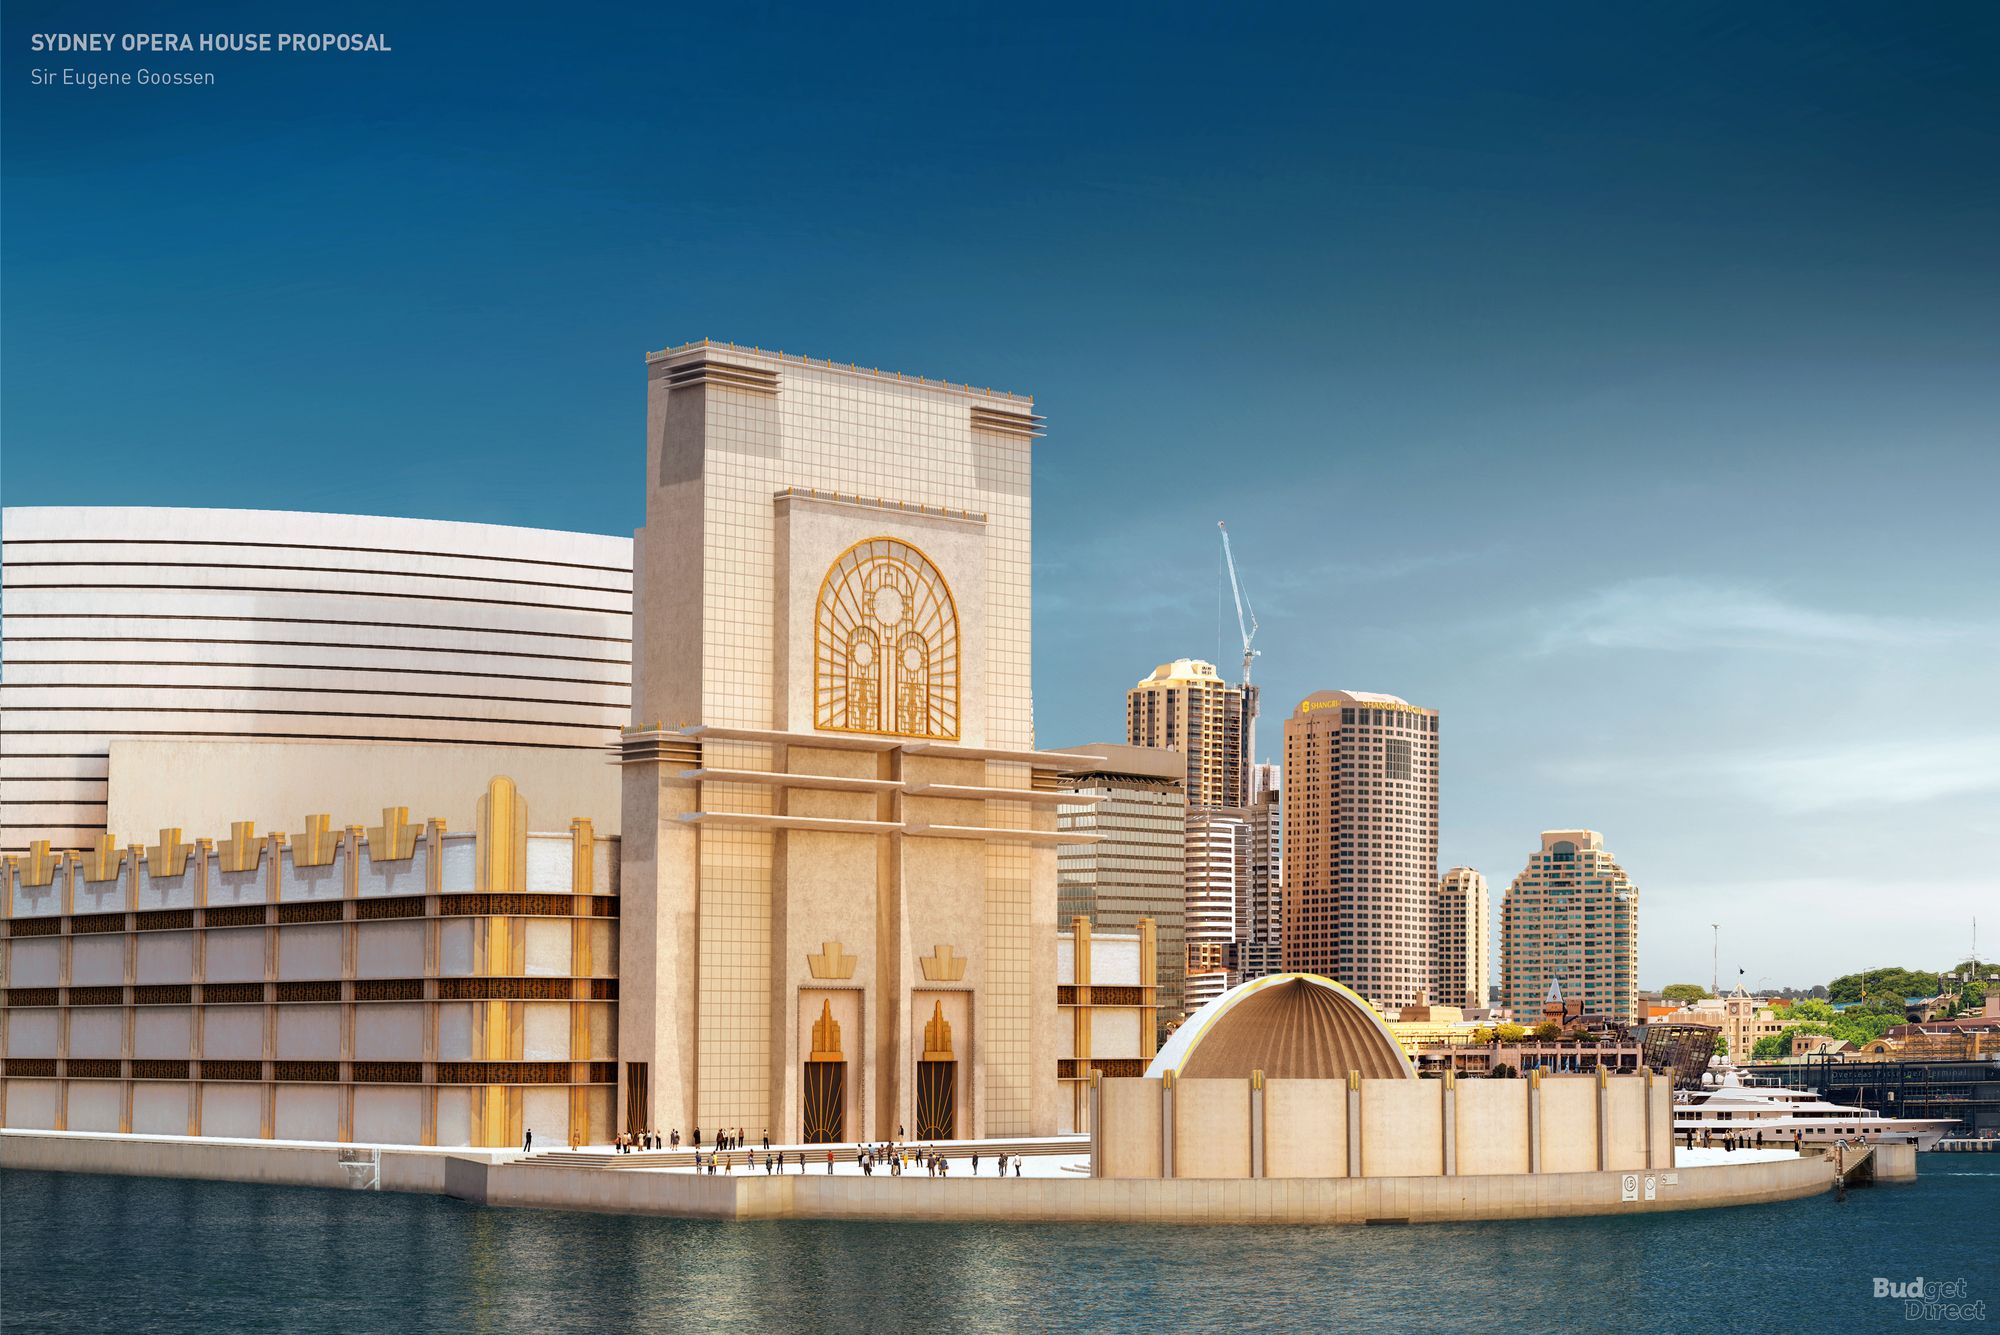
3. Sir Eugene Goossens. Image © Budget Direct via NeoMam Studios
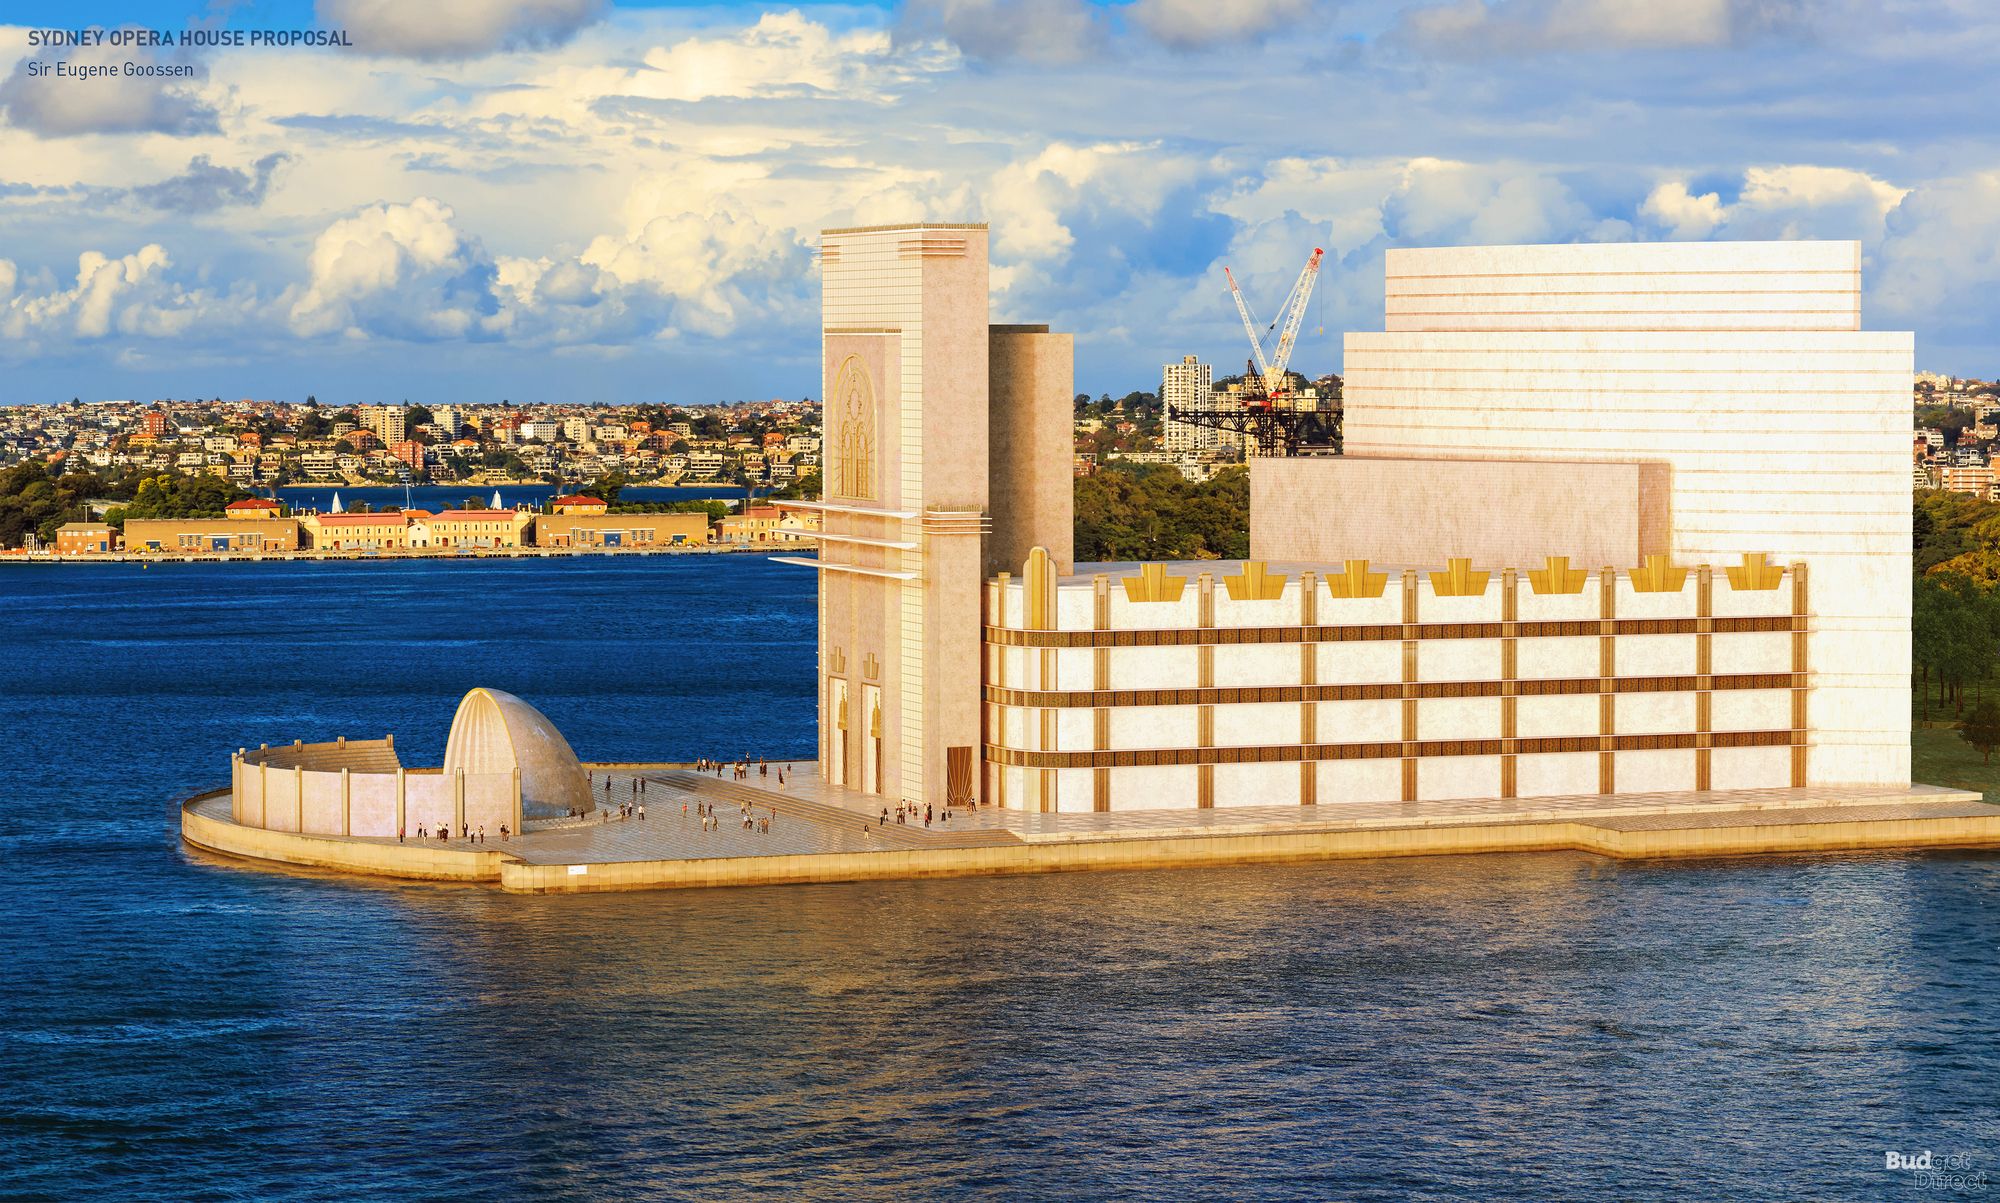
3. Sir Eugene Goossens. Image © Budget Direct via NeoMam Studios
This scheme was never a competition entry. Sir Eugene Goossens, chief conductor of the Sydney Symphony Orchestra and director of the NSW State Conservatorium of Music from 1947, was one of the loudest voices calling for an opera house and is credited with championing Bennelong Point as the site. The rendering series includes a version of the building he is said to have envisaged; how closely it follows any drawing by Goossens is not documented in the sources checked.
4. Peter Kollar and Balthazar Korab’s design (fourth place)
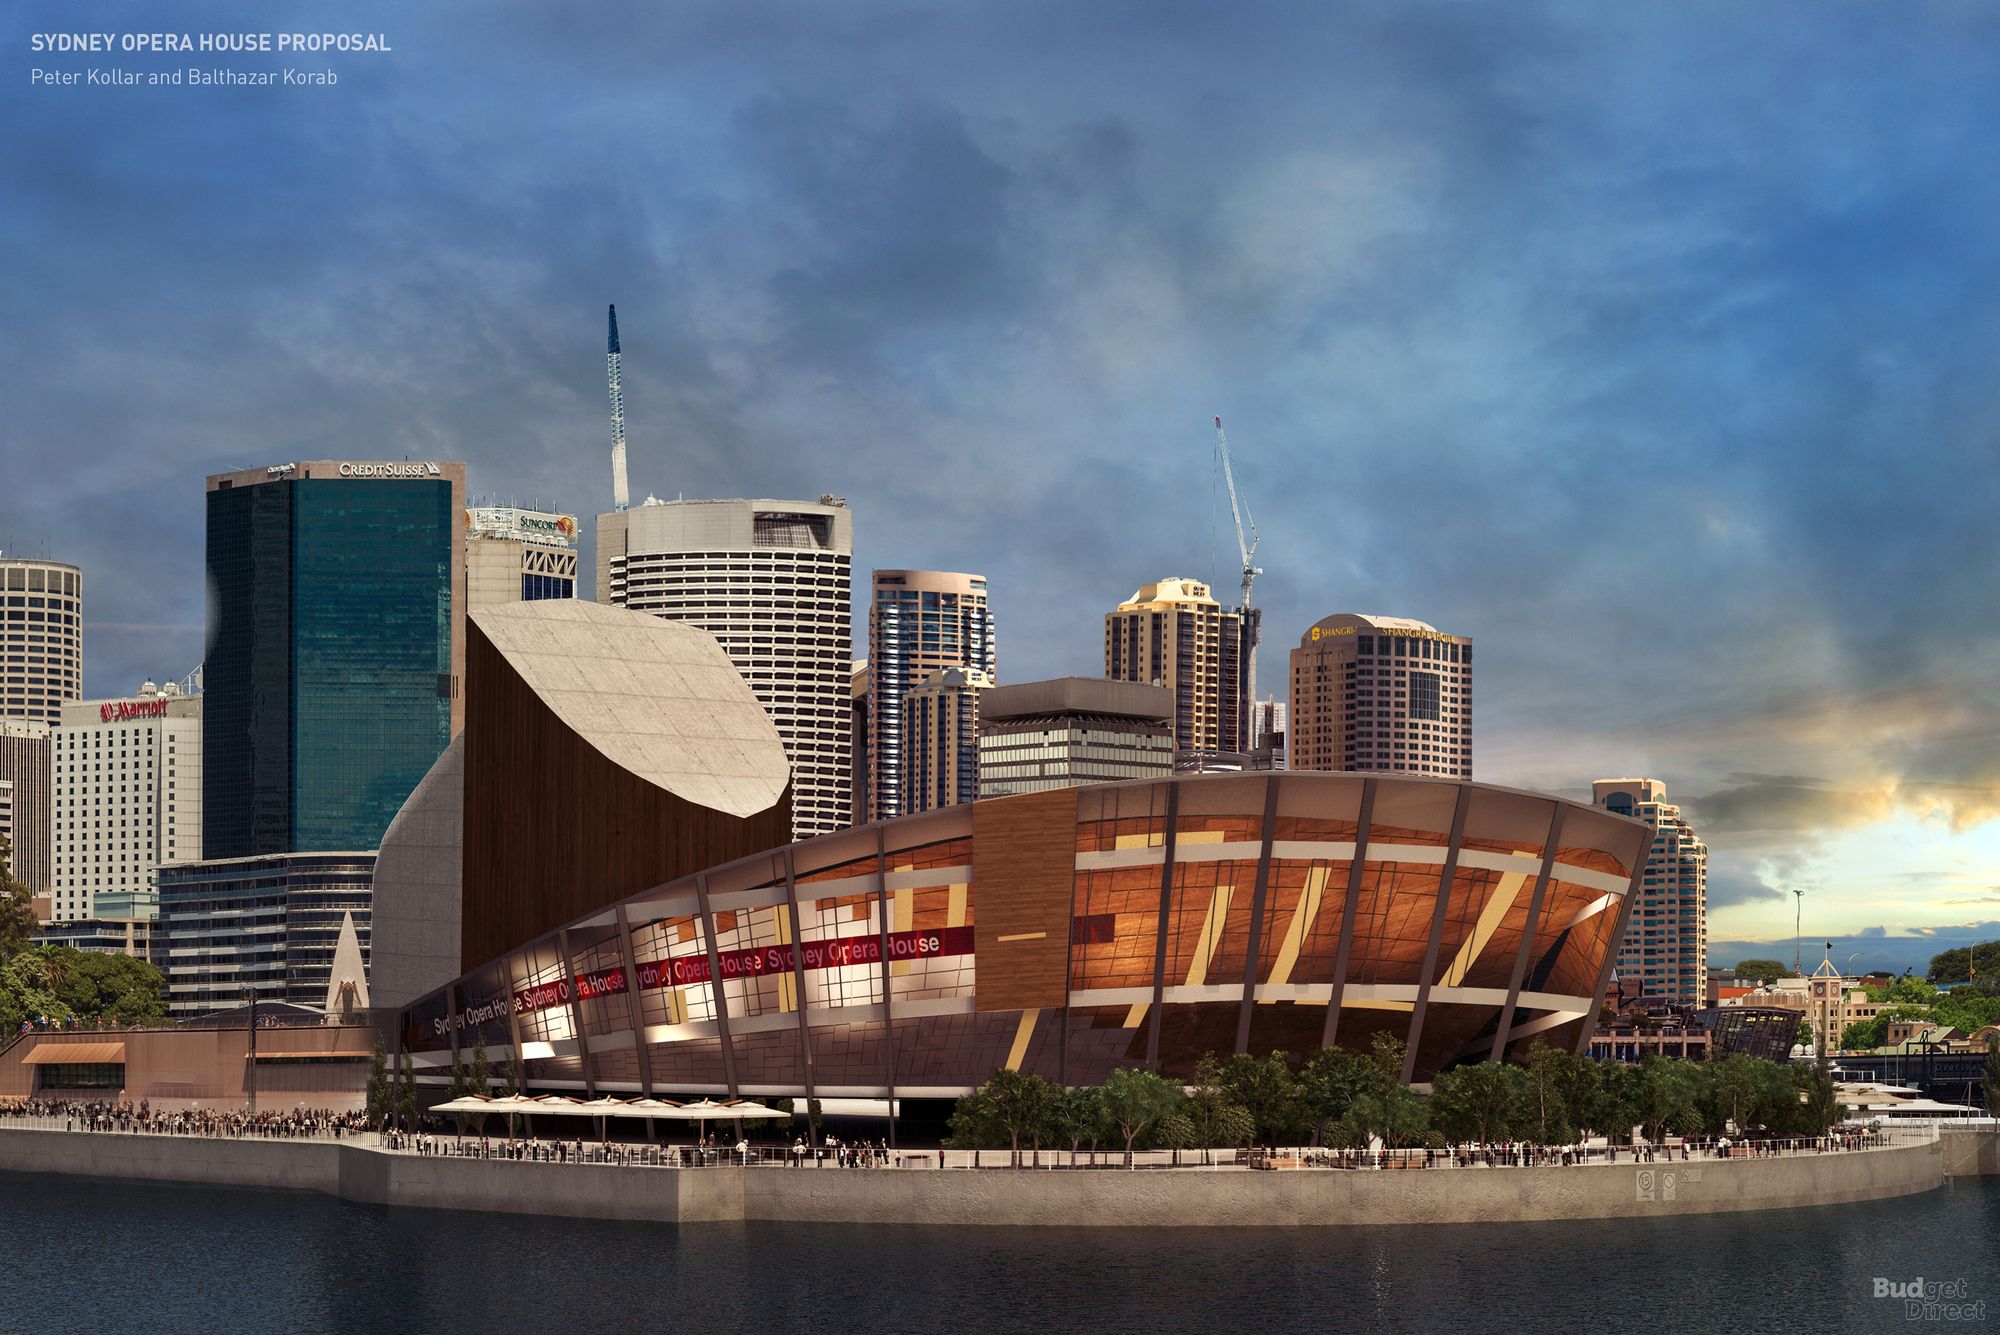
4. Peter Kollar and Balthazar Korab. Image © Budget Direct via NeoMam Studios

4. Peter Kollar and Balthazar Korab. Image © Budget Direct via NeoMam Studios
Peter Kollar and Balthazar Korab, both Hungarian émigrés, came fourth, the highest-placed entry from Australia. The assessors praised its “very skilful planning“. Korab later became a renowned architectural photographer in the United States, and Kollar went on to teach architecture in Sydney, where he is reported to have supported the campaign to keep Utzon on the project after the architect fell out with the NSW government in 1966.
The result shows that a big idea did not have to be sculptural to impress the jury: planning counted.
[irp posts=’283100′]
5. S. W. Milburn and Partners’ design
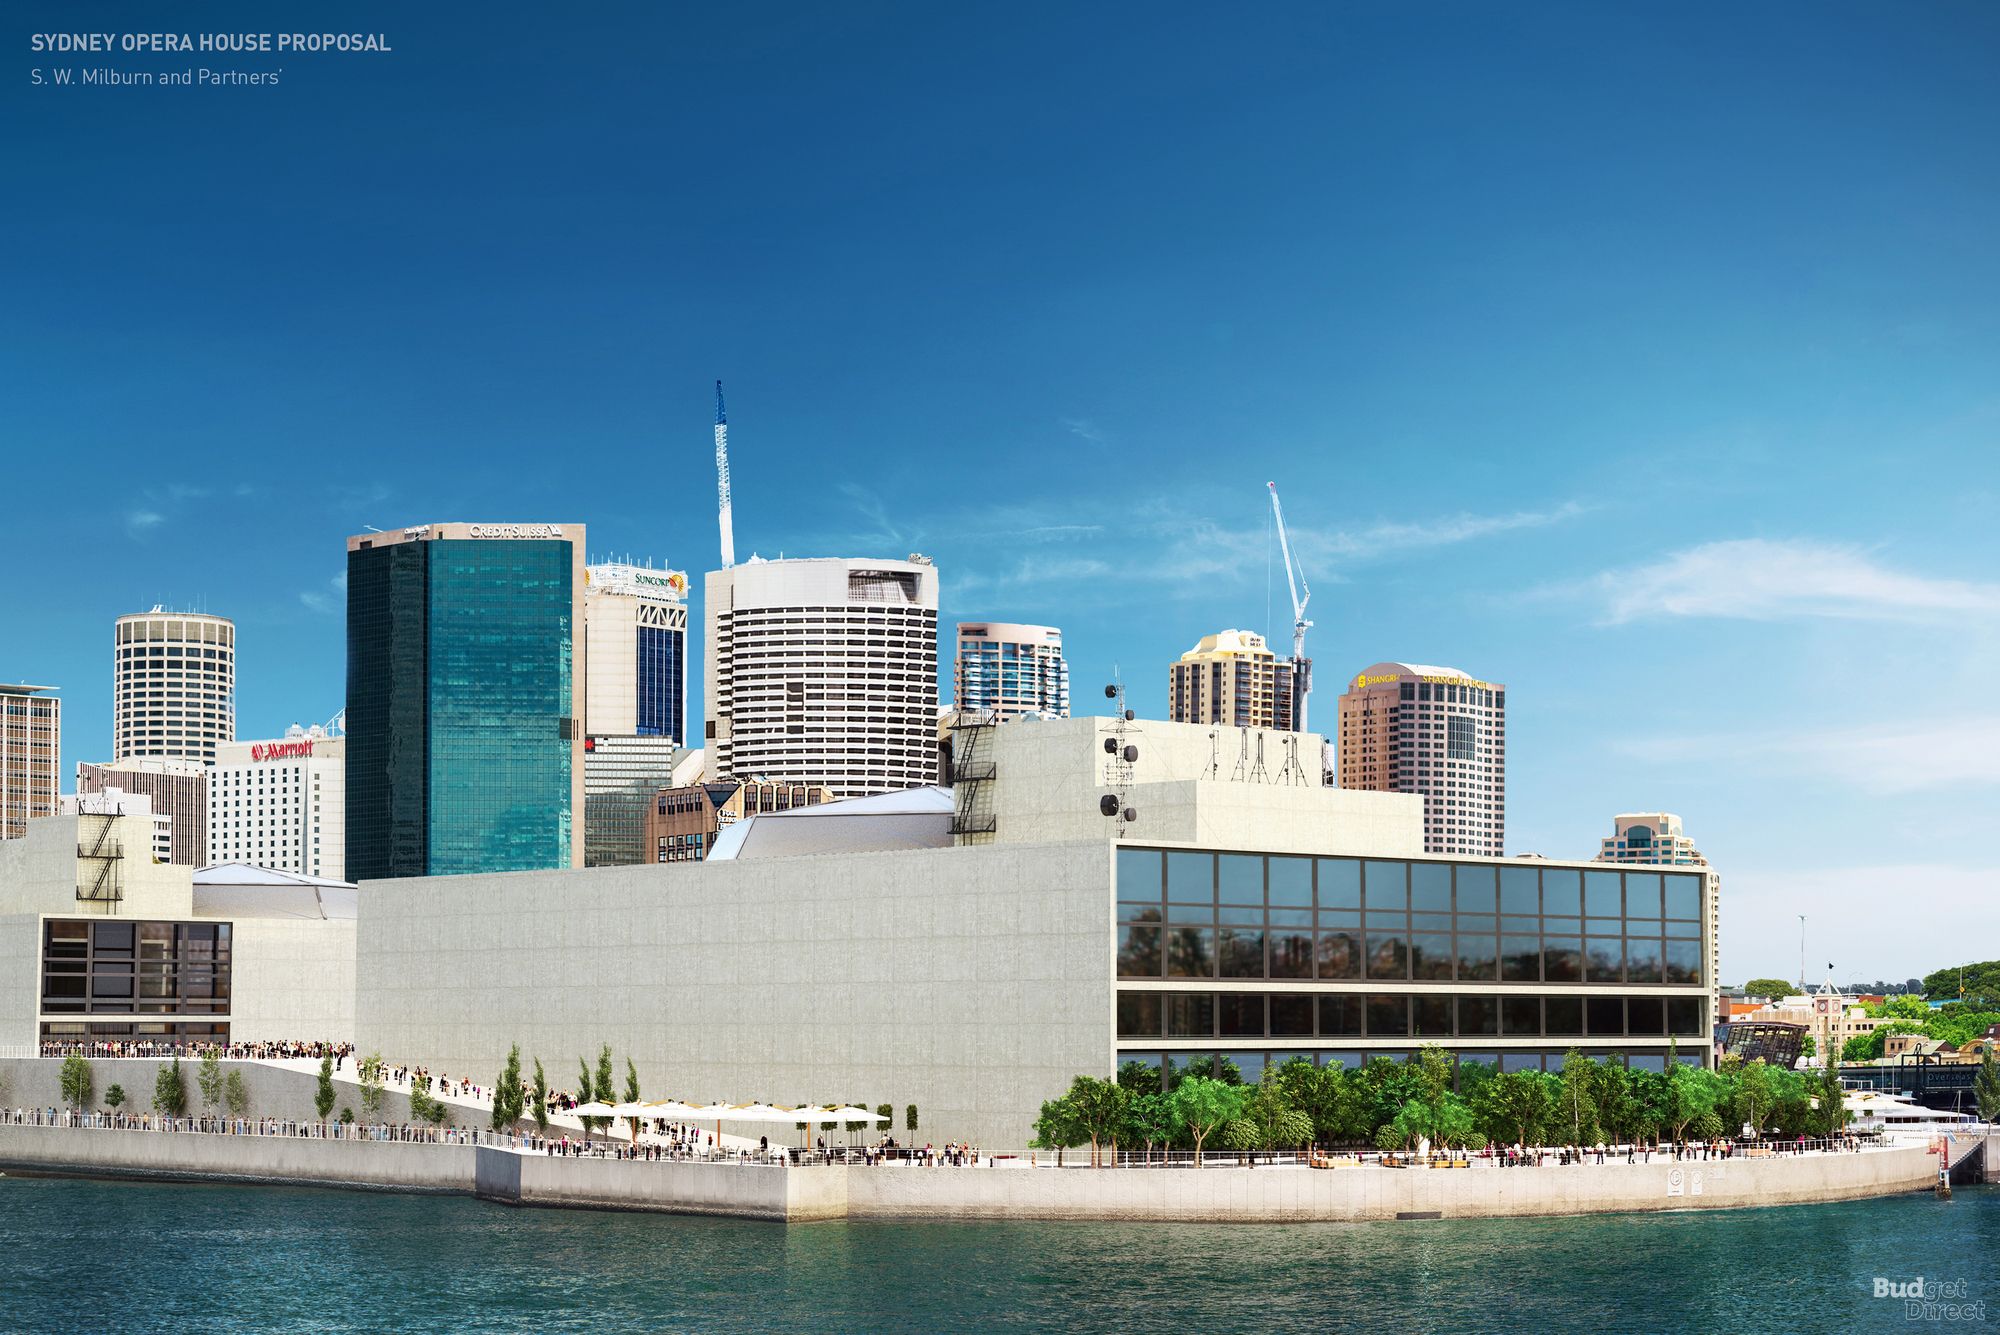
5. S.W. Milburn and Partners. Image © Budget Direct via NeoMam Studios
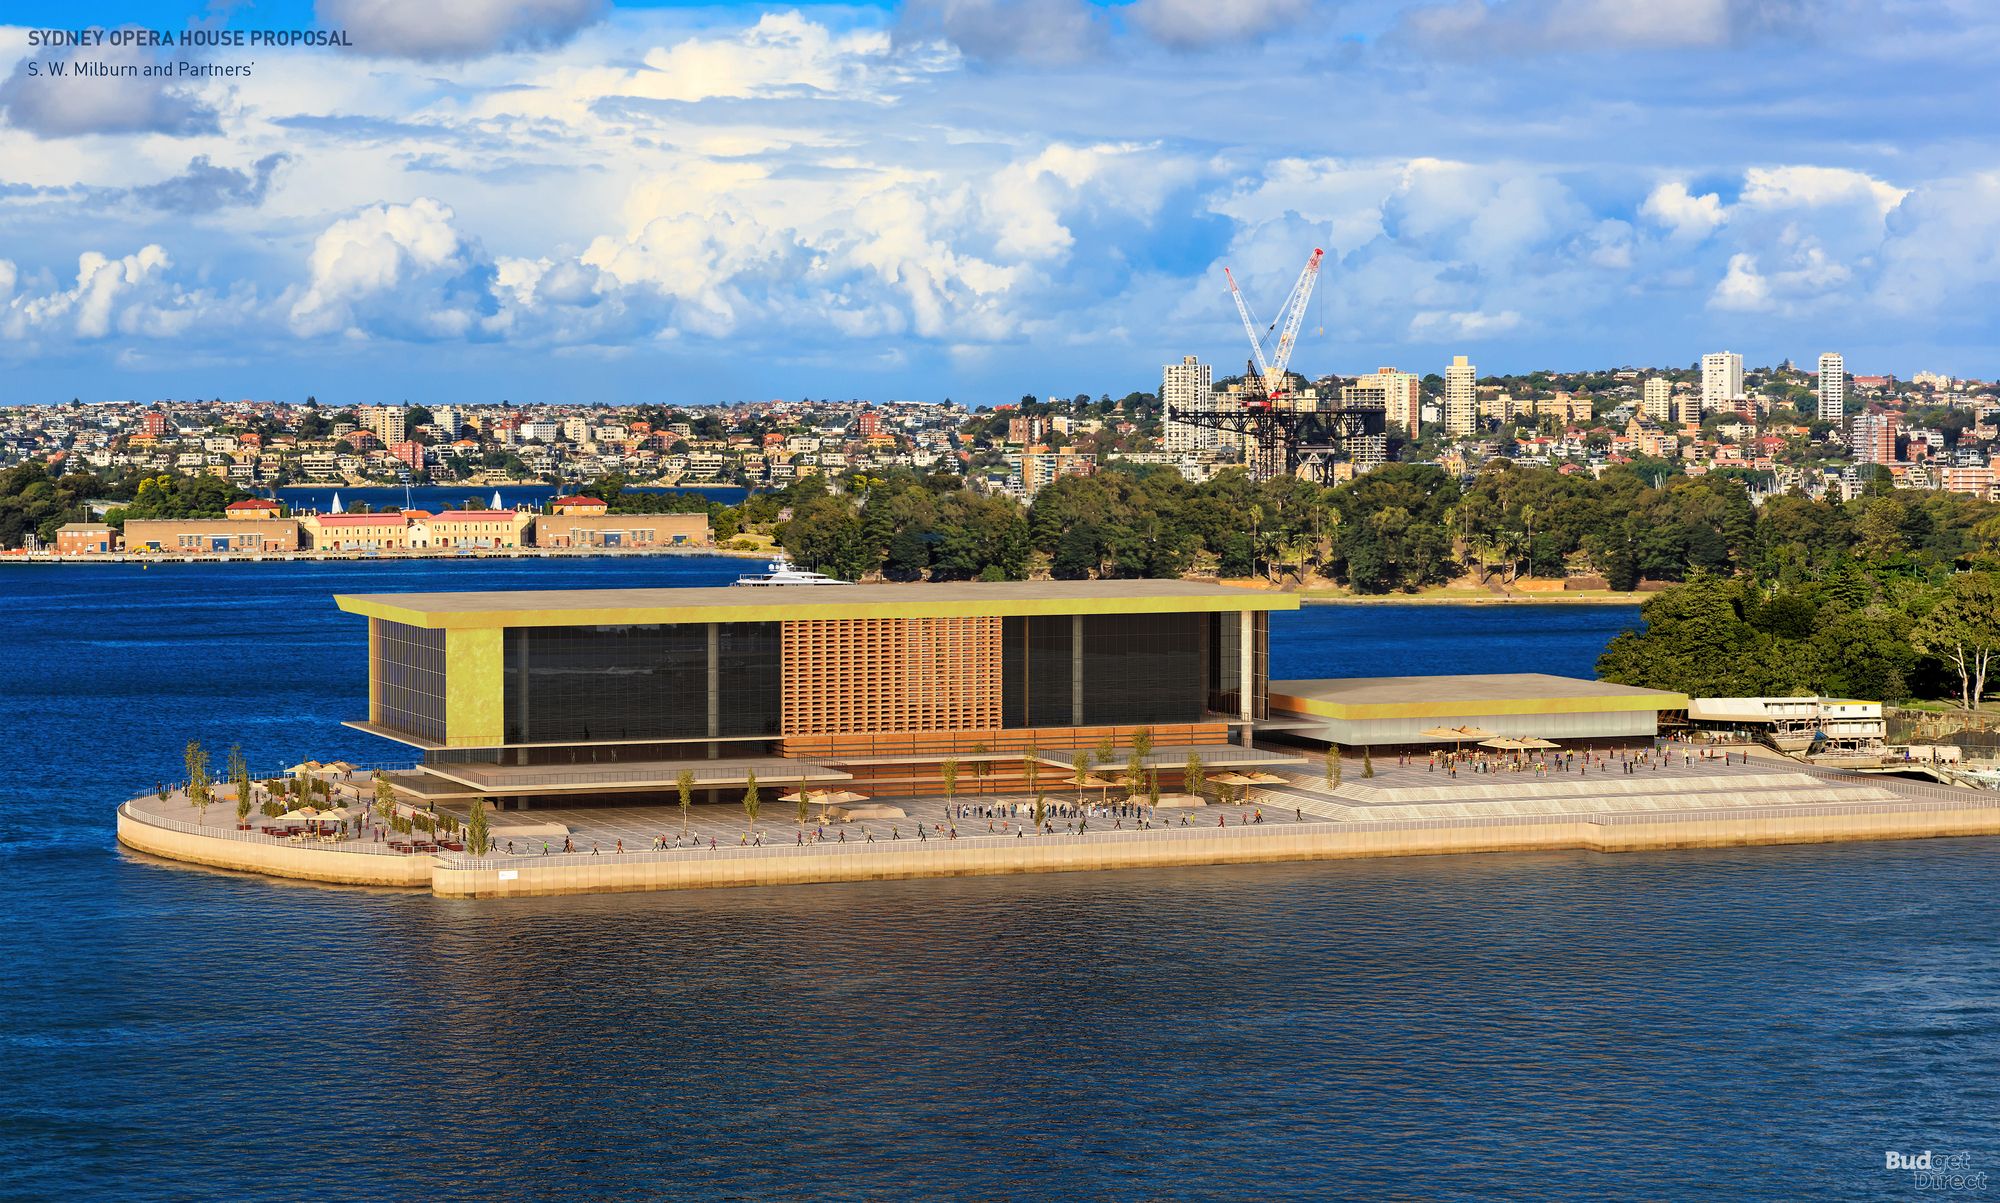
5. S.W. Milburn and Partners. Image © Budget Direct via NeoMam Studios
Stanley Wayman Milburn and Eric Dow’s design was close in spirit to Boissevain and Osmond’s box with a promenade. Milburn and Dow, however, tucked the promenade under the raised building and placed a helicopter pad on the roof.
6. Vine and Vine’s design
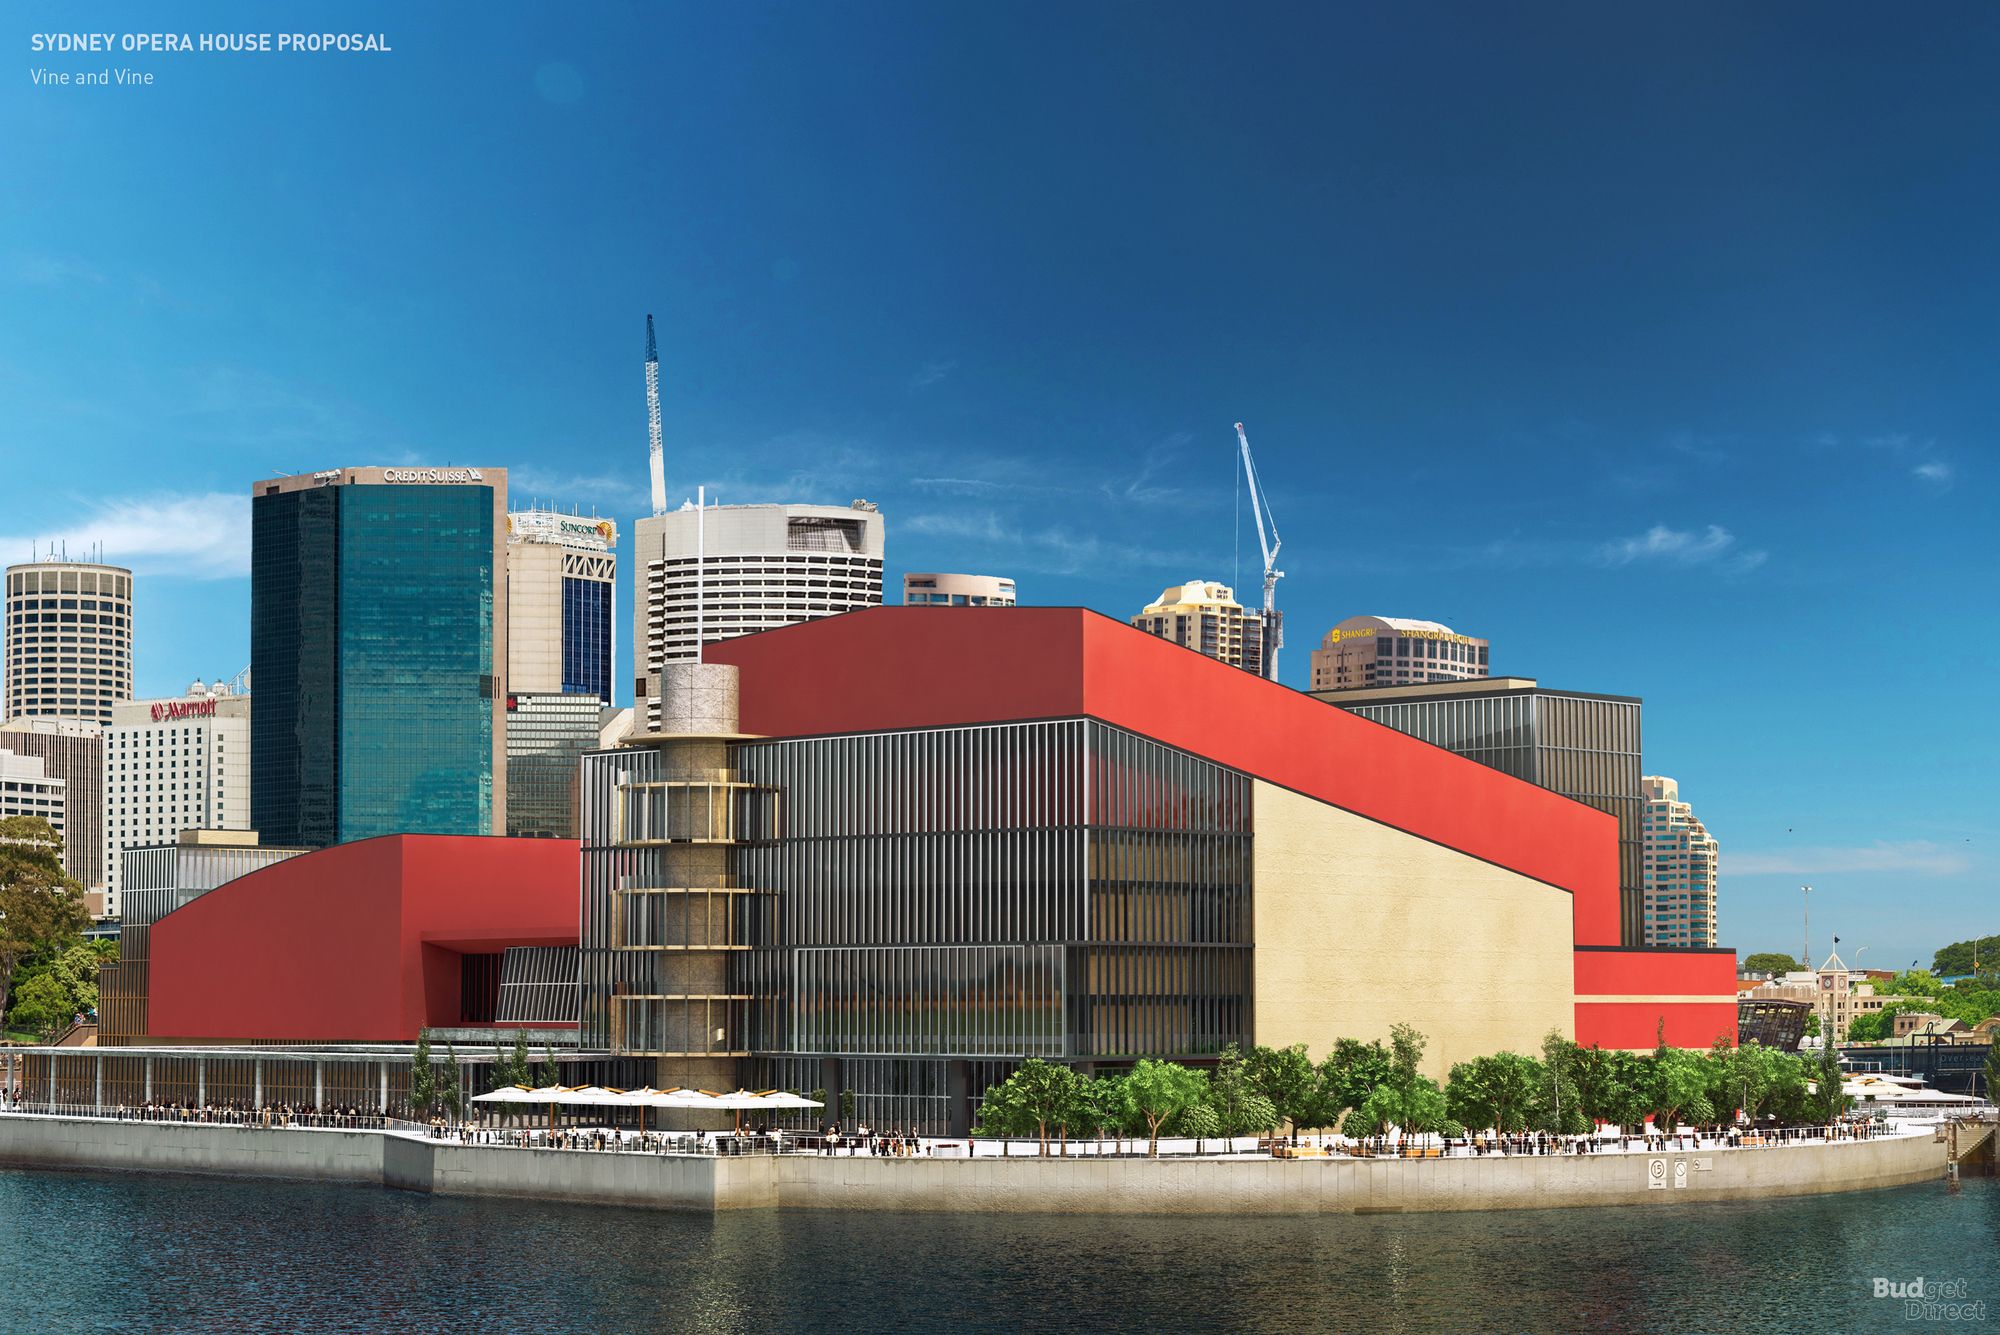
6. Vine and Vine. Image © Budget Direct via NeoMam Studios
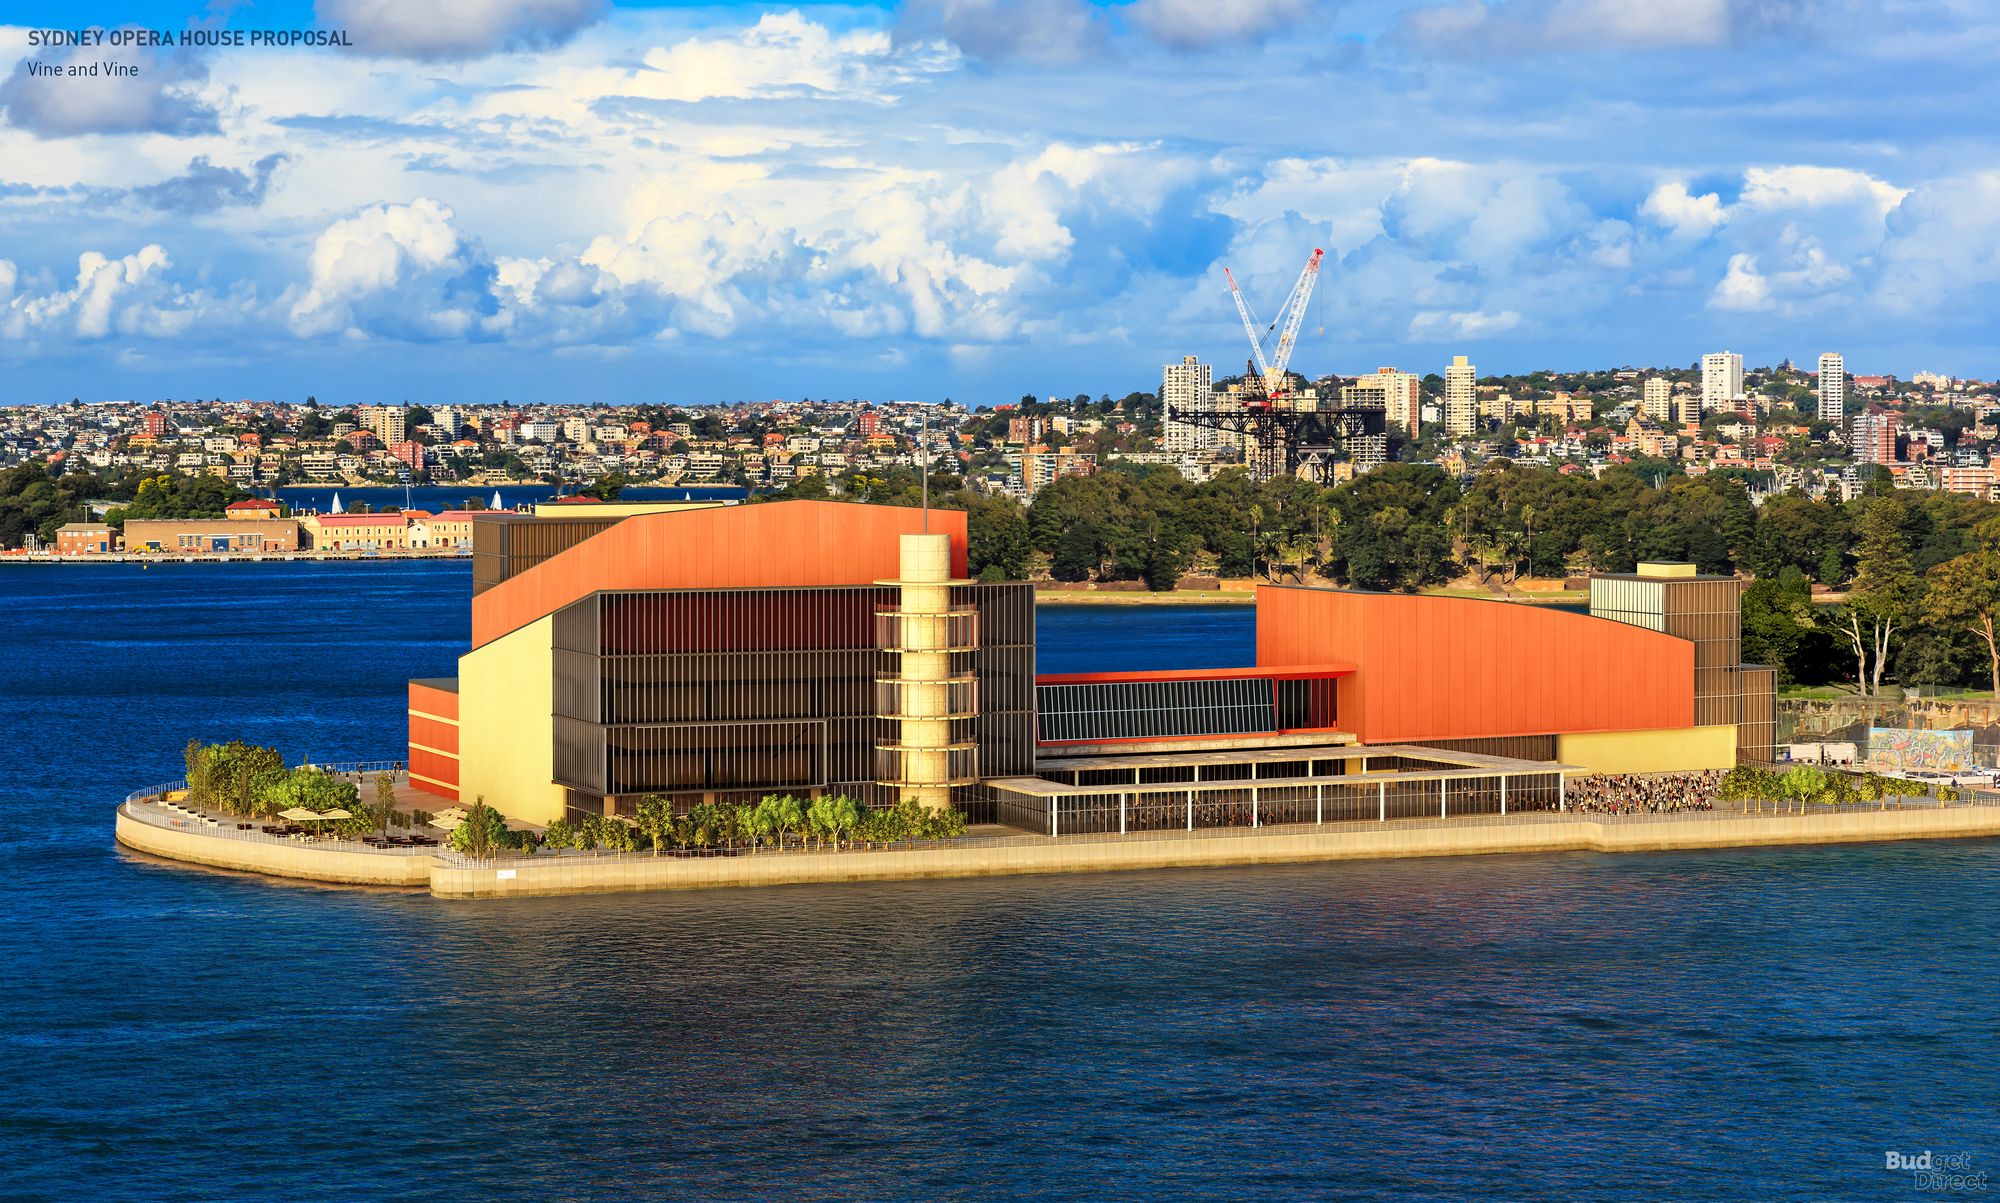
6. Vine and Vine. Image © Budget Direct via NeoMam Studios
The English practice Vine and Vine proposed a sprawling building with two auditoria separated by a restaurant and, like many competitors, an outdoor space, in their case a sunken waterside plaza. The competition brief called for two halls, but the Vines’ arrangement, finished with a vivid red facade, did not convince the jury.
7. Kelly and Gruzen’s design
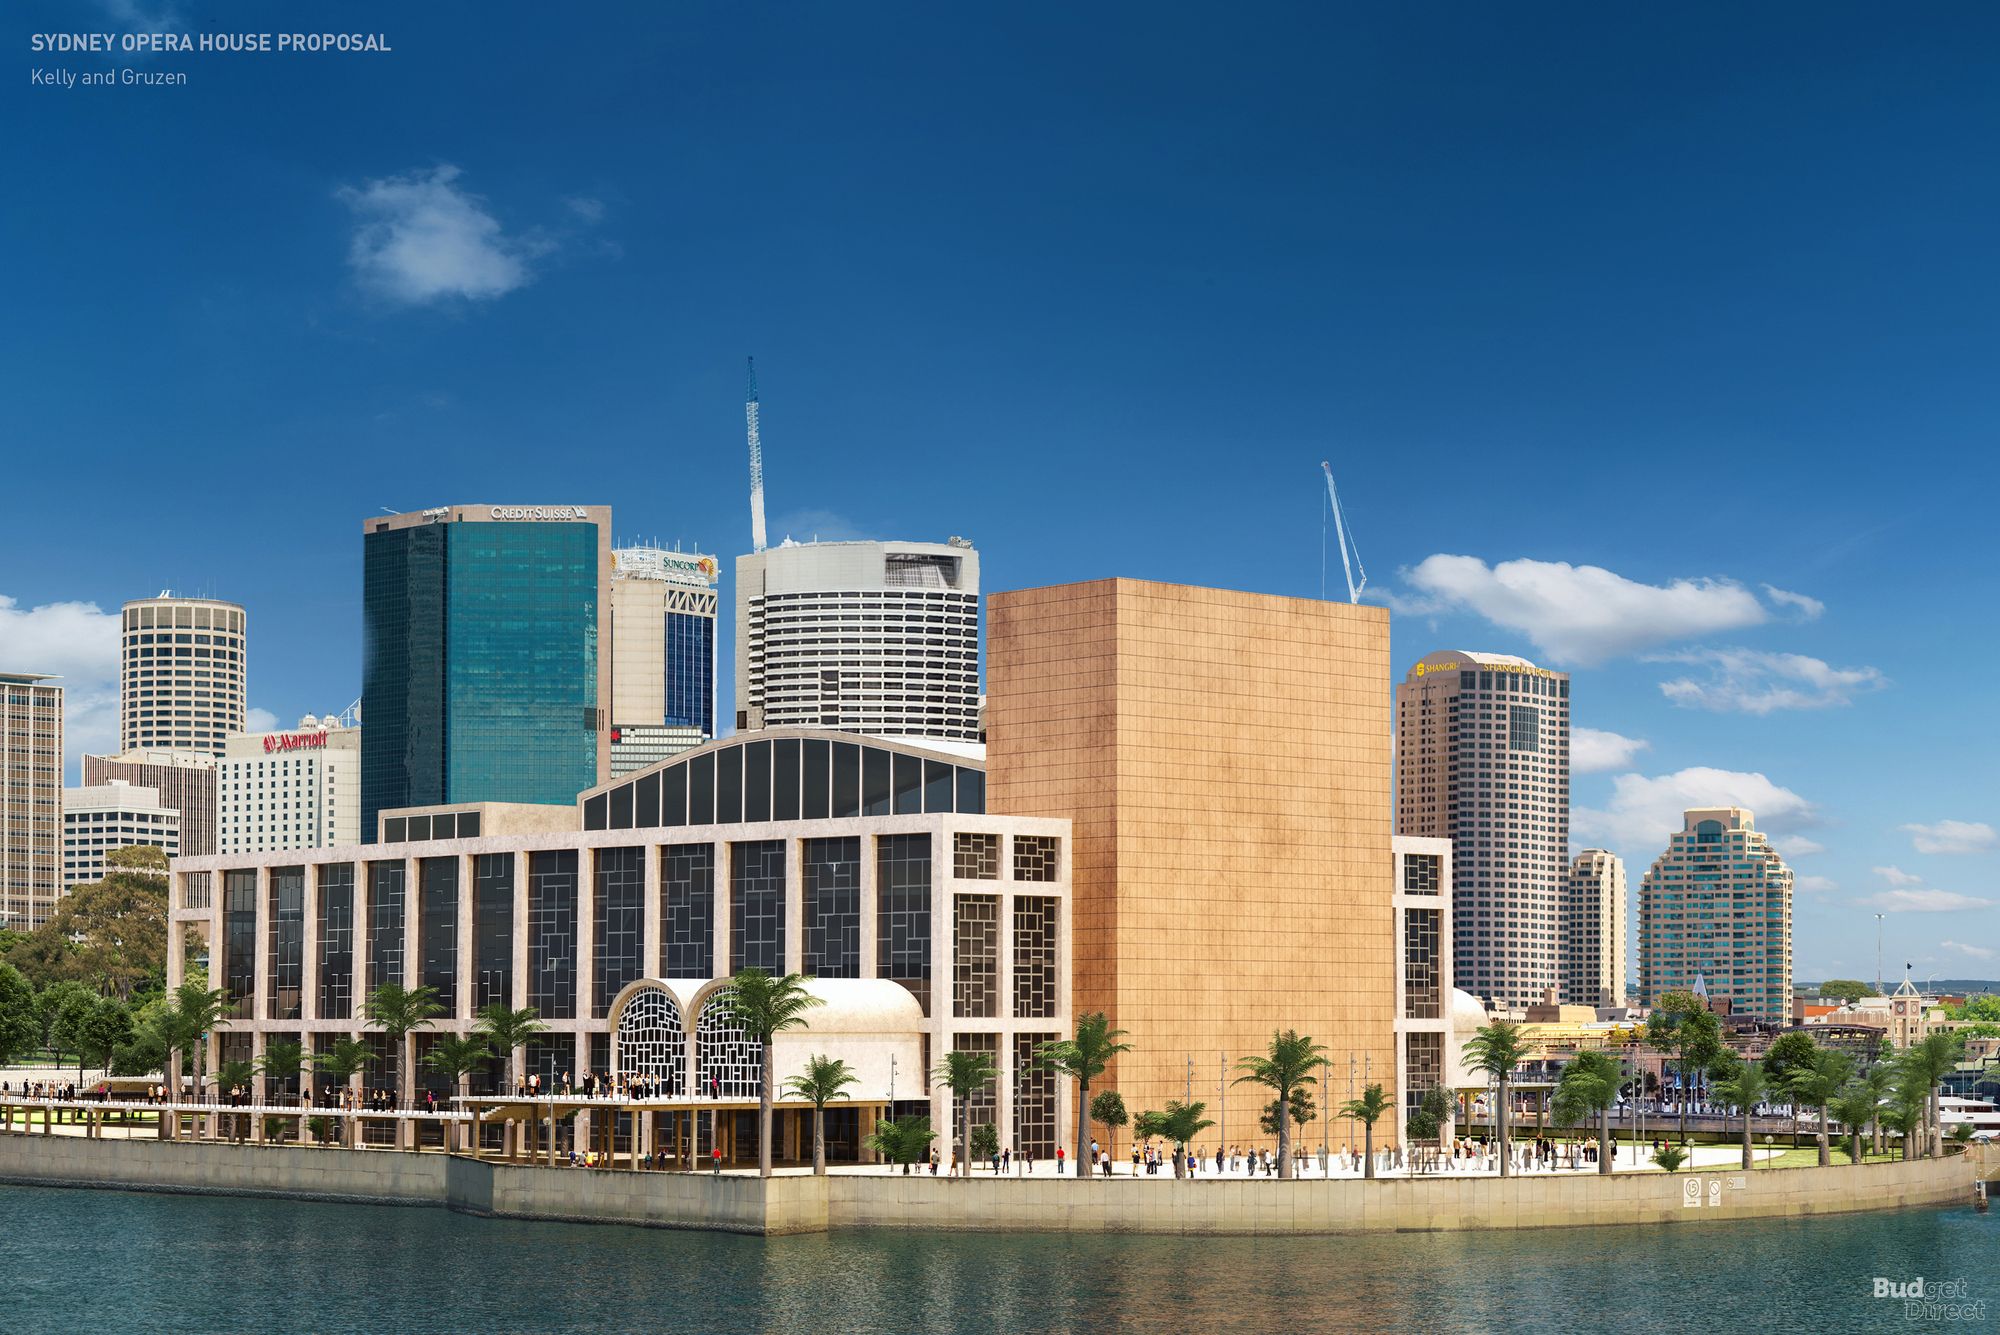
7. Kelly and Gruzen. Image © Budget Direct via NeoMam Studios
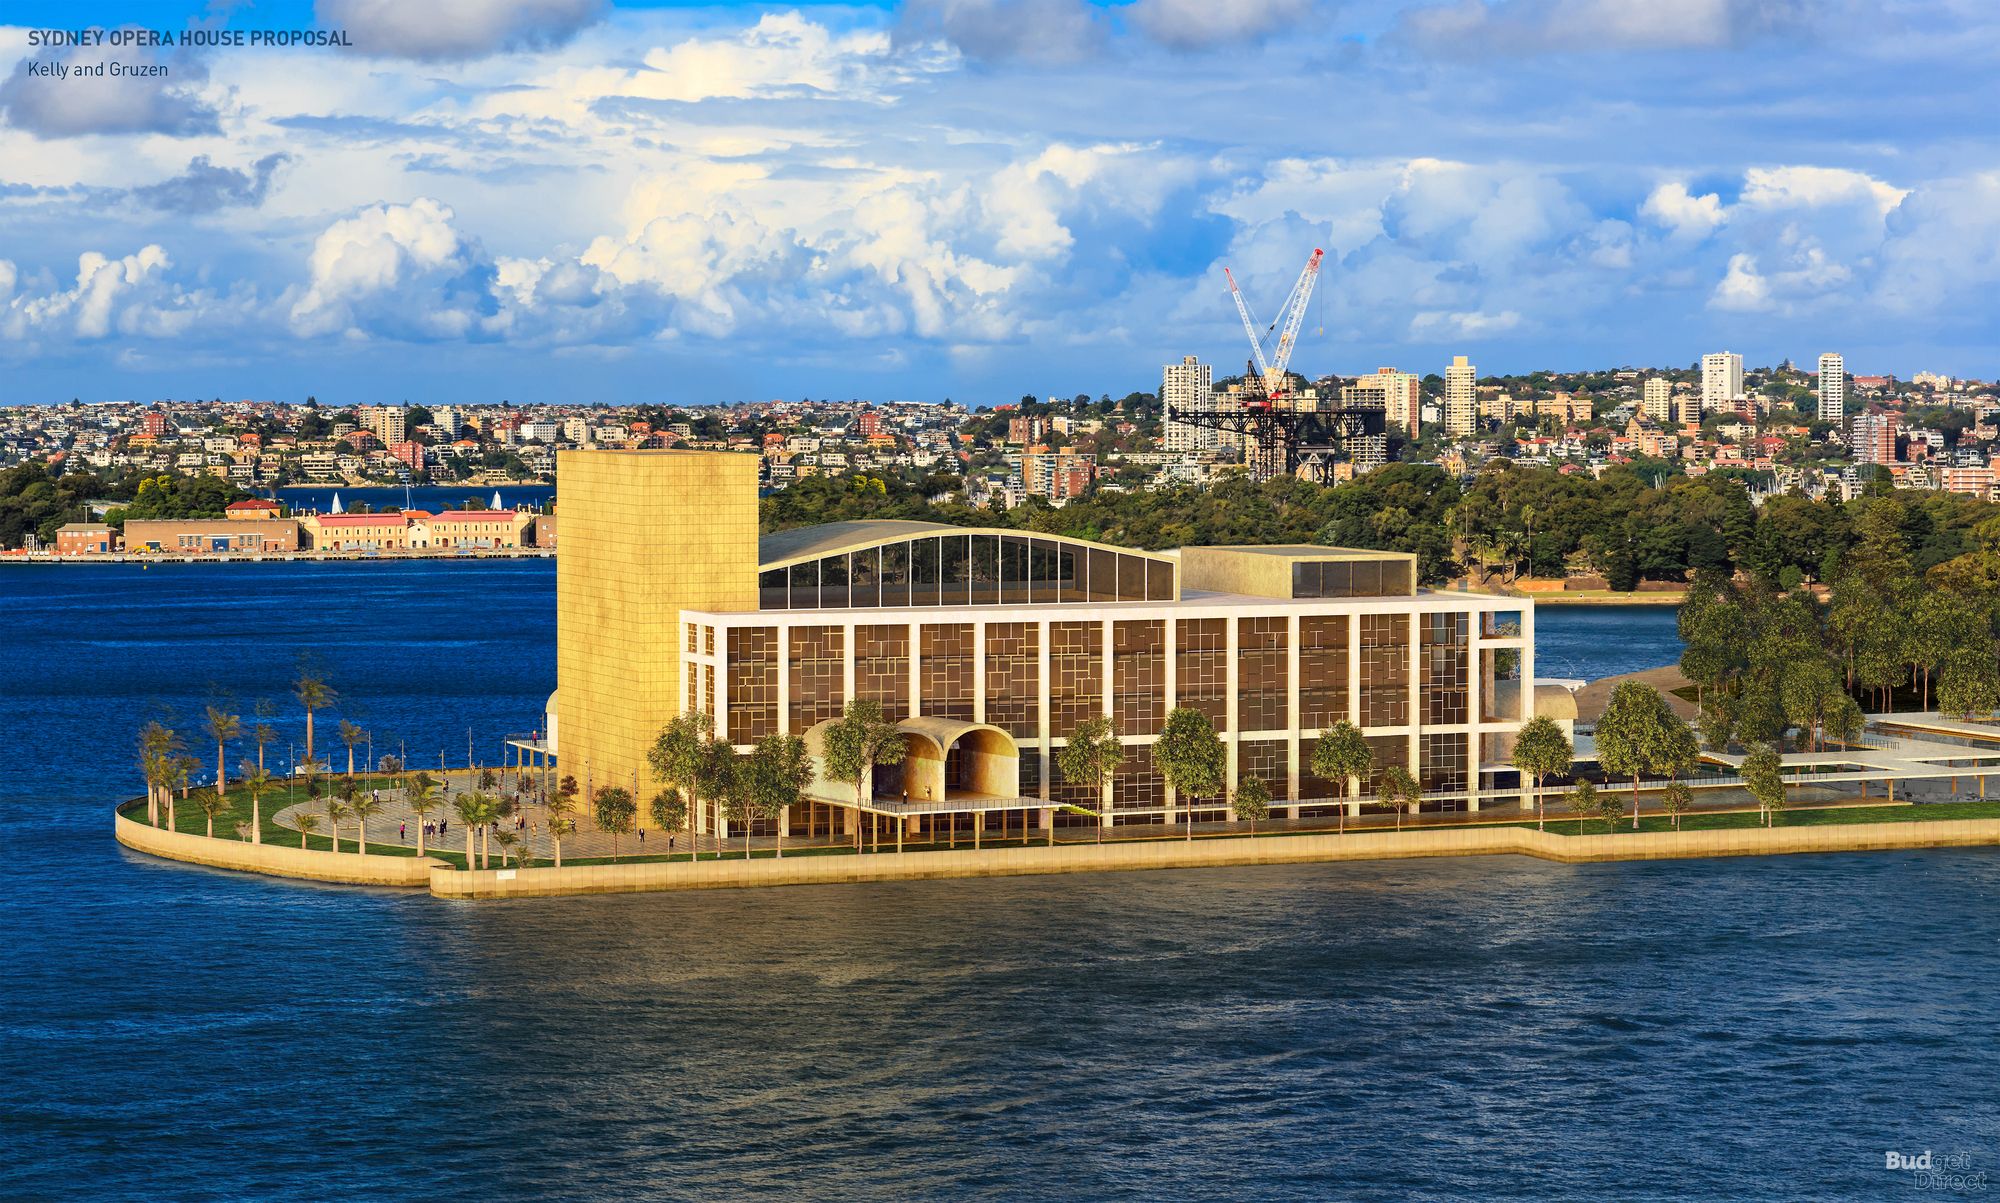
7. Kelly and Gruzen. Image © Budget Direct via NeoMam Studios
This American entry echoes the Vines’ sunken courtyards but adds a showy, almost Las Vegas glamour. Kelly & Gruzen was founded in New York in 1936 by the engineer Hugh A. Kelly and the architect Barnett Sumner Gruzen; its lineage continued through Gruzen Samton, which later became part of IBI Group.
The seven schemes compared
| Scheme | Team / origin | Result | Key idea |
|---|---|---|---|
| Philadelphia Collaborative Group | Seven designers, Philadelphia, USA (Geddes, Qualls et al.) | 2nd place | Ribbed sculptural concrete shell |
| Boissevain and Osmond | London, UK | 3rd place | Restrained box with public promenade |
| Eugene Goossens | Conductor and campaigner, Sydney | Not entered | Scheme attributed to the opera house's champion |
| Kollar and Korab | Hungarian emigres, Australia | 4th place | Praised for skilful planning |
| S. W. Milburn and Partners | Stanley Wayman Milburn and Eric Dow | Not placed (as far as known) | Raised building, promenade beneath, rooftop helipad |
| Vine and Vine | England | Not placed | Two auditoria split by a restaurant; sunken plaza |
| Kelly and Gruzen | New York, USA | Not placed | Sunken courtyards, showy facade |
Source: Wikipedia (Sydney Opera House); ArchDaily/Time Out/Classic FM coverage of the Budget Direct series; UNSW Origins (as of 2026-10-31).
Seen together, the schemes show what the Sydney Opera House could have looked like in two broad families: sculptural concrete forms (Utzon, Philadelphia) and rational boxes on a podium with public promenades (Boissevain and Osmond, Milburn and Dow, Kelly and Gruzen). The jury chose sculpture, and with it a building that took far longer and cost far more than anyone expected.
What happened next
Construction began in March 1959, the same year Cahill died. Engineering the shells took years, and after a dispute with the new state government Utzon resigned in 1966; the interiors were completed by a team of Australian architects led by Peter Hall. The Sydney Opera House opened on 20 October 1973, 18 years after the competition was launched, at a final cost of A$102 million. It was added to the UNESCO World Heritage List in 2007, half a century after the jury’s decision.
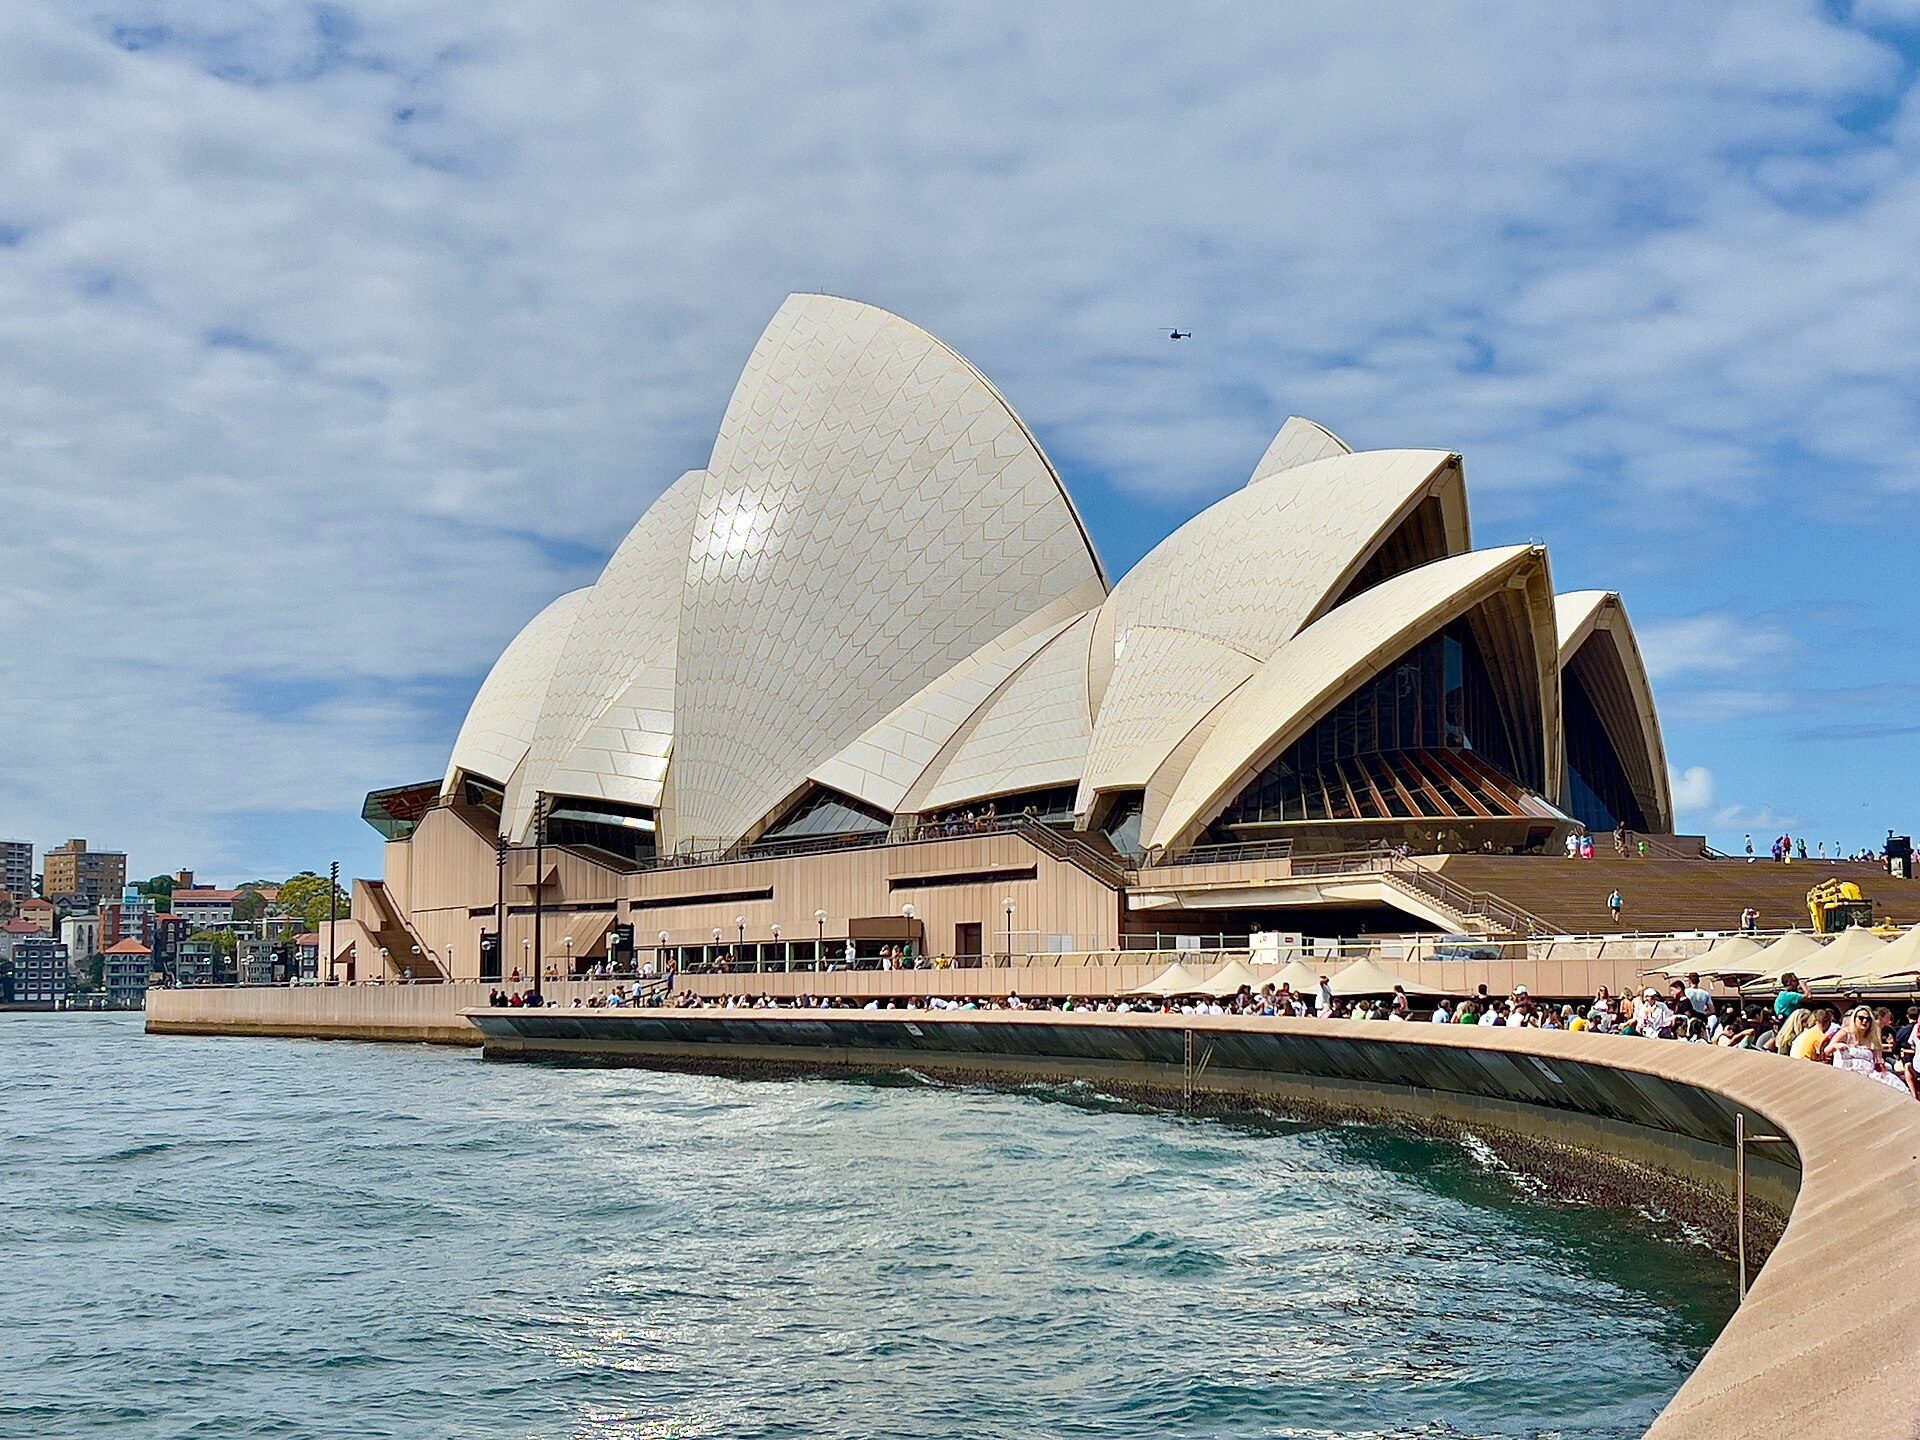
The Sydney Opera House by Jørn Utzon, seen from Circular Quay, 2023. Photo: Kgbo, CC BY-SA 4.0, via Wikimedia Commons. Kgbo, source, CC BY-SA 4.0
For a playful take on the same question, see how Arch2O imagined the building in the hands of other prominent architects.
Sources and further reading
- Sydney Opera House, “Jørn Utzon” and history pages, sydneyoperahouse.com.
- University of New South Wales Records and Archives, “Origins” series, on the competition assessors’ report.
- ArchDaily, “7 Rejected Proposals for Sydney Opera House” (2019), on the Budget Direct renderings.
- AIA Historical Directory and Jordan Gruzen obituaries on the Kelly & Gruzen lineage.
Ibrahim Abdelhady is an architect, academic, and media entrepreneur with over two decades of experience in architecture and digital publishing. He is the Founder and CEO of Arch2O.com, a leading platform in architectural media, renowned for showcasing innovative projects, student work, and critical discourse in design. Holding dual PhDs in Architecture, Dr. Abdelhady combines academic rigor with industry insight, shaping both future architects and architectural thought. He actively teaches, conducts research, and contributes to the global architecture community through his writing, lectures, and media ventures. His work bridges the gap between practice and academia, pushing the boundaries of how architecture is communicated in the digital age.