

{
“@context”: “https://schema.org”,
“@type”: “Article”,
“headline”: “15 Best Architectural Design Software Tools (2026 — Free & Paid)”,
“description”: “Explore the 15 best architectural design software tools of 2026 — free and paid. Includes SketchUp, Revit, ArchiCAD, Rhino, Lumion, and more. Free downloads included.”,
“image”: “https://www.arch2o.com/wp-content/uploads/2017/02/Arch2O-8-architectural-design-software-that-every-architect-should-learn-700×399.jpg”,
“author”: {
“@type”: “Organization”,
“name”: “Arch2O”,
“url”: “https://www.arch2o.com”
},
“publisher”: {
“@type”: “Organization”,
“name”: “Arch2O”,
“logo”: {
“@type”: “ImageObject”,
“url”: “https://www.arch2o.com/wp-content/uploads/arch2o-logo.png”
}
},
“datePublished”: “2017-02-01”,
“dateModified”: “2026-06-16”,
“mainEntityOfPage”: {
“@type”: “WebPage”,
“@id”: “https://www.arch2o.com/architectural-design-software/”
}
}
{
“@context”: “https://schema.org”,
“@type”: “BreadcrumbList”,
“itemListElement”: [
{
“@type”: “ListItem”,
“position”: 1,
“name”: “Home”,
“item”: “https://www.arch2o.com/”
},
{
“@type”: “ListItem”,
“position”: 2,
“name”: “Architectural Design Software”,
“item”: “https://www.arch2o.com/architectural-design-software/”
}
]
}
A growing share of that workflow is now automated – we cover the best AI tools for architecture separately.

Drawings remain the primary means architects communicate their ideas to clients, artisans, or the design team. How we create those drawings has evolved and is still changing daily — from hand-drafted blueprints to AI-assisted BIM platforms that update every view in real time.
Each Architectural design software is targeted at different needs. Choosing the best one depends on many factors, such as cost, compatibility with other programs, and the amount of time you are willing to spend on the drawing process. It also depends on where in the design process you are — we probably all start sketching on paper, then move to architectural software. We even need Graphic Design Software to Illustrate Our Ideas and Design Process. Students and small practices should start with genuinely free architecture design apps before committing to a licence.
©Shutterstock / Who is Danny
What is Architecture Software?
Architecture software helps practicing architects create blueprints, 3D models, renderings, and construction documents more efficiently. The best programs allow architects to outline plans, test structural and design decisions digitally, and present photorealistic results to clients — all before a single brick is laid. In 2026, the top tools also integrate AI assistance, real-time rendering, and cloud-based collaboration. Mac users face a narrower field, which is why we track the best architecture software for Mac in its own guide.
Quick Comparison: Top Architectural Design Software (2026)
Not sure where to start? This table maps the most widely used tools by type, best use case, free availability, and approximate pricing to help you pick the right fit fast.
| Software | Type | Best For | Free Version | Starting Price |
|---|---|---|---|---|
| SketchUp | 3D Modeling | Concept design, students | ✅ Free web version | $119/yr |
| Revit | BIM | Large firms, full documentation | ❌ Trial only | ~$3,005/yr |
| ArchiCAD | BIM | Design-focused architects | ✅ Free student license | Contact Graphisoft |
| AutoCAD | 2D/3D CAD | Technical drawings & documentation | ✅ Free for students | ~$2,095/yr |
| Rhino 8 | NURBS / Parametric | Complex freeform geometry | ✅ 90-day eval | $995 one-time |
| 3ds Max | 3D Modeling & Viz | Architectural visualization | ❌ Trial only | ~$1,875/yr |
| V-Ray | Rendering Plugin | Photorealistic renders | ✅ Trial available | From $474/yr |
| Lumion | Real-time Rendering | Fast client presentations | ❌ Trial only | ~$1,500/yr |
| Blender | 3D + Rendering | Open-source modeling & animation | ✅ Fully free | Free |
| Grasshopper | Parametric Design | Algorithmic & generative design | ✅ Free with Rhino | Included with Rhino |
| Fusion 360 | CAD / CAM / CAE | Engineering & fabrication | ✅ Free personal use | $545/yr commercial |
| Dynamo | Visual Programming | BIM automation in Revit | ✅ Free Revit add-in | Free / Subscription |
| Cedreo | Home Design | Residential builders & remodelers | ✅ Free plan available | From $99/mo |
| Maya | 3D Animation / Modeling | Complex organic modeling | ❌ Trial only | ~$1,875/yr |
| Photoshop | Image Editing | Render post-processing | ❌ Trial only | ~$263/yr |
Architectural Design Software List (2026)
Although you will only find the most suitable design software by being able to adapt and jump between them, here is a list of essential programs to increase your workflow and help you get from the first draft to the final presentation. Several tools below offer free downloads — marked clearly in each section.
1. SketchUp (Free Version Available)
3D Model: Fabian Dejtiar via SketchUp

We strongly believe that architects should start the conceptual phase in 3D. SketchUp allows users to quickly and easily build 3D designs. SketchUp Free runs entirely in a browser — no download required, making it the most accessible starting point for students and beginners. The paid Pro version (from $119/yr) unlocks export options, LayOut for construction documents, and desktop installation.
SketchUp was originally developed by @Last Software, acquired by Google in 2006, and sold to Trimble Inc. in 2012 — it has been under Trimble’s ownership ever since. It remains one of the most user-friendly 3D modeling tools available, backed by an enormous component library especially suited to domestic architecture and early-stage concept design. Its biggest pro remains its approachable, intuitive interface.
Read more:
1. 15 Simple Tips to Easily Improve Your SketchUp Skills
2. SketchUp Tutorials for Architects: The Most Useful Web Sites and Resources
3. 20+ Essential SketchUp Plug-ins for Efficient Modeling — Free Download
2. Revit (Free for Students)
©Revit

Revit is the industry-standard all-in-one BIM platform for 2D and 3D projects, producing complete project output — modeling, rendering, and 2D construction documents. Instead of lines and circles, you work with real walls, roofs, beams, columns, windows, and doors that carry real-world properties. Every change made to the model automatically updates across all views — plans, sections, elevations — drastically reducing coordination time across large teams.
It is fully compatible with AutoCAD, so importing a DWG as a trace reference is seamless. Revit is the dominant choice for large architectural and engineering firms operating under BIM mandates. Autodesk offers free access for students and educators through the Autodesk Education Community for up to three years.
Read more:
1. Is It Time to Change from AutoCAD to Revit? Check the Infographic
2. 20 Sites to Download Revit Families for Free
3. 30 Useful Websites for BIM Design Software Users
3. ArchiCAD (Free Student License)
ArchiCAD by Graphisoft is one of the most design-oriented BIM platforms available, and a strong competitor to Revit. It is widely favored by independent architects and smaller firms for its intuitive interface, strong Mac support, and powerful open BIM workflows. ArchiCAD uses a “virtual building” model where all elements are interconnected — plans, sections, and elevations are automatically generated from the same 3D model with no manual coordination needed.
In 2026, ArchiCAD continues to evolve its AI-assisted drafting and cloud collaboration features. A free academic license is available via Graphisoft, and firms can trial it free for 30 days. It is an excellent entry point for architecture students who want to learn professional BIM without cost.
➜ Try ArchiCAD Free for 30 Days
4. 3D Studio Max
3D Studio Max

3D Studio Max remains one of the most powerful 3D modeling and visualization platforms for architectural work. It features robust modeling tools, a flexible plug-in architecture, and deep integration with rendering engines like V-Ray and Corona Renderer. It runs on Microsoft Windows and is widely used by architectural visualization studios, TV commercial producers, and game developers alike.
While parametric tools like Rhino and Grasshopper are gaining ground for complex geometry, 3ds Max holds its position as the go-to tool for high-quality arch-viz workflows — particularly when photorealistic final renders are the primary deliverable for a project or client pitch.
5. Cedreo (Free Plan Available)

Cedreo
Cedreo is a cloud-based 3D home design software built for home builders, interior designers, and remodeling professionals. It takes under an hour to generate a complete 3D floor plan and photorealistic rendering — a significant advantage during client sales presentations. A free plan is available to explore the platform before upgrading to a paid tier.
Cedreo allows you to store past projects in your account and quickly personalize them for new clients, saving valuable time at the preliminary design stage. Its photorealistic 3D renders with proper lighting and surface shading can be produced in under 5 minutes, making it one of the fastest client communication tools for residential designers.
Also Read: Get the Most Out of 3D Printed Architecture — Overview and Top Picks
6. AutoCAD (Free for Students)
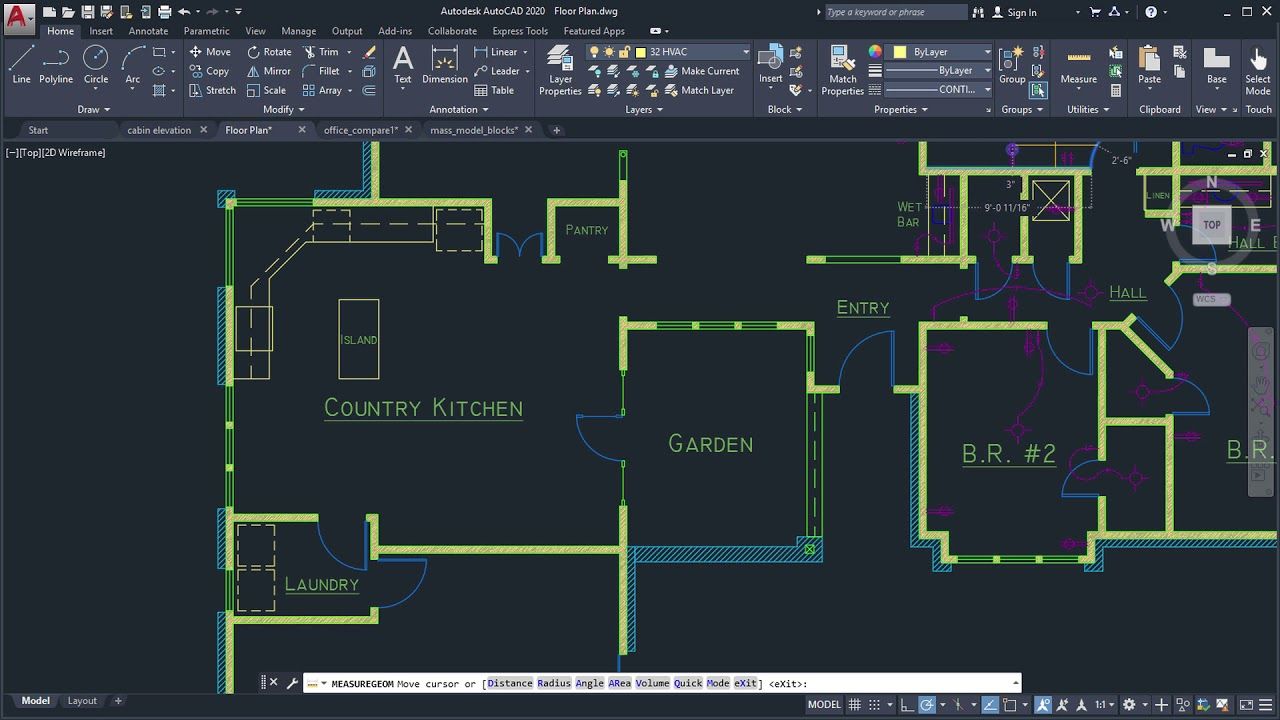
AutoCAD
AutoCAD remains an essential tool for 2D technical drawing and construction documentation in 2026, even as Revit leads for 3D BIM workflows. Many firms still rely on AutoCAD for coordination files, detail sheets, and contractor deliverables where its universal DWG format ensures zero compatibility issues. Its dedicated vertical — AutoCAD Architecture — adds intelligent wall tools, door/window objects, and architecture-specific documentation features on top of the base platform.
Students can access AutoCAD for free via the Autodesk Education Community for up to three years. If you already know AutoCAD and are considering the switch, it complements rather than competes with Revit in most professional workflows — AutoCAD handles fine 2D detail work while Revit manages the 3D model.
Read more:
1. Top 50 AutoCAD Shortcuts Architects Need to Know
2. Now You Can Make Beautiful Sketches From Your 3D Models
7. V-Ray (Trial Available)
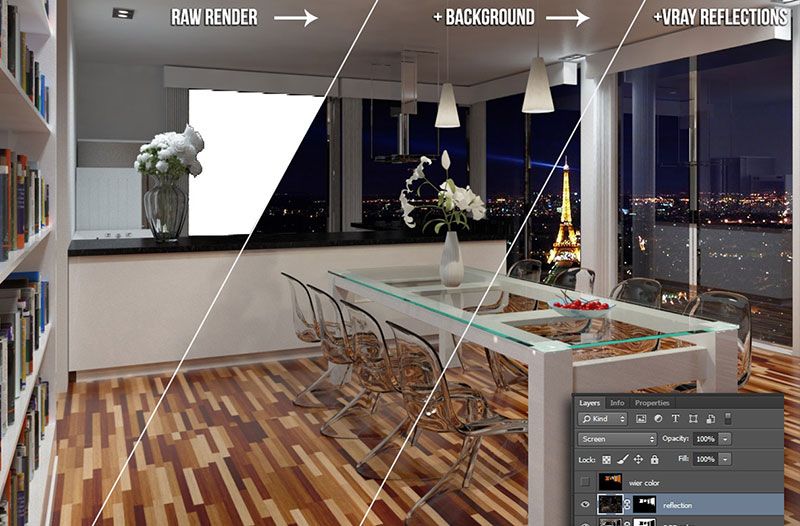
V-Ray
V-Ray is one of the most respected rendering engines in architecture, available as a plug-in for SketchUp, Revit, Rhino, 3ds Max, and ArchiCAD. Starting from $474/year, its physically accurate light simulation and vast material library produce renders with precise textures, deep shadows, and lifelike lighting that closely match real-world conditions. A free trial is available before committing to a subscription.
If convincing clients that a building already exists is the goal, V-Ray is a top-tier choice. For architects seeking faster, viewport-integrated rendering, Enscape (from $538/yr) is an increasingly popular 2026 alternative that delivers real-time feedback directly inside Revit and SketchUp without switching applications.
8. Lumion (New in List)
Lumion is one of the fastest real-time rendering tools for architects in 2026, capable of producing high-quality visualizations in minutes rather than hours. It is a standalone application that imports models from Revit, ArchiCAD, SketchUp, and Rhino via LiveSync or standard file formats. Its library of over 6,000 objects, materials, weather effects, and animated people allows architects to build immersive environment renders with minimal effort.
Lumion is especially popular for client presentations and project pitches where speed matters as much as quality. Starting at approximately $1,500/year, it is a worthwhile investment for firms that regularly produce rendered walkthroughs or competition boards. A free student version is available through eligible educational institutions.
9. Photoshop
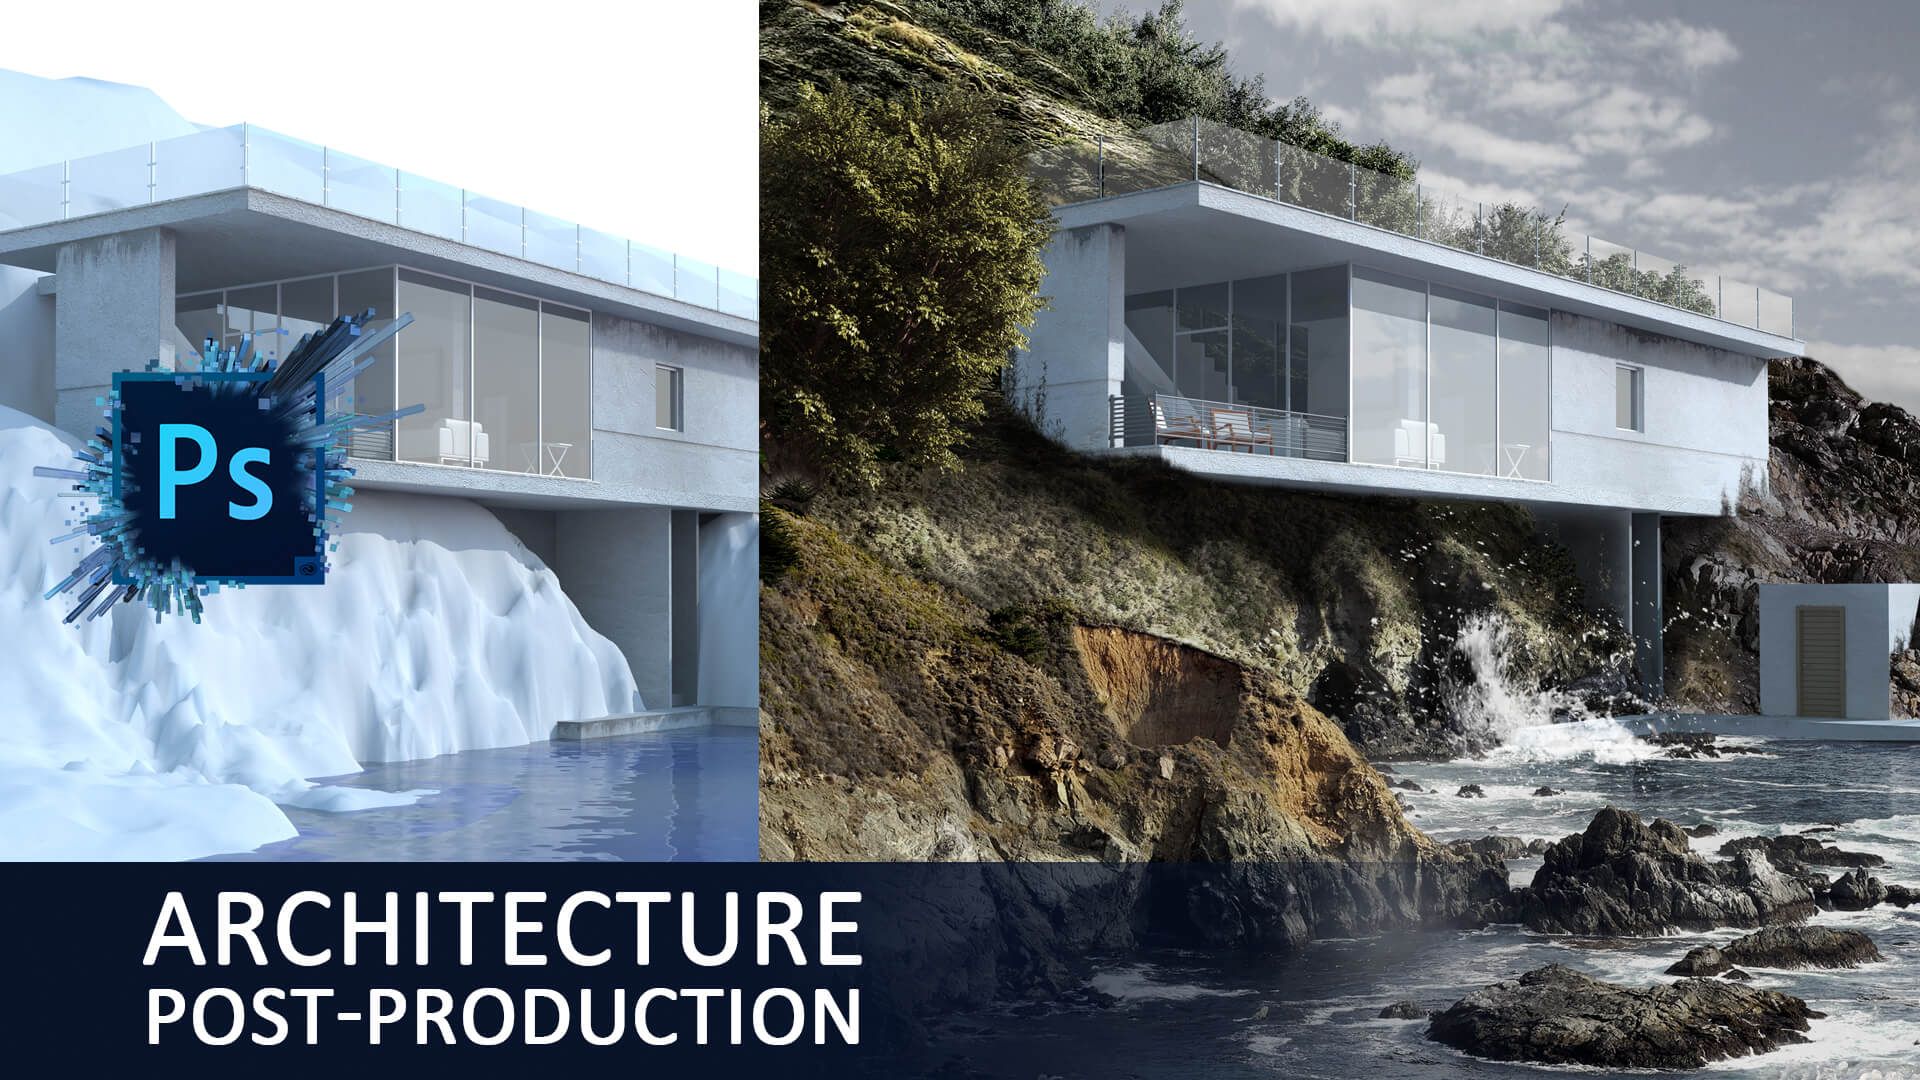
Photoshop
Knowing how to use Photoshop is absolutely vital when producing architectural renders — whether sections, elevations, or perspective views. Its layer-based workflow lets you add atmosphere, entourage (people, trees, sky), and stylistic treatment to any render with precision. In 2026, Adobe Photoshop’s AI-powered Generative Fill feature also dramatically speeds up background compositing and landscape additions.
10. InDesign

InDesign
InDesign is the industry-standard layout tool for creating everything from project booklets to large competition boards and portfolios. Using master pages, paragraph styles, and auto-numbering, you can compose text, shapes, and images into consistent, professional documents — essential for maintaining visual coherence across full presentation packages.
Its Package feature bundles all linked assets together, letting you transfer your entire project between workstations without missing files. It is an indispensable tool for architects who regularly prepare polished client-facing documents or design competition submissions.
Also Read: Photoshop, InDesign, and Illustrator Shortcuts for Architects
11. Maya
Maya is a professional 3D animation and modeling platform by Autodesk, used in architecture primarily for complex organic forms and experimental explorations that go beyond what standard CAD tools handle. Many architects use Maya as a creative brainstorming environment — exploring ambitious shapes freely — before exporting models into documentation-focused tools like Revit or AutoCAD.
Its flexibility is its double-edged sword: without specialized architectural constraints, you have total creative freedom, but the production workflow learning curve is steeper than purpose-built arch-viz tools. A large user community and extensive learning resources make it a strong environment for mastering 3D modeling fundamentals.
12. Grasshopper (Free Download)
Grasshopper is a visual programming environment bundled free with Rhino 3D — one of the most powerful free downloads available for computational architectural design. It enables parametric and generative workflows where changes to a single variable instantly propagate through the entire model, eliminating repetitive manual editing. No coding knowledge is needed to start, though scripting extends its capabilities significantly.
Its open-source add-on ecosystem — including Ladybug for environmental analysis and Karamba3D for structural simulation — makes it a core tool for data-driven, performance-based architectural design. It is extensively used in academic and research settings, as well as by leading parametric design firms worldwide.
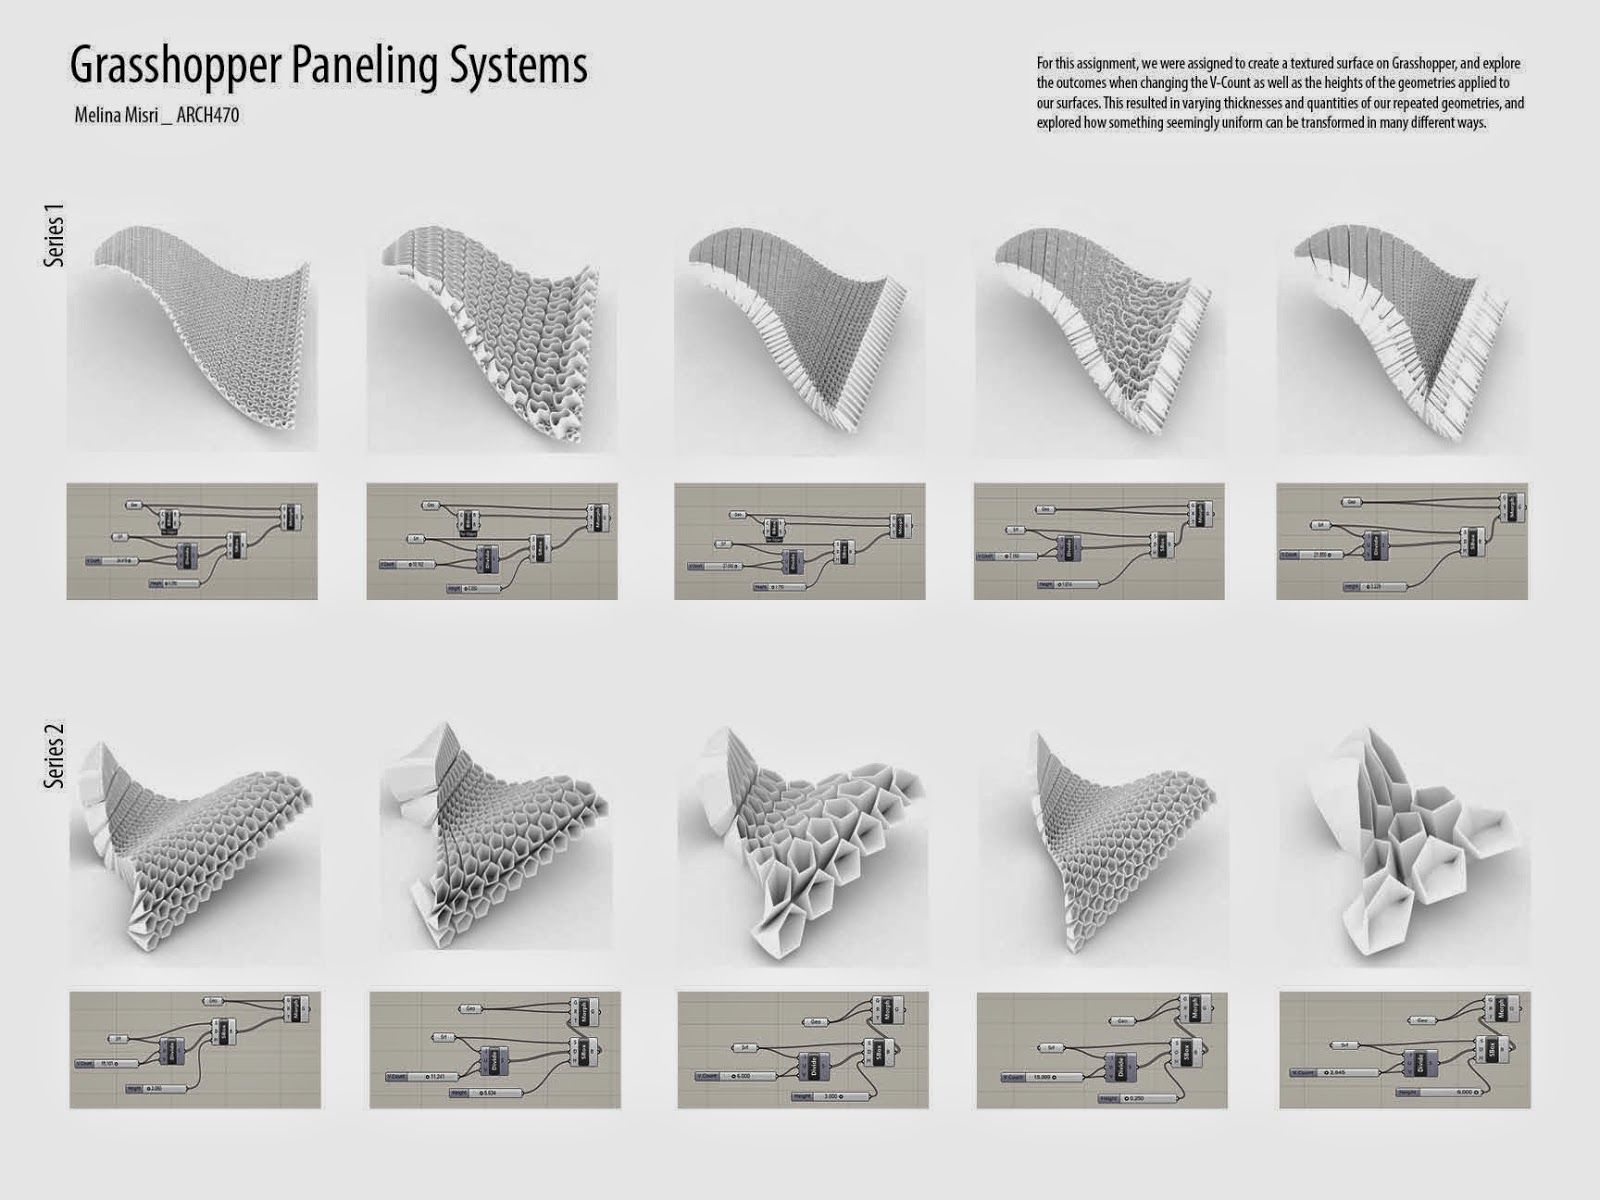
Grasshopper
13. Fusion 360 (Free for Personal Use)
Fusion 360 is a cloud-based CAD/CAM/CAE platform by Autodesk, increasingly used in architecture for fabrication planning, parametric modeling, and structural simulation. It shines where digital fabrication — CNC milling, 3D printing, laser cutting — is part of the design-to-build pipeline. Fusion 360 is free for personal, non-commercial use, making it an excellent free download for independent designers and students exploring fabrication-integrated design.
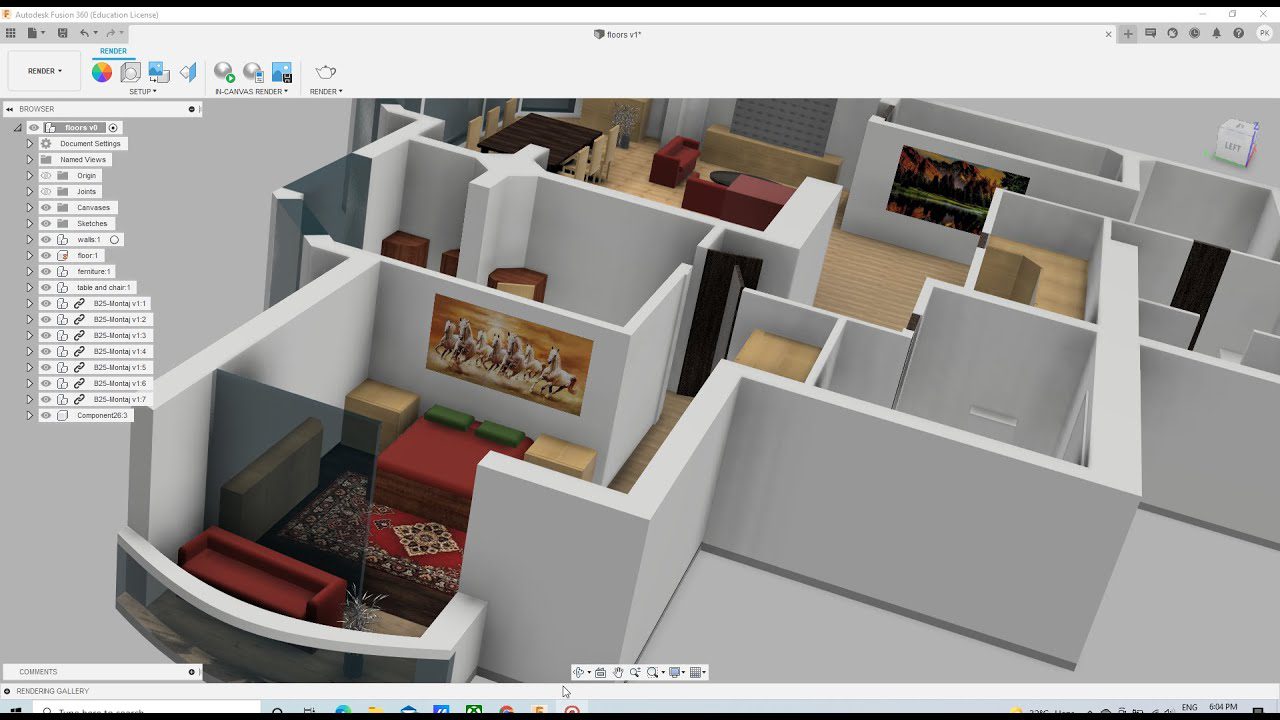
Fusion 360
14. Dynamo (Free)
Dynamo is a visual programming tool for BIM automation, available free as a Revit extension and as a standalone downloadable Studio version. Like Grasshopper, it empowers architects to automate repetitive tasks — placing elements, managing data, generating complex geometry — without writing traditional code. It integrates directly with Revit’s live BIM data, letting you push and pull project information to drive design decisions instantly.
With Dynamo, you can modify designs across an entire model without starting from scratch, and instantly propagate changes that would otherwise require hours of manual updates. It has arguably the best geometry engine among BIM-native scripting tools, making complex form generation within Revit-based workflows far more accessible.
15. Rhino 8 (Free 90-Day Trial)
Rhino 8 (Rhinoceros) by Robert McNeel & Associates is the industry’s leading NURBS-based modeler for architects working with complex freeform geometry. Unlike mesh-based tools, Rhino’s mathematical surface representation maintains full geometric precision at any scale — making it ideal for sculptural facades, parametric skins, and non-standard building forms. A 90-day full-featured evaluation is free to download, after which a perpetual license costs $995.
In 2026, Rhino 8 includes Rhino.Inside technology that embeds Rhino directly within Revit, seamlessly bridging freeform geometry workflows with BIM documentation. Combined with Grasshopper, it forms one of the most powerful — and cost-effective — computational design pipelines available at its price point.
Frequently Asked Questions
What is the Best Architecture Software for Beginners?
For beginners, SketchUp Free is the easiest starting point — it runs in a browser with no installation and has a very gentle learning curve. Cedreo is the best option for beginners focused on residential design, offering professional-quality 2D floor plans and photorealistic 3D renderings within minutes. Both offer free tiers, making them zero-risk first steps into architectural software.
Which Architectural Design Software is Completely Free?
Several powerful tools are available as free downloads in 2026:
- Blender — Fully free, open-source 3D modeling and rendering
- SketchUp Free — Free browser-based 3D modeler (limited exports)
- Grasshopper — Free, bundled with Rhino 3D
- Dynamo — Free Revit extension for BIM automation
- FreeCAD — Free open-source parametric 3D CAD modeler
- Fusion 360 — Free for personal/non-commercial use
- ArchiCAD — Free student/academic license via Graphisoft
- AutoCAD — Free for students via Autodesk Education Community
How to Choose the Best Architecture Software for You?
The best architectural design software accelerates your workflow without disrupting how your team or clients operate. When evaluating options, consider:
- Project stage: Concept tools (SketchUp, Rhino) differ from documentation tools (Revit, AutoCAD)
- Deliverable type: BIM documentation, photorealistic rendering, fabrication, and presentation layouts each have dedicated best-in-class tools
- Firm size: Solo practitioners favor cost-effective perpetual licenses (Rhino, Blender); large firms invest in subscription BIM platforms (Revit, ArchiCAD)
- Interoperability: Confirm the tool exchanges files cleanly with your team’s existing stack (IFC, DWG, OBJ, FBX support)
- Learning curve: Beginners should prioritize tools with large tutorial communities — SketchUp, Revit, and Blender all have extensive free learning resources online

Pany Kalk is a seasoned editor and writer at Arch2O, with a passion for architecture and design. With extensive experience in curating content that explores innovative architectural solutions, Pany highlights the intersection of creativity and functionality. Their editorial work emphasizes groundbreaking designs, sustainable practices, and the evolving role of women in architecture, contributing to Arch2O’s mission of fostering professional collaboration and inspiring better buildings for a sustainable future.