

For years, walking into an architecture studio with a MacBook felt a bit like showing up to a football match in running shoes. Nobody said anything, but everyone knew you’d be doing extra work. Revit ran on Windows. The renderers wanted NVIDIA cards. Half the plugins your tutor recommended simply refused to install.
That era is over — mostly. Apple Silicon turned the MacBook Pro and Mac Studio into genuinely fast workstations, and the software caught up. Archicad, Vectorworks, Rhino, SketchUp, AutoCAD, Blender and Twinmotion all run natively on M-series chips today. There are still gaps, and this guide is honest about them, because pretending otherwise is how people end up spending €3,000 on a machine that can’t open their studio’s files.
Below you’ll find the tools worth your time in 2026, grouped by what you’re actually trying to do: draft, model, document, or render. If you’re weighing up platforms more broadly, our main guide to architectural design software covers the full landscape across Windows and Mac.
Can you use a Mac as an architect in 2026?
Yes — and it’s no longer a compromise, as long as you check one thing first: whether your studio or school runs on Revit.
Here’s the short version. Native Mac BIM is mature. Vectorworks was the first BIM platform to support Apple Silicon natively, and Archicad has been a Mac application since 1982 — it was born on the Macintosh before it was ever ported to Windows. Rhino 8 was rebuilt on Apple’s Metal graphics pipeline and, depending on the model, delivers speed increases of up to 24× over Rhino 7 on Mac. Blender, SketchUp Pro, AutoCAD and Twinmotion all ship proper arm64 builds.
The one real hole is Autodesk Revit, which has never had a macOS version and isn’t getting one. Autodesk’s Revit product team stated publicly that they are not planning to create a Mac-native version, because the software is welded to Windows-only frameworks and rebuilding it isn’t worth the return. If Revit is mandatory in your programme or practice, you’ll be running Windows in a virtual machine — which works fine, but it changes what Mac you should buy.
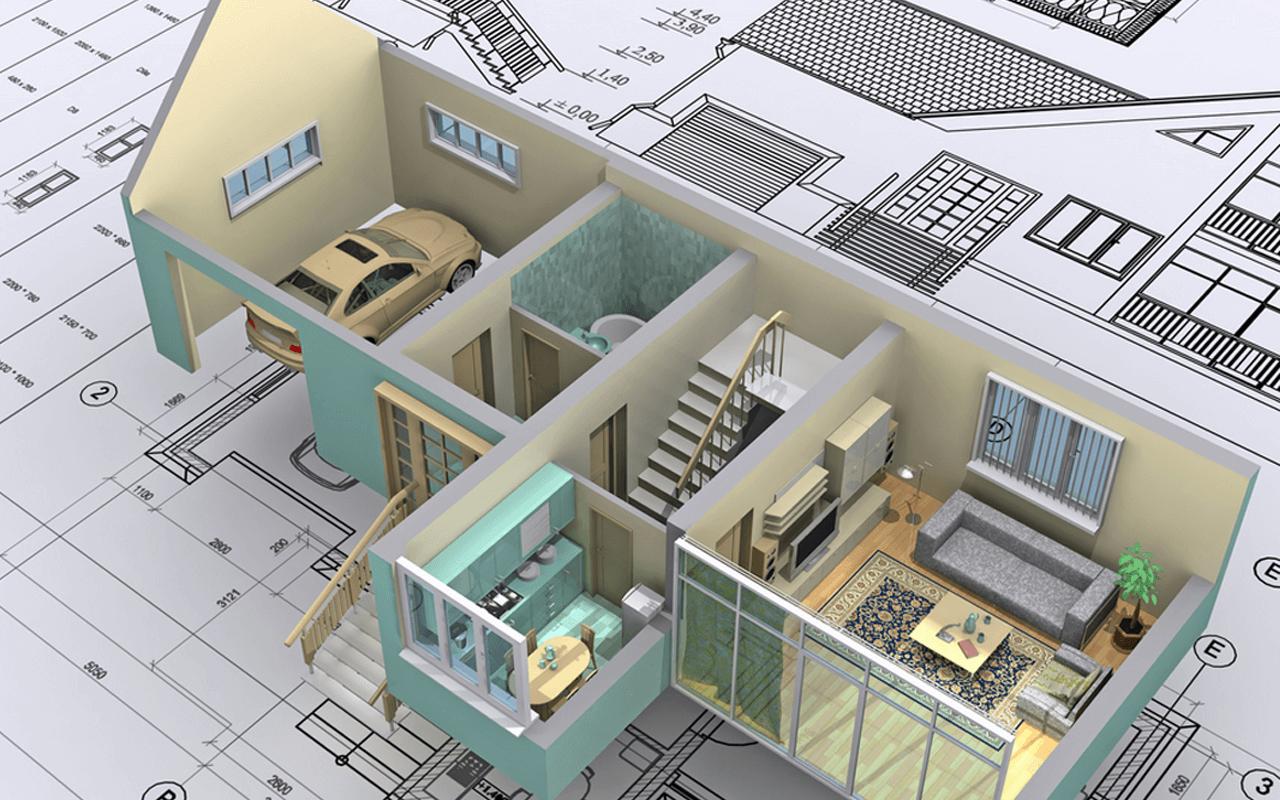
©m.apkpure.com
The quick decision rule
- Your workflow is SketchUp, Rhino, Archicad or Vectorworks? Buy the Mac. You’ll be faster and your battery will last all day in studio.
- Your workflow is Revit-centred? Buy the Mac only if you’re happy running Parallels — and get 32 GB of unified memory, minimum.
- Your workflow is Lumion or D5-heavy final rendering? Think hard. This is still Windows-and-NVIDIA territory, and no amount of clever setup fixes that.
Best free architectural design software for Mac
Let’s start where most people start — with a budget of nothing. The good news is that “free” no longer means “toy.” Two of the tools below are used on paid professional work every day.
1) FreeCAD — the most capable genuinely free option
If you want one free application that can carry real parametric work, FreeCAD is it. It’s open source, it’s free for commercial use with no asterisks, and its modular workbench system includes a dedicated BIM/architecture workbench alongside FEM analysis and CAM toolpaths. Reviewers in 2026 consistently rank it as the strongest general-purpose open-source parametric modeller, and it reads and writes DWG and DXF on macOS.
The trade-off is honesty about polish. FreeCAD asks more of you than a commercial tool does — you’ll spend a weekend learning its logic before you’re productive. But it’s yours forever, and it doesn’t expire.
Best for: students, self-builders, anyone who refuses to rent software.
2) LibreCAD — 2D drafting that runs on anything
LibreCAD does one thing and does it without fuss: 2D technical drawing. Floor plans, sections, schematics, dimensioned details. It’s a community-driven descendant of QCAD, it reads DXF and DWG, and it exports to DXF, DWG, PDF and SVG. The 2.2.x series is current, and there’s an Apple Silicon build.
One quirk worth knowing: the macOS disk image is unsigned, so Gatekeeper will block it on first launch. The project publishes a terminal workaround on its releases page — it’s two commands, not a crisis.
Best for: anyone who needs a free AutoCAD LT replacement and doesn’t need 3D. Also brilliant on older Intel MacBooks that struggle with heavier suites.
3) Blender — free, and quietly extraordinary
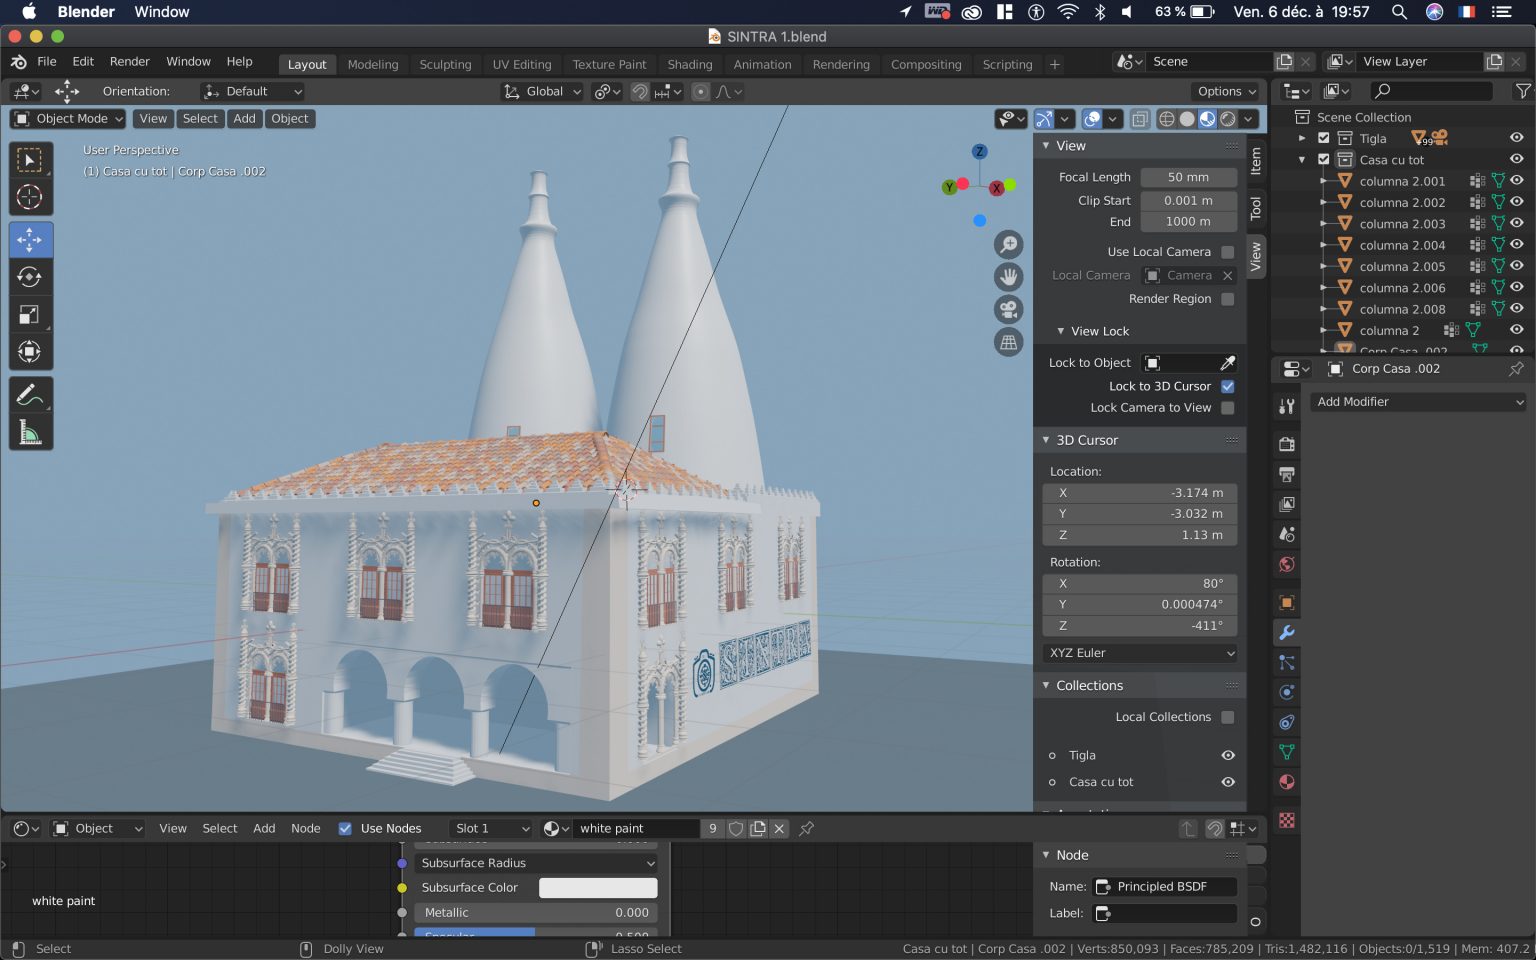
Blender covers modelling, texturing, animation, compositing and photorealistic rendering — for free, forever, with no commercial restrictions. For architects it’s most useful as a visualisation engine: the Cycles path tracer and the real-time Eevee engine both use Metal on Apple Silicon, and the results genuinely hold up against paid renderers.
One important detail for 2026: Blender 5.0 and later require Apple Silicon and macOS 13 Ventura or newer. If you’re on an Intel Mac, 4.5 LTS is your ceiling — still fully capable, still maintained, just frozen in feature terms.
The learning curve is the price of admission. Blender is a full 3D suite, not an architecture app, so scale, units and documentation all need setting up deliberately. Give it a fortnight before you judge it. Our roundup of free graphic design software available online covers a few companions worth pairing with it.
4) SketchUp Free — the fastest way to start
The browser version of SketchUp costs nothing, needs no install, and includes the core modelling tools plus cloud storage. It’s the gentlest on-ramp into 3D that exists.
Two limits to know before you rely on it: there are no extensions, no DWG import, and — the one that catches people out — the free licence is strictly non-commercial. Using it on paid work is a licence violation, not a grey area.
5) OpenSCAD — for people who’d rather write than click
OpenSCAD is a genuinely different animal. You don’t draw — you describe geometry in a script, and the software renders it. Change a variable, and the whole model updates.
That makes it niche for architecture, but exceptional for parametric components, repeating façade modules and anything destined for a 3D printer. If Grasshopper appeals to you conceptually but you’d rather work in text than in nodes, this is worth an afternoon.
What is the best free 2D CAD software for Mac?
LibreCAD, for most people. It’s free under GPL, works on Apple Silicon and Intel, handles DXF and DWG, and has no subscription attached. For pure drafting — floor plans, elevations, dimensioned technical drawings — it does the job without asking for anything.
If you need DWG round-tripping with a Windows-based consultant to be flawless, be realistic: free tools handle common files well but can stumble on complex annotations, proxy objects and newer AutoCAD features. QCAD (which has a free community edition) is the usual second pick, and FreeCAD’s Draft and TechDraw workbenches will also do 2D if you’re already using it for 3D.
Best CAD and modelling software for Mac
This is where Mac users have made the biggest gains. Three tools dominate serious modelling work on macOS.
6) Rhino 8 — the Mac modelling champion
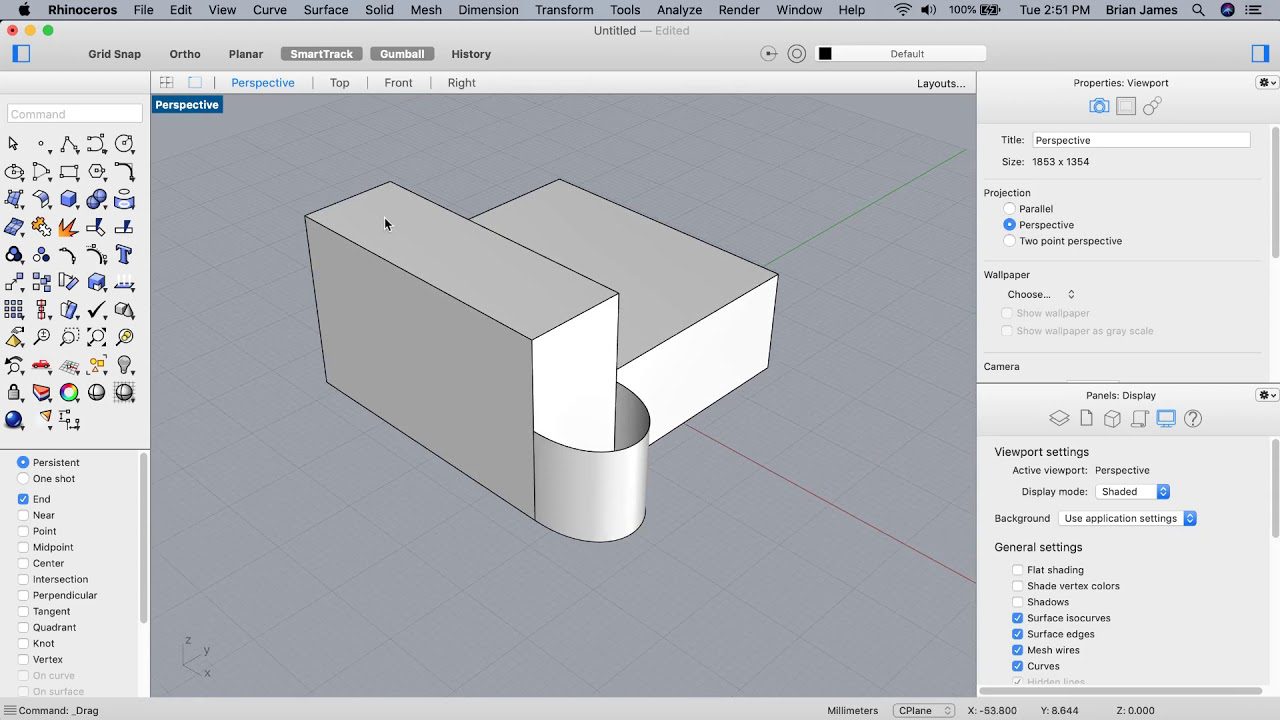
Rhino 6 for mac
Rhino uses NURBS mathematics rather than polygon meshes, which is why it handles curved and freeform geometry so much better than most CAD packages. For architects that means façade studies, shell structures, complex roofs and anything that refuses to sit on an orthogonal grid.
Rhino 8 is the version that fixed Mac. It runs natively on Apple Silicon and Intel, uses Apple’s Metal display pipeline, and the interface finally matches its Windows sibling closely. ShrinkWrap, SubD Creases and PushPull workflows all arrived in this release, and Grasshopper — the visual scripting environment that made Rhino indispensable to computational designers — comes bundled.
The other reason architects love it: McNeel never moved to subscriptions. You buy a licence once and it’s yours. In a market where everything else rents by the year, that’s worth real money over a career.
7) SketchUp Pro — the studio workhorse
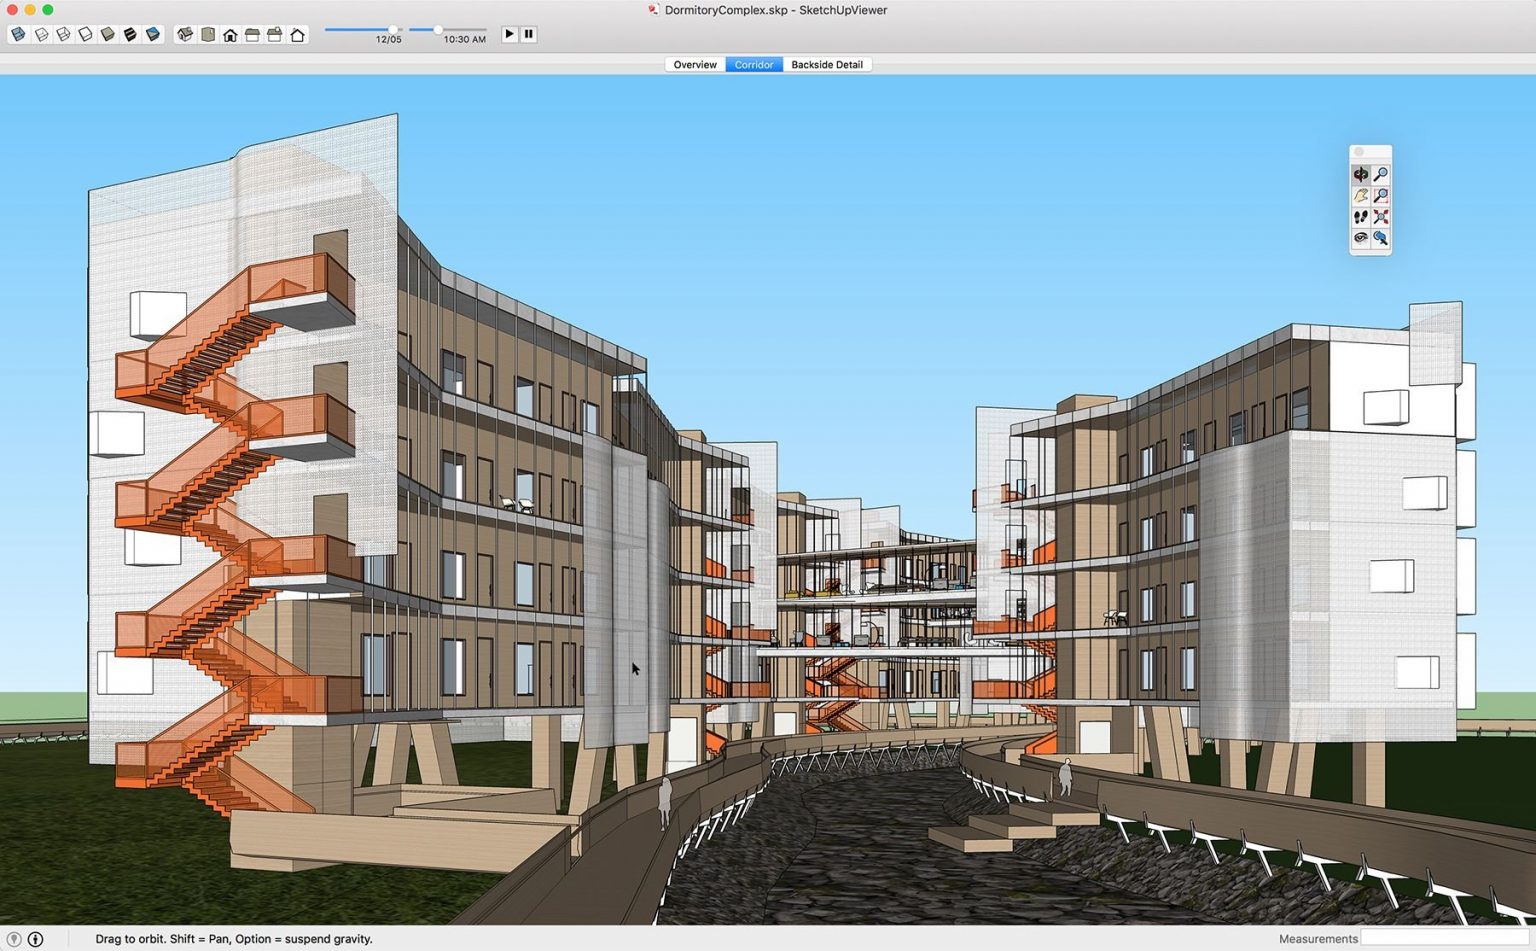
©gardendesigntools.wordpress.com
SketchUp’s genius has always been how quickly a beginner becomes useful. Draw a rectangle, push it up, and you have a building mass — that’s the whole idea, and thirty years of refinement sit underneath it.
What makes Pro worth paying for isn’t the modeller, though. It’s LayOut, the 2D documentation companion that turns models into drawing sheets, plus DWG and IFC exchange, plus the Extension Warehouse. The extension ecosystem is the real moat: hundreds of plugins for everything from parametric components to solid repair to site context import.
Mac users should know one asymmetry before buying the top tier. SketchUp’s Studio plan bundles V-Ray, Scan Essentials and the Revit Importer — but the Revit Importer and Scan Essentials are Windows-only. On a Mac, Studio effectively gives you Pro plus V-Ray, so do the maths before upgrading. And once you’re set up, a good starting set of free SketchUp plugins will save you more hours than any hardware upgrade.
8) AutoCAD for Mac — when DWG is non-negotiable
If you’re exchanging drawings with engineers, contractors and consultants who live in DWG, the native Mac version of AutoCAD removes an entire category of problem. It runs on Apple Silicon and covers nearly all 2D and 3D functionality.
Two honest caveats. First, it costs the same on Mac as on Windows — around $2,095 per year at list price, which is a serious line item for a small practice. Second, LISP routines and plugins that ship as Windows DLLs still won’t load. If your office runs on custom LISP automation, check that carefully before committing.
Cheaper DWG-compatible alternatives on macOS include BricsCAD, DraftSight and — free — LibreCAD and FreeCAD, with the compatibility trade-offs noted above.
9) Fusion — parametric modelling and fabrication
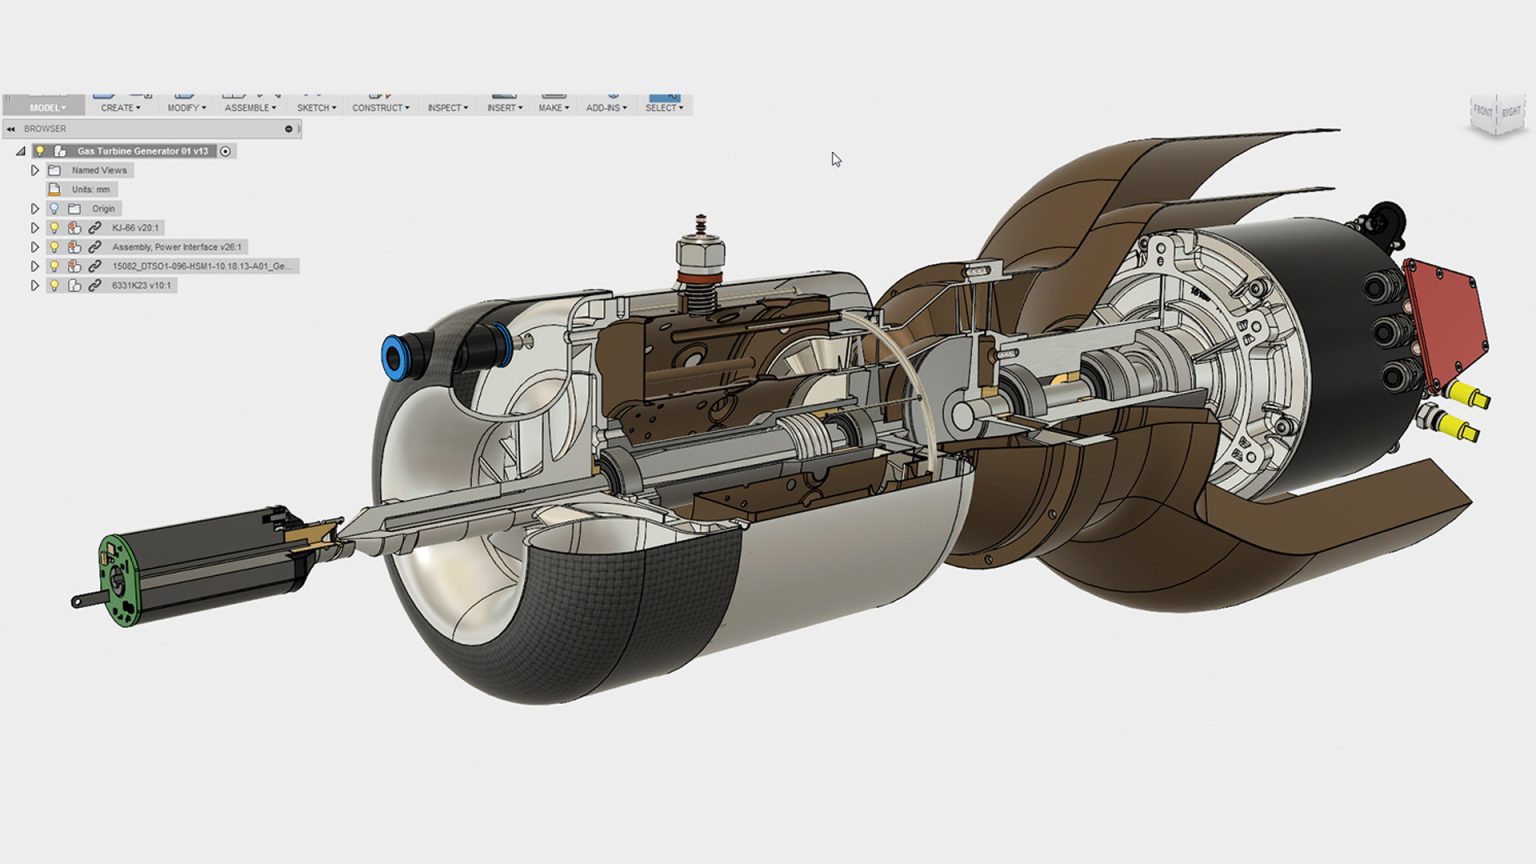
©tasarimveteknik.com
Autodesk Fusion (the tool formerly called Fusion 360) merges CAD, CAM and simulation in one cloud-connected package, and it’s excellent on Apple Silicon. For architects it earns its place in fabrication work: custom joinery, CNC-milled components, competition models, anything moving from screen to machine.
The free personal licence still exists in 2026, but read the fine print. Autodesk restricts it to non-commercial, home-based projects, it renews annually, and export formats are limited — you get F3D, STL, OBJ and a few others, but not STEP, IGES or DXF. That last restriction matters more than people expect when you try to hand a file to a fabricator.
Best BIM software for Mac
The 2022 version of this conversation was short and slightly sad. In 2026 it isn’t. Both of the tools below are full BIM platforms with native Mac builds — not ports, not compromises.
10) Archicad — BIM that grew up on the Mac
Graphisoft released Archicad for the Apple Macintosh in 1982, years before there was a Windows version. That heritage still shows: the interface feels like a Mac application rather than a Windows app wearing a costume, and Graphisoft describes it as the first native BIM solution for Mac, with full Apple Silicon support.
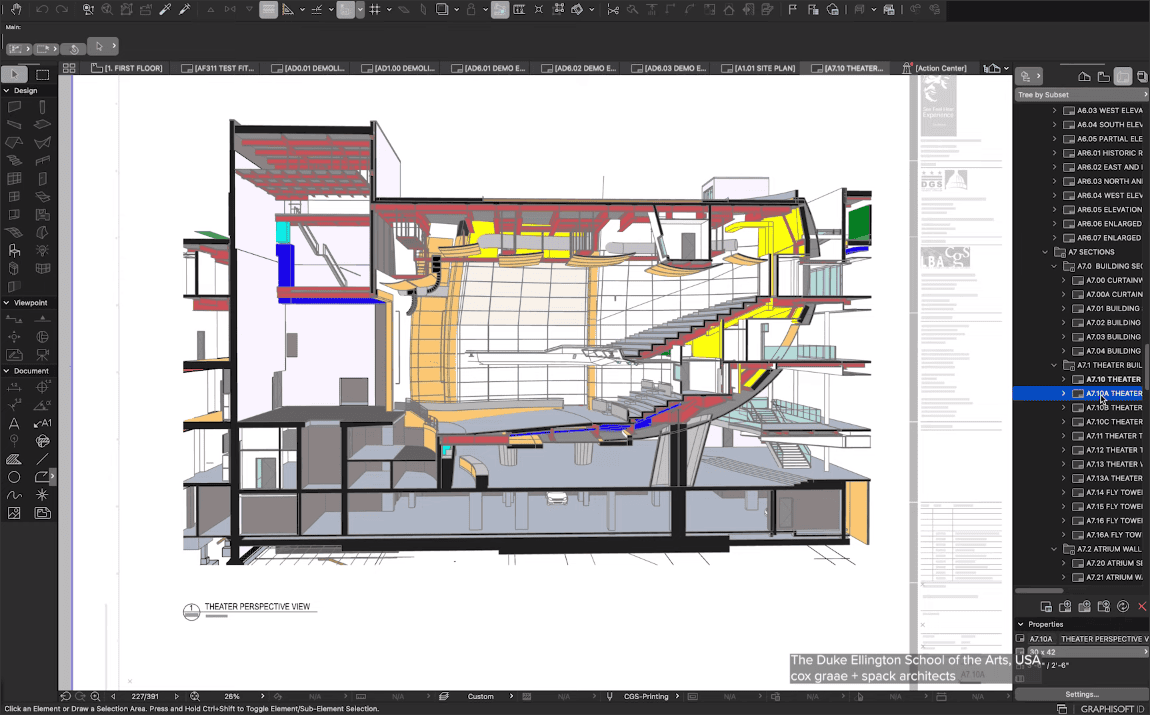
Archicad — BIM that grew up on the Mac
What you get is a complete workflow — concept through to construction documents — built around Open BIM and IFC exchange, which is how you collaborate with a Revit-based engineer without either of you converting to the other’s religion. Teamwork lets several architects work in one project file simultaneously with live conflict detection.
Best for: Mac-first practices doing residential and mid-scale commercial work who want one tool from sketch to tender.
11) Vectorworks Architect — the flexible one
Vectorworks sits closer to a design tool than a pure documentation engine, which is why it’s popular with architects who also do landscape, interiors or exhibition work. It’s under the same parent group as Archicad, and it was the first BIM software to support Apple Silicon natively.
The 2026 release added a Sustainability Dashboard with live environmental metrics and more granular 2D detailing control for doors, windows and walls — the kind of unglamorous improvement that saves hours on a real set of drawings.
Between the two, the honest summary is: Archicad if you’re doing buildings and want structure; Vectorworks if your work spans disciplines and you want freedom. Both are the only full BIM platforms with serious native macOS support.
Can you run Revit on a Mac?
Not natively — but you can run it, and thousands of people do every day.
Four routes exist. Parallels Desktop is the mainstream one: you install Windows 11 on ARM inside macOS, and Revit runs in x64 emulation. It works better than it sounds. Reports from practice suggest performance is genuinely usable on M-series chips, provided you feed it memory.
That’s the catch, and it’s worth stating plainly: under 32 GB of RAM, Parallels struggles with real project work. A small house or an interior fit-out is fine. A linked multi-building model is not. Treat 32 GB as the floor and 64 GB as comfortable.
The other three options: remote access to a Windows machine you already own (cheapest if you have one), a cloud workstation like Azure Virtual Desktop or Frame (fastest for heavy models, priced per hour), and Boot Camp — which only exists on older Intel Macs and is effectively a historical footnote now.
Worth remembering: Revit is free through Autodesk’s education plan, so students can run it in Parallels without paying for the licence itself. You’ll still need a Windows licence.
Best architectural rendering software for Mac
This is the corner of the Mac landscape where you need to pay attention, because the marketing and the reality diverge.
12) Twinmotion — the default real-time renderer for Mac studios
Built on Unreal Engine and owned by Epic, Twinmotion has had a native Mac build since 2020 and runs natively on Apple Silicon with Metal acceleration. It imports from Archicad, SketchUp, Rhino and Revit, has a large asset library, and produces walkthroughs and VR output quickly.
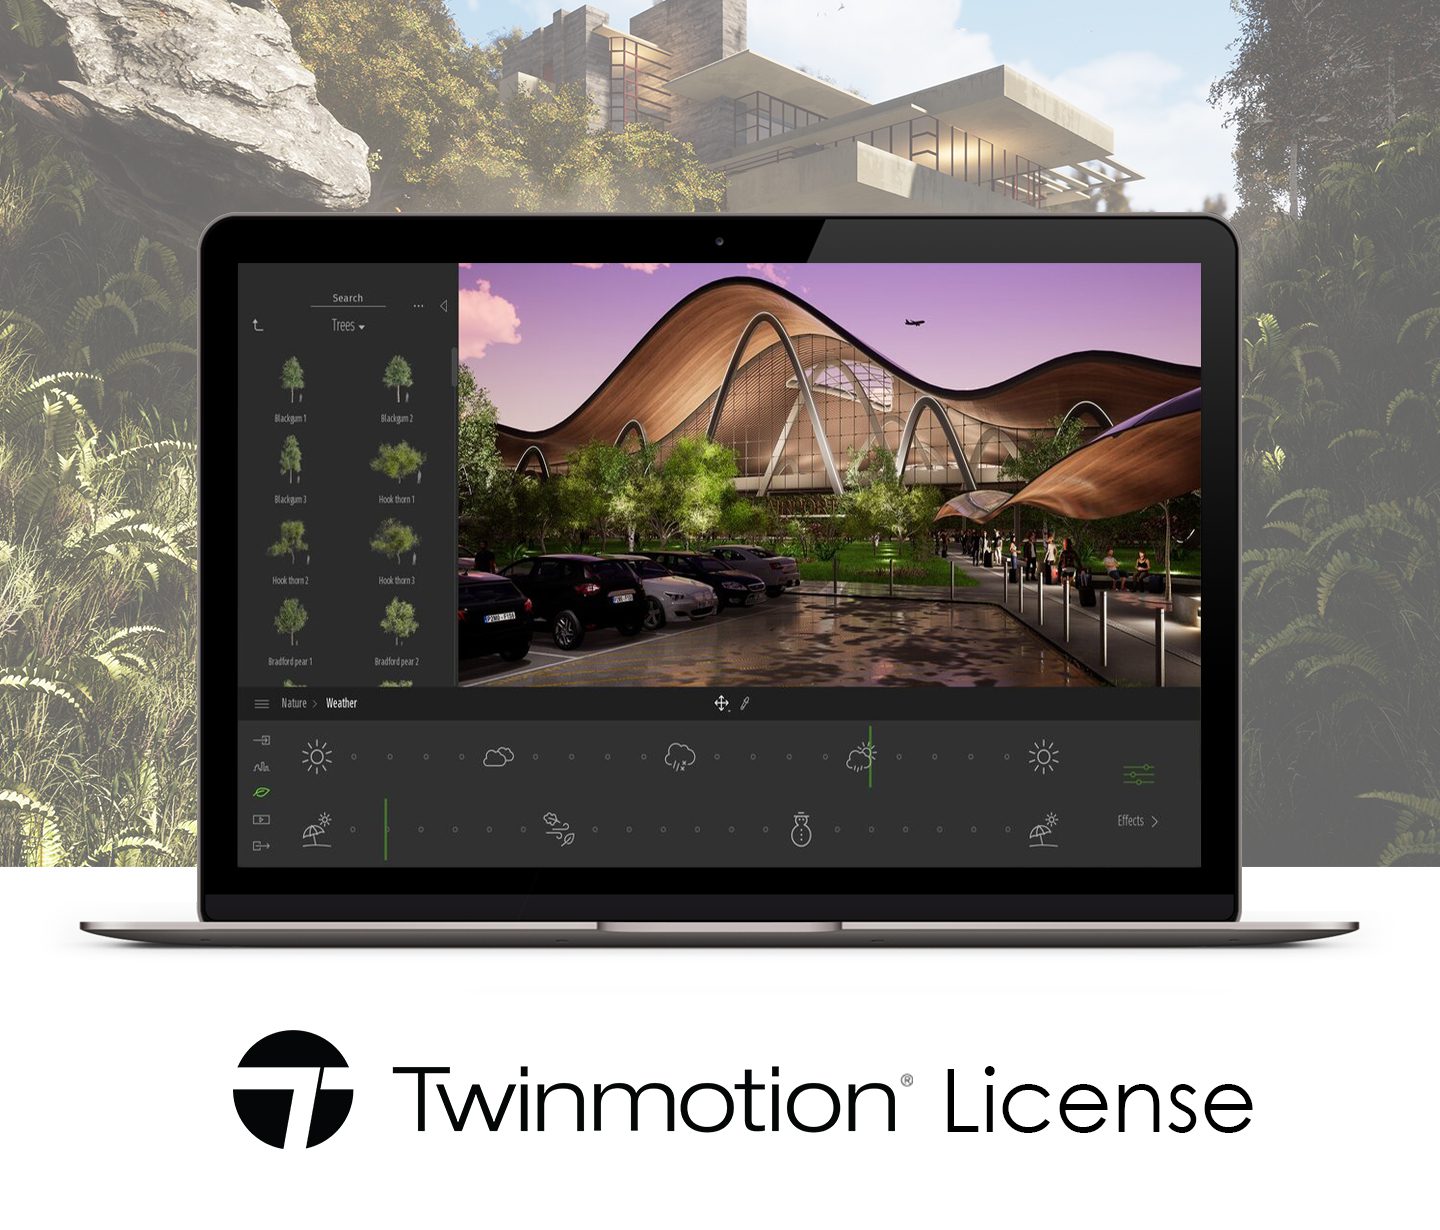
Twinmotion — the default real-time renderer for Mac
For most Mac-based practices, this is simply the answer. It’s the closest thing to a Lumion or D5 equivalent that doesn’t require changing operating systems, and Epic’s pricing has always been aggressive.
13) Enscape — live rendering inside your model
Enscape’s appeal is immediacy: it renders inside your modelling application in real time, so you design and visualise in the same window. On Mac it works as a plugin for SketchUp and Rhino.
Be clear on the limits. Enscape’s Revit integration remains Windows-only, and on Mac it doesn’t yet extract full performance from the Apple GPU — expect it to feel softer than the Windows build on comparable hardware. Useful, not flawless.
14) Cinema 4D and Maya — when you need control
Cinema4D
Maxon’s Cinema 4D is fully native with Metal acceleration and remains one of the friendliest high-end 3D suites — a rare combination of deep toolset and interface that doesn’t punish newcomers. Maya is the other heavyweight, native since 2022, and the right pick if your renders need character animation, cloth, or complex particle work.
Both are subscription tools aimed at people who render for a living. If you produce two client images a month, Blender or Twinmotion will serve you better for nothing or near it. If you want to push still images further afterwards, our guide to Photoshop architectural rendering covers the post-production side properly.
What doesn’t run on Mac — the honest no-go list
- Lumion — Windows plus a dedicated NVIDIA GPU. A macOS build has been in testing, but a Windows machine still renders faster.
- 3ds Max — Windows only, no realistic workaround.
- Chaos Vantage — Windows and RTX hardware, full stop.
- D5 Render — historically Windows-first and NVIDIA-dependent; Mac support has been shifting, so verify current status before you plan around it.
If your studio has standardised on any of these, don’t fight it with clever software choices. Either keep one Windows machine in the office for final renders, or budget for a cloud workstation.
How do you draw house plans on a Mac?
A house plan is a scaled drawing of a home viewed from above — walls, doors, windows, stairs and fixed fittings, showing how rooms connect and how you move between them. Drawing your own before hiring an architect saves real money, because the architect starts from your intent rather than from a blank page.
3D House plan
Step 1 — Write the brief before you open anything
List what the house has to do. Number of bedrooms, how you cook, whether you work from home, where the morning light needs to land. Constraints too: plot dimensions, budget ceiling, anything the planning authority won’t allow. Ten minutes here saves a fortnight of redrawing.
Step 2 — Measure properly
If you’re working with an existing building, measure twice and record everything, including ceiling heights, window sill heights and the swing direction of every door. If it’s a new build, get the site survey. Almost every plan that falls apart at the construction stage failed at the measuring stage.
Step 3 — Block out the rough plan
Drop in walls and rooms without agonising over dimensions. You’re testing adjacencies — does the kitchen want to be next to the dining space, does the bathroom sit sensibly on the plumbing wall. Then set your scale and correct everything to real dimensions.
Step 4 — Furnish it, then walk through it mentally
Add furniture at true size. A living room that looks generous empty can be unusable once a three-seater sofa and a coffee table arrive. Then imagine carrying shopping from the car to the kitchen, or moving a bed into the back bedroom. Awkward plans reveal themselves fast under that test.
Step 5 — Check circulation and light
Corridors are the most expensive square metres in any house because you can’t do anything in them. And note which way the plan faces — a north-facing living room in the northern hemisphere will feel gloomy no matter how big the windows are.
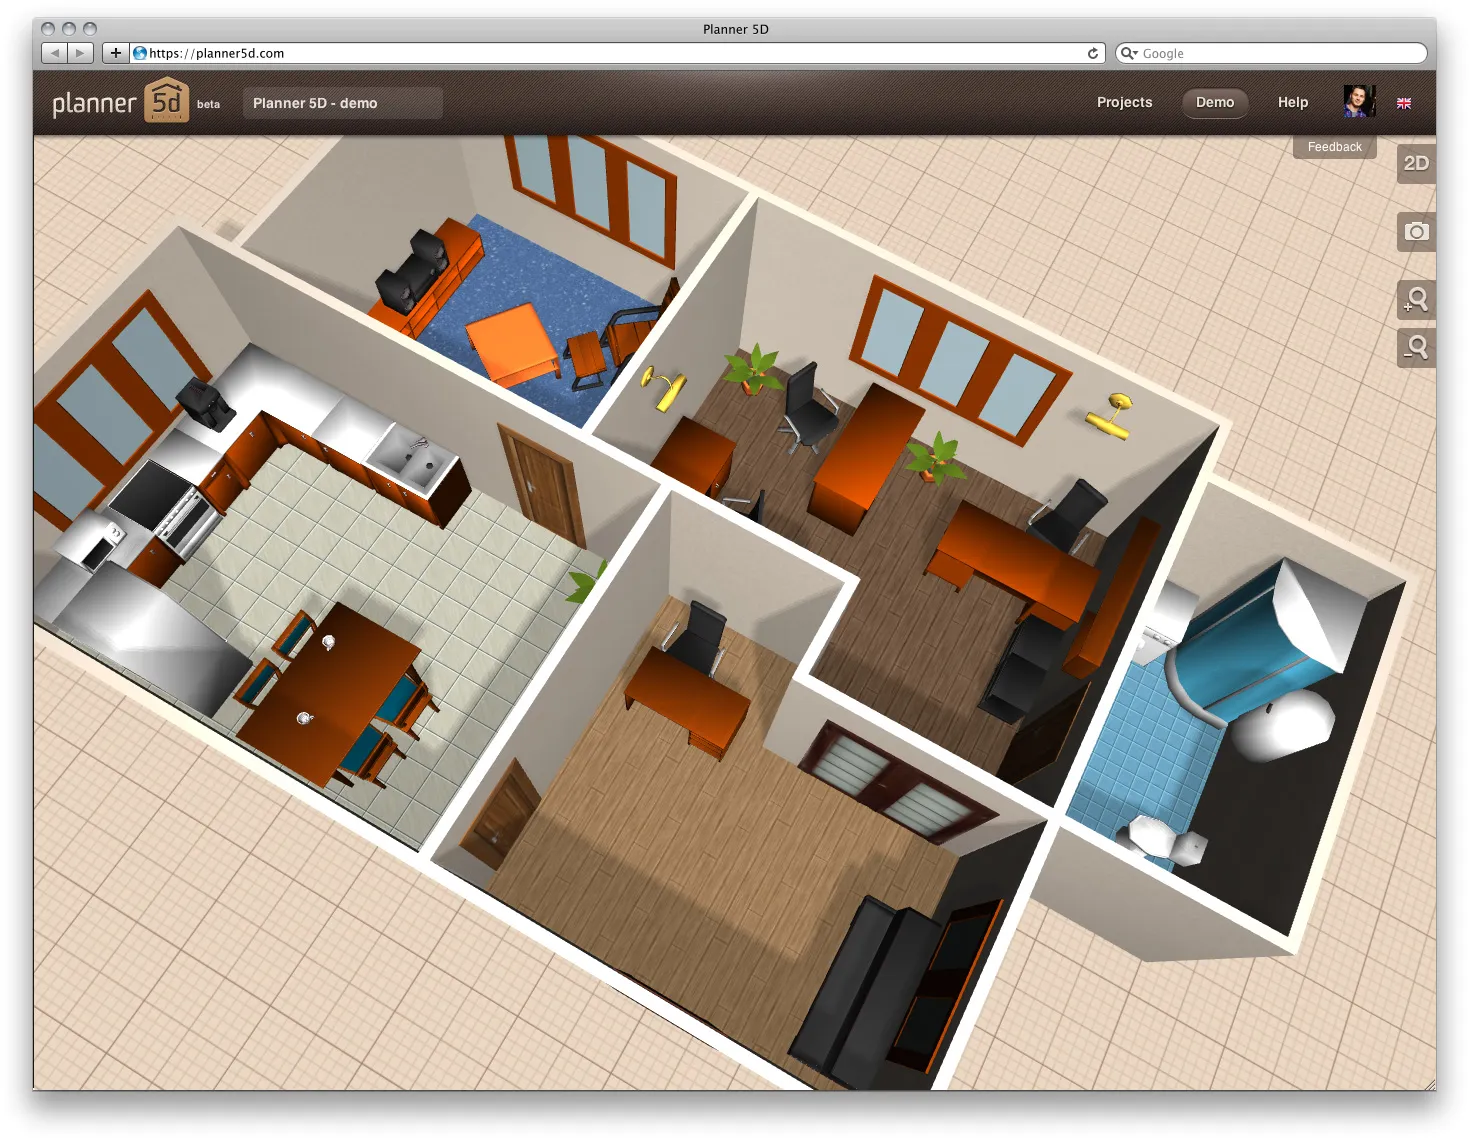
Which tool? For a first plan, SketchUp Free or Planner 5D will get you there in an evening. For something you intend to hand to a professional, LibreCAD or FreeCAD produce proper scaled, dimensioned drawings.
Which software is best for architectural design?
There isn’t one, and anyone who names a single winner is selling something. What matters is matching the tool to the stage of work.
| What you’re doing | Best Mac tool | Free alternative |
|---|---|---|
| Fast concept massing | SketchUp Pro | SketchUp Free (non-commercial) |
| Complex or curved geometry | Rhino 8 + Grasshopper | Blender |
| Full BIM and documentation | Archicad or Vectorworks | FreeCAD (BIM workbench) |
| 2D drafting and DWG exchange | AutoCAD for Mac | LibreCAD |
| Real-time visualisation | Twinmotion | Blender (Eevee) |
| Photoreal final images | Cinema 4D or V-Ray | Blender (Cycles) |
| Fabrication and CNC | Autodesk Fusion | FreeCAD or OpenSCAD |
Most working architects use three or four of these, not one. A typical Mac studio stack in 2026 looks like Rhino or SketchUp for design, Archicad for documentation, Twinmotion for client visuals, and Photoshop for the final pass. Our broader graphic design software guide for architects covers that last stage in more depth.
How much RAM do you need for architecture software on a Mac?
More than the base model gives you. That’s the whole answer, but here’s the detail.
- 16 GB — the practical minimum. Fine for SketchUp, Rhino, 2D drafting and light rendering. It will feel tight the moment you have a model, a browser with twenty tabs, and Photoshop open together.
- 24–32 GB — the sweet spot for most architects. Comfortable BIM work, comfortable rendering, room to multitask.
- 32 GB minimum, 64 GB ideal — if you’re running Revit through Parallels, or working with large linked BIM models and point clouds.
One Apple-specific point people miss: M-series chips use unified memory, shared between CPU and GPU. That’s actually an advantage for rendering — a Mac with 32 GB unified memory can handle scenes that would exceed the VRAM on a typical discrete graphics card. But it also means you cannot upgrade later. Whatever you buy on day one is what you have in year five. Spend the money on memory before you spend it on storage; external SSDs are cheap, soldered RAM is not.
Is a MacBook Air enough for architecture school?
For first and second year, usually yes — with conditions.
An M-series MacBook Air with 24 GB of memory will run SketchUp, Rhino, AutoCAD, Photoshop and Blender for coursework-scale projects perfectly well. It’s silent, it’s light enough to carry between studio and home, and the battery genuinely lasts a full day of drawing.
Where it struggles is sustained load. The Air has no fan, so long renders throttle — the work finishes, it just takes longer. And if your course mandates Revit or Lumion, the Air is the wrong machine; you want a MacBook Pro with 32 GB or a Windows laptop.
The single most useful thing you can do before buying: email your course coordinator and ask for the required software list. Not the recommended list — the required one. Buying hardware that can’t run the software your tutor is teaching is a genuinely miserable way to start a degree.
Do architects prefer Mac or PC?
It splits along predictable lines. Large multi-disciplinary practices coordinating structural and MEP consultants tend to run Windows, because Revit and Navisworks anchor that ecosystem and everyone else has to match. Smaller design-led studios, particularly in Europe, skew heavily Mac — Archicad and Vectorworks came from that world, and the presentation-quality output matters more than model federation.
Visualisation specialists mostly stay on Windows, for one unromantic reason: NVIDIA. A large slice of GPU rendering was built on CUDA, and CUDA does not exist on Apple hardware.
What’s genuinely changed is that this is now a preference rather than a constraint. Five years ago choosing a Mac meant accepting worse tools. Today it means accepting a slightly narrower selection of excellent ones — and, if you’re honest about the Revit question upfront, often no compromise at all.
Related reading on Arch2O
- Architectural Design Software: The Complete Guide for Architects
- Free SketchUp Plugins Every Architect Should Download
- Photoshop Architectural Rendering: 10 Essential Tutorials and Tips
- Best Graphic Design Software for Graphic Designers and Architects
- Best Free Graphic Design Software Available Online
- Browse all architecture projects on Arch2O

Ibrahim Abdelhady is an architect, academic, and media entrepreneur with over two decades of experience in architecture and digital publishing. He is the Founder and CEO of Arch2O.com, a leading platform in architectural media, renowned for showcasing innovative projects, student work, and critical discourse in design. Holding dual PhDs in Architecture, Dr. Abdelhady combines academic rigor with industry insight, shaping both future architects and architectural thought. He actively teaches, conducts research, and contributes to the global architecture community through his writing, lectures, and media ventures. His work bridges the gap between practice and academia, pushing the boundaries of how architecture is communicated in the digital age.