Legal Risks of AI in Architecture Practice: What Firms Need to Know
Disclaimer: The information provided in this article does not, and is not intended to, constitute formal legal advice; ...
Architecture scale figures are the people you place in plans, sections, elevations and renders so that viewers can read the size of a space at a glance. Libraries such as Skalgubbar and Renderpeople ...
Autodesk Forma is a browser-based conceptual design platform, born from the 2020 acquisition of Space maker and rebranded in 2023, that runs sun, wind, noise, and carbon calculations on a massing ...
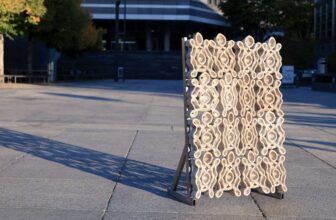
ETH Zurich researcher Karen Antorveza Paez develops two bacteria-based 3D printing methods for architecture that bind sand into solid building elements.
Vanishing point perspective is the drawing method in which lines that are parallel in reality are drawn converging to points on the horizon line, set at the viewer's eye level. Get the eye level and ...
The best architect software for Mac in 2026 depends on the job: Archicad or Vectorworks for full BIM, Rhino 8 or SketchUp Pro for modelling, AutoCAD for Mac when DWG exchange is non-negotiable, ...
It's 2030, and a machine just won the Pritzker Prize. Sounds crazy, right? Maybe not as crazy as you think. While architects debate the latest AI architecture tools, artificial intelligence is ...
Architecture is changing fast. Last month, I was working on a residential project in Copenhagen when I saw something that completely shifted how I think about design. We're not just talking about new ...
Architecture firms today work with tools that would have seemed like science fiction just ten years ago. Simple drafting software has evolved into complex platforms that handle everything from 3D ...
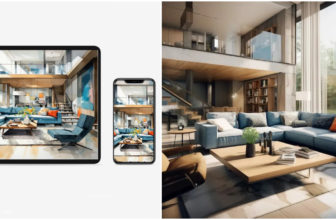
The best interior design apps depend on the job. For drawing a floor plan and furnishing it in 3D, browser-based planners such as RoomSketcher and Homestyler are the easiest starting points, and both ...
The best construction drawing apps for a phone or tablet depend on the job: magicplan and RoomScan Pro for measuring existing rooms and producing floor plans on site, Shapr3D and SketchUp for 3D ...