Architecture scale figures are the people you place in plans, sections, elevations and renders so that viewers can read the size of a space at a glance. Libraries such as Skalgubbar and Renderpeople ...
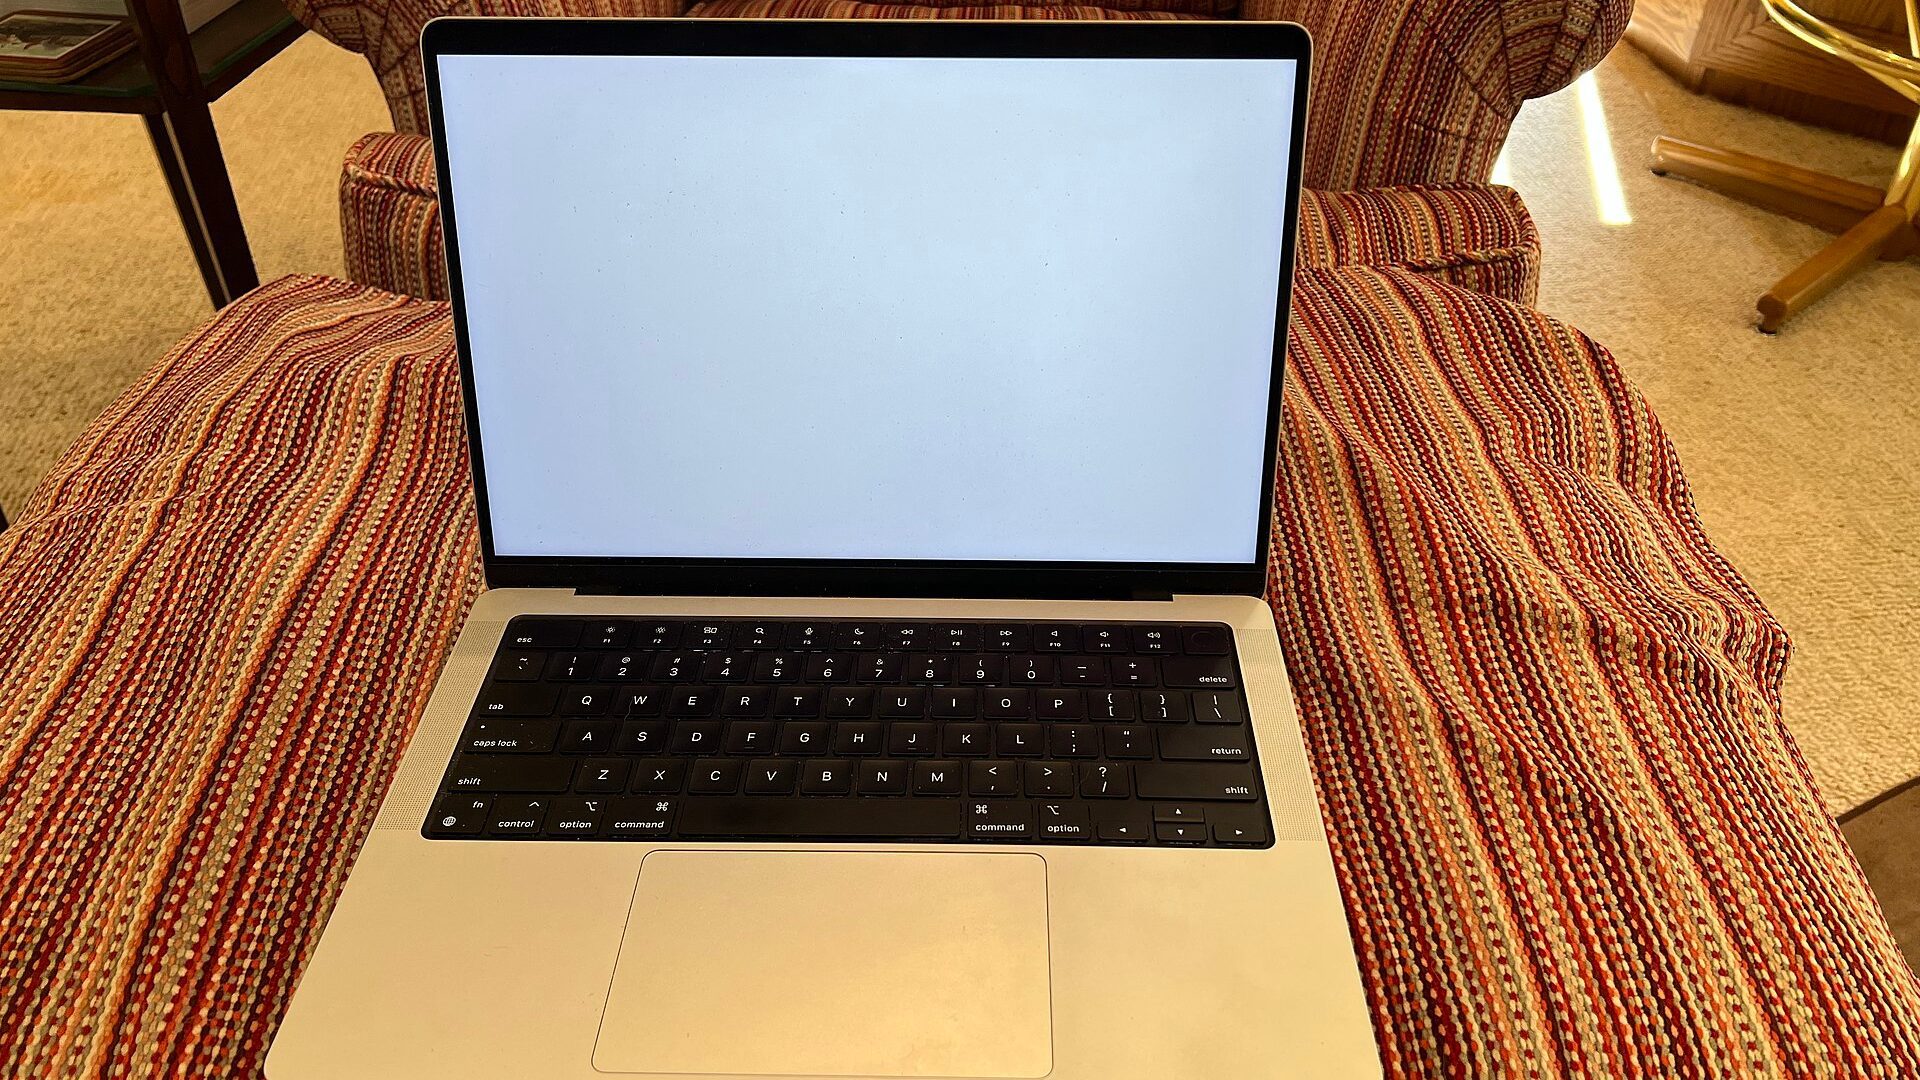
The best architect software for Mac in 2026 depends on the job: Archicad or Vectorworks for full BIM, Rhino 8 or SketchUp Pro for modelling, AutoCAD for Mac when DWG exchange is non-negotiable, ...
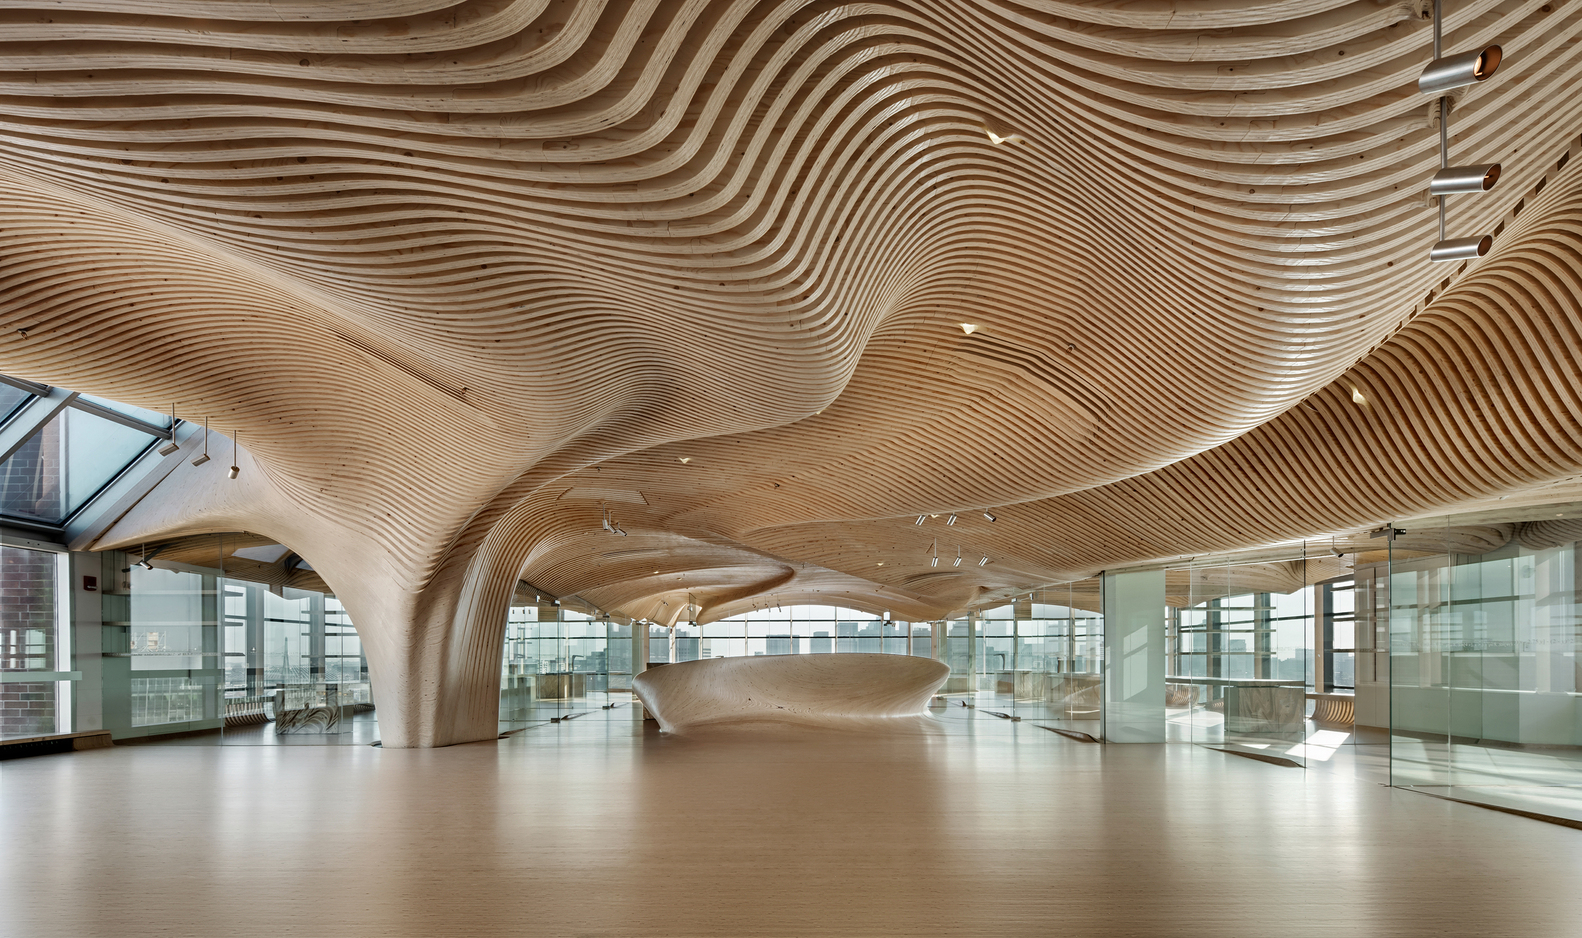
The project was for the penthouse offices of an investment group in green building and clean energy technologies (CChange). The design drew from our prior sculpture, In the Shadow of Ledoux, 1993, ...
Almost 20 years ago, engineers and toolmakers used to draw all things on paper with the help of drafting tools and pencils. Drafting was indeed was tedious and time-consuming. Designing and putting ...