Oxley + Stirling | Elenberg Fraser
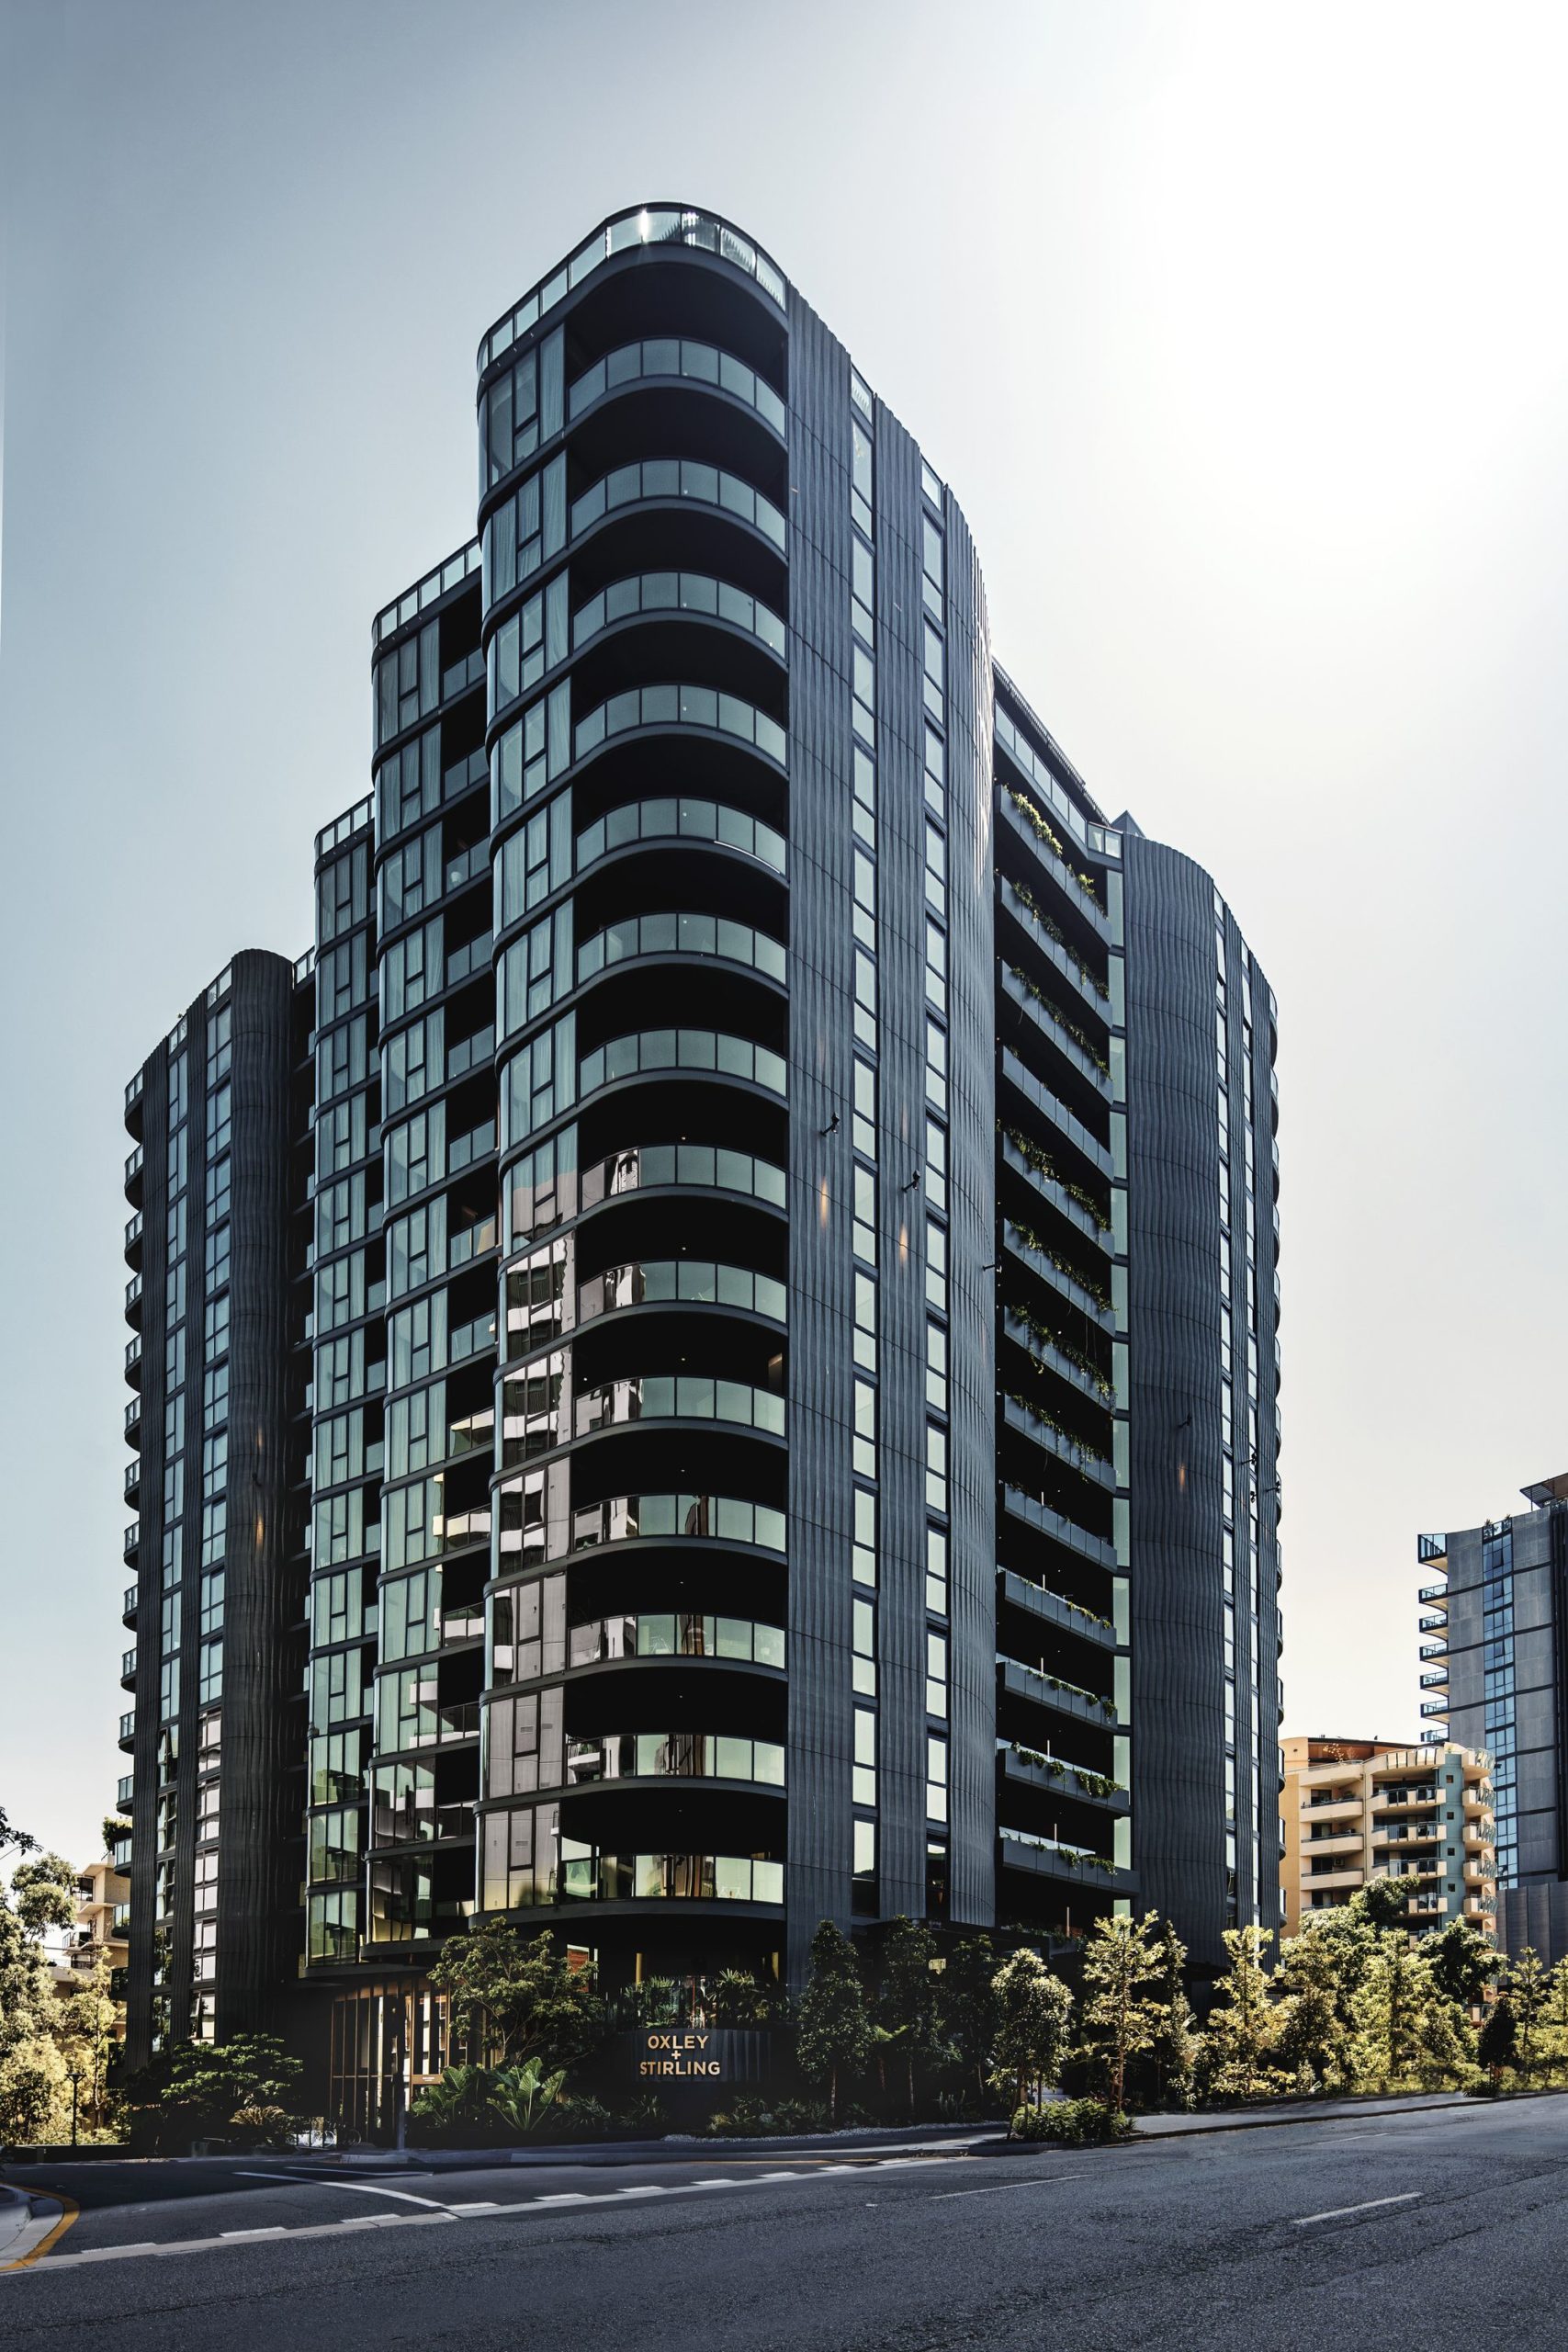
Designed by Elenberg Fraser, Oxley + Stirling sits on a picturesque bend between two reaches of the Brisbane River. Harnessing the unique outlooks across the CBD and botanical gardens formed a ...

Designed by Elenberg Fraser, Oxley + Stirling sits on a picturesque bend between two reaches of the Brisbane River. Harnessing the unique outlooks across the CBD and botanical gardens formed a ...
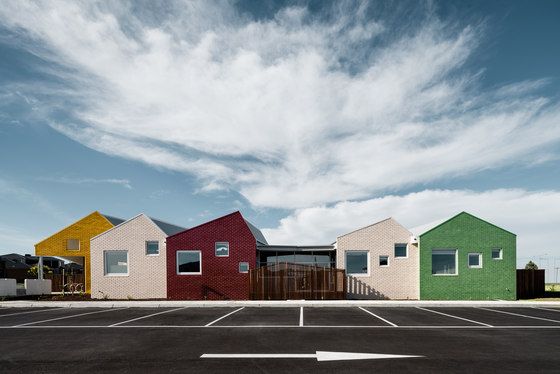
Designed by CohenLeigh Architects, Arena Children's Centre is located in the growing suburb of Officer in South East Melbourne. This highly popular early learning center successfully addresses the ...
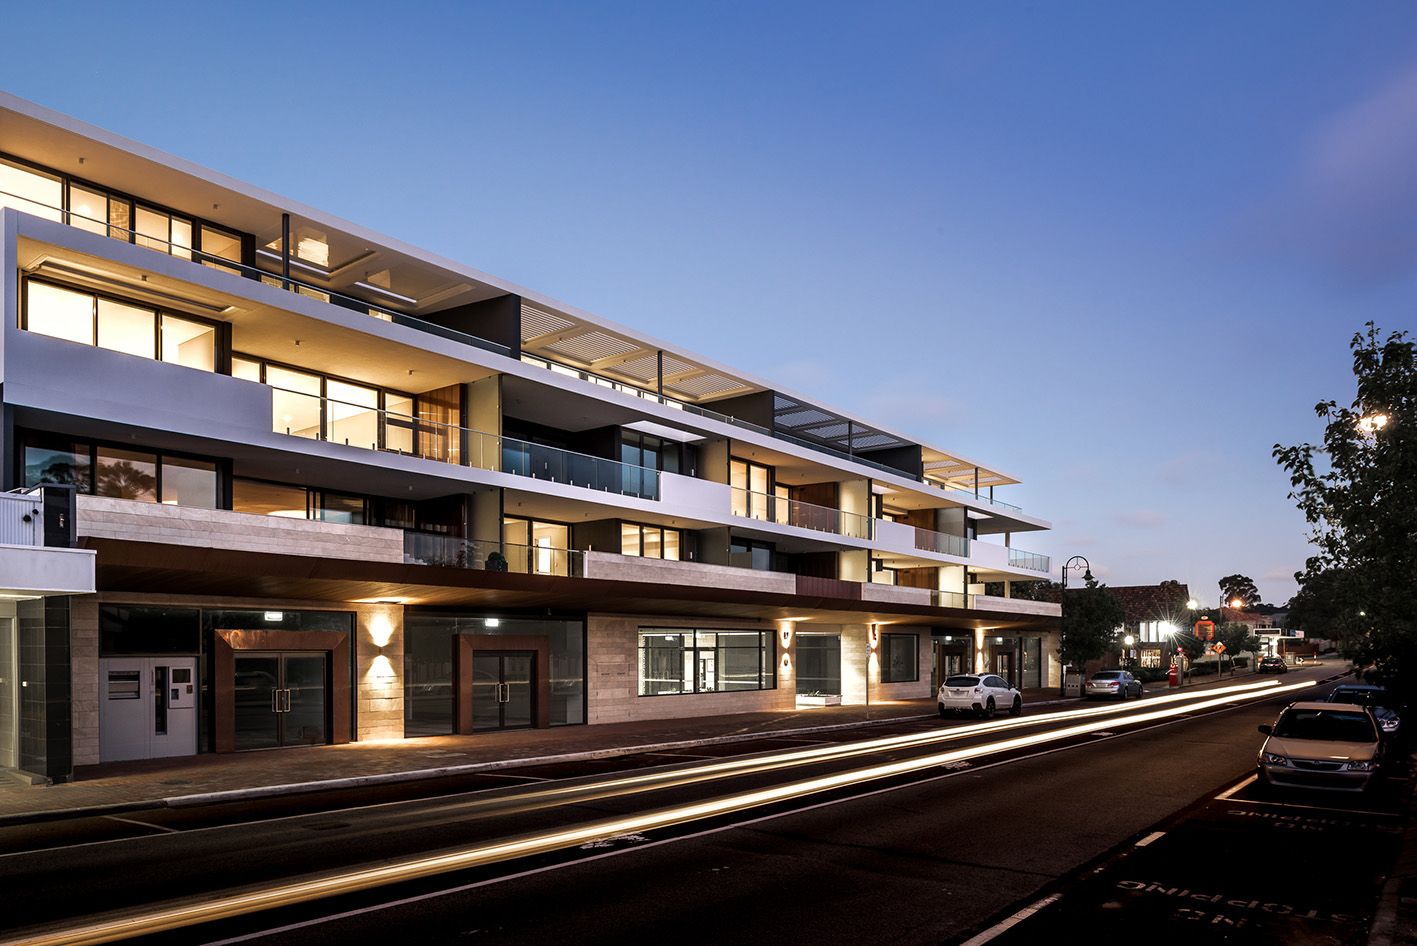
Designed by MJA Studio, Dalkeith on Waratah is a four storey mixed-use development and the first substantial development on Dalkeith’s primary commercial strip in over 30 years. Above a retail and ...
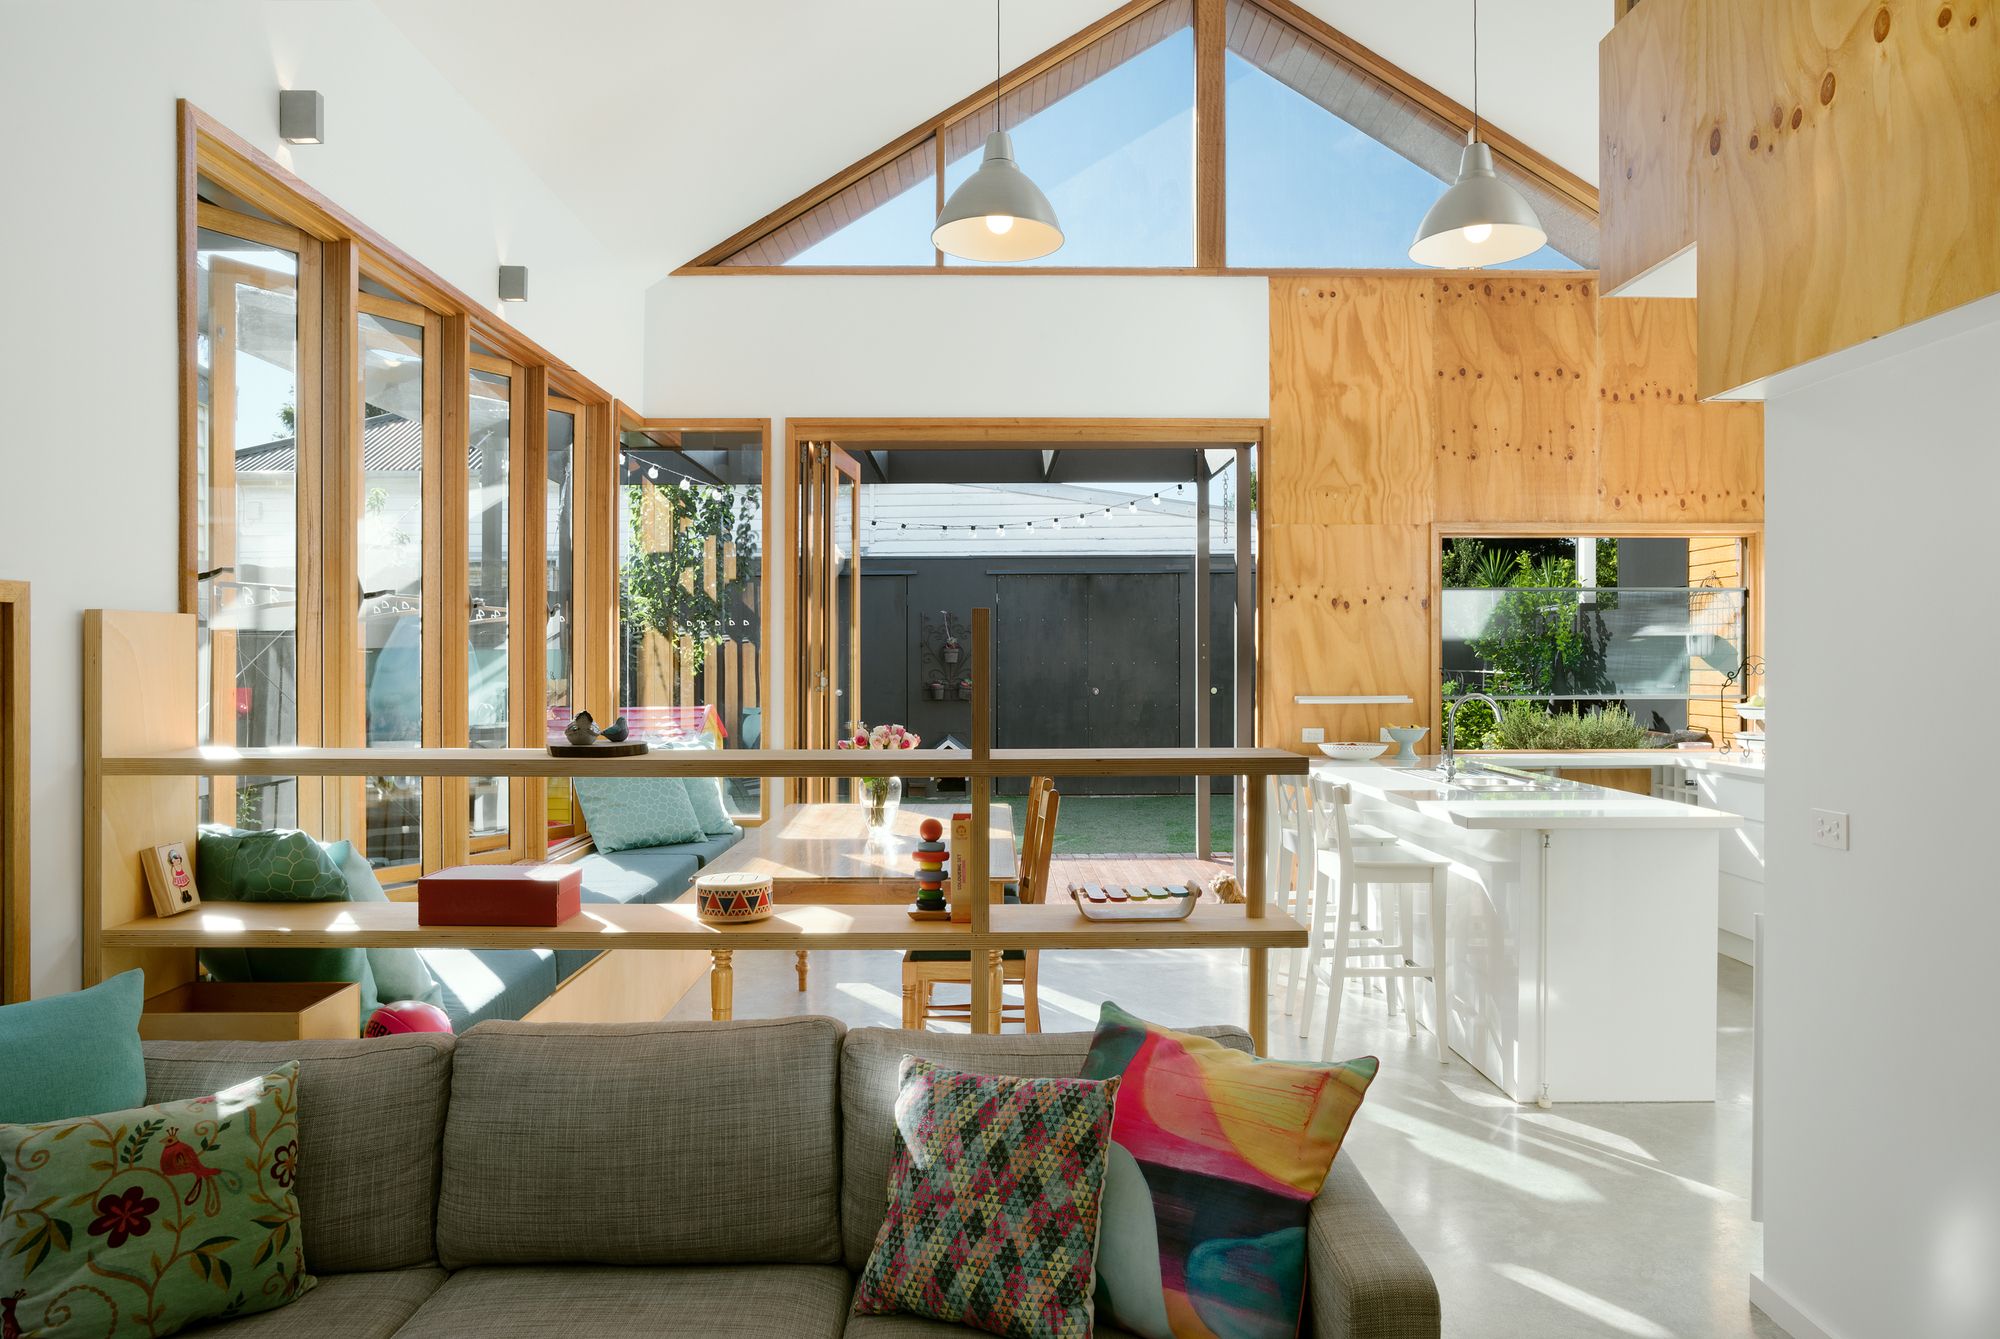
Designed by Green Sheep Collective, Smart Home is a renovation and extension to a two-bedroom single-fronted timber Victorian cottage in inner Melbourne. It utilizes a wide range of social, health, ...
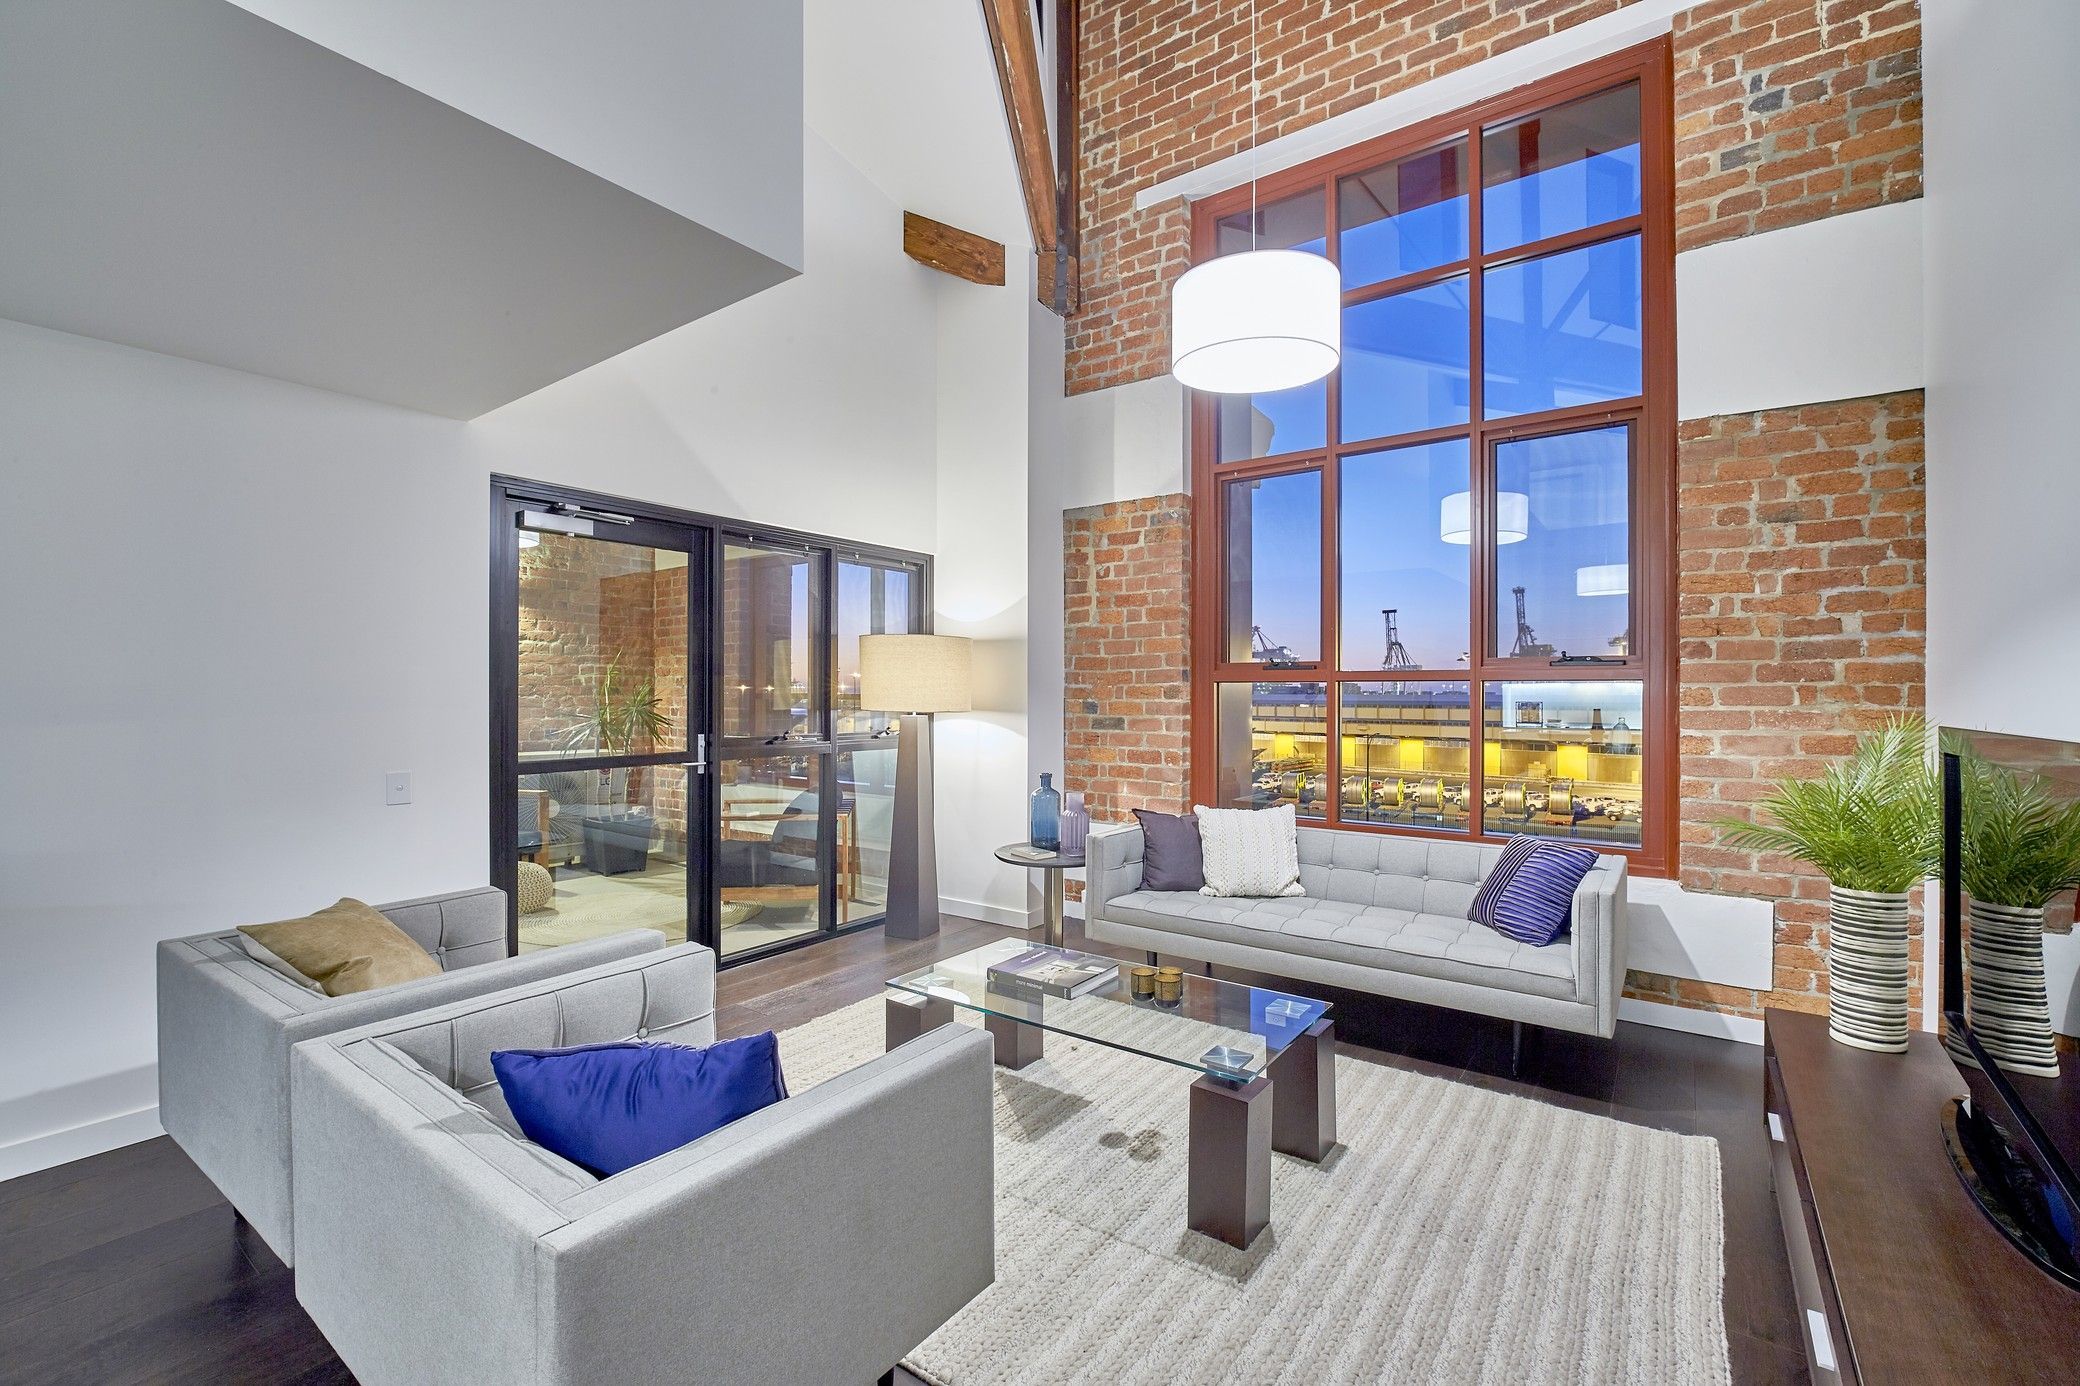
Designed by Cameron Chisholm Nicol, Heirloom by Match is the adaptive re-use of the Dalgety Wool Stores, a four-level brick and iron warehouse adjacent to Fremantle Port that has been re-purposed to ...
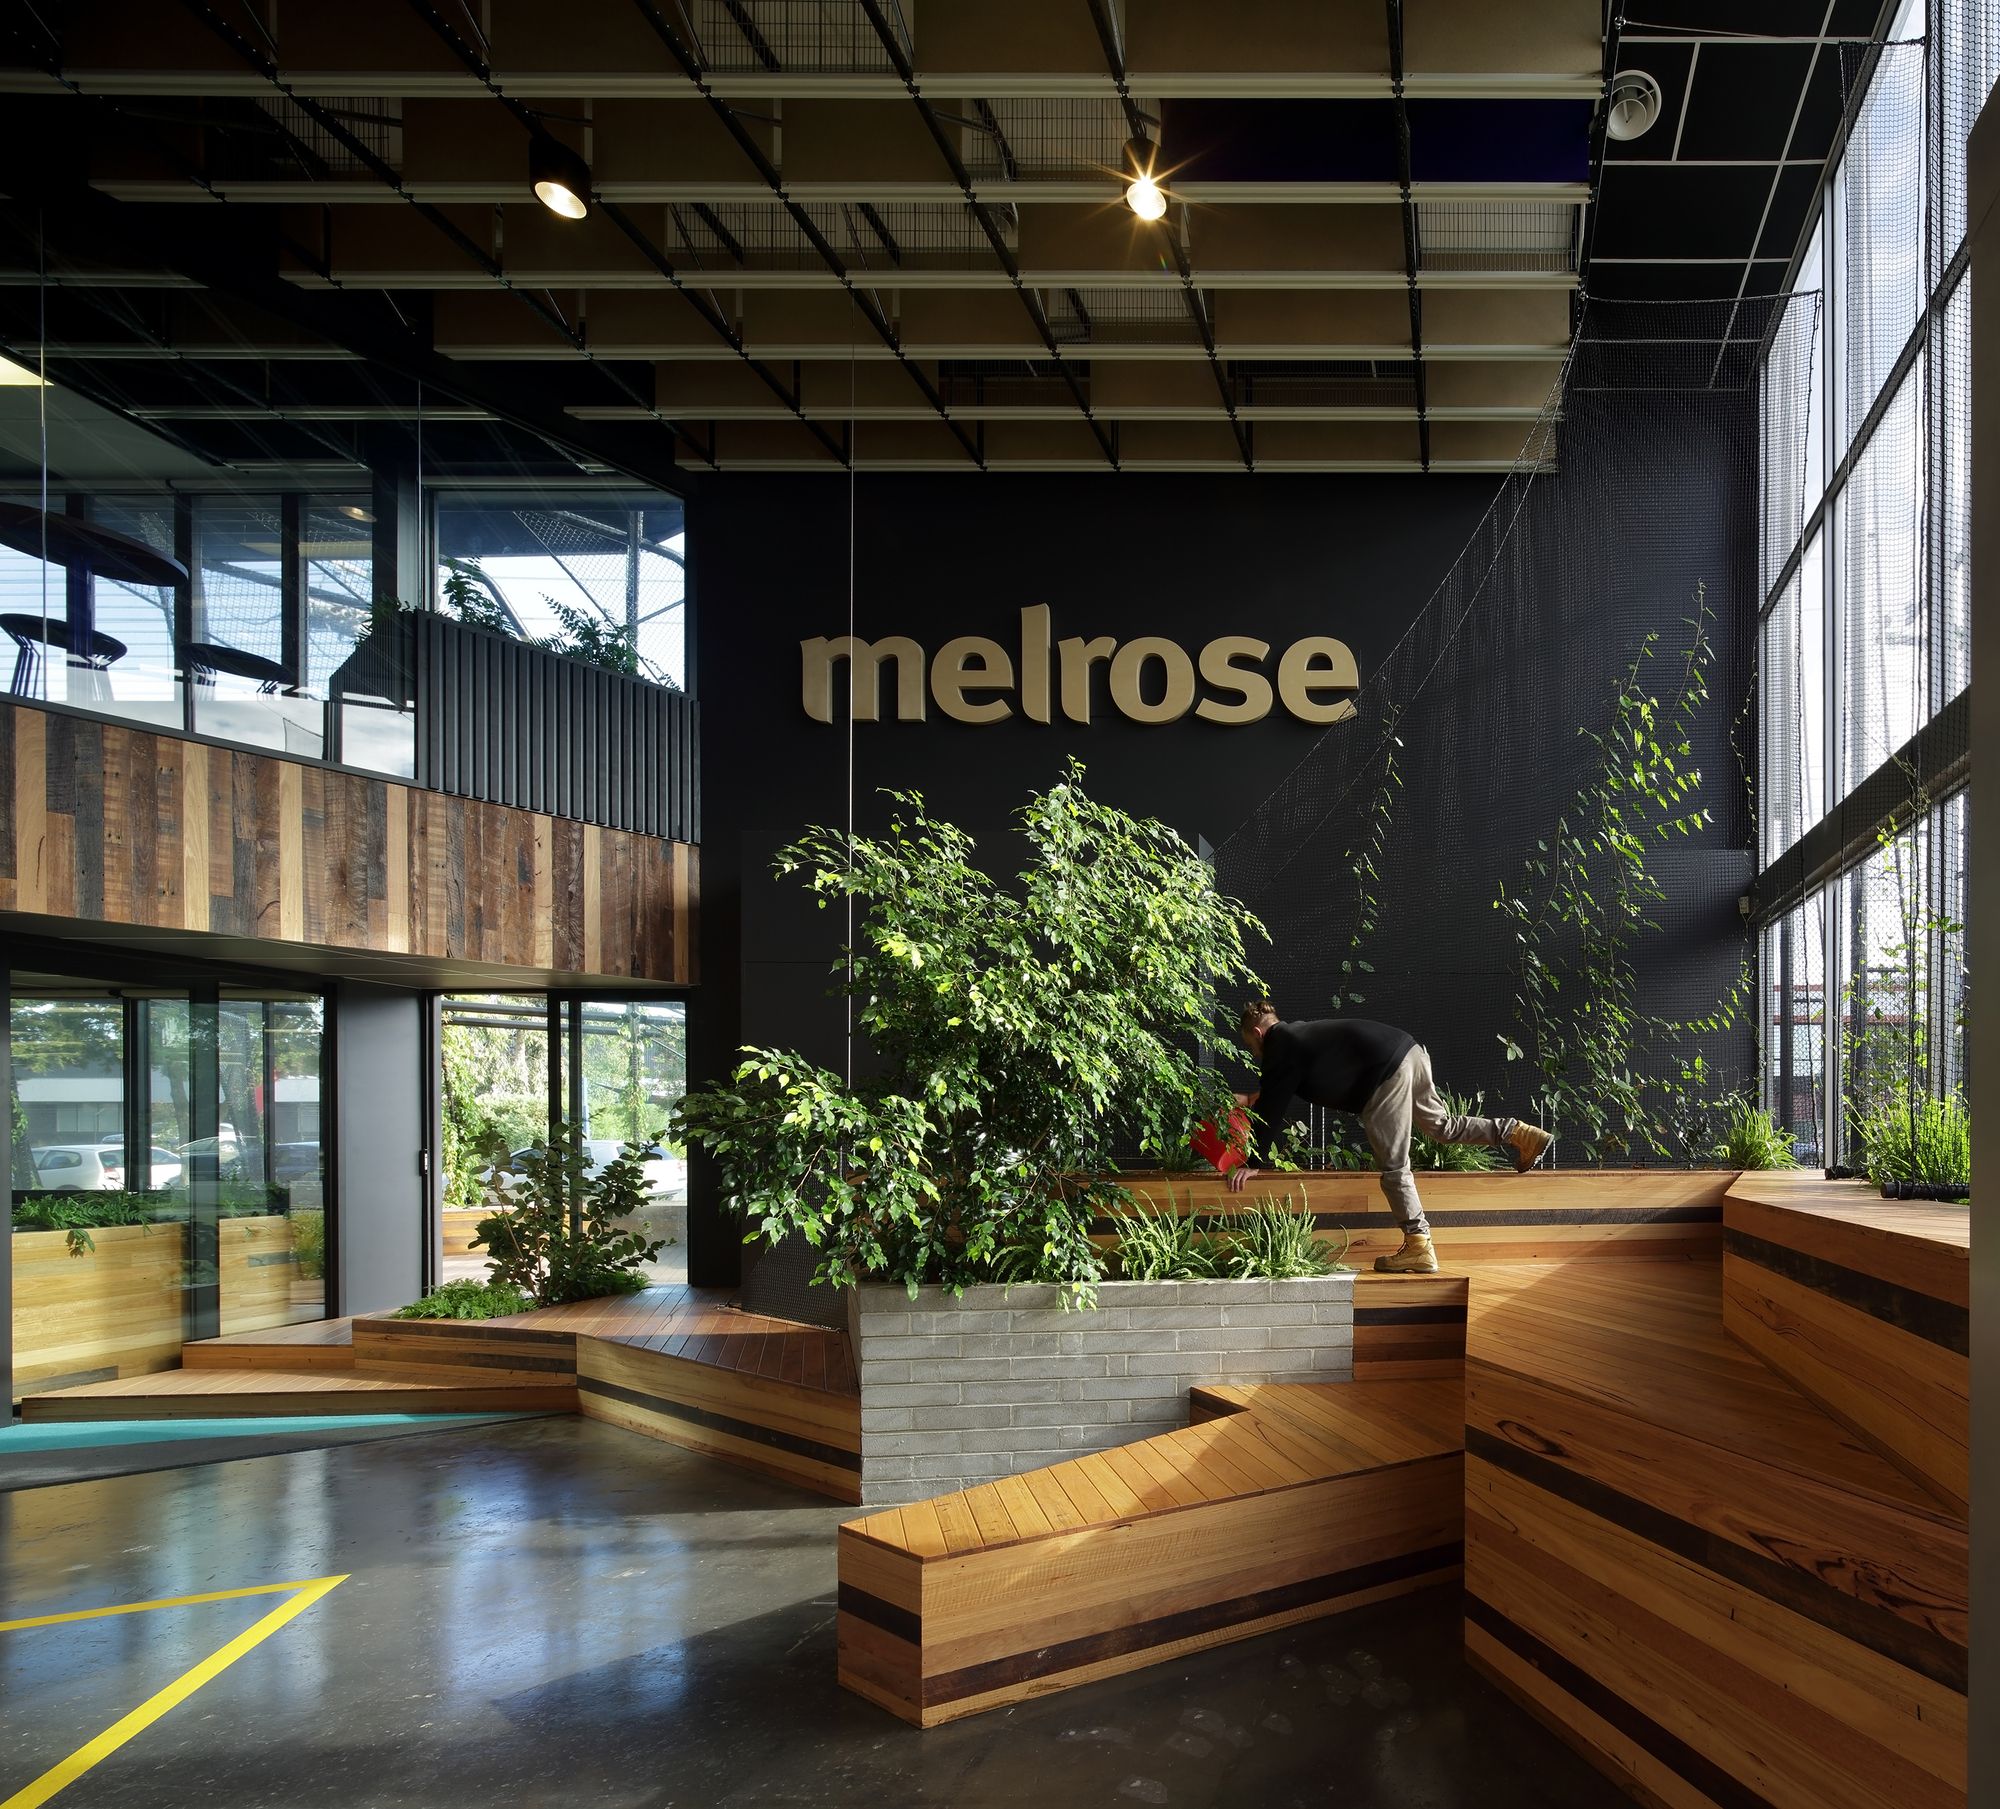
Designed by BENT Architecture, Melrose Health involves the transformation of a typically mundane and static office/warehouse building into the dynamic new headquarters for Melrose, a national health ...
Lai Cheong Brown designed Caravanserai a prefabricated farmhouse which was brought, by truck and barge, largely complete, to the remote French Island in Victoria, Australia. The home is entirely ...
Situated within an Aboriginal heritage site on Clements Drive at its Bundoora West Campus, Walert House or BWSA (Bundoora West Student Accommodation) is RMIT University's foray into on-campus student ...
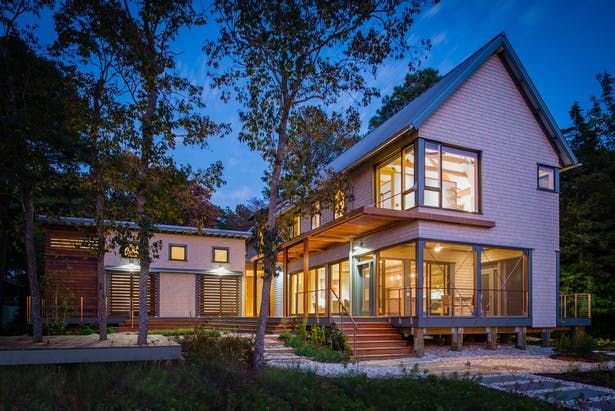
Designed by Gardner Architects LLC, this project lies on the Intracoastal Waterway which runs along the east coast of the United States, connecting the Atlantic Ocean and the Gulf of Mexico and ...

House Spaak is an exceptional building project where historical and modern wooden architecture combines. The new terraced house comprises an idyllic entirety with Konstaapeli Spaak’s log house which ...
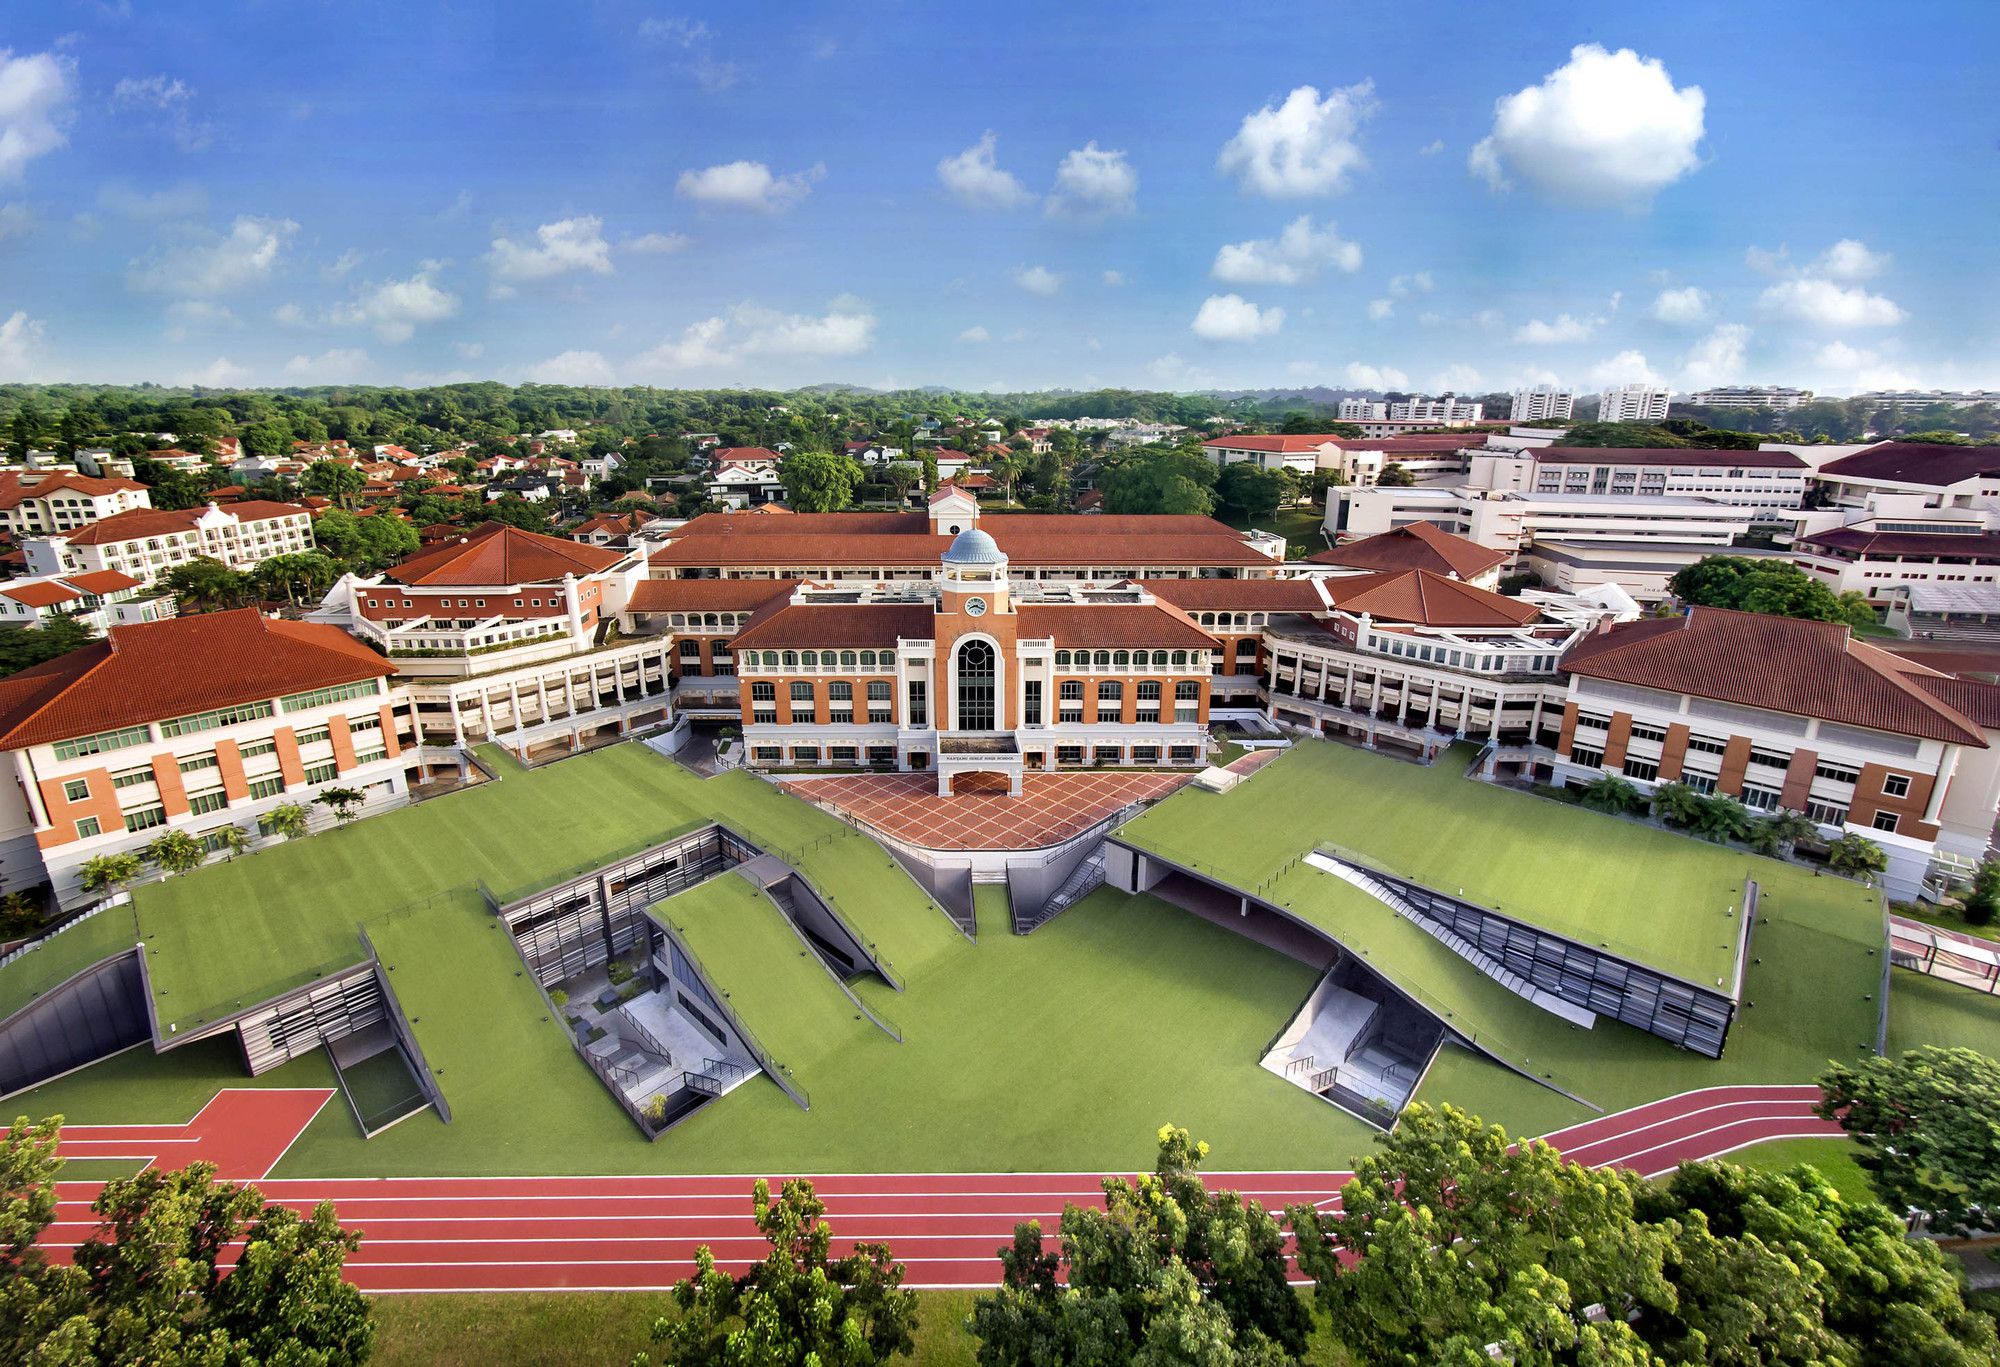
Returning the Green designed by Park + Associates, Nanyang Girls’ High School, one of Singapore’s top public schools, was founded in 1917, and moved campuses several times until 1999 where it settled ...
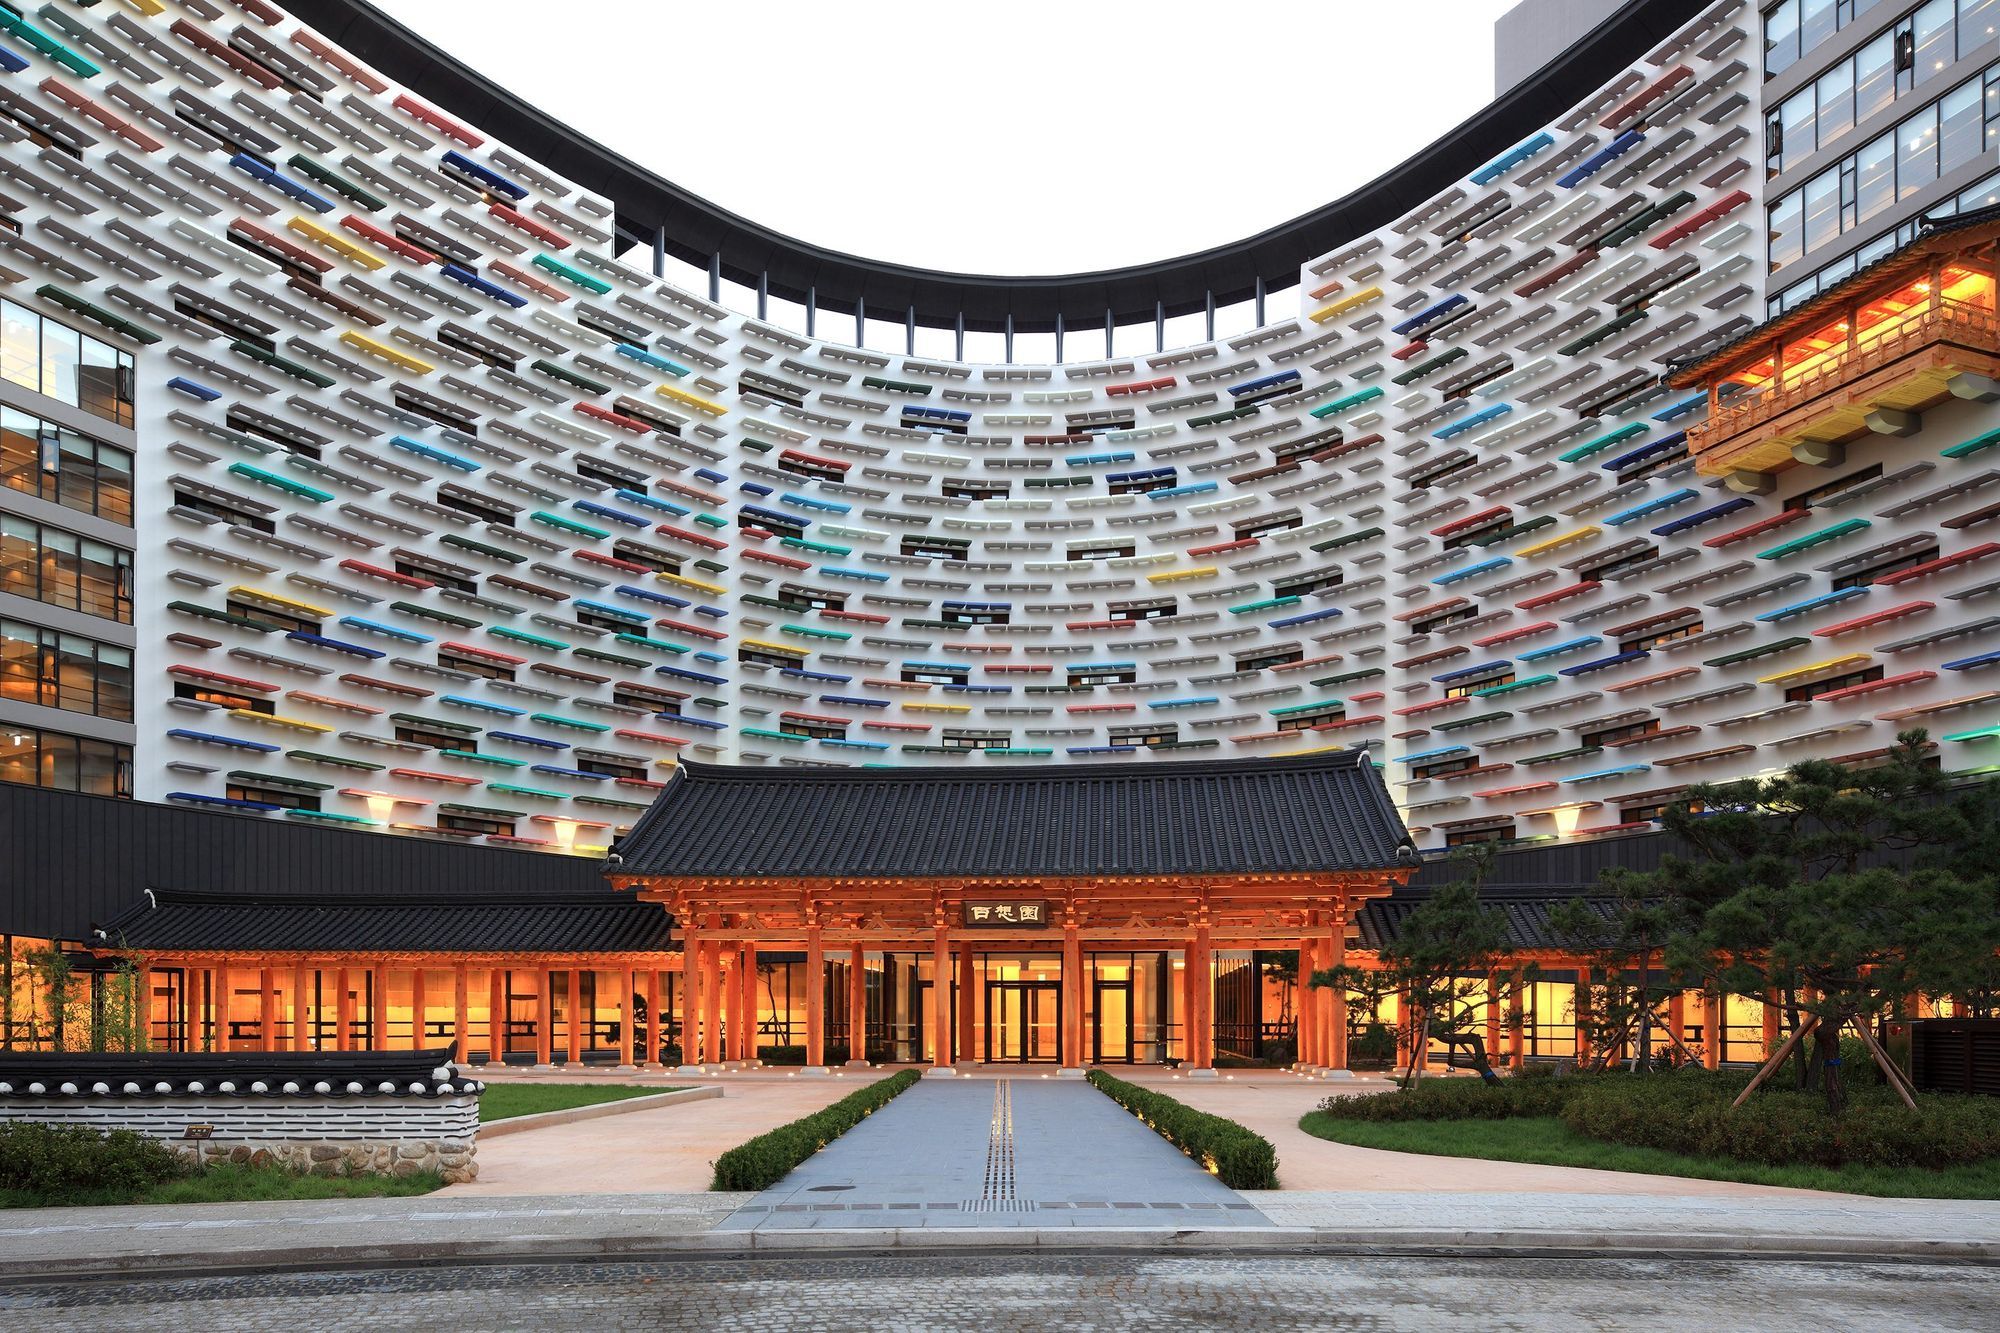
Designed by Kim Seunghoy (Seoul National University) + KYWC Architects, What should be the starting point for exploring a new style? The answer to this question lies in the style used in the ...
