“Design Orchard” Incubator | WOHA
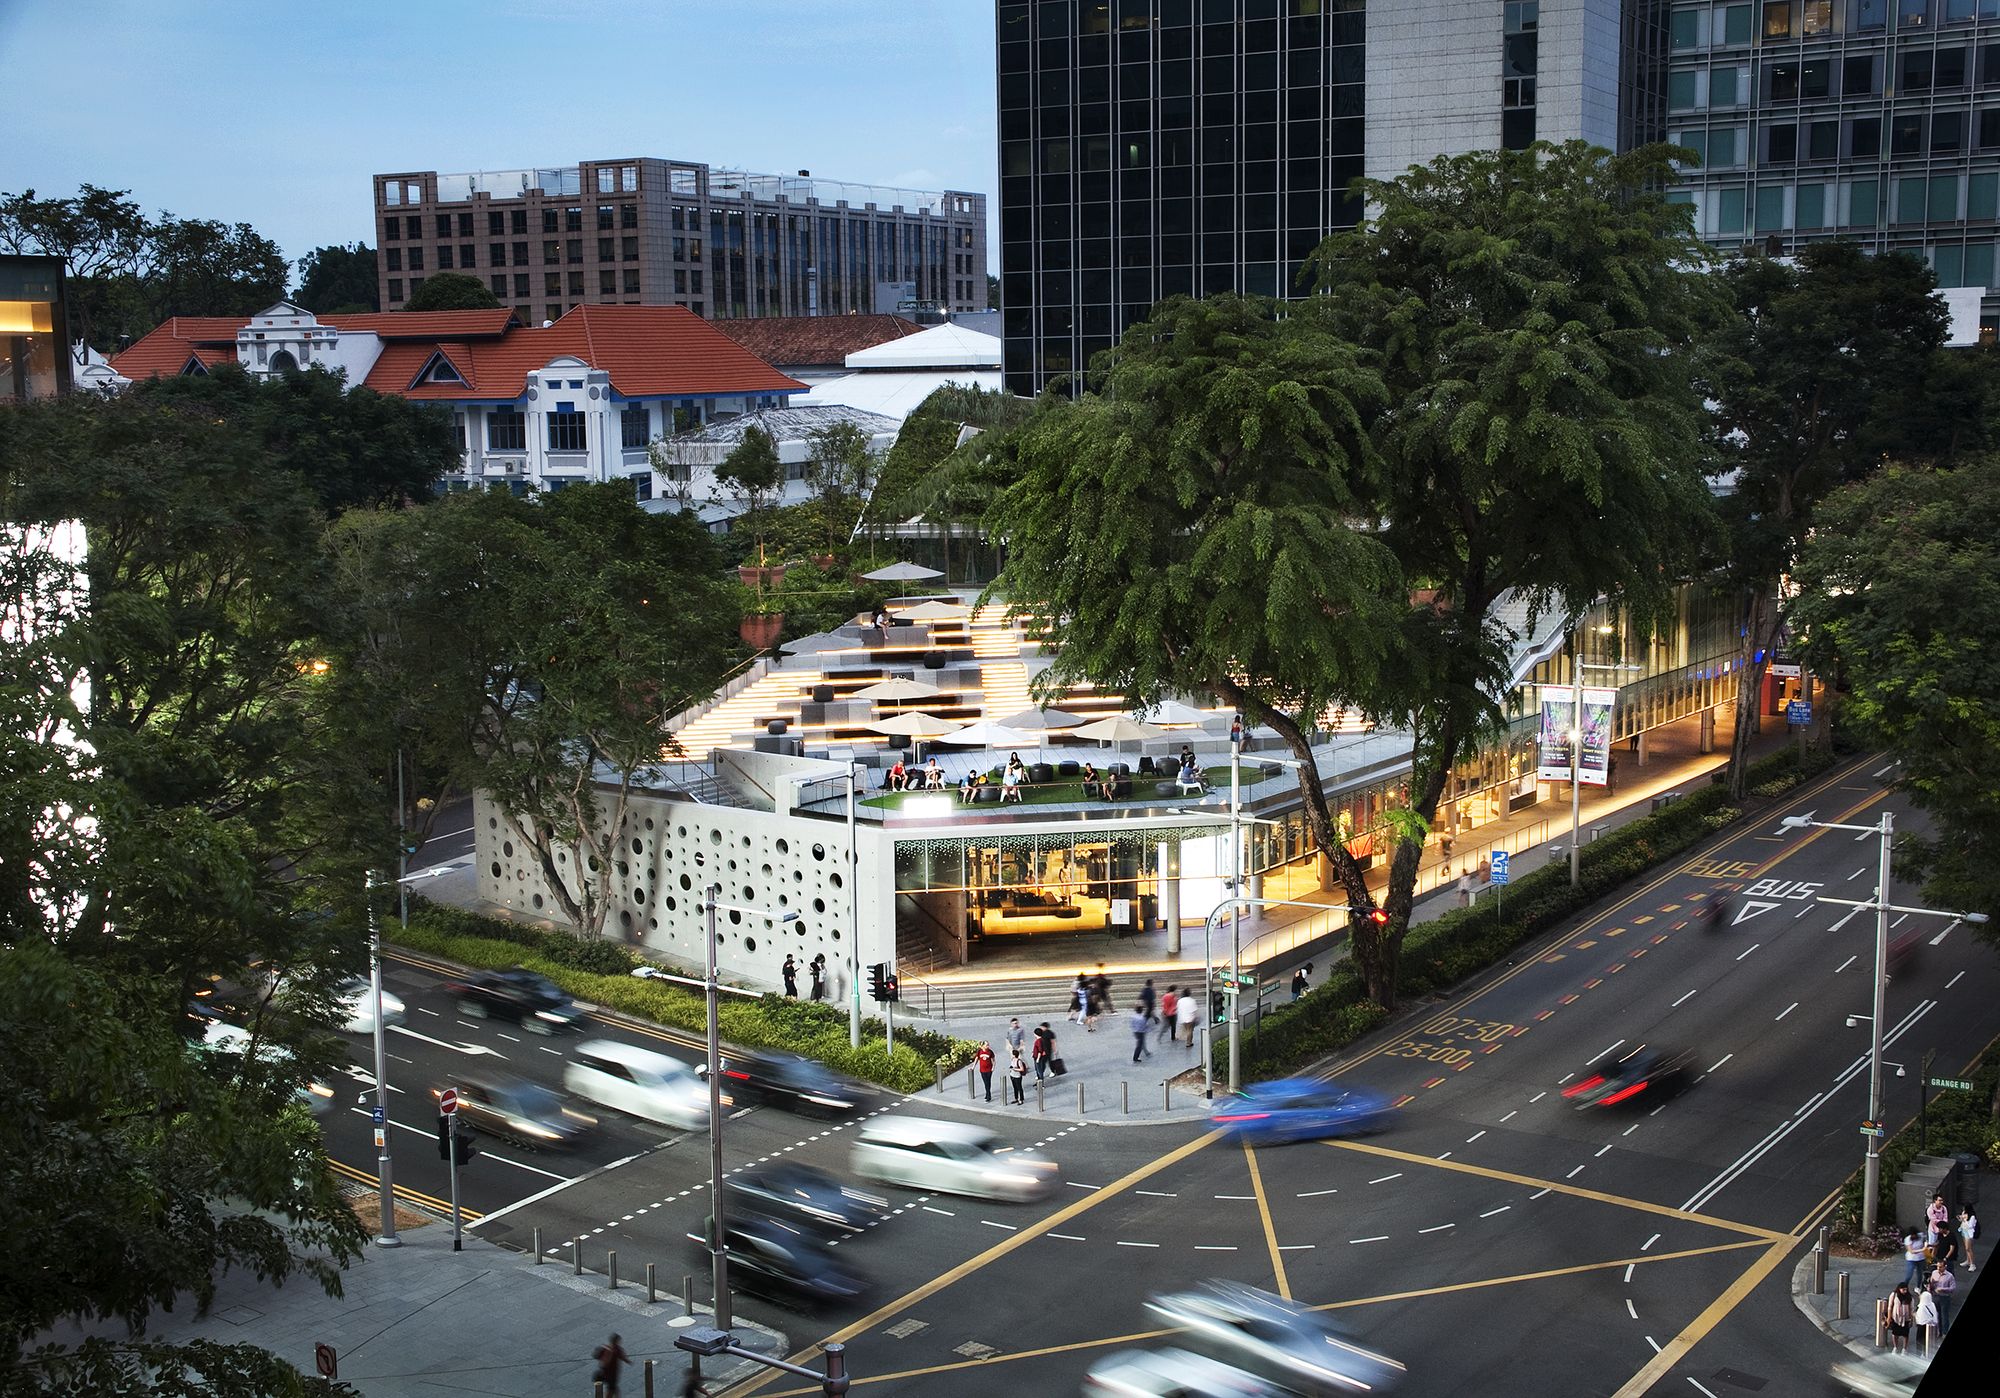
The face of the retail industry is rapidly changing, and businesses have to evolve and move away from traditional approaches. Design Orchard embodies a new concept which distances itself from ...

The face of the retail industry is rapidly changing, and businesses have to evolve and move away from traditional approaches. Design Orchard embodies a new concept which distances itself from ...
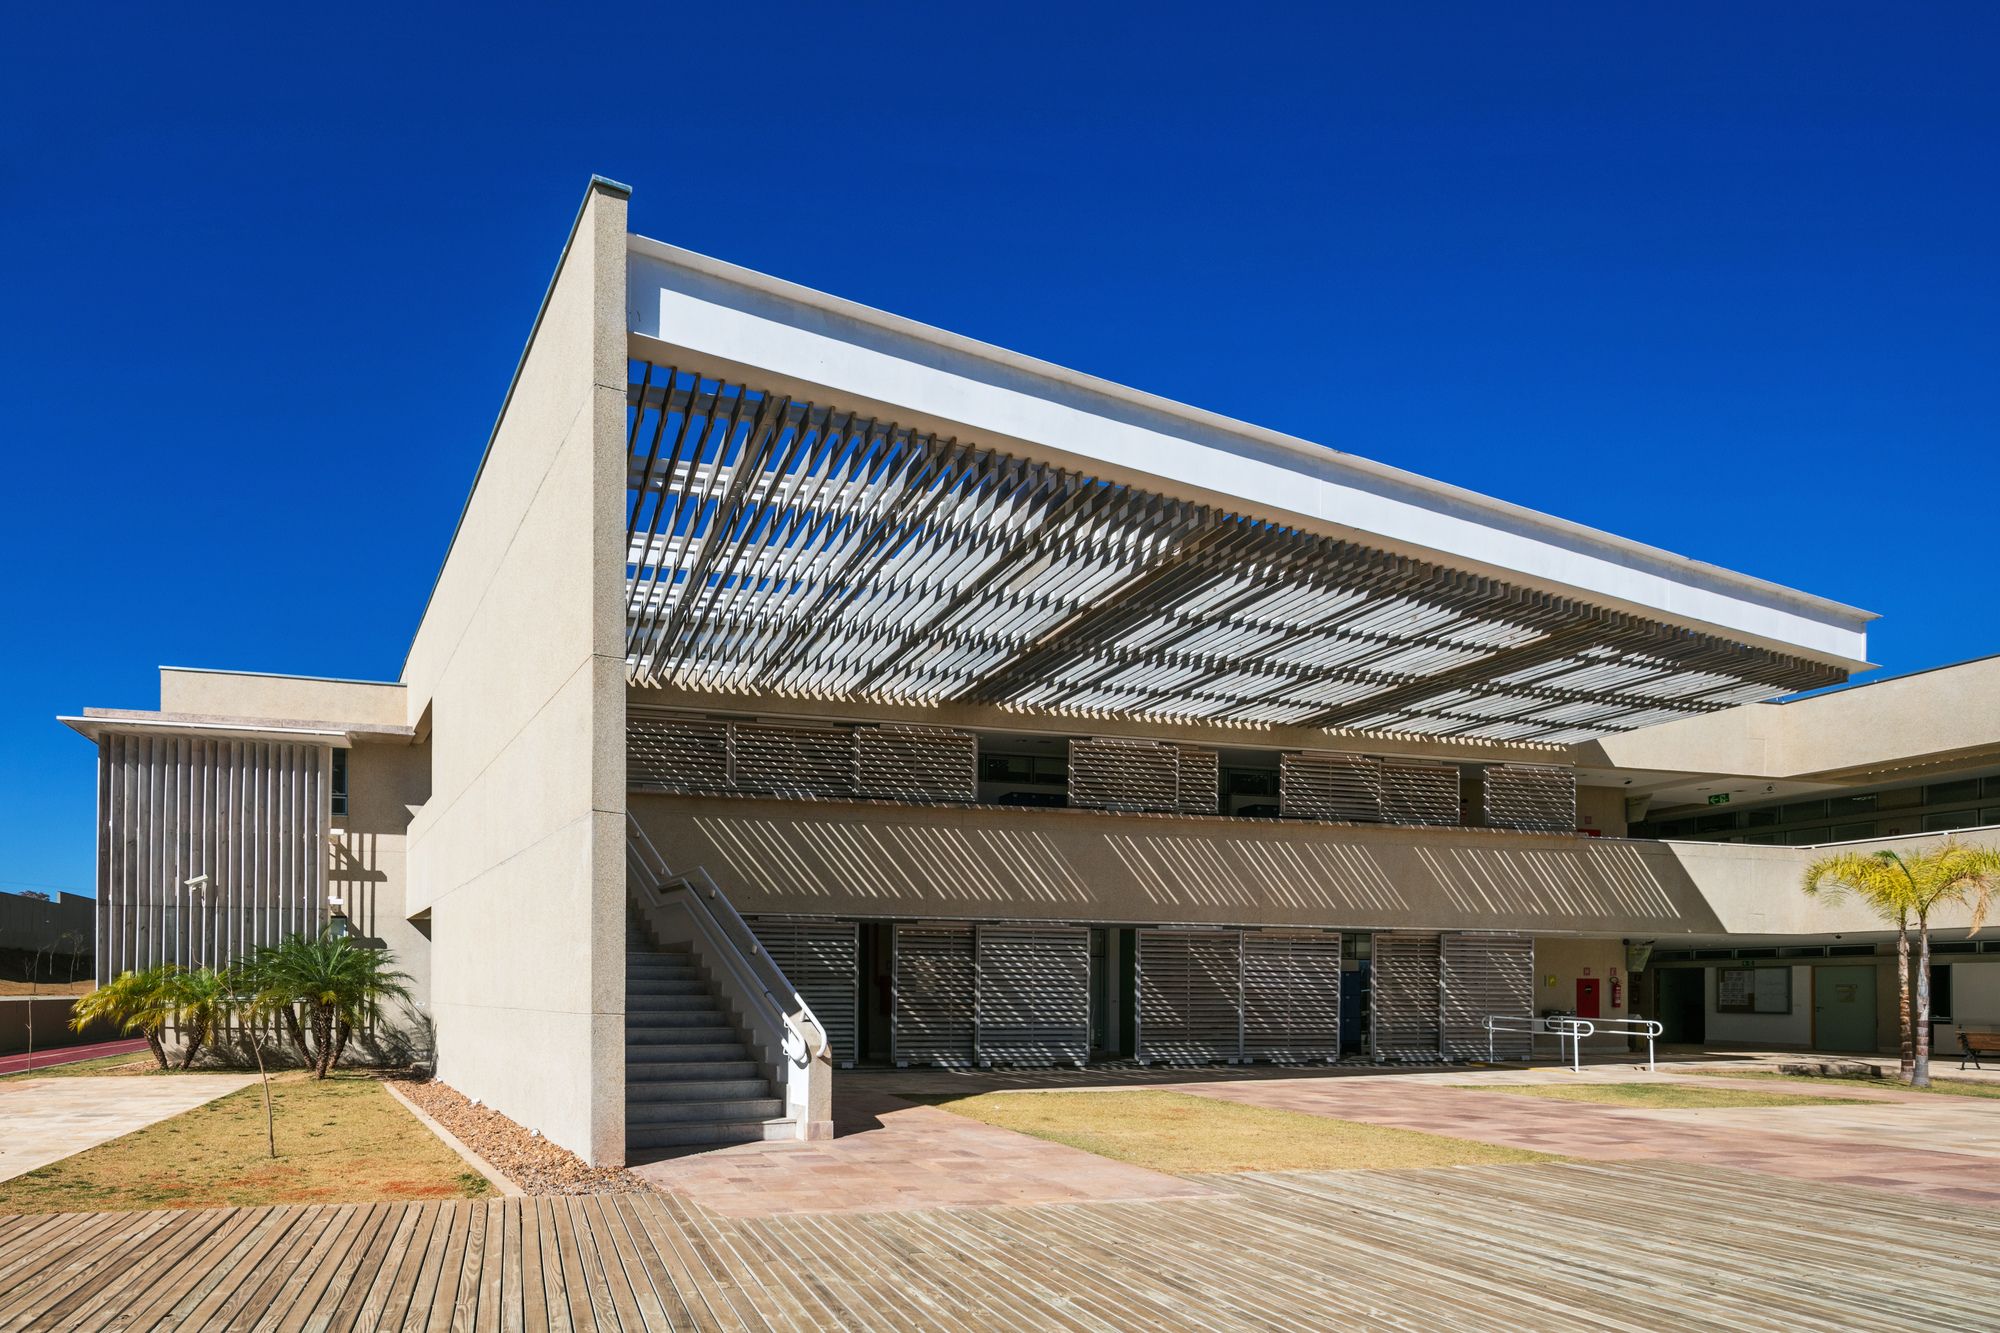
As well as being selected for an international competition between Brasil and France that had many minimum criteria, including sustainable architecture and adaption to the site. The project also ...

Designed by LSD Architects, This is a residential complex of 2 houses developed in a beautiful beachfront property in a very exclusive area of the Peninsula de Nicoya. Both houses sit in a very open ...
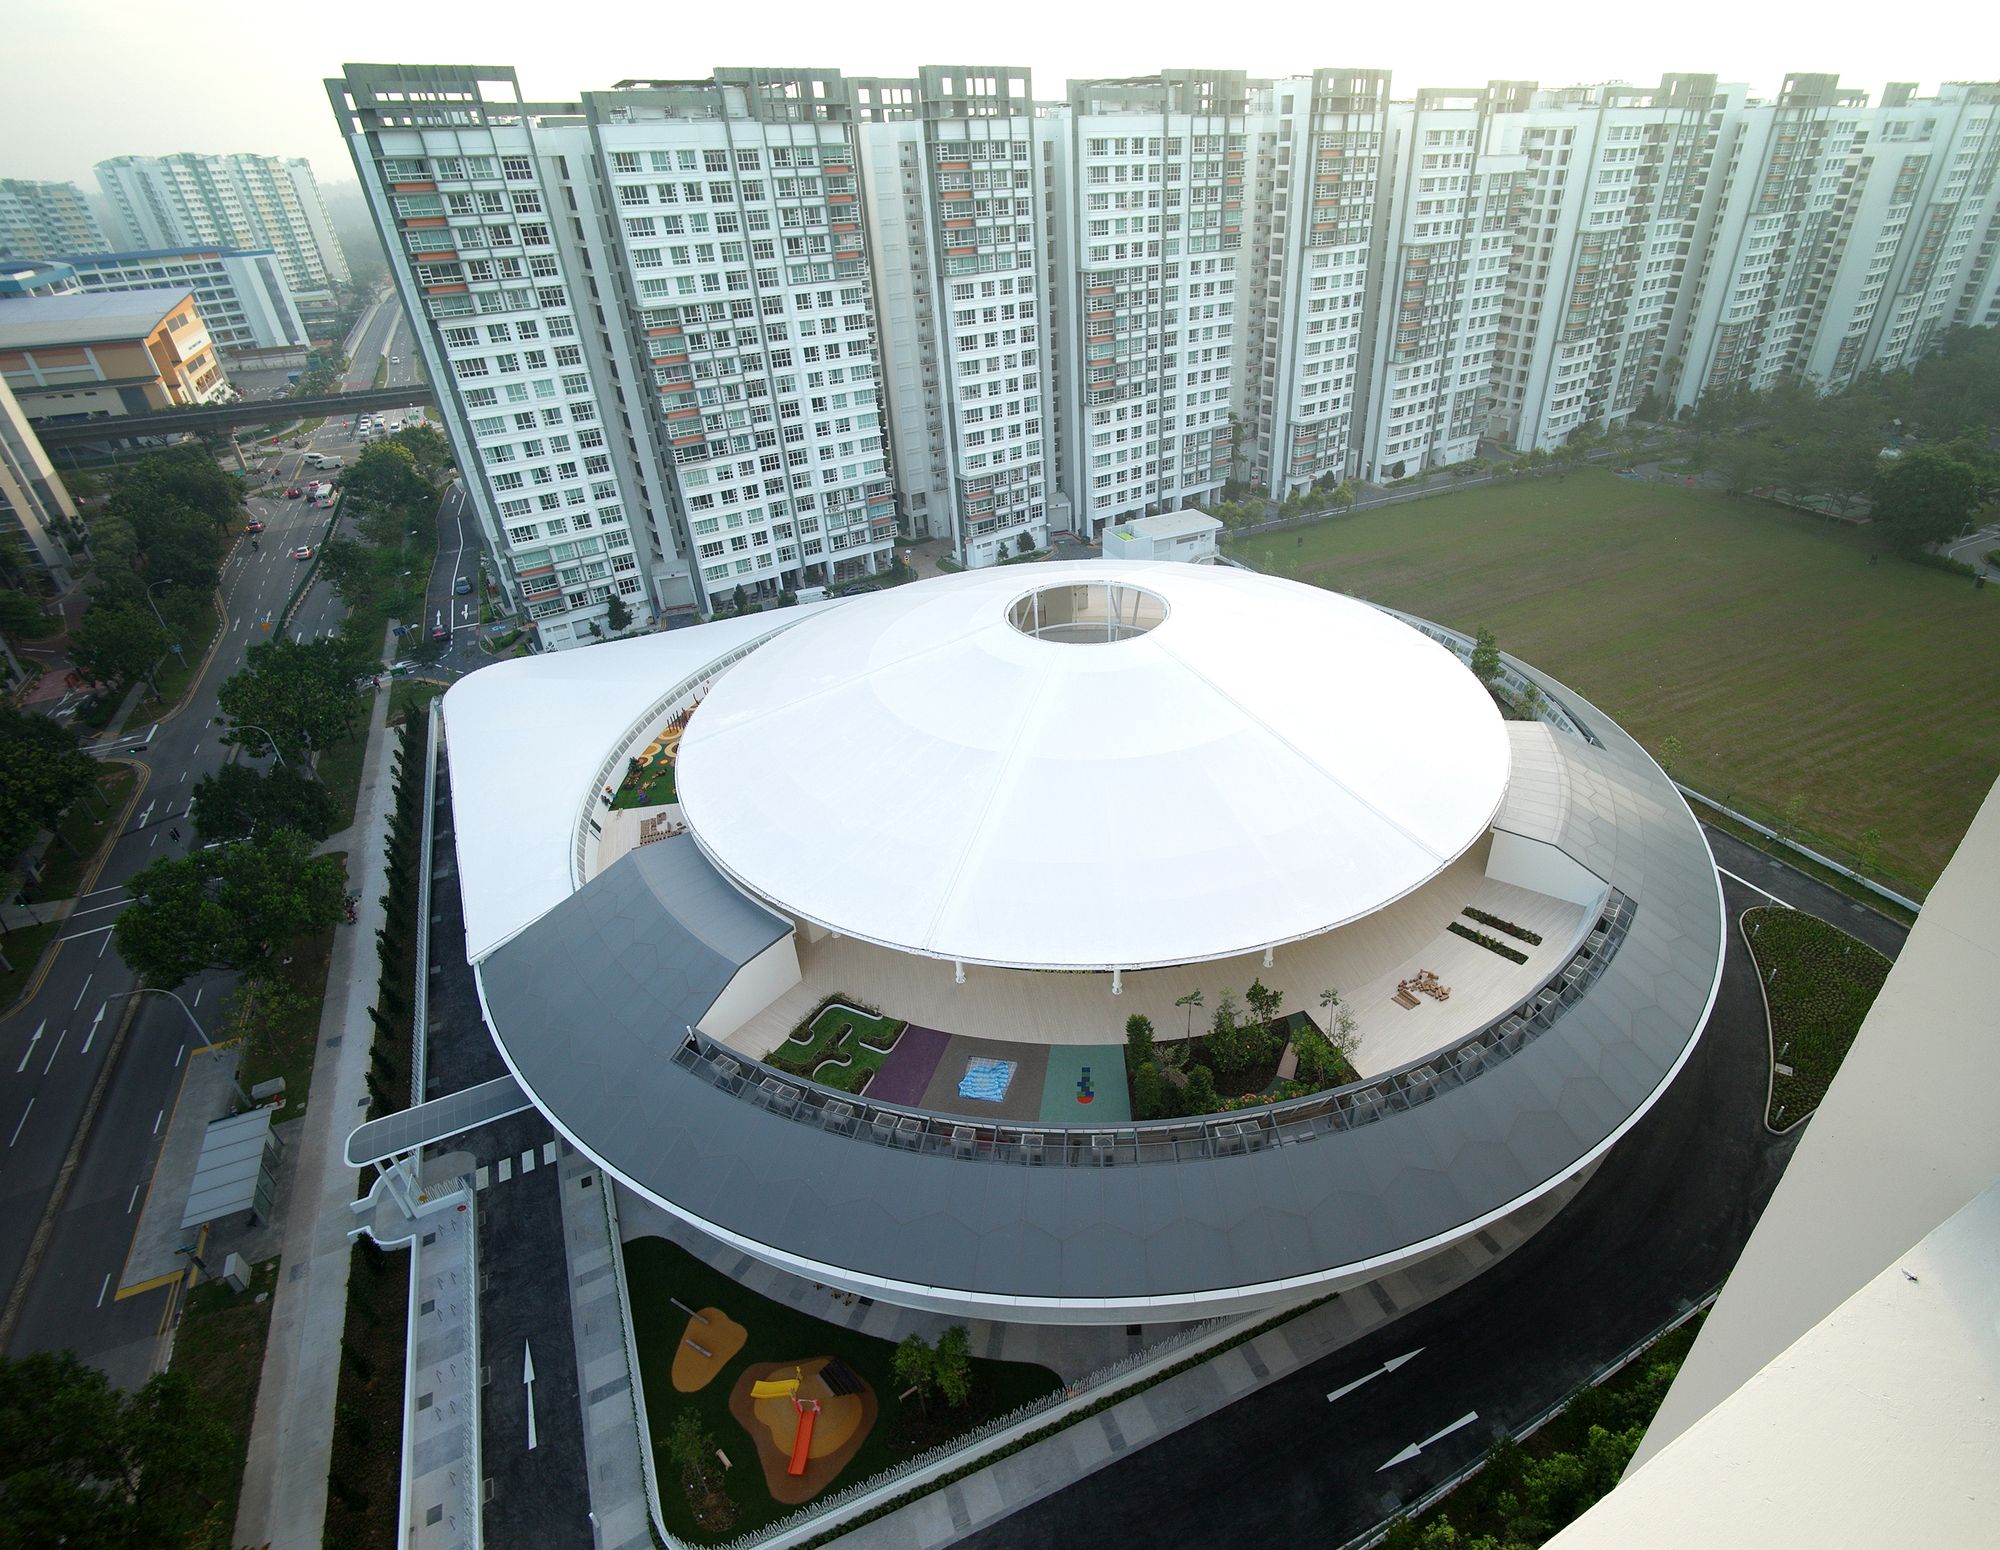
Designed by LAUD Architects, Sparkletots Preschool By PAP Community Foundation is amongst the first mega child care centers to be introduced in Singapore as part of the government’s efforts to ...

Designed by Bam Arquitectura, The MeMo house, which was built on a plot in San Isidro, in the northern part of the province of Buenos Aires, Argentina, was conceived on the premise of a client who is ...
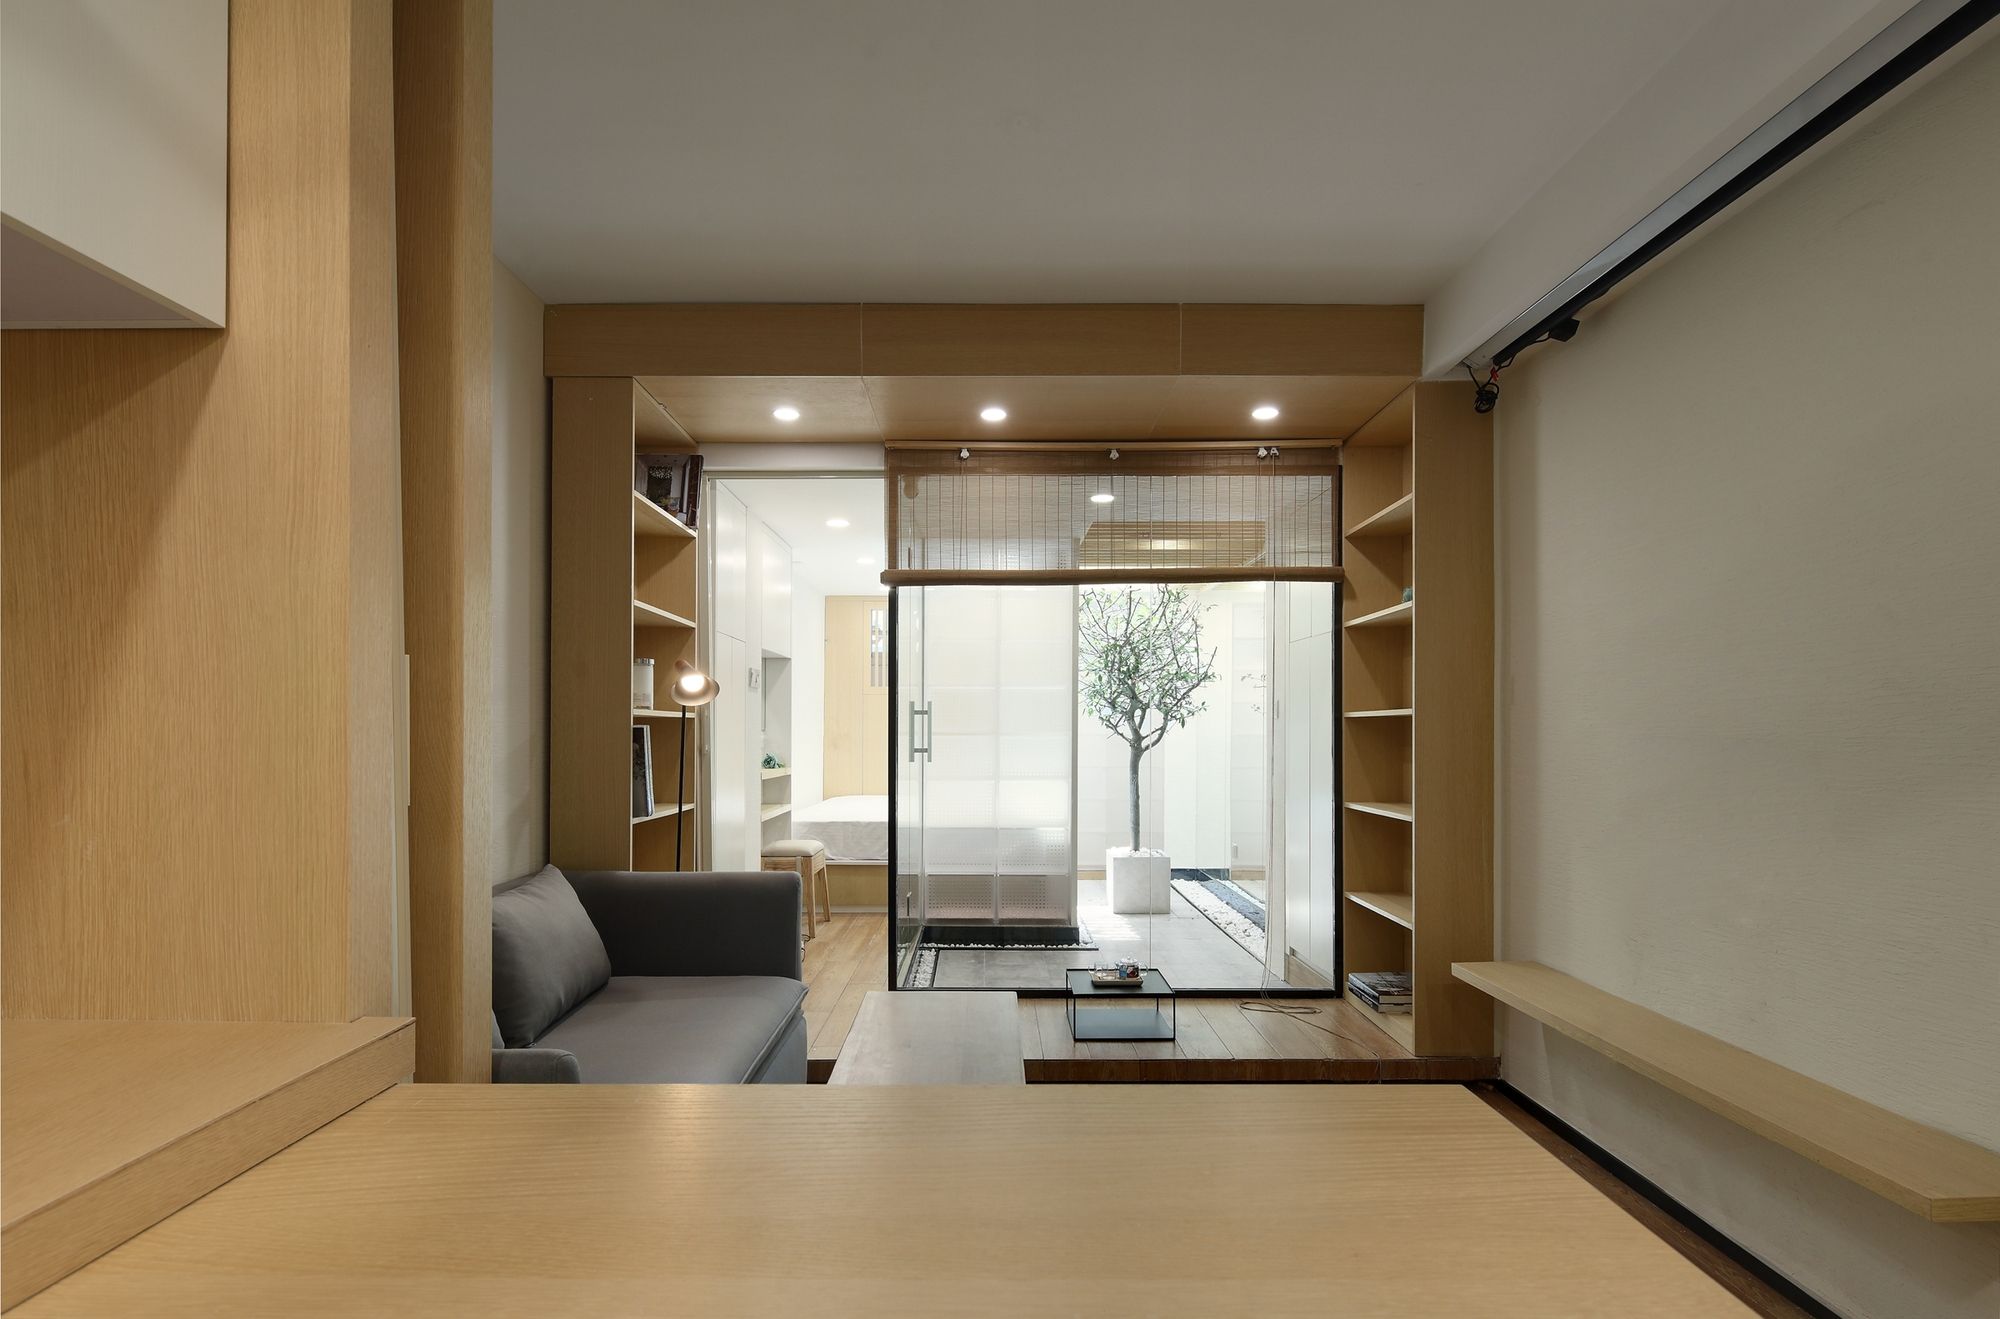
Cat House designed by FANAF, Entrusted by the popular television program, "Change Your Life", FANAF Architects accepted a renovation project to breathe new life into a home in Shanghai's old ...
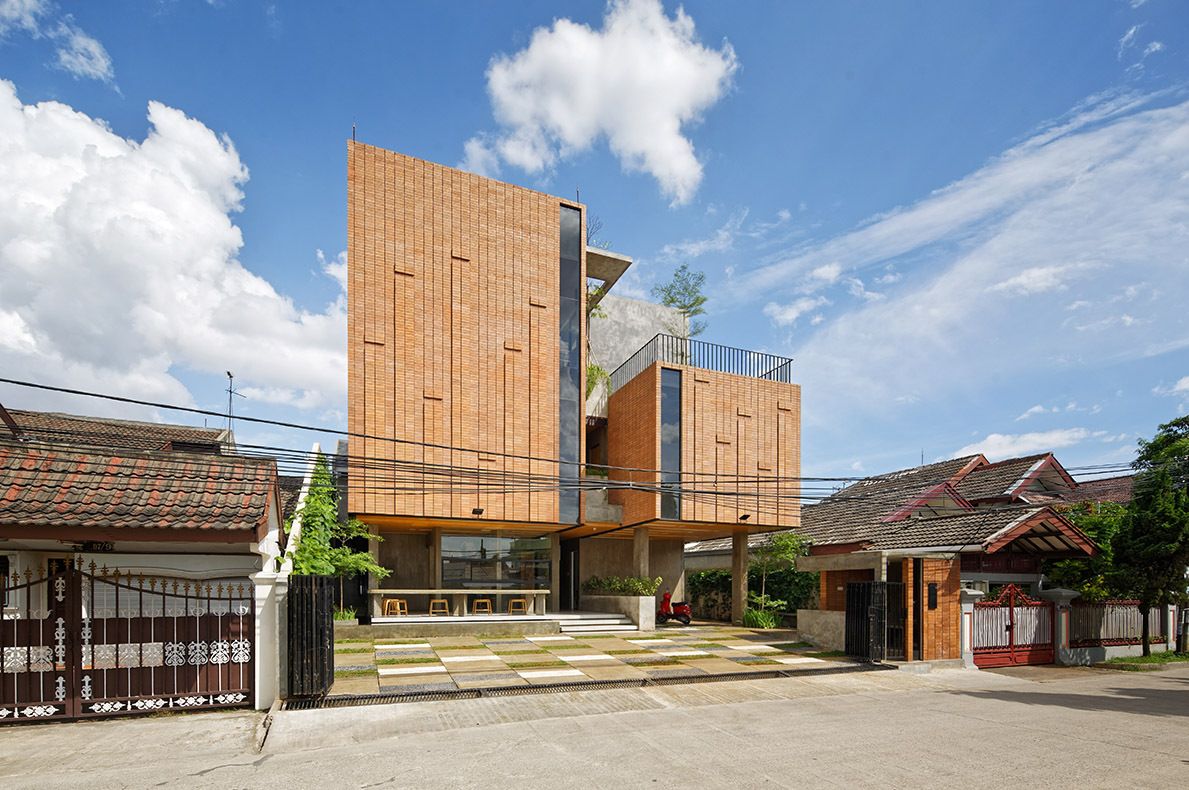
Designed by Delution Architect, The Equalizer is a metaphorical architectural concept of a rhythm in activity in our lives. The rhythm becomes a keyword for Architect in designing a building that has ...
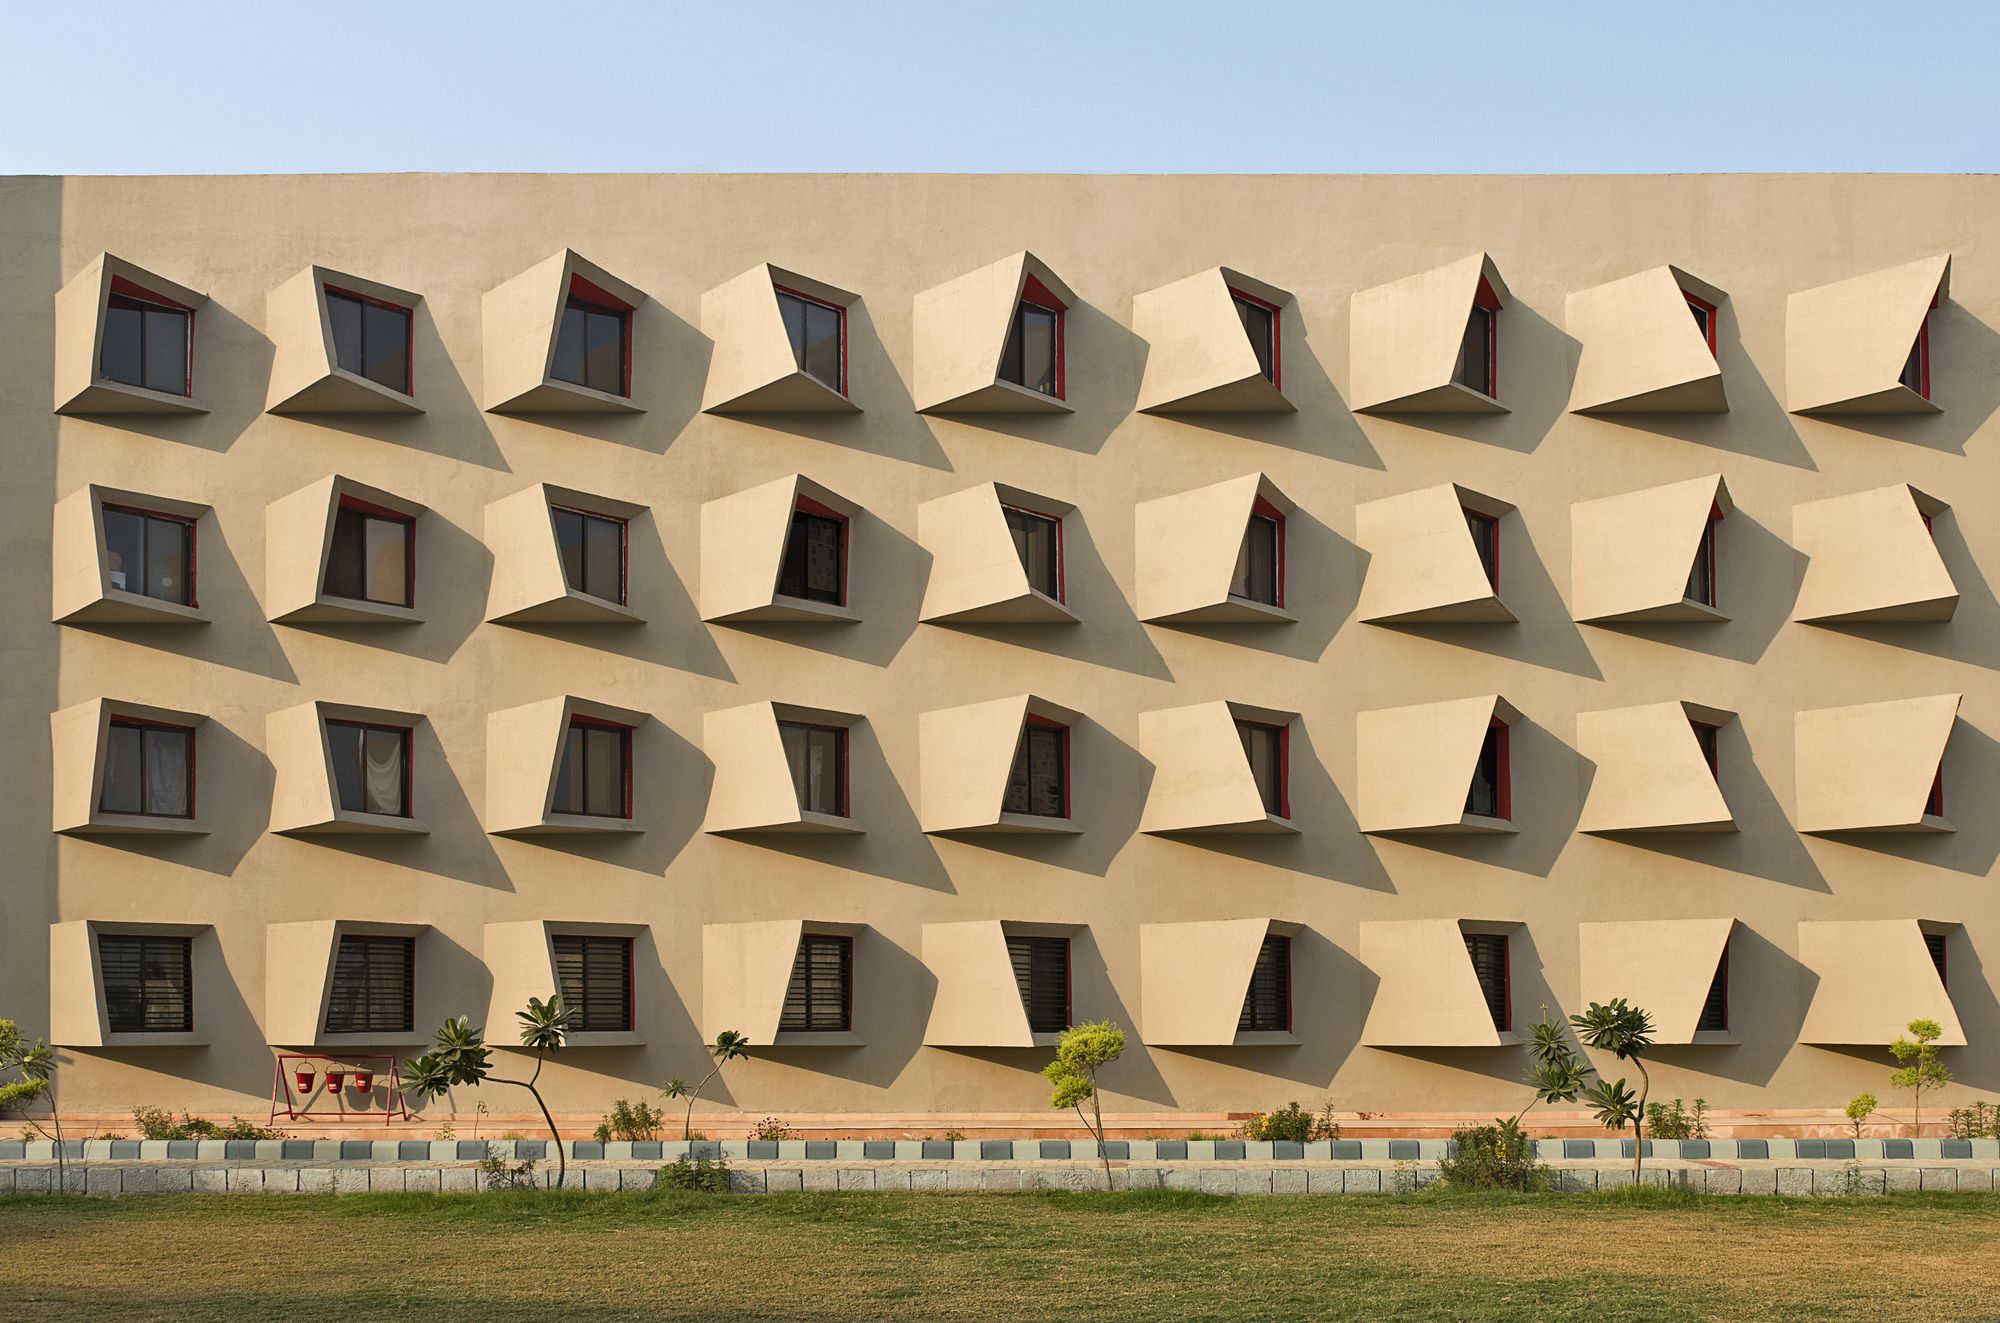
Designed by Sanjay Puri Architects, Taking a cue from the old city streets of Mathura city in India where this project " The Street " is located, this 800 room students’ hostel creates organic ...
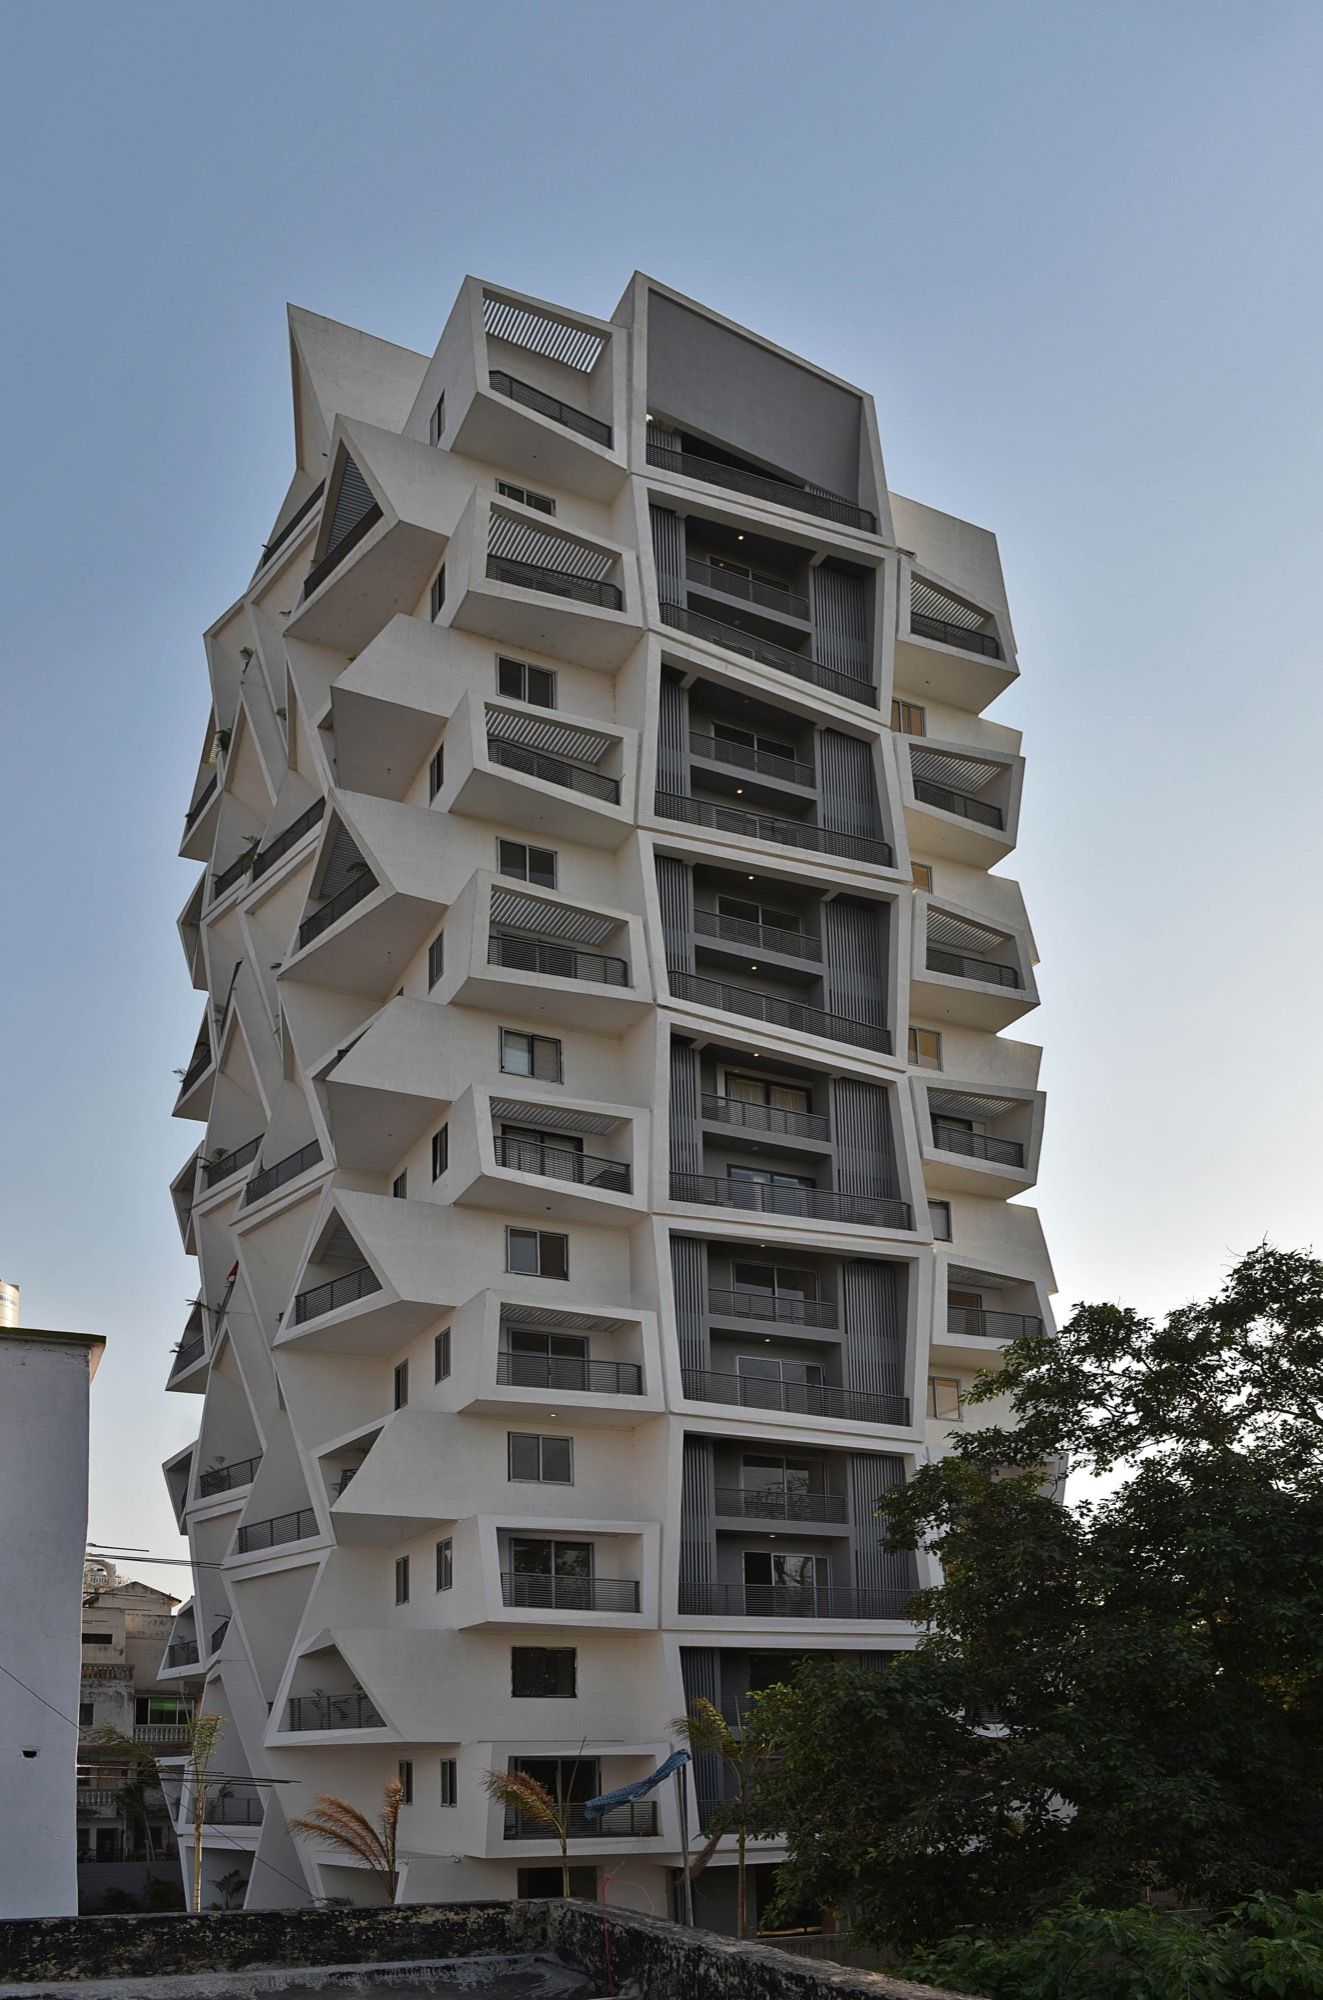
Situated in Ranchi, a city in eastern India, Ishatvam 9 is a residential building designed by Sanjay Puri Architects on a small plot of 1800 sqm. Most of the plot frontage along the main road is ...
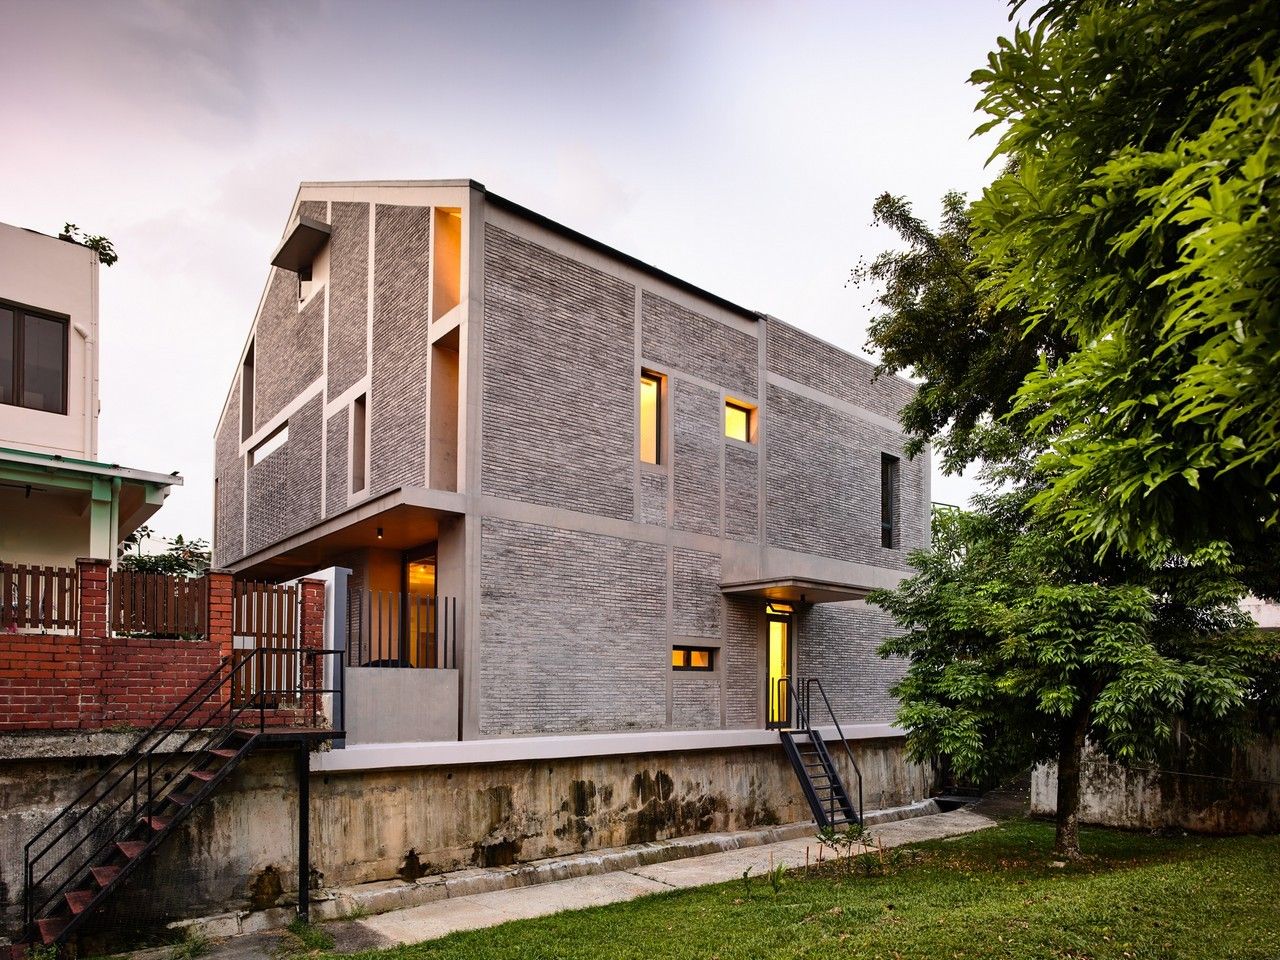
Surprising Seclusion designed by HYLA Architects, With both the front and rear facing busy roads and the side an old house, this house looks inwards. A triple volume covered but naturally ventilated ...
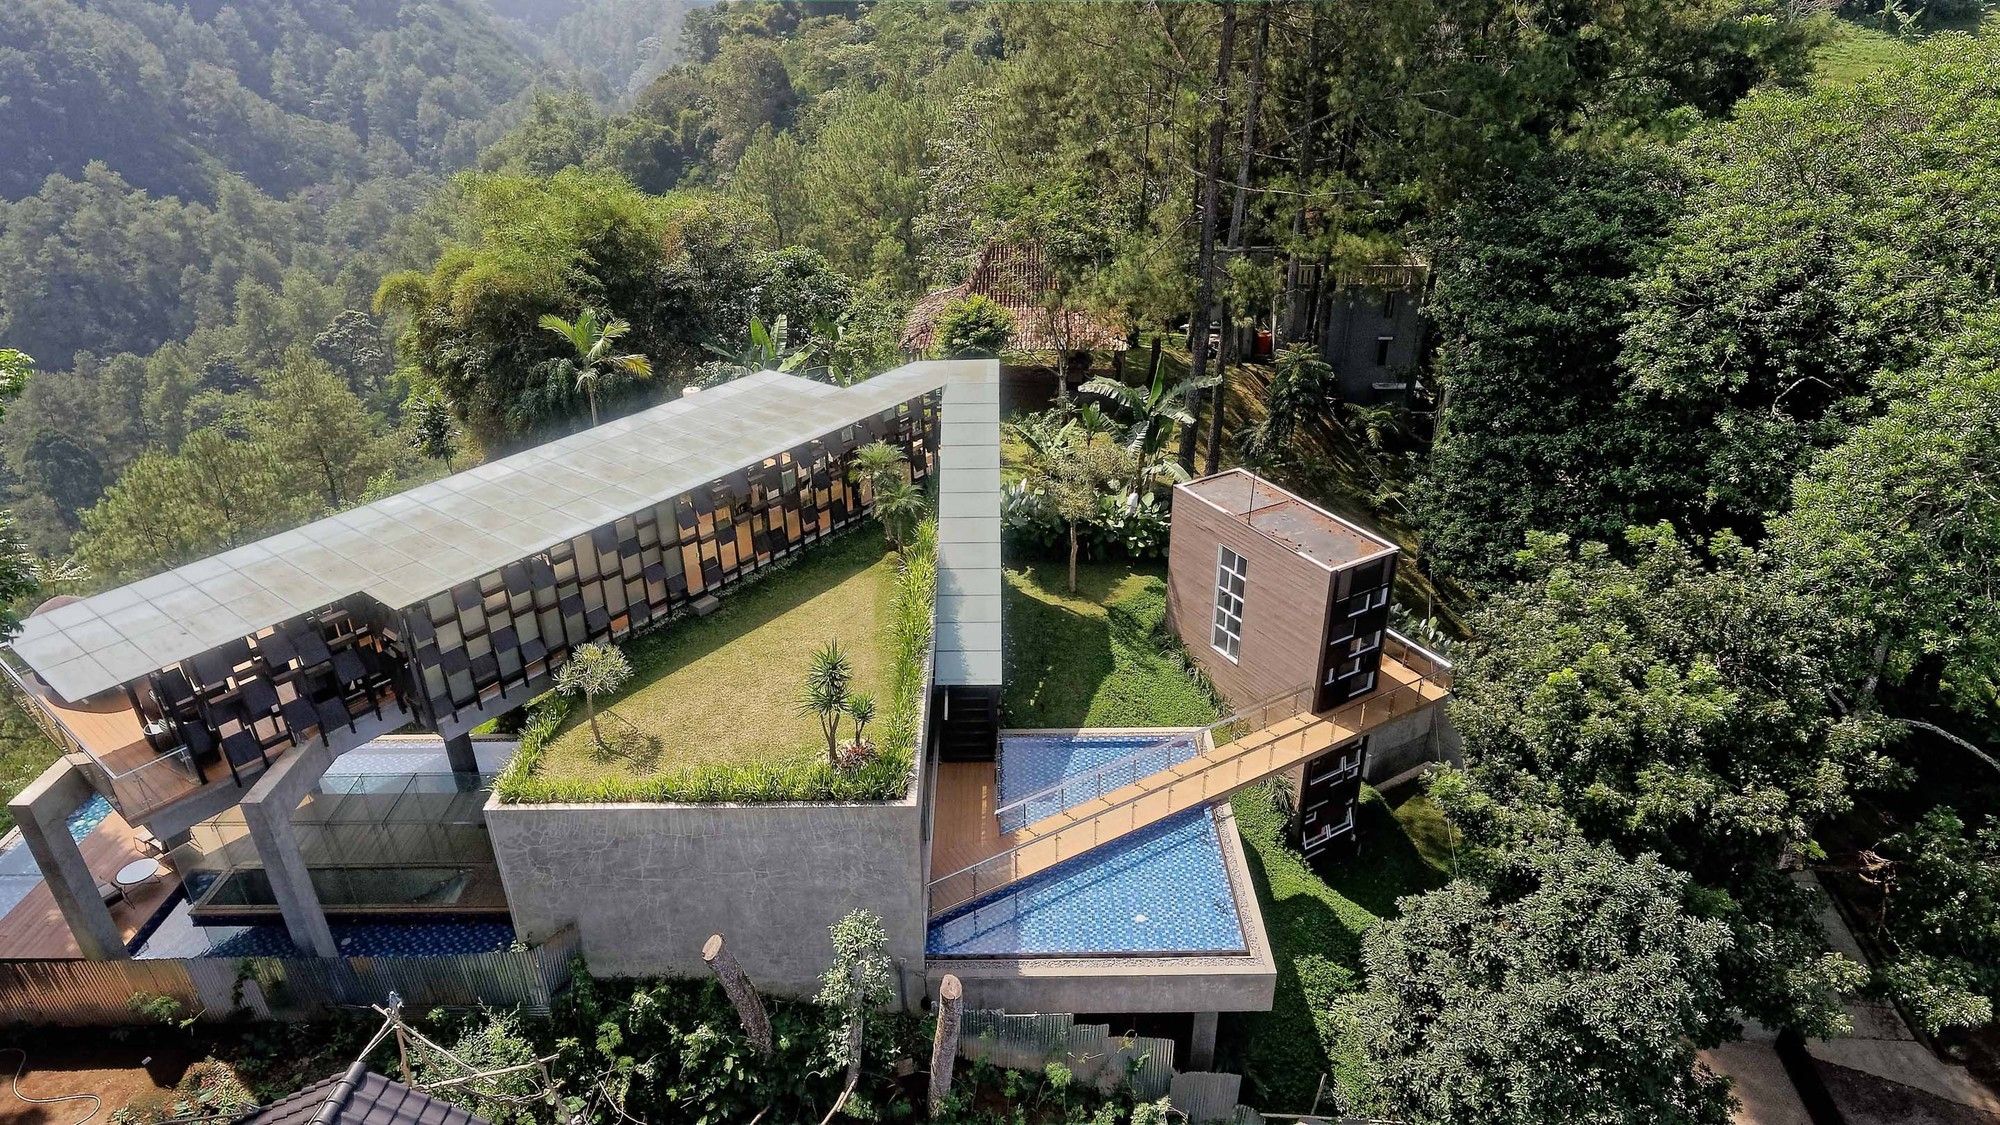
Designed by TWS & Partners, The project is to design a villa located at the mountainside in Bandung, West Java. Sited far away from the city’s heavy traffic, Hanging Villa becomes a comfortable ...
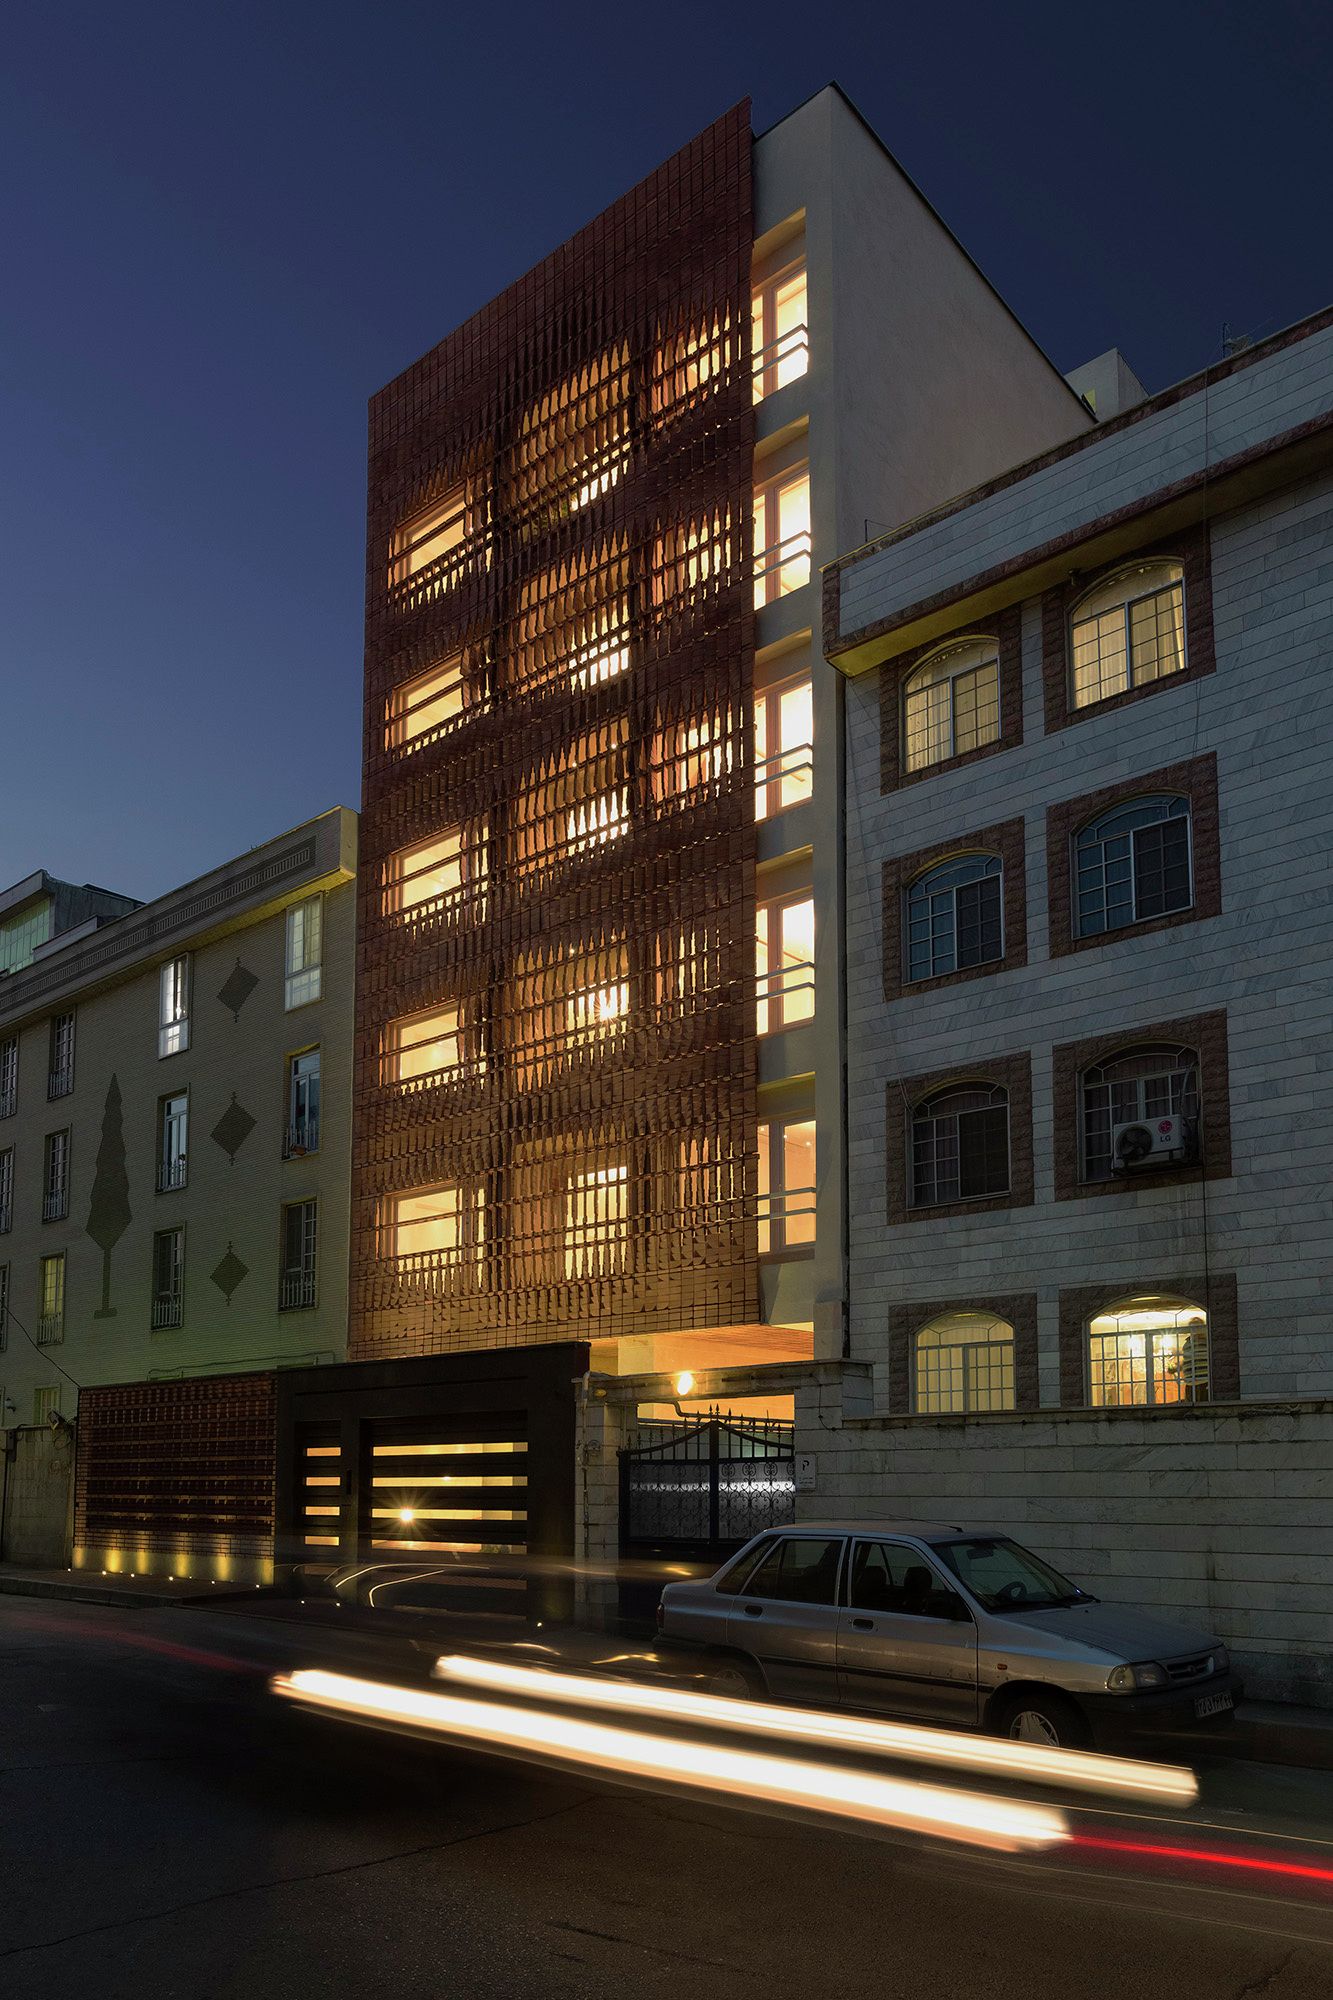
Cloaked in Bricks designed by Admun Design & Construction Studio, During the last decades, Tehran population has grown enormously, as a consequence demand for housing has increased dramatically ...
