Siamese Ratchakru | Creative Crews

Designed by Creative Crews, Siamese Ratchakru is a mixed development project comprising of two towers; an office and a condominium. During the 1997 Asian financial crisis, the real estate market ...

Designed by Creative Crews, Siamese Ratchakru is a mixed development project comprising of two towers; an office and a condominium. During the 1997 Asian financial crisis, the real estate market ...
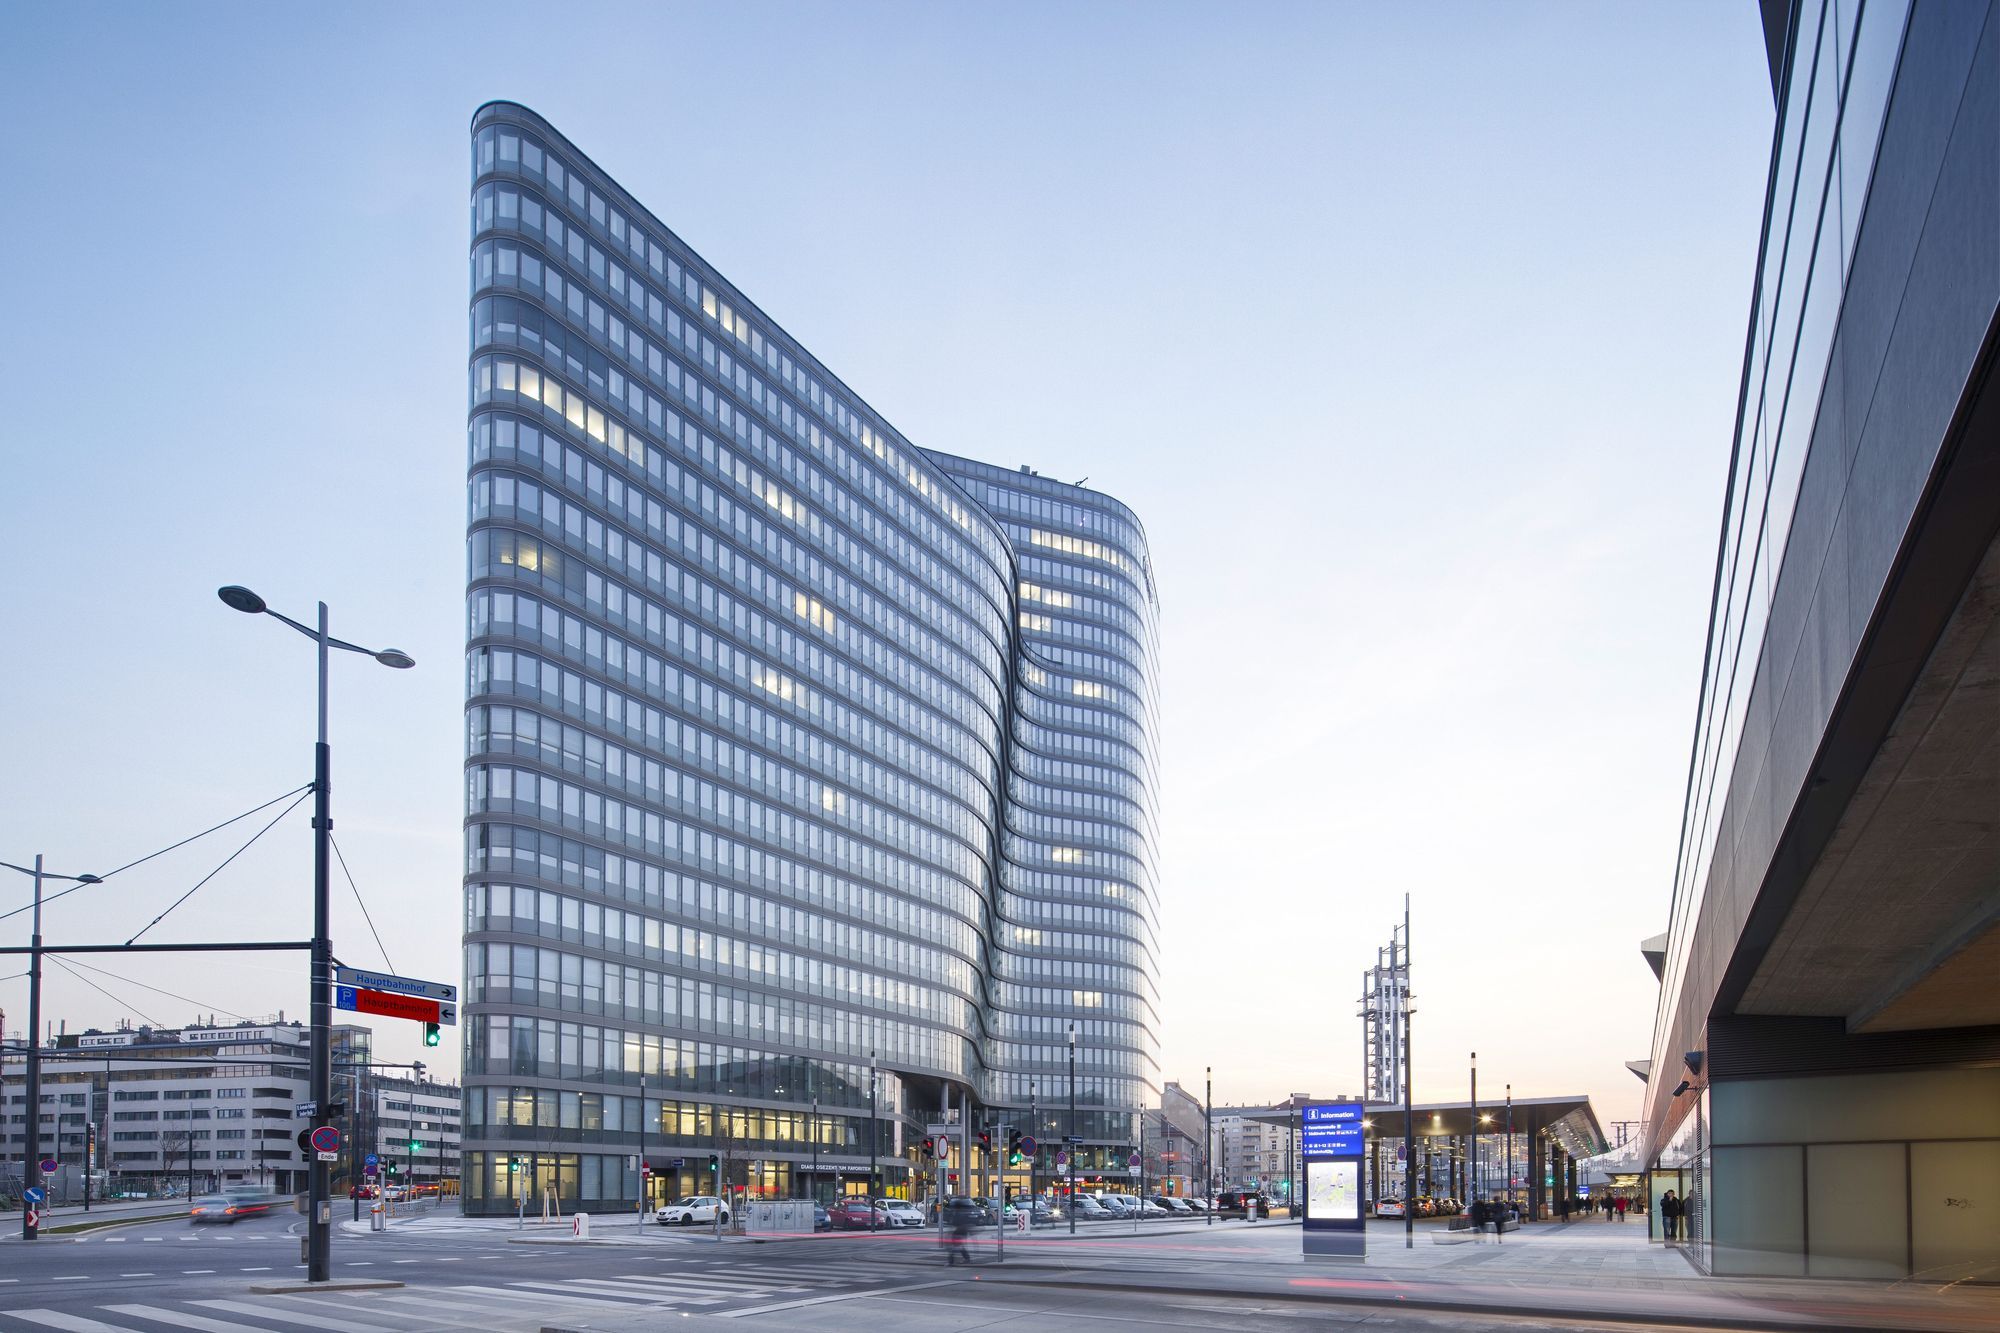
The ÖBB (Austrian Federal Railways) has decided to build their corporate headquarters in the immediate vicinity of the new Vienna main train station. The Viennese architectural firm Zechner & ...
Lady Bird Loo was designed by Mell Lawrence Architects. The Trail Foundation’s design brief was deceptively simple: it asked for an outdated and dilapidated restroom to be replaced with two new ...
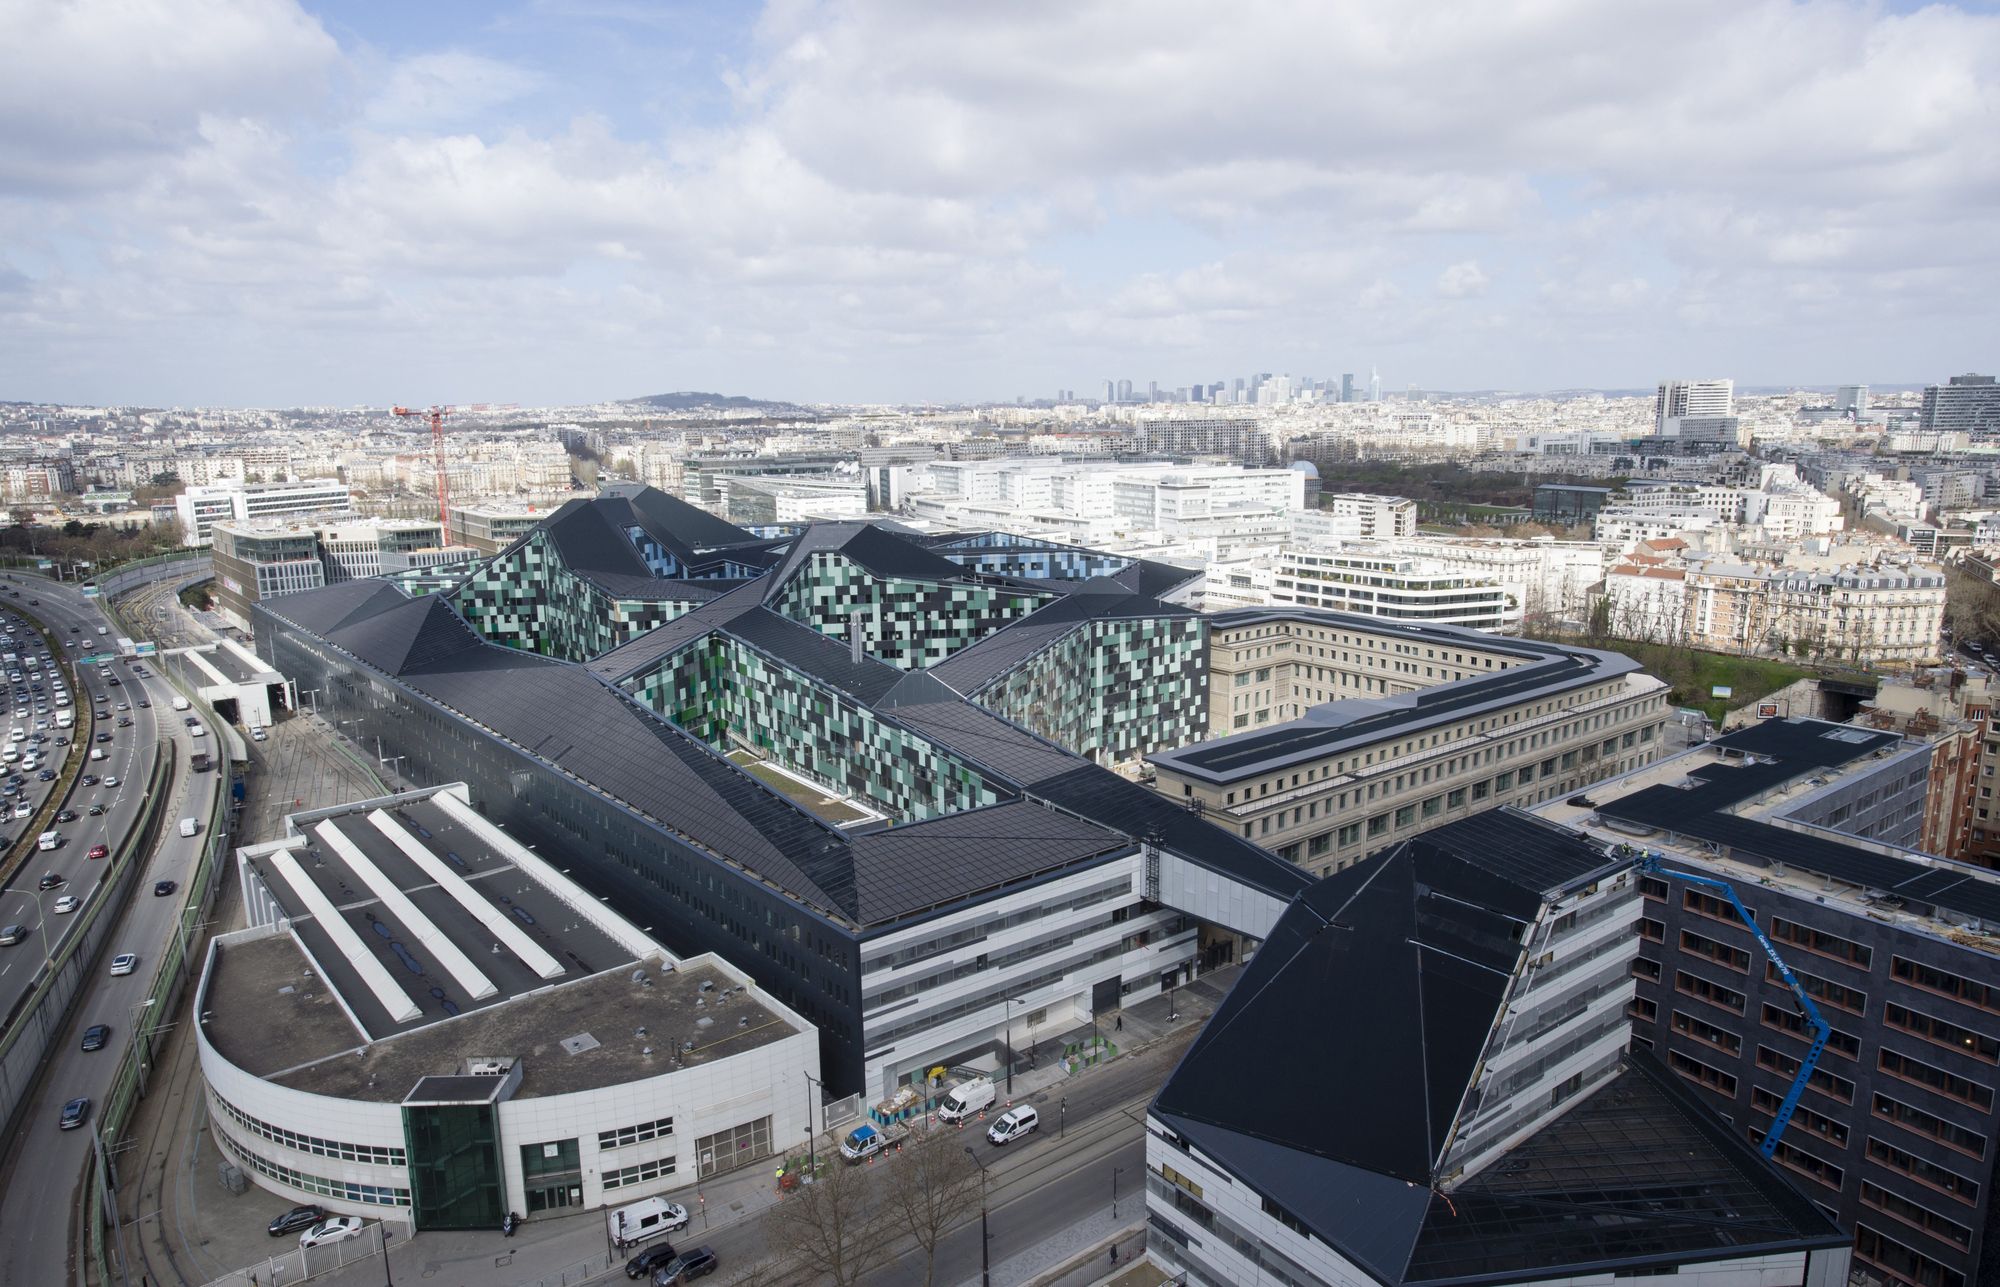
Designed by ANMA, The new Ministry of Defence building is a complex operation due to its dual urban and architectural nature. It is located on a 16.5-hectare site divided into three plots: the Victor ...

Designed by SKL Architects, Westside School is a pre-K through eighth-grade school serving 360 students that were about to lose its lease. At the same time and nearby, the Hillcrest Presbyterian ...

Designed by Elenberg Fraser, Oxley + Stirling sits on a picturesque bend between two reaches of the Brisbane River. Harnessing the unique outlooks across the CBD and botanical gardens formed a ...
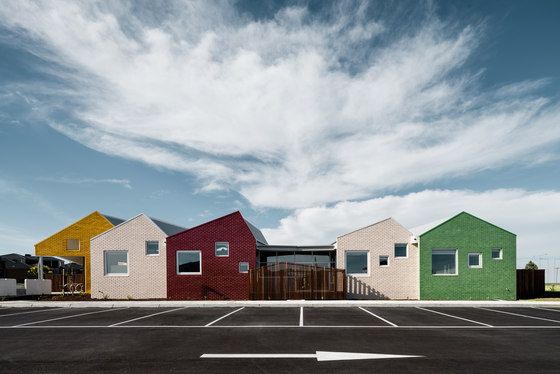
Designed by CohenLeigh Architects, Arena Children's Centre is located in the growing suburb of Officer in South East Melbourne. This highly popular early learning center successfully addresses the ...

Designed by MJA Studio, Dalkeith on Waratah is a four storey mixed-use development and the first substantial development on Dalkeith’s primary commercial strip in over 30 years. Above a retail and ...

Designed by Green Sheep Collective, Smart Home is a renovation and extension to a two-bedroom single-fronted timber Victorian cottage in inner Melbourne. It utilizes a wide range of social, health, ...
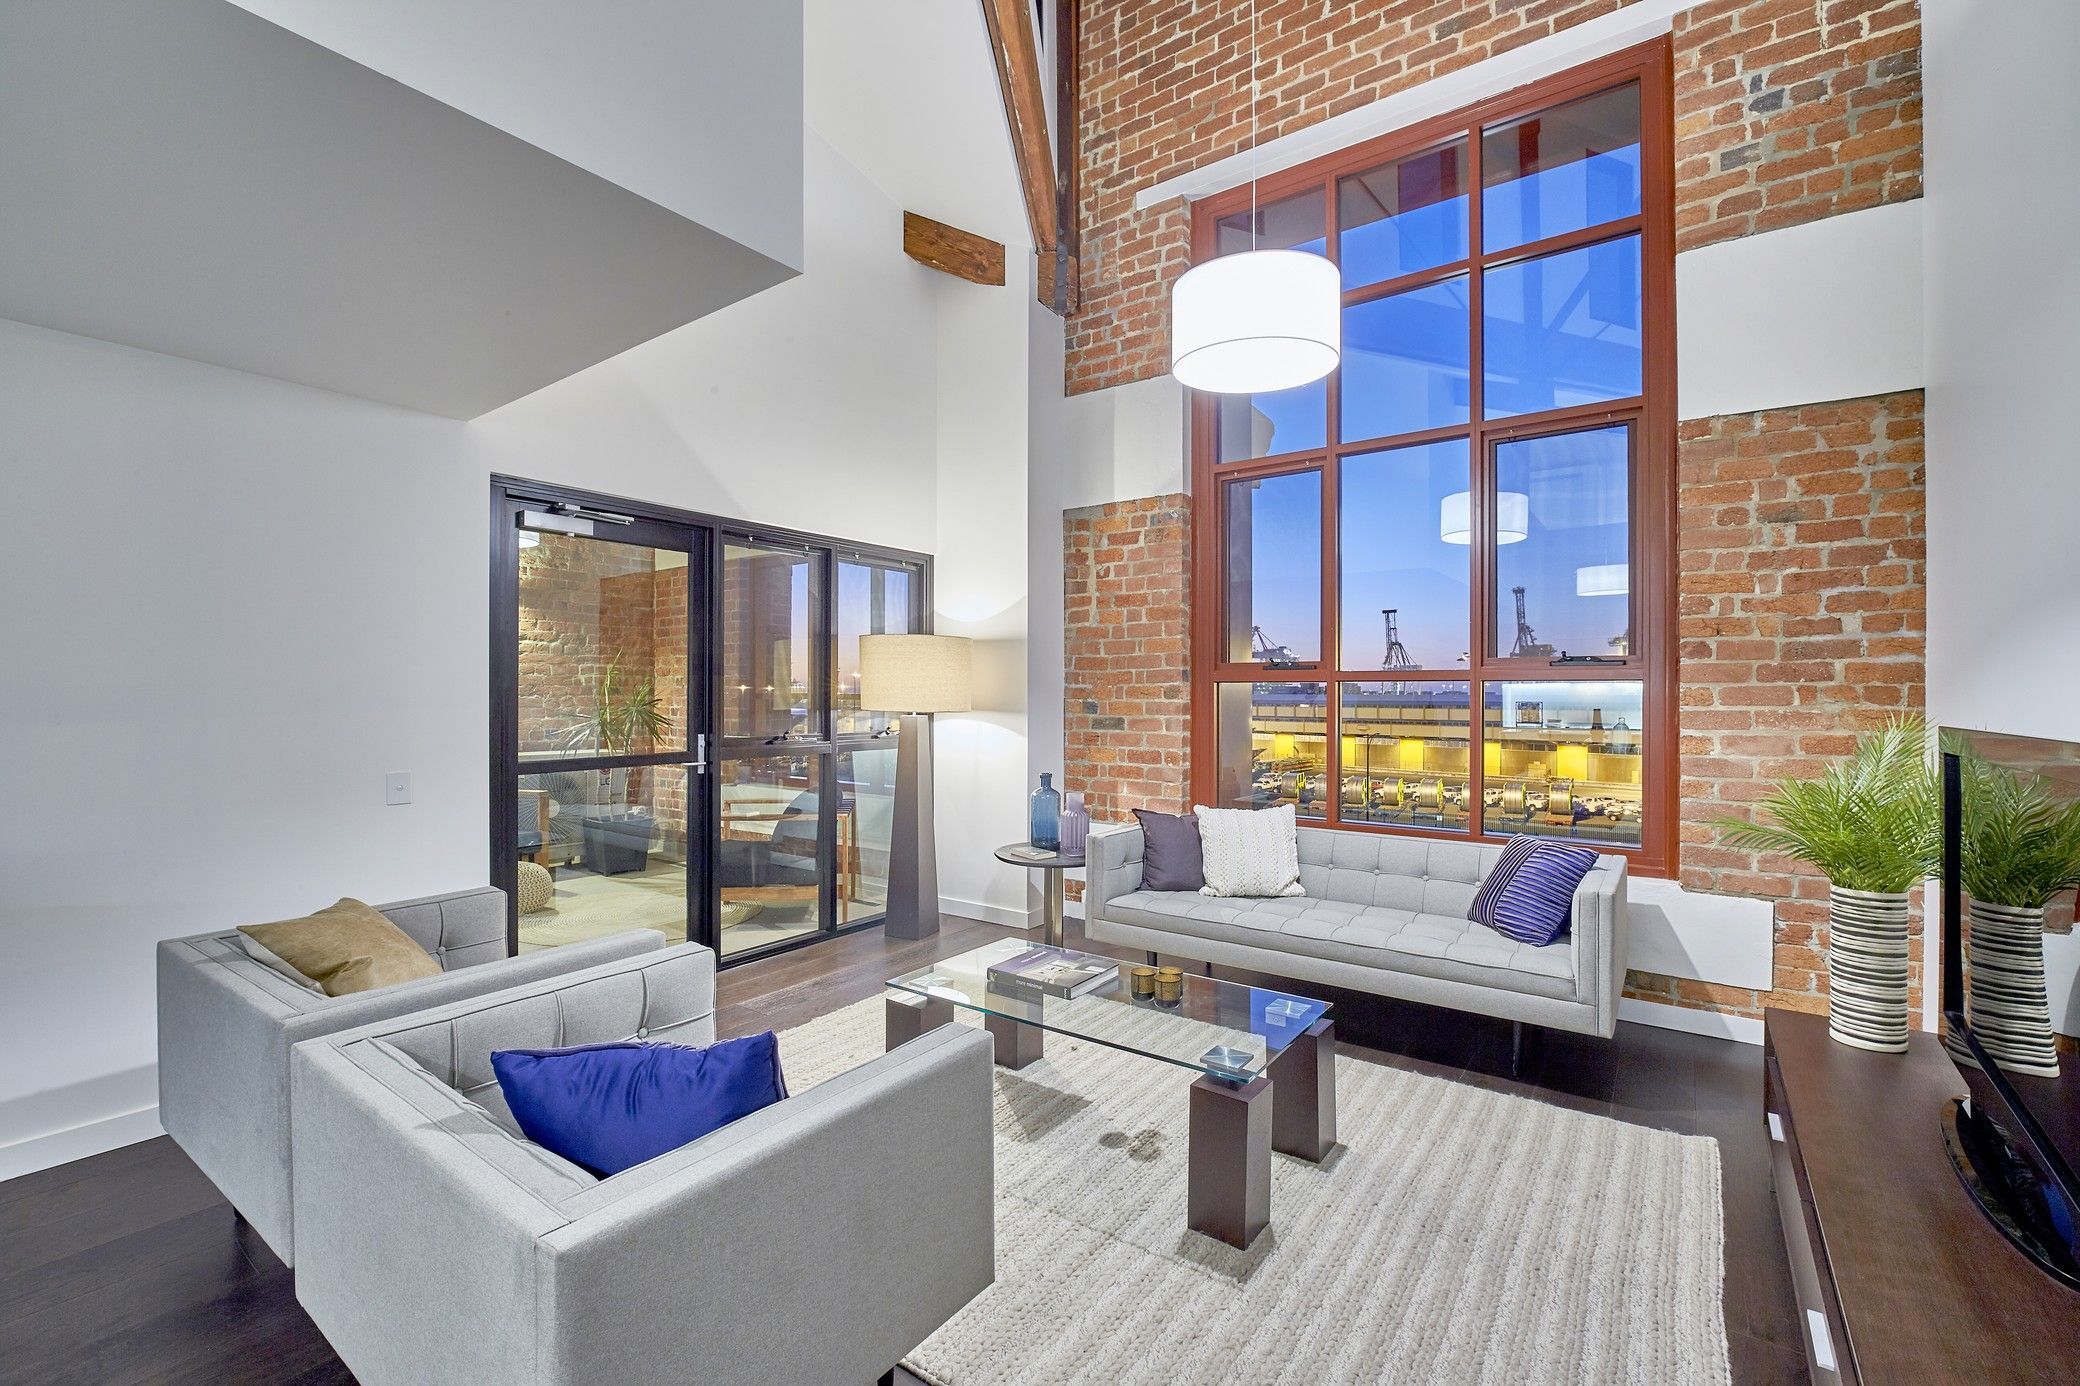
Designed by Cameron Chisholm Nicol, Heirloom by Match is the adaptive re-use of the Dalgety Wool Stores, a four-level brick and iron warehouse adjacent to Fremantle Port that has been re-purposed to ...

Designed by BENT Architecture, Melrose Health involves the transformation of a typically mundane and static office/warehouse building into the dynamic new headquarters for Melrose, a national health ...
Lai Cheong Brown designed Caravanserai a prefabricated farmhouse which was brought, by truck and barge, largely complete, to the remote French Island in Victoria, Australia. The home is entirely ...
