Denver Library | Michael Graves

Denver Library Michael Graves, one of the most respected and original minds of post-modern architecture, was commissioned in 1990 to renovate and design an extension to the Denver Library.Known for ...

Denver Library Michael Graves, one of the most respected and original minds of post-modern architecture, was commissioned in 1990 to renovate and design an extension to the Denver Library.Known for ...

New Fordham Law School and Residence Hall, designed by Pei Cobb Freed & Partners, with Henry N. Cobb and Yvonne Szeto as collaborating design partners, will be dedicated at a ceremony on ...

Designed by Alexander Gorlin Architects, Boston Road provides 154 units of housing for formerly homeless people, many of them seniors and living with HIV/AIDS, as well as low-income working adults ...

Nassau Community College was designed by Cannon Design, Comprising approximately 73,000 GSF, the new Life Sciences Building is situated on an open field and attempts to reflect and leverage the ...
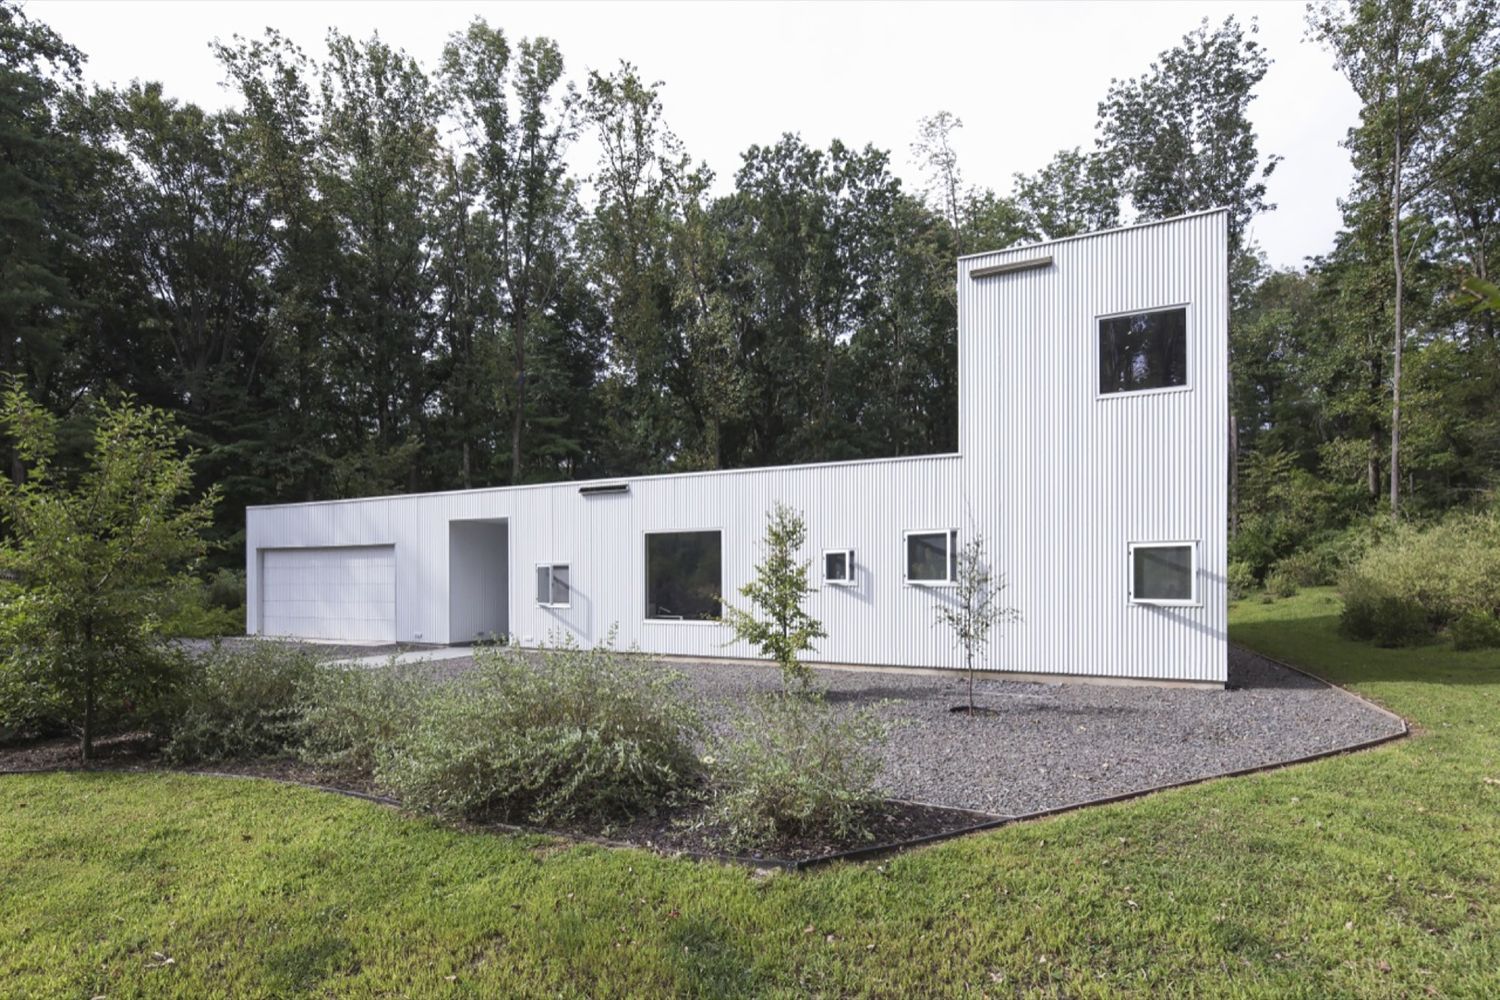
This Project was designed by LEVENBETTS 30The Princeton House sits in a long thin 3-acre site, a former White Pine tree farm, 10 minutes from Princeton University. Photography by © Naho Kubota ...
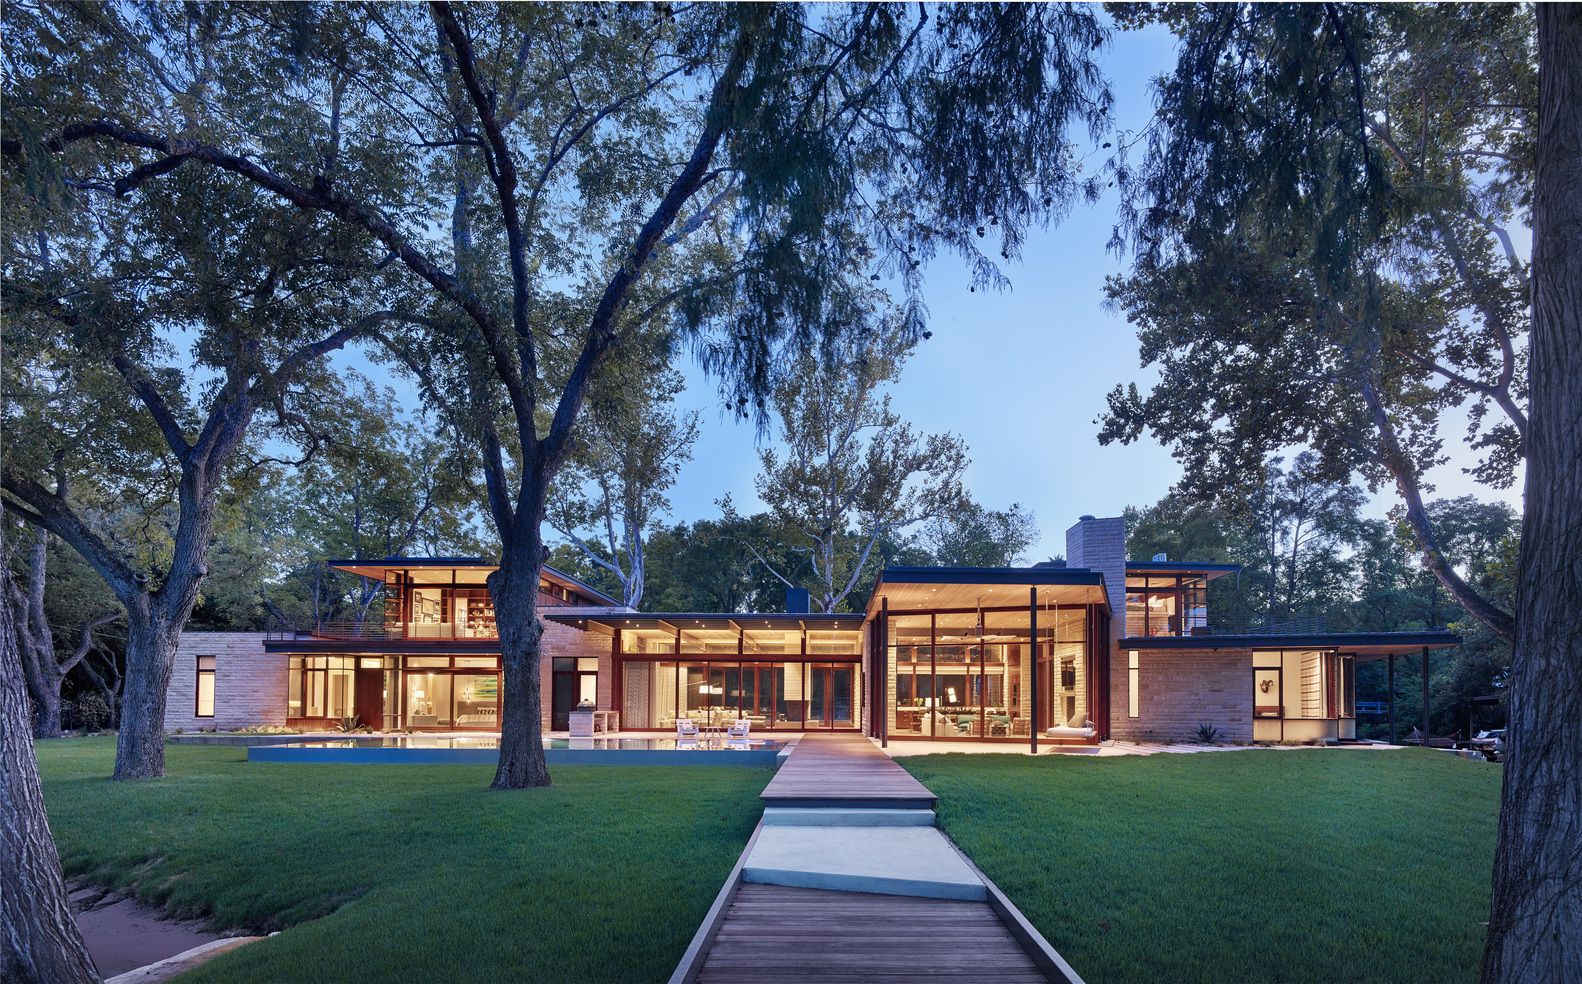
Lake Austin Residence was designed by A Parallel Architecture, Like a butterfly specimen pinned to its mounting, this sinuous lake-front home’s light floating roofs are anchored to its site by heavy ...
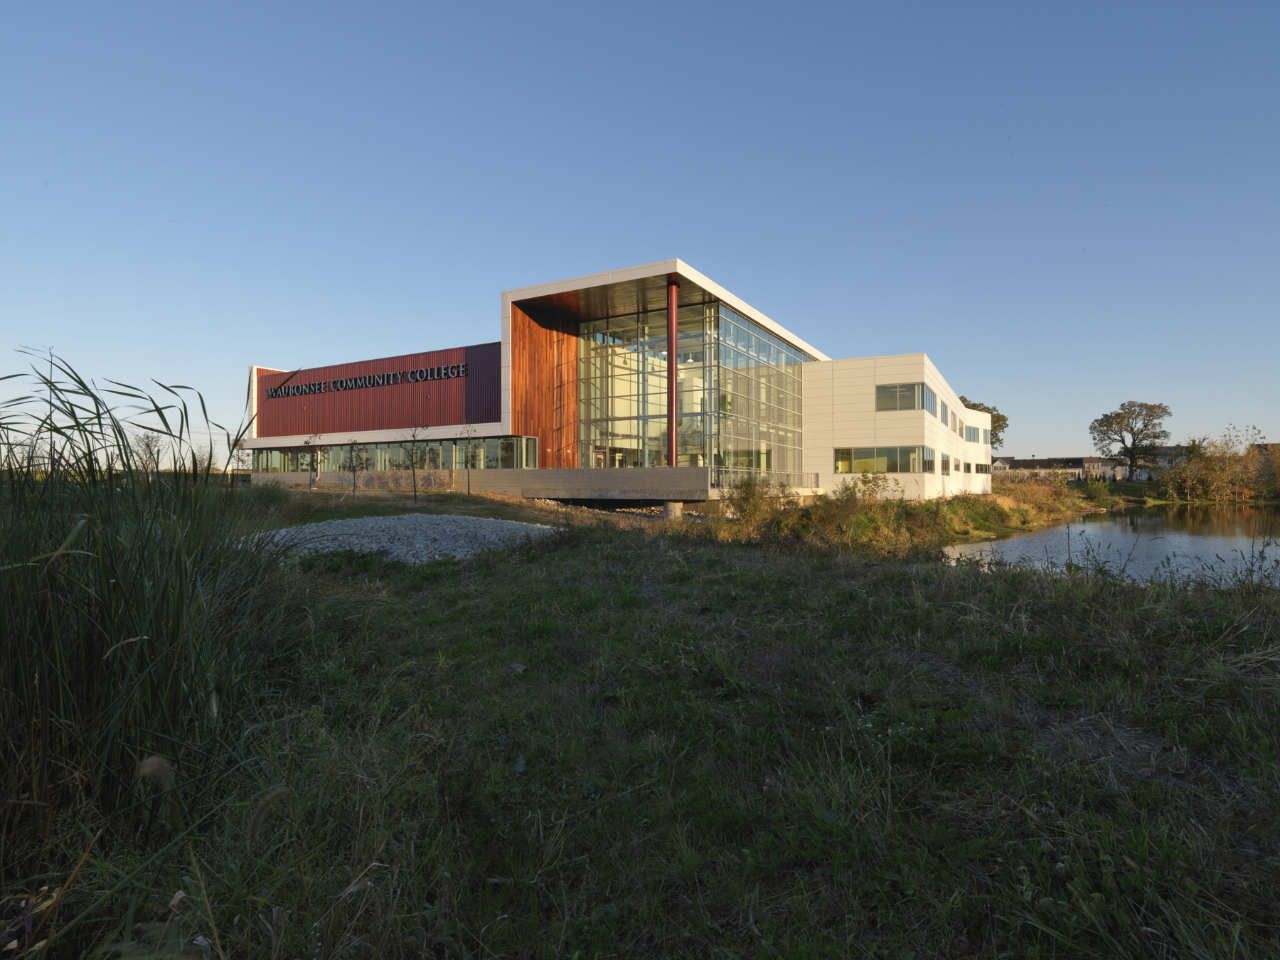
Holabird & Root is pleased to introduce you to the Waubonsee Community College Plano Classroom Building. Designed as a stand-alone satellite campus, the building contains all the necessary ...

Berklee College of Music was designed by William Rawn Associates, Fronting on Massachusetts Avenue, the new multi-use residence hall for Berklee College of Music strengthens the College’s multiple ...
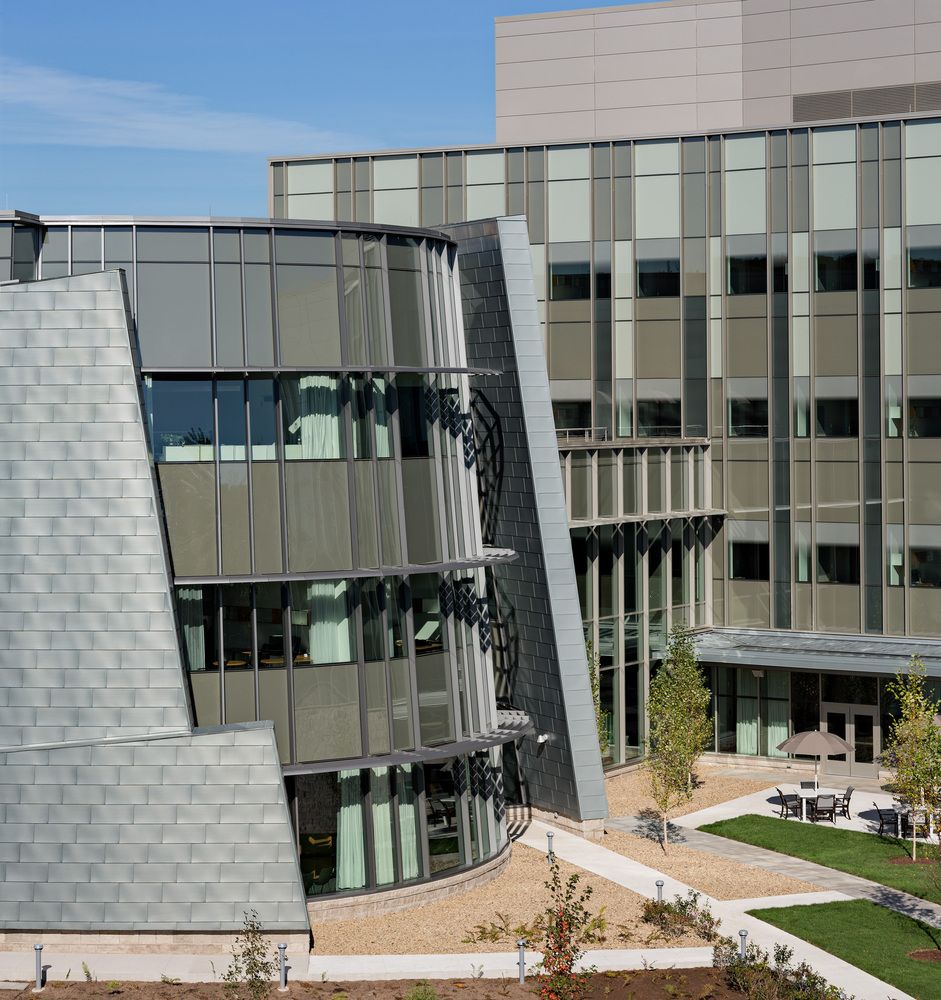
The Jackson Lab for Genomic Medicine was designed to be sophisticated enough to entice internationally acclaimed scientists, bold enough to symbolize the state of Connecticut's commitment to advanced ...

Designed by inFORM studio, In 2005, The Ann Arbor District Library (AADL) purchased approximately 4 acres of property for a new branch library to serve the Northeast quadrant of the city of Ann ...

Pio Pio NYC Restaurant was designed by Sebastian Mariscal Studio, The discovery of a finely crafted wooden box set into an existing building on 10th Ave. immediately defines the initial intentions of ...
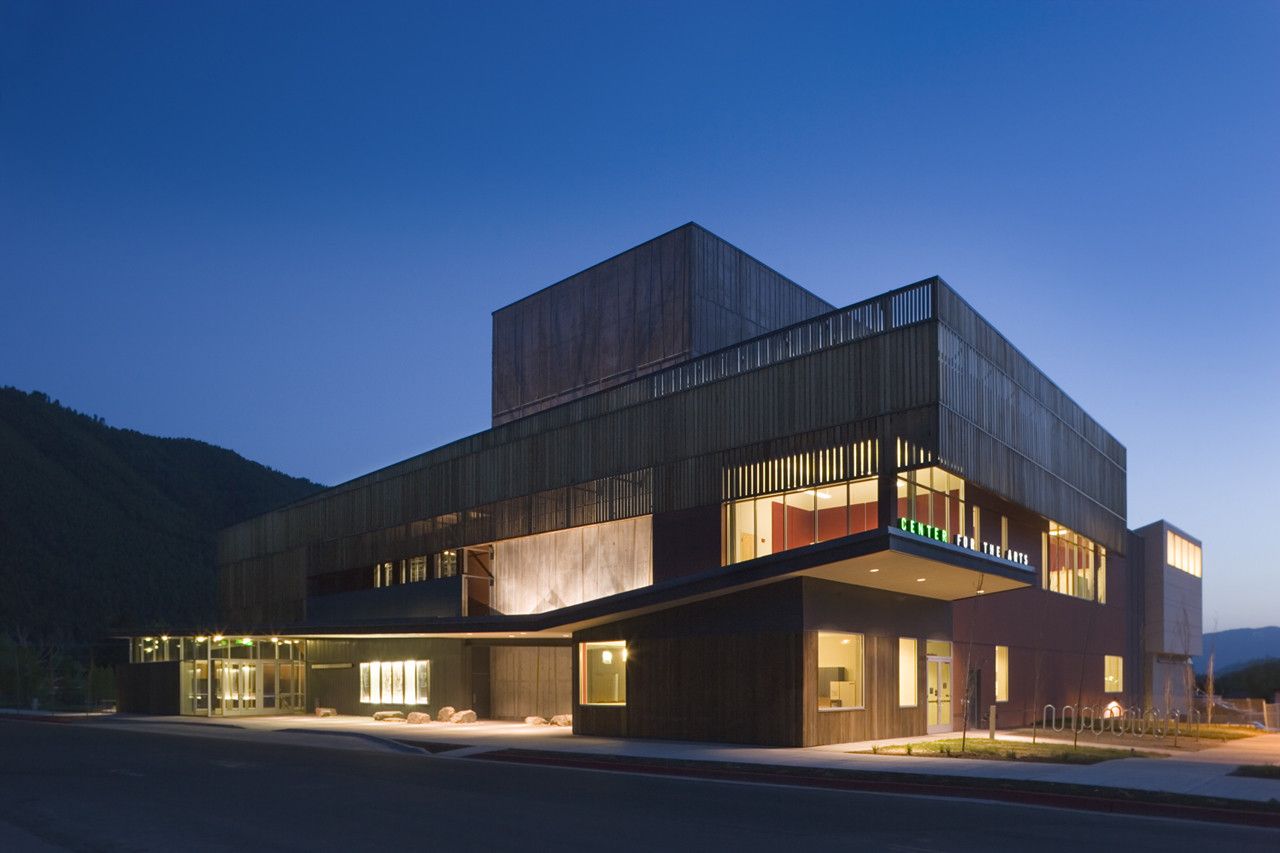
The Performing Arts Pavilion addition by Stephen Dynia Architects (Arts Design Collaborative) fits seamlessly into the rest of the Jackson Hole Center for the Arts building and makes the most of its ...
