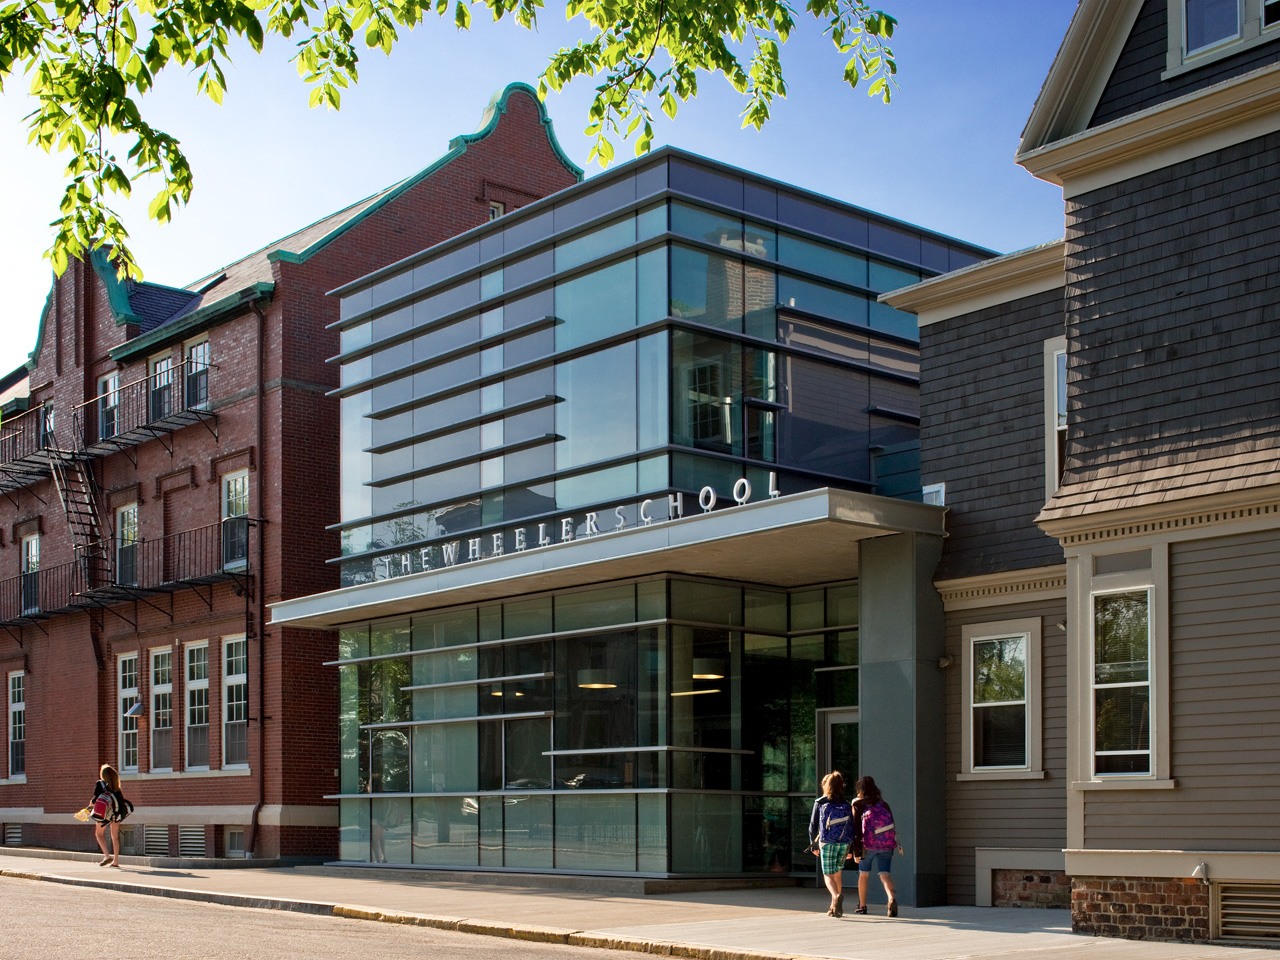

The Wheeler High School Nulman Lewis Student Center is designed by Ann Beha Architects, This small Student Center is a hub and hinges for The Wheeler High School’s urban campus in Providence, RI. The ...

Designed by Cooper, Robertson & Partners, The design of the new Silberman School of Social Work at Hunter College enables the School to enrich its mission of social service for the 21st century ...

"This is the highest-fidelity simulated habitat ever constructed by humans,"
Jason Ballard.
Bjarke Ingels Group (BIG) collaborates with both construction technologies company ICON and NASA to ...

Designed by Bruner/Cott & Associates, The Lunder Arts Center at Lesley University’s College of Art and Design is a combined work, juxtaposing nineteenth and twenty-first-century buildings to form ...

Coldwater Canyon is designed by Ehrlich Yanai Rhee Chaney Architects, The site is a deep, narrow, one-acre hillside property in Beverly Hills. The owners' desires were to create an oasis that focused ...

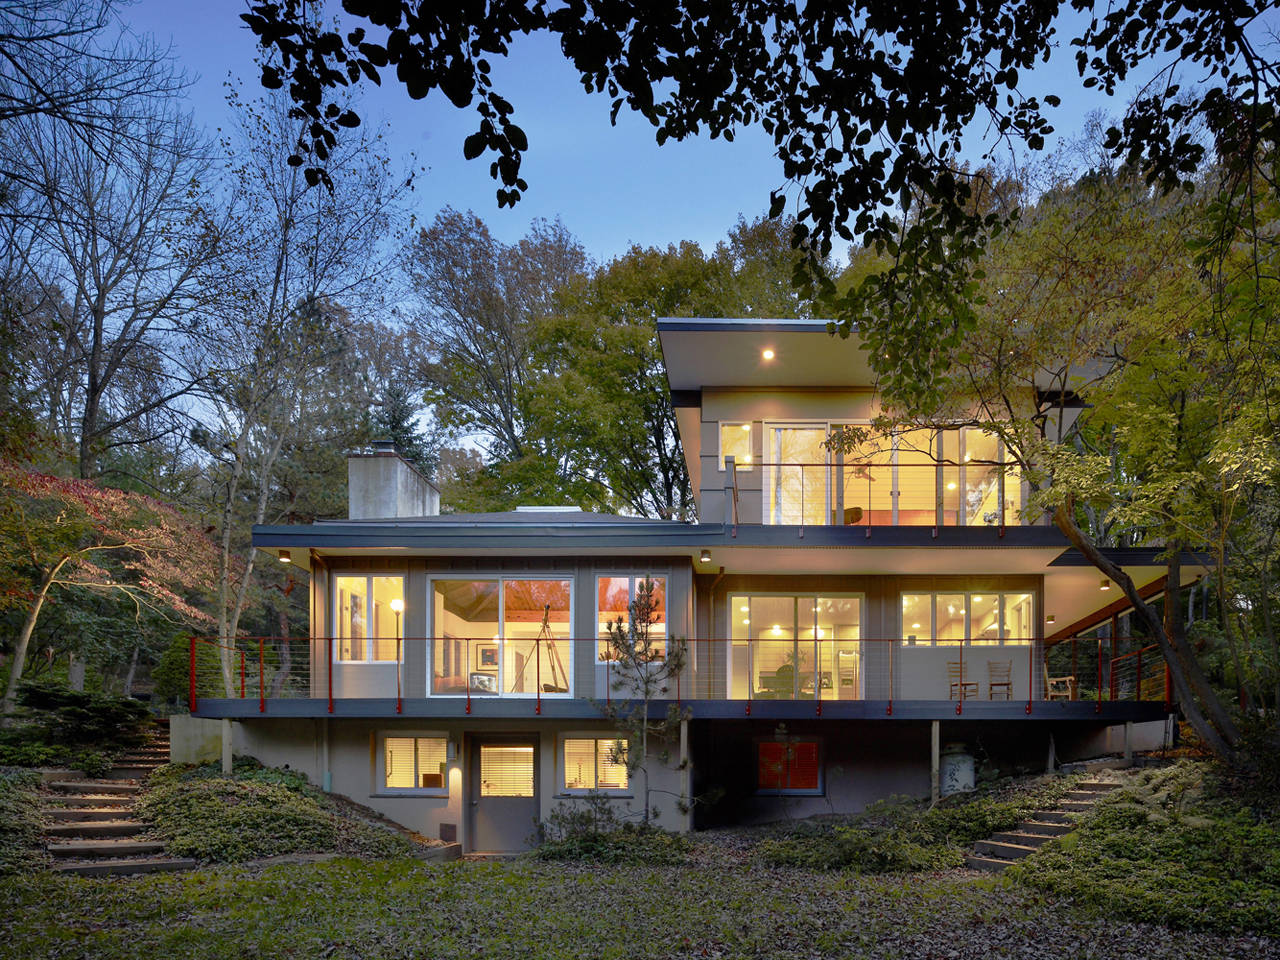
The New Canaan Residence is designed by Specht Harpman, It is nestled into a lush hilltop site in this forested part of Connecticut. The house was designed to engage the landscape and immerse the ...
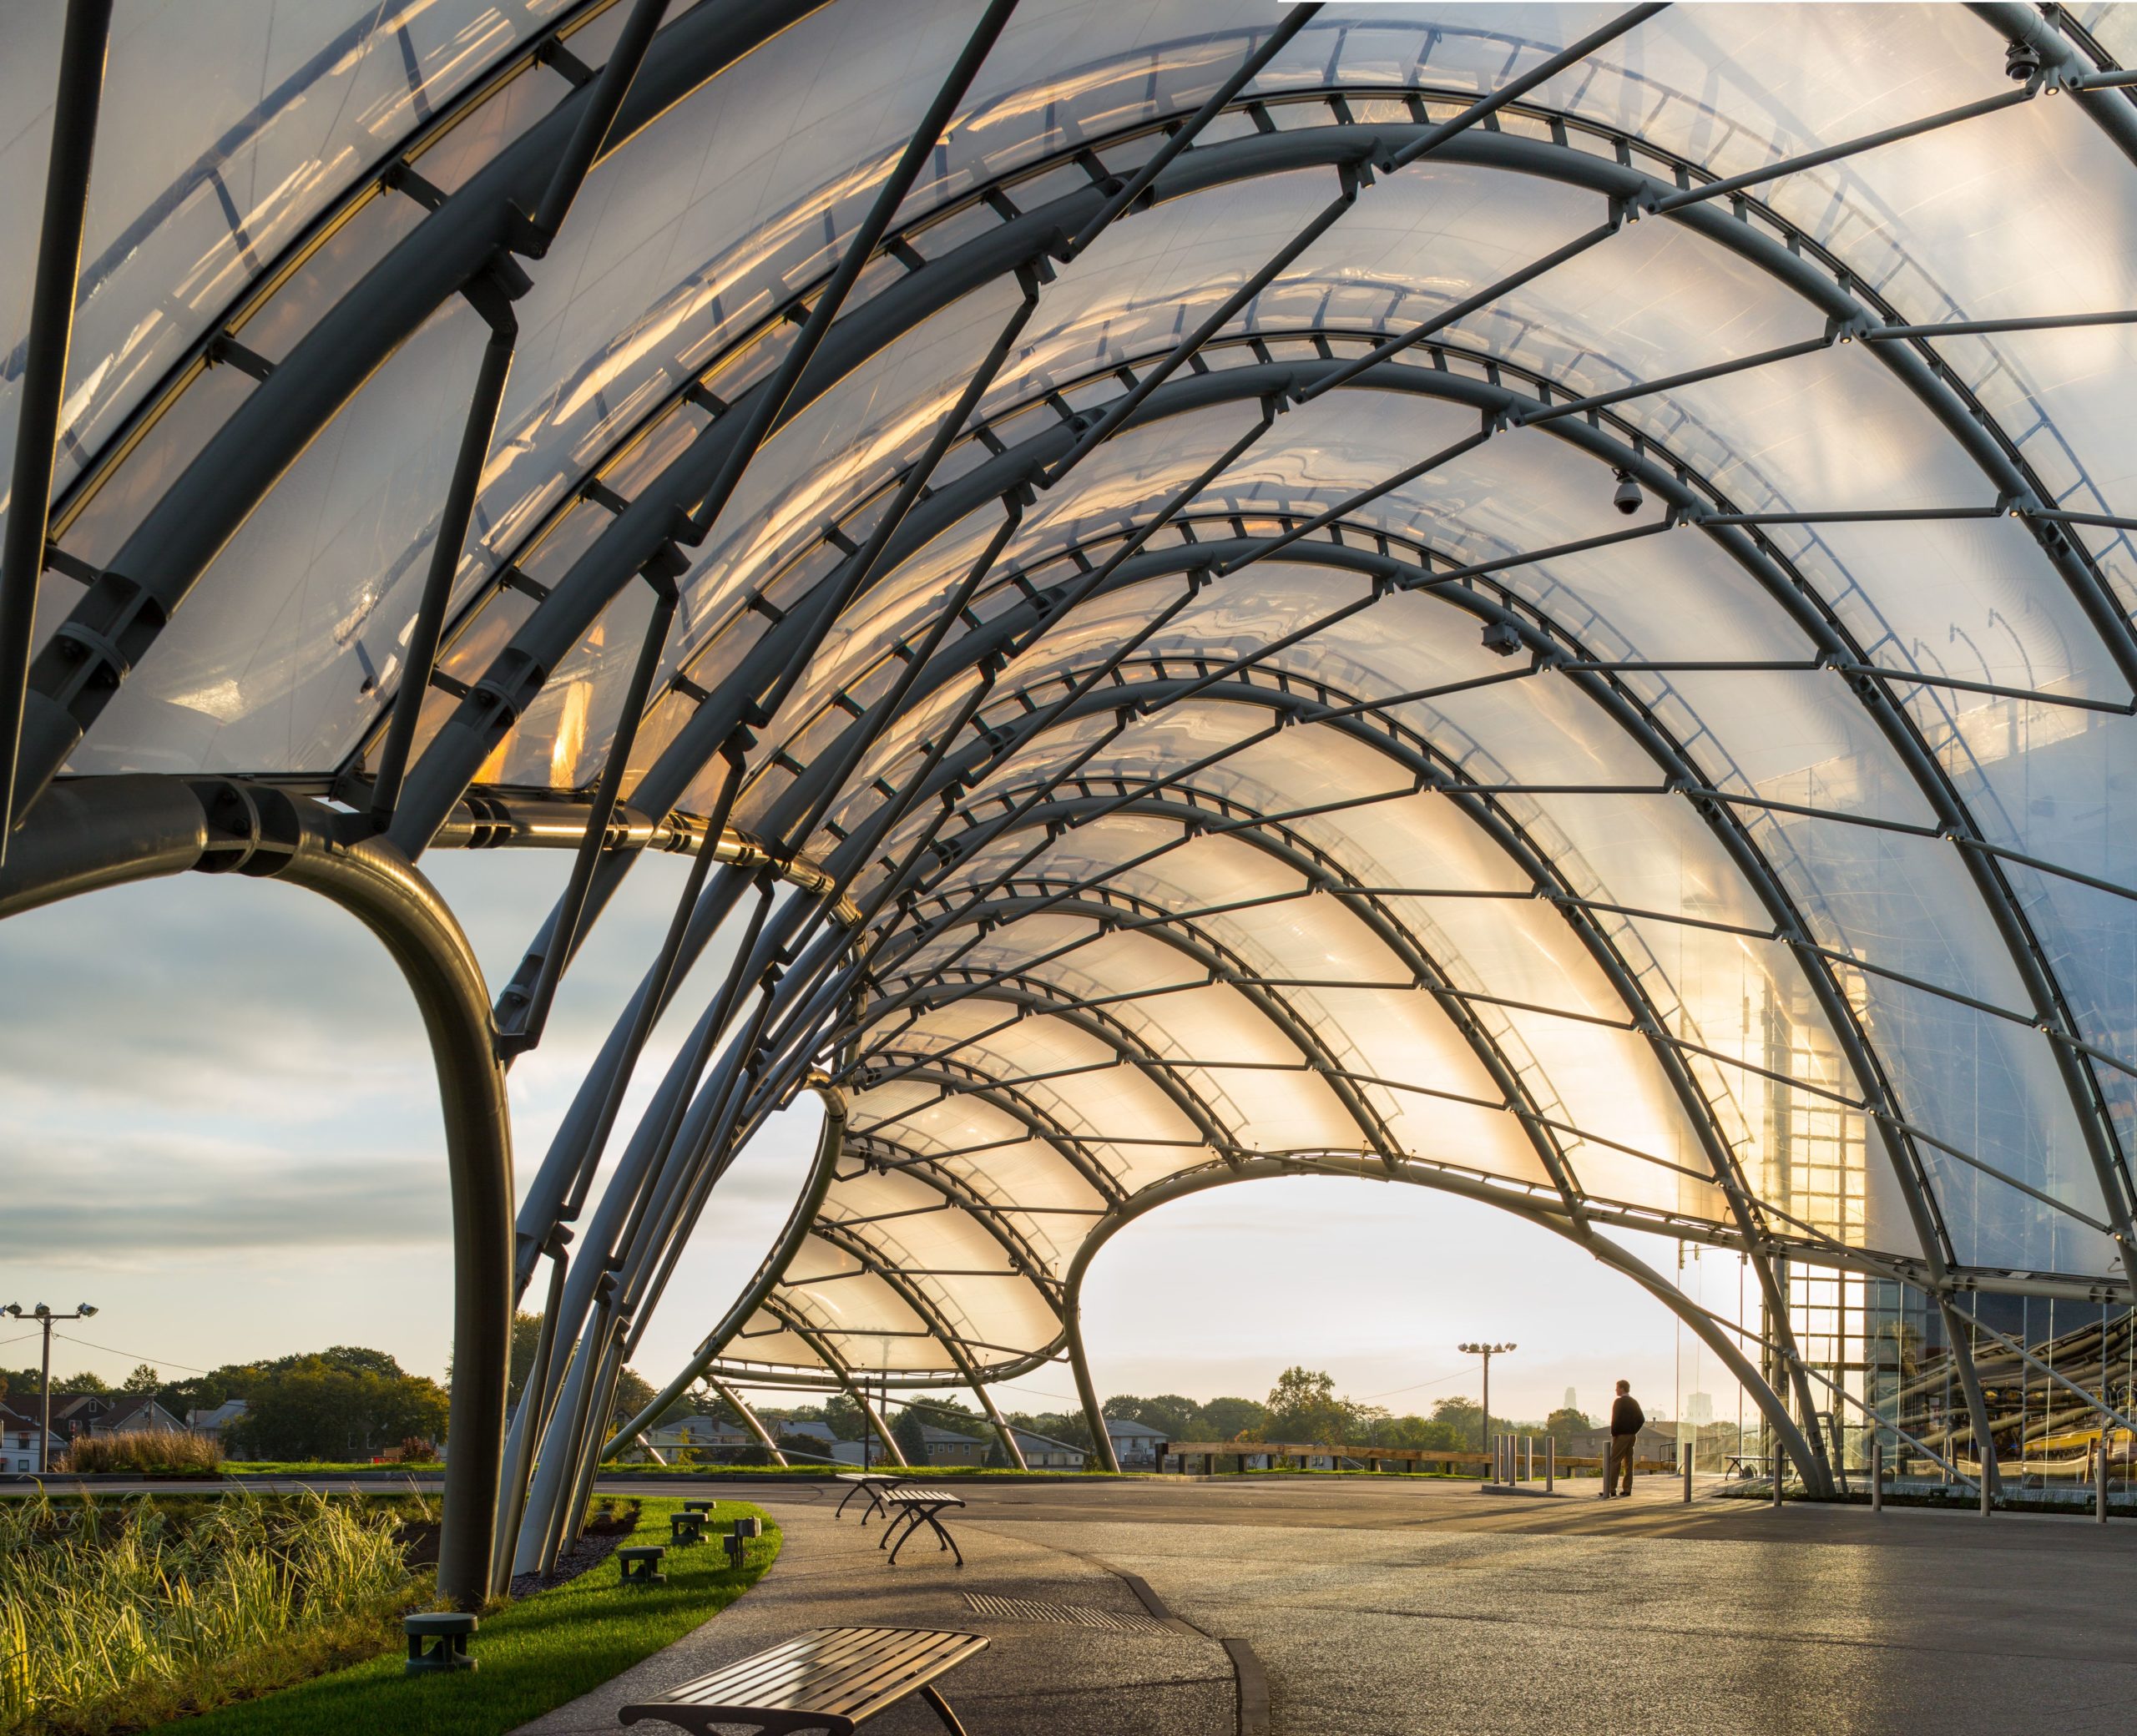
Yonkers Raceway-Empire City Casino Expansion was designed by STUDIO V Architecture, A dramatically curved façade features over 45 feet of frameless low iron glass in a 300-foot arc, creating a ...
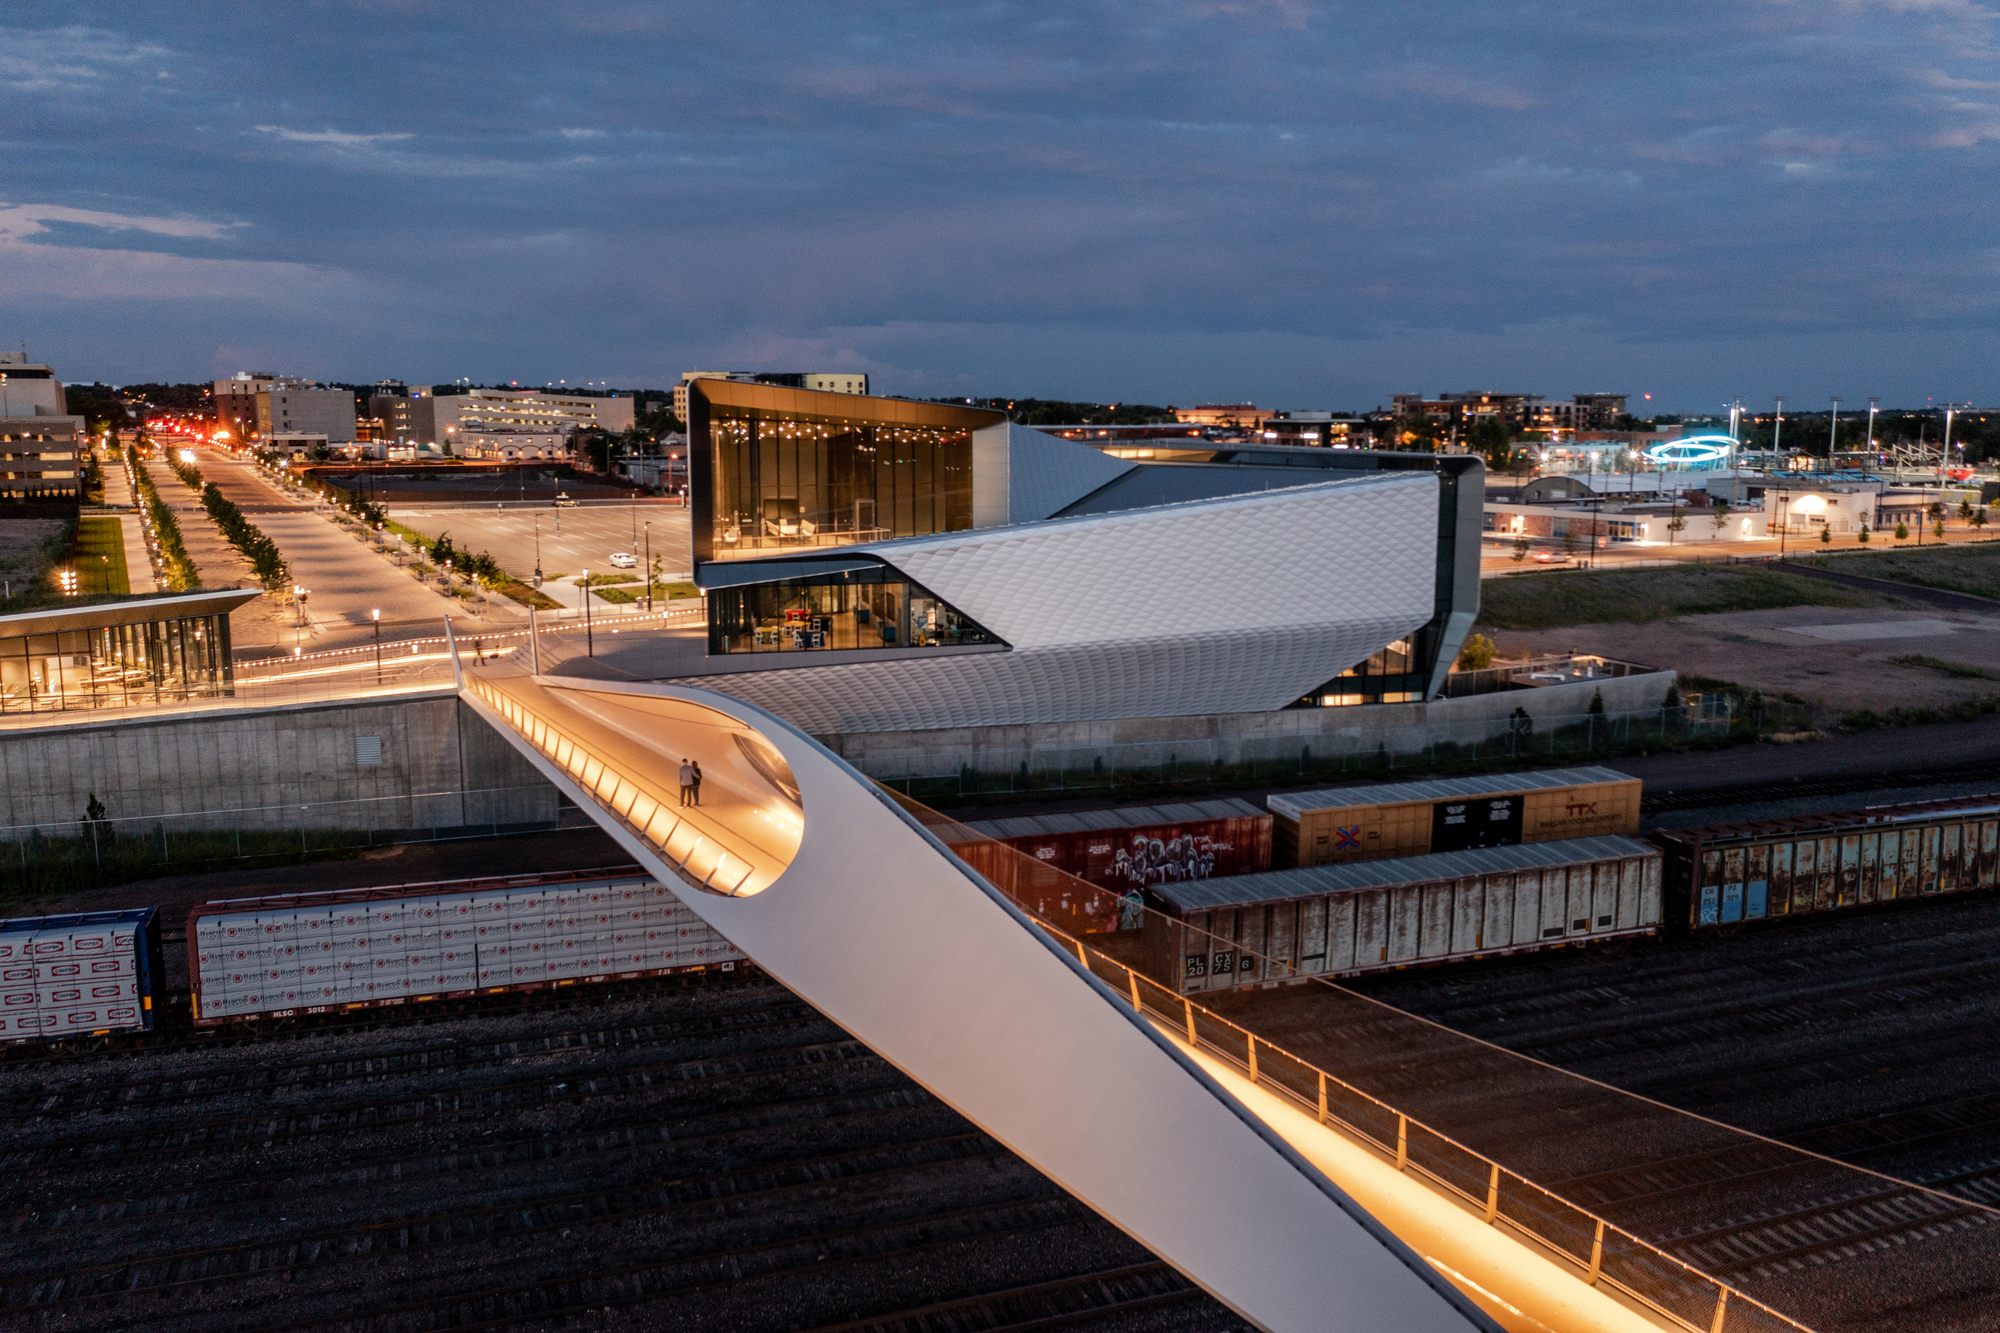
A year after the opening of their United States Olympic & Paralympic Museum (USOPM) opening, Diller Scofidio + Renfro (DS+R) finish the 250-foot-long pedestrian steel bridge that connects the ...
Young at Art | Museum and Broward County Library empowers architecture, interactive artworks and a transformational environment in a regional and national model. This LEED Gold certified project was ...
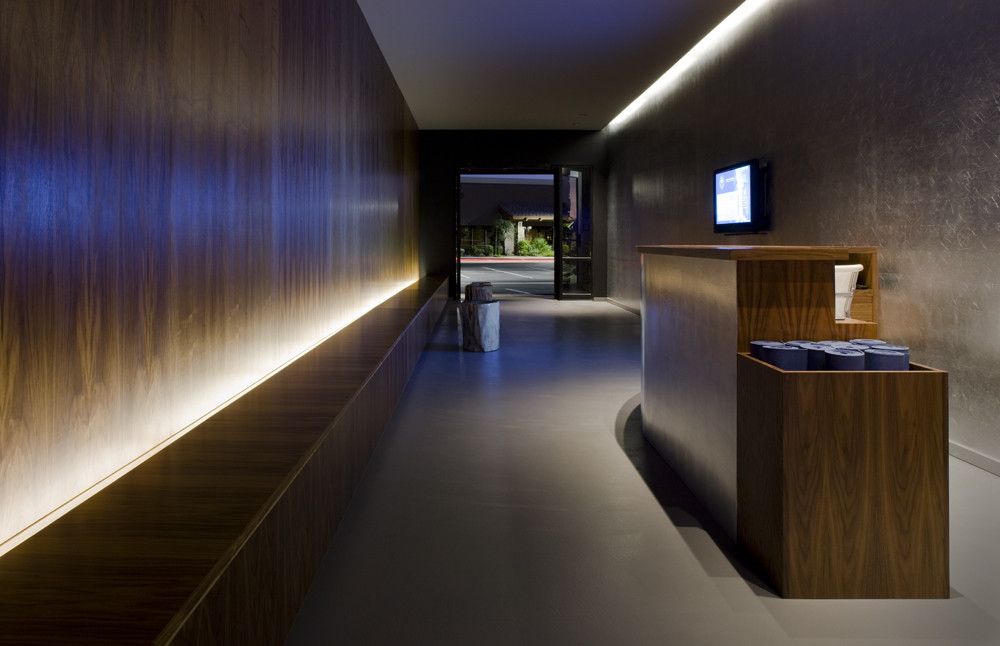
It is designed by Blank Studio, Yoga Deva (deva is a Sanskrit word, meaning deity) creates an internal sequence of spaces whose primary impulse is to remove the visitor from the exterior visual ...
Metcalfe Architecture & Design recently completed the renovation of the Seidenberg House in Lafayette Hill, Pennsylvania, USA. This previously restored mid-century modern kit house (fig. 1) takes ...
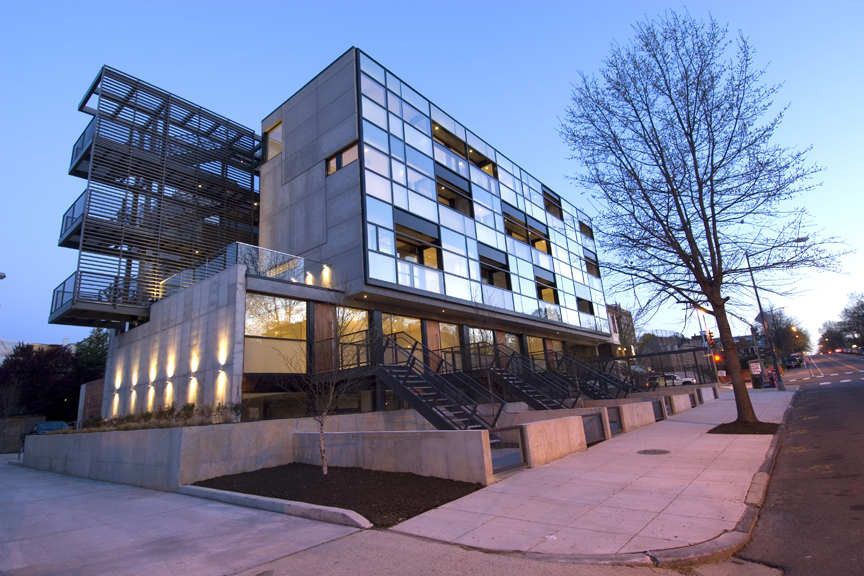
Designed by Division1, The Lacey is a 26-unit, four level, 25,000 SF residential building organized around a three-level central corridor/atrium. Outdoor space is ample with a communal second-floor ...