
The Kimbell Art Museum’s original building was designed by Louis Kahn in 1972. The new building by RPBW was recently inaugurated and establishes a close, respectful and frank dialogue with this ...

Containing one of the most reputable collections of American art from the 20 and 21st centuries, the Whitney Museum designed by Bauhaus-trained architect Marcel Breuer is an easily recognizable ...

Designed by Johnsen Schmaling Architects, Oak Park Housing is a compact urban infill development on a long-vacant lot in Sacramento’s Oak Park district, a demographically diverse neighborhood that, ...

Designed by Archimania, The Woodard Residence is a personal residence for a developer on an unused piece of land left from his recently completed mixed-use development. The clients sought to be ...
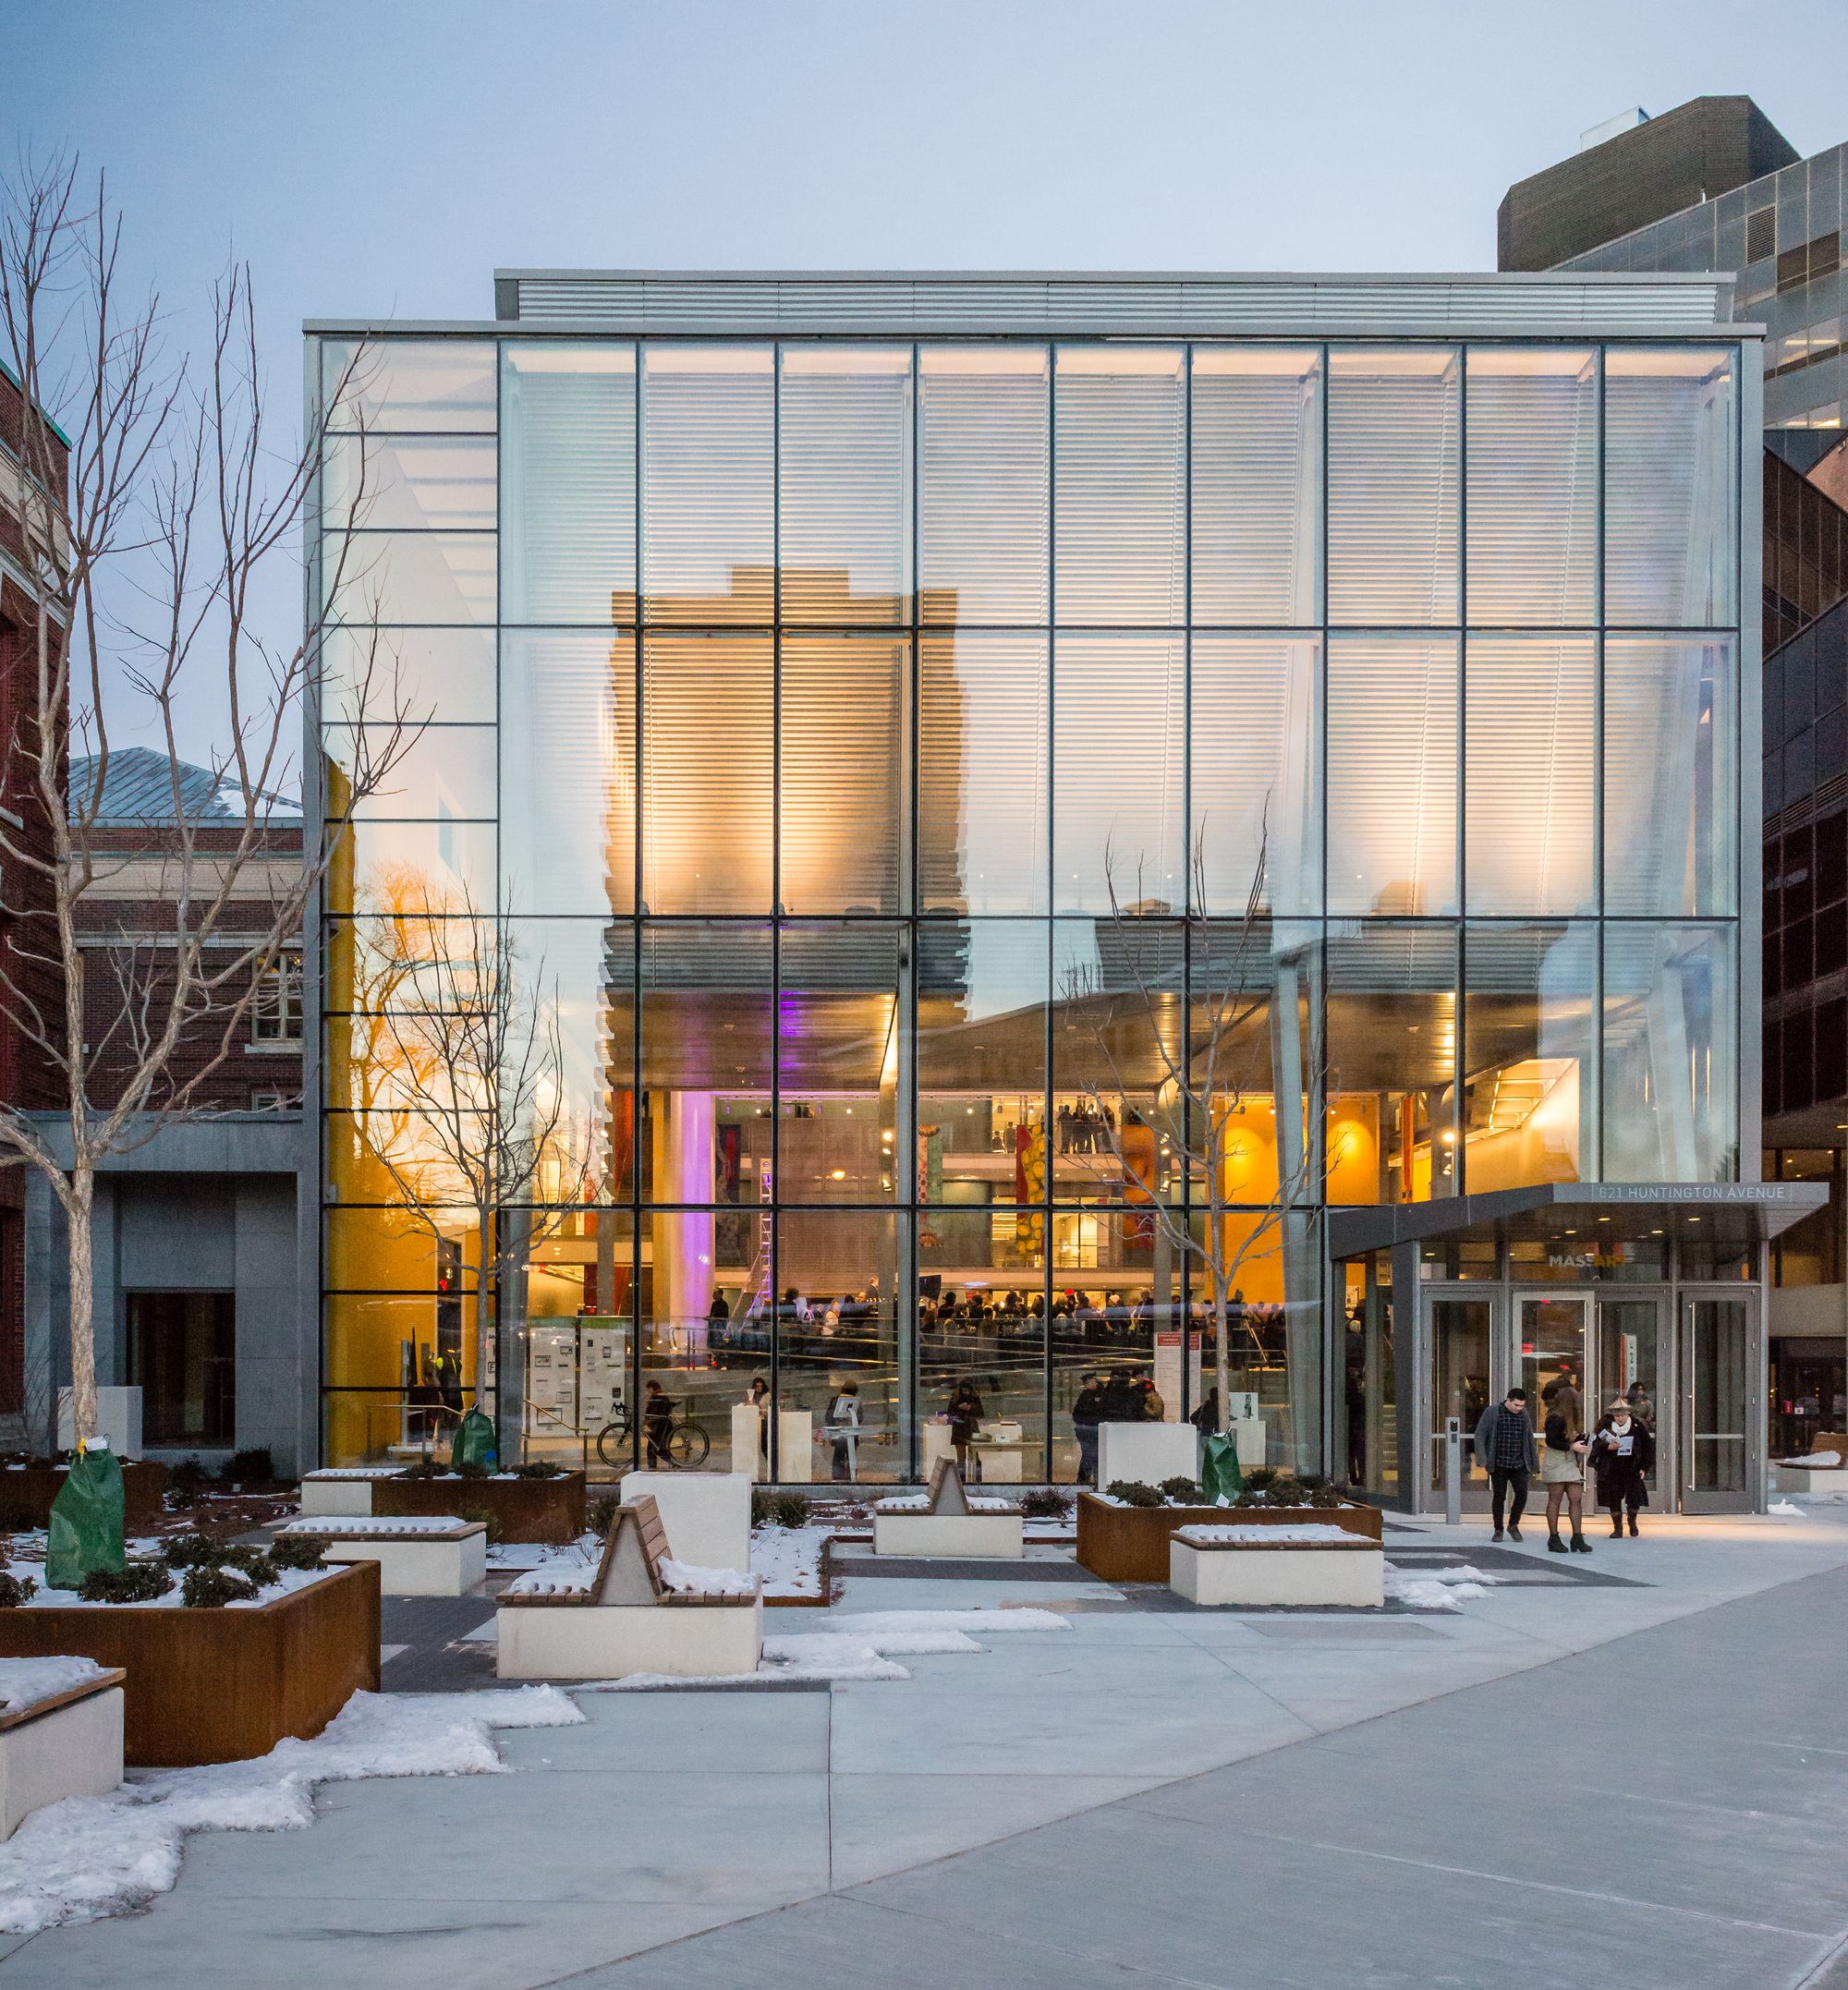
The design for Massachusetts College of Art and Design and Media Center establishes a new identity and welcoming threshold for the College along Boston’s “Avenue of the Arts,” connecting for the ...

Designed by TEN Arquitectos, The 150,000 square foot Rutgers Business School is the gateway to Rutgers University’s Livingston Campus in Piscataway, New Jersey as envisioned by the campus master ...
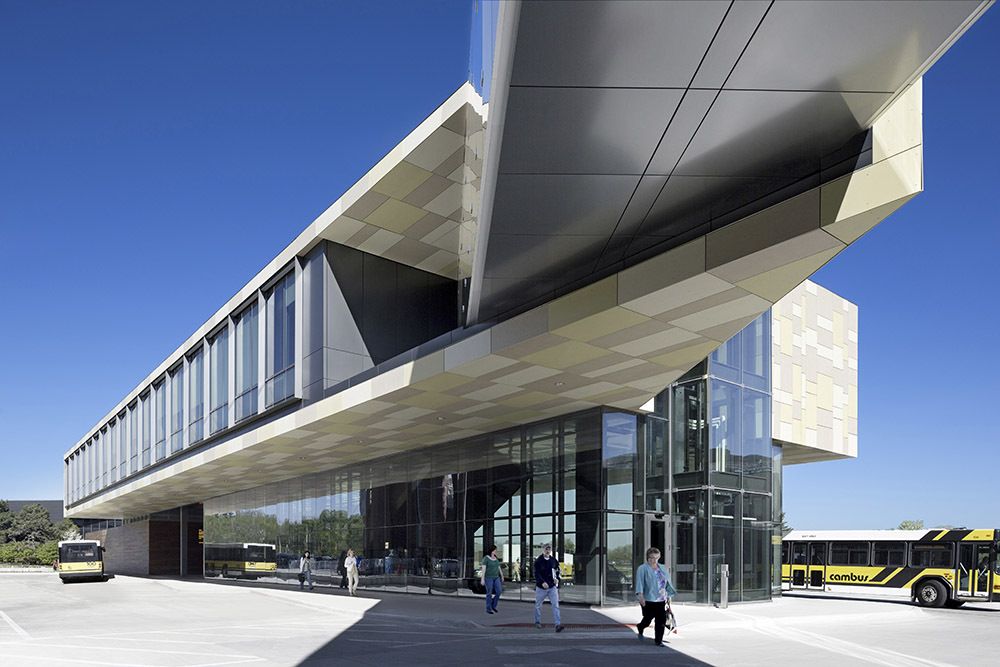
Designed by Neumann Monson Architects, Responding to a major expansion of the University of Iowa ’s primary research hospital, this 18,350 sqf facility houses a bus interchange, offices for Parking ...
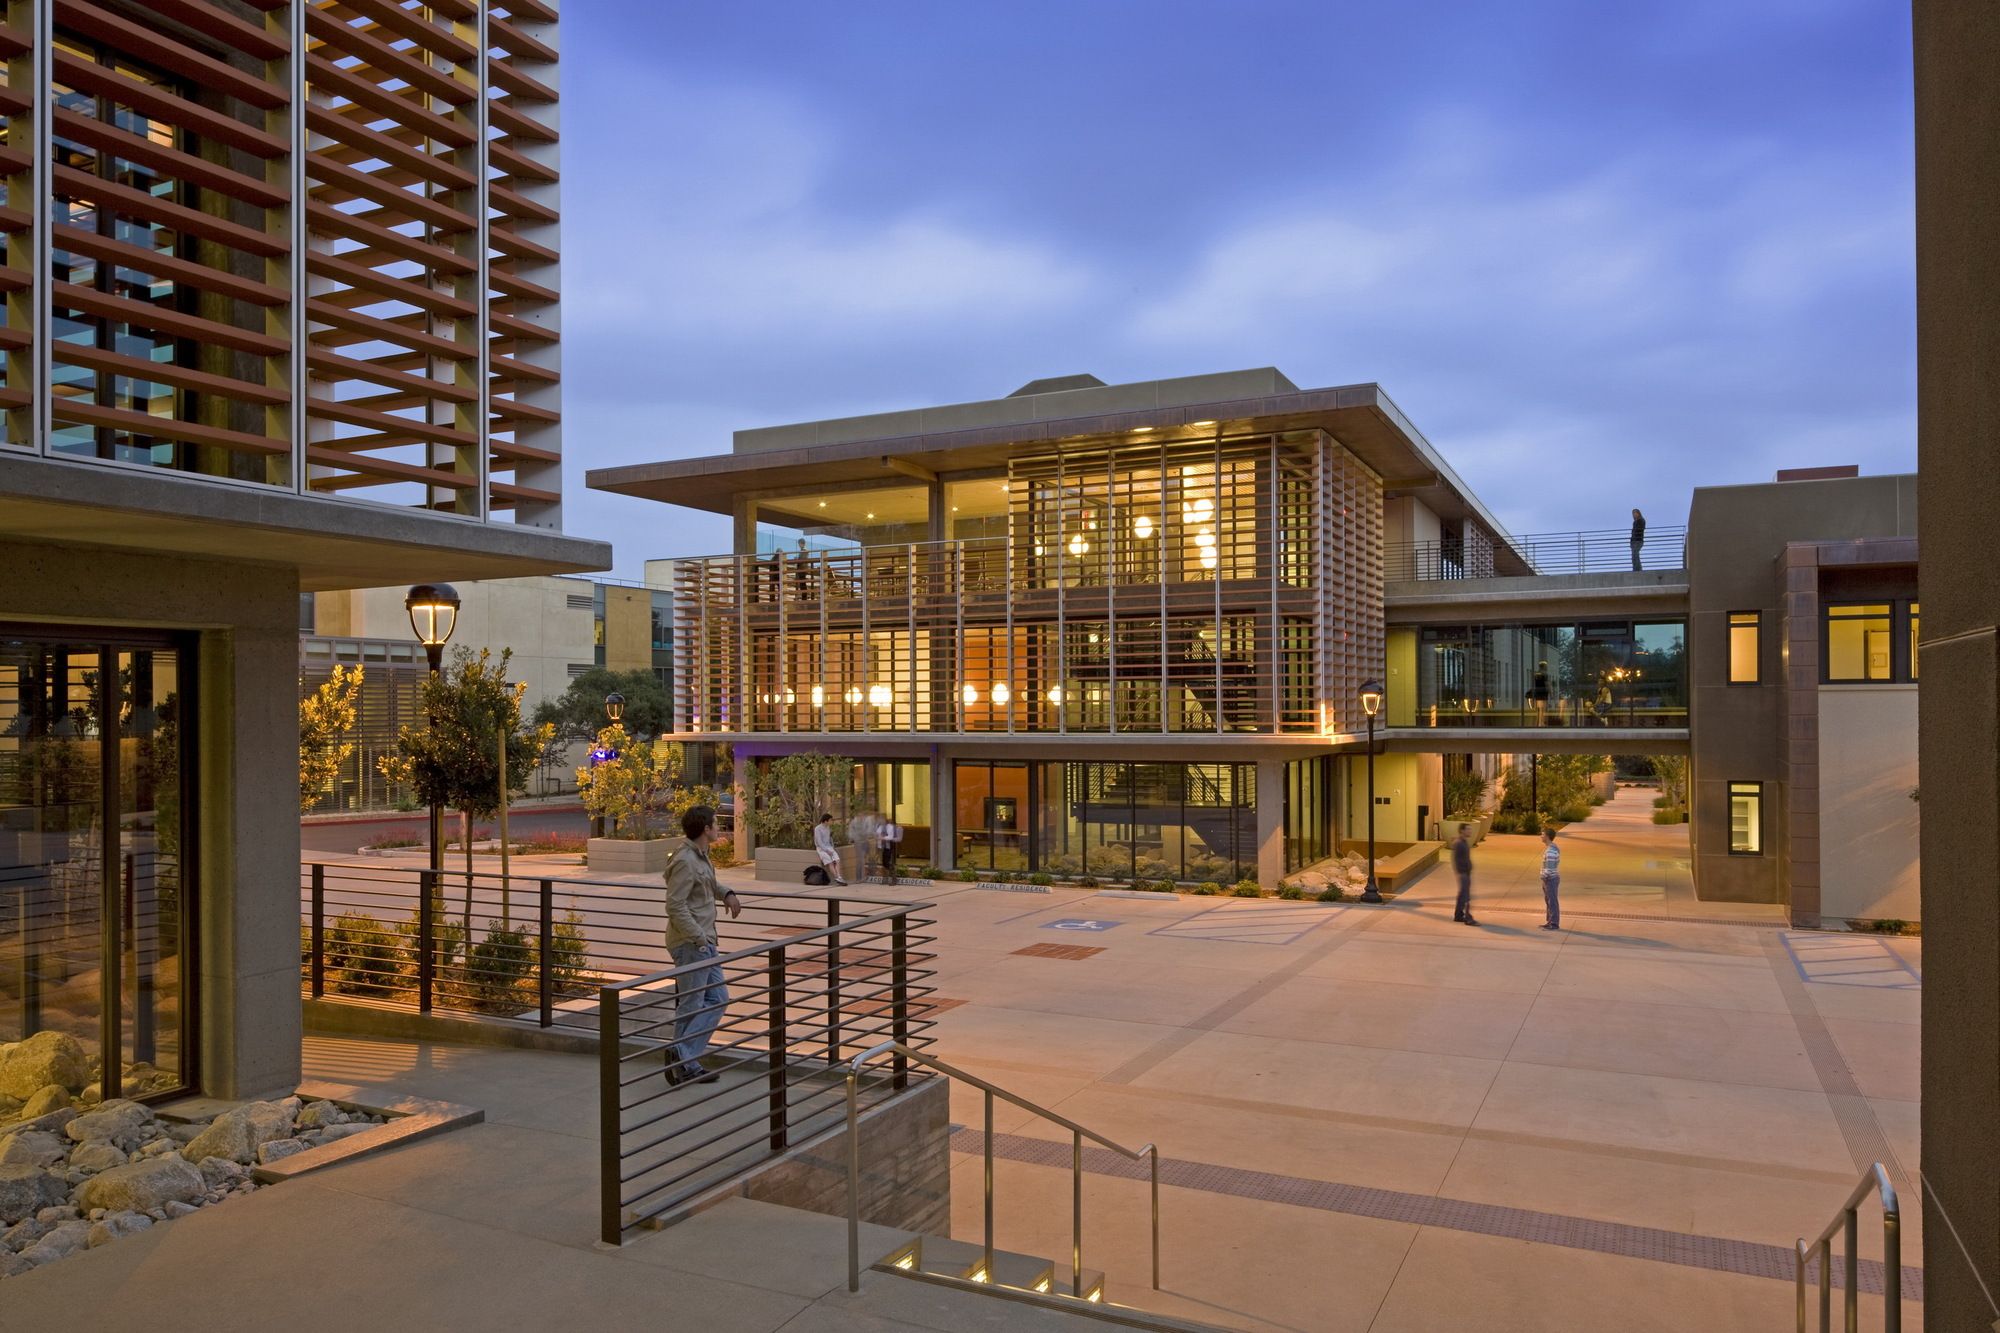
Pomona College Student Housing was designed by Ehrlich Yanai Rhee Chaney Architects, This LEED Platinum certified Pomona College was the first student residence hall in California to receive such a ...
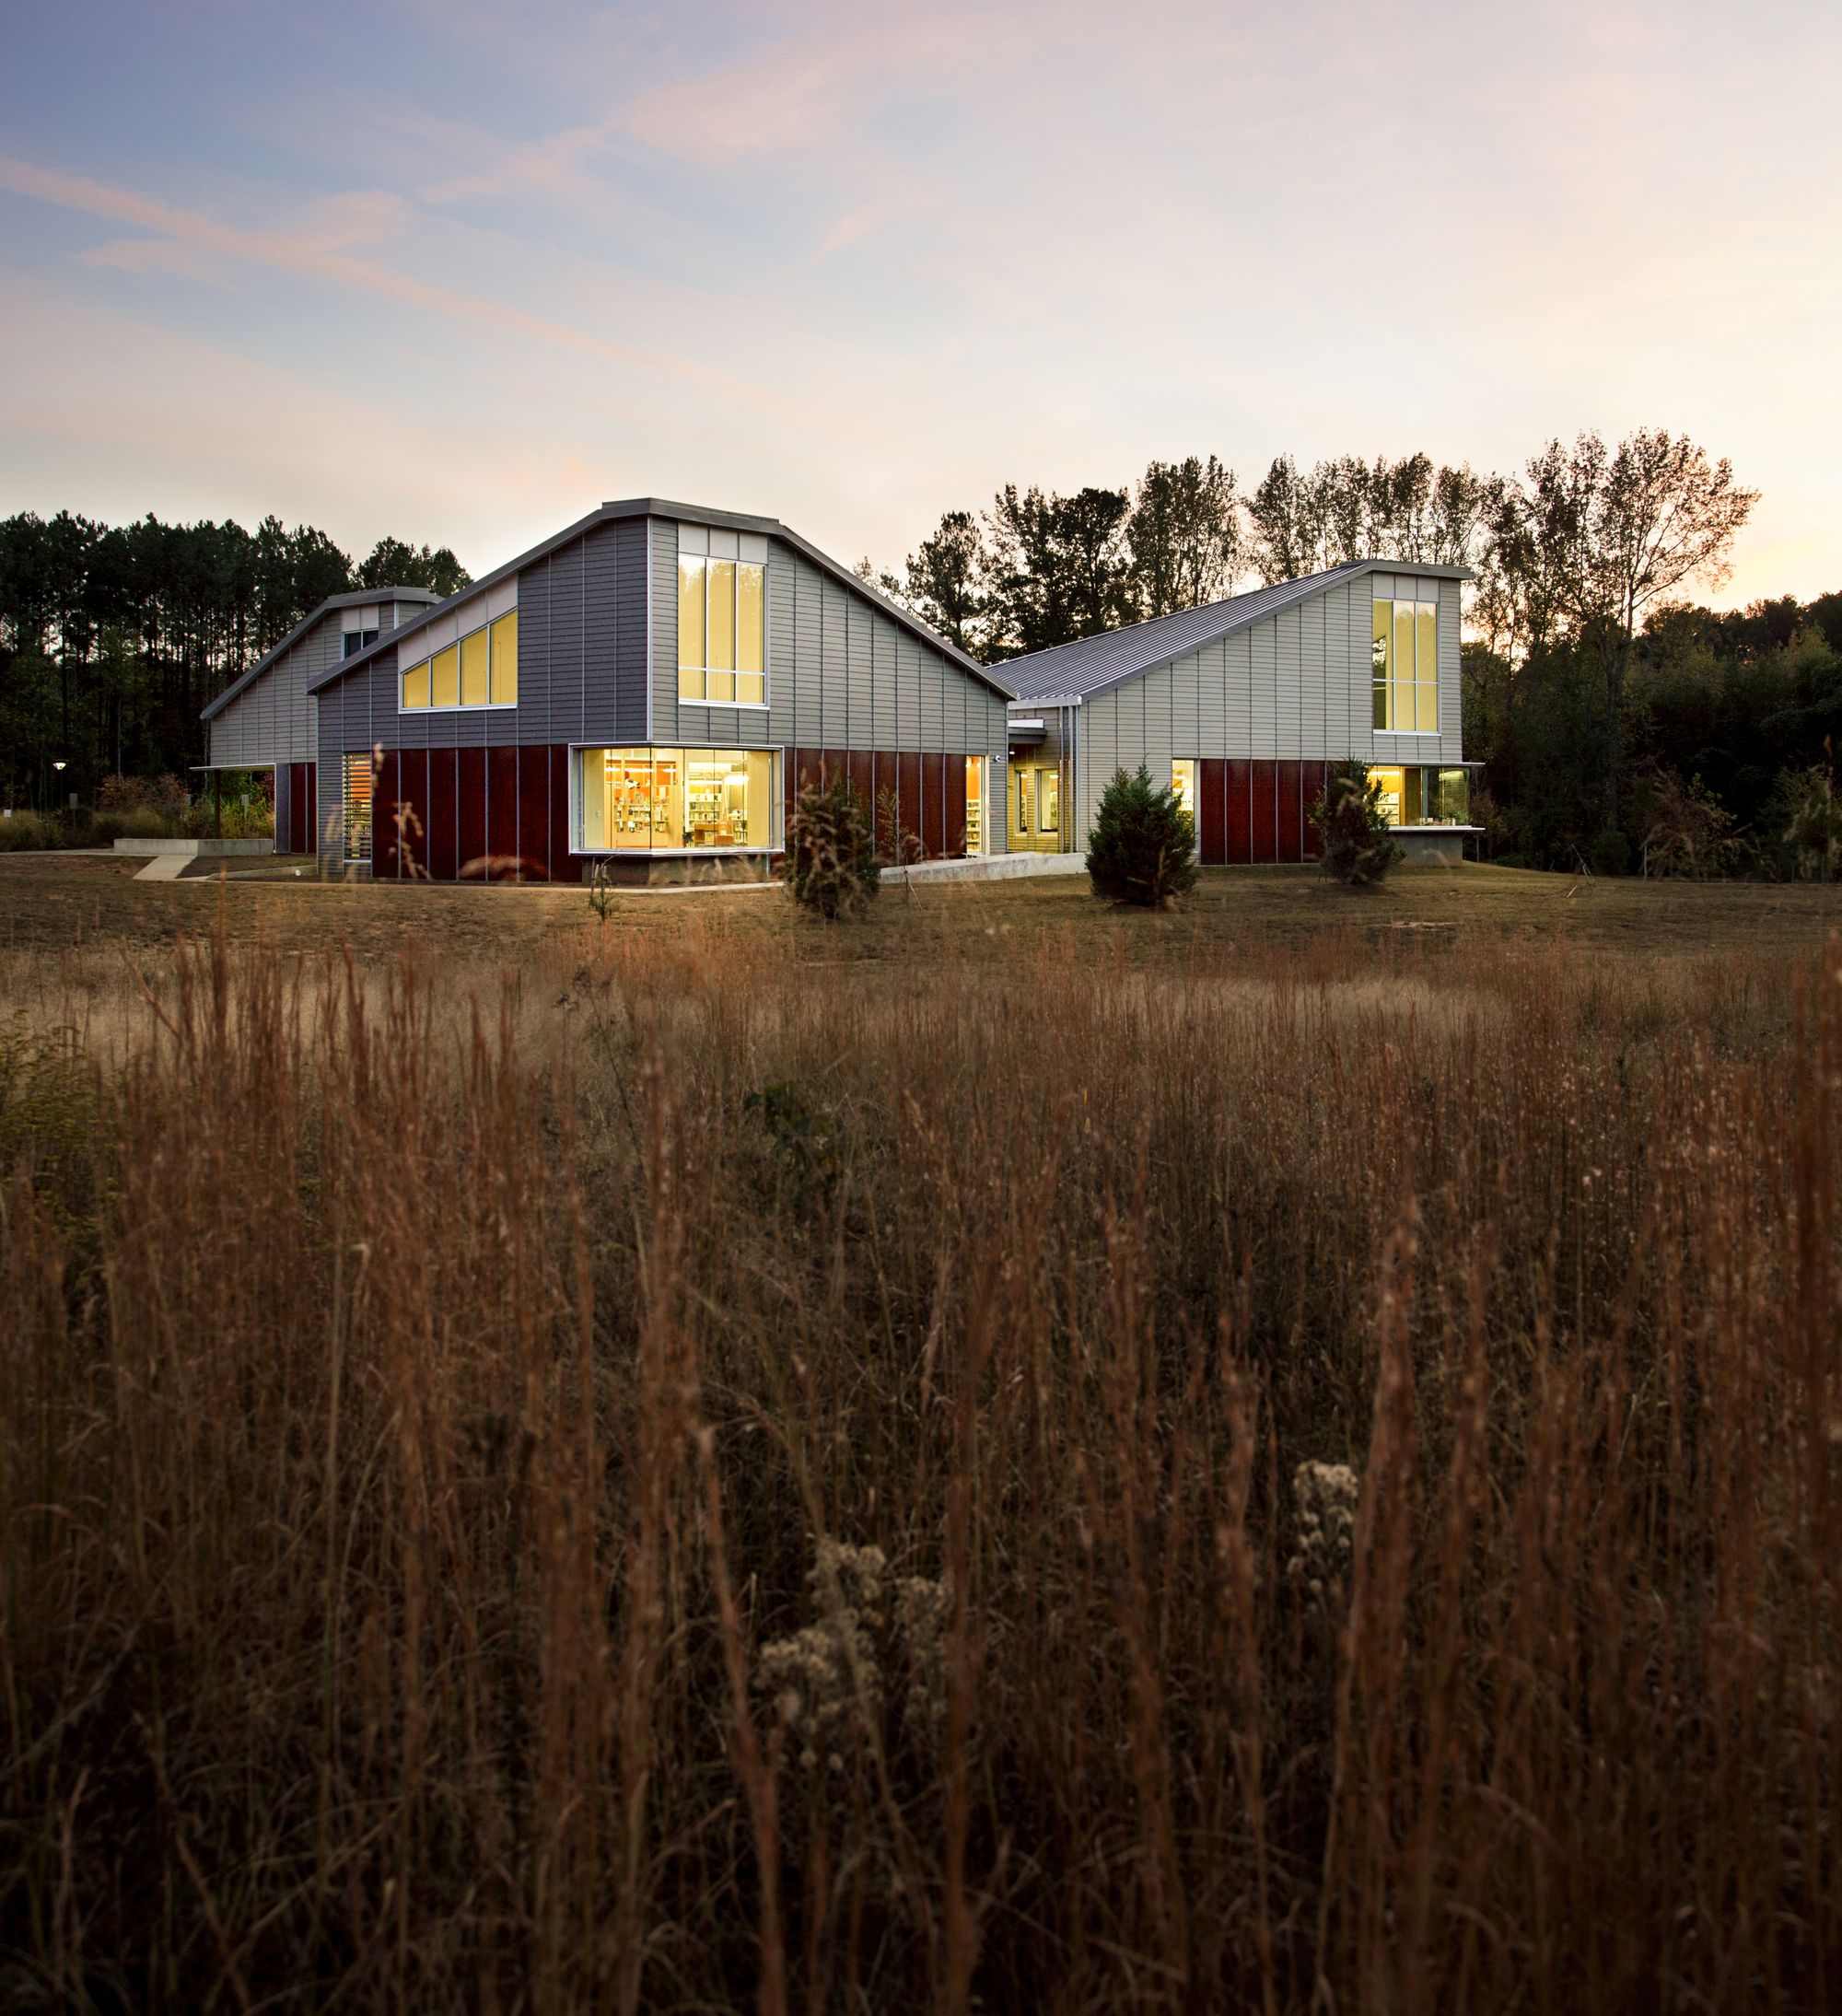
Designed by Houser Walker Architecture, The Palmetto Library is a new, $3.5M facility serving the communities of Palmetto and Chattahoochee Hills in a largely rural but developing region just outside ...

837 Washington Commercial Office Building
Designed by Morris Adjmi Architects, 837 Washington Street is a commercial office building that embodies the cultural, economic, and political forces that ...

Arizona State University, Biodesign Institute C designed by ZGF Architects, The 188,447 SF research facility was intended to establish an identity as a striking campus gateway, while also delivering ...

Designed by OMA, The Metropolitan Museum of Art’s Costume Institute spring 2016 exhibition, Manus x Machina: Fashion in an Age of Technology, on view from May 5 through August 14, explores how ...