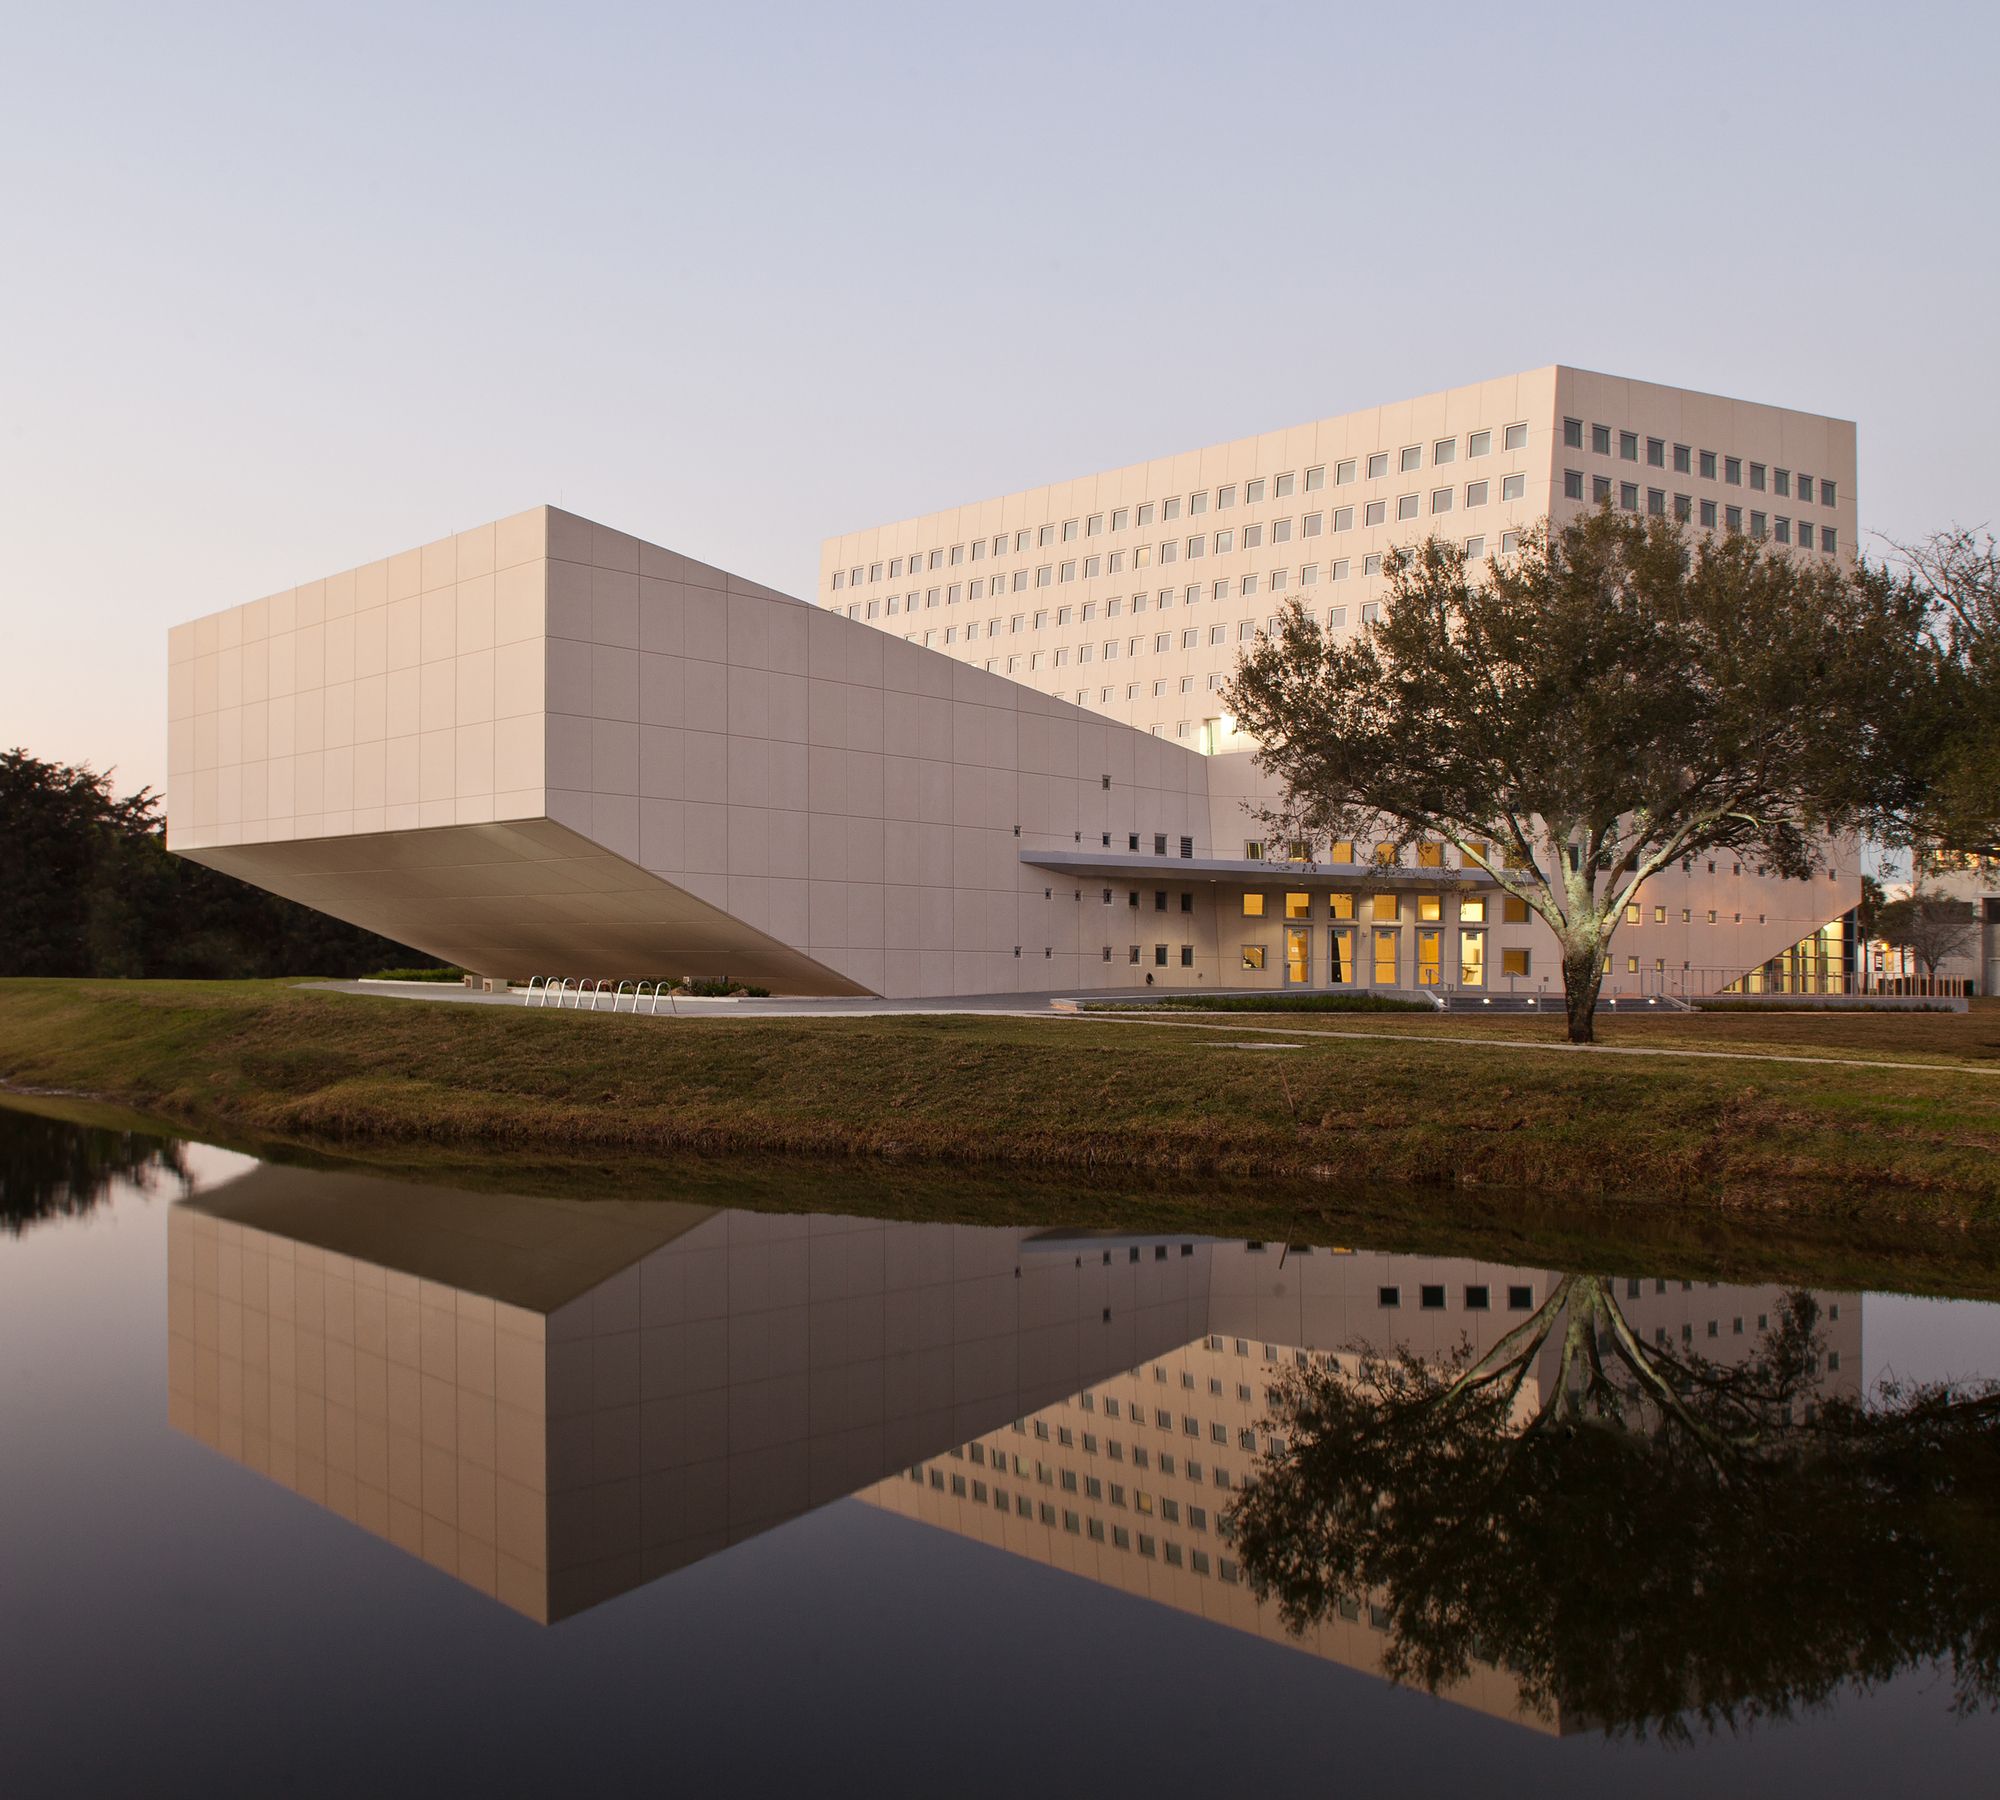
Design for the 56,000 SF (5,200m2) School of International and Public Affairs constructed on the main University Park campus of Florida International University. In aiming to achieve FIU’s vision, ...
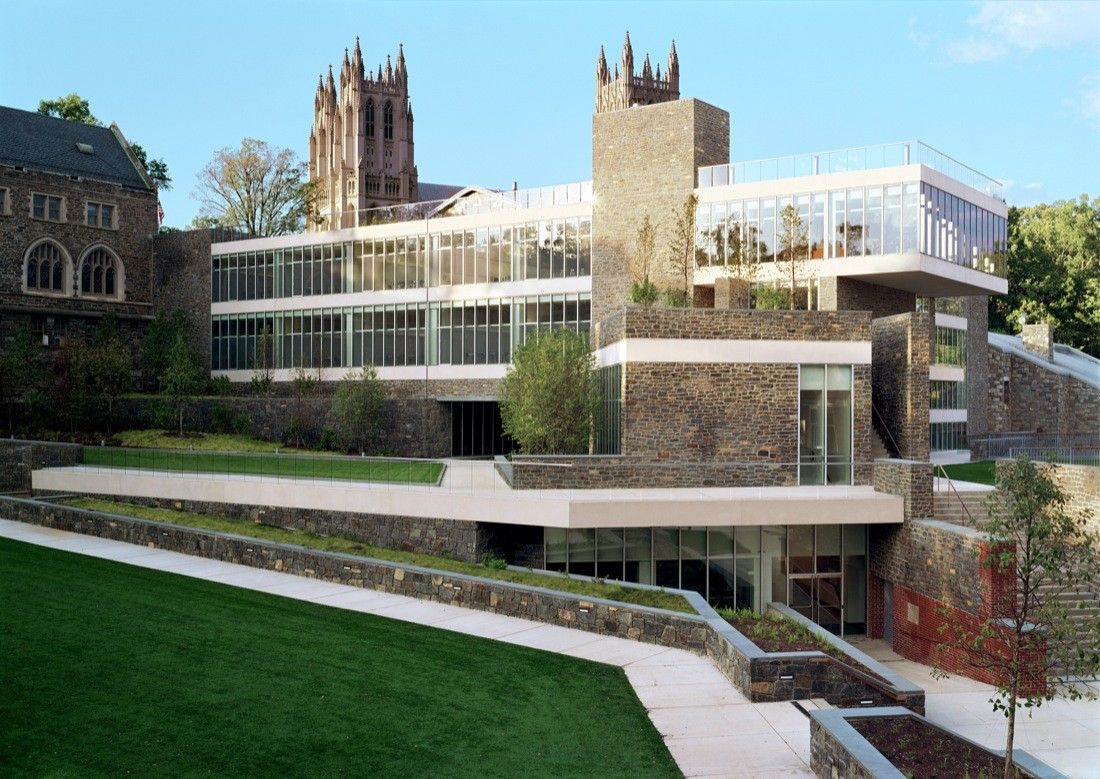
In 2006, with its centennial approaching, St Albans School, a private boys’ school founded in 1909, decided to embark upon its first new construction project in nearly 30 years. The institution hired ...
Designed by Lake|Flato Architects + Matsys Design, Confluence Park is a living laboratory that allows visitors to gain a greater understanding of the ecotypes of the South Texas region and the ...
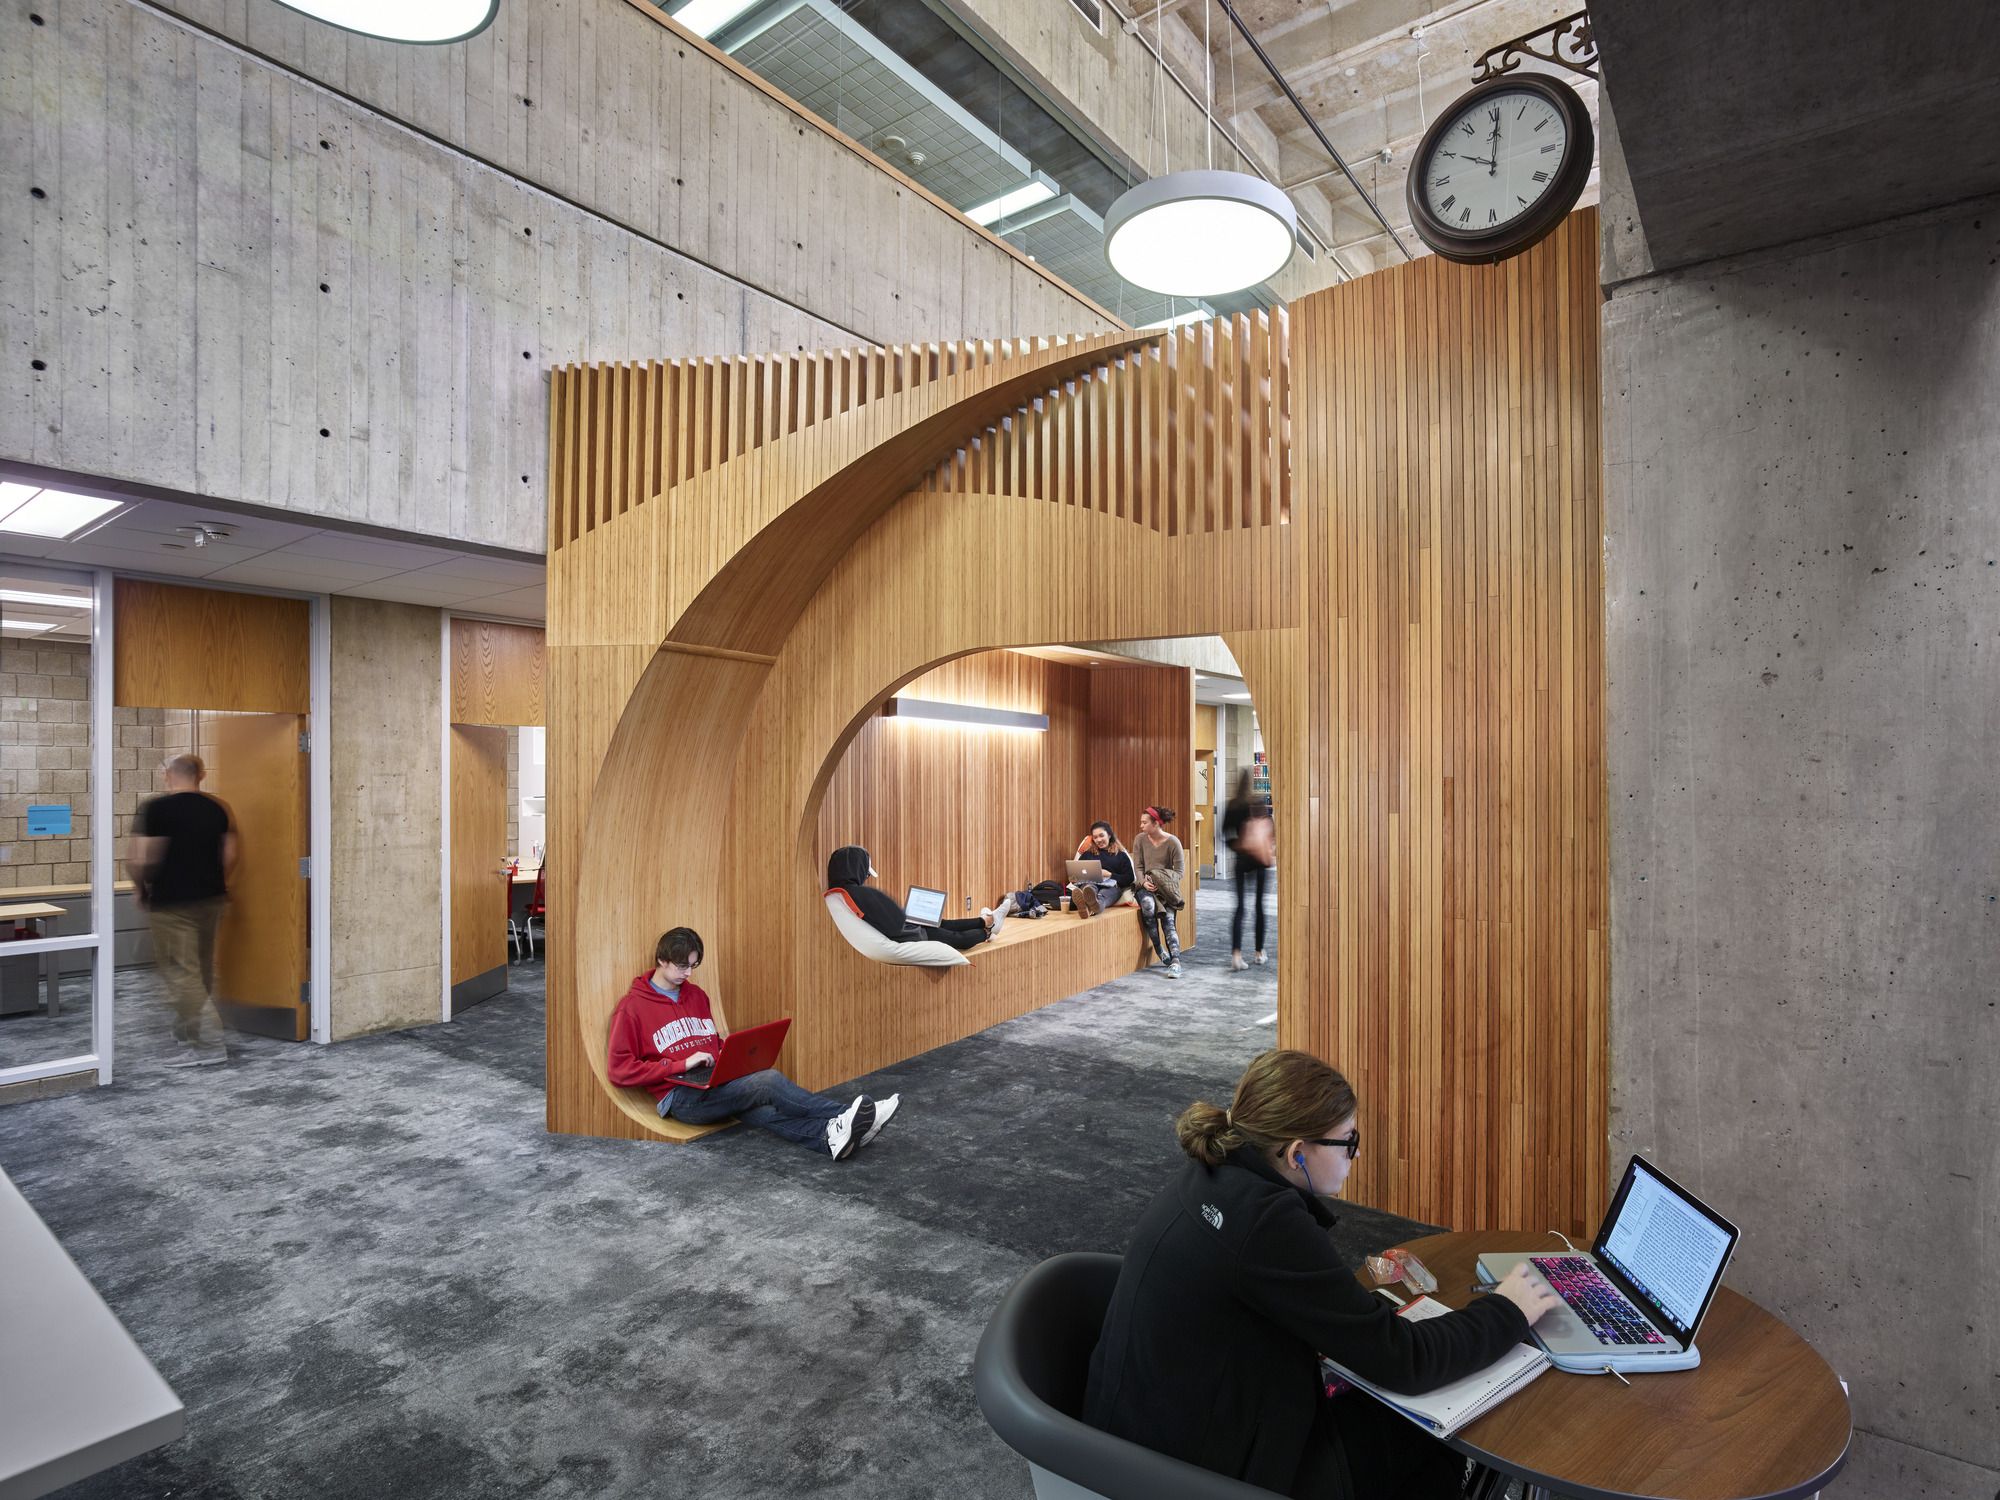
Three prefabricated bamboo elements are at the heart of this renovation. Designed by GBBN and fabricated locally by two Carnegie Mellon School of Architecture alums, these striking millwork pieces ...
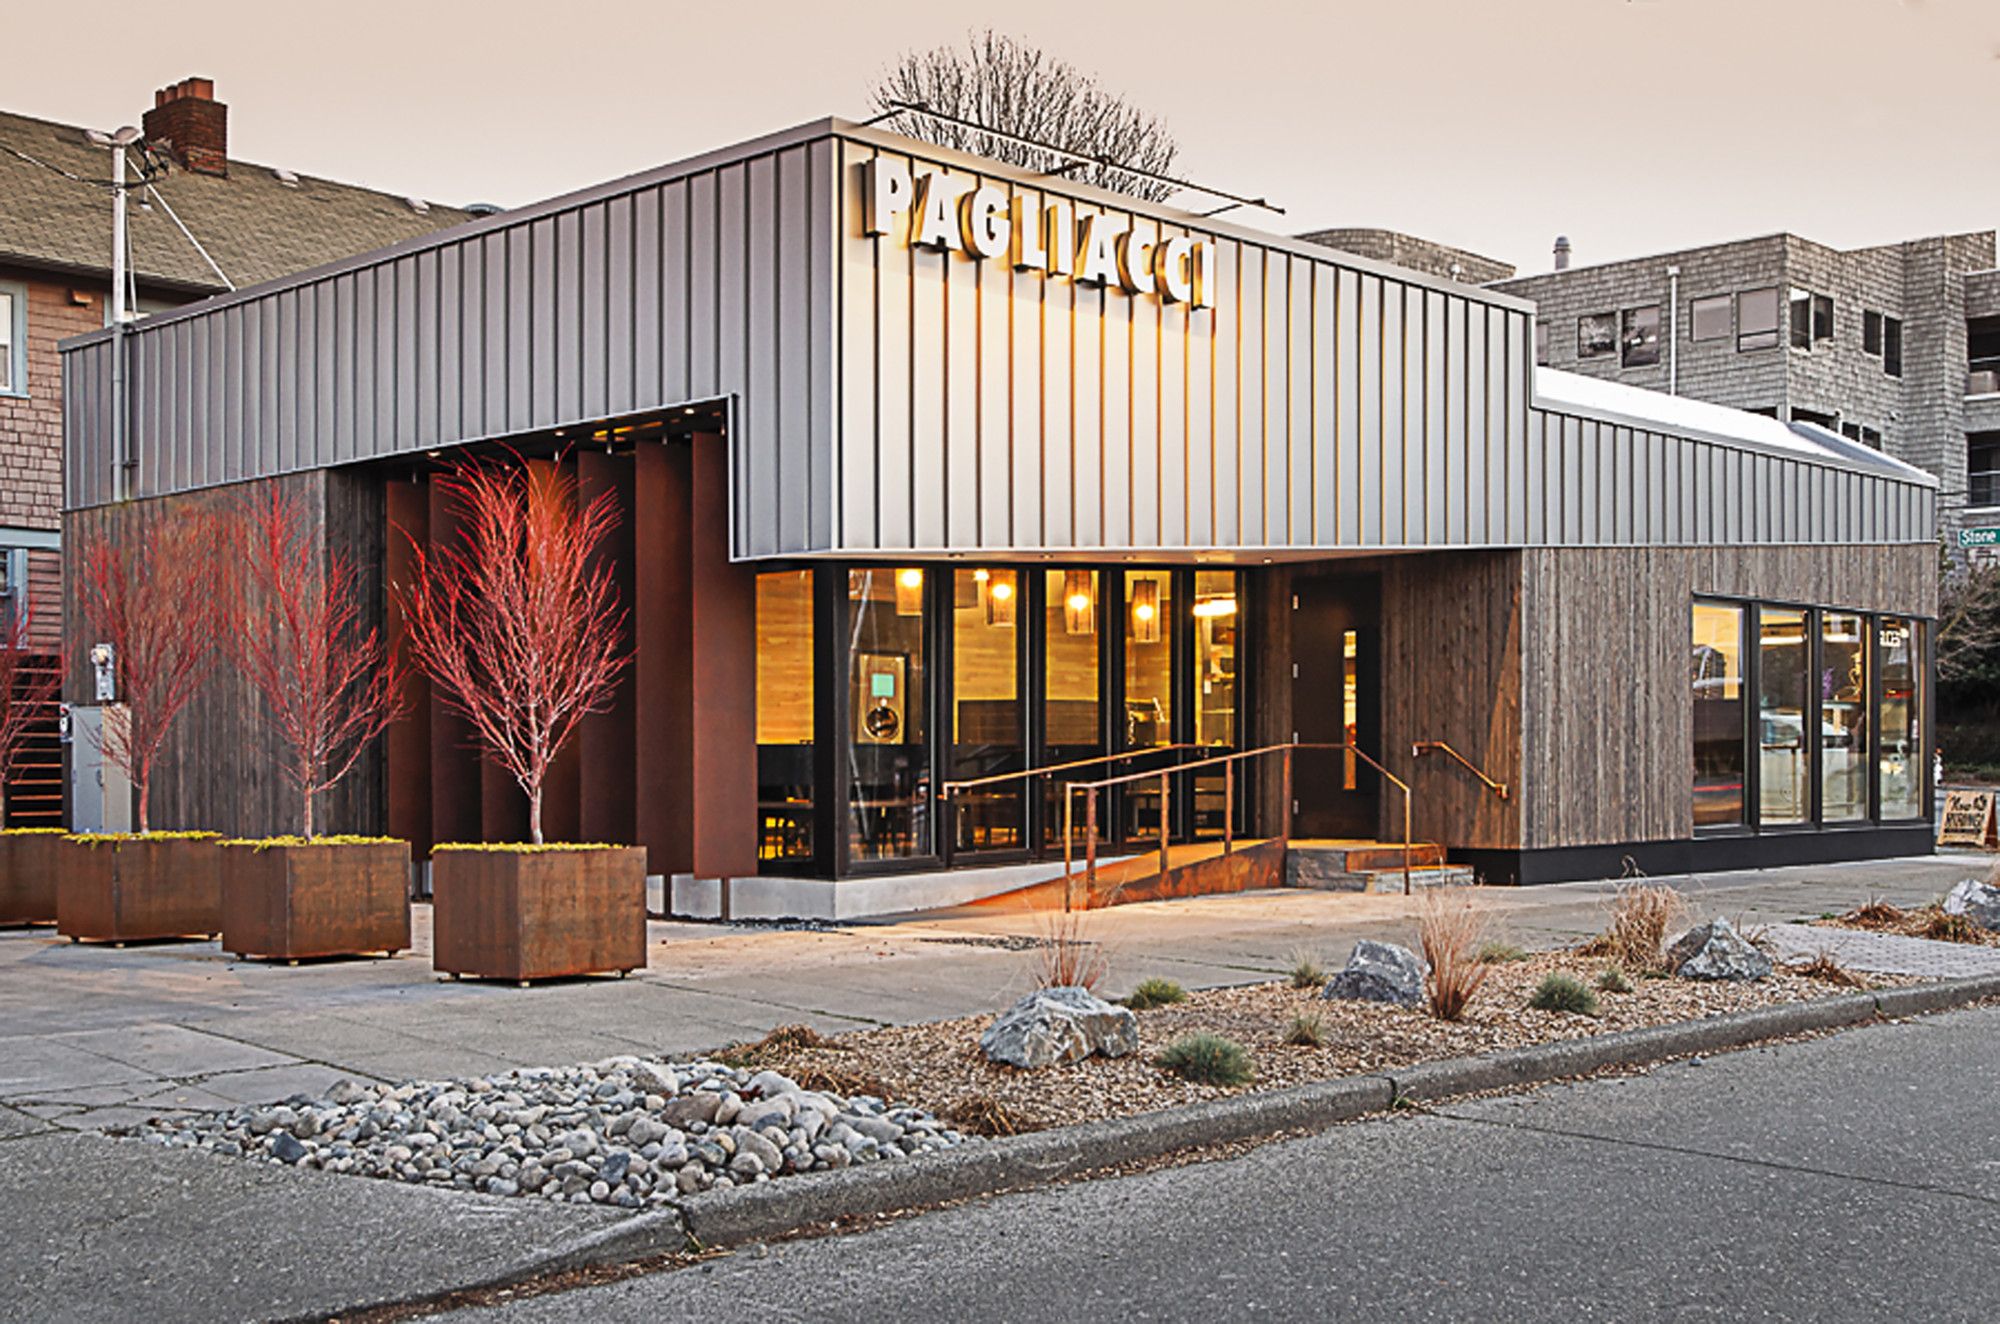
Designed by Floisand Studio, Pagliacci Pizza 2,100 square foot artisan pizzeria was previously a delivery kitchen attached to a two-story duplex. The duplex was demolished to make way for the new ...
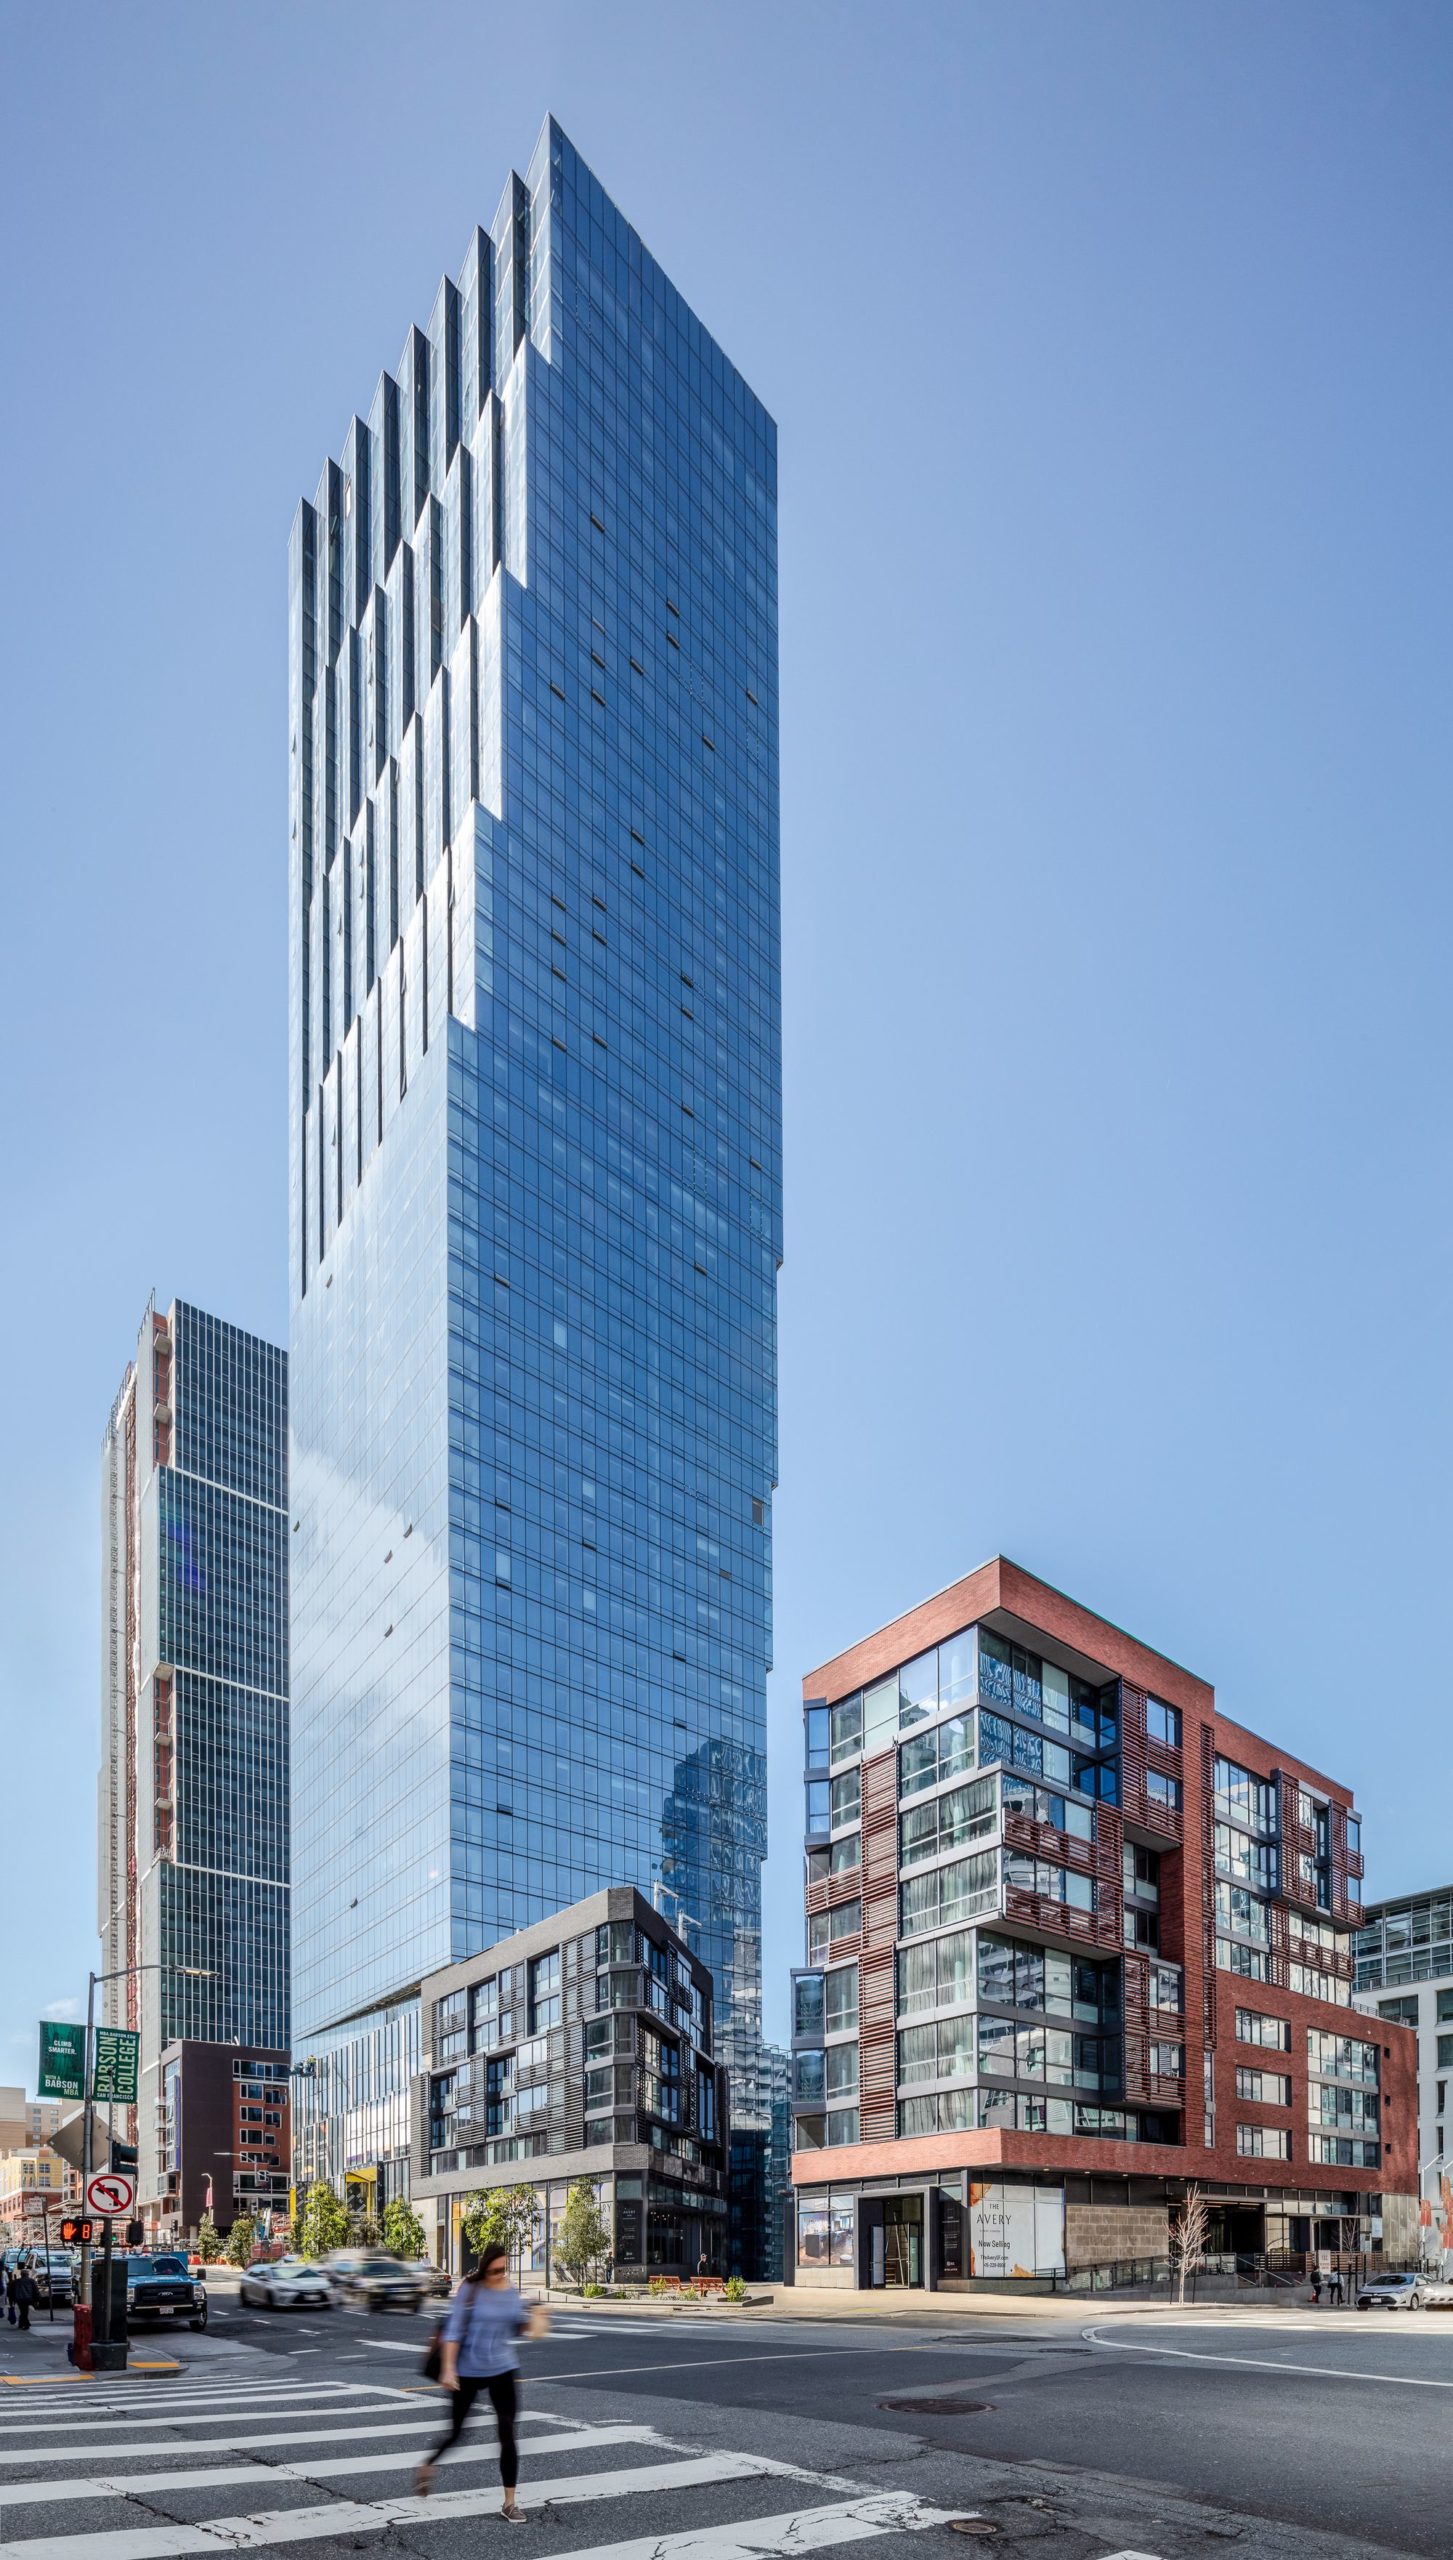
The Avery Mixed Use Building designed by OMA, Related California, the West Coast affiliate of the nation’s largest privately-owned real estate firm, Related Companies, announces the completion of the ...
Designed by will bruder+PARTNERS, Approached from its north façade along Whitton Avenue, owners, neighbors, and visitors are welcomed to Mezzo through a native desert garden. Site benches and ...
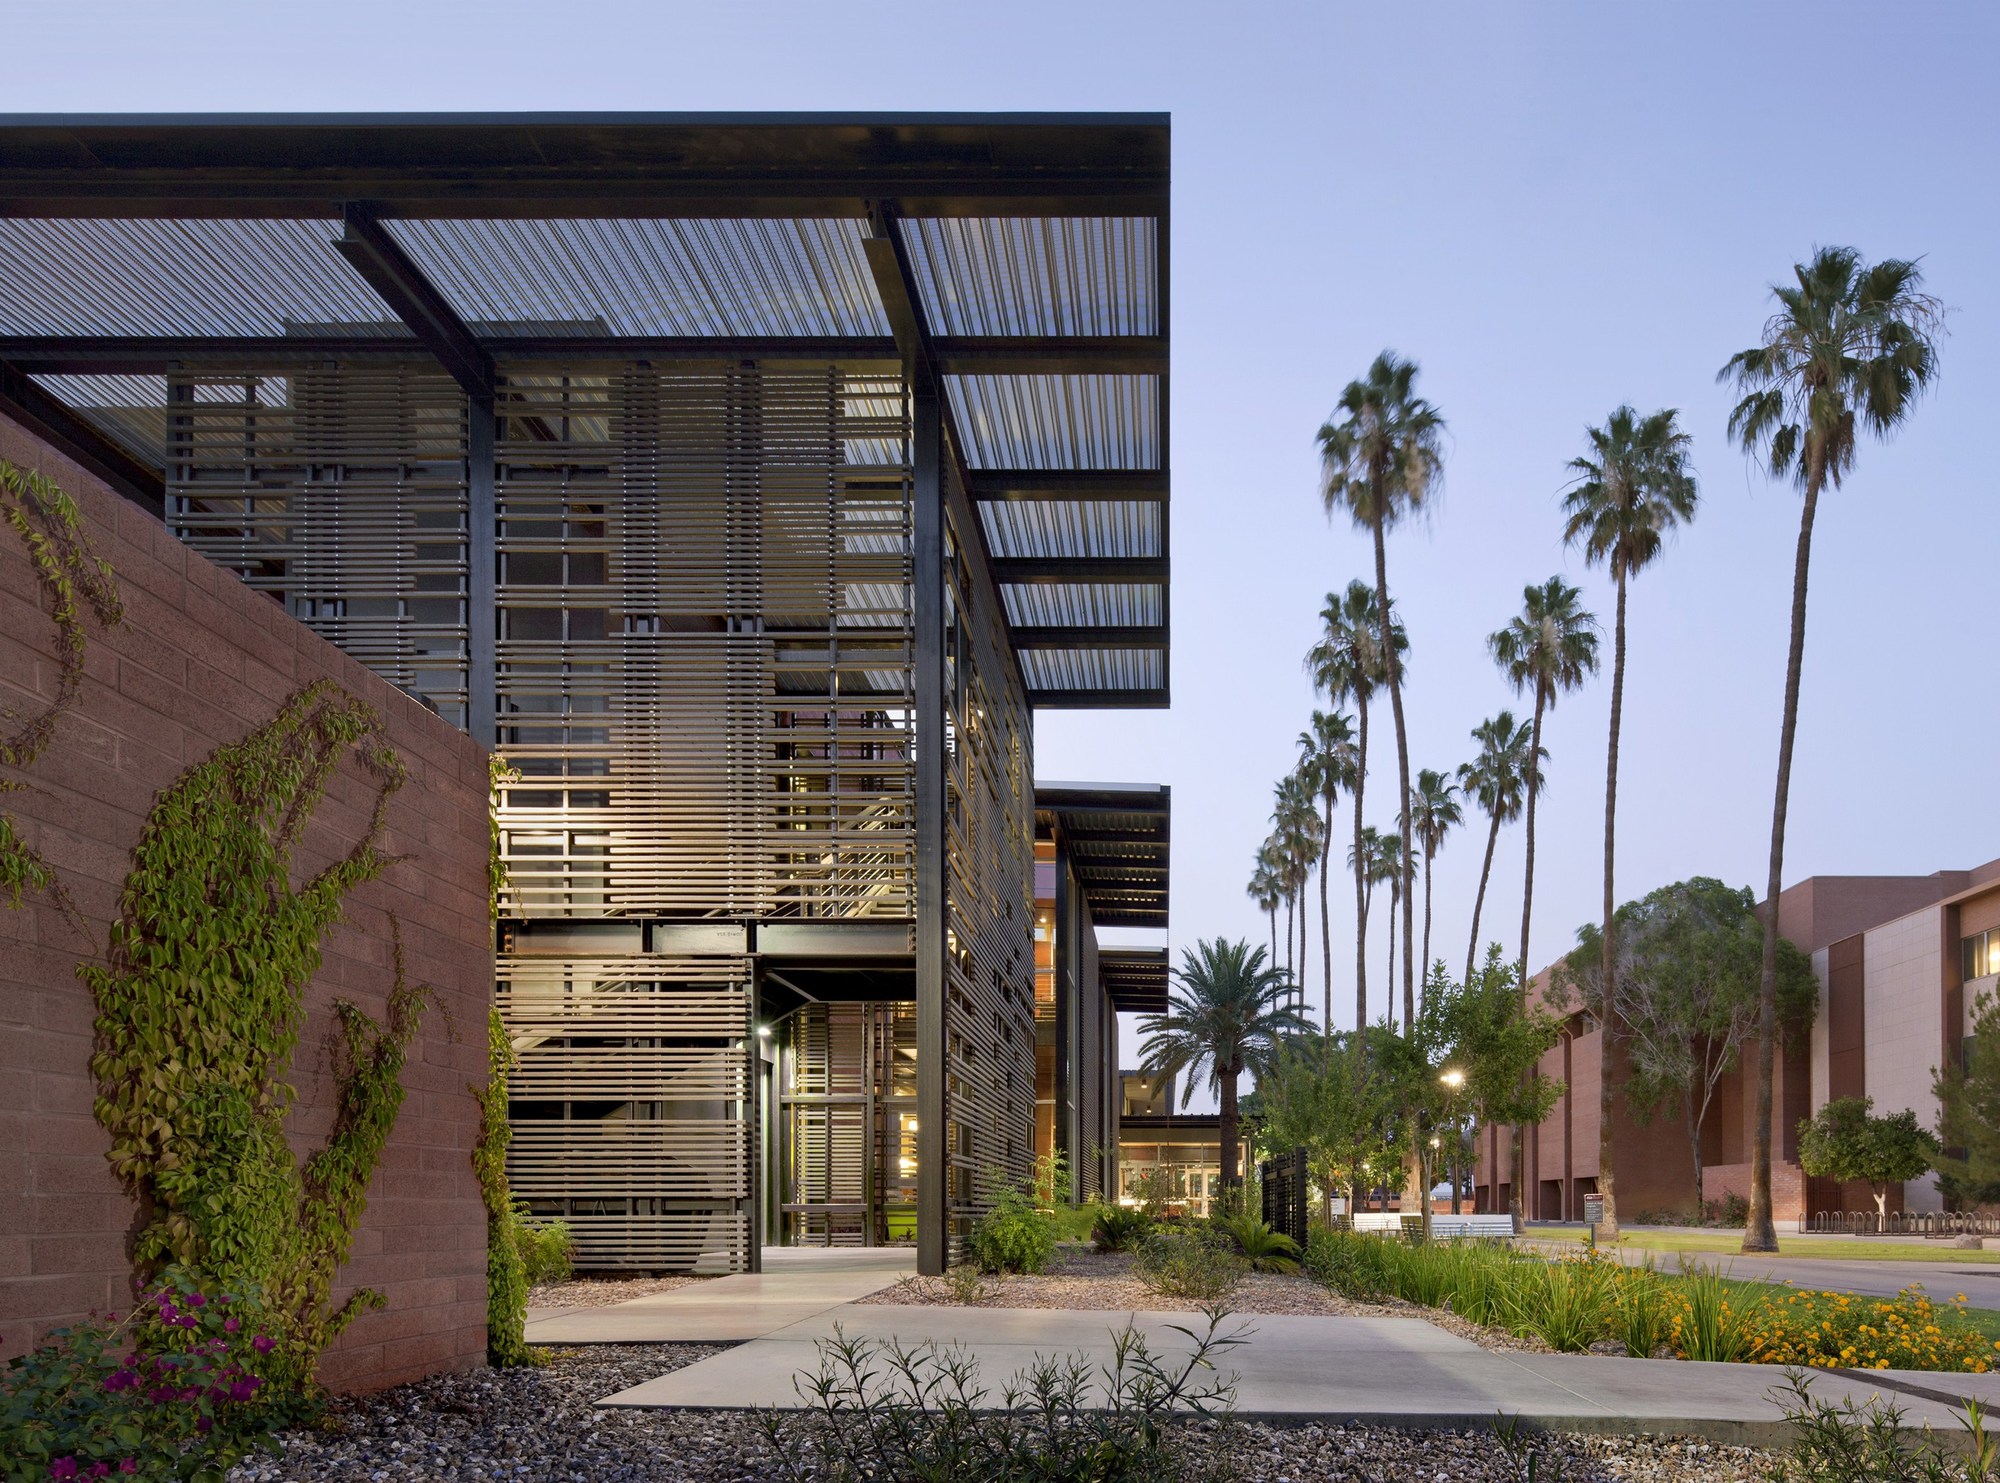
Lake|Flato Architects designed ASU Health Services Building, sought to clearly define a healthful, non-clinical, welcoming identity. ASU Health Services Building included the partial demolition of ...
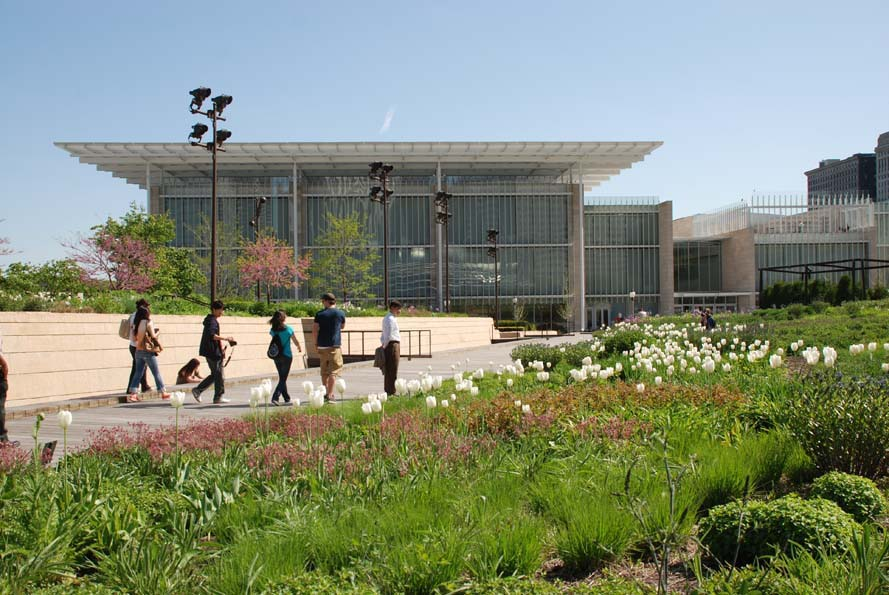
Designed by Renzo Piano Building Workshop Architects, The new Modern Wing is being built between Michigan Avenue and Columbus Drive, at the northeast corner of the block, the Art Institute of Chicago ...
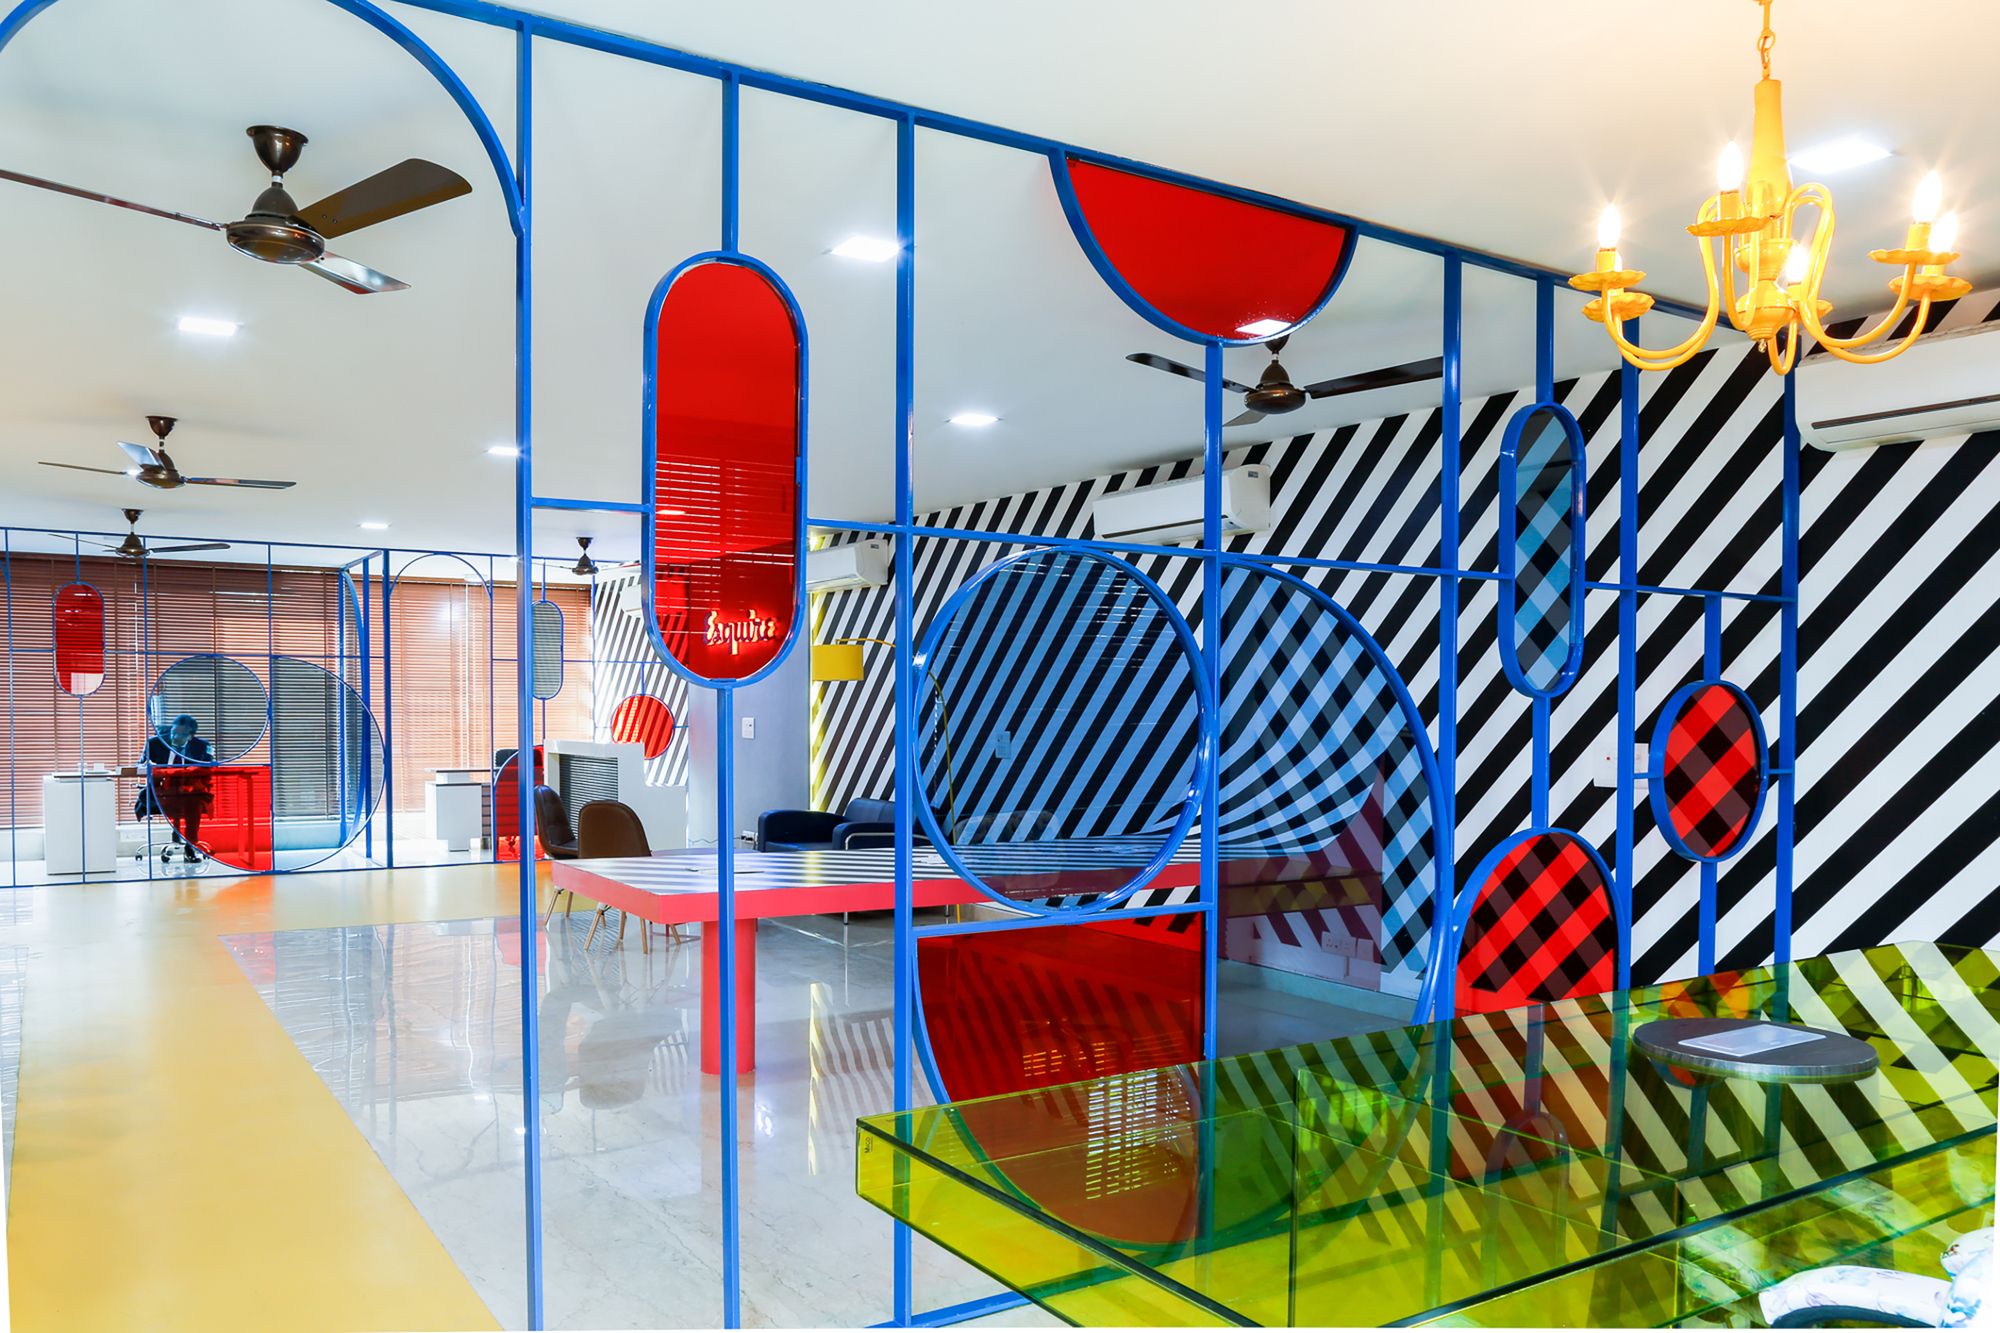
Designed by Studio Bipolar, Esquire is an American men's magazine, published in the United States, is one which screams sophistication, yet it accomplishes this in a quirky and whimsical tone. This ...
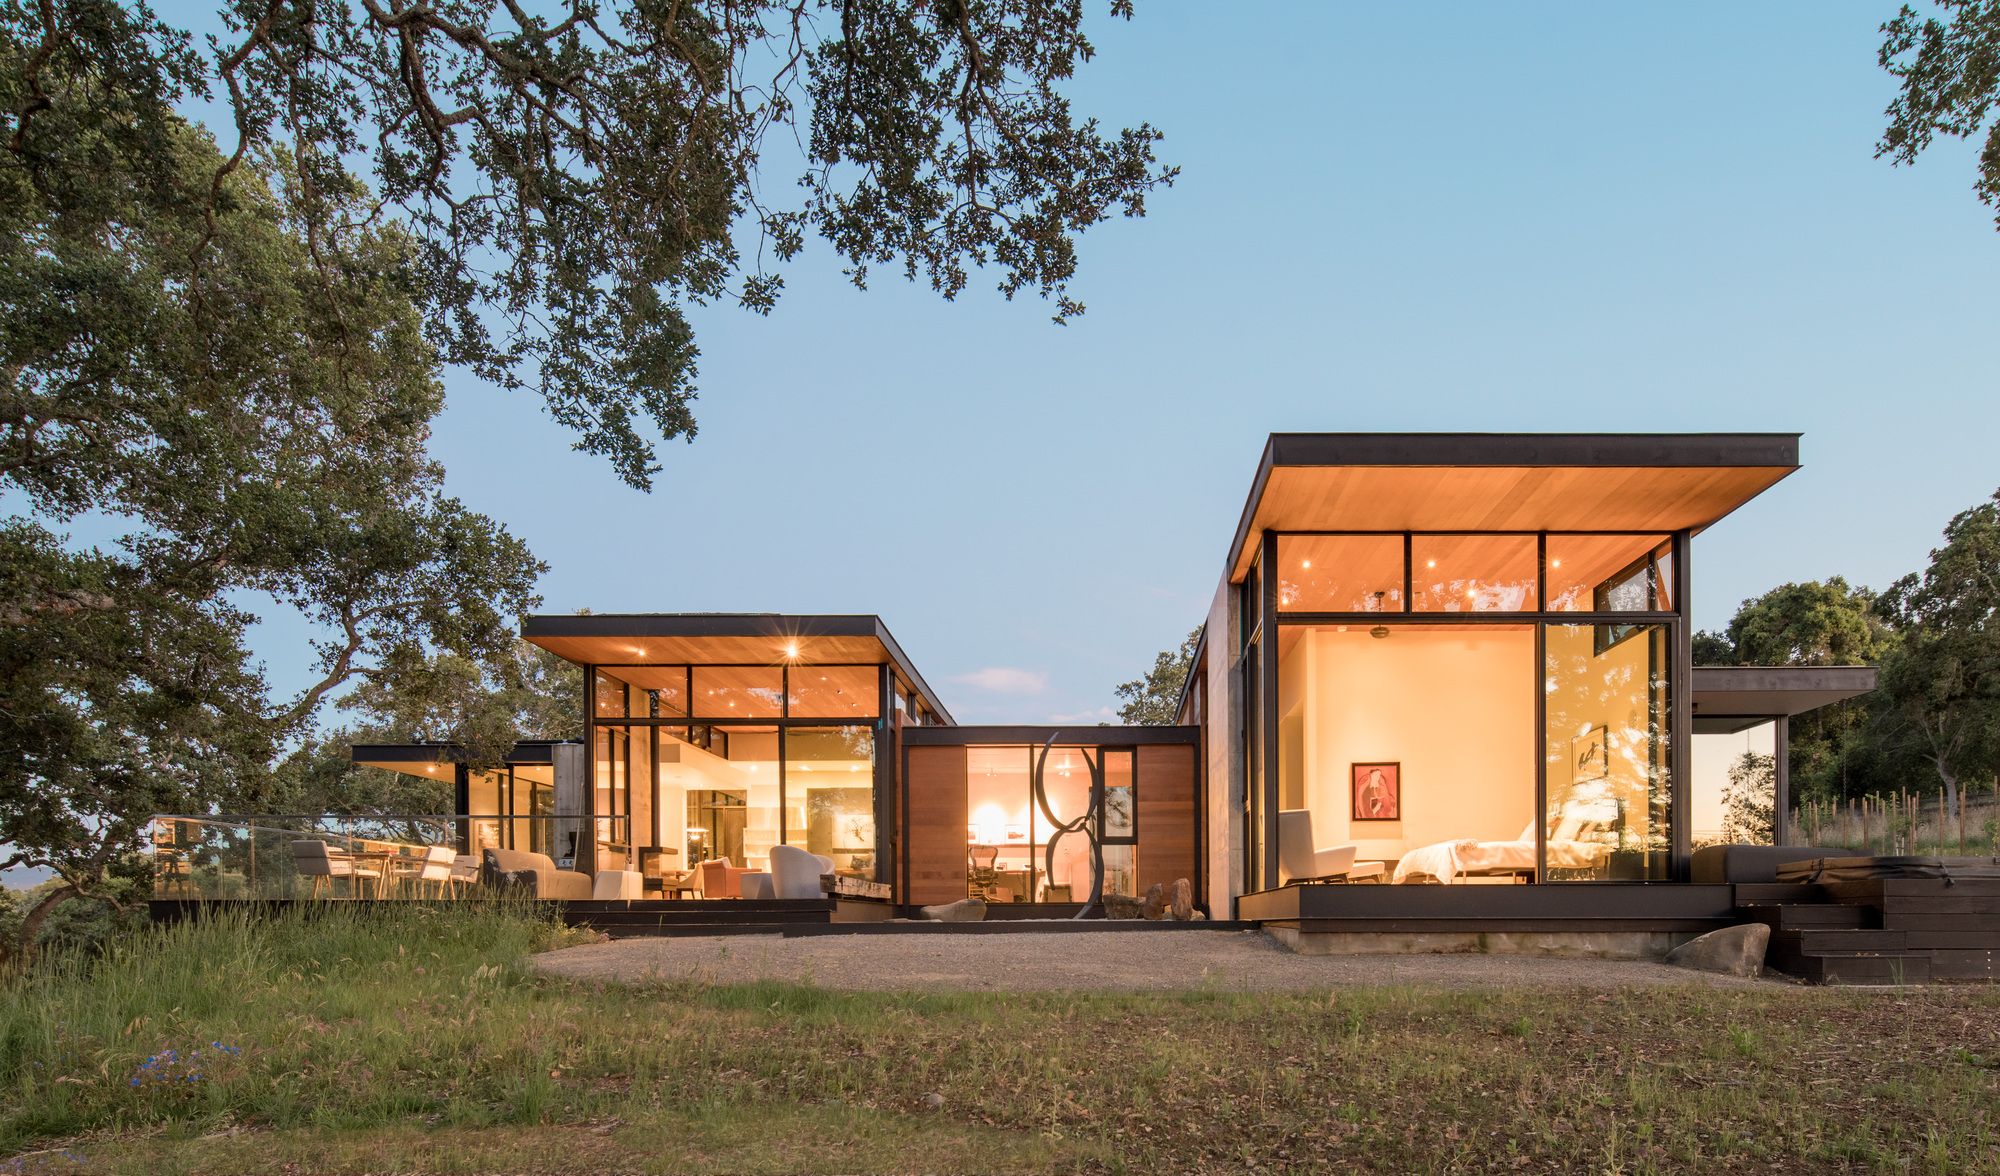
There are forty-one oaks within this Portola Valley lot. They lie within the boundaries, dotting the rolling hills and shading the ground with their canopy. The clients, a couple retired from ...
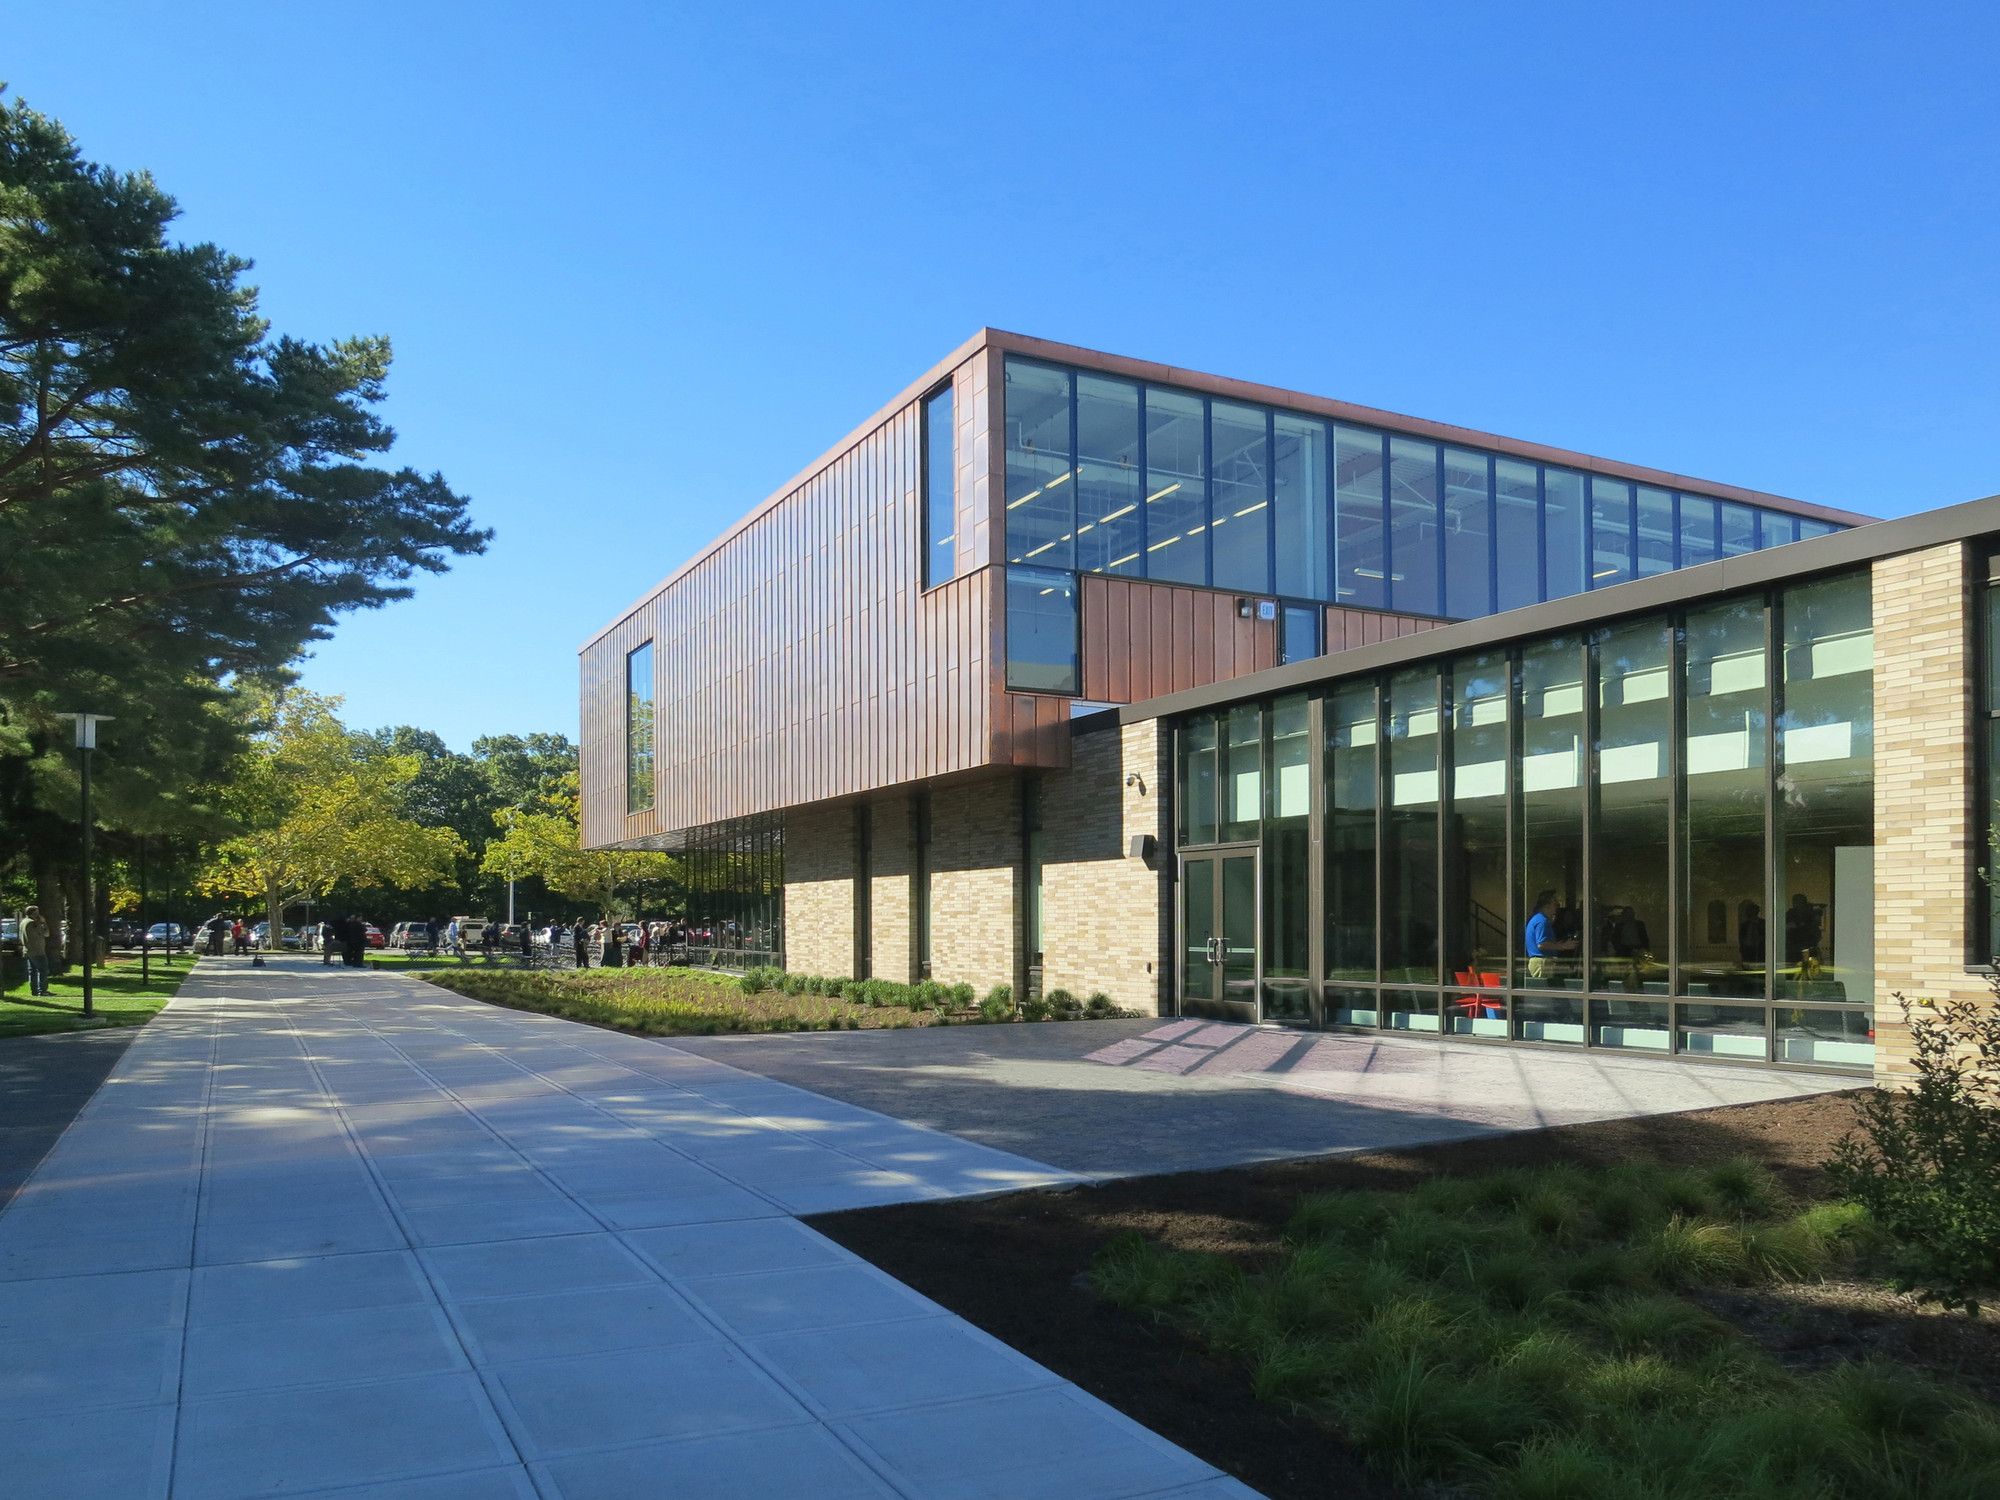
Schwartz/Silver designed an expanded Rhode Island College Art Center in Providence, RI. The building provides art studios, classrooms, workshops, offices, photography and computer labs, and ...