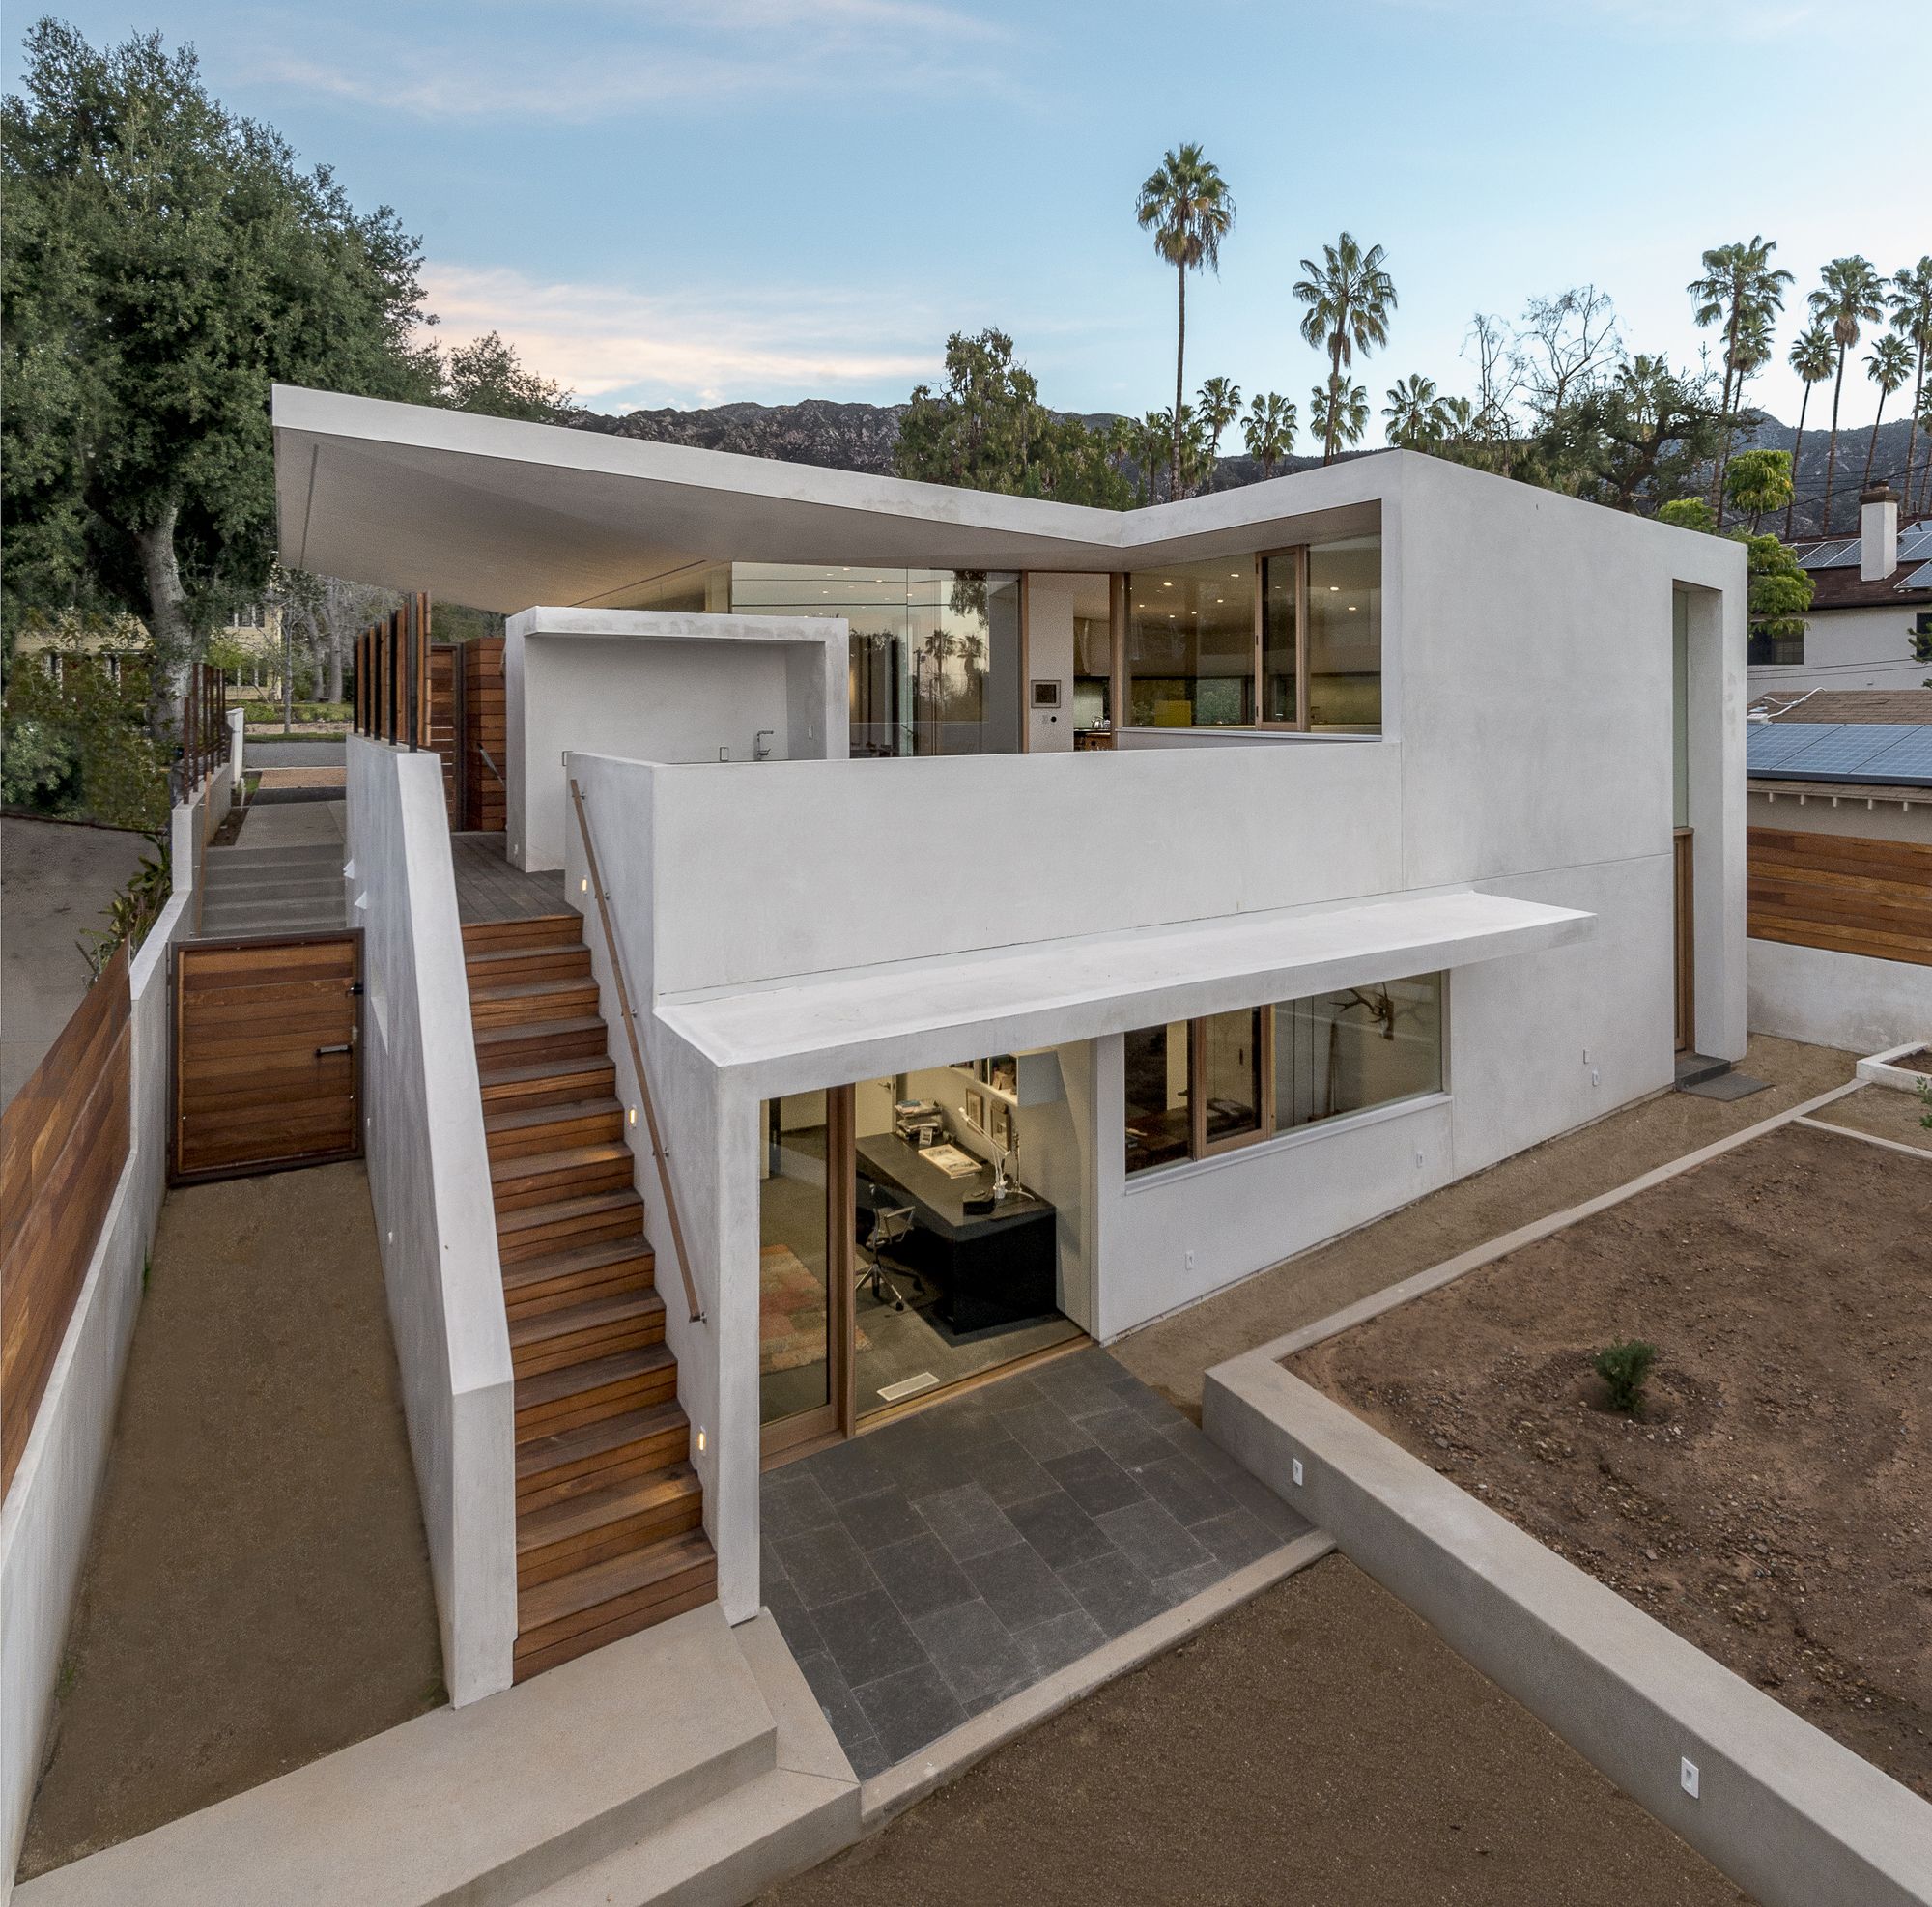
Callow Residence, Corsini Stark Architects, organized the site into functional bands of varying widths running north-south and overlaid a pattern of alternating angled walls and roof lines to shape ...

ValueAct Capital designed by Gould Evans, This new workplace for a prominent investment management firm is located in the historic San Francisco Presidio. The interior architecture balances competing ...
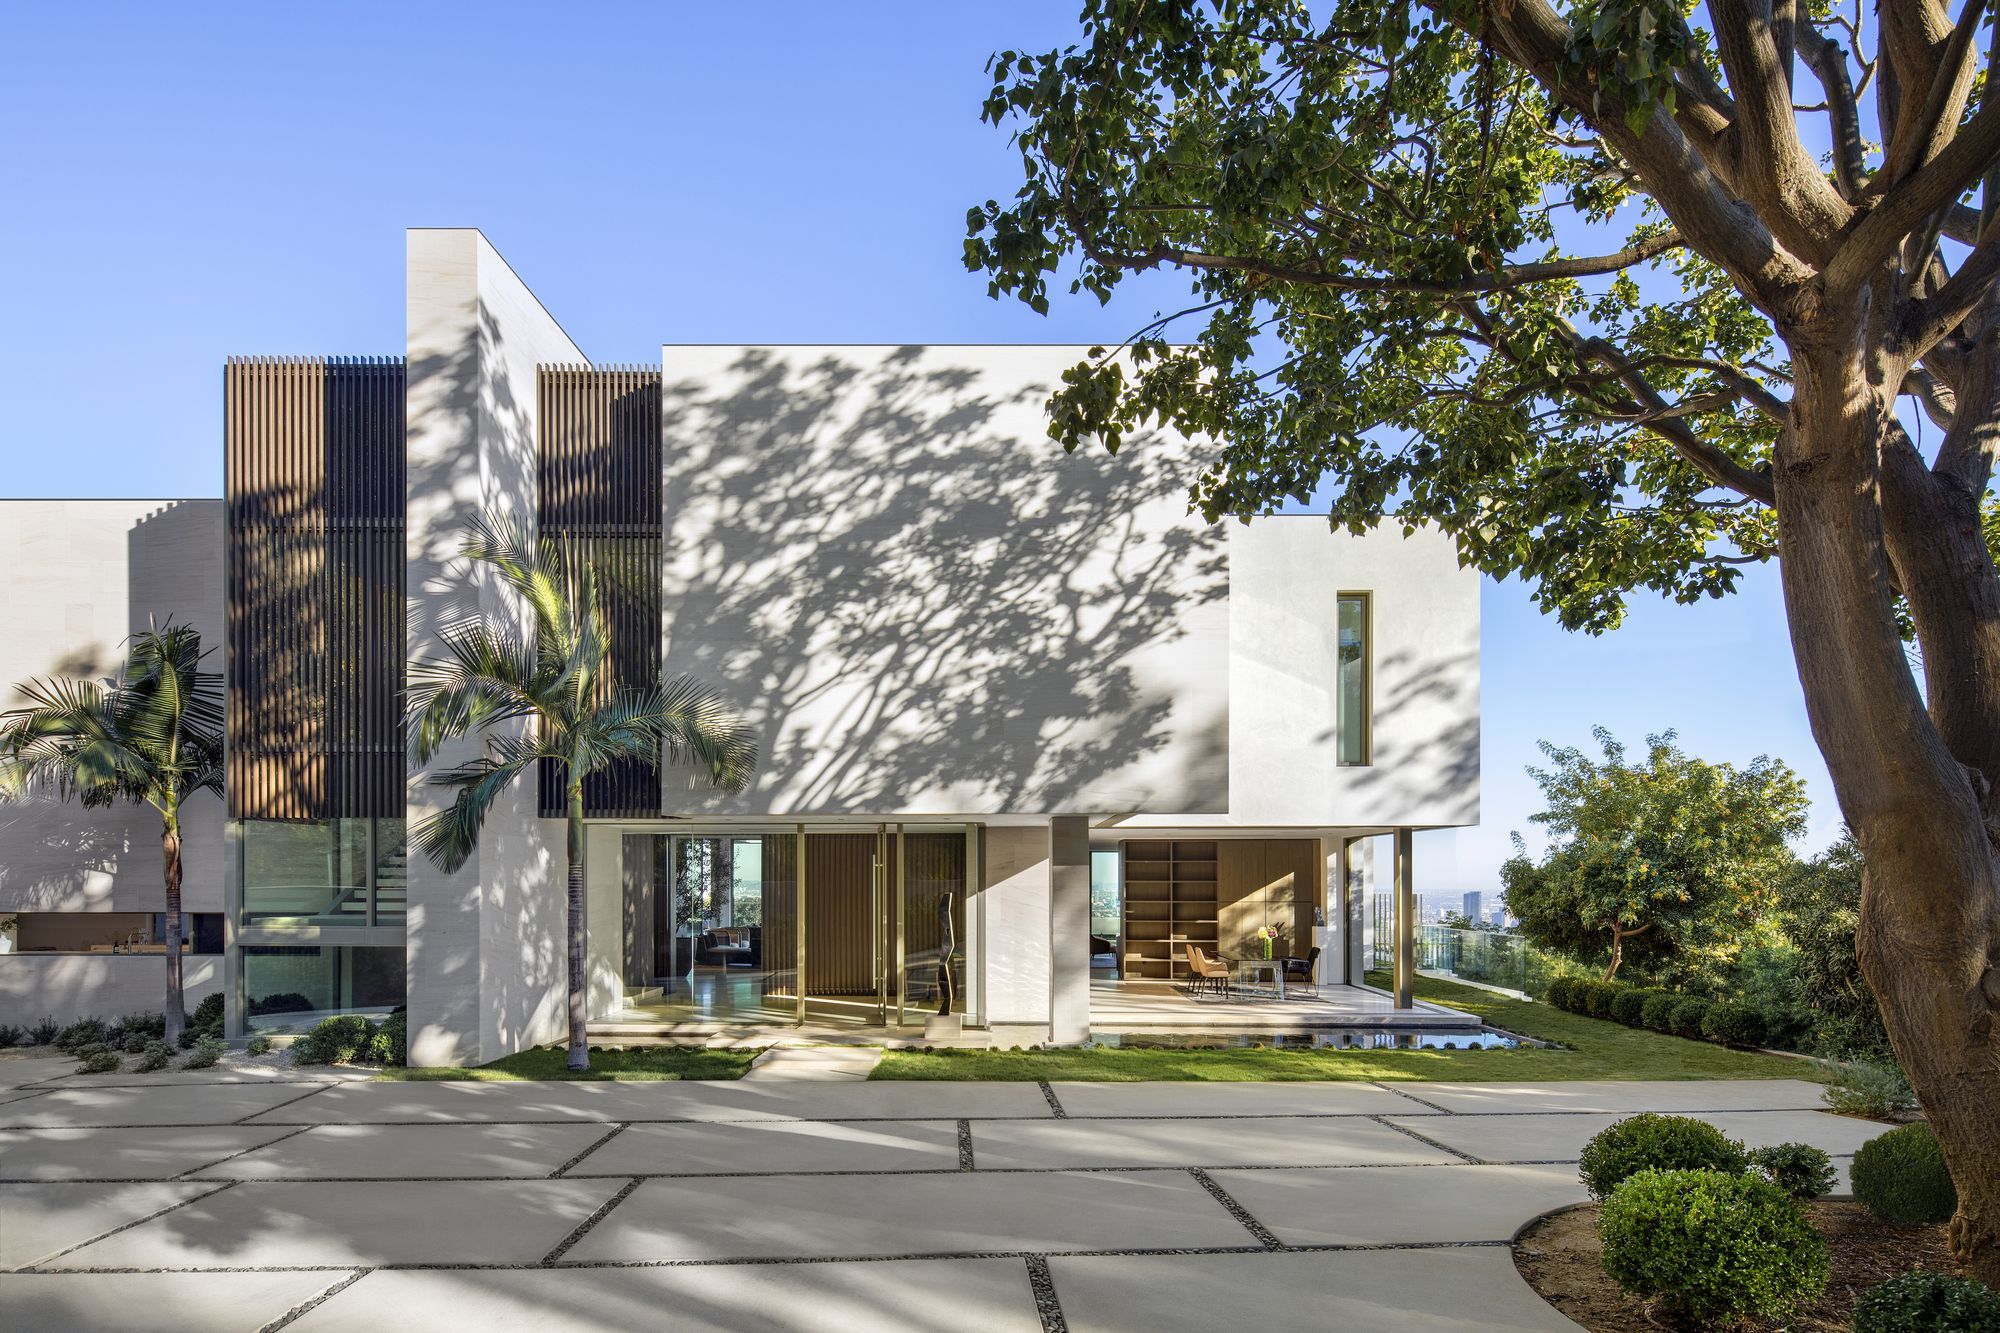
SAOTA’s first completed project in Los Angeles, Stradella, is a remodel of an existing 1970’s house on a beautiful promontory in Bel Air. The original layout of site and dwelling were well planned to ...

Designed by Wittman Estes, The Seattle housing shortage has increased pressure on single-family neighborhoods to provide more usable space on limited single-family lots. Normative new housing ...

Designed by KUBE architecture, Chesapeake House is located in NW Washington DC on a steeply-sloped and forested site. The project is a speculative house for a local developer, so it was designed to ...
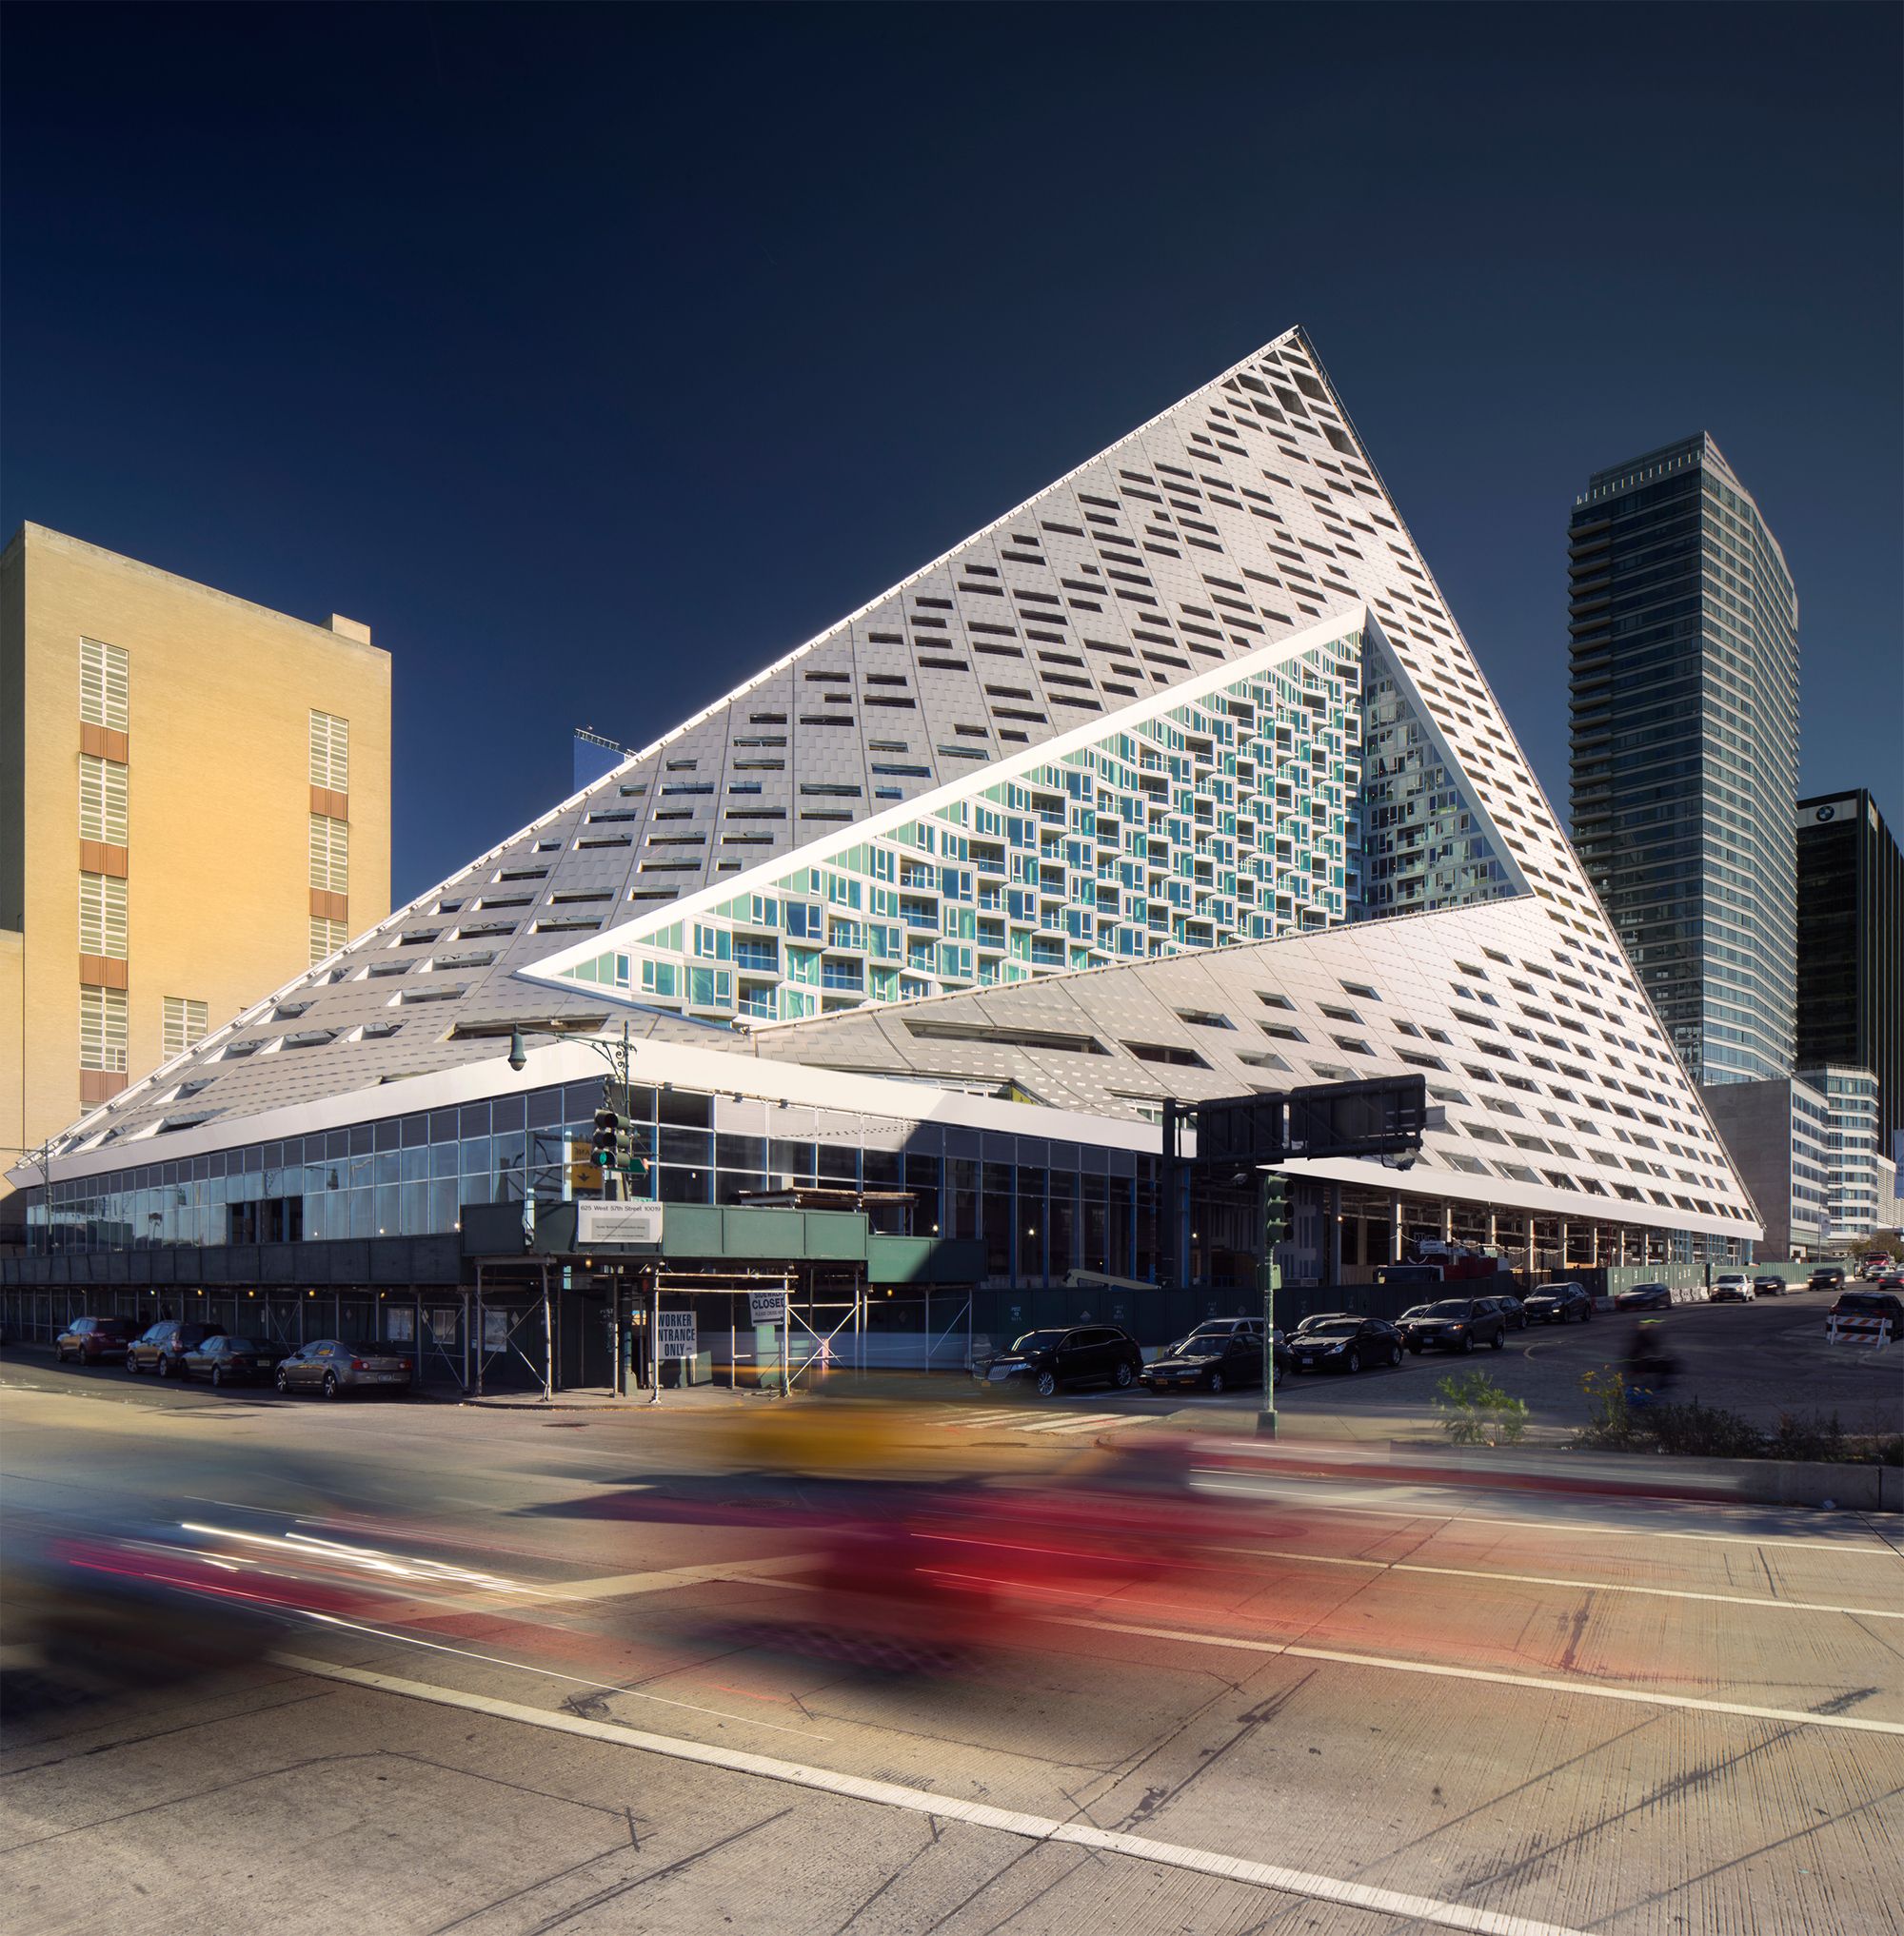
VIΛ 57 West, designed by Bjarke Ingels Group for the Durst Organization, introduces a new typology to New York City: the Courtscraper. The 830 000 sq ft highrise combines the density of the American ...
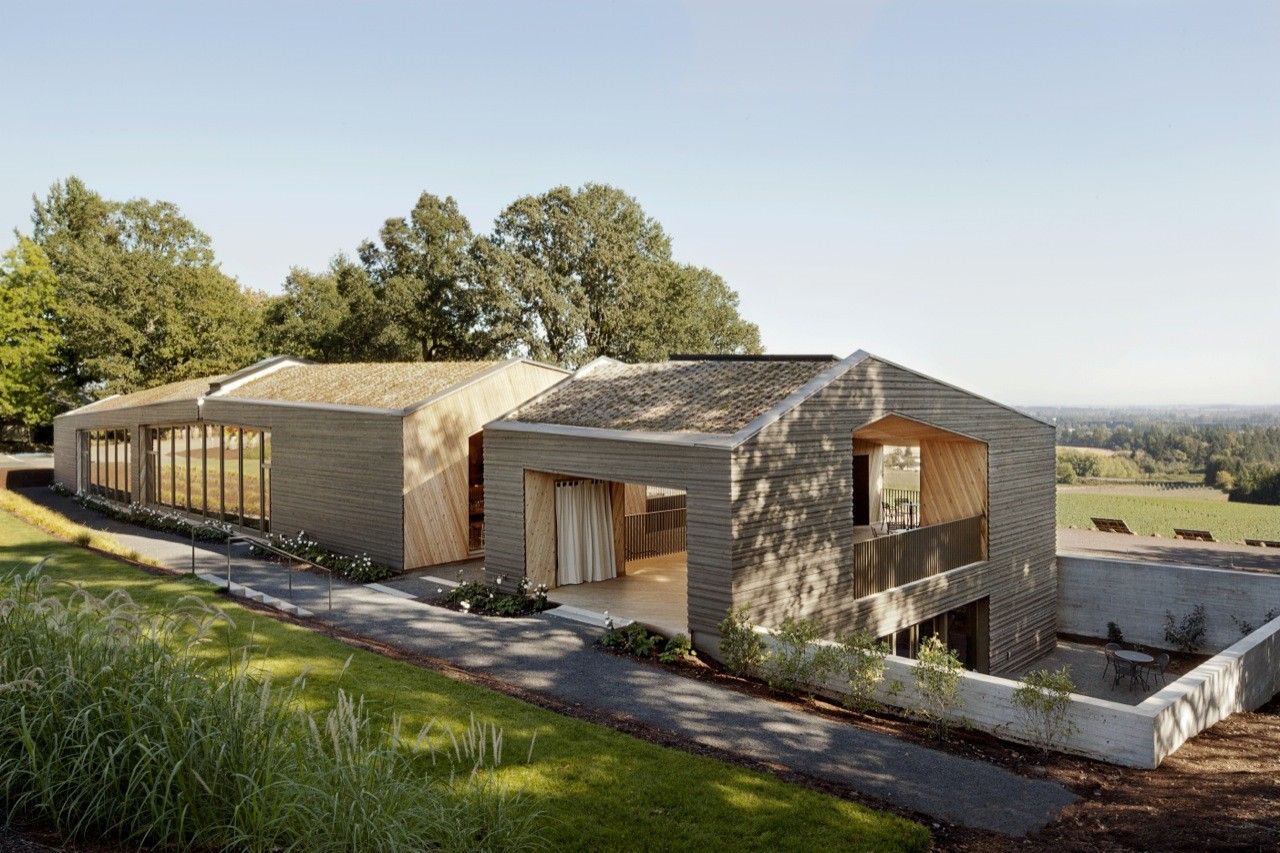
20The Dundee Hills are characterized by rolling grasslands, Oaks and Douglas fir. The Sokol Blosser winery sits on a knoll with panoramic views of the Willamette Valley below. This prospect is ...

The Miner’s Refuge, intended as a weekend retreat, is carefully sited at the base of the hillside and tucked into the tree line to take advantage of and preserve the surrounding views. Designed by ...

Division Street Residence, This unique home is the poster child of adaptive reuse. Starting with a property that intermingled three buildings from different periods over the last century, Emerick ...
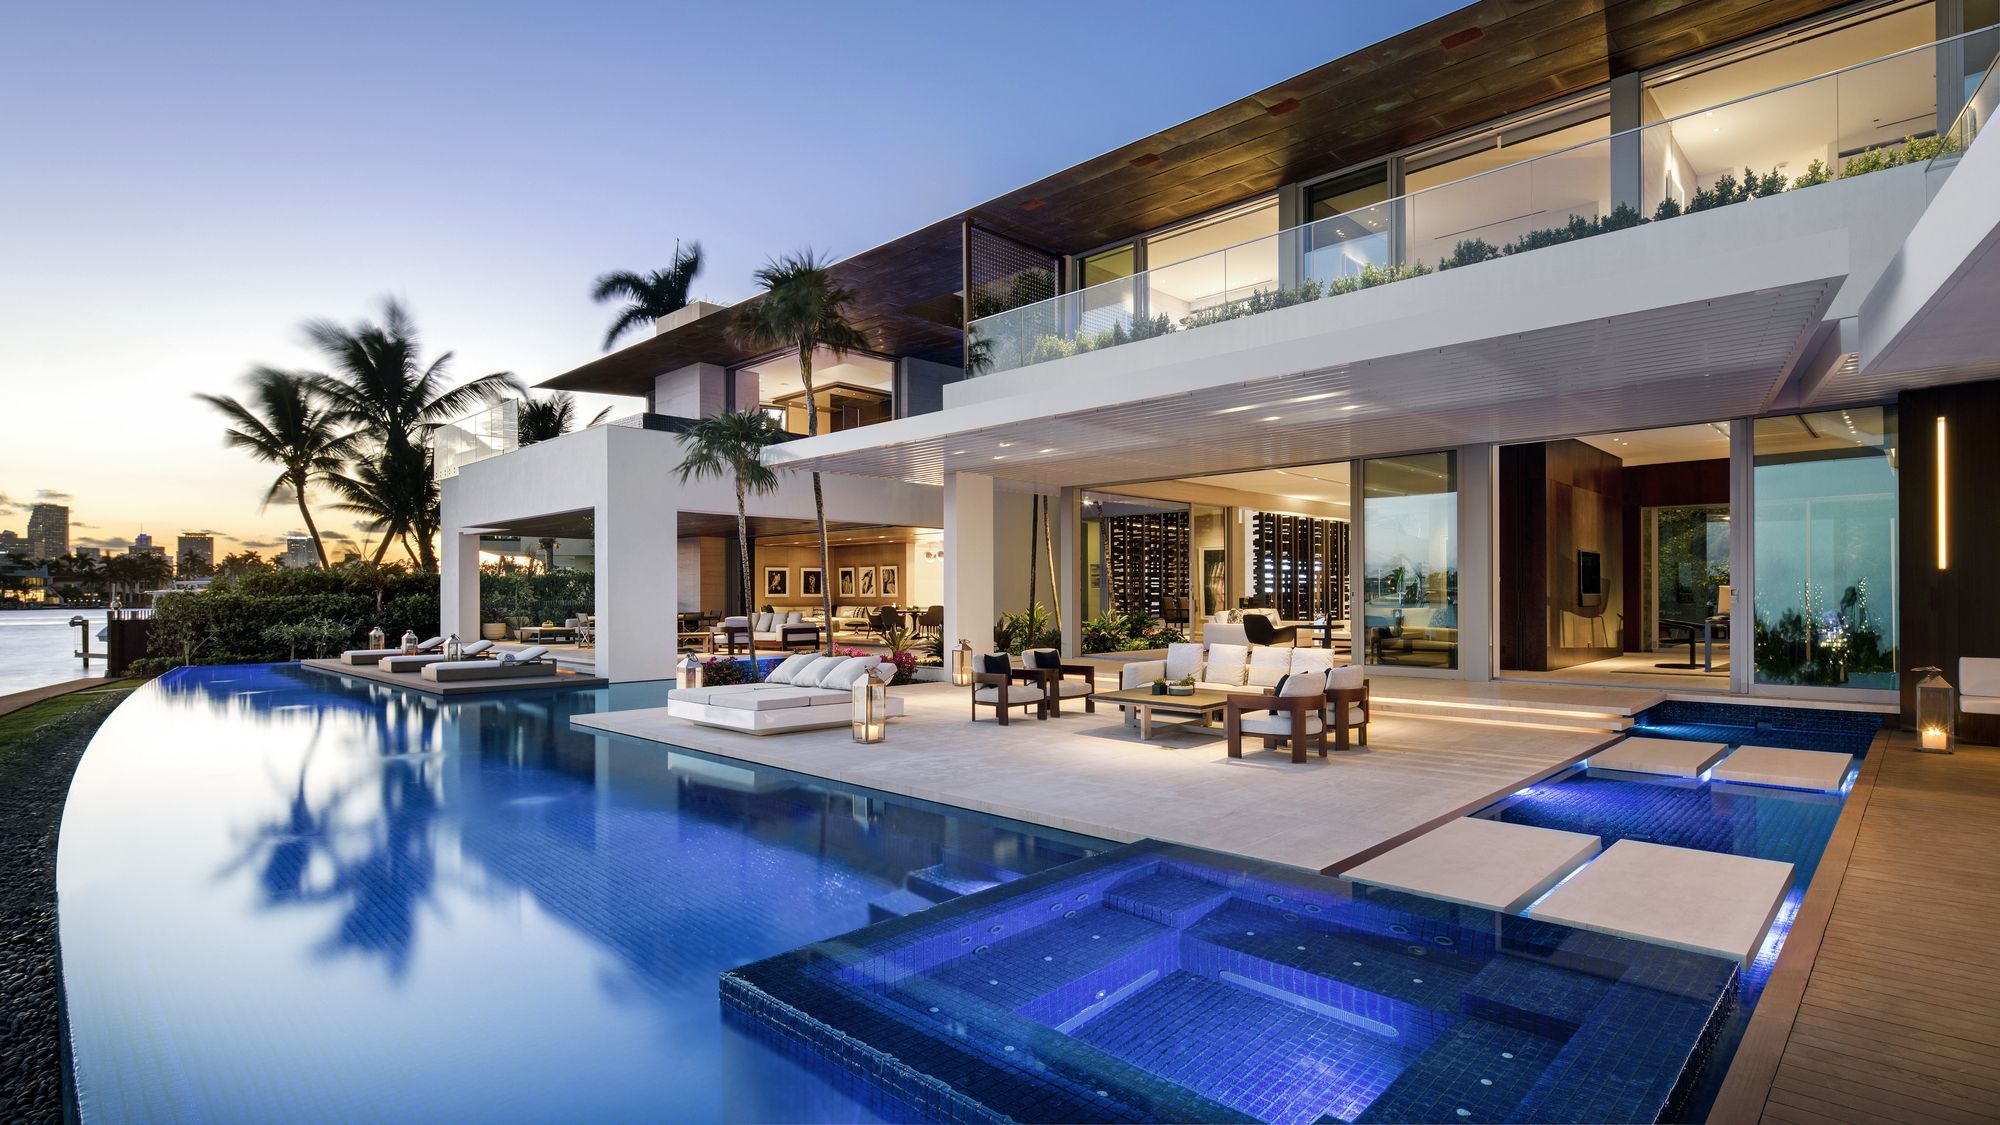
The setting for this Miami house is on a pie shaped lot on the southern tip of Dilido Island with superb views of the islands, downtown, and South Beach. The SAOTA-designed house spills out onto the ...

Designed by BROOKS + SCARPA, Angle Lake Station is a new form of social Infrastructure. With ample space for people to live, work, and play, the seven-acre, 400,000 square foot mixed-use complex ...

Designed by Jay Bargmann, Shokan House stands at the edge of the Ashokan reservoir, just below the summit of a Catskill mountain, with views extending south across and beyond the reservoir to the ...