

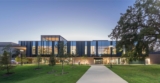
Overview: The RAD Center is the first mass timber project at the University of Houston. Envisioned as a "third place" outside of the home or classroom, the ...
 Perkins+Will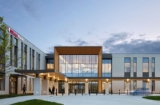
Amid growing awareness among healthcare providers of the importance of bringing crucial care to medically underserved areas, UChicago Medicine has opened a ...
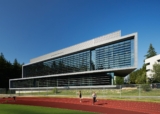
Next Gen STEM. The Interdisciplinary Sciences Building (ISB) at Western Washington University in Bellingham, Washington is envisioned to showcase a ...
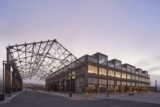
Built in 1941, the renovation of Building 12 is envisioned as a vibrant community gathering and event space that is integral and connected to the landscape and ...
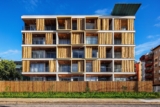
Perkins & Will São Paulo has selected bamboo as the focal point for the Bambu Atmosfera Residential Building, a residential project by Atmosfera ...
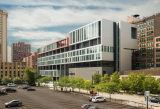
Jones College Located just south of the “Loop” in downtown Chicago, the replacement William Jones College Preparatory High School will serve 1,200 students in ...
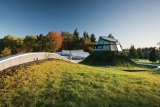
Designed by Perkins+Will, Located in the heart of Vancouver, the VanDusen Botanical Garden Visitor Centre is inspired by the organic forms of a native orchid. ...
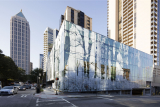
Designed by Perkins+Will, Interface, Inc., world-leading modular flooring company for commercial applications and leader in sustainability, chose to repurpose ...
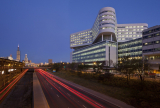
Designed by Perkins+Will, The New Hospital Tower Rush University Medical Center is part of a campus-wide transformation project, which also includes an ...
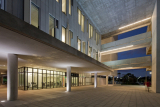
The Miami Dade College Academic Support Center seamlessly unites both learning and administrative functions into a cohesive whole. The 135,000 SF building is ...
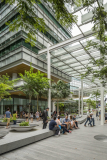
CREATE The campus for the Singapore National Research Foundation is a precedent-setting global research university, comprising three mid-rise buildings and a ...
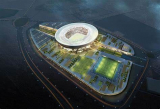
Currently in the planning and design phase, the Mohammed bin Rashid Stadium is part of a mixed-use development that will include a 60,000-seat stadium, ...