Strandkanten | 70ºN Arkitektur
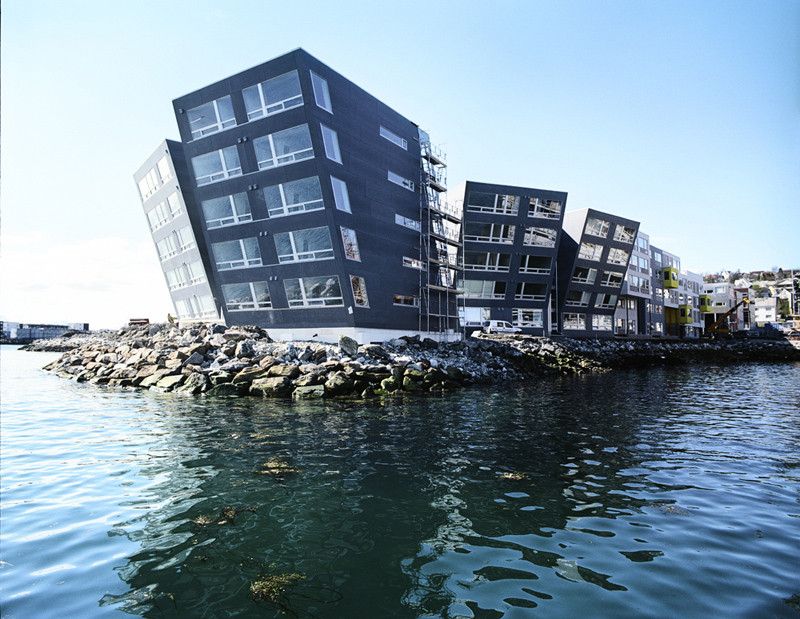
Designed by 70ºN Arkitektur, Strandkanten is part of a master plan that looks to develop a reclaimed area of the Tromsø strait. It's amazing what is being done in Europe in terms of new dwellings. ...

Designed by 70ºN Arkitektur, Strandkanten is part of a master plan that looks to develop a reclaimed area of the Tromsø strait. It's amazing what is being done in Europe in terms of new dwellings. ...

Designed by Takeru Shoji Architects, Wow! Sta. is situated in Horinouchi, in the Central Ward of Niigata City - an area where the city center gradually begins to give way to the suburbs. The scenery ...
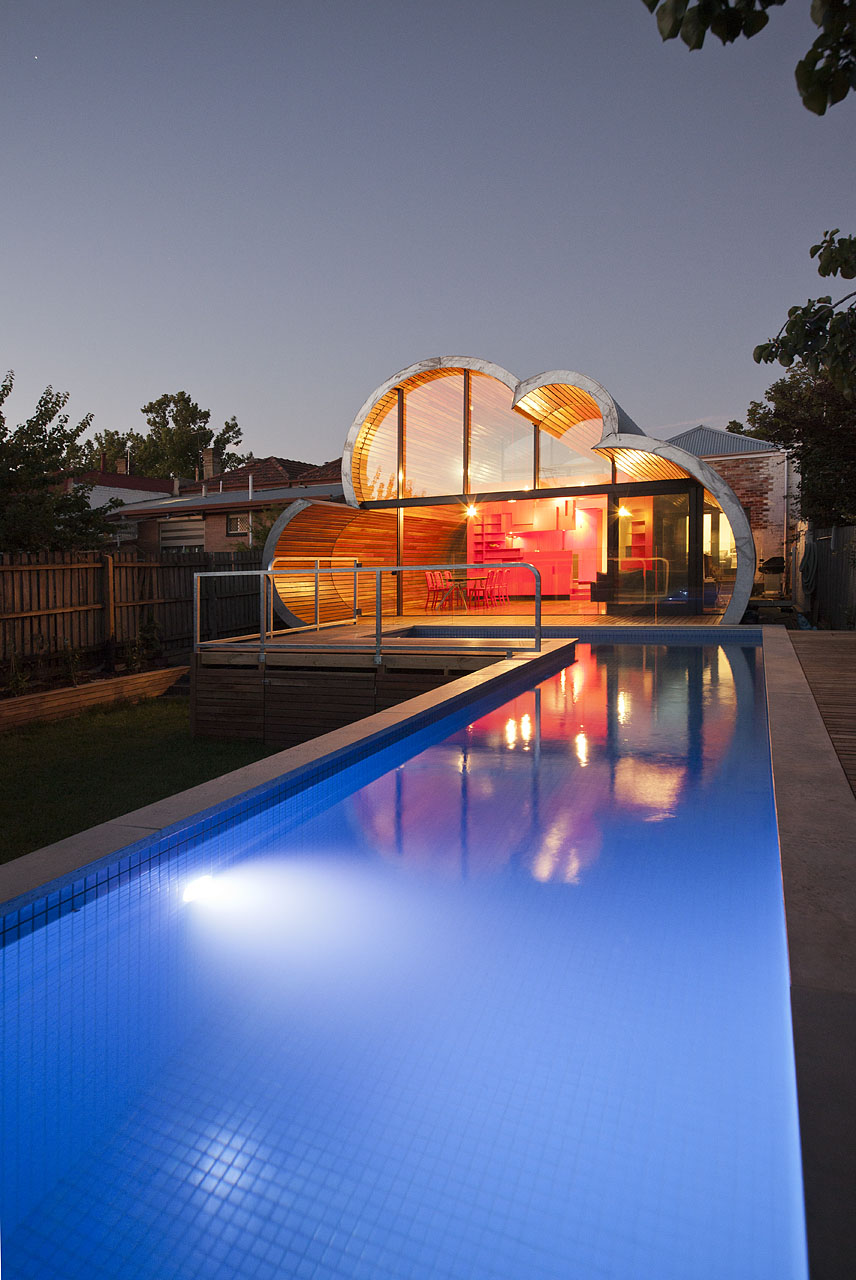
The Cloud House is an addition and renovation to a double-fronted Edwardian house in Fitzroy North. Over the course of close to a century, this house has received several additions and modifications. ...
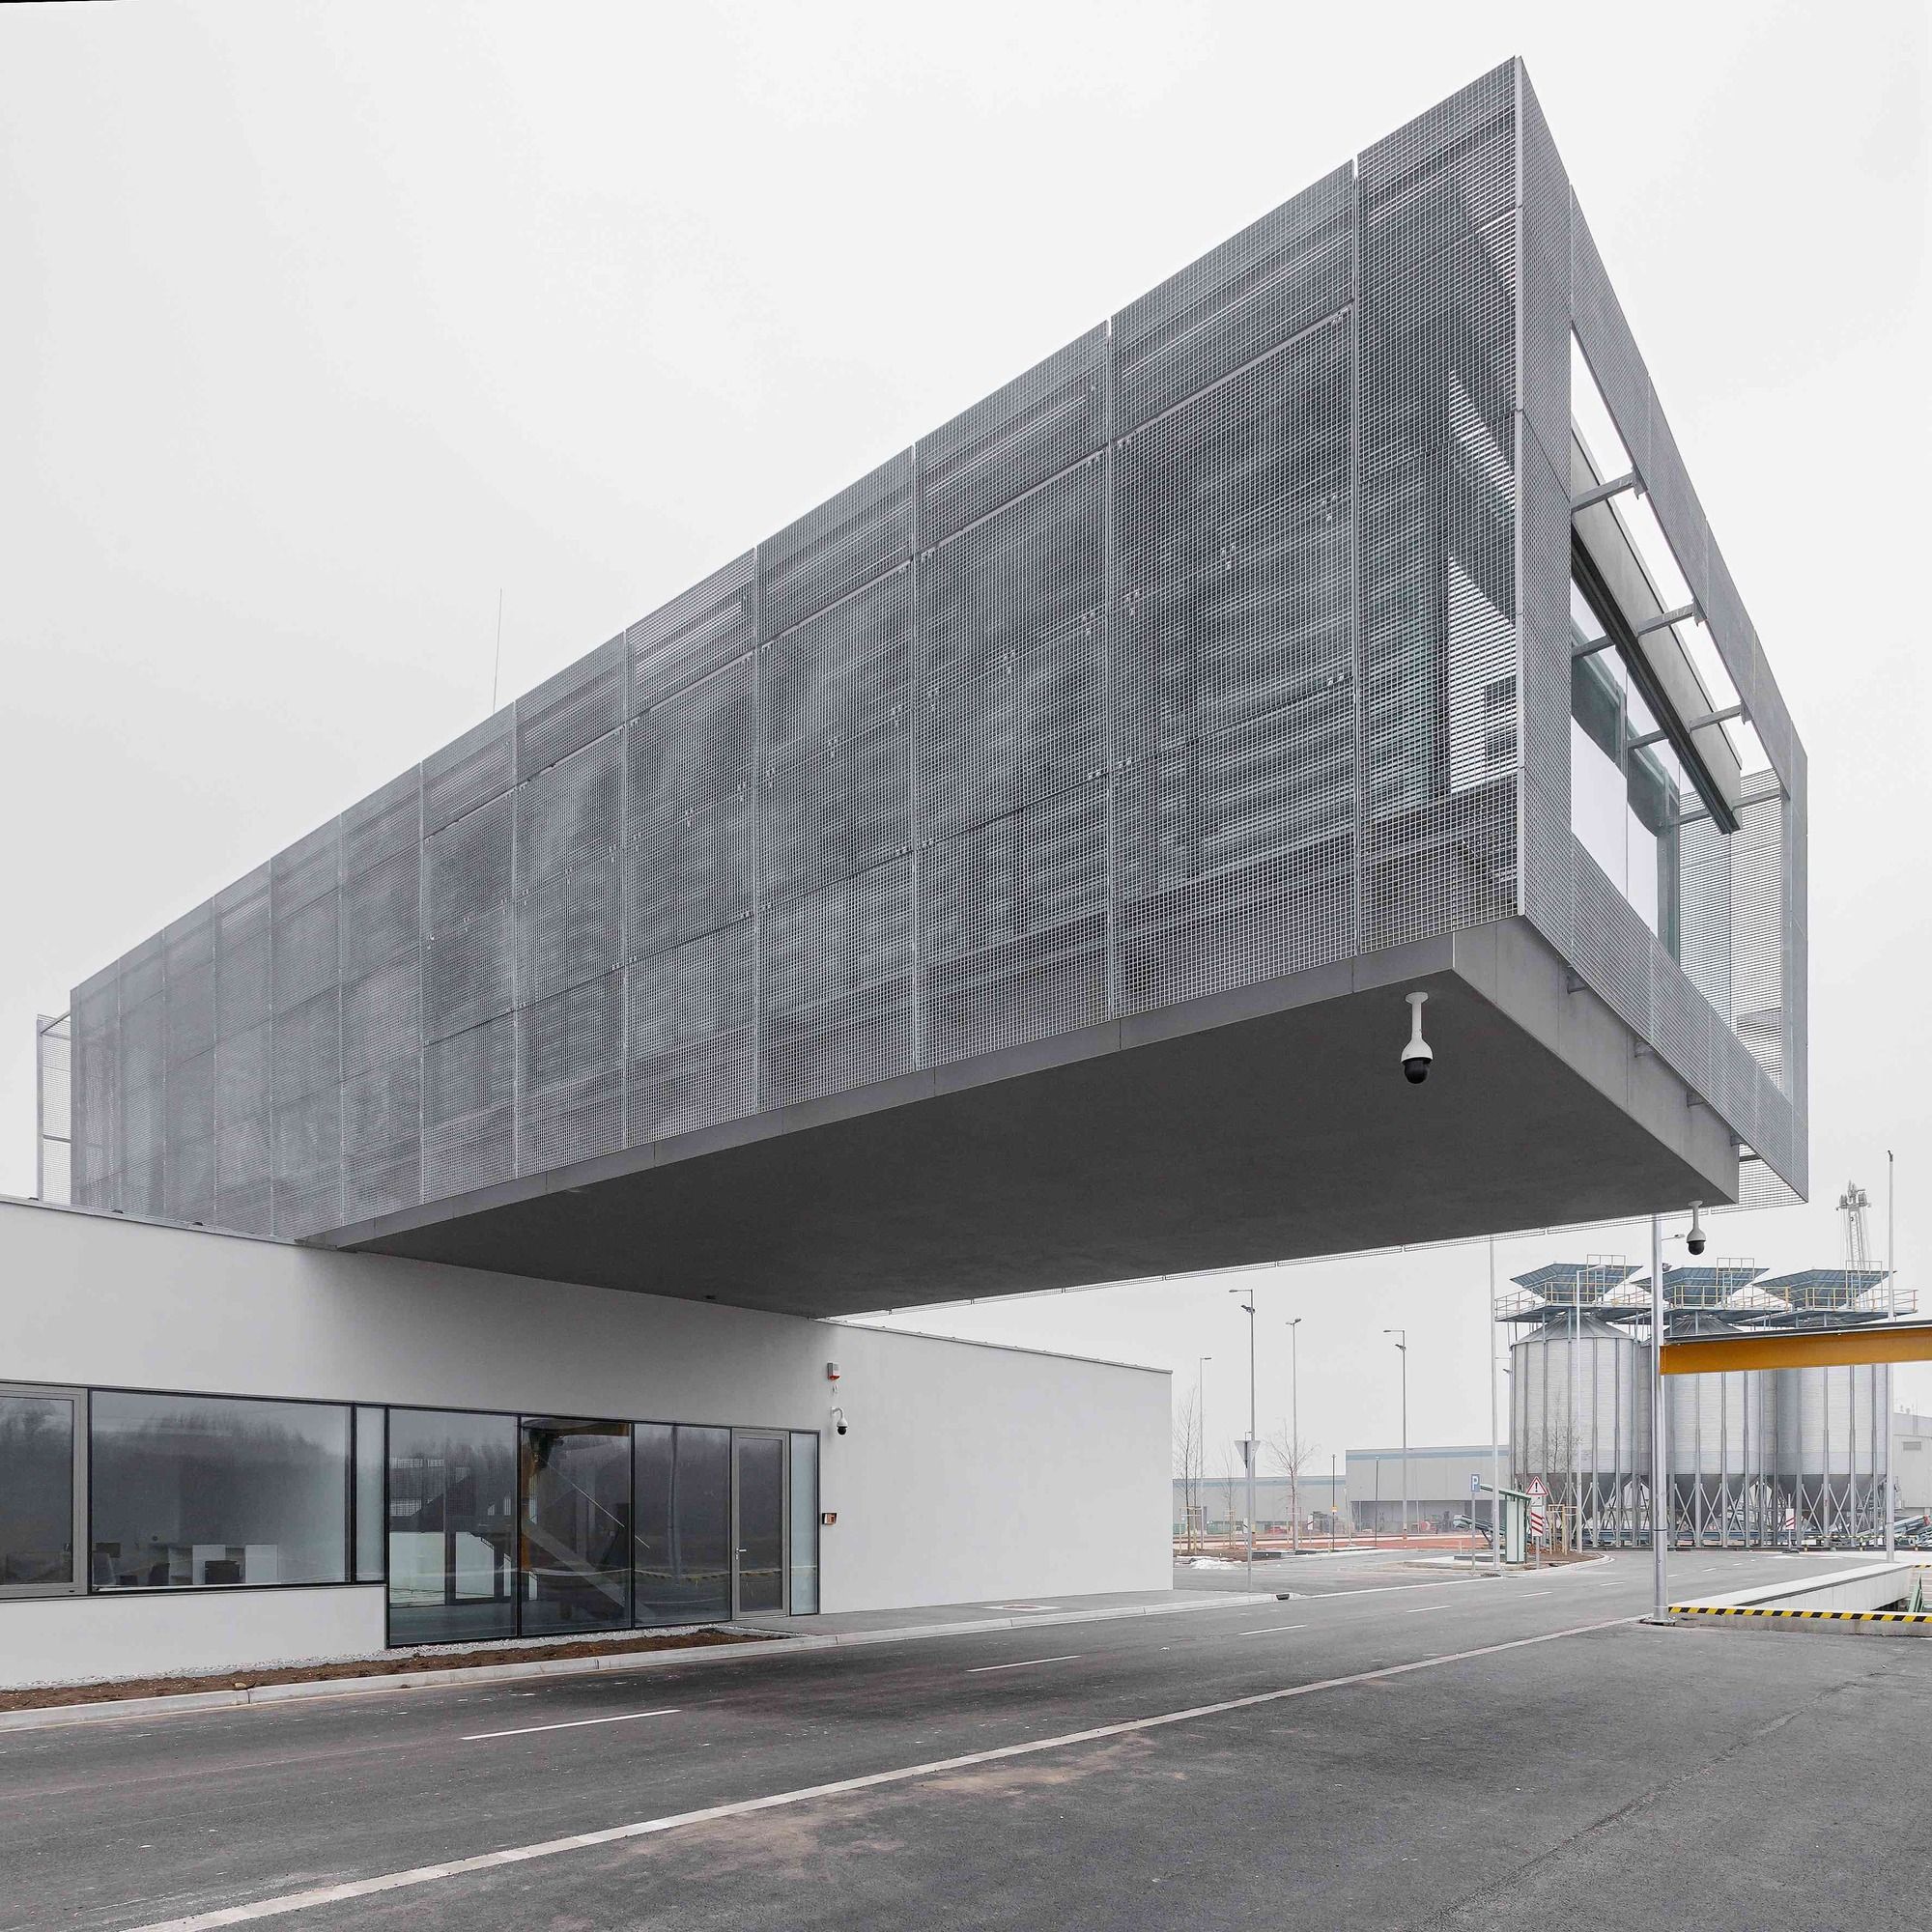
Designed by sporaarchitects + Térhálózat, In the middle of the path where the North and the Black Sea meet, at the 1,794 km mark of the Danube River and the Mosoni-Danube Estuary between Győr and ...
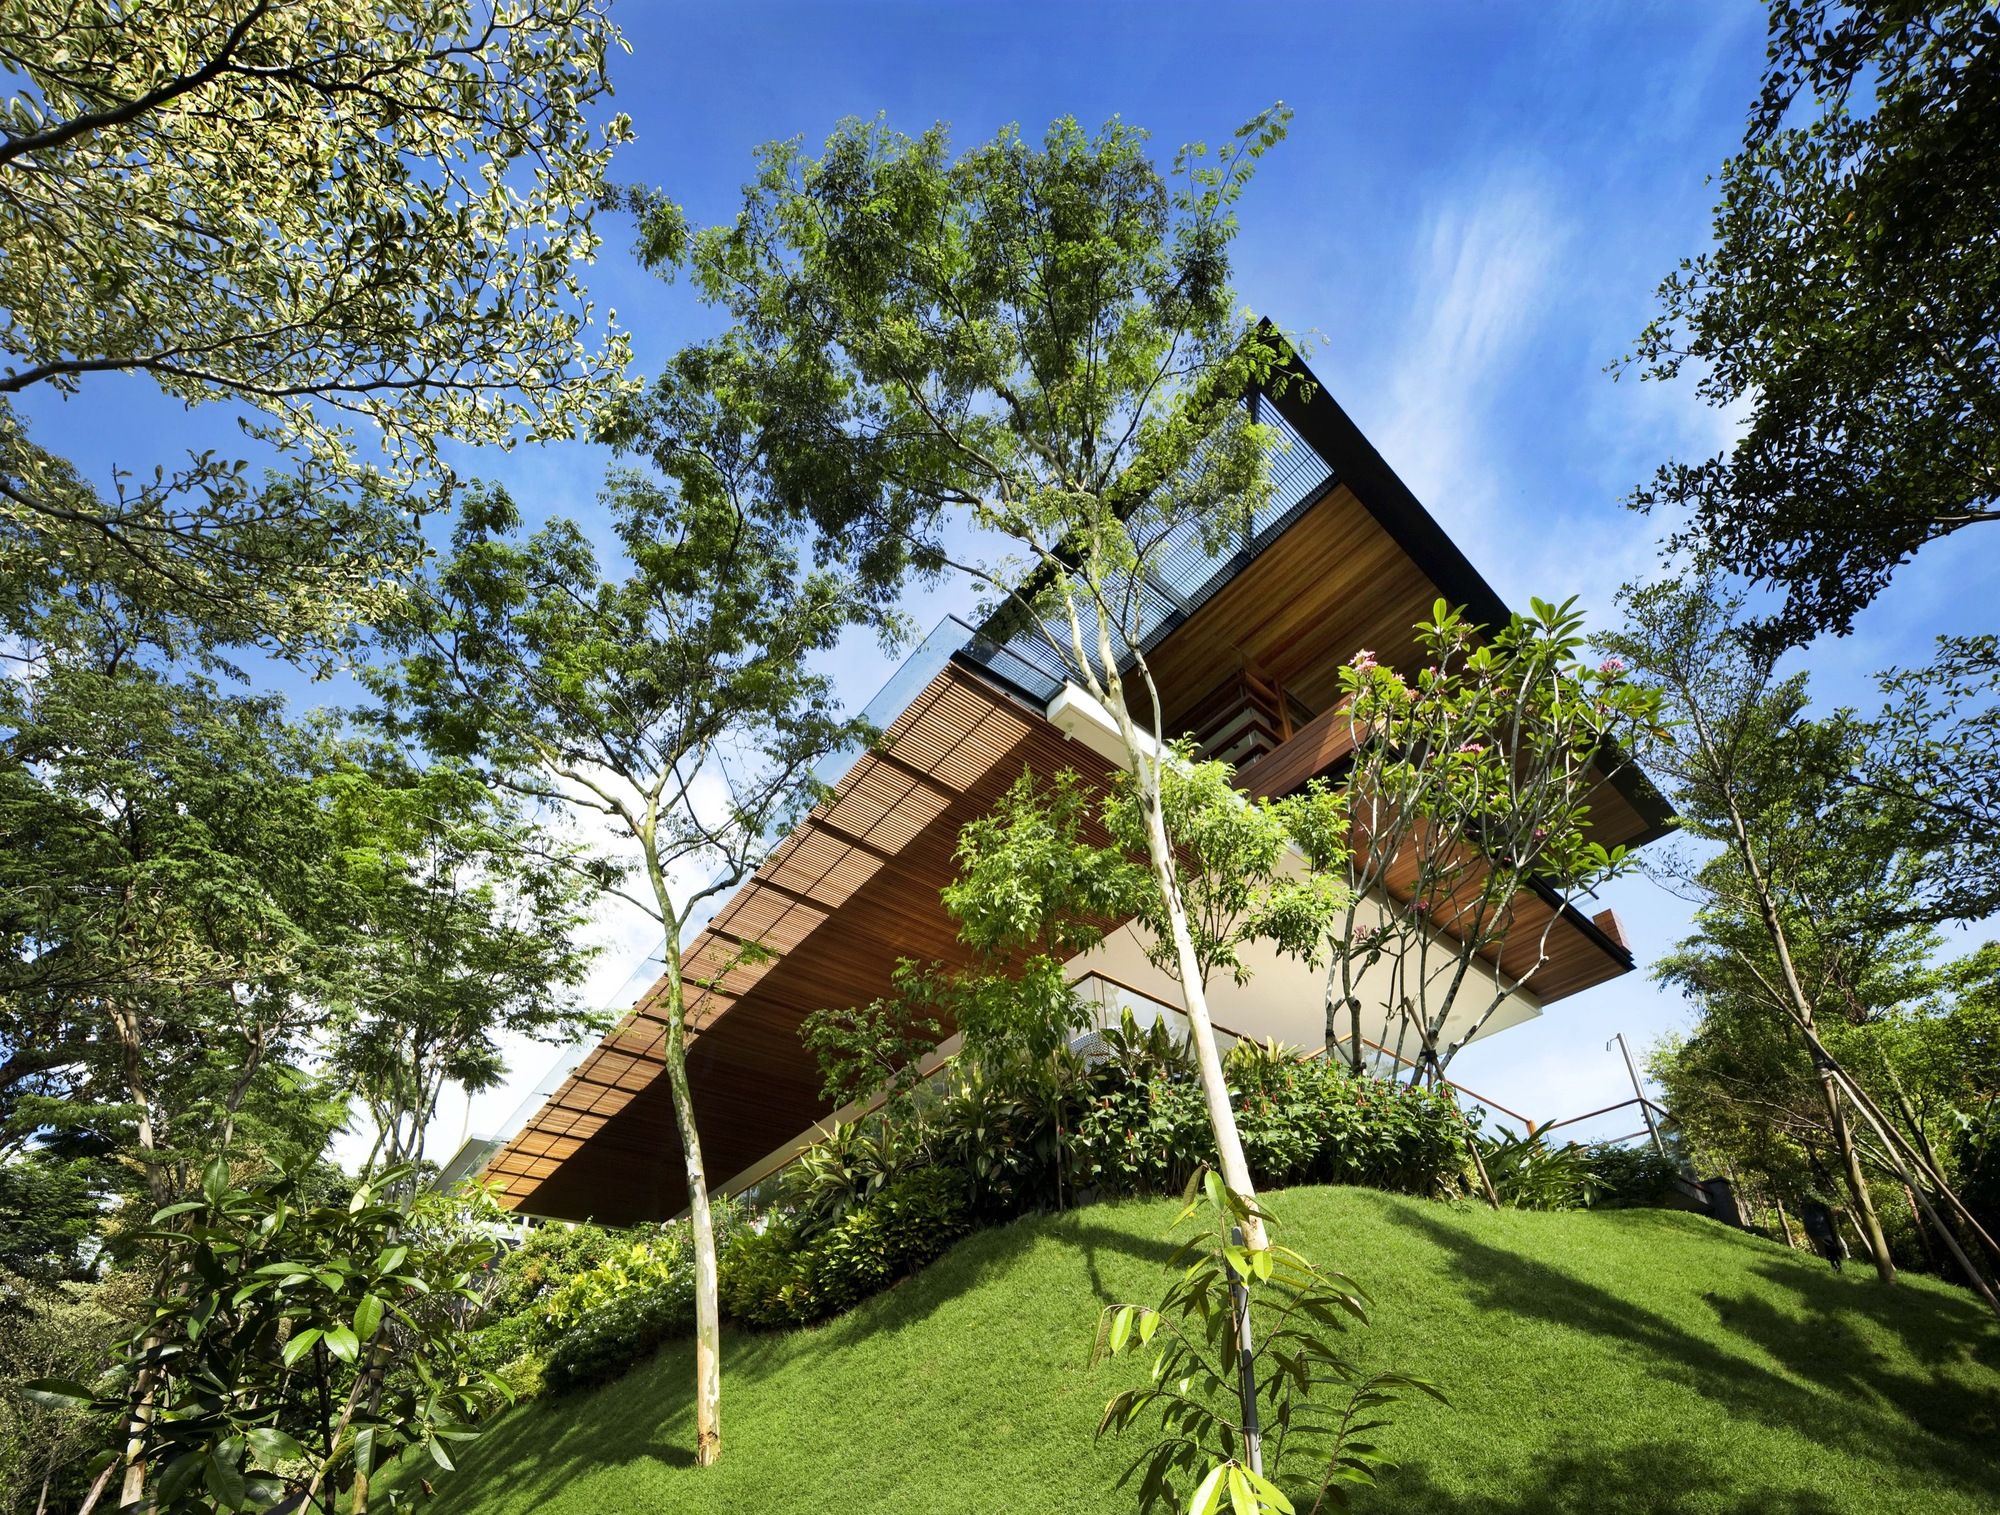
Designed by Guz Architects, The client requested an exciting dynamic house that made the most of the spectacular steeply sloping site which overlooked the world heritage site of the botanic gardens. ...

MONARCH designed by Oyler Wu Collaborative, When it comes to large-scale residential buildings, a complex set of economic, urban, and regulatory systems sometimes seem to have left little room for ...

Jewell designed by Kavellaris Urban Design, The subject site fronts the main street to the south and a private car park that abuts and wraps around the northern and eastern interfaces of the site. ...

CONCRETUS House designed by SINGULAR STUDIO, The idea from which the project developed, was born from a trip to the client’s country, where the need arose, in a certain way, to reproduce the ...
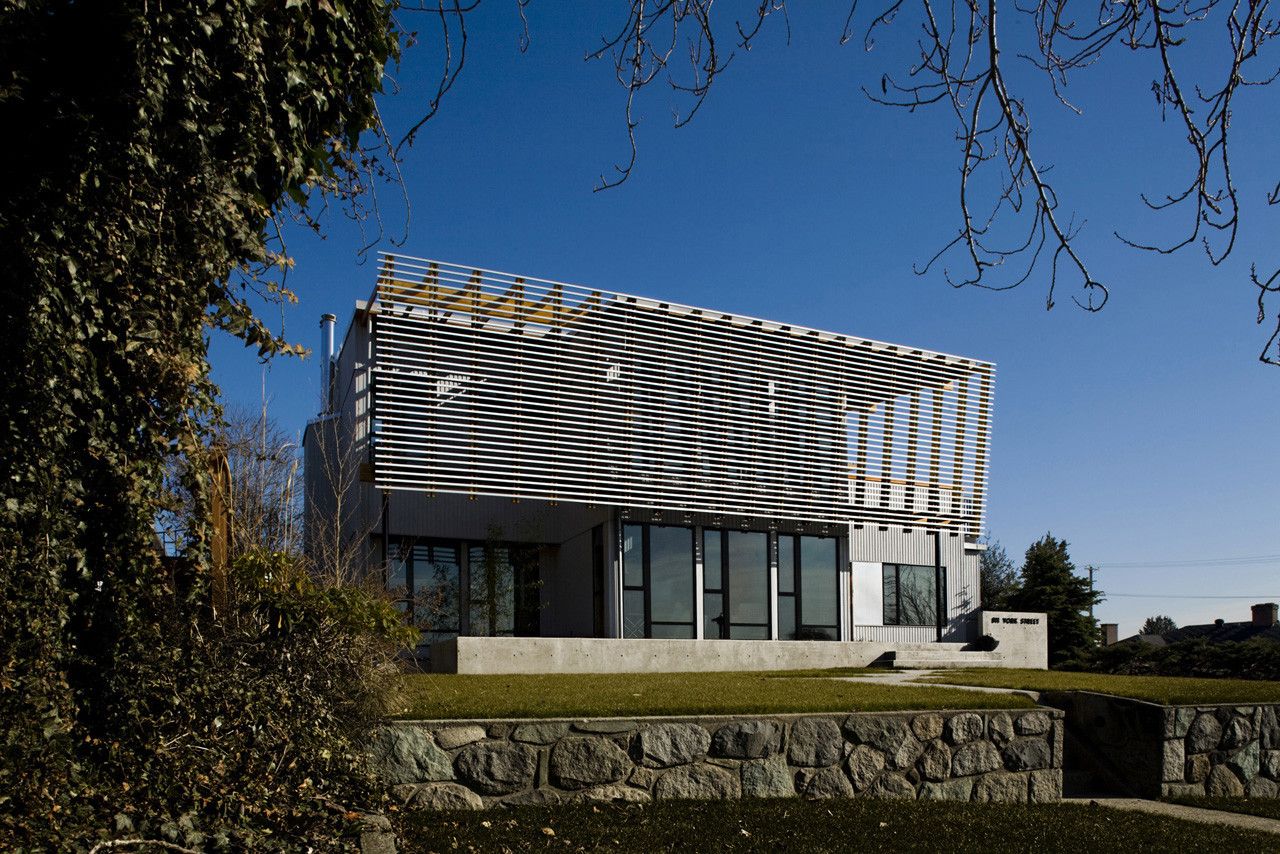
The clients of this 1954 bungalow asked Randy Bens Architect to add a new floor to the existing structure. Located in a post-war suburban neighborhood that sits at the prow of a hill in New ...
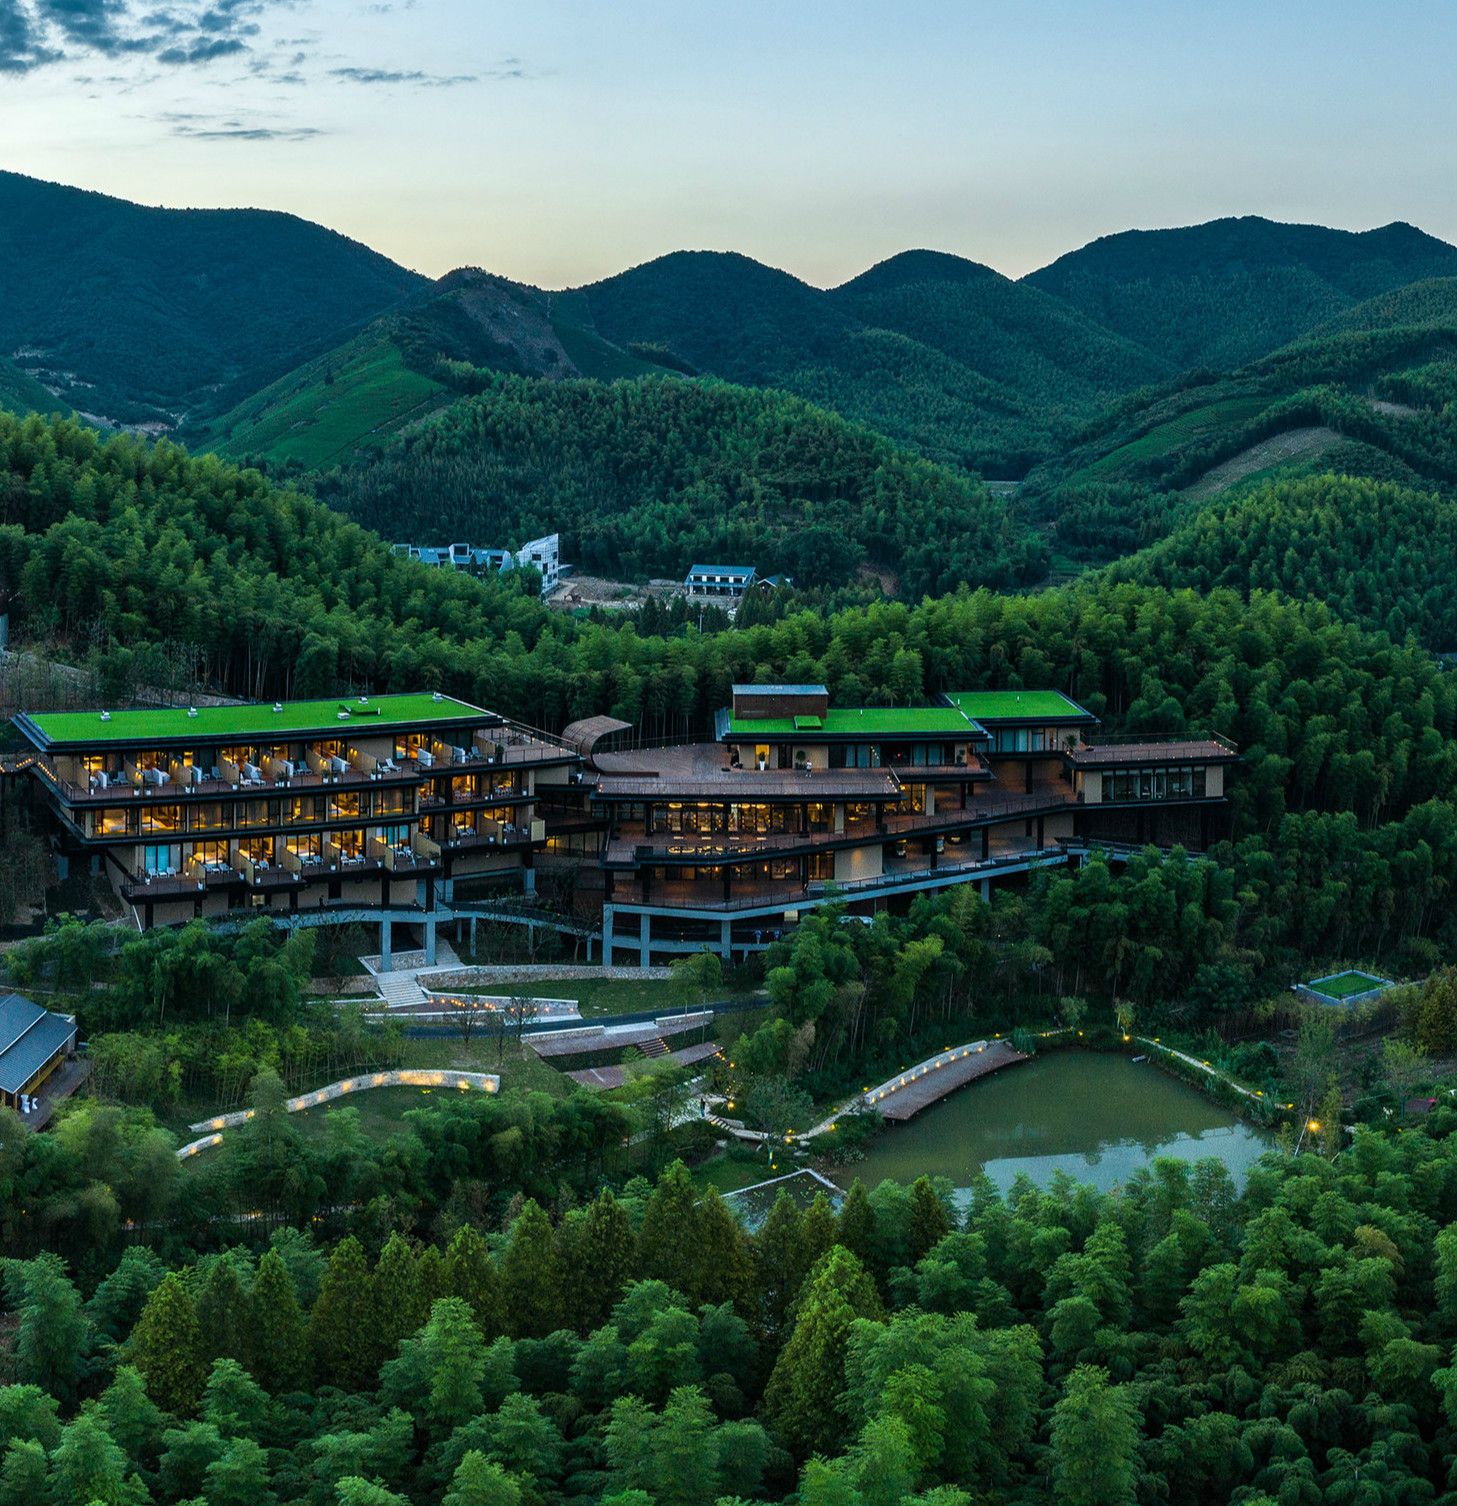
Choosing the appropriate landscape key points, as well as concentrated investment in these, become the most important job of the site planning. Starting from the parking lot, along a leading-in ...

ALLURE - XXL origami is designed by FRESH Architectures, In the vanguard of contemporary architecture, the new Clichy-Batignolles neighborhood (PARIS) bears the hallmark of preliminary workshops of ...

Designed by FLXBL Design Consultancy, The corporate office of a city-based construction company, Skyline Office Building is a modest 4000 sq. ft. of space that was given a conspicuous corporate shape ...
