Black Rock | MUS ARCHITECT

IDEA Designed by MUS ARCHITECTS, The main idea was to create something different and original. Not just a single-family house, but an abstract form.We wanted to create a building that refers to the ...

IDEA Designed by MUS ARCHITECTS, The main idea was to create something different and original. Not just a single-family house, but an abstract form.We wanted to create a building that refers to the ...

McDonald’s Corp. today opened its new corporate headquarters in Chicago’s vibrant West Loop neighborhood by unveiling the state-of-the-art building which had been covered in a 70-foot tall and ...
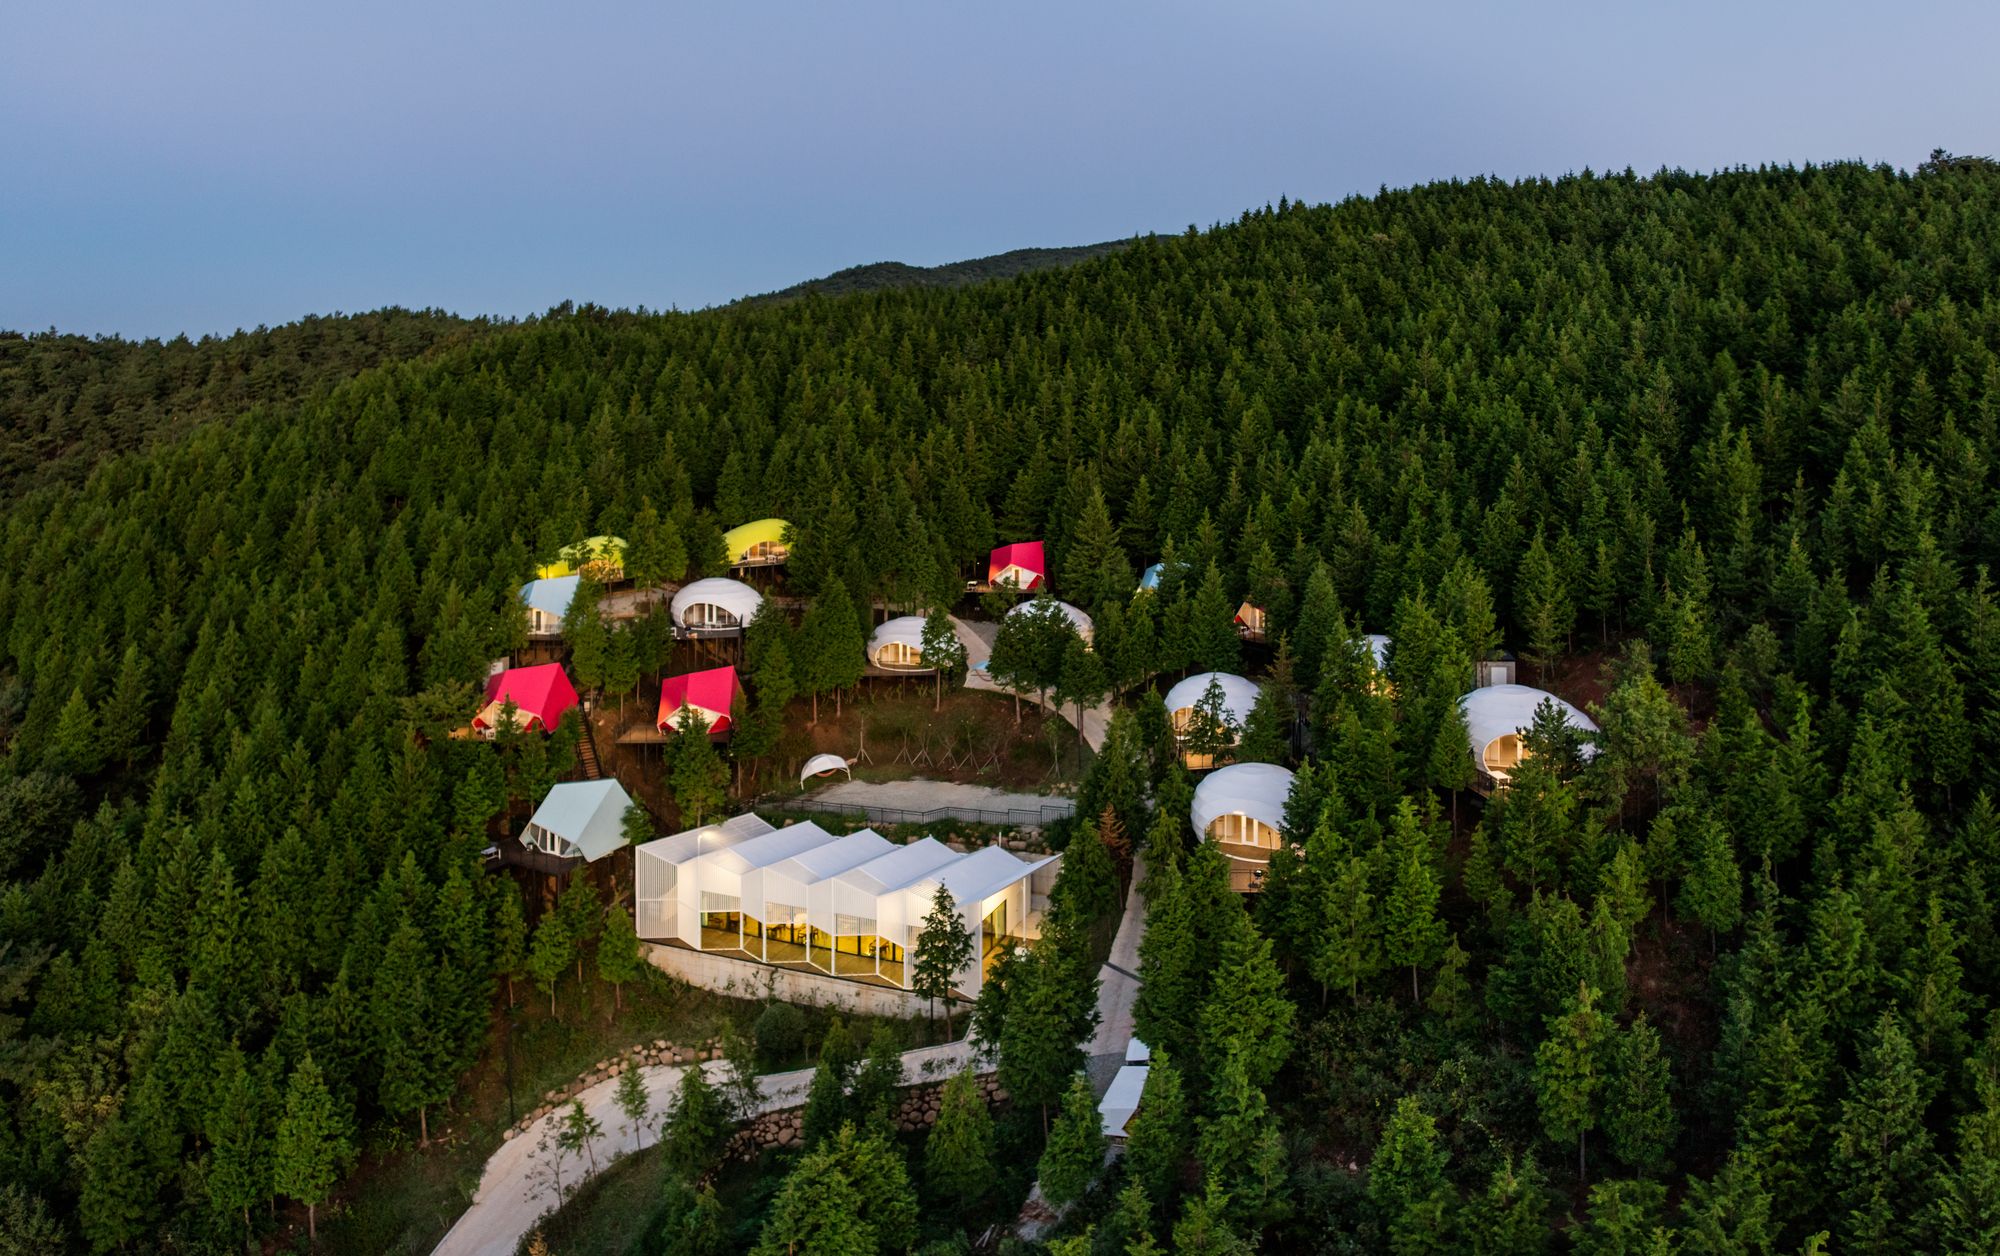
SJCC Glamping Resort designed by Atelier Chang, A radical take on the glamping concept has been launched in South Korea, offering guests the experience of being within a natural setting while ...

Altneuhaus – Extension of a Holiday Home designed by Roland Unterbusch Architekt, An aging cottage from the 1970s should be a modern extension building to the side. photography by© ...

MuWeCo designed by AIM Architecture, Tucked below the foothills of the Luo Fu Shan range, in Sichuan, China, lies Fushengyu Hot springs Resort. A visit to Sichuan isn’t necessary to realize the ...

Taipei Nanshan Plaza designed by Mitsubishi Jisho Sekkei, The Xinyi district of Taipei, where the building site is located, is a cosmopolitan tourism area that symbolizes the city as a whole. Based ...
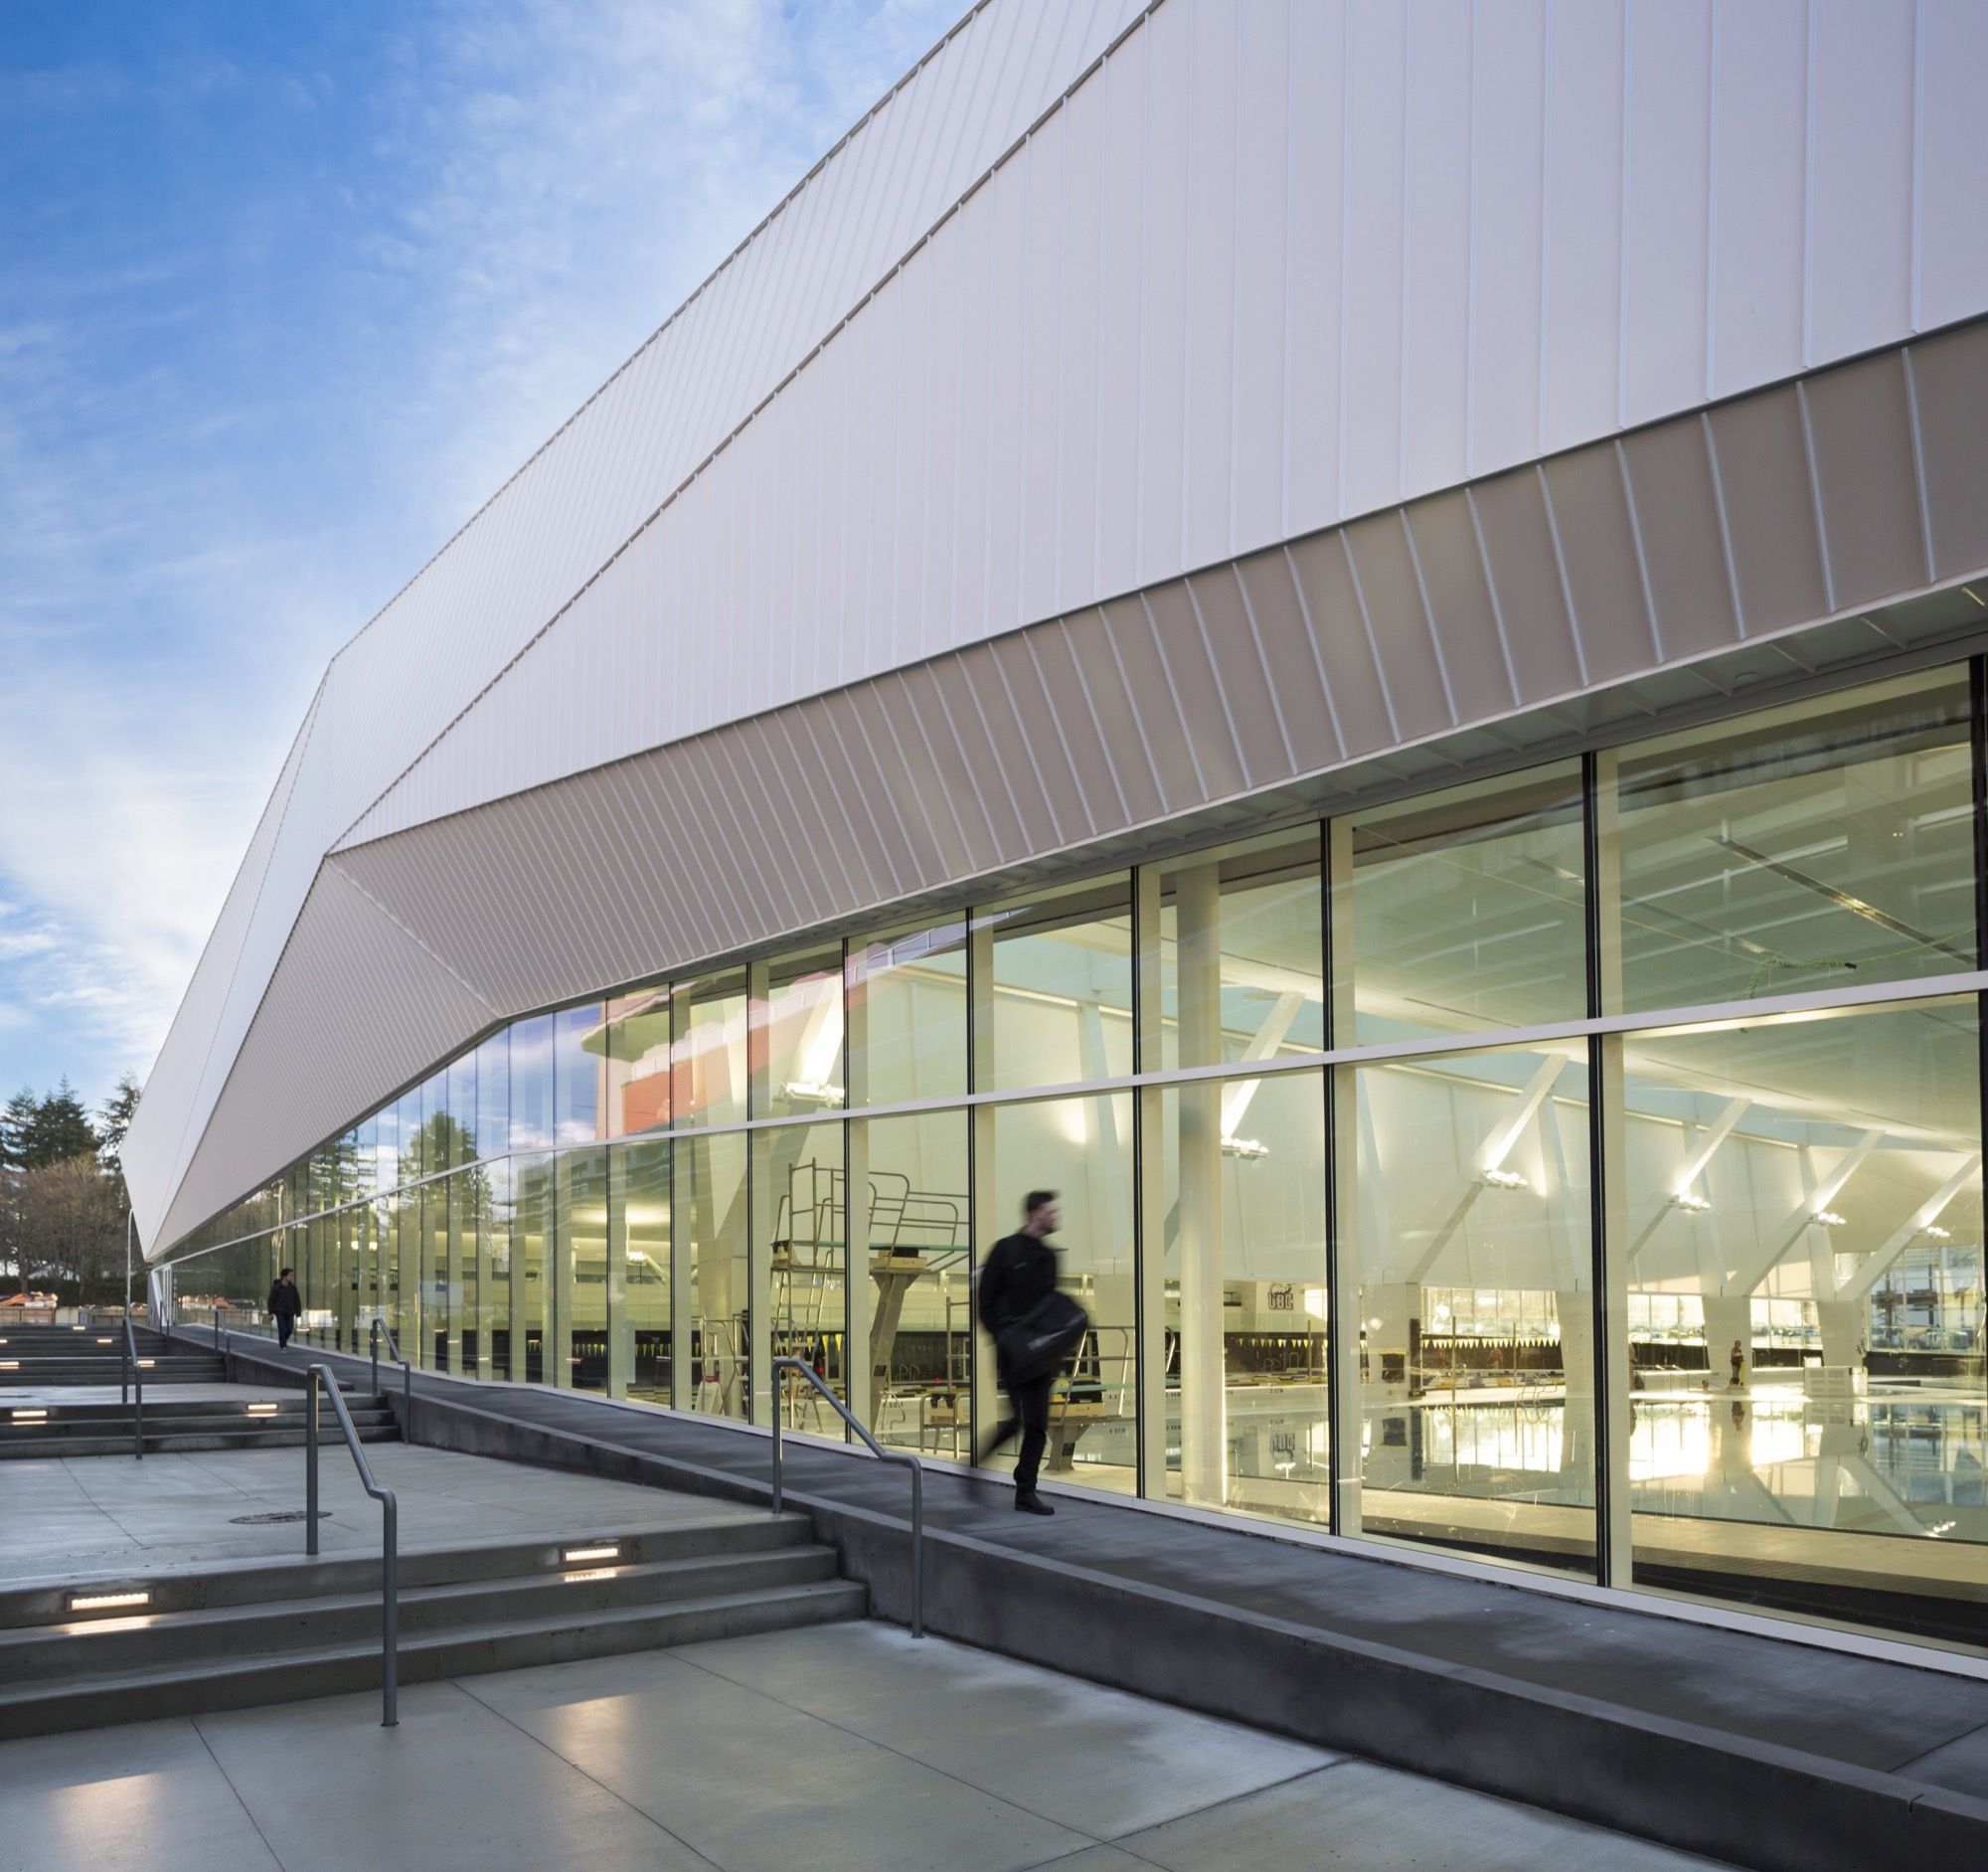
Completed in 2017, the 8,000 square meter UBC Aquatic Center is a collaboration of MJMA (MacLennan Jaunkalns Miller Architects) and Acton Ostry Architects. Located at the University of British ...
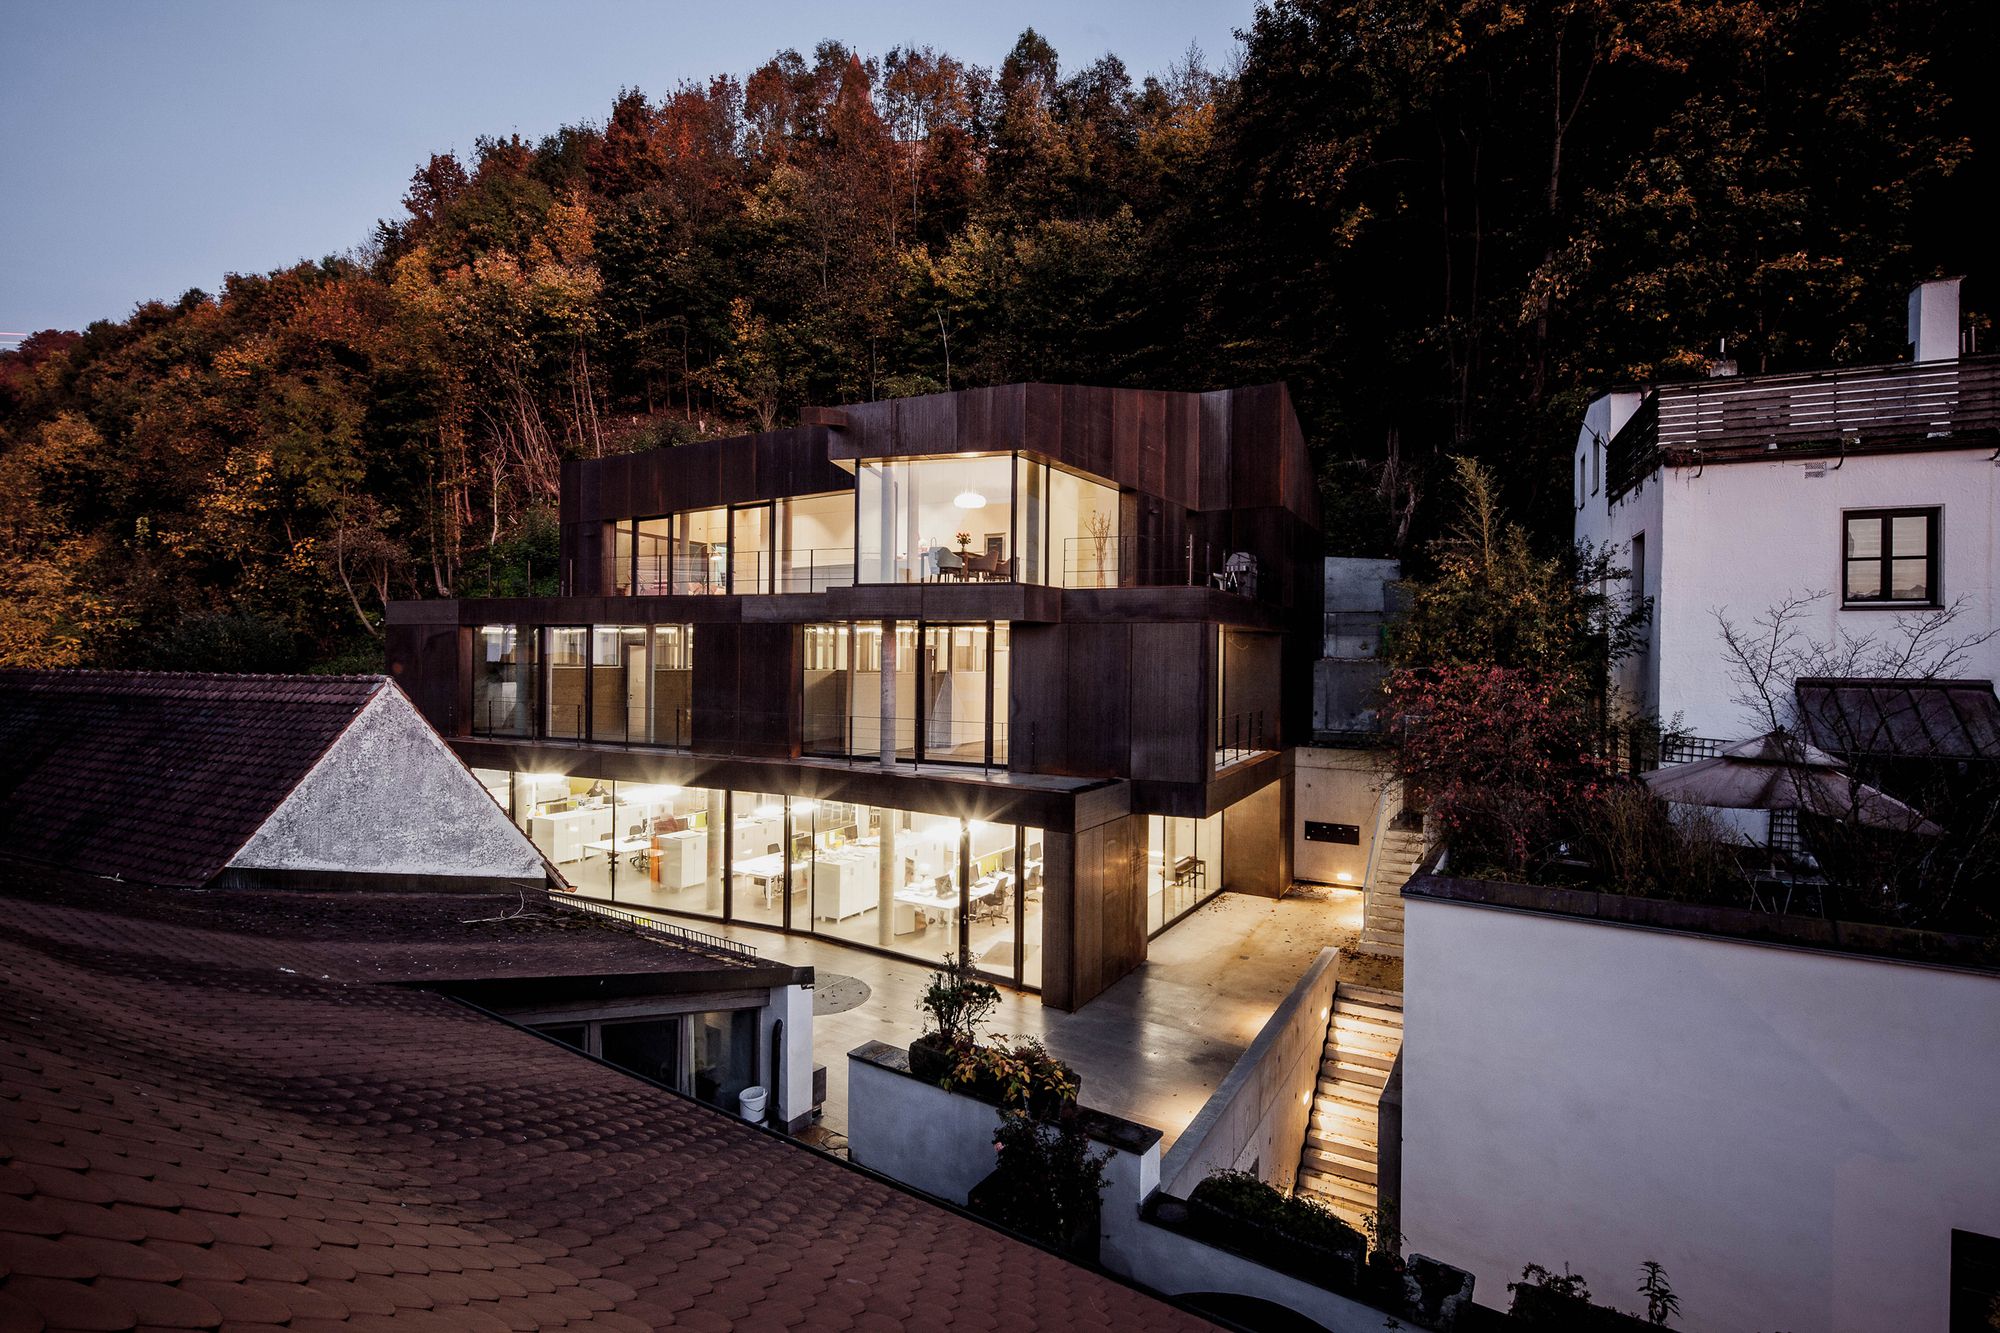
Designed by Architekturbüro Leinhäupl + Neuber, ALN built a new 3-story reinforced concrete building clad with corten steel. A monolithic cubature was created on the narrow and difficult building ...

Designed by Atelier 405, The Douro territory from northern Portugal has the most antique demarcated wine regions in the world. The town of São João da Pesqueira historically is the center of this ...
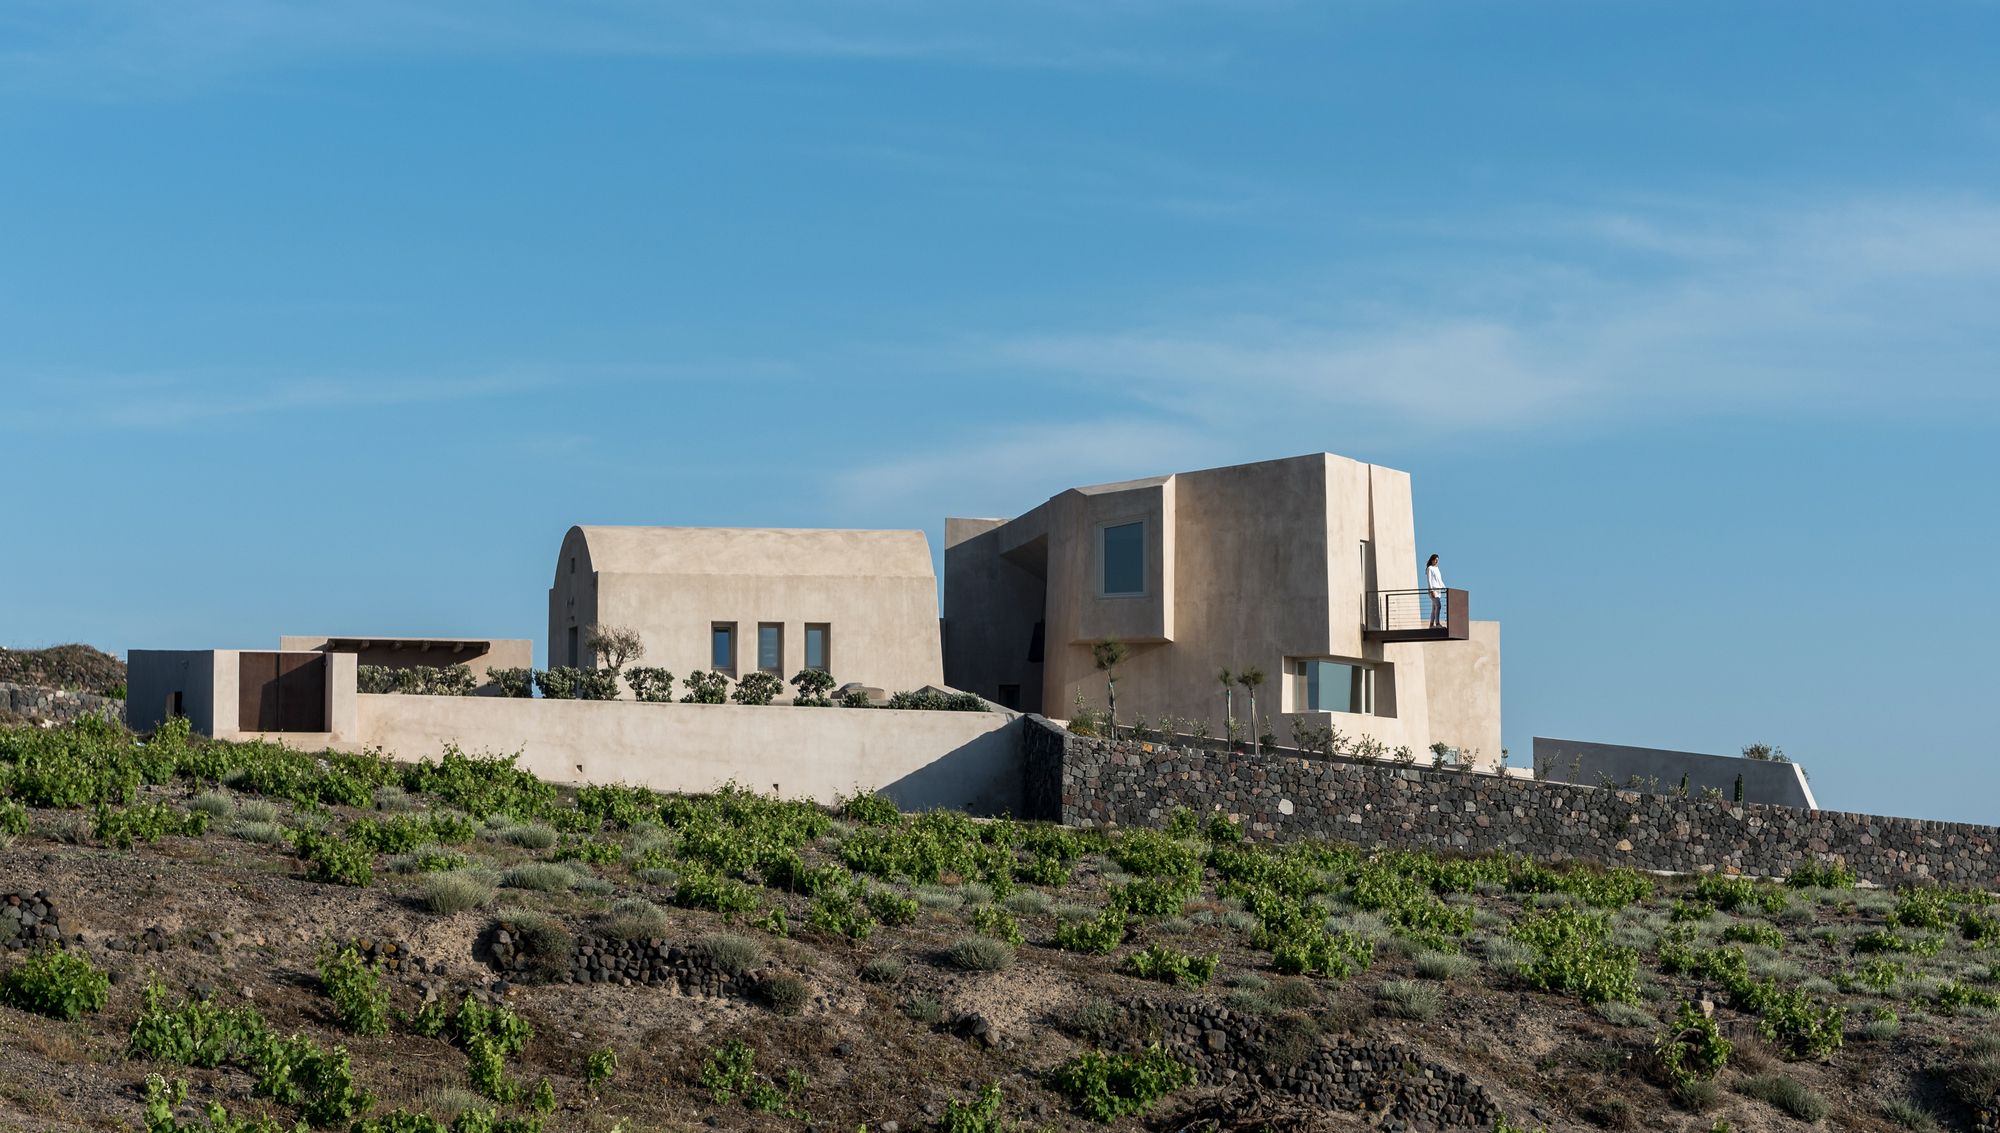
Designed by Kapsimalis Architects, The summer residence is located on the outskirts of the traditional village of Pyrgos in Santorini. The building is placed on a mild sloping plot surrounded by ...
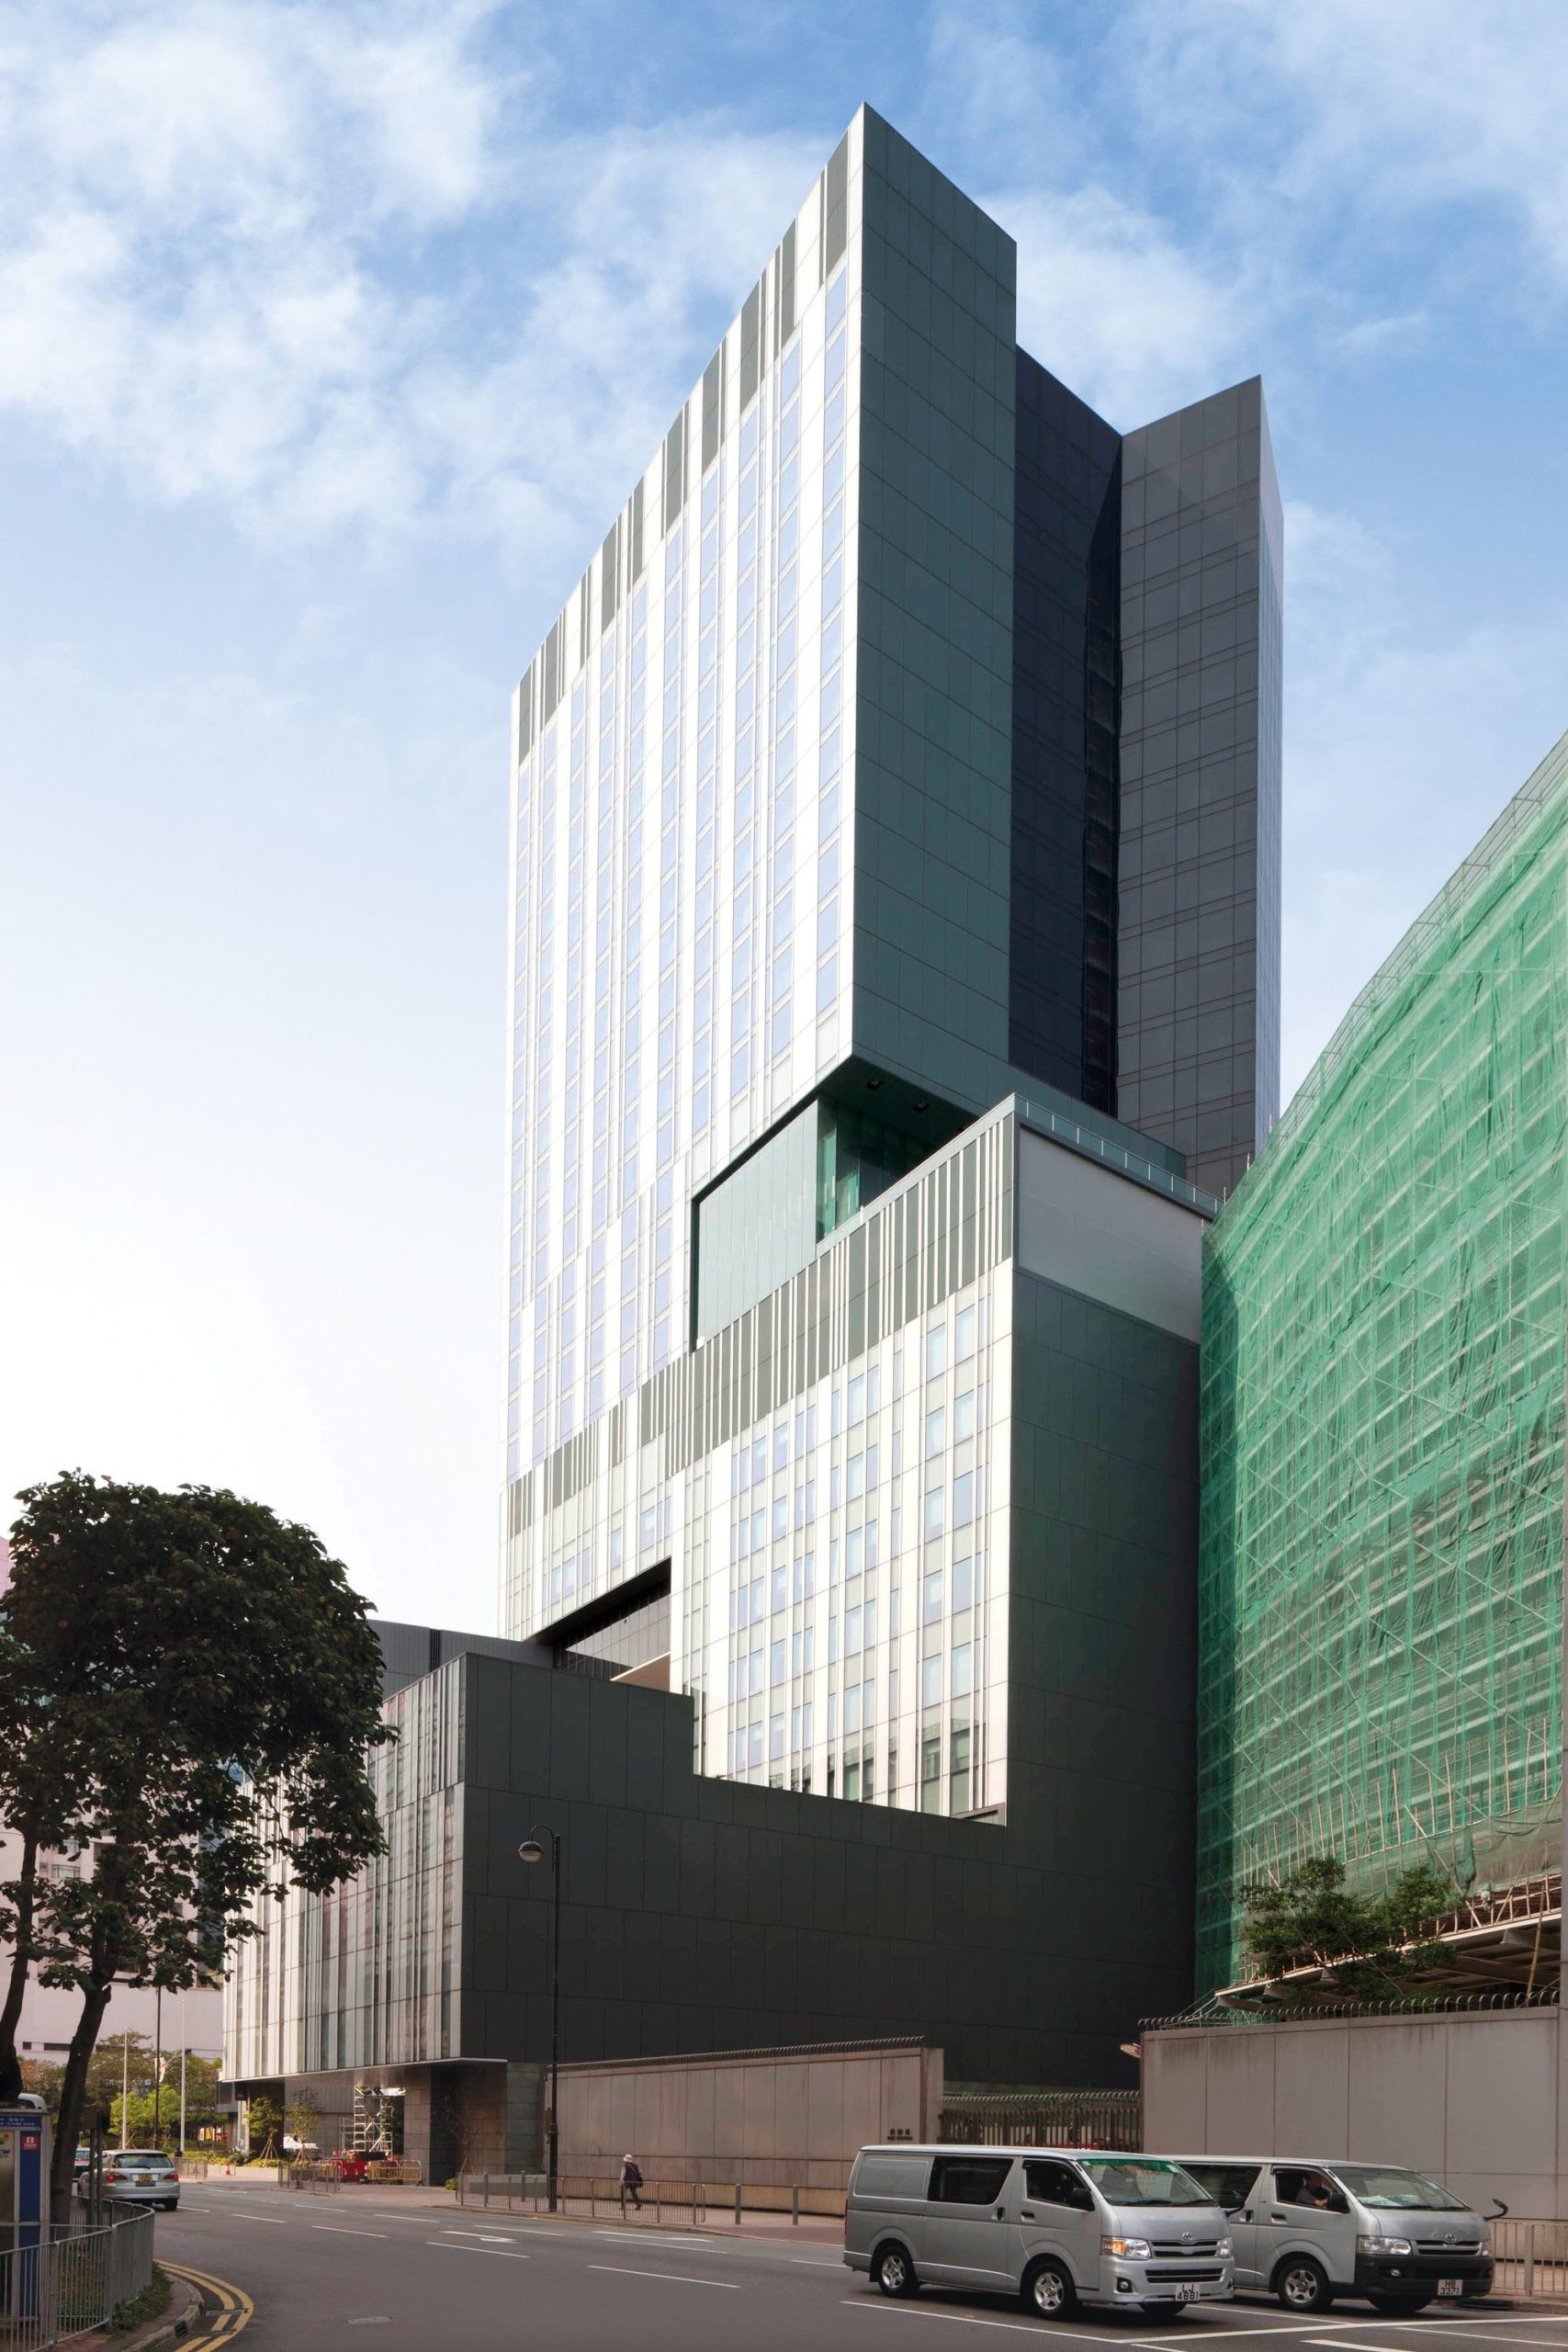
Designed by Rocco Design Architects, The Teaching Hotel for HK PolyU ( Hotel ICON ) retains the original staff residential function but subsumes it into an overall composition that now comprises a ...
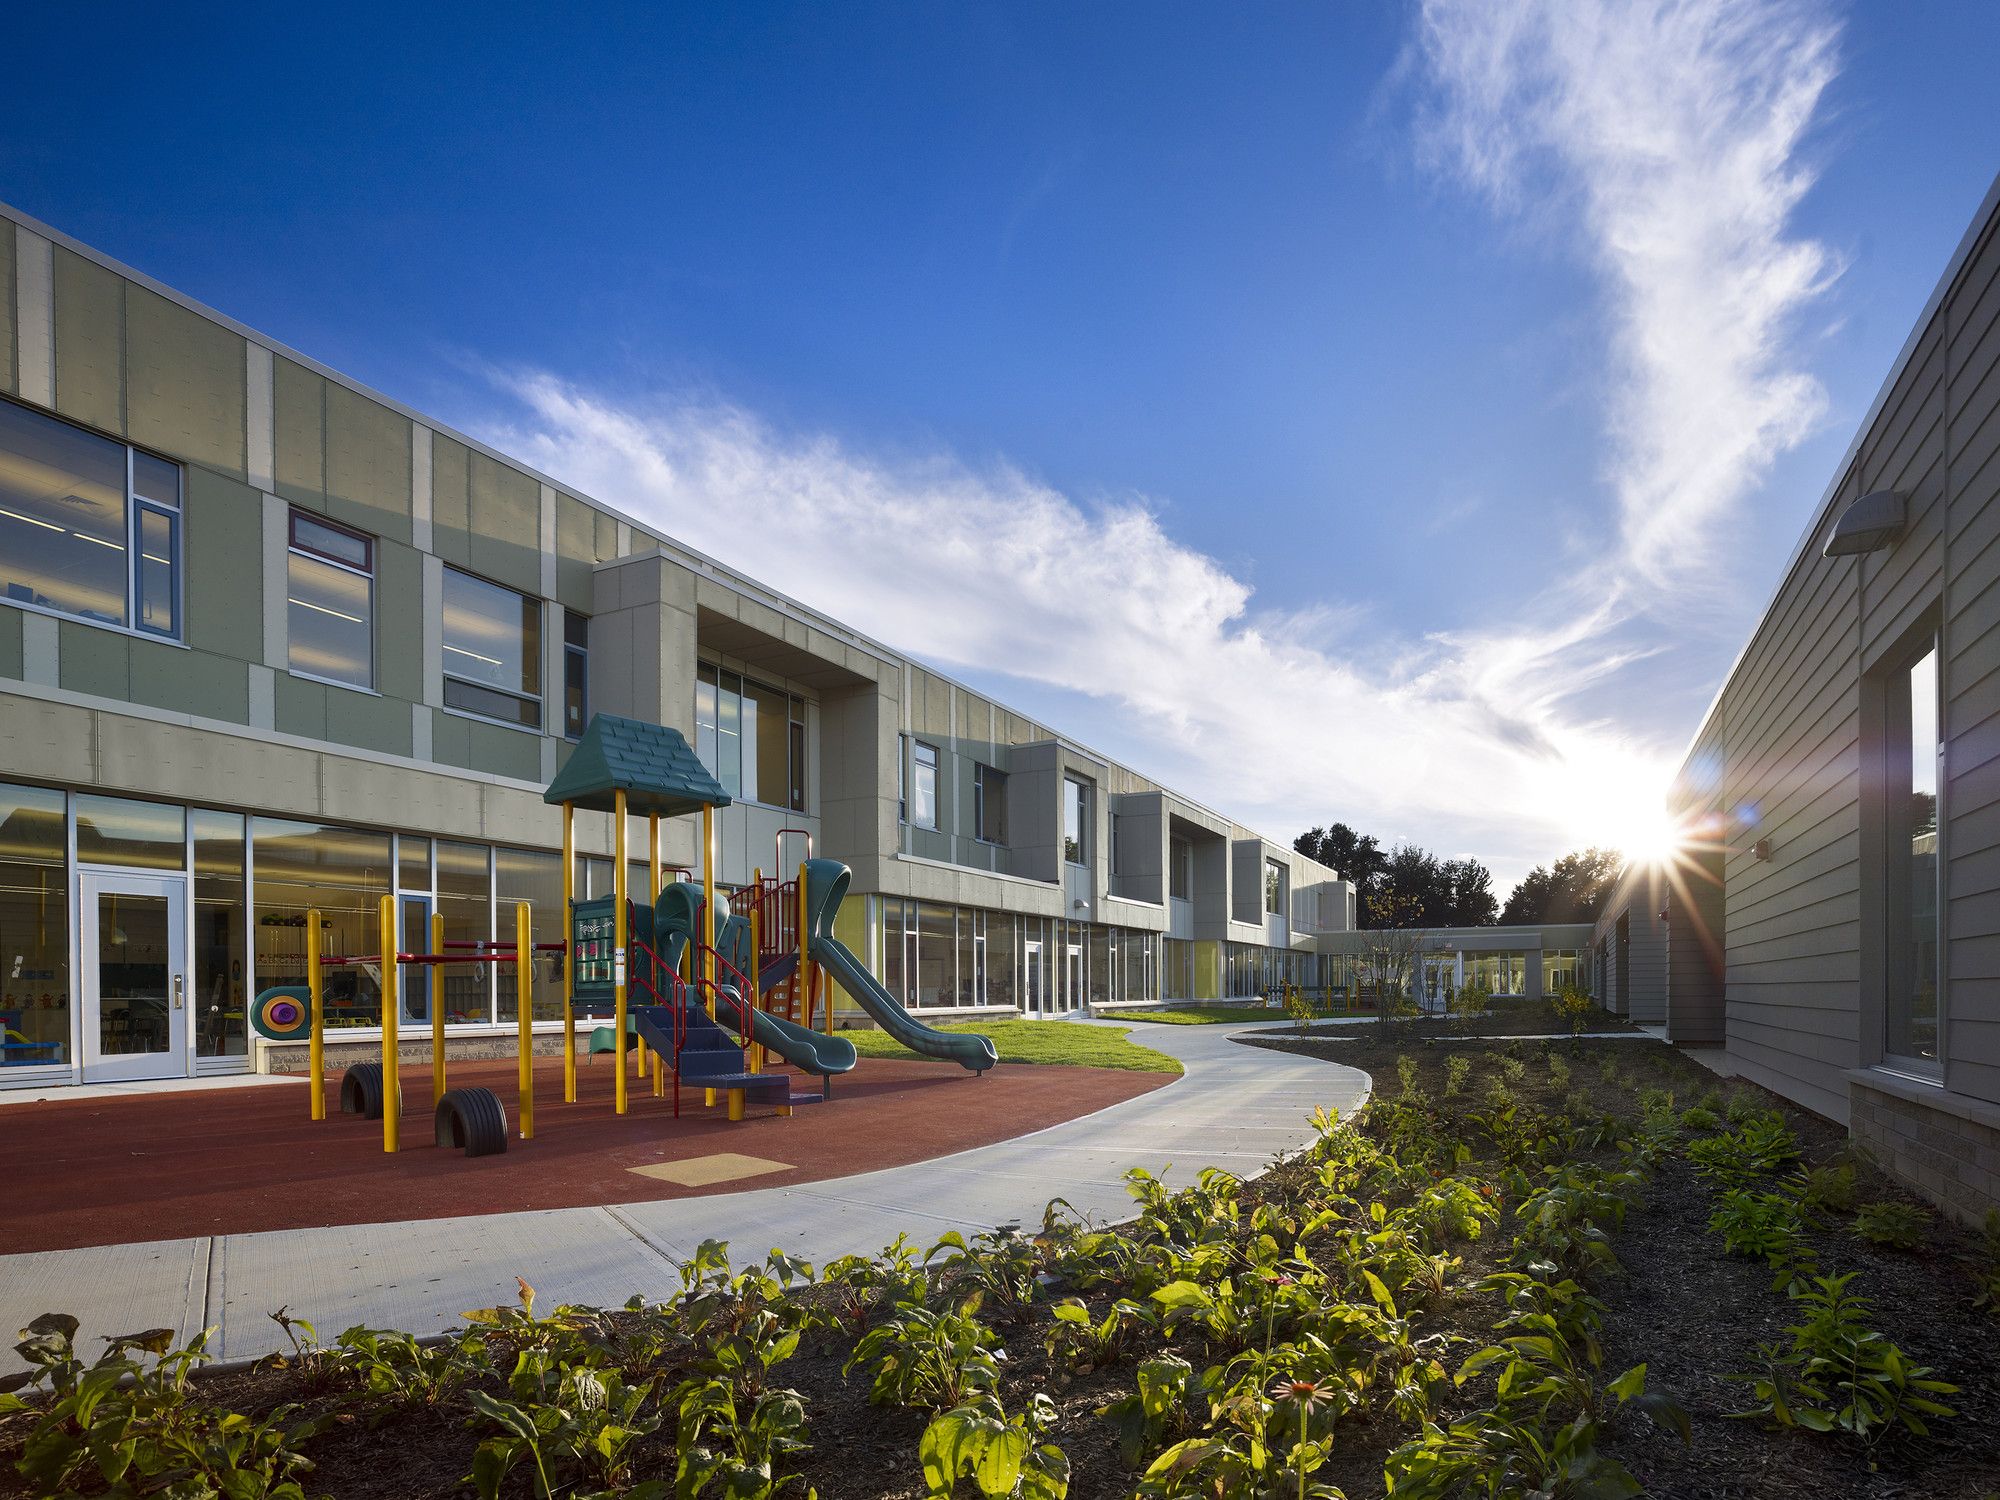
History: After a devastating fire destroyed most of Memorial Elementary School’s original building, DIGroupArchitecture was commissioned to design a brand new facility for 650 students in grades ...
