Luzhniki Stadium | SPEECH

Designed by SPEECH, Luzhniki Stadium was designed and built in 1955-1956 under the supervision of architect Aleksandr Vlasov. The stadium is situated on a planning axis created by the 1930s ...

Designed by SPEECH, Luzhniki Stadium was designed and built in 1955-1956 under the supervision of architect Aleksandr Vlasov. The stadium is situated on a planning axis created by the 1930s ...

BMW Welt was designed by Coop Himmelb(l)au, In 2000, the BMW Welt Group decided to build a brand-experience and car-delivery center in close vicinity to the corporate headquarters and the BMW museum. ...

Designed by Studio Bipolar, Esquire is an American men's magazine, published in the United States, is one which screams sophistication, yet it accomplishes this in a quirky and whimsical tone. This ...

There are forty-one oaks within this Portola Valley lot. They lie within the boundaries, dotting the rolling hills and shading the ground with their canopy. The clients, a couple retired from ...
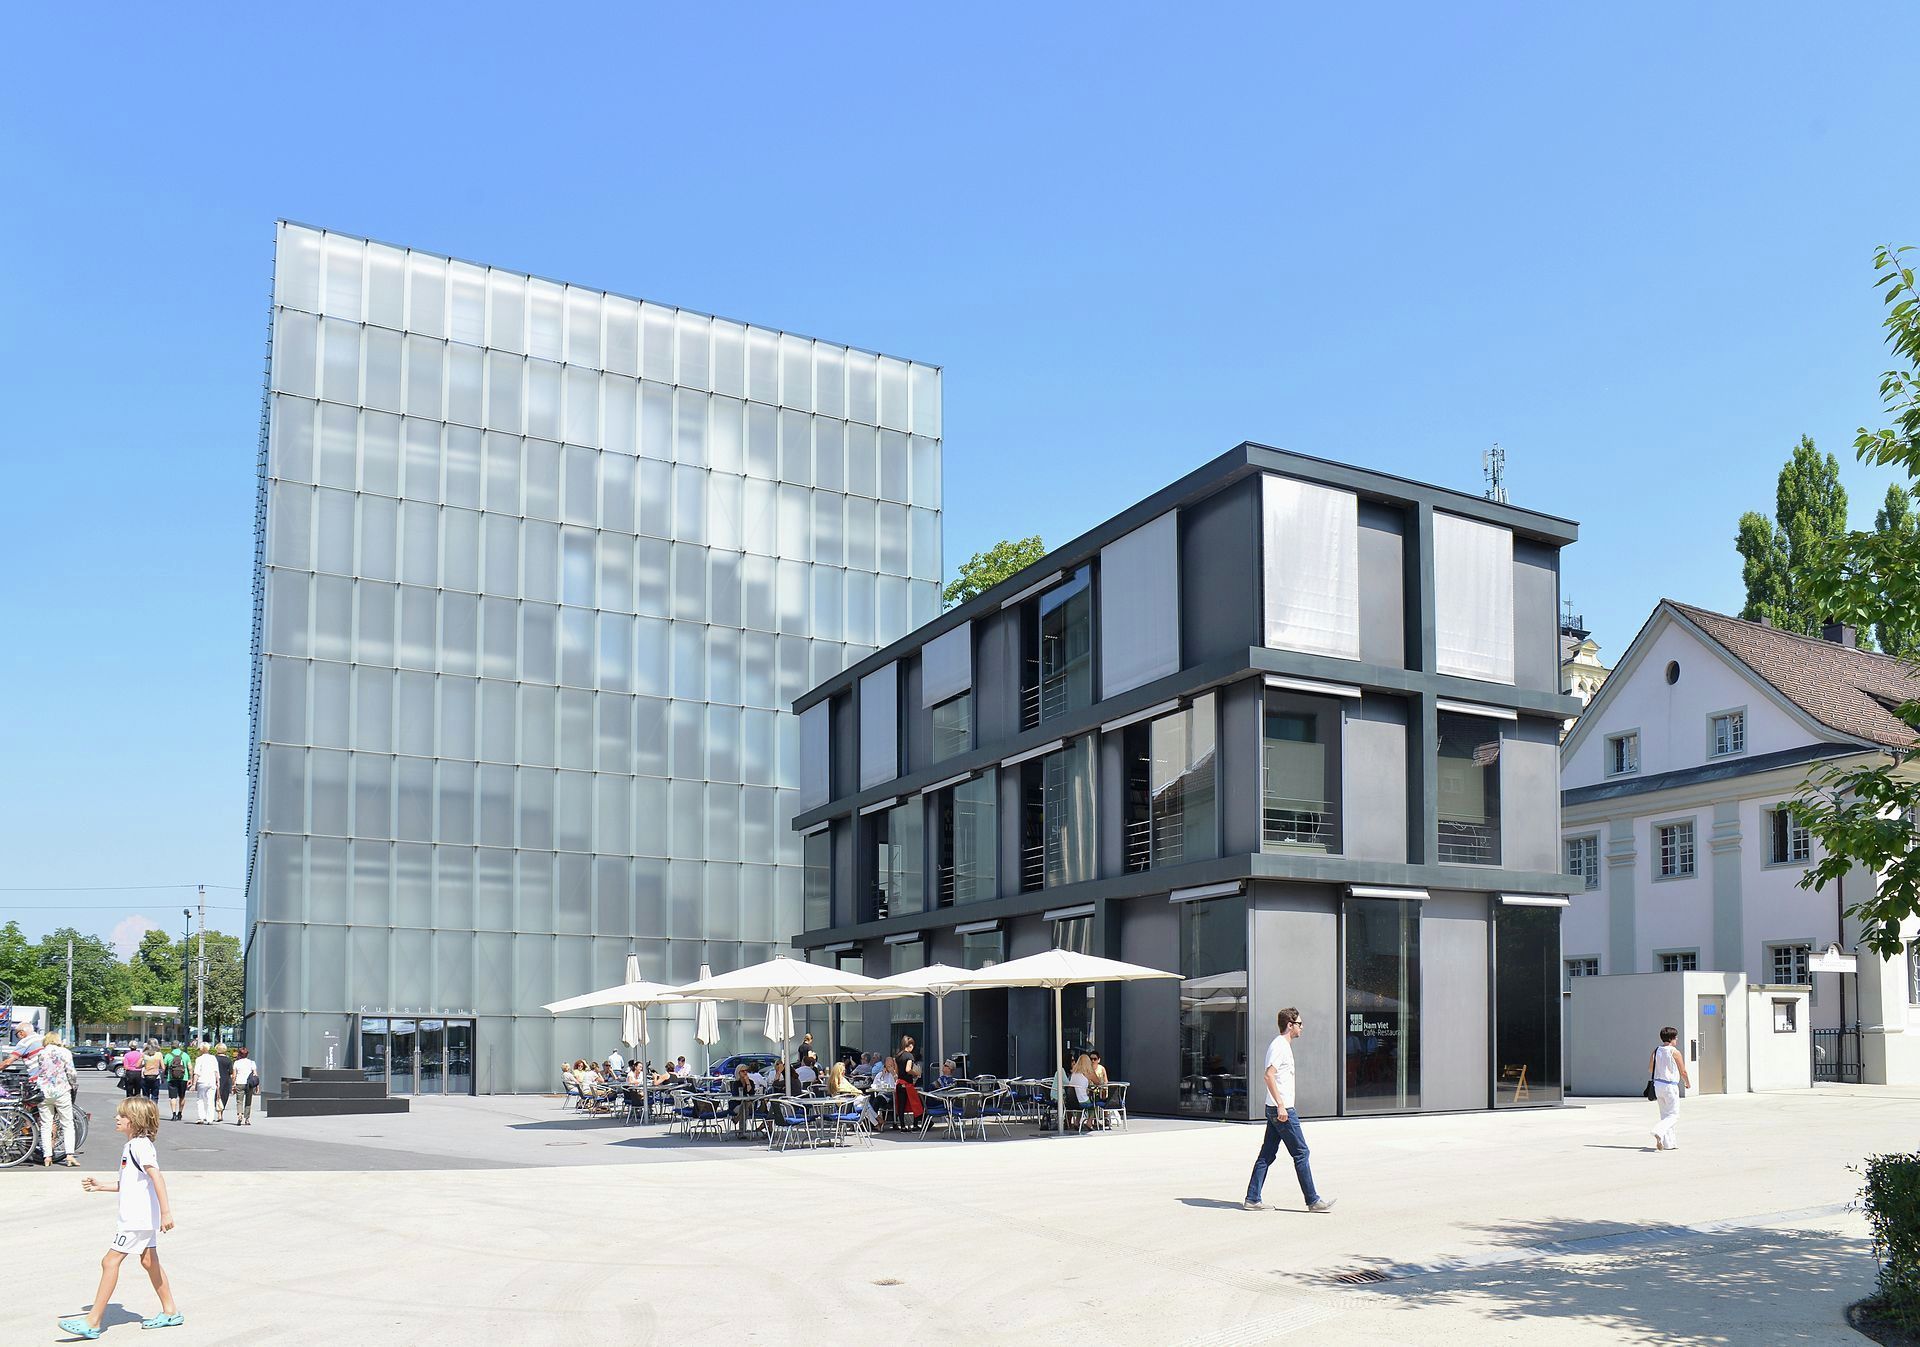
A year after the completion of Therme Vals, renowned minimalist architect, Peter Zumthor completed the design of Kunsthaus Bregenz. The Kunsthaus museum in Bregenz, Austria is always in a constant ...

Temporary Pavilion at Picnic designed by project eleven, This pavilion is a part of a project “Open-Air Flat” organized by PIK Group – a leading real estate developer in Russia– for Picnic “Afisha” ...
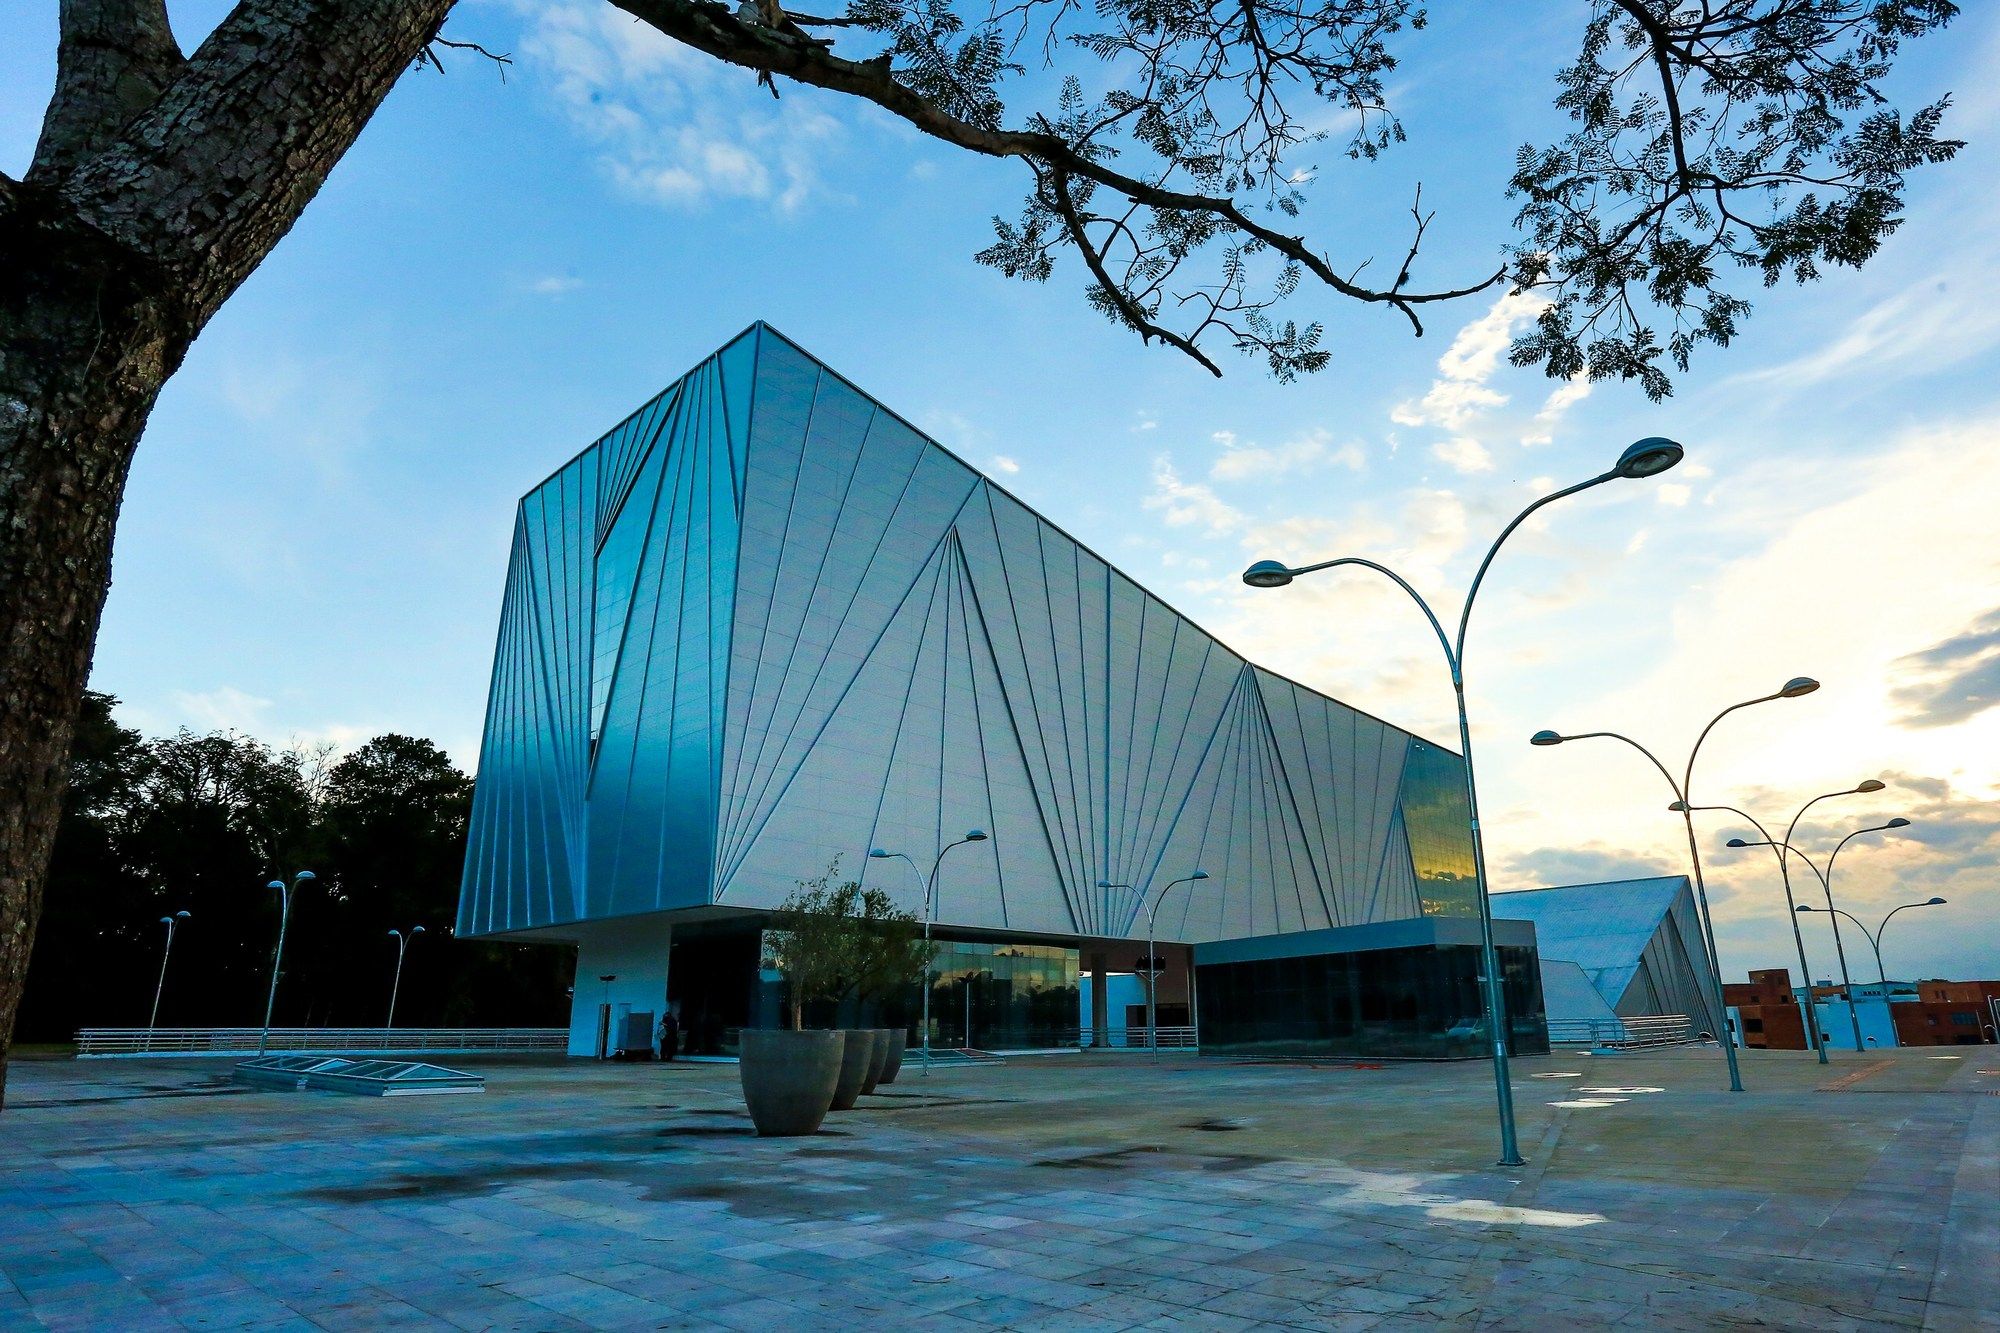
Cultural Center Univates designed by Tartan Arquitetura e Urbanismo, The library, and the theater are the places that house the WORD and make possible the narrative of the mankind history. They’re ...

Designed by Obermoser arch-omo ZT GmbH, 007 ELEMENTS is a new James Bond cinematic installation built inside the summit of the Gaislachkogl Mountain, 3.040m above sea level in Sölden, Austria. The ...
Drift House on Little Much Farm Designed by Language.Architecture.Body(LAB), The villa of ‘The Little Much Farm’ straddles a remote hillside location overlooking the Sahyadri hills of Mulshi and ...

Ulstein Arena is about creating a place for sport and activity, a gathering place for the town of Ulsteinvik where the quality of the surrounding landscape is integrated with urban life. The ...
YULIN Artistic Center Designed by CHALLENGE DESIGN, By pursuing simplicity of materials and construction rather than complicated virtuosity, the architects combined the natural landscape with a ...
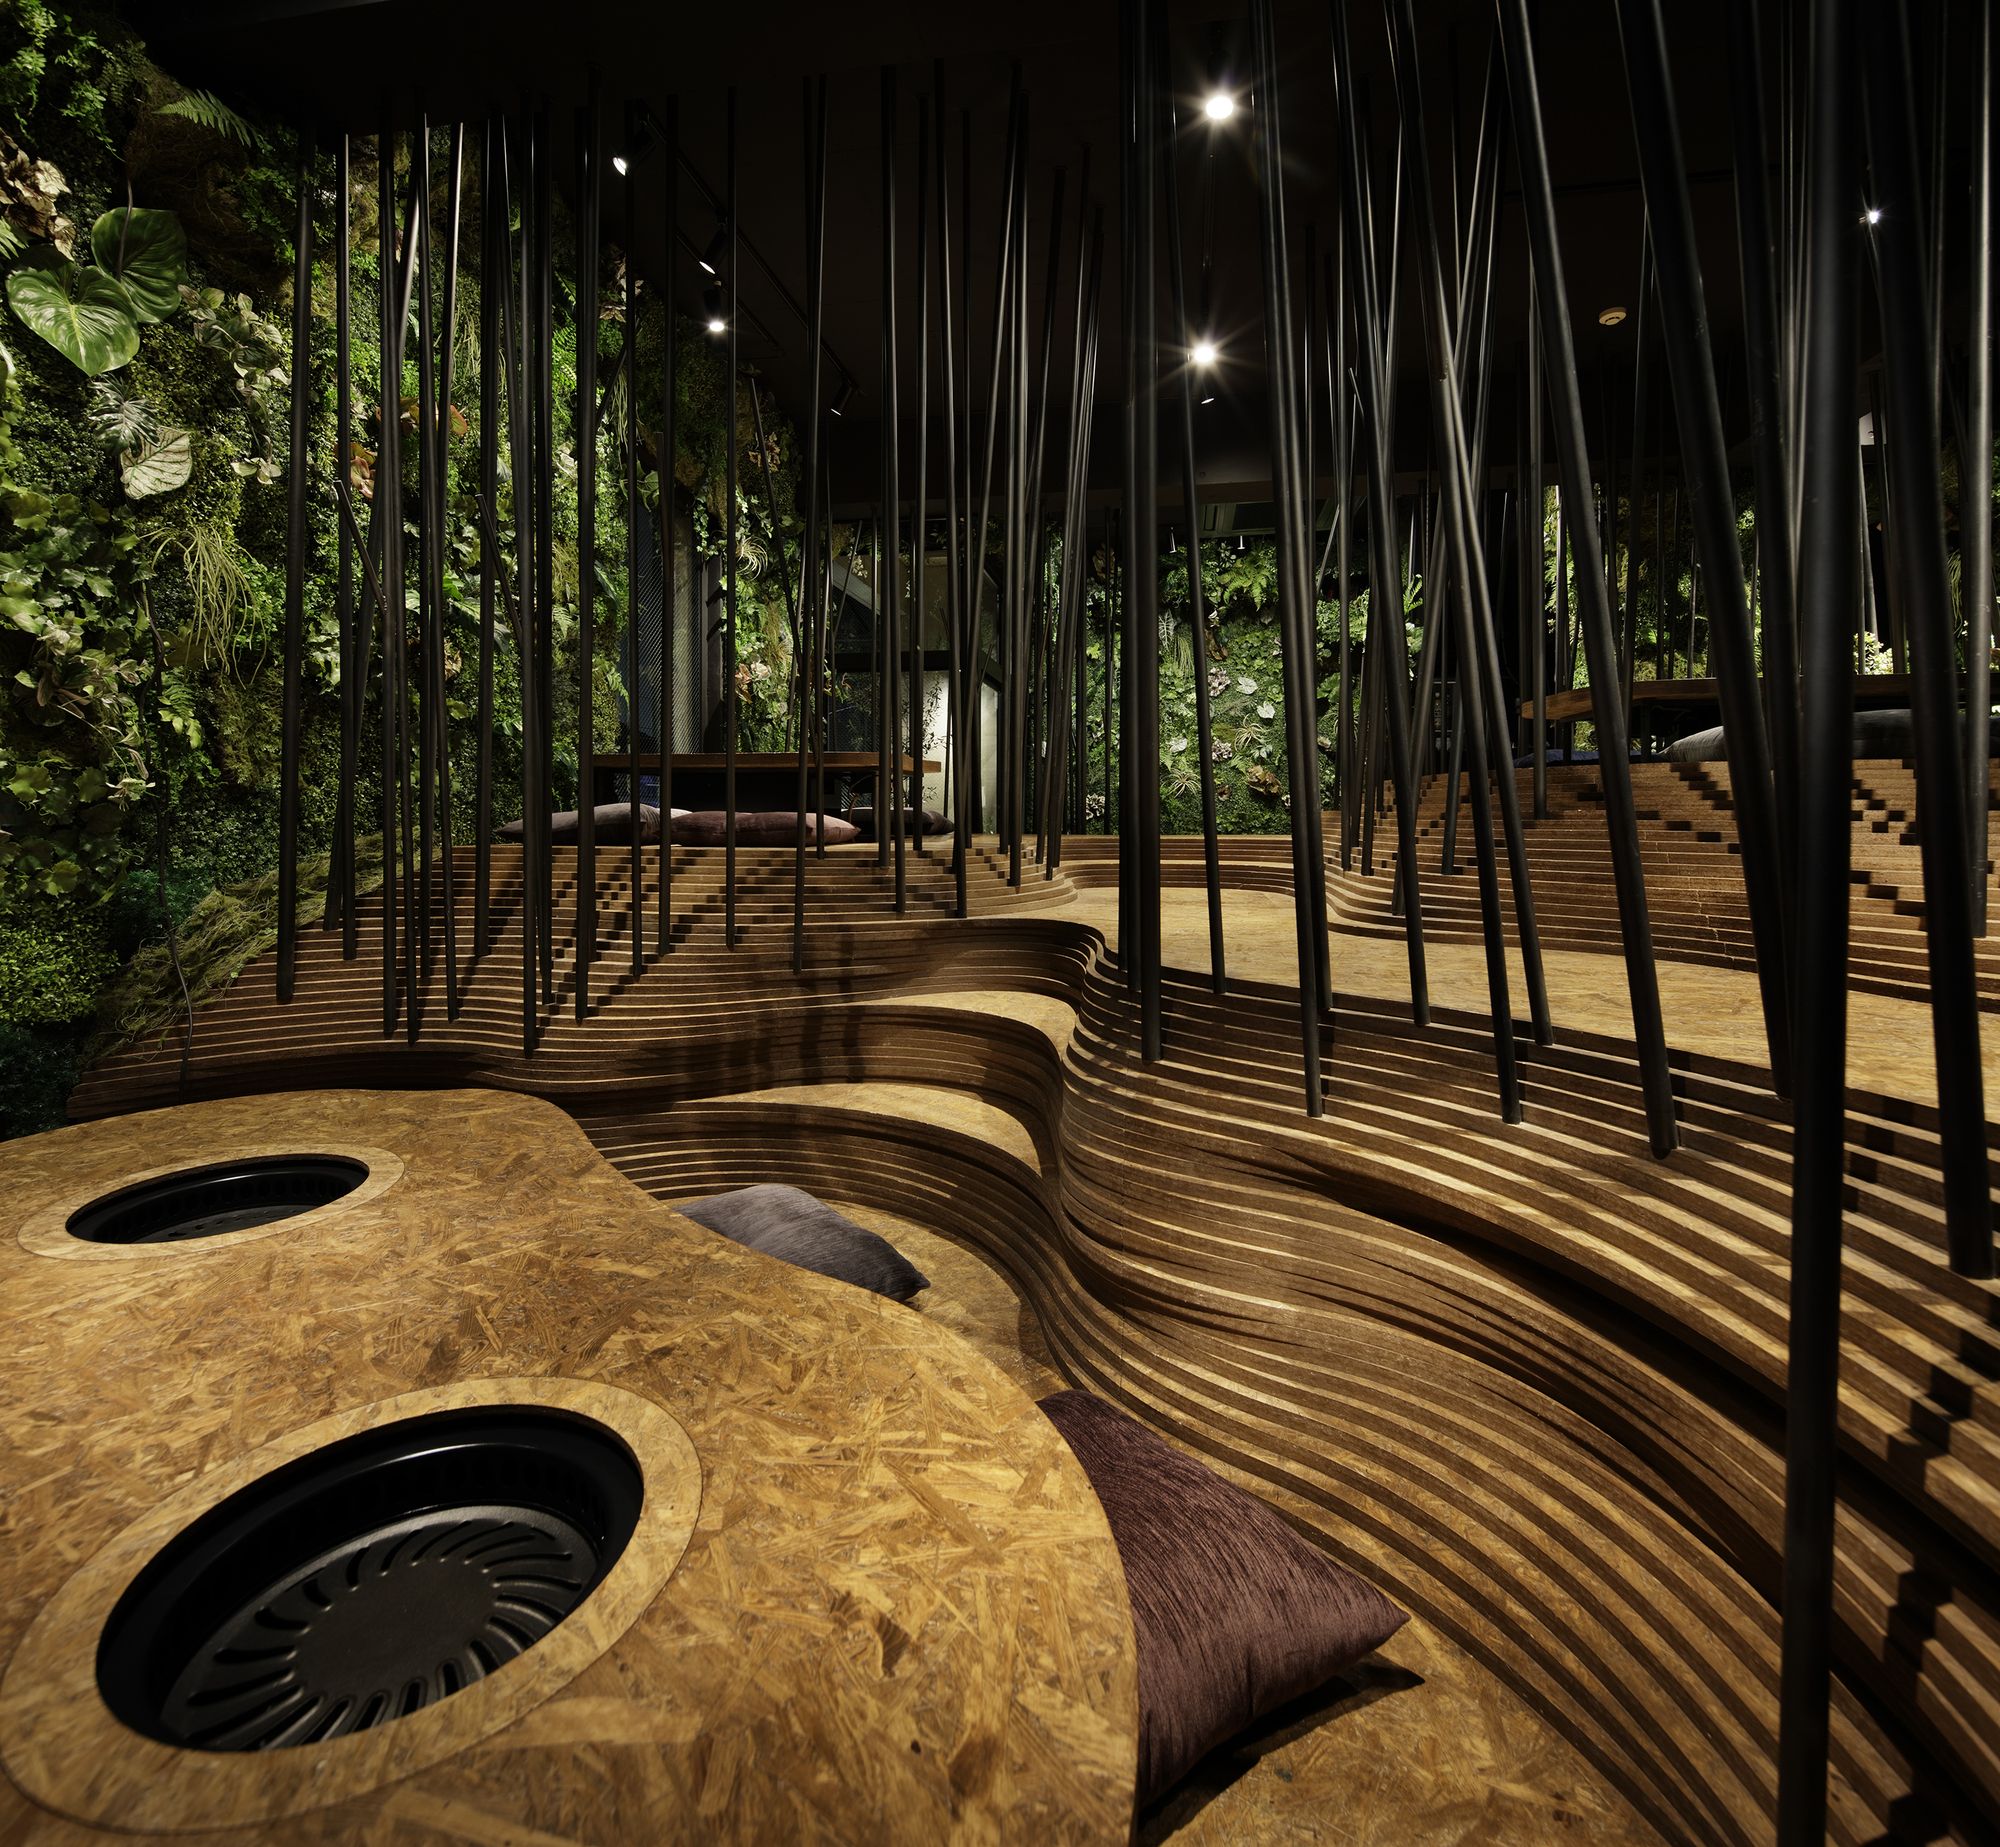
NikunotorikoDesigned by Ryoji Iedokoro Architecture Offcie, You'll find Japanese yakiniku restaurants everywhere, if it comes to the quality of meat, at some point, everything tastes good, which ...
