Housing Reform M04 | MINIMO
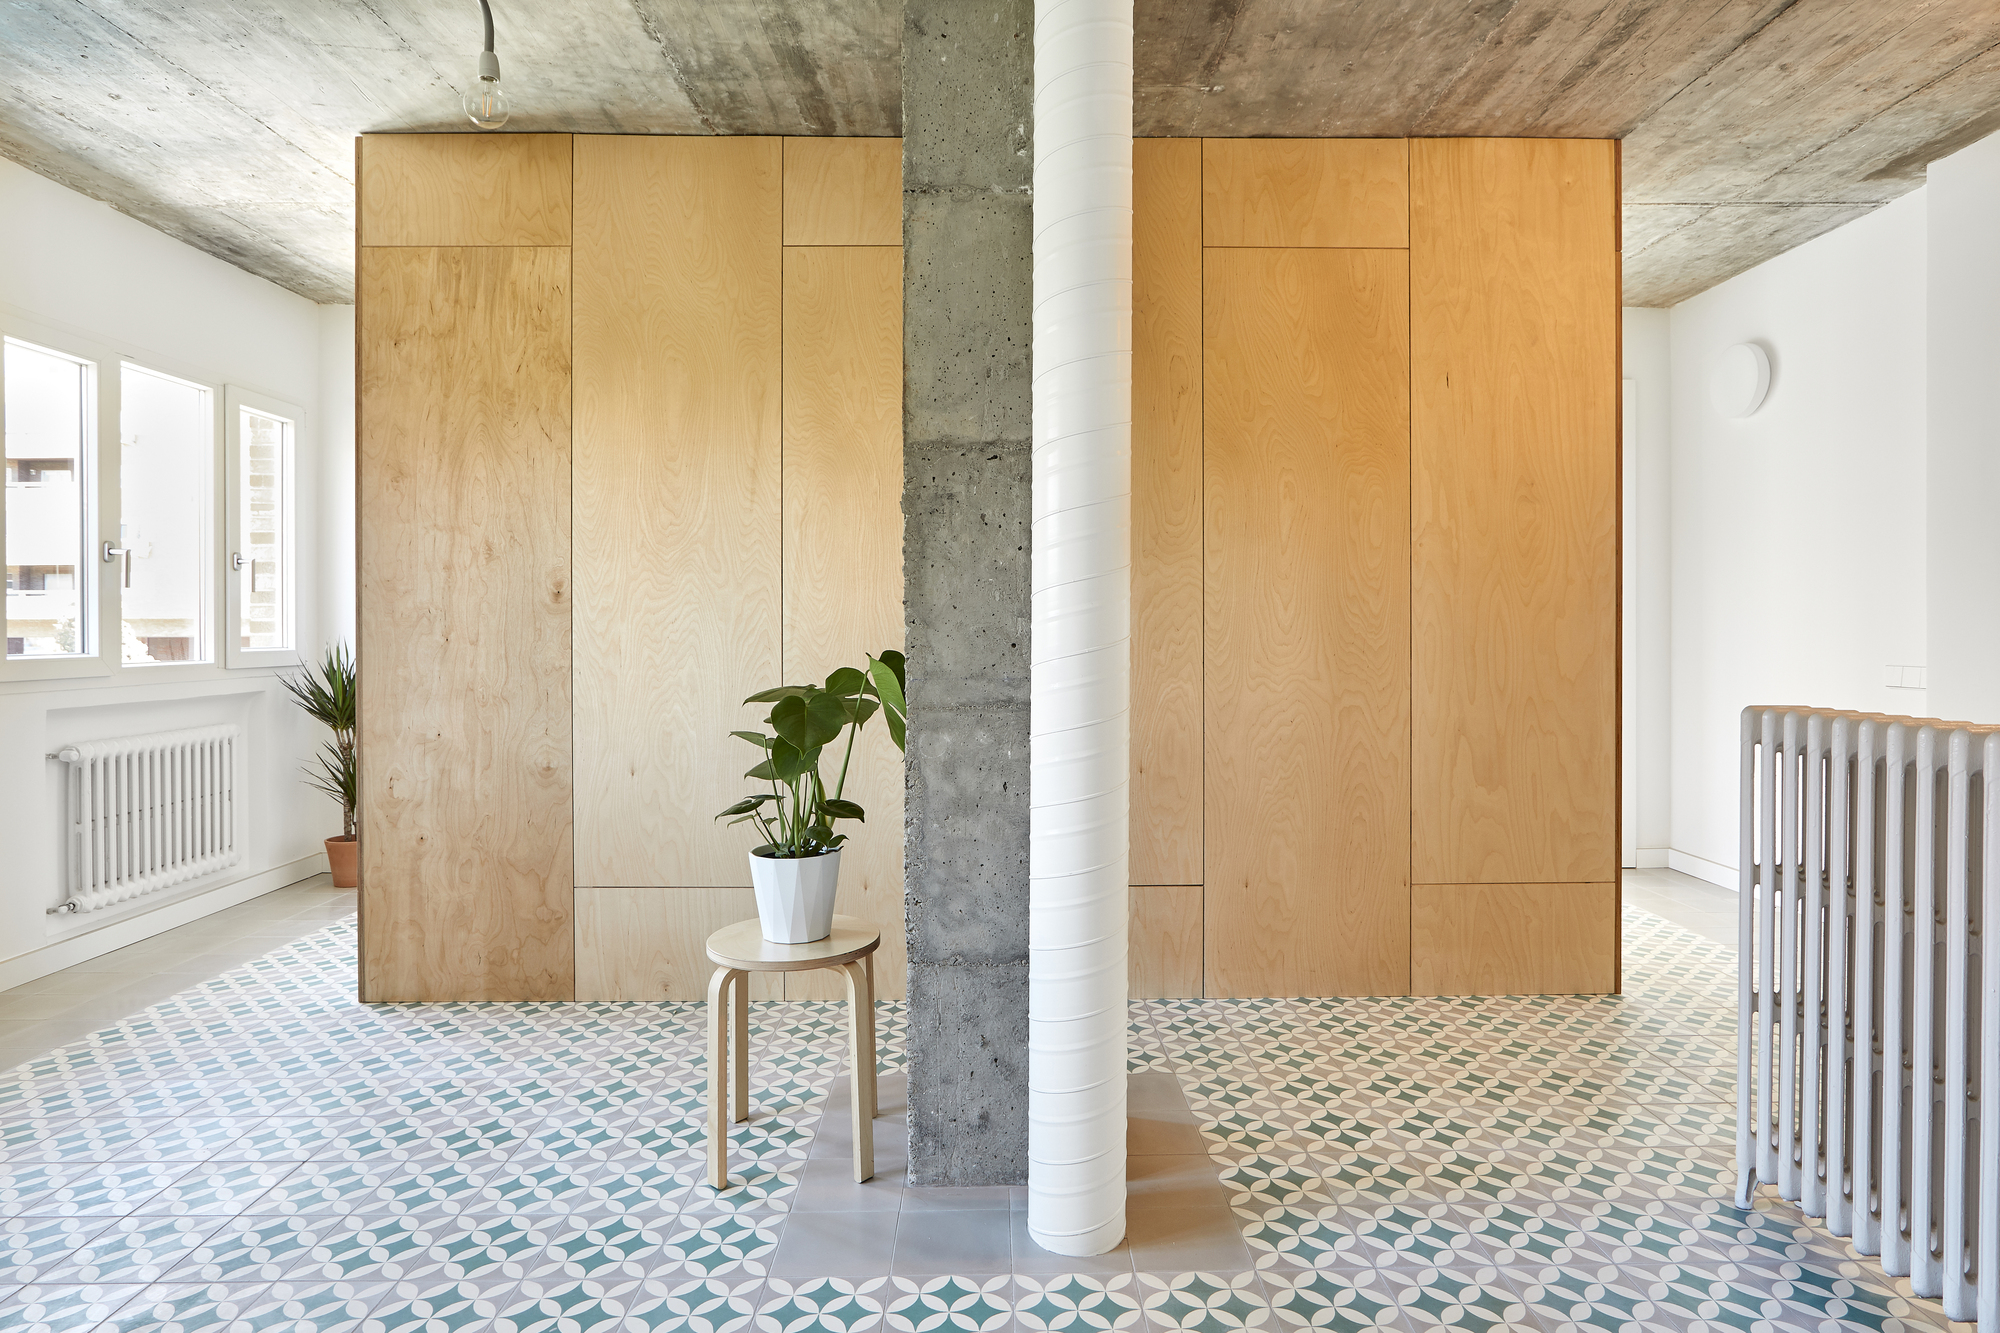
The transformation of Housing Reform M04 , in a thirteen-storey tower in a residential neighborhood in Madrid, has been a fundamental challenge: how to generate a fl uid space while integrating all ...

The transformation of Housing Reform M04 , in a thirteen-storey tower in a residential neighborhood in Madrid, has been a fundamental challenge: how to generate a fl uid space while integrating all ...
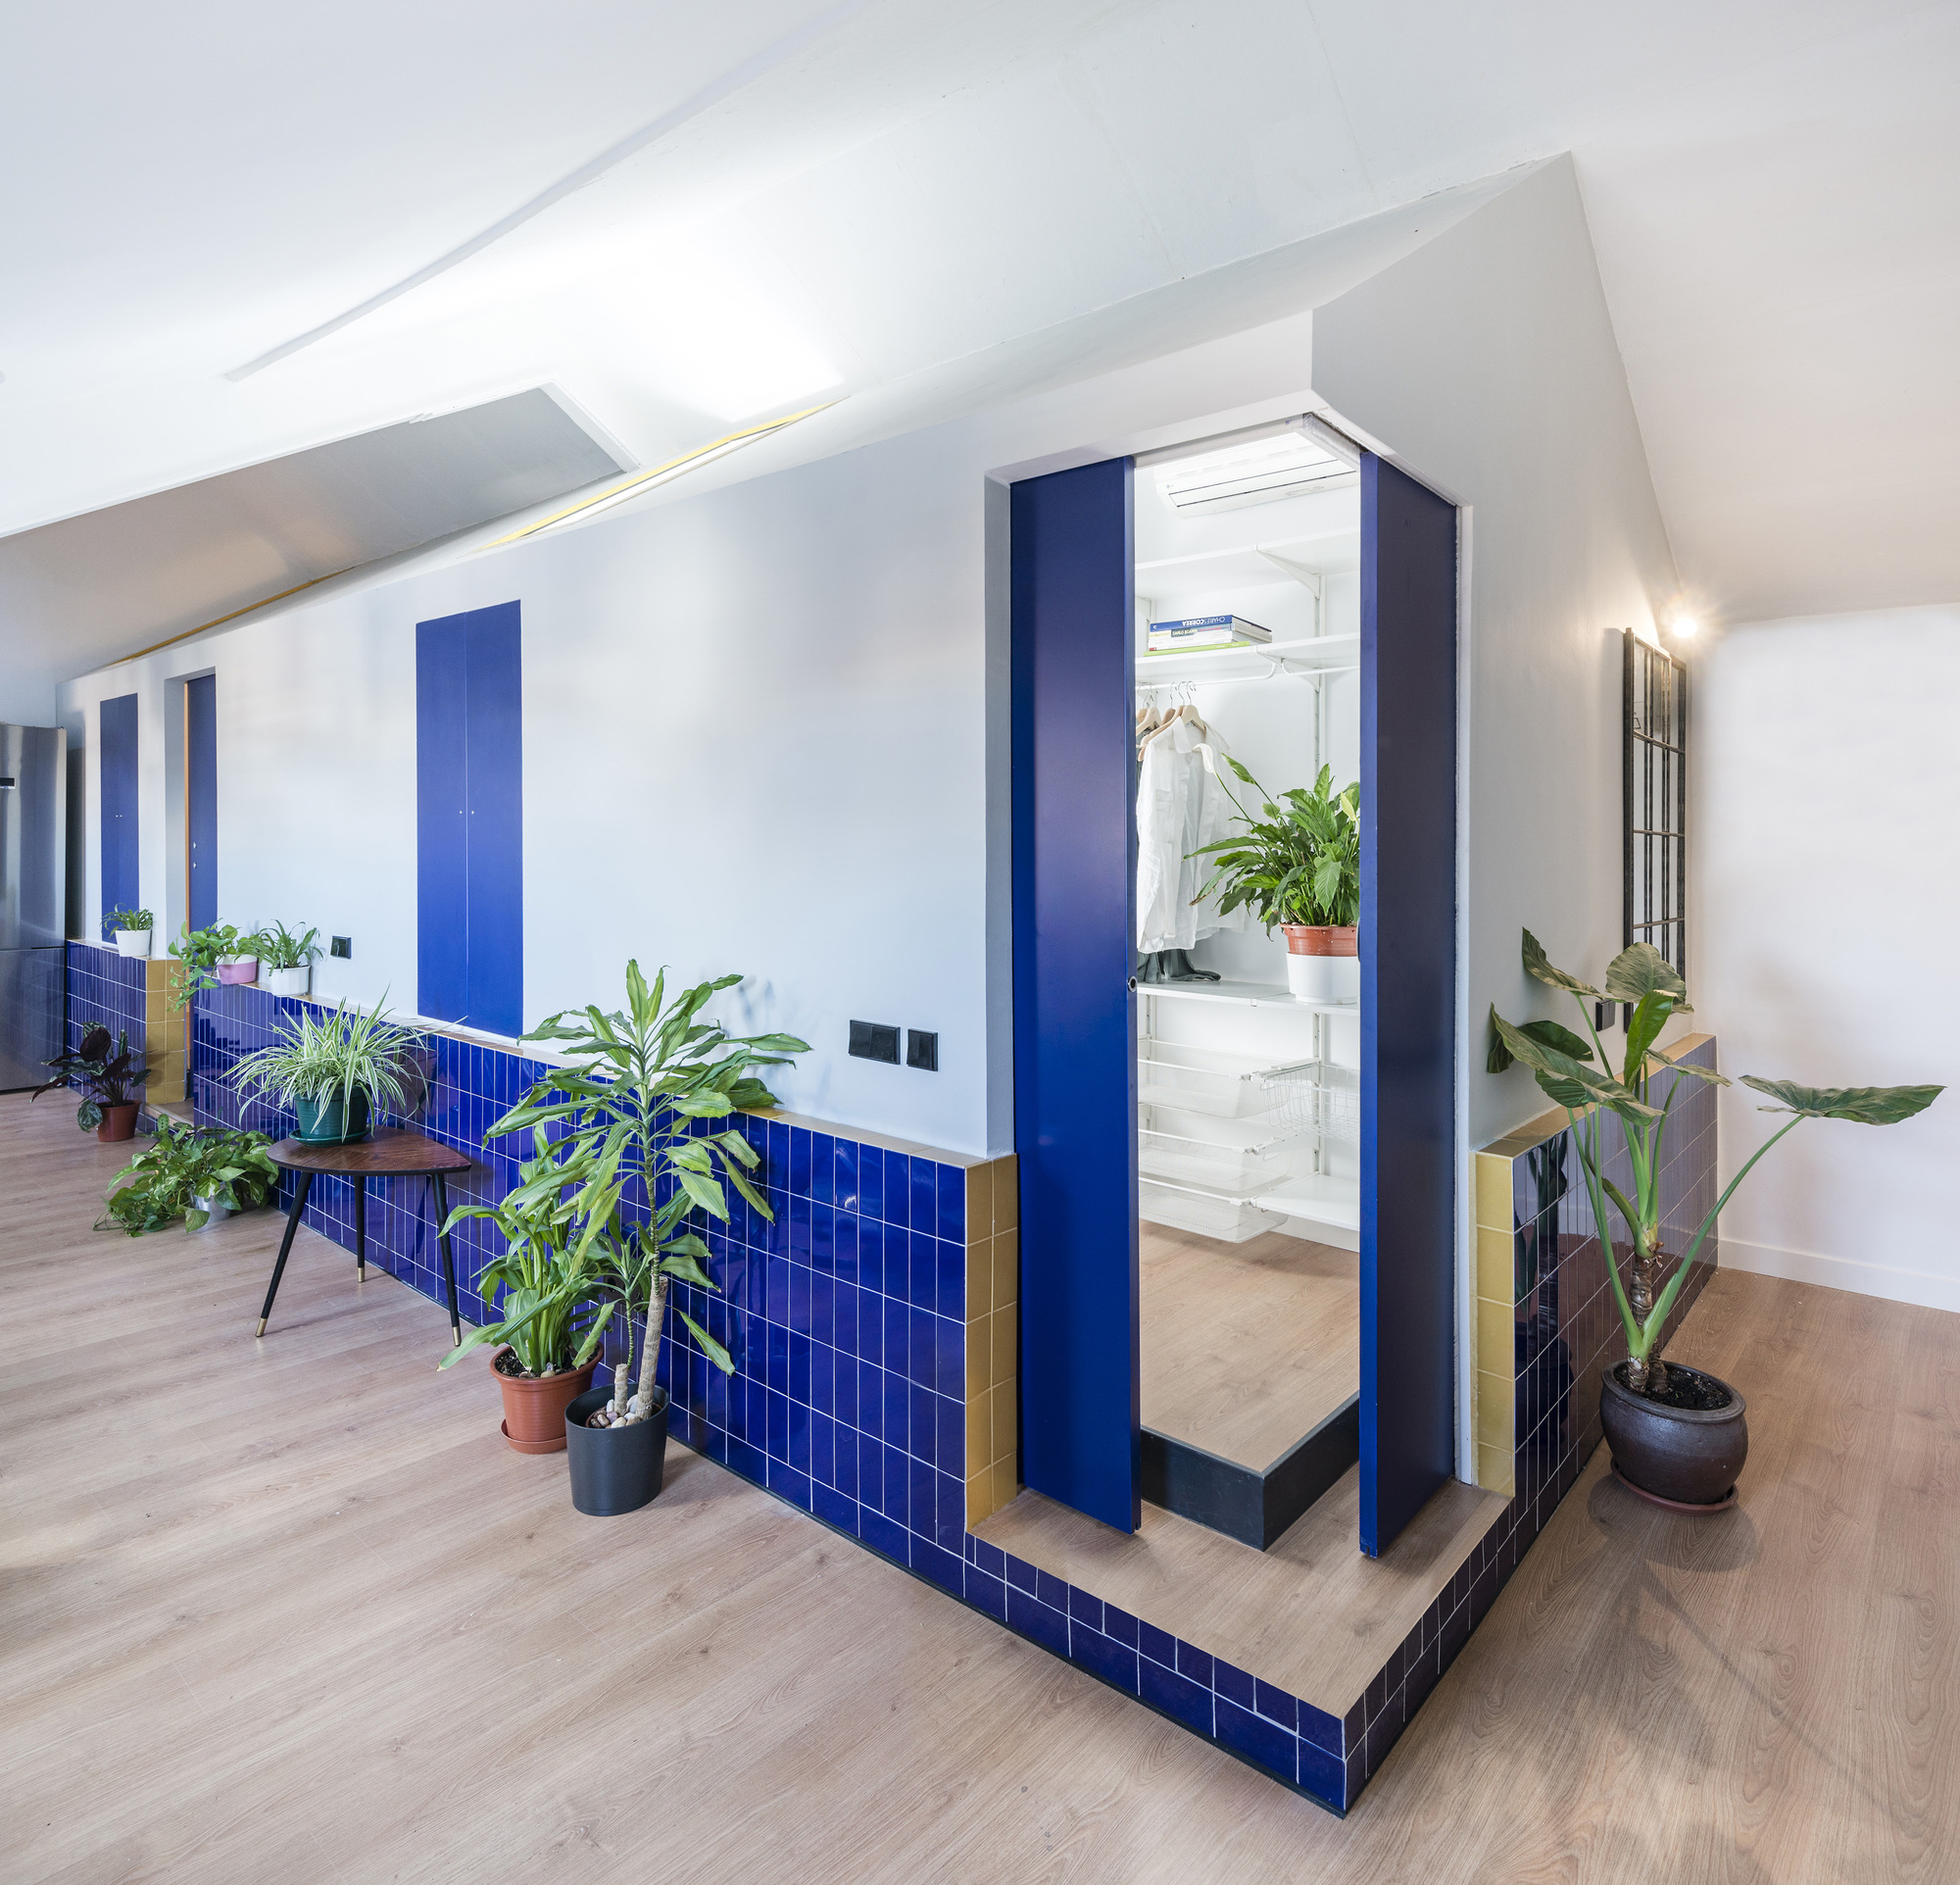
Apartment Matryoshka in Madrid is a 58 sqm attic sited in the center of Madrid was formally divided into many small rooms which were accessed by a central hallway. All light and ventilation came in ...
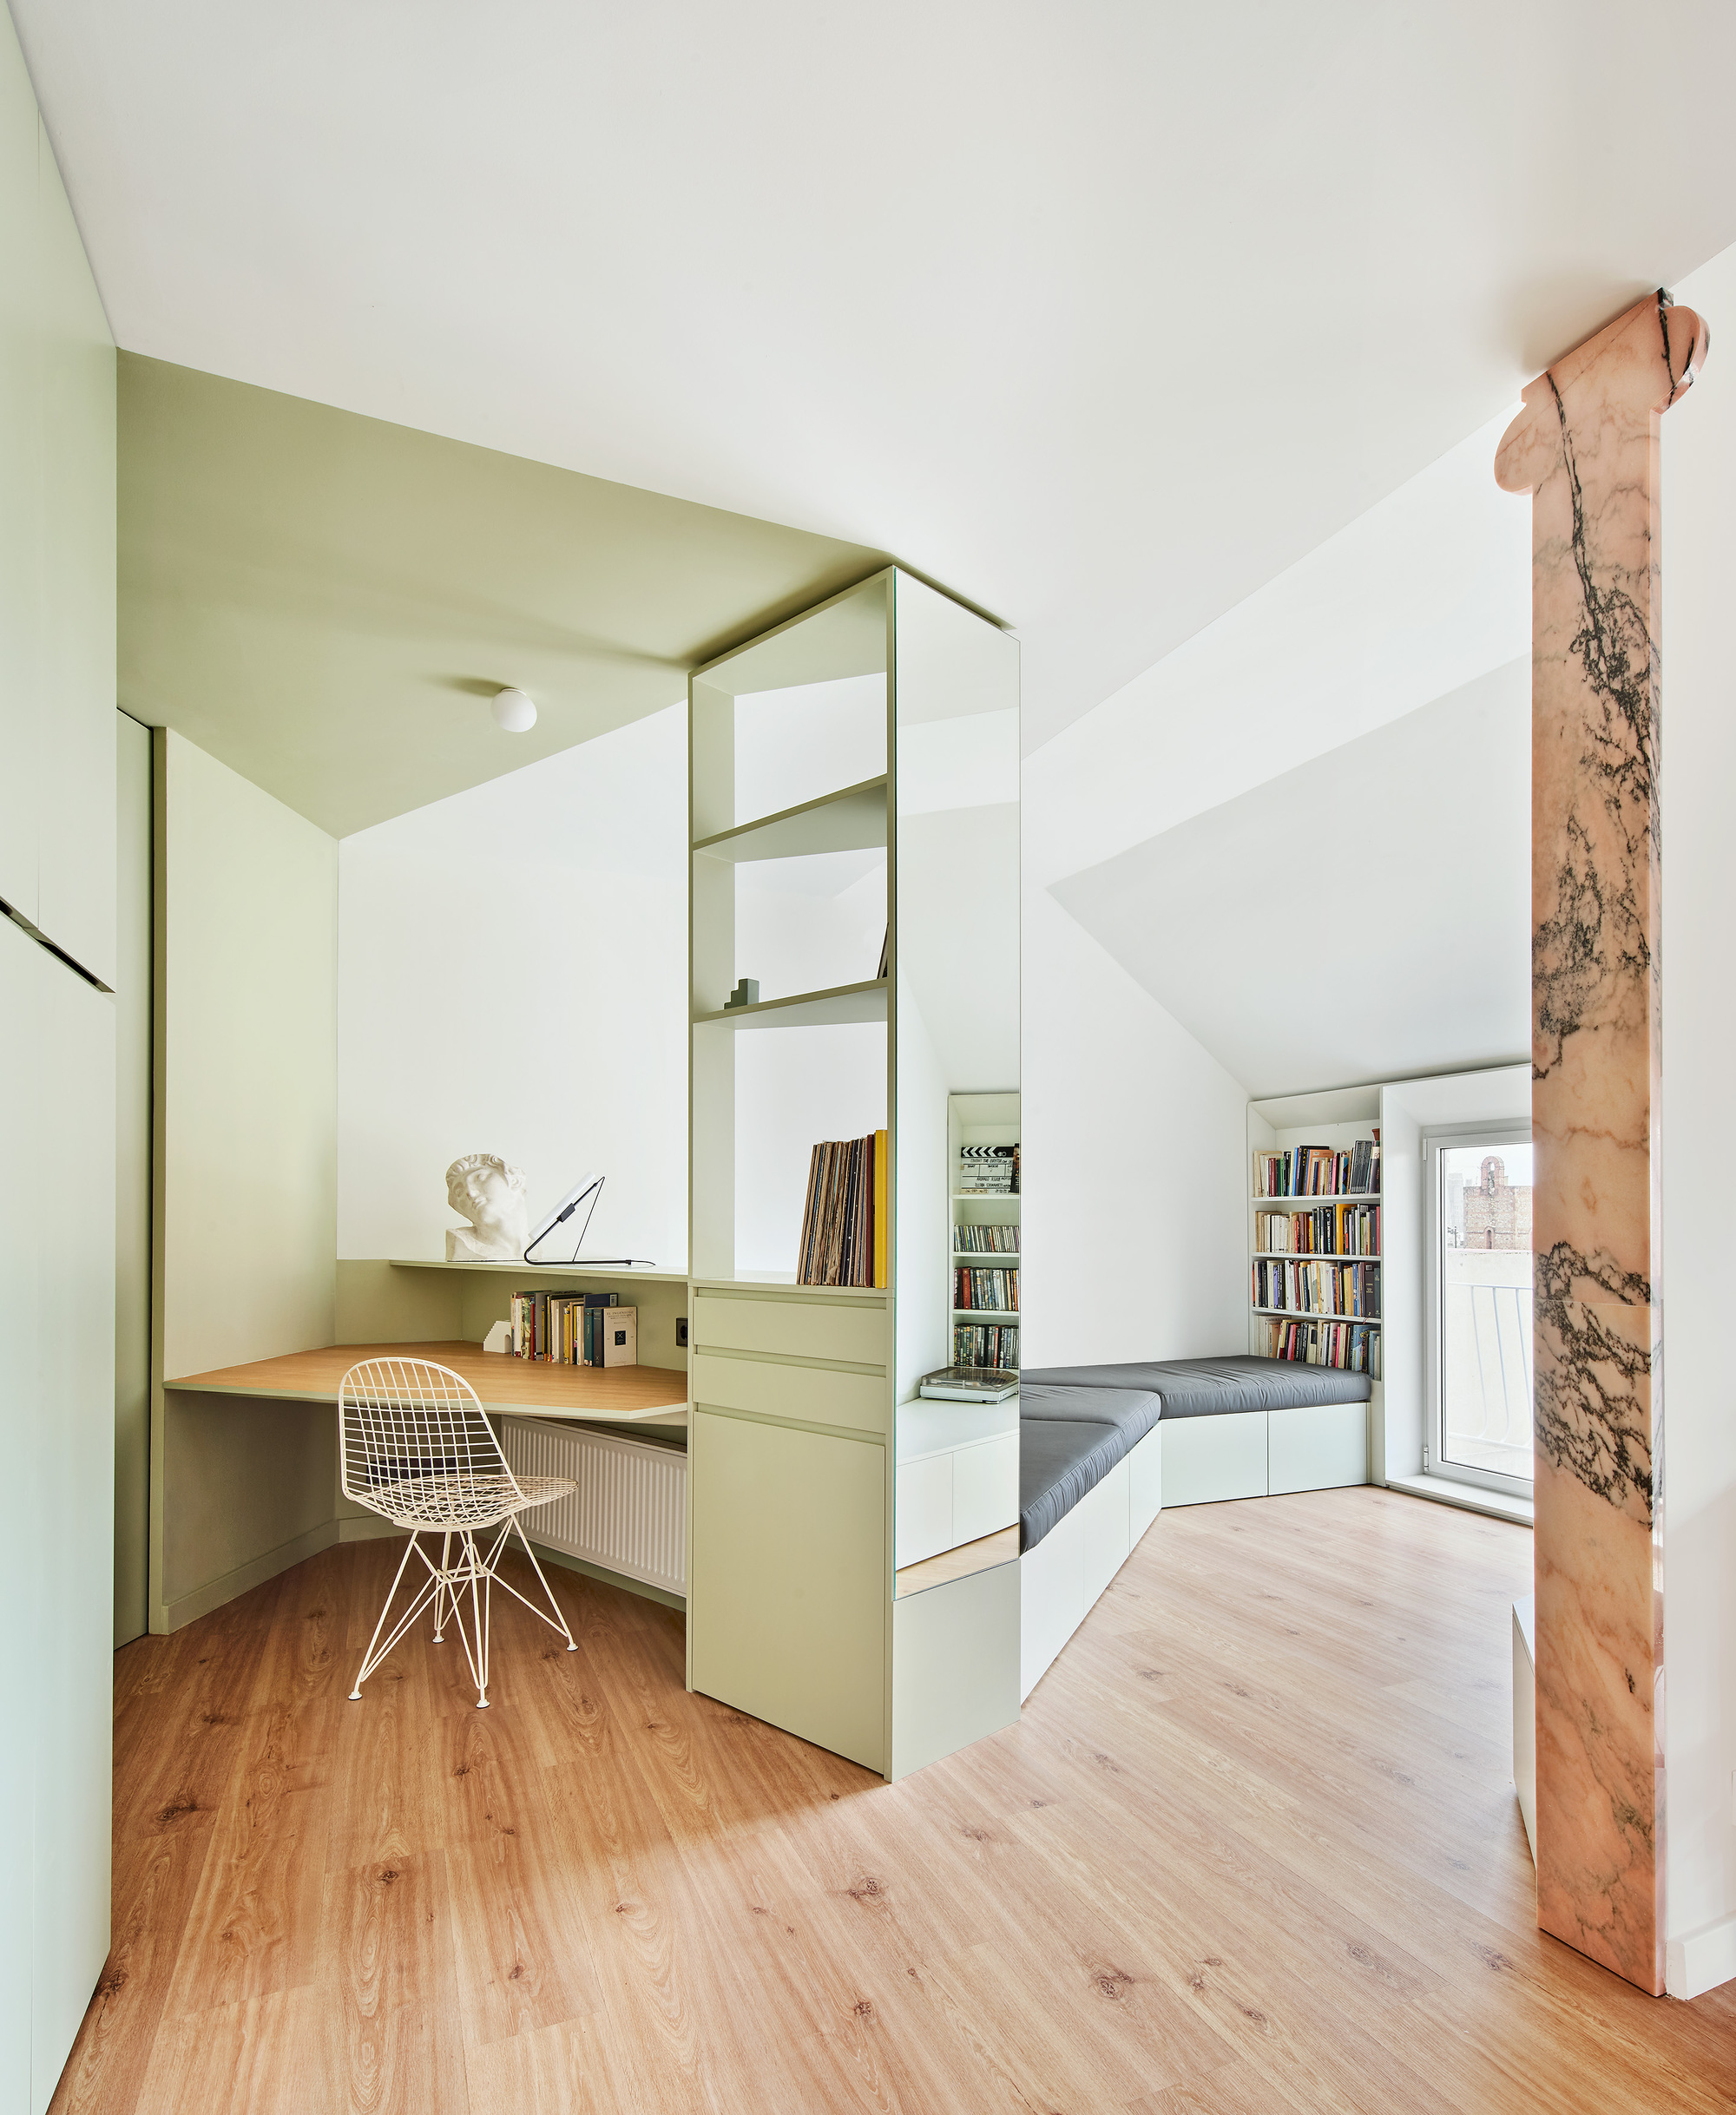
Providencia House is located on the top floor of a building built in 1959 in the Gracia neighborhood of Barcelona. The building has 2 doors per landing, although both the attic floor and the top ...
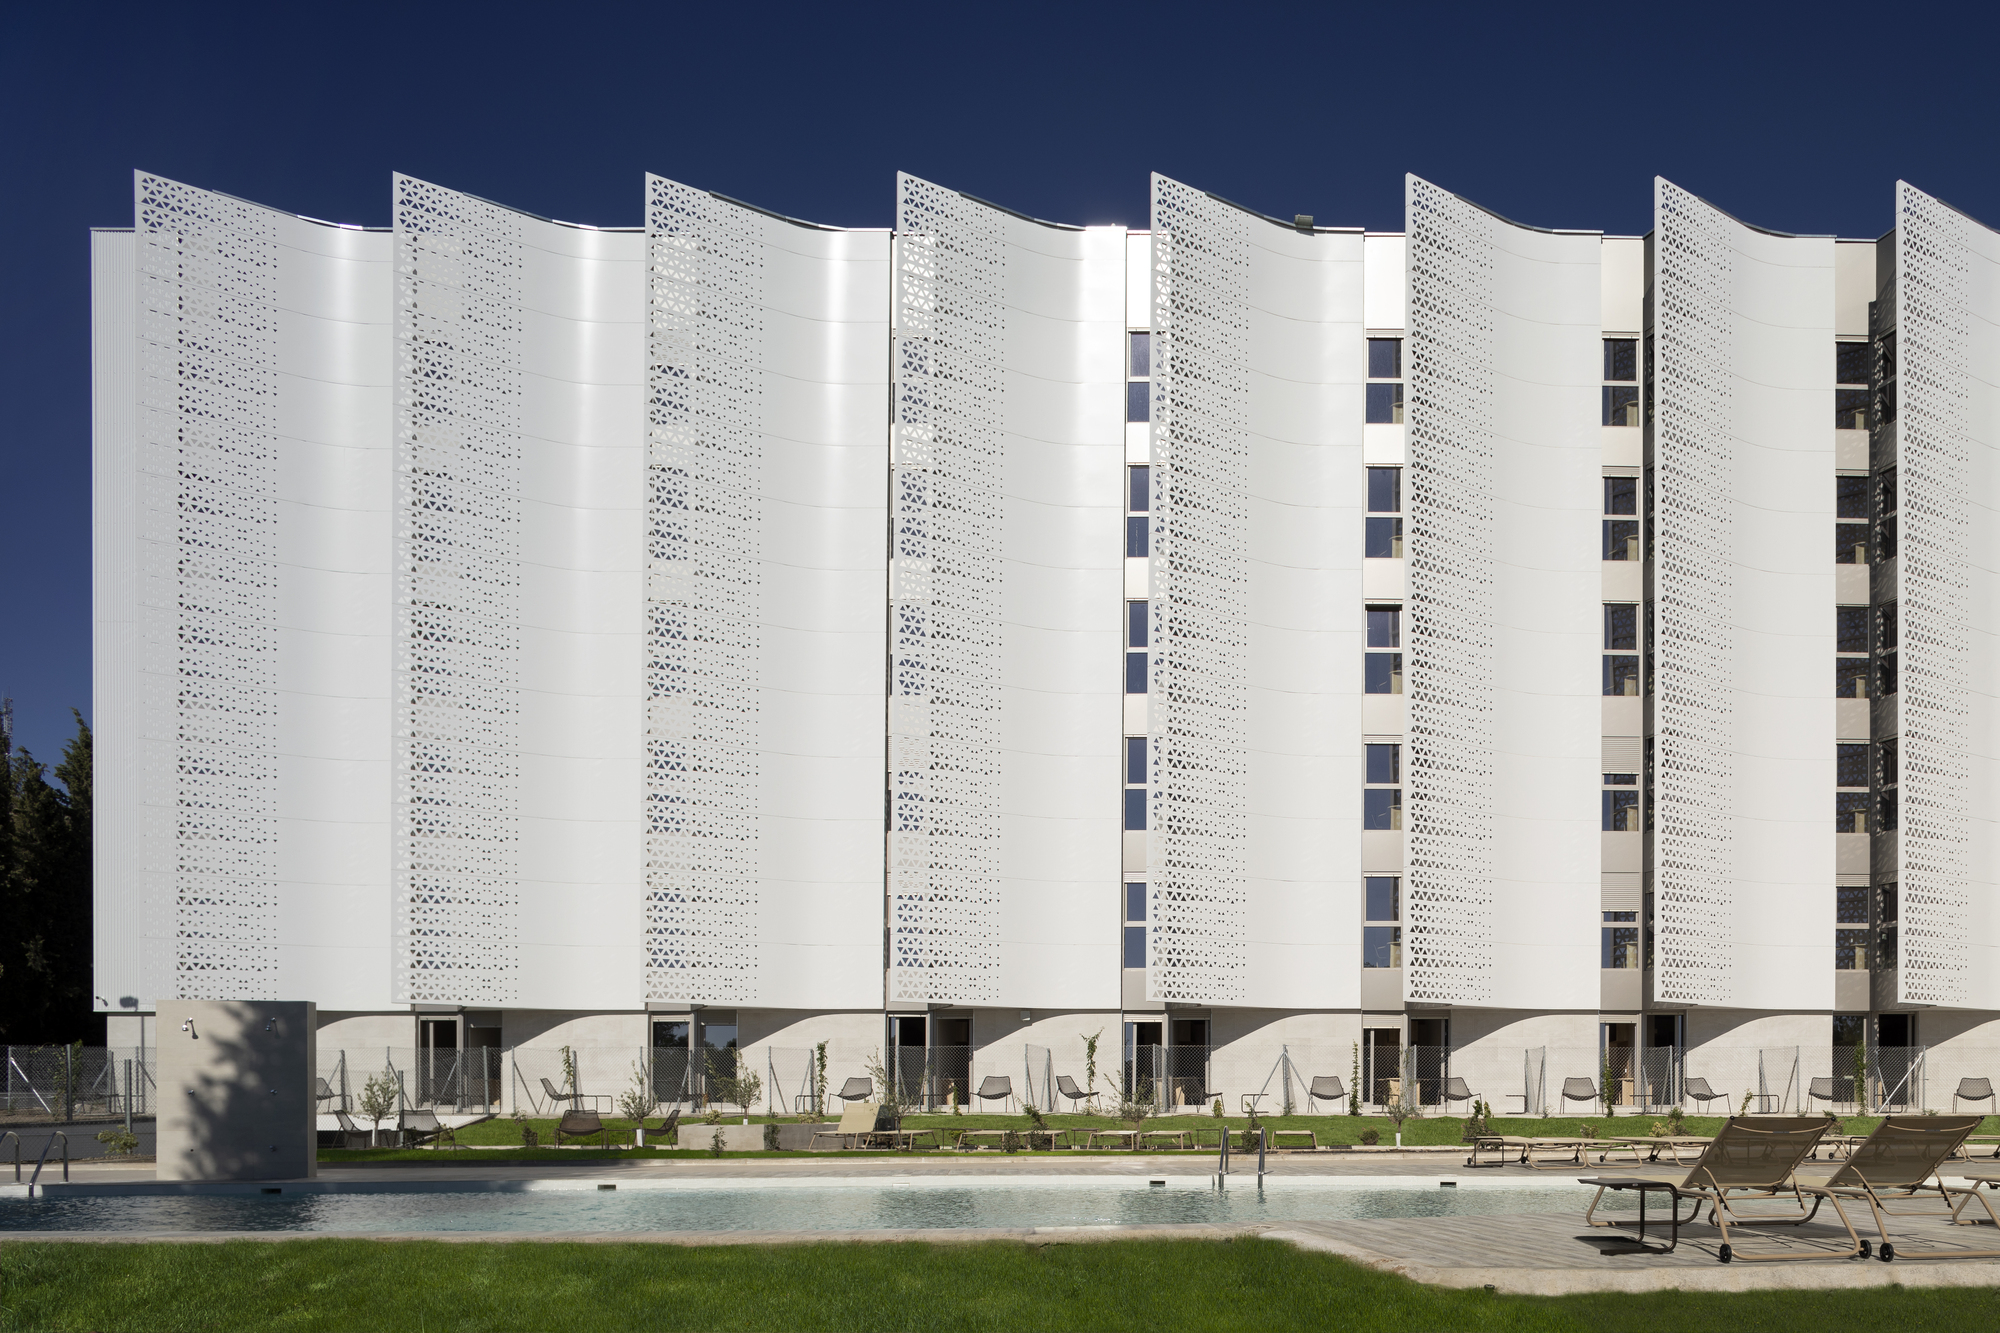
La Cartuja Community Residence for Students | Ana Lozano Atelier The first time we visited the site, the spiritual retreat house of a religious community emerged from it. We climbed onto the roof of ...
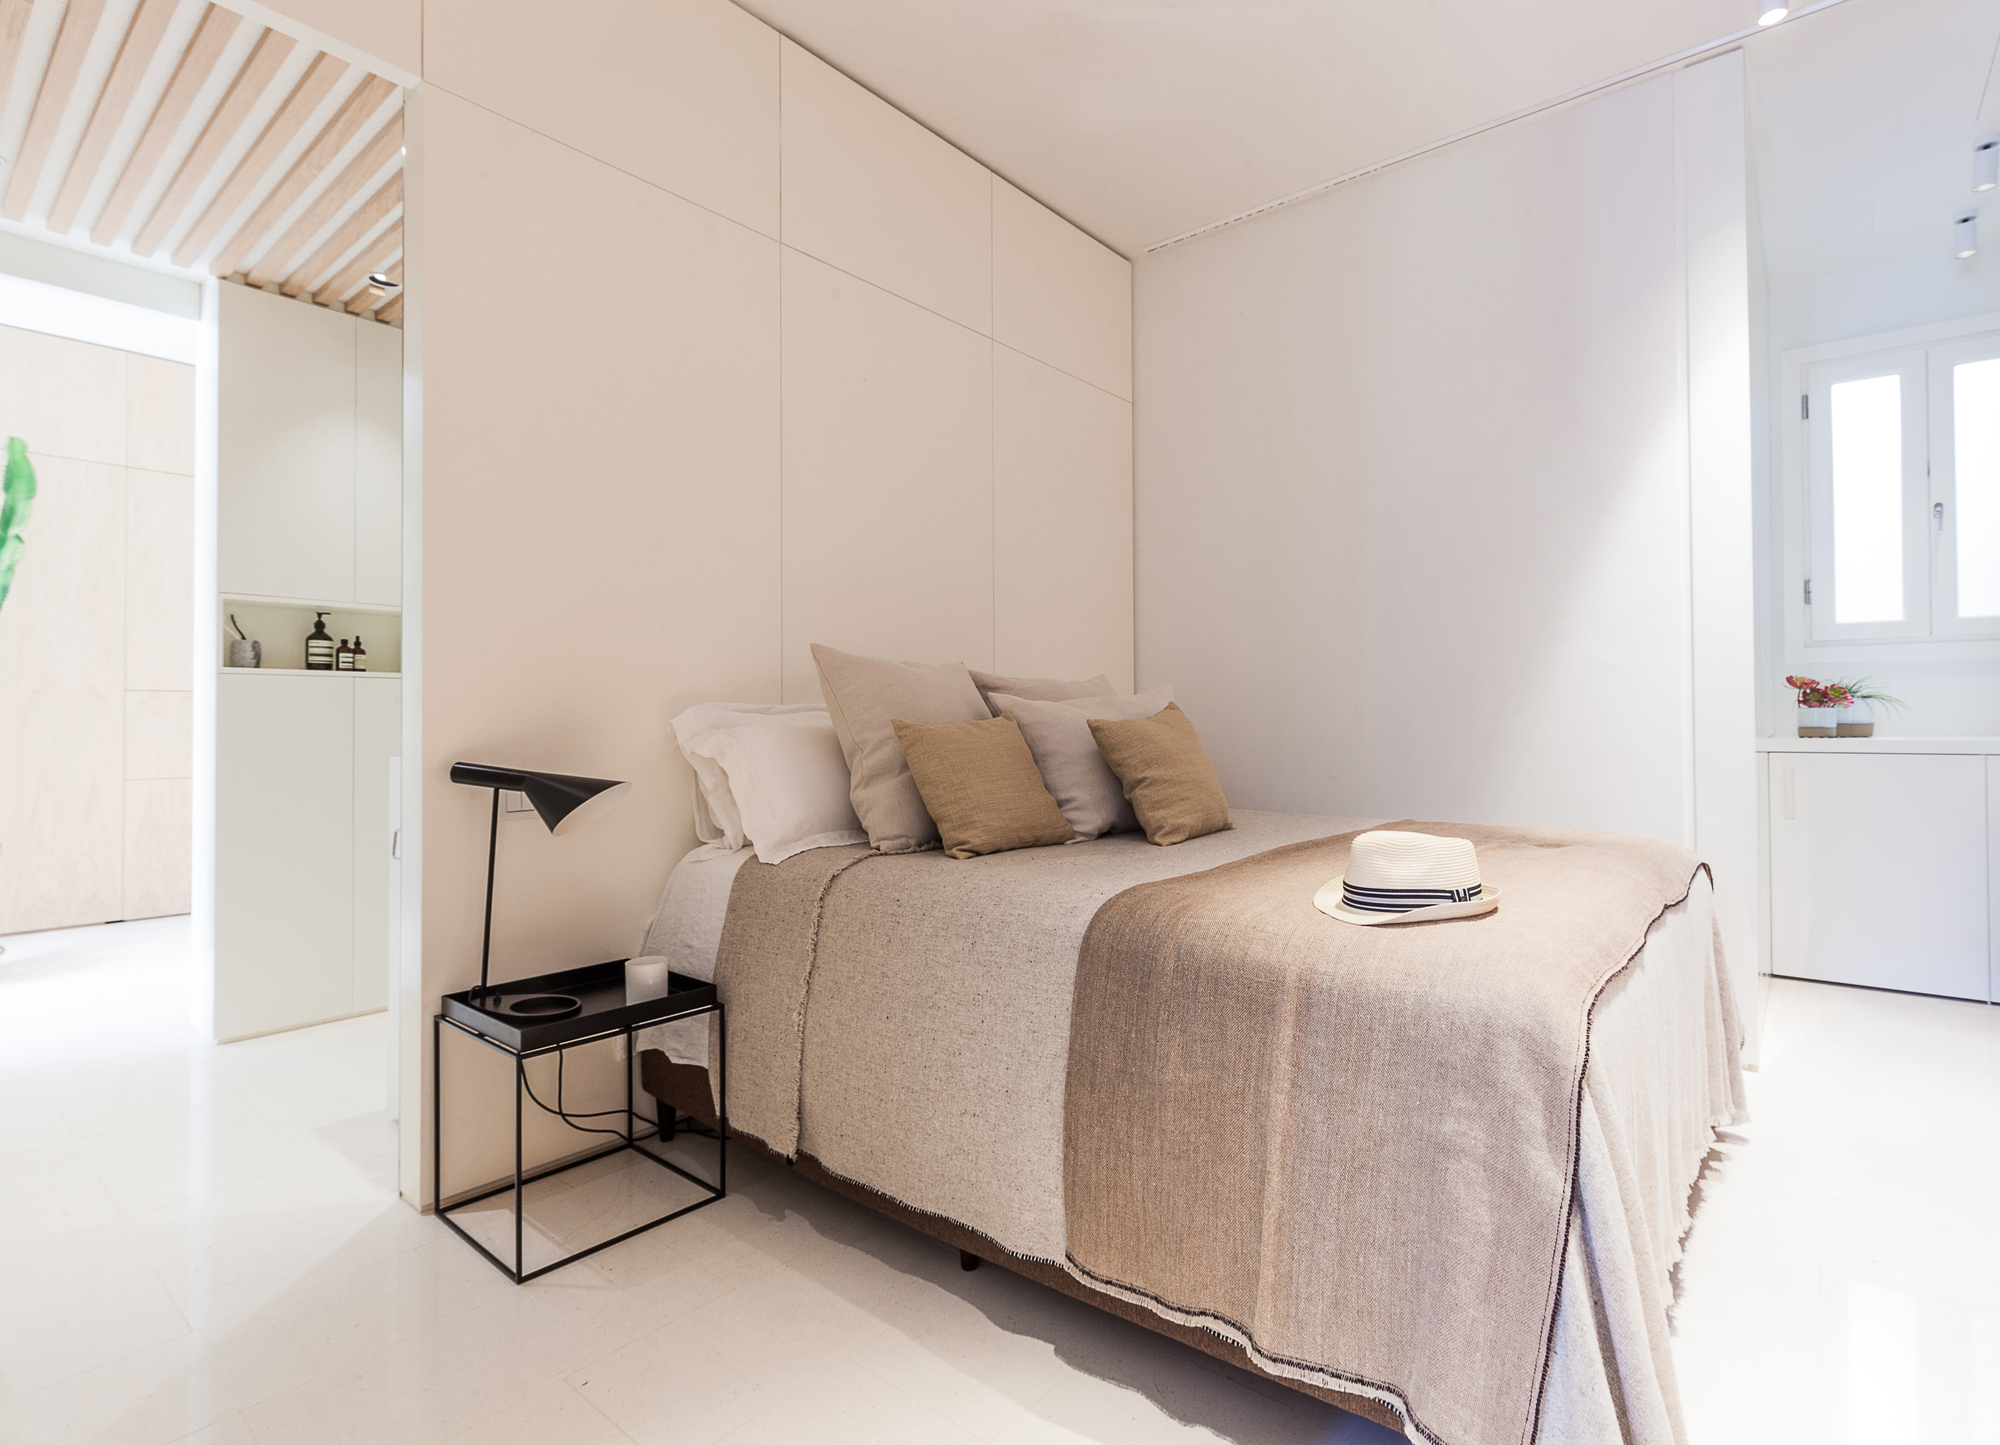
Apartament in Argentona Street, The project consist of the remodel of an apartment located in an old building in Barcelona’s Gracia district. The former 90 m2 apartment, was heavily partitioned with ...
Walden 7 is a project implementing some of Ricardo Bofill’s earliest ambitions and addressing most of the problems of modern city life. It is located on the same lot as Taller de Arquitectura, based ...
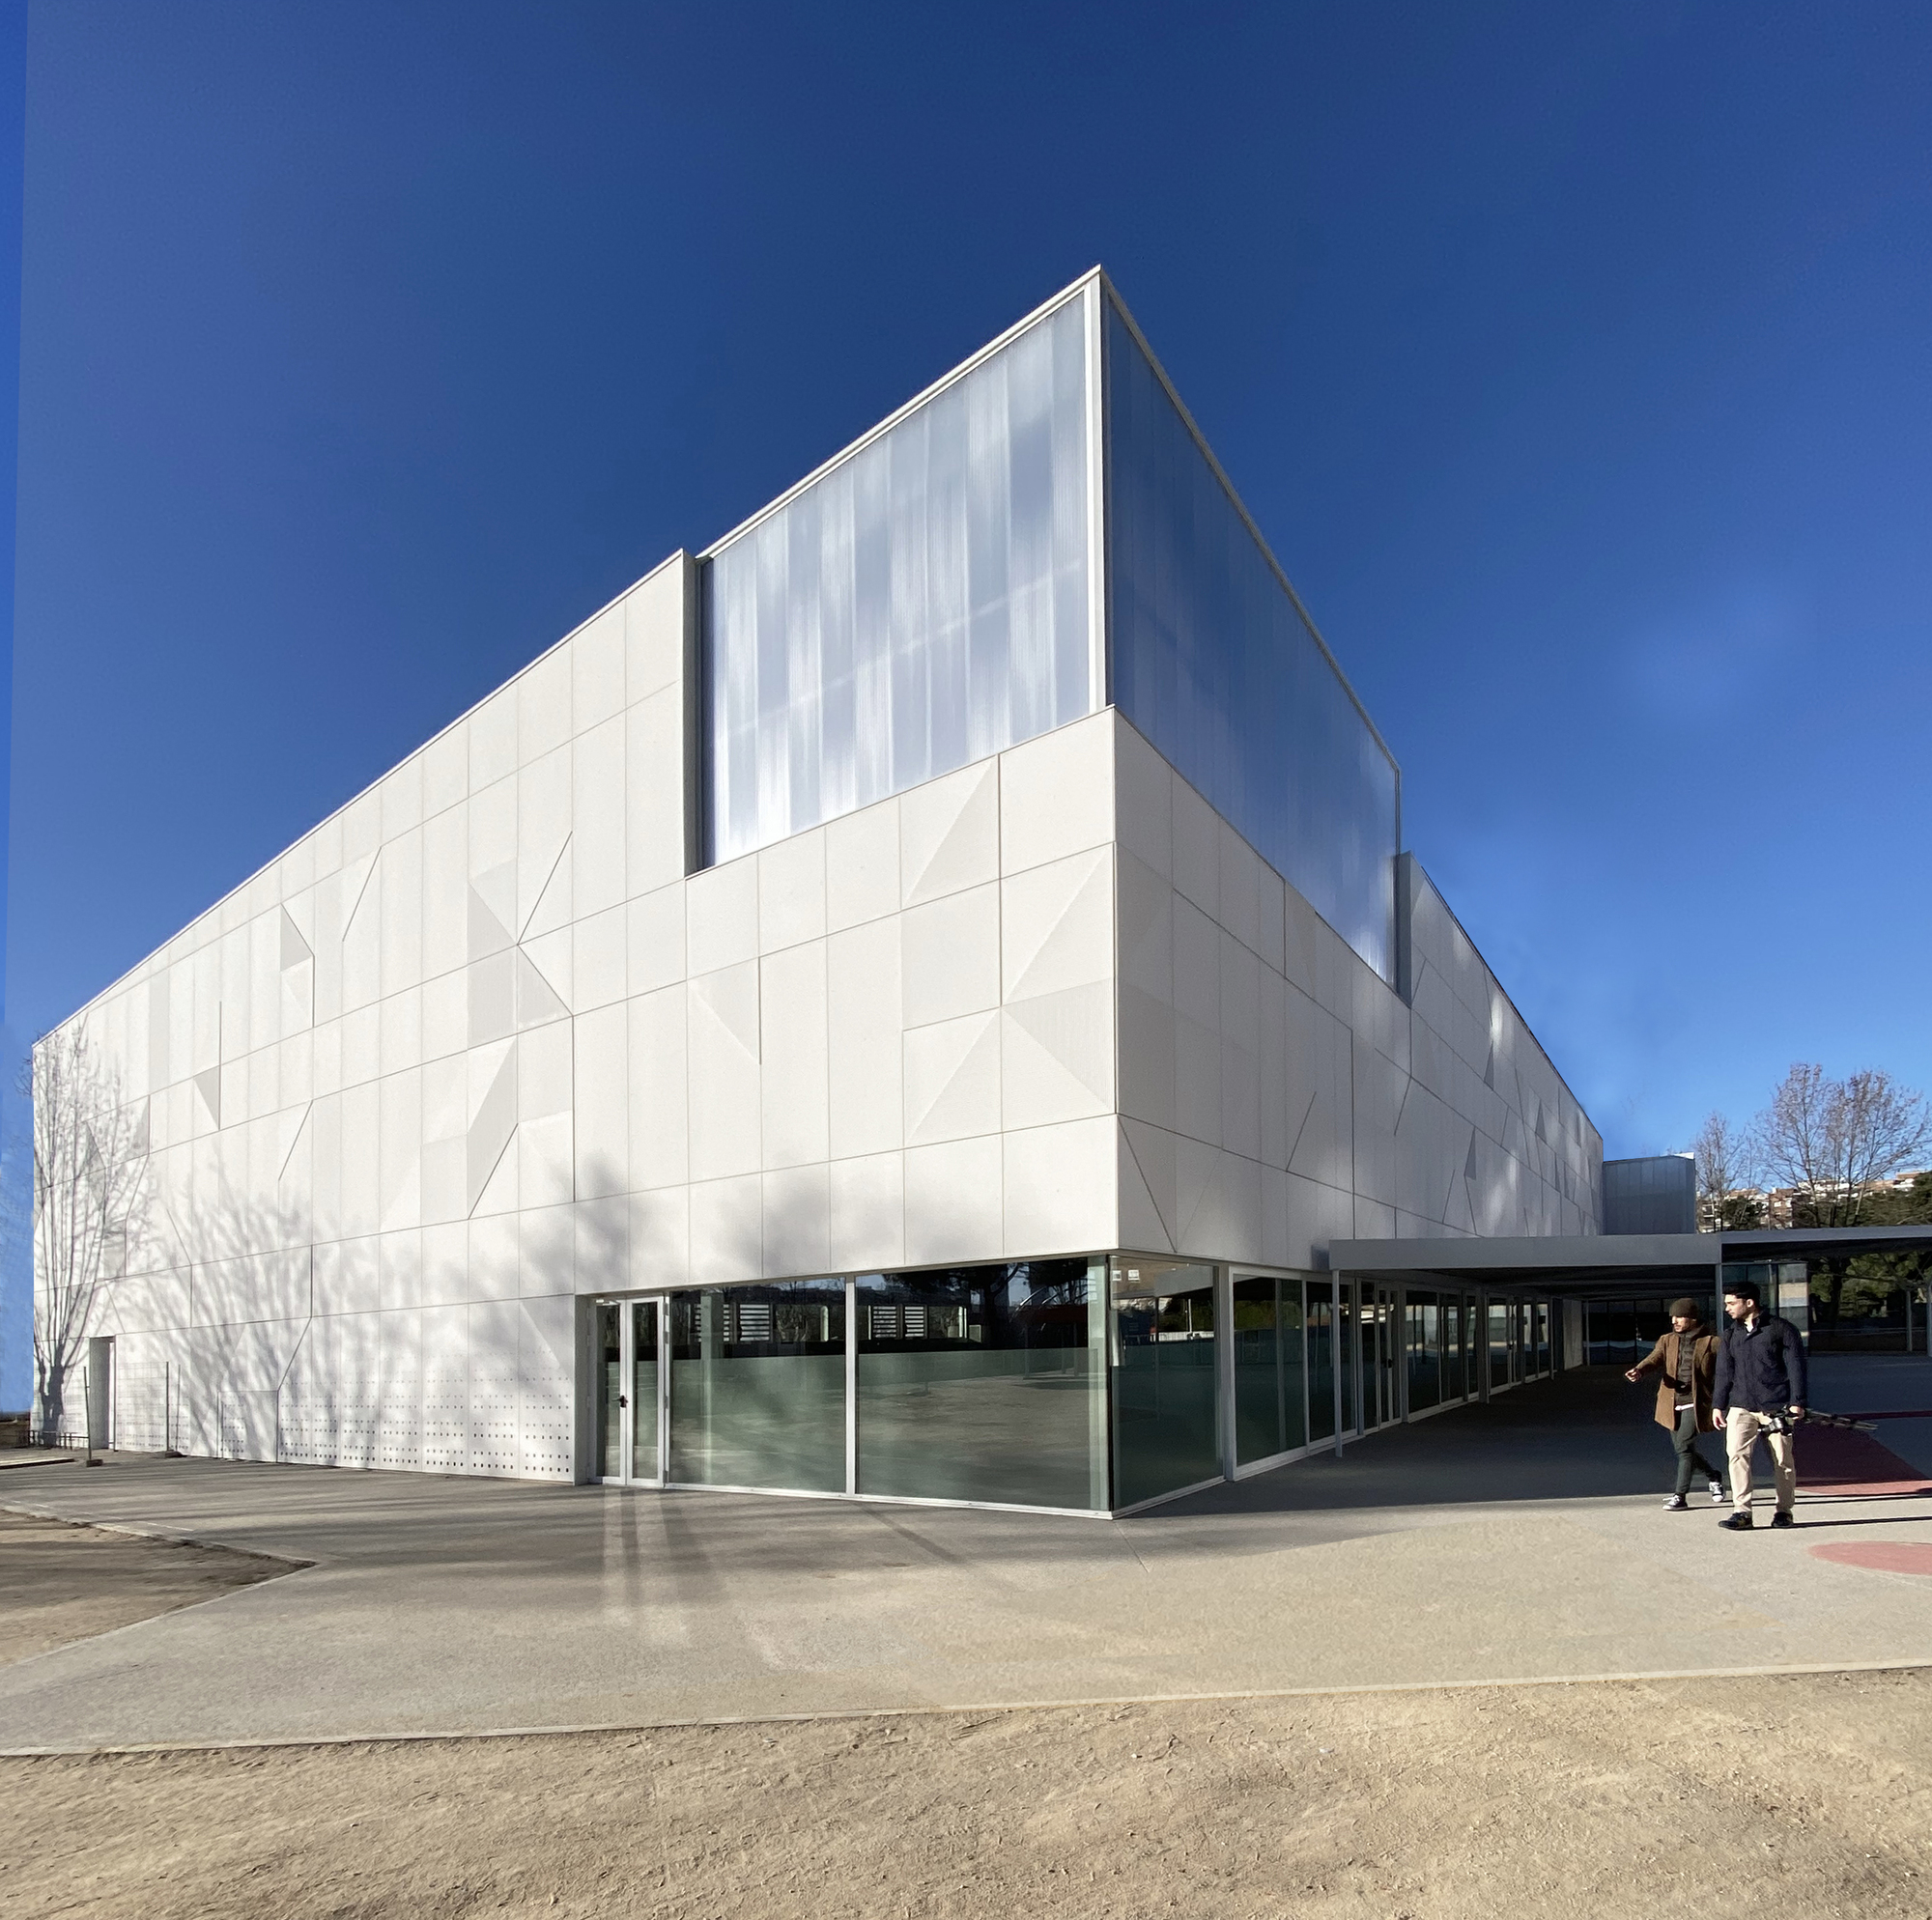
Multisport Pavilion, This multisport pavilion and its outdoor spaces are located in Avenida de la Ilustración, Madrid, camouflaged between the asphalt and the vegetation, surrounded by trees that ...
Multipurpose Space, The town council of Sant Esteve de Palautordera decided to give up the football pitch in the sports area to make way for a new multi-purpose covered space to accommodate all the ...
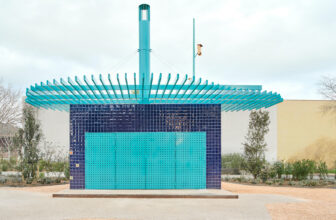
h3o architects, an architecture studio based in Barcelona, presents The Communal Barbecue (La Barbacoa Comunal) a project for urban and landscape renewal in the industrial area of Castell d’Aro, at ...
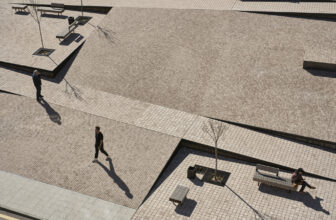
A Space for All People – Zarrón Square – The Plaza del Zarrón – is envisioned as a space for everyone, addressing the natural flow and needs of all citizens in Almazán. By focusing on the wall and ...
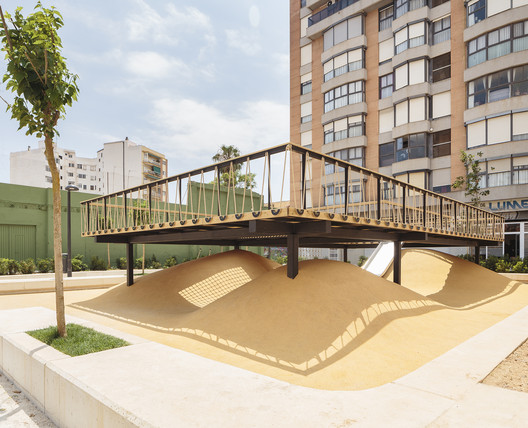
The project ¨Playground landscapes at Santa María Mazzarello Square¨ of HDH architects, aims to rehabilitate a lost space in the neighborhood and establish a meeting point for leisure and social ...
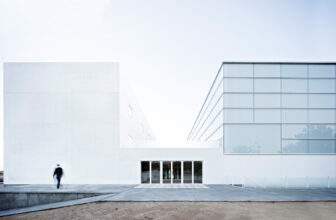
Multi-Sport Pavilion and Classroom Complex, Designed for the campus of the Francisco de Vitoria University in Pozuelo (Madrid), the building houses a sports center and classroom complex. It includes ...
