

Renovation of Sports Pavillion at University Campus, In 2008 the whole campus was officially protected by the regional government as a landmarked complex representative of the XX century rational modern architecture in Andalusia. The pavilion object of this commission is part of this complex.
© Javier Orive
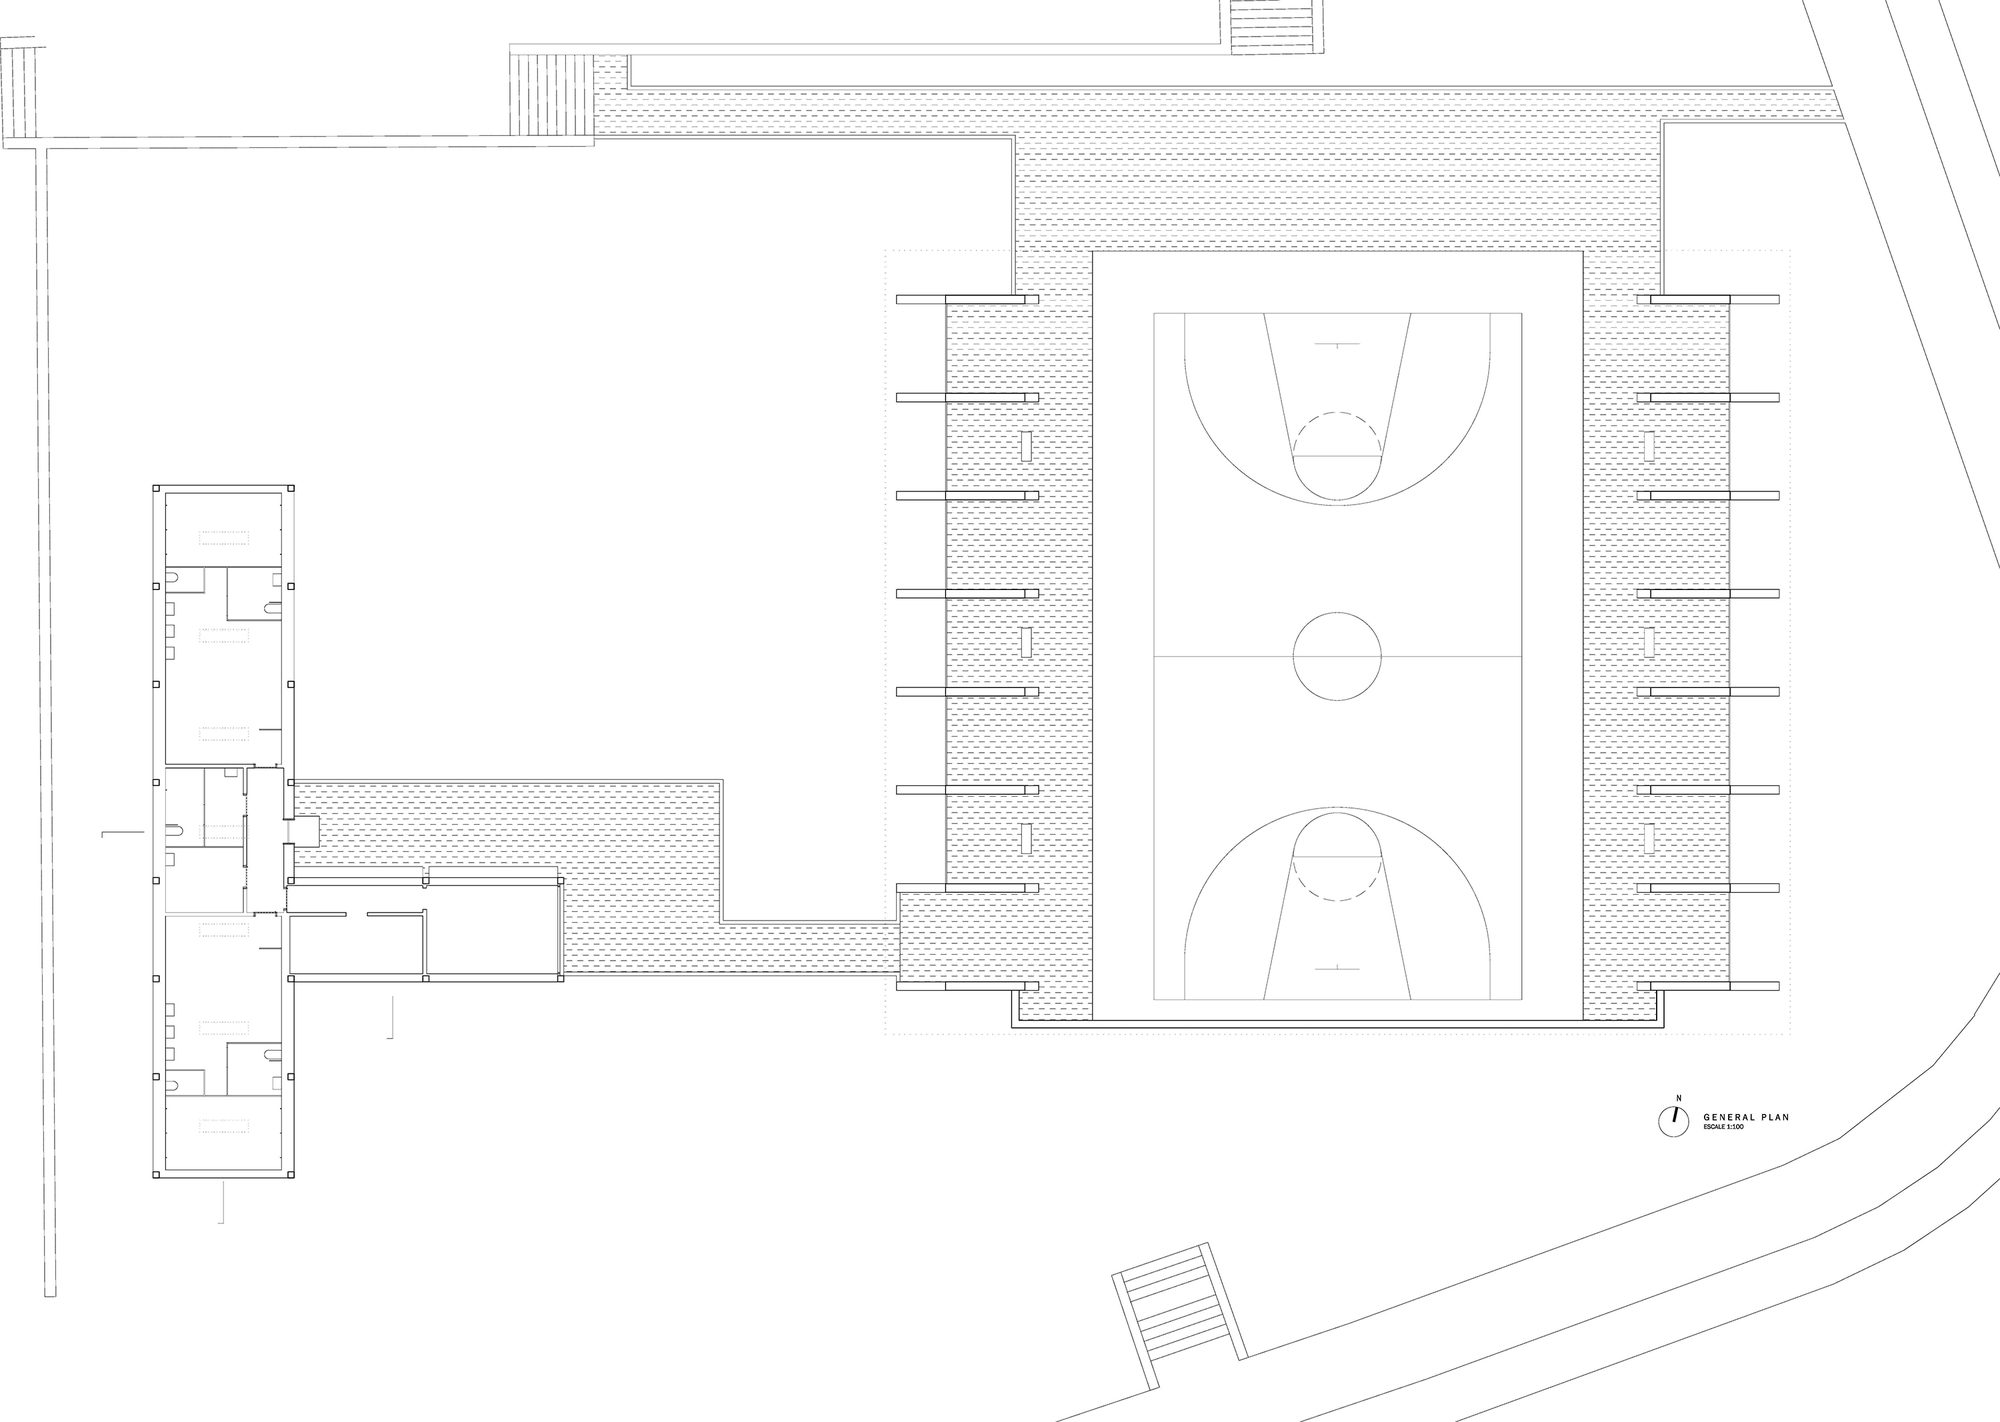
First, for the proper restoration of the pavilion, a constructive and structural analysis was carried out. Second, to allow its planned reuse as a teaching sports centre, a new building serving as changing rooms, toilets and showers for the athletes plus storage space, was projected.
© Javier Orive
On campus, all the protected buildings were made of reinforced concrete. All were exceptionally well laid-out in what regards the structural calculations and the showcase of the concrete’s plastic potential. Despite some execution errors (idiosyncratic of that famine time of post-war Spain), these buildings stand as proof of the deep knowledge that the architects had of the nature of this, by then, novel material.
© Javier Orive
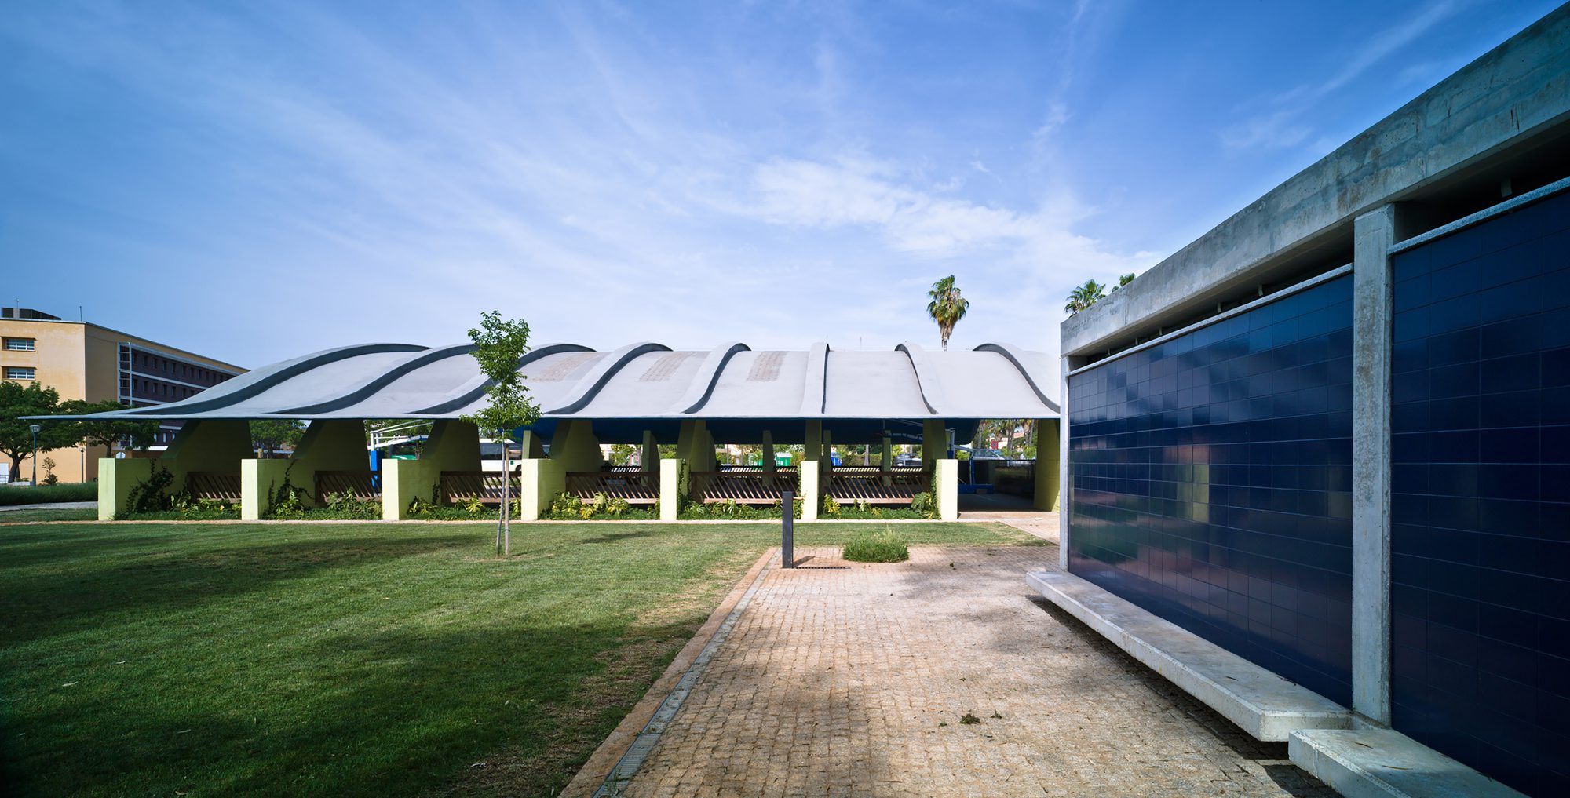
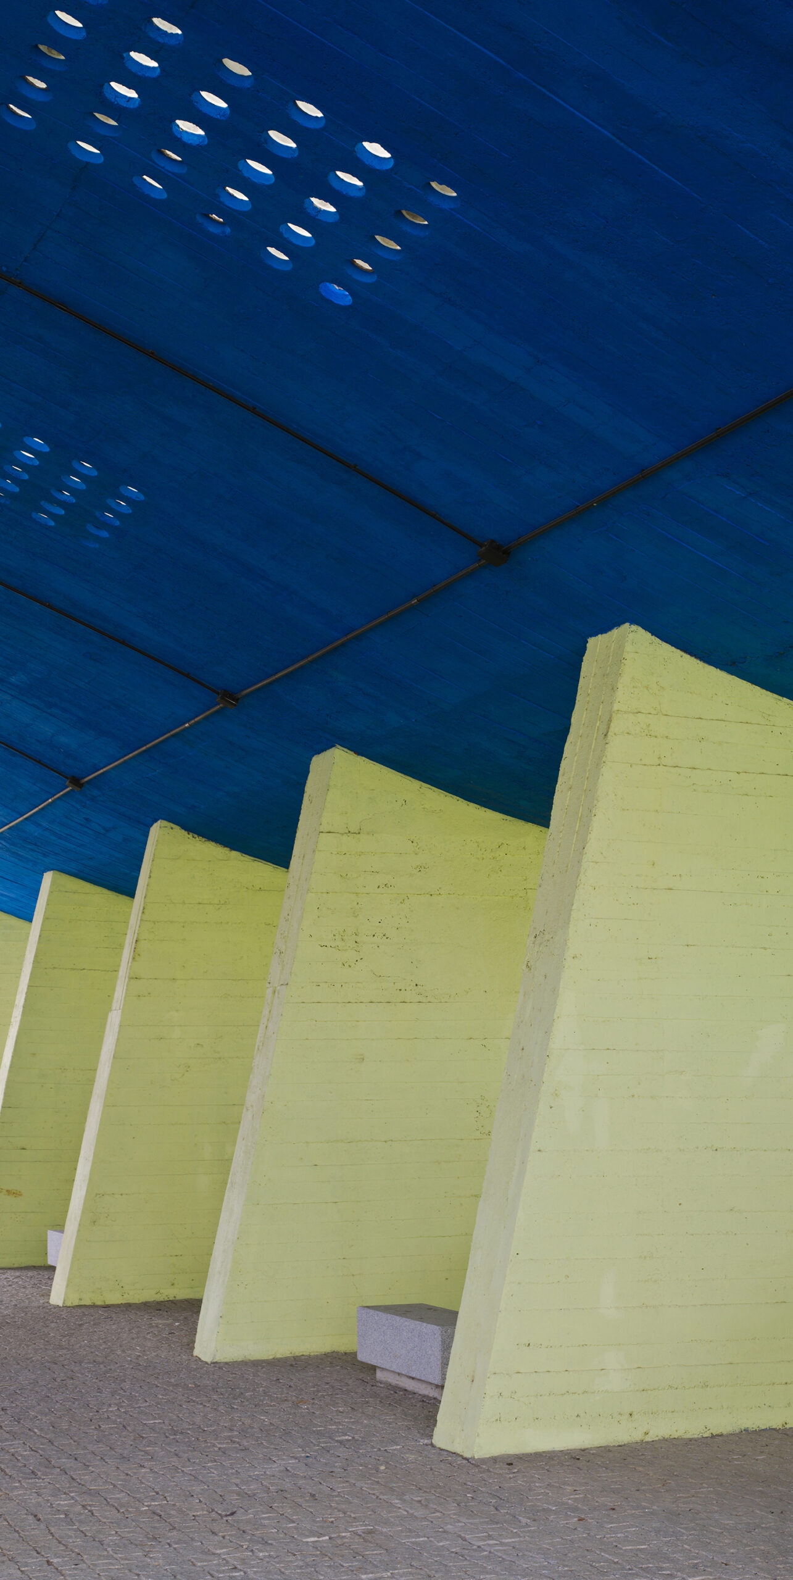
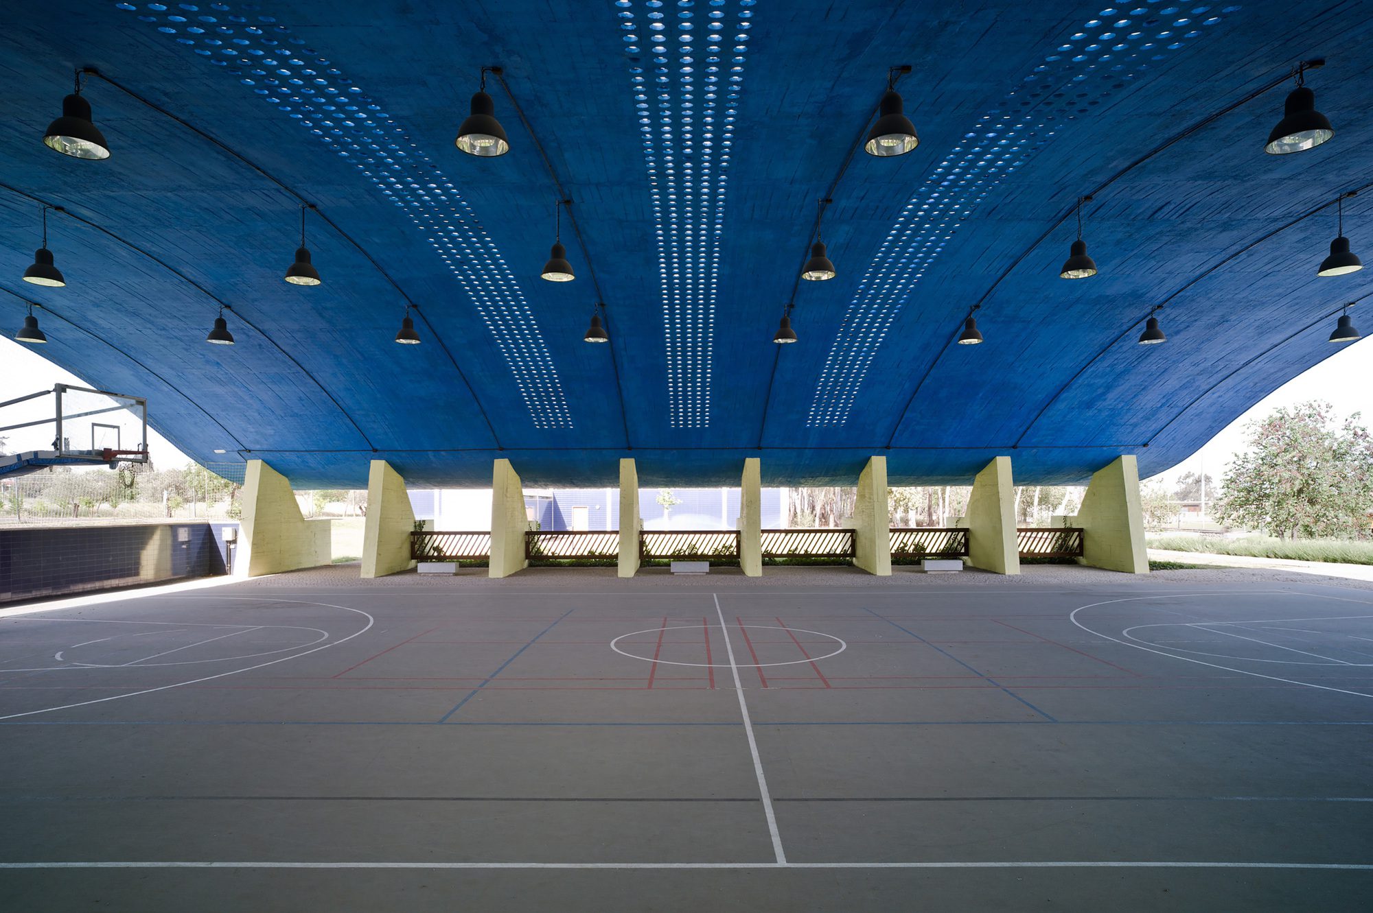
The pavilion object of the commission (named “37”) was an abandoned bare bone reinforced concrete structure of ambitious scale, remarkable plastic beauty and conscientious construction work, characteristic of that challenging moment in Modern Movement’s architecture, when reinforced concrete appeared in Europe as a revolutionary material to free the architectural expressiveness. Calling “37” a building is clearly inaccurate. Rather it is a concrete awning in a region where textile awnings are so common.
© Javier Orive
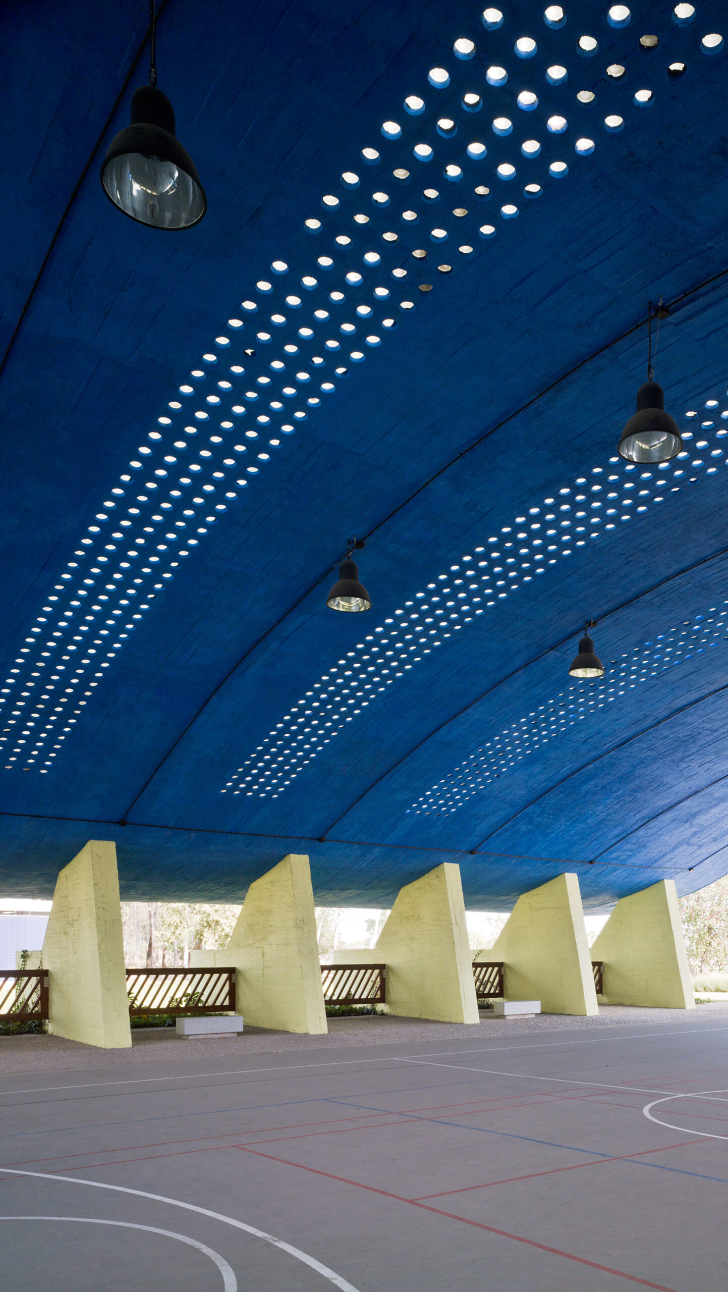
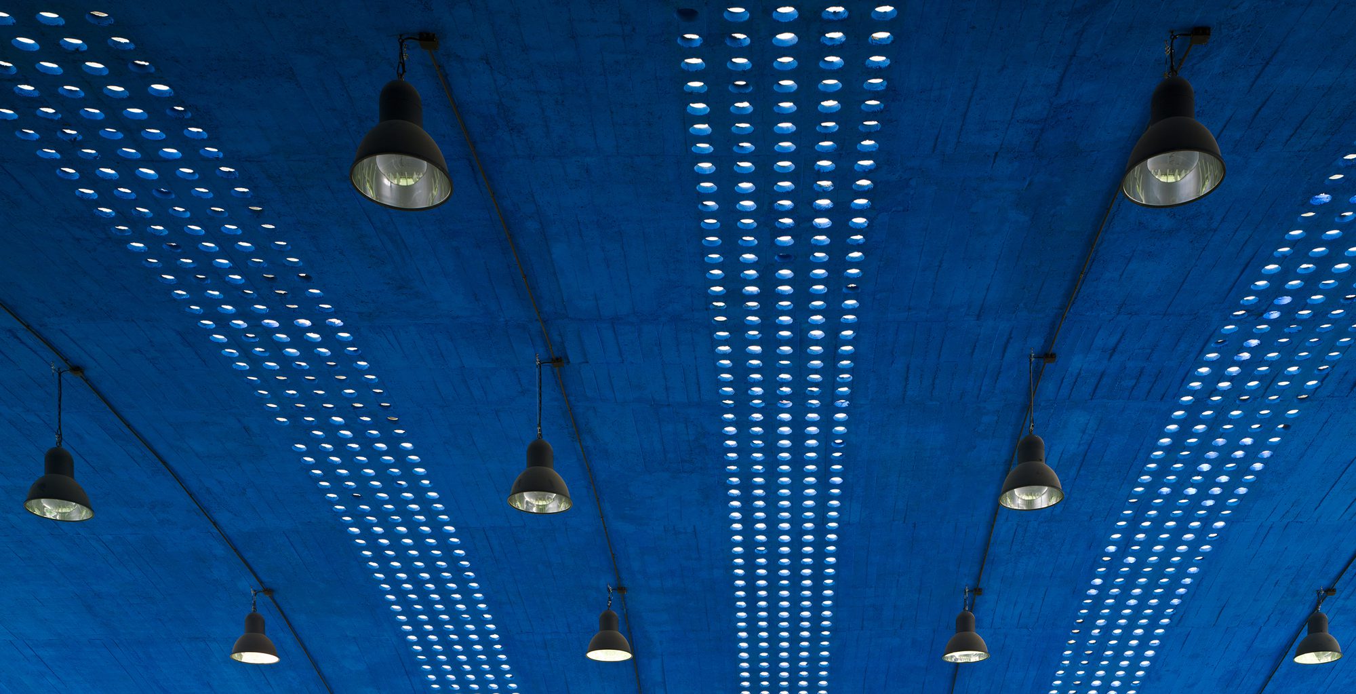
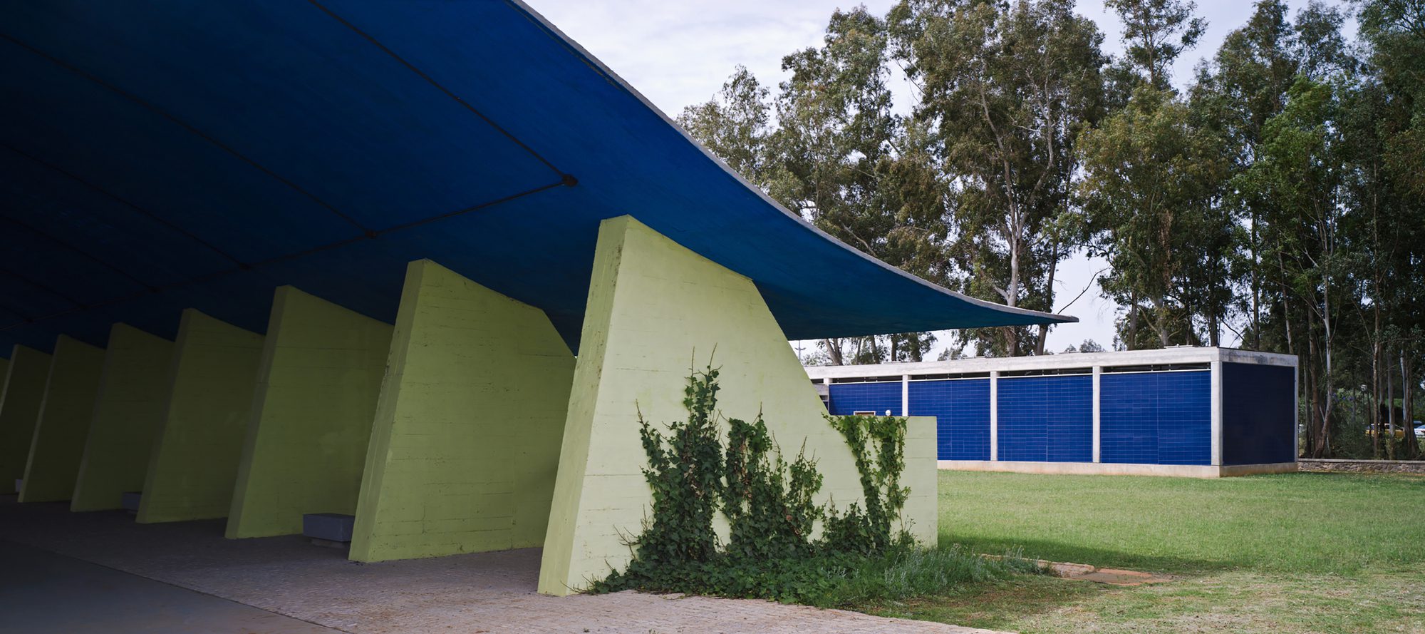
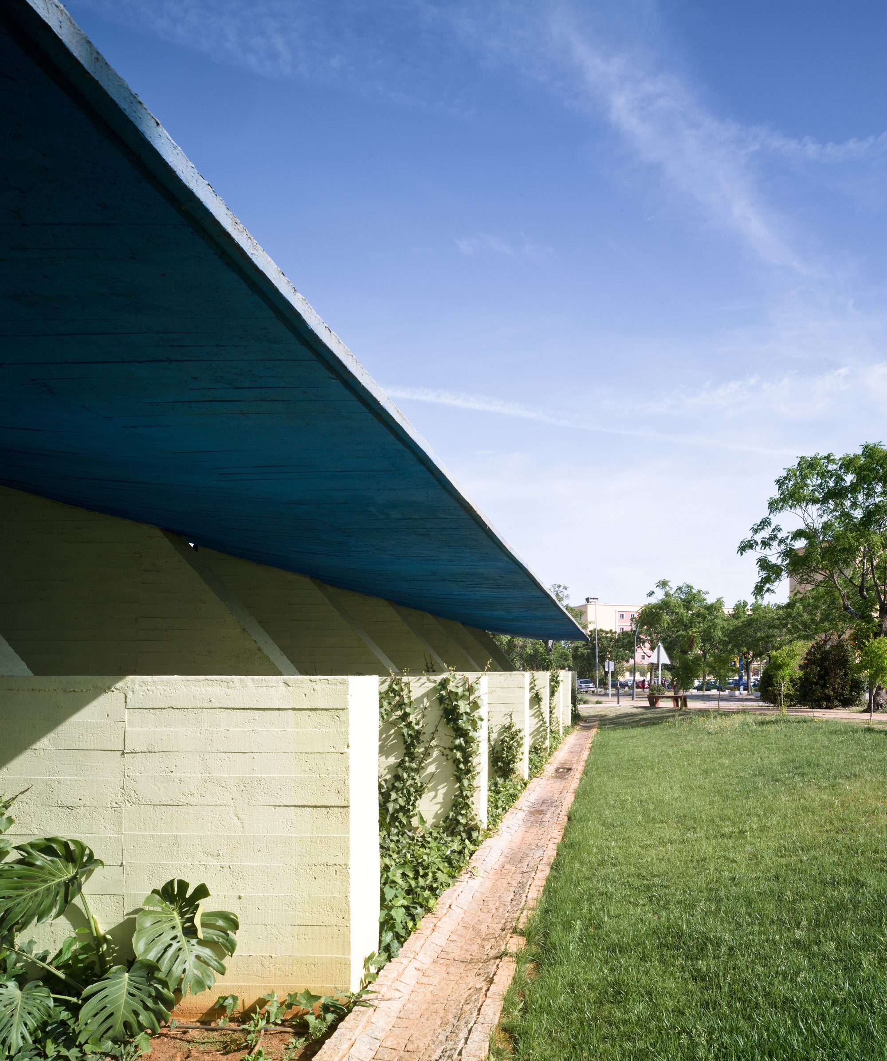
Two rows, each formed by four imposing trapezoidal supports, and 26 metres apart, hold the weight of the ribbed awning. The thickness of the concrete sheet between ribs is only 11 centimetres. The ribs thin toward the overhang, displaying their minimum thickness at the edge. Thus, the roof gains a textile quality and reveals the extraordinary expertise and artistic sensitivity of the architects.
© Javier Orive
No serious structural flaw was found, but states of oxidation and corrosion were detected in almost all the reinforcements, indicating that a continuous carbonation process had spread out into the highly porous concrete. The usual repair works on the concrete were accomplished in order to prevent future damages. Special care of the concrete surfaces was taken to unveil the plastic qualities with which it was designed and constructed. In doing so, we avoided the disfigurement of the original texture and character by respecting and recovering thicknesses, sensory qualities and spirit.
© Javier Orive
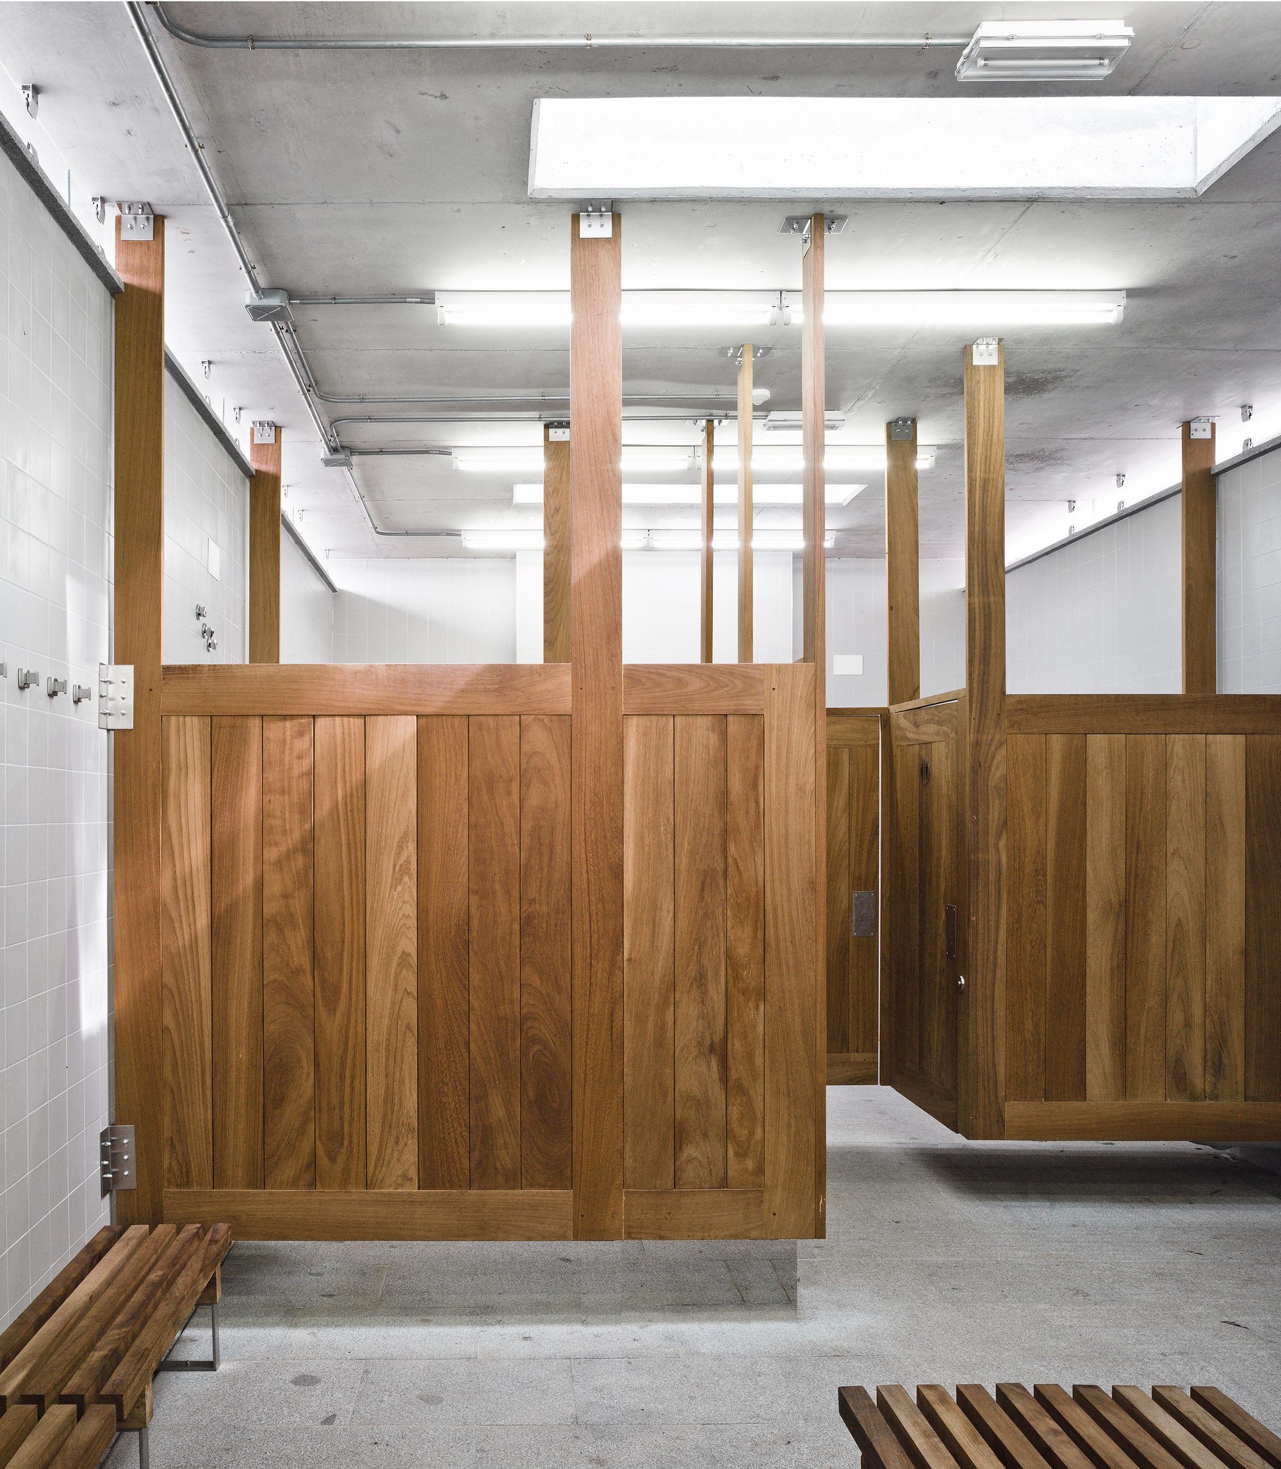
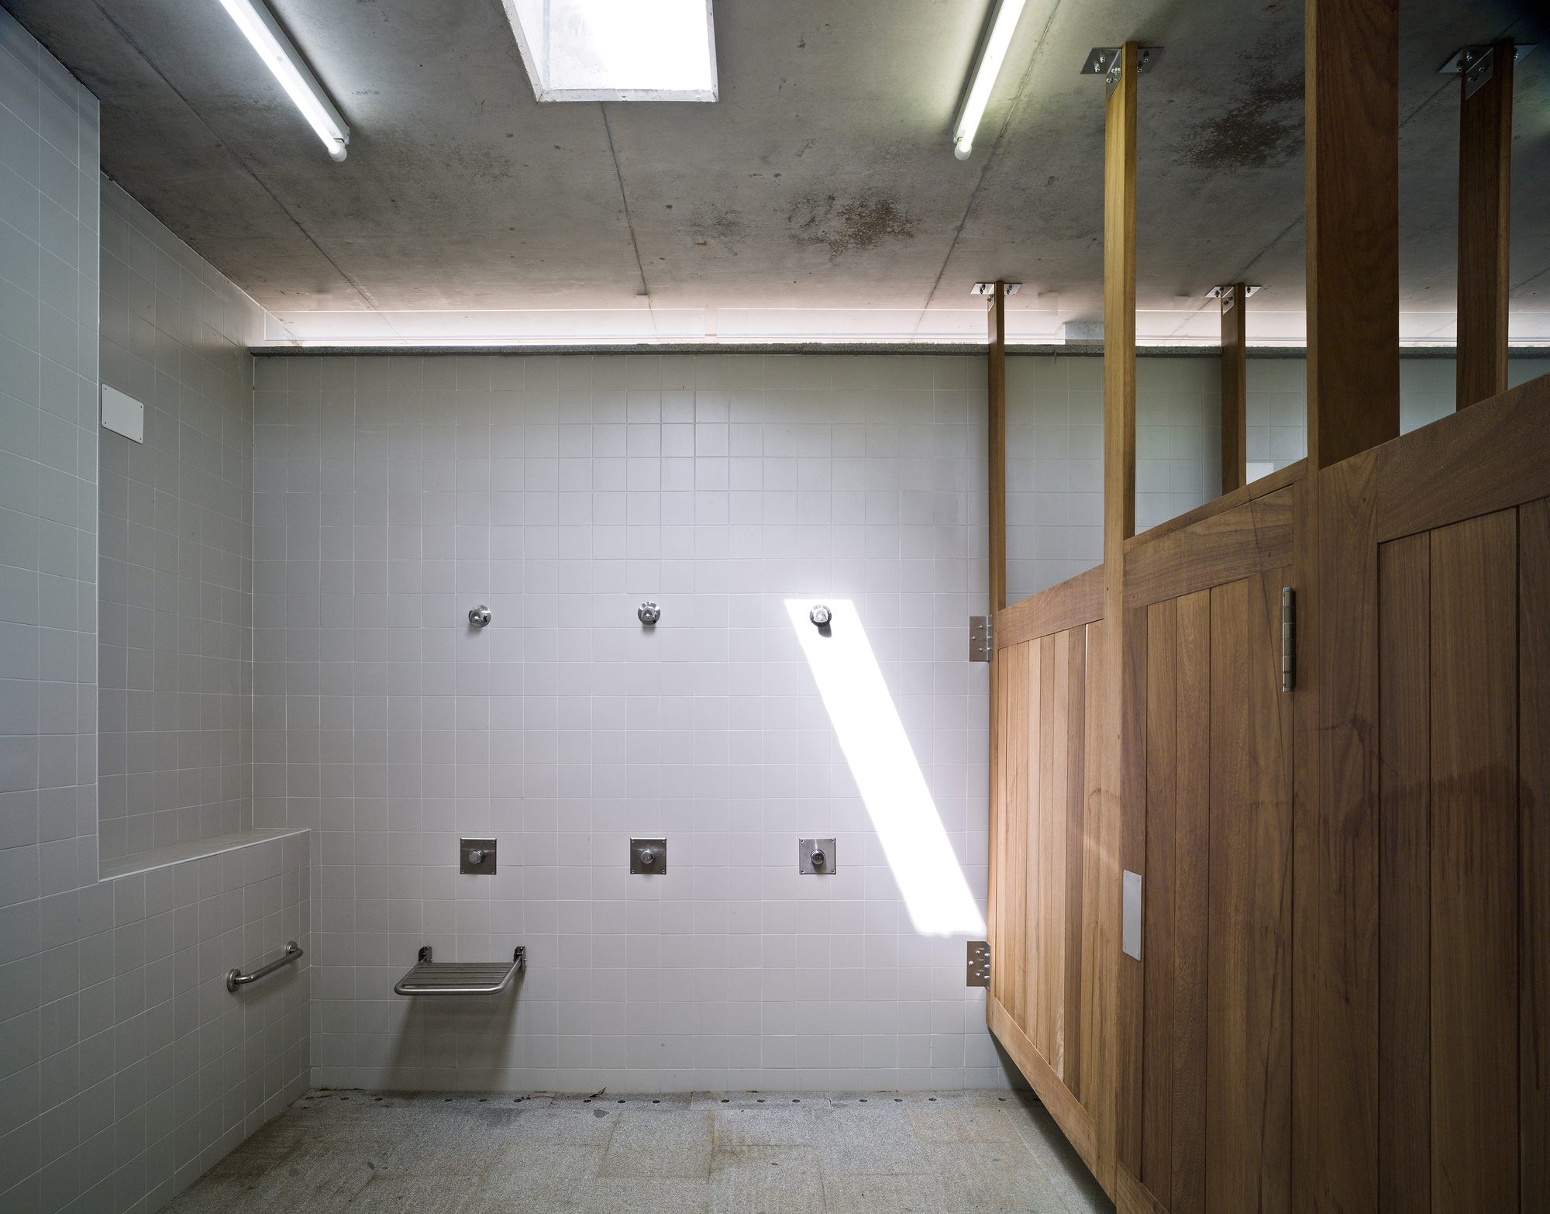
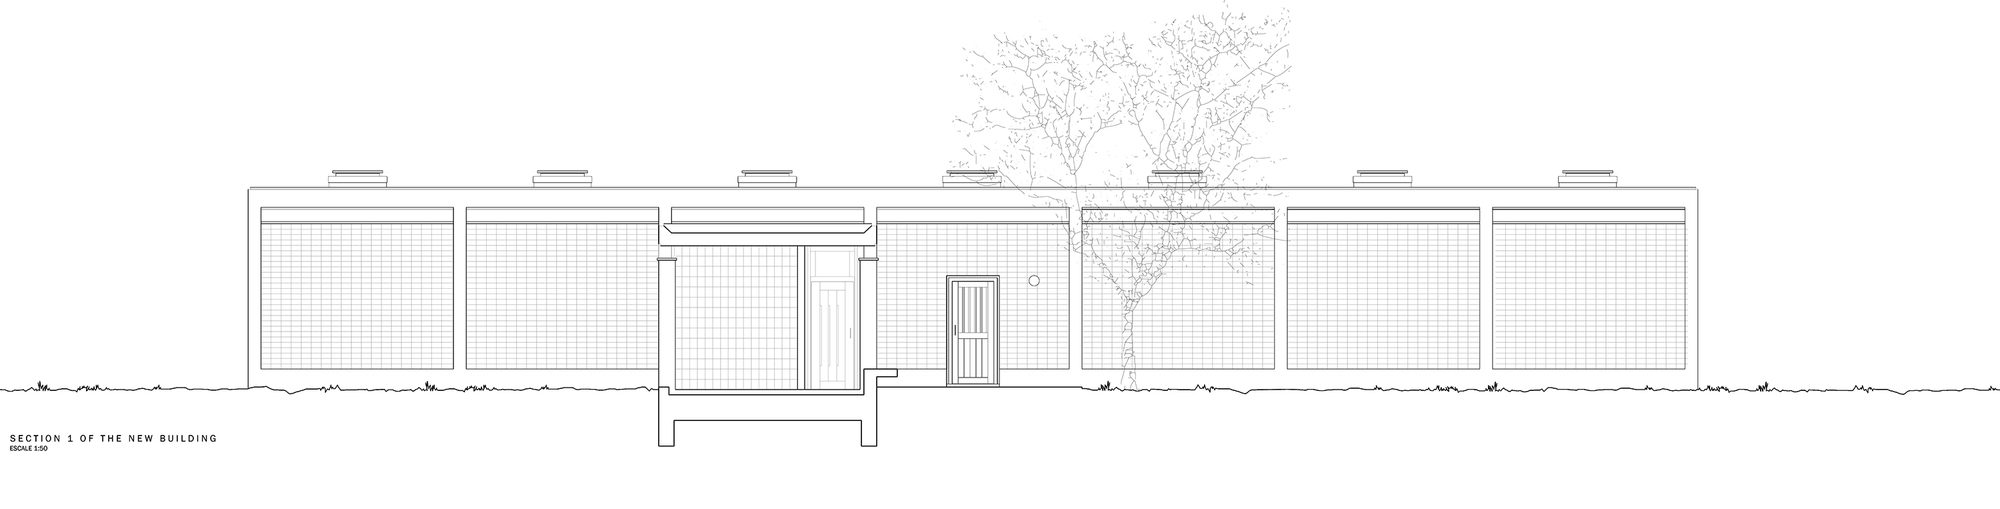
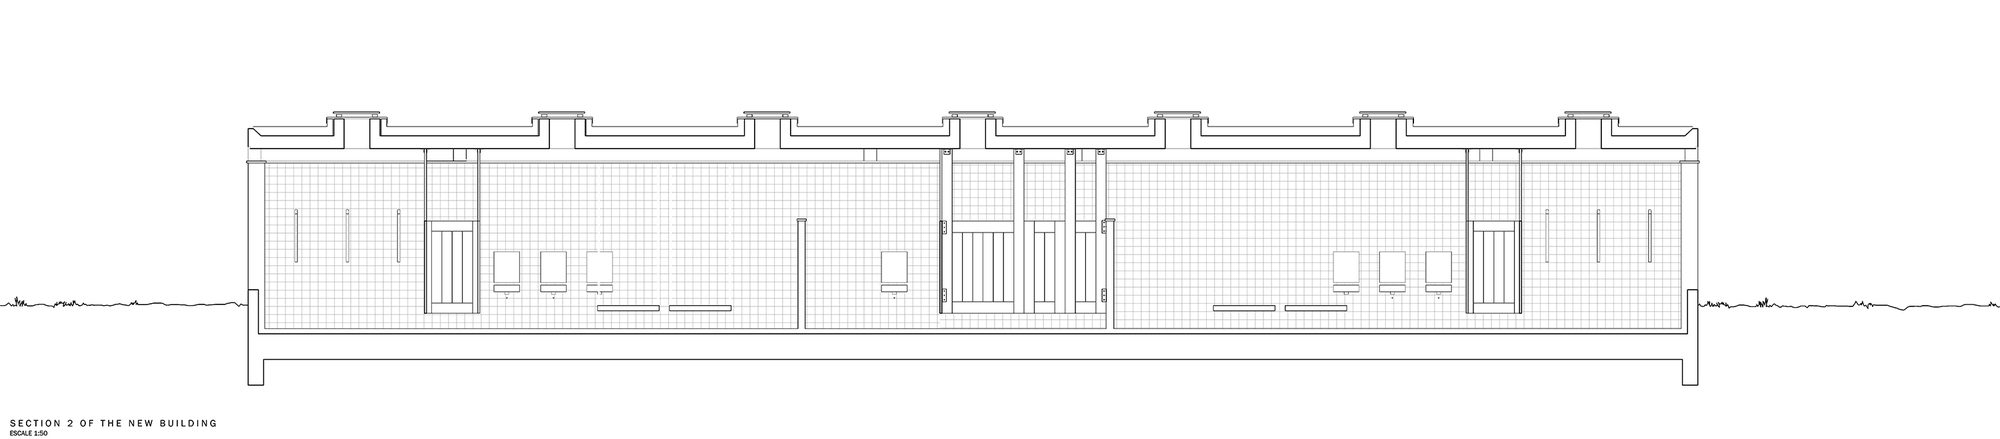
The new small-scale building housing the changing rooms and facilities for the athletes remains deliberately aloof at an appropriate distance. Inside it, low embody energy materials, gentle for the naked body, were chosen, without edges, without polishing, without gloss. The space had to be as undivided as possible, well ventilated and easy to clean.
© Javier Orive
Hydrophilic materials were excluded; joints between different materials were kept to a minimum. In order to accelerate water evacuation, the interior flamed granite floor was set as if for the exterior. Internal wooden partitions do not reach the floor; they hang from the concrete slab ceiling, avoiding accumulation of filth and microbial biofilm.
© Javier Orive
Only granite is used for the exterior. Monstera deliciosa and Hedera helix are planted around the structure and in between the supports, in order for the vegetation to take care of shaping a subtle, soft and cool fence. Necessary details try to improve the experience of the place: an elm-tree, a water fountain and a built-in concrete bench along the shaded flank.
Project Info
Architects: Rosana Caro Martínez
Country: Seville, Spain
Area: 1390 m²
Year: 2011
Photographs: Javier Orive
Project And Construction Management: Rosana Caro Martínez
Direction Of Execution Of Work: Francisco Nieto
Health And Safety Coordination: Francisco Nieto
Structure: César Diaz Cano
Installations: Nieves Plaza Serrano
Project Collaborator: Paula Galnares Rodríguez
Budget: 1.051.833, 66 € (taxes included)



Anastasia Andreieva is an accomplished Architectural Projects Editor at Arch2O, bringing a unique blend of linguistic expertise and design enthusiasm to the team. Born and raised in Ukraine, she holds a Master’s degree in Languages from Taras Shevchenko National University of Kyiv. Her deep passion for architecture and visual storytelling led her to transition from translation and editorial roles into the world of design media. With a keen eye for conceptual clarity and narrative structure, Anastasia curates and presents global architectural projects with precision and flair. She is particularly drawn to parametric and digital design, cultural context, and emerging voices in architecture. When I’m not analyzing the latest architectural trends, you’ll probably find me searching for hidden gems in cityscapes or appreciating the beauty of well-crafted spaces. After all, great design—like great connections—can be found in the most unexpected places. Speaking of connections, because architecture isn’t the only thing that brings people together.