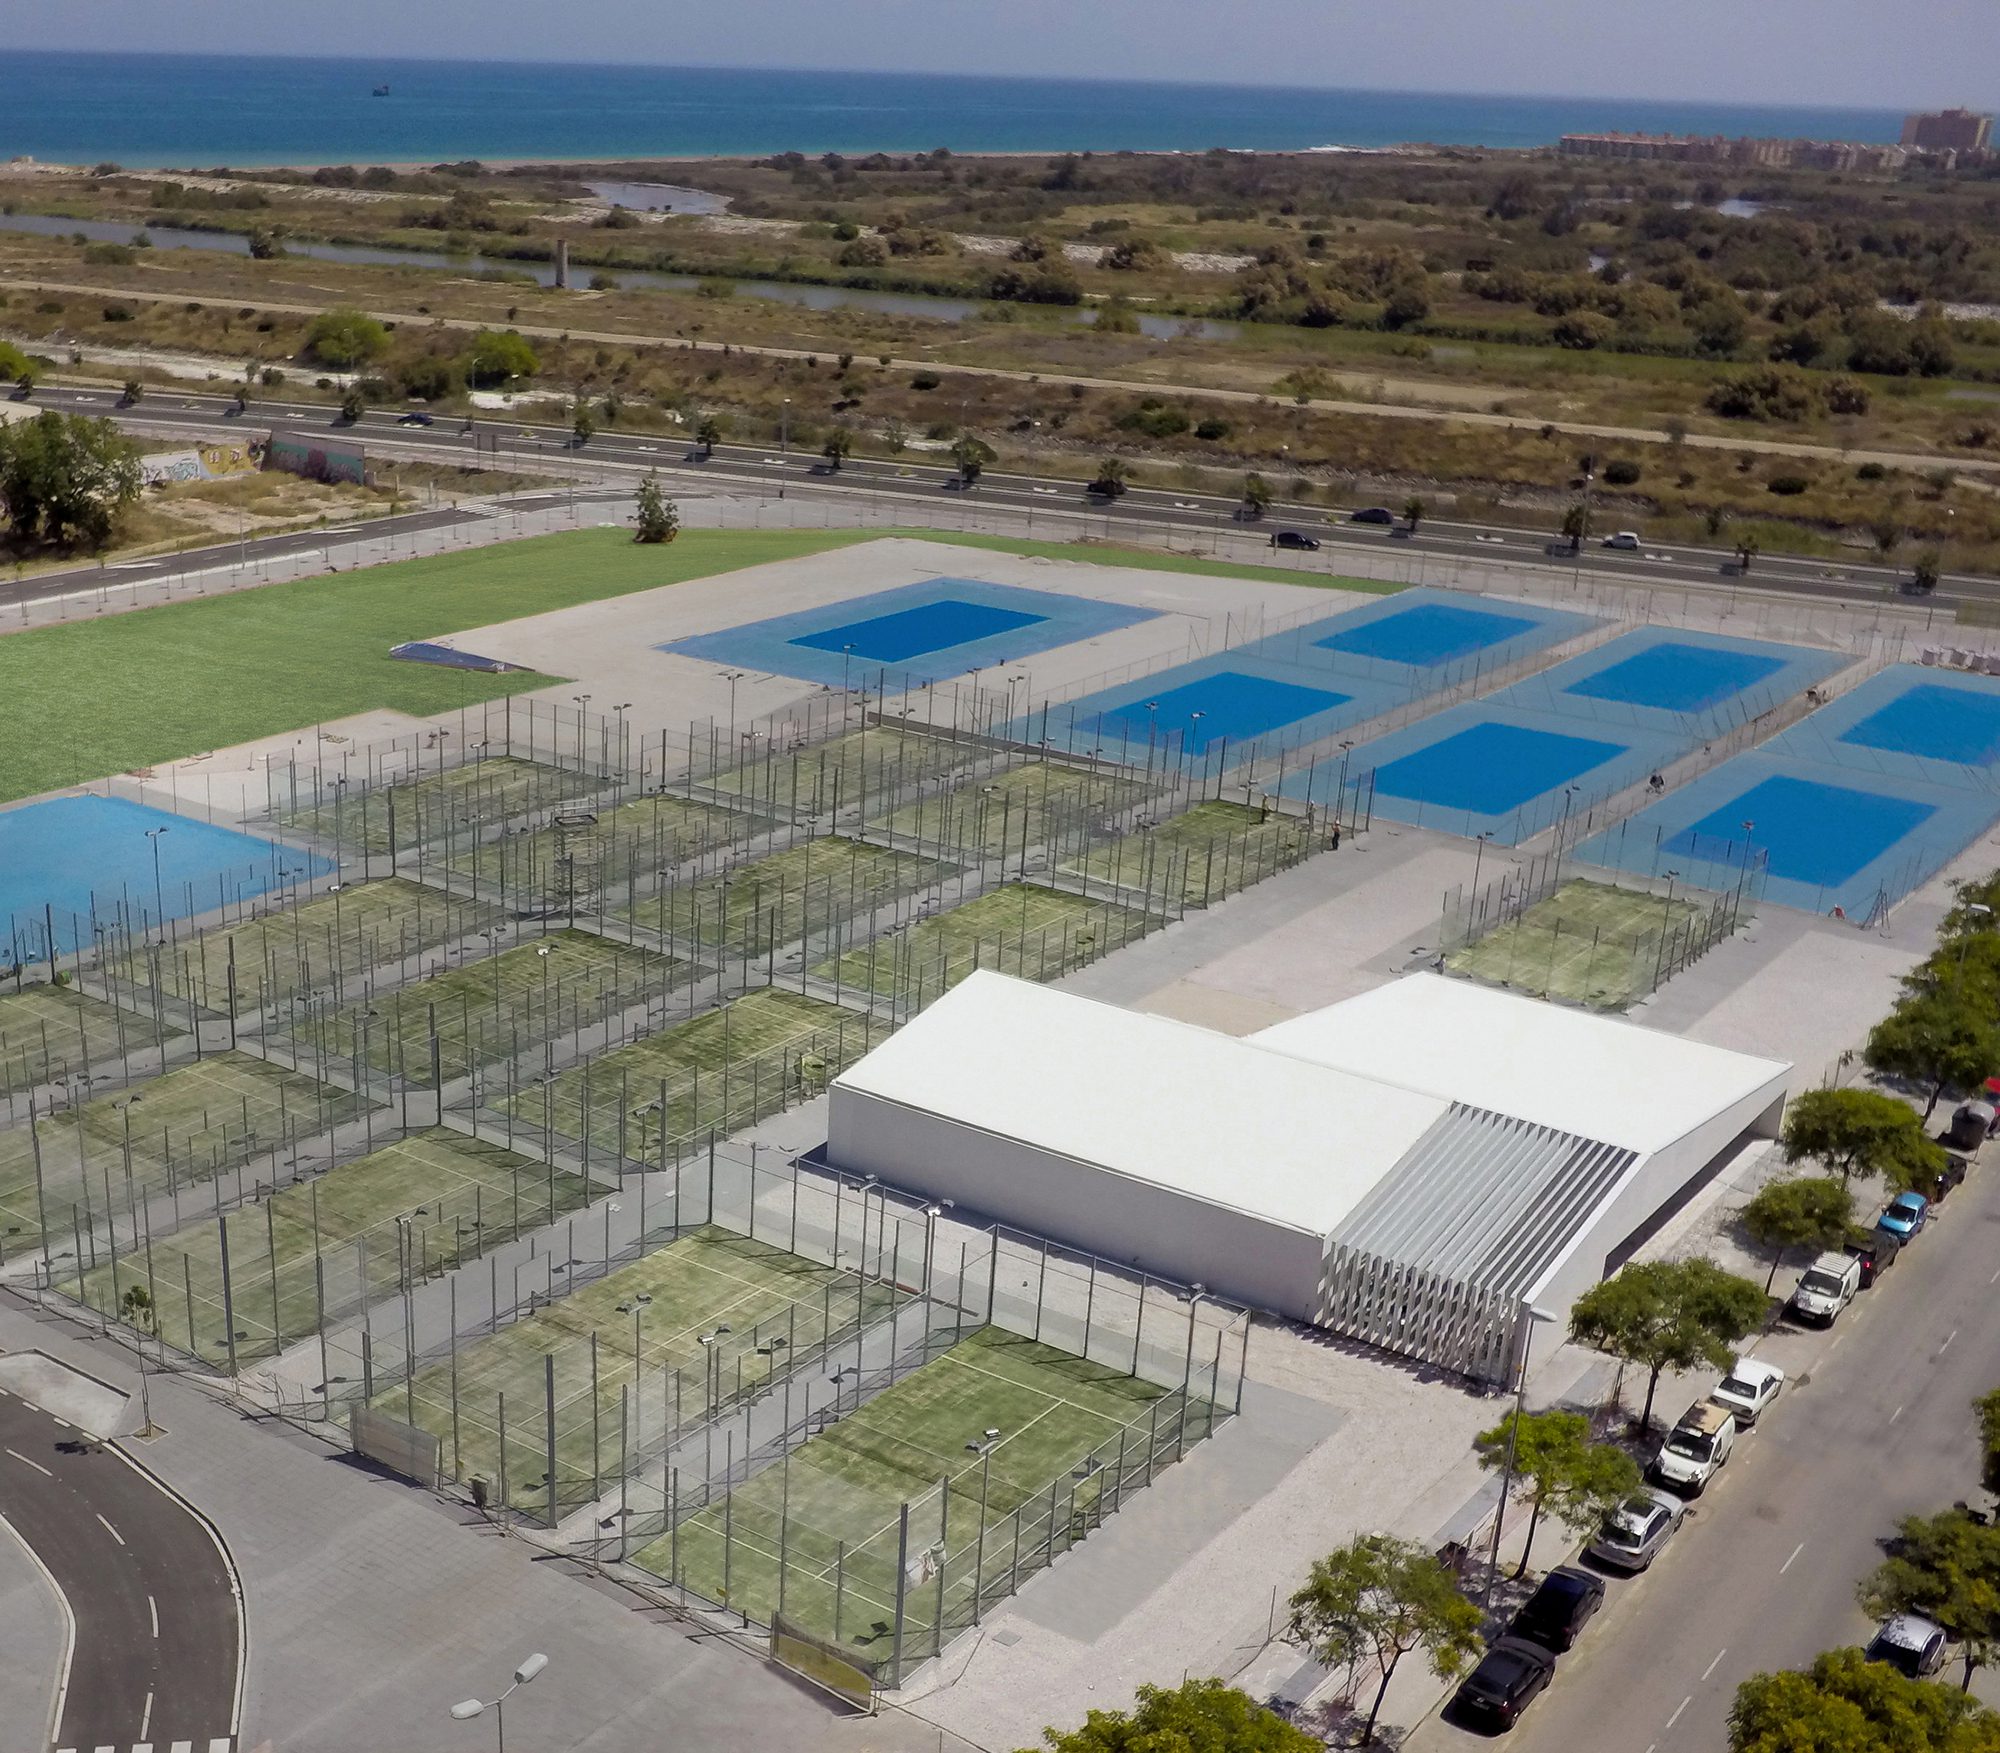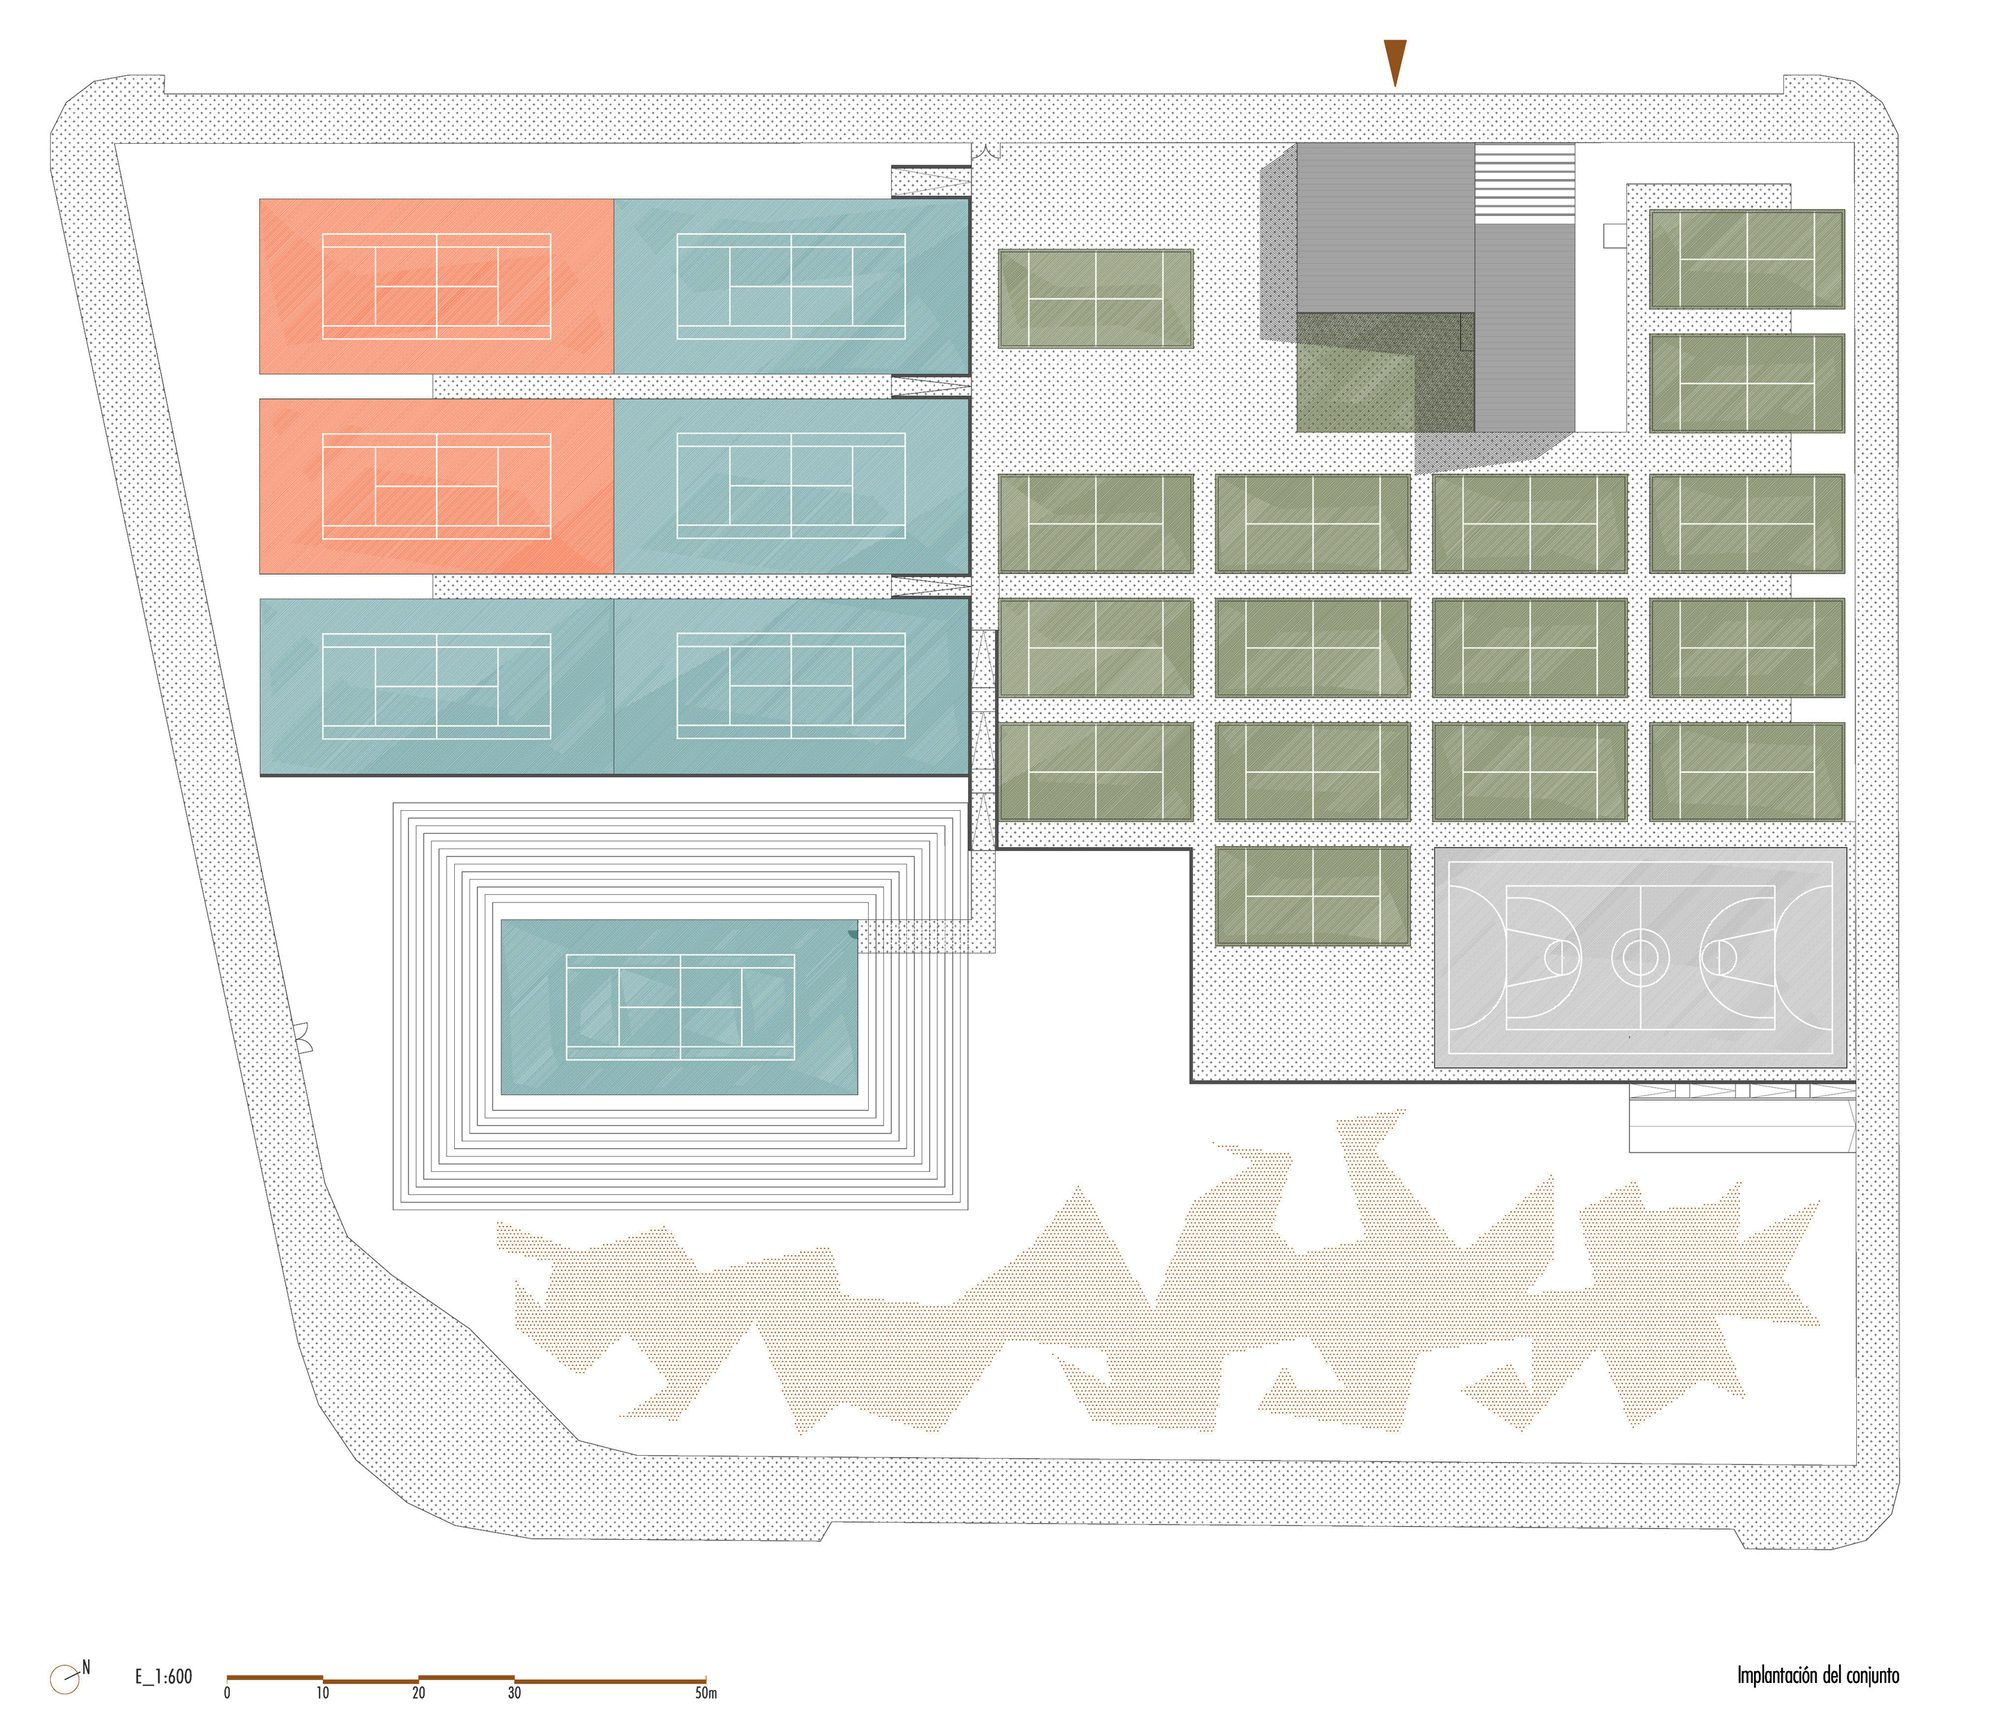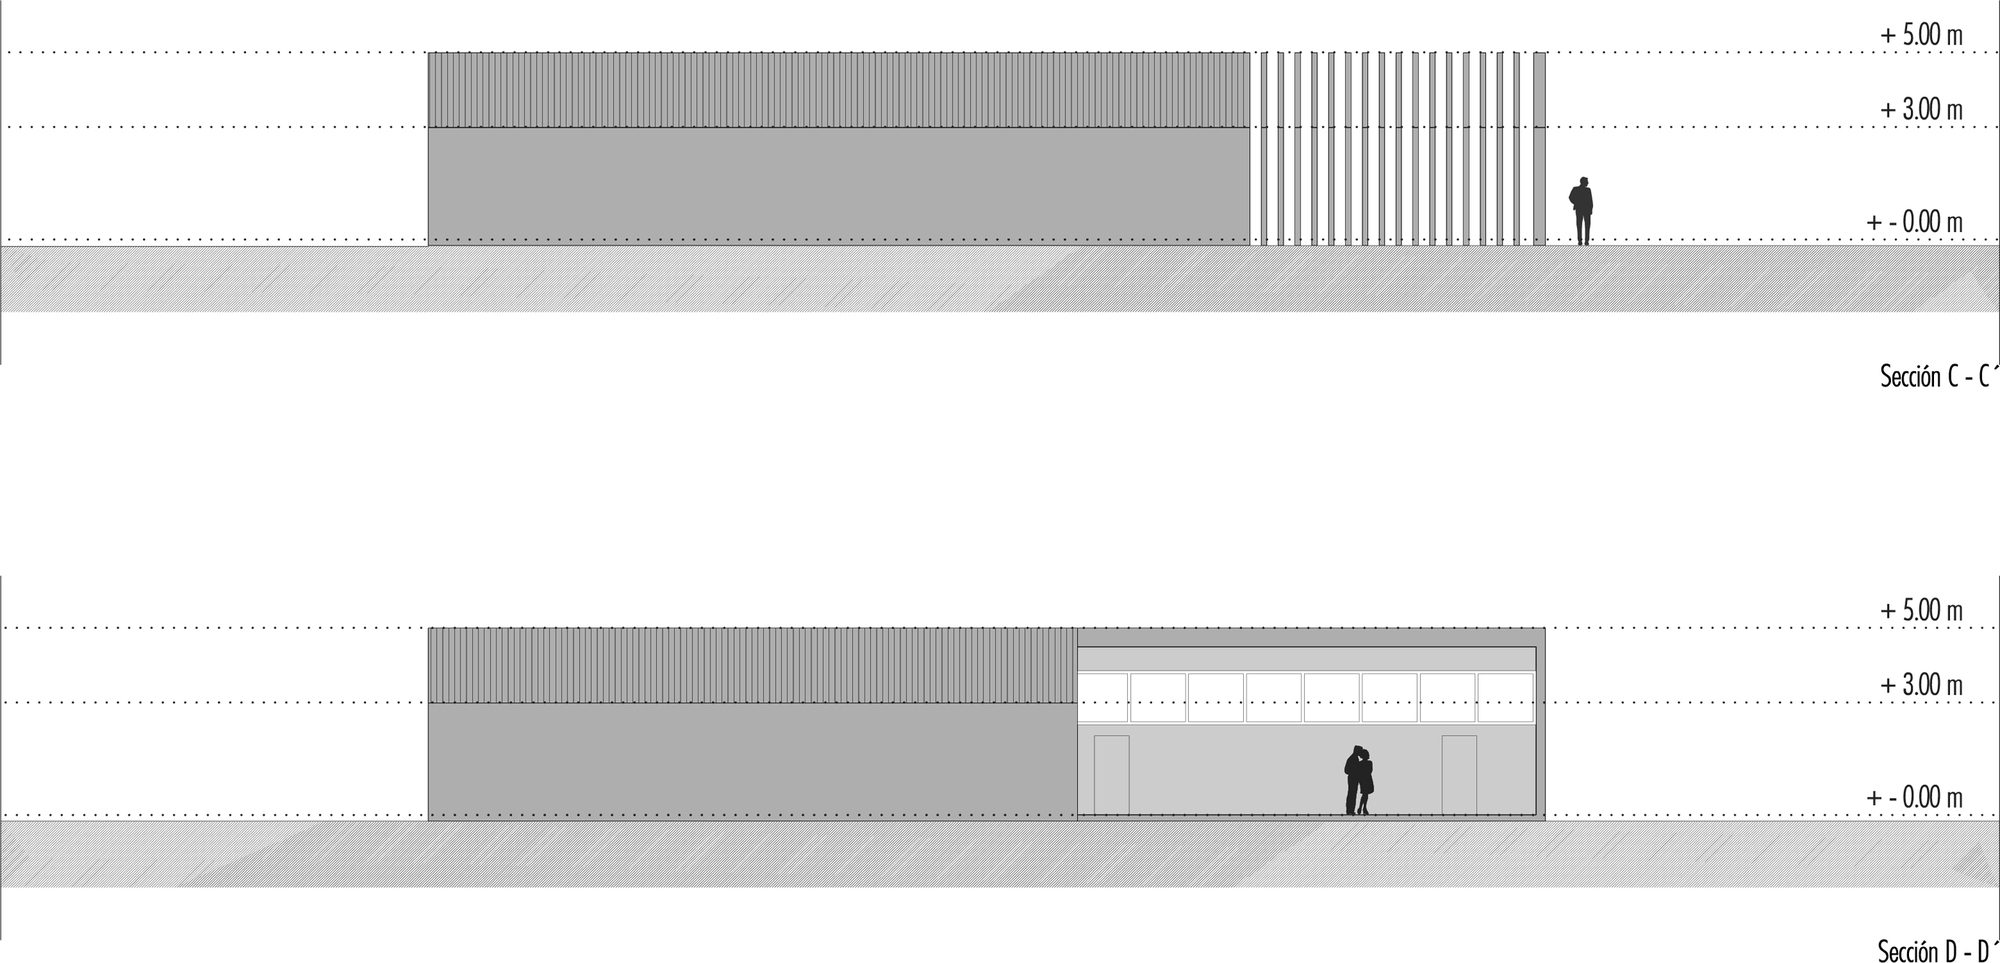
Inacua Racquet Club is following the enlargement of the sporting Inacua sports complex in the west of the city of Malaga. Seven tennis courts and fifteen paddle courts need a house club with a lot off services where we find the main entrance.
Cortesía de Luis Machuca
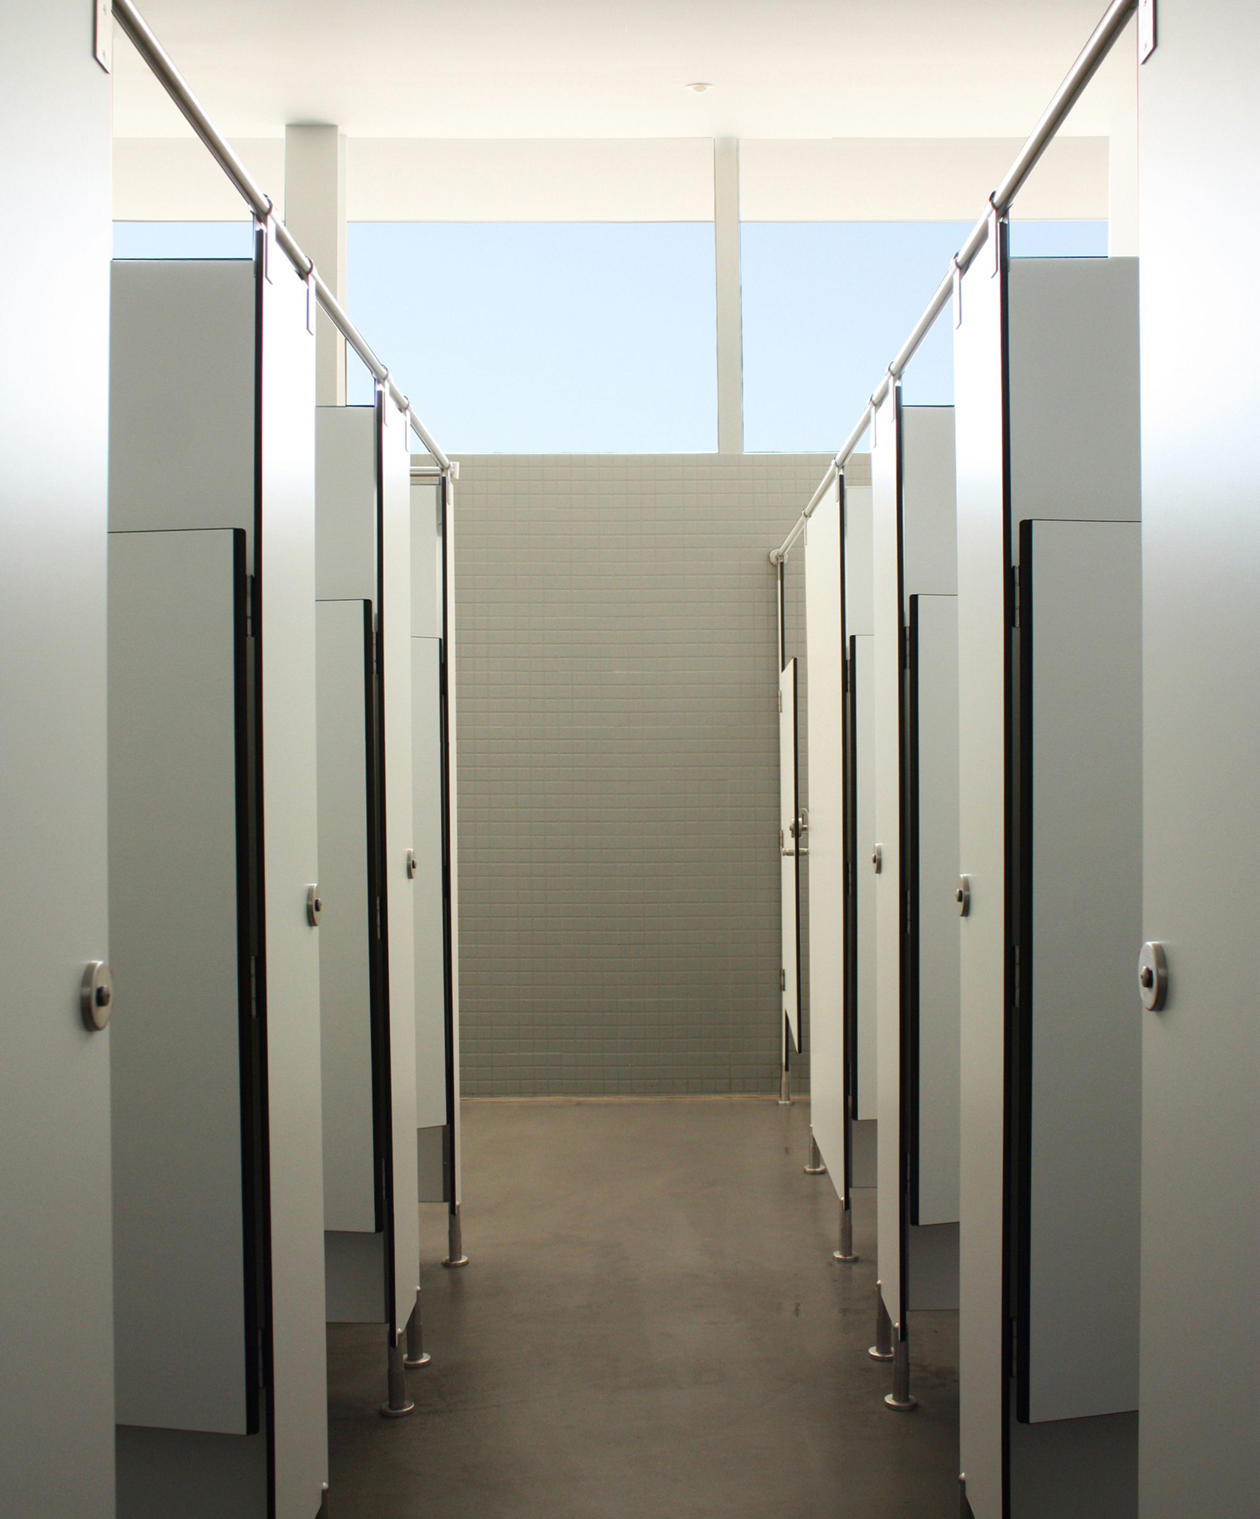
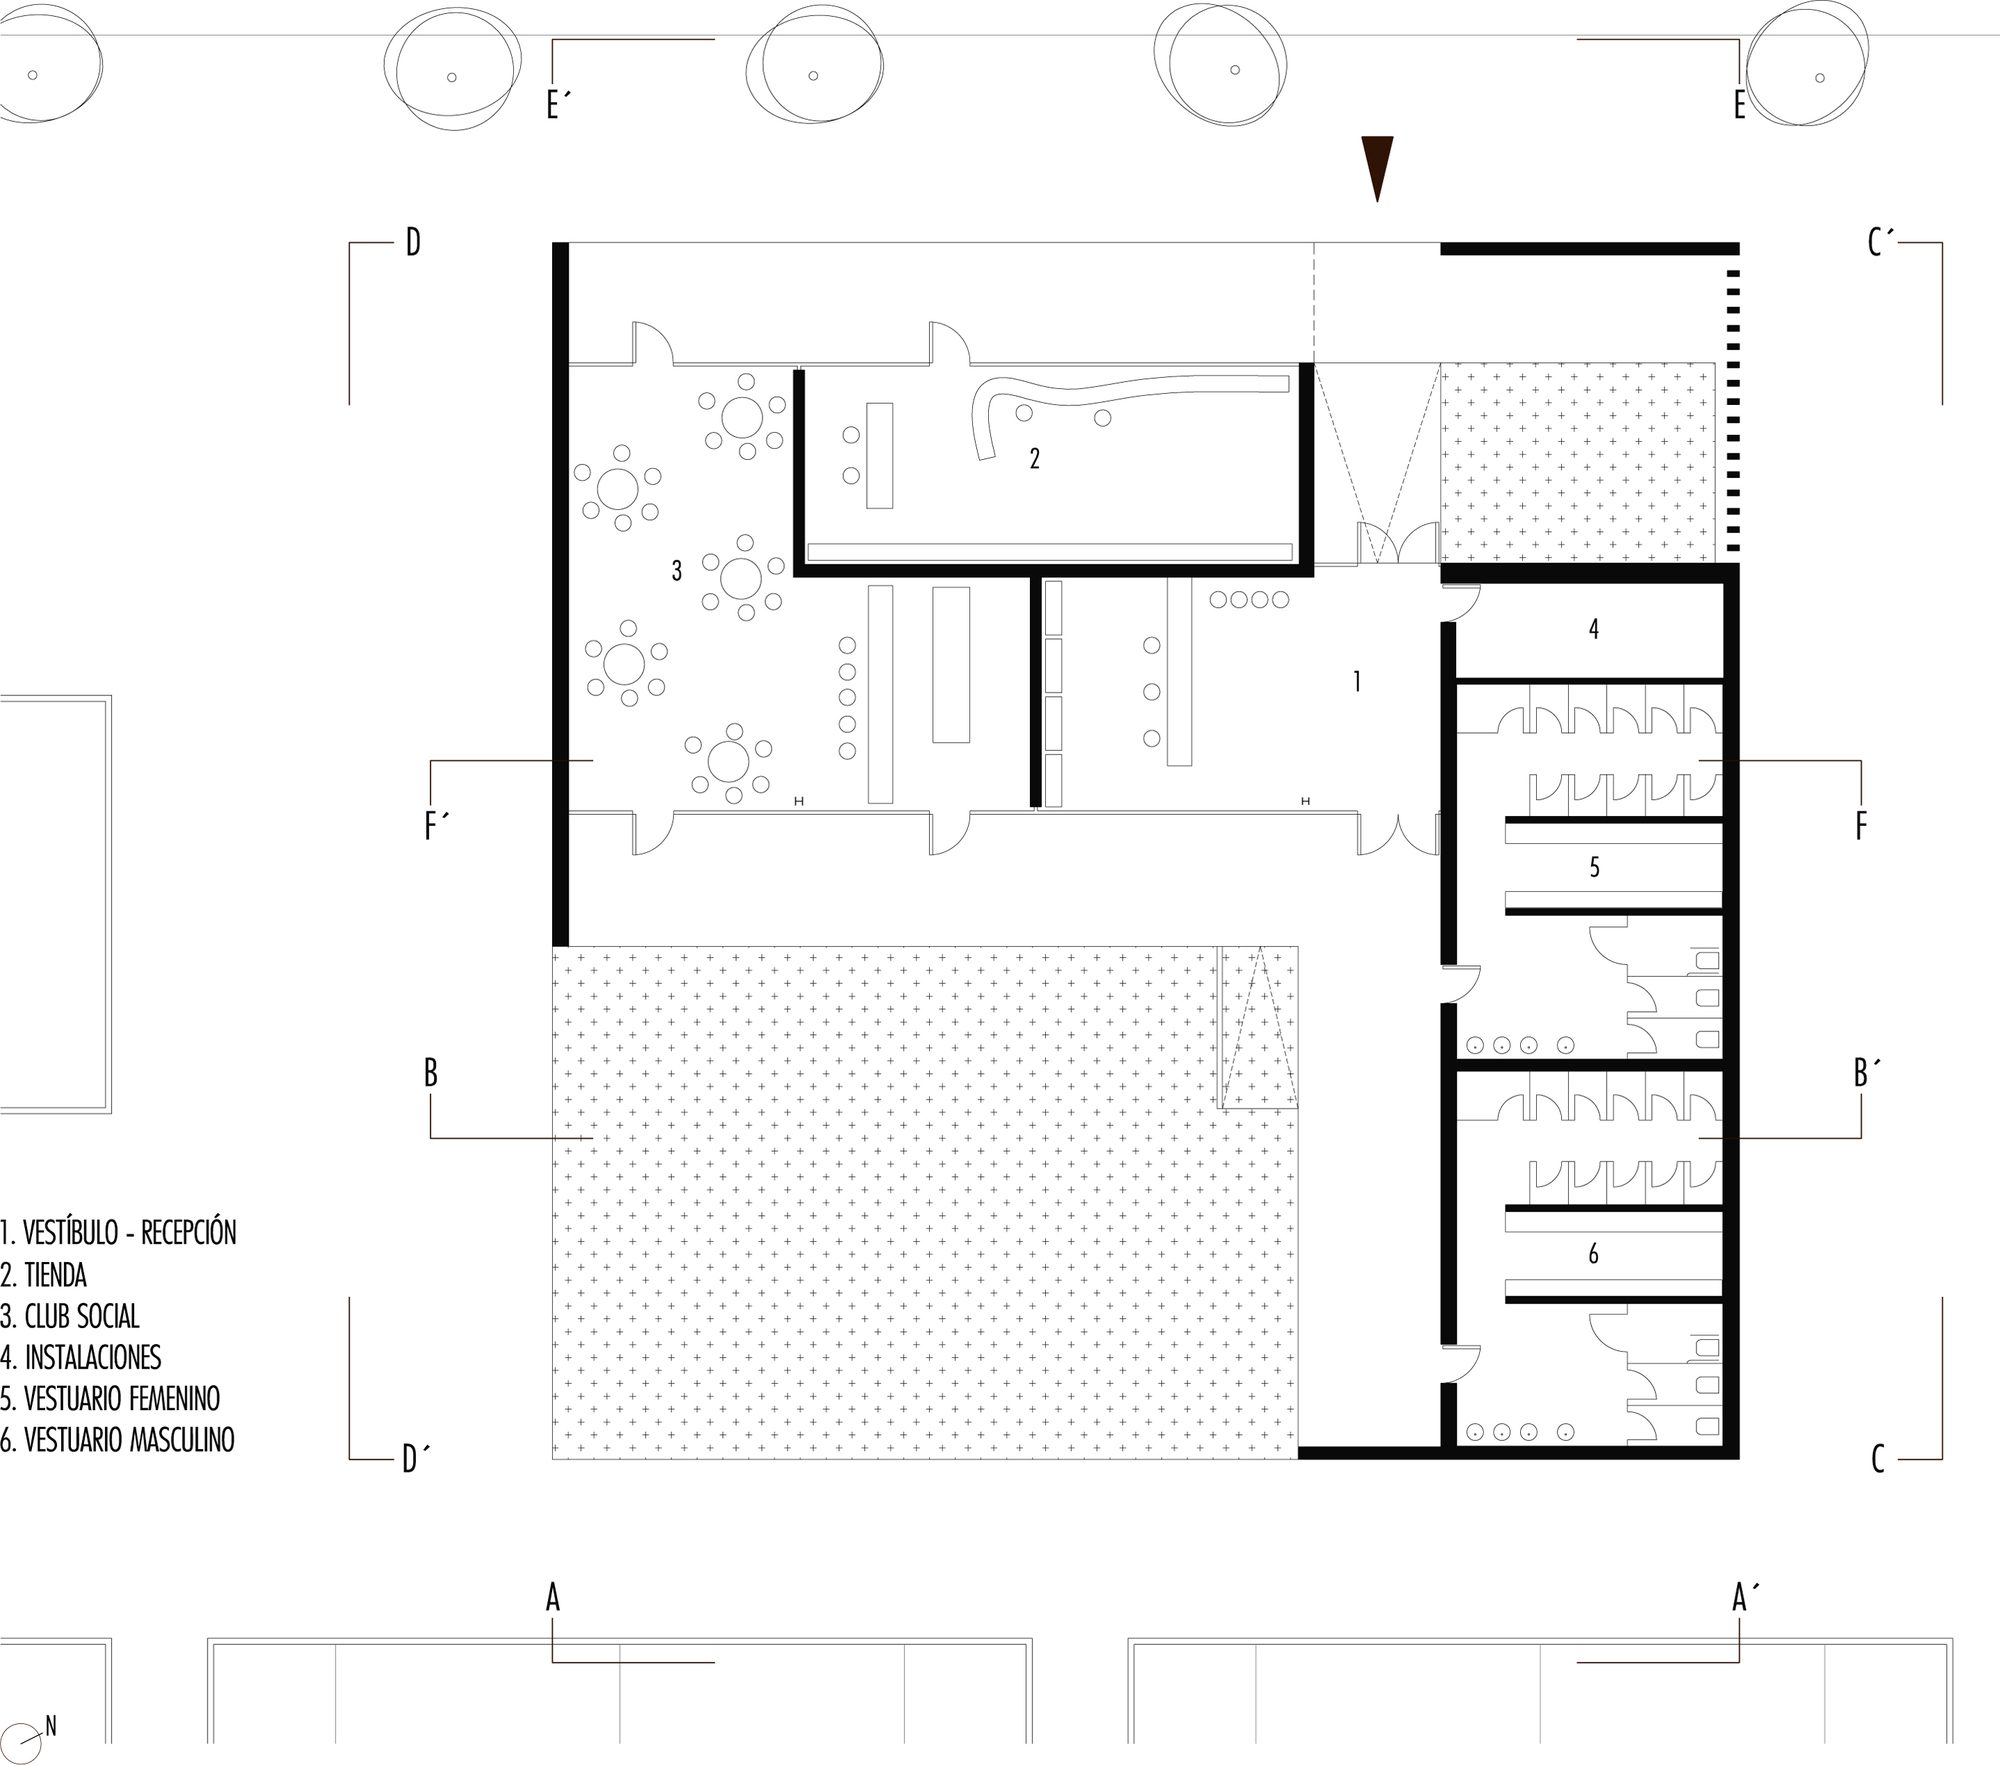
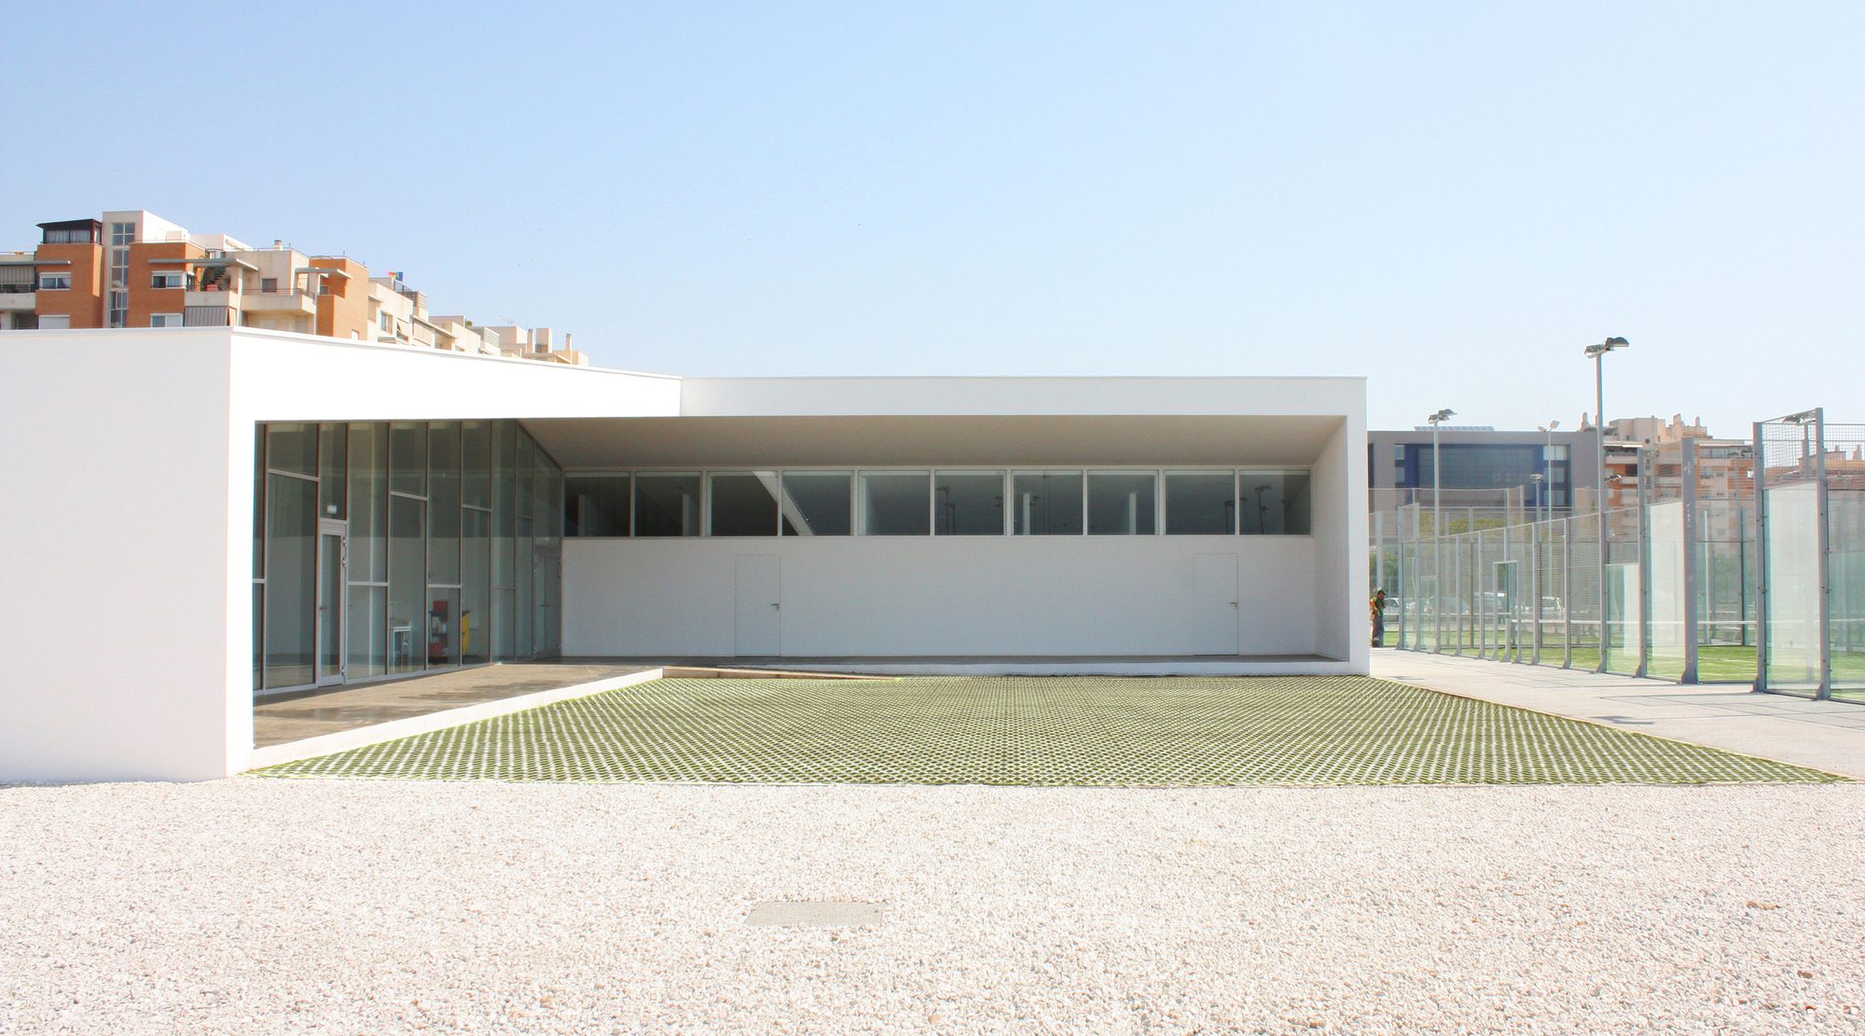
For this purpose this building contains locker rooms, shop, tennis schools, tennis courts management and the restaurant, and whose connections are made outdoor thanks to the mild climate of the Costa del Sol.
Cortesía de Luis Machuca
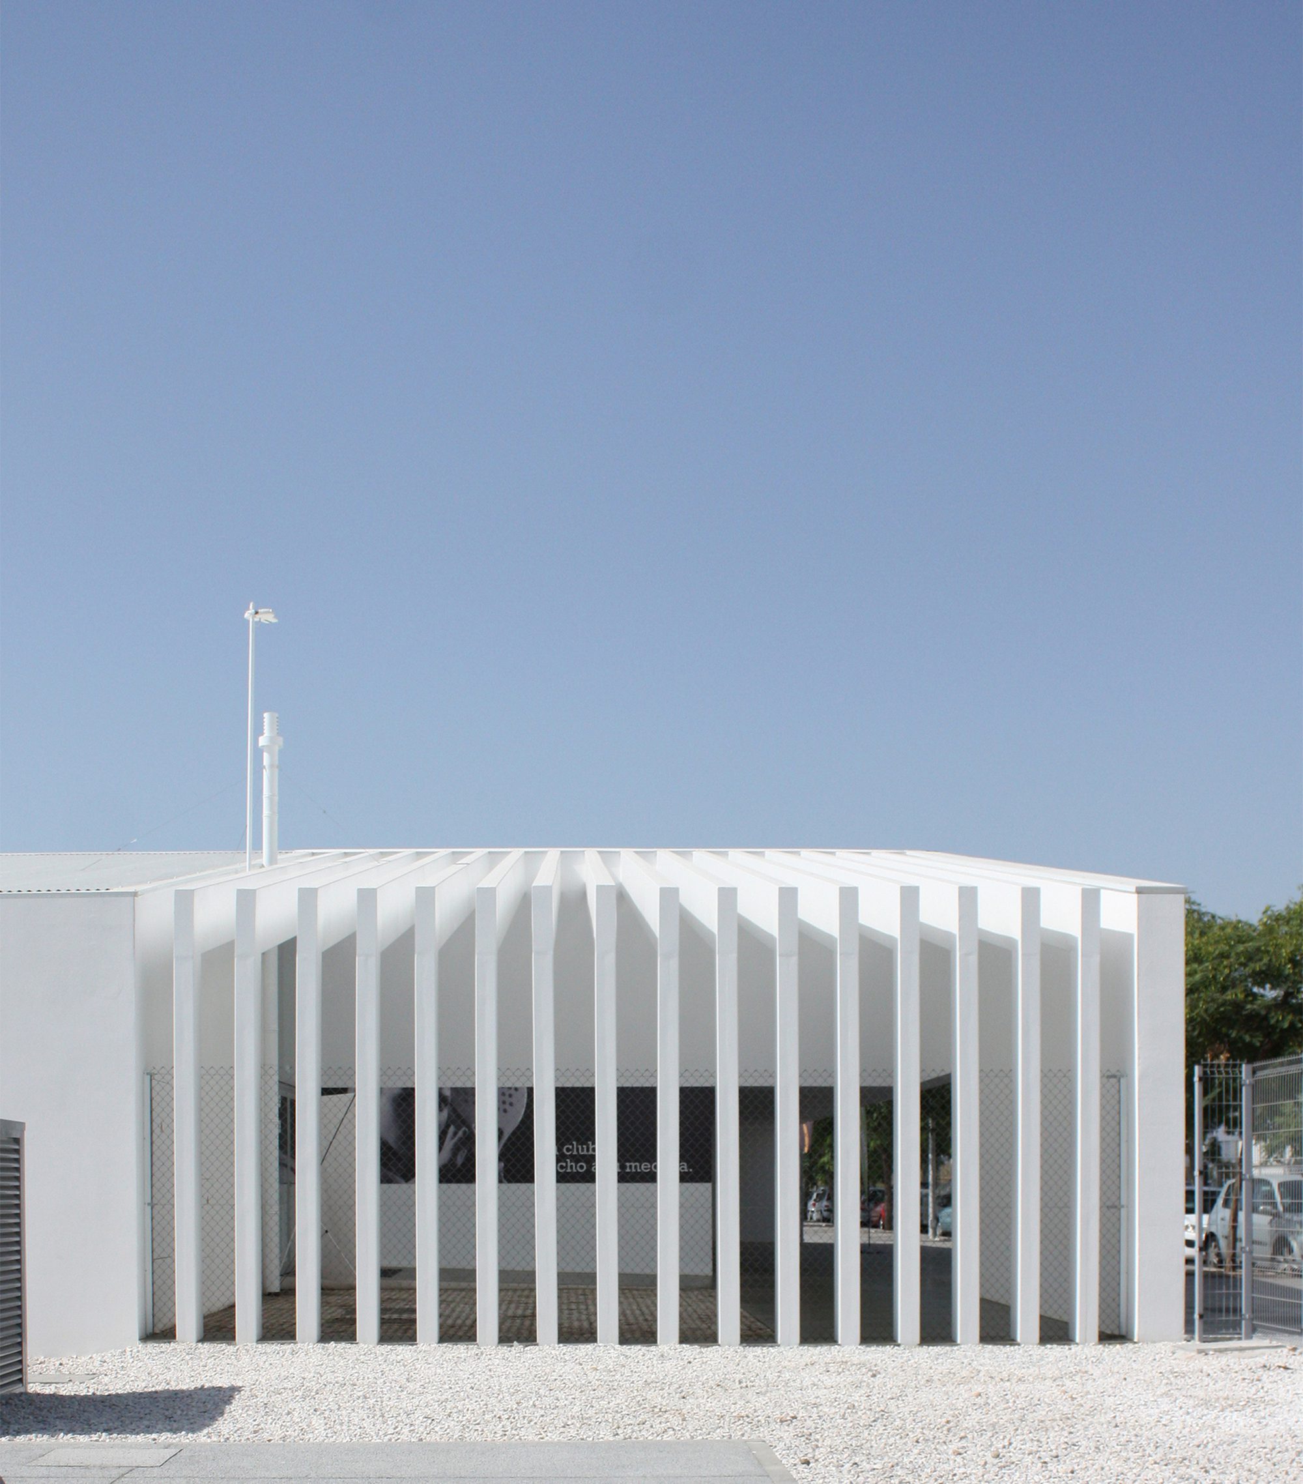
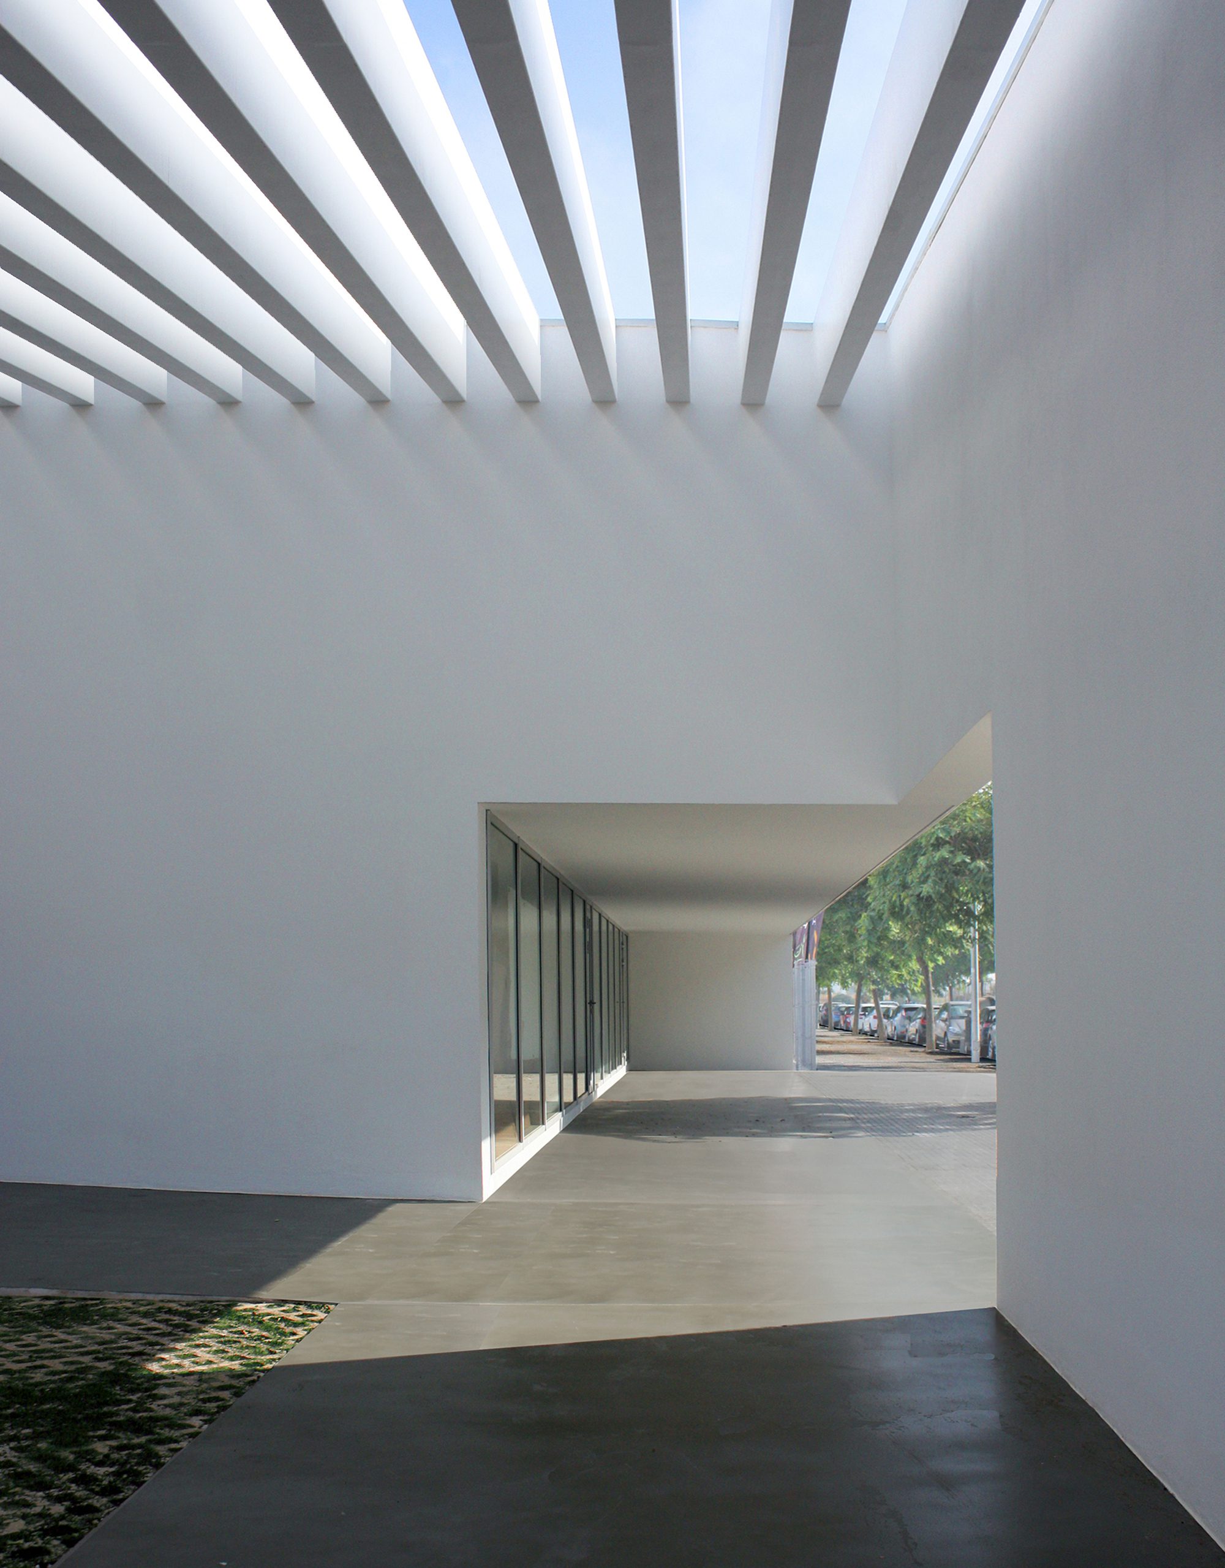
Thus the architecture within its boundaries becomes a series of porches, where waiting, chat or rest is done sheltered from the sun and enjoying the sea breeze.
Cortesía de Luis Machuca
It is in these outer / inner points are where the architecture becomes richer.
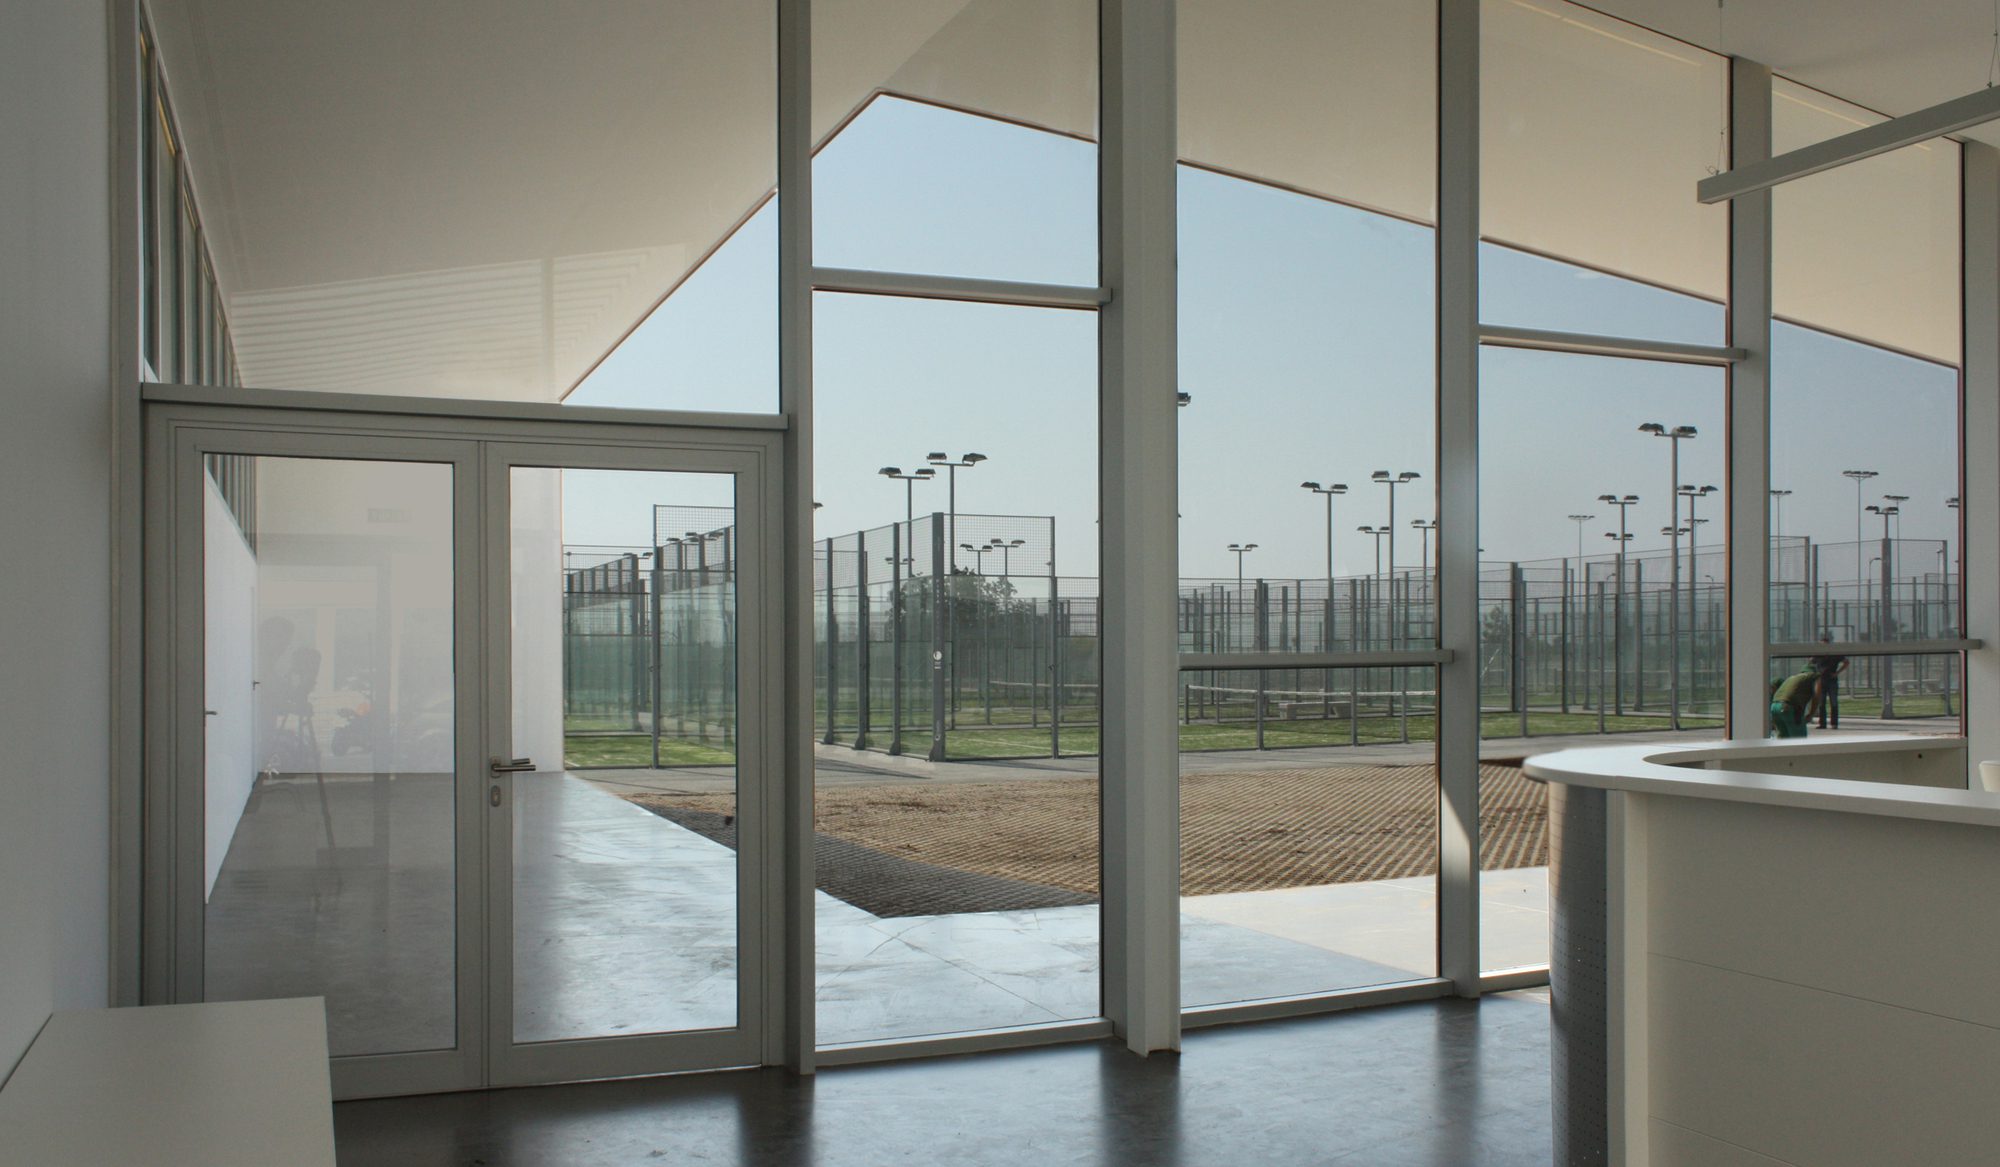
Cortesía de Luis Machuca
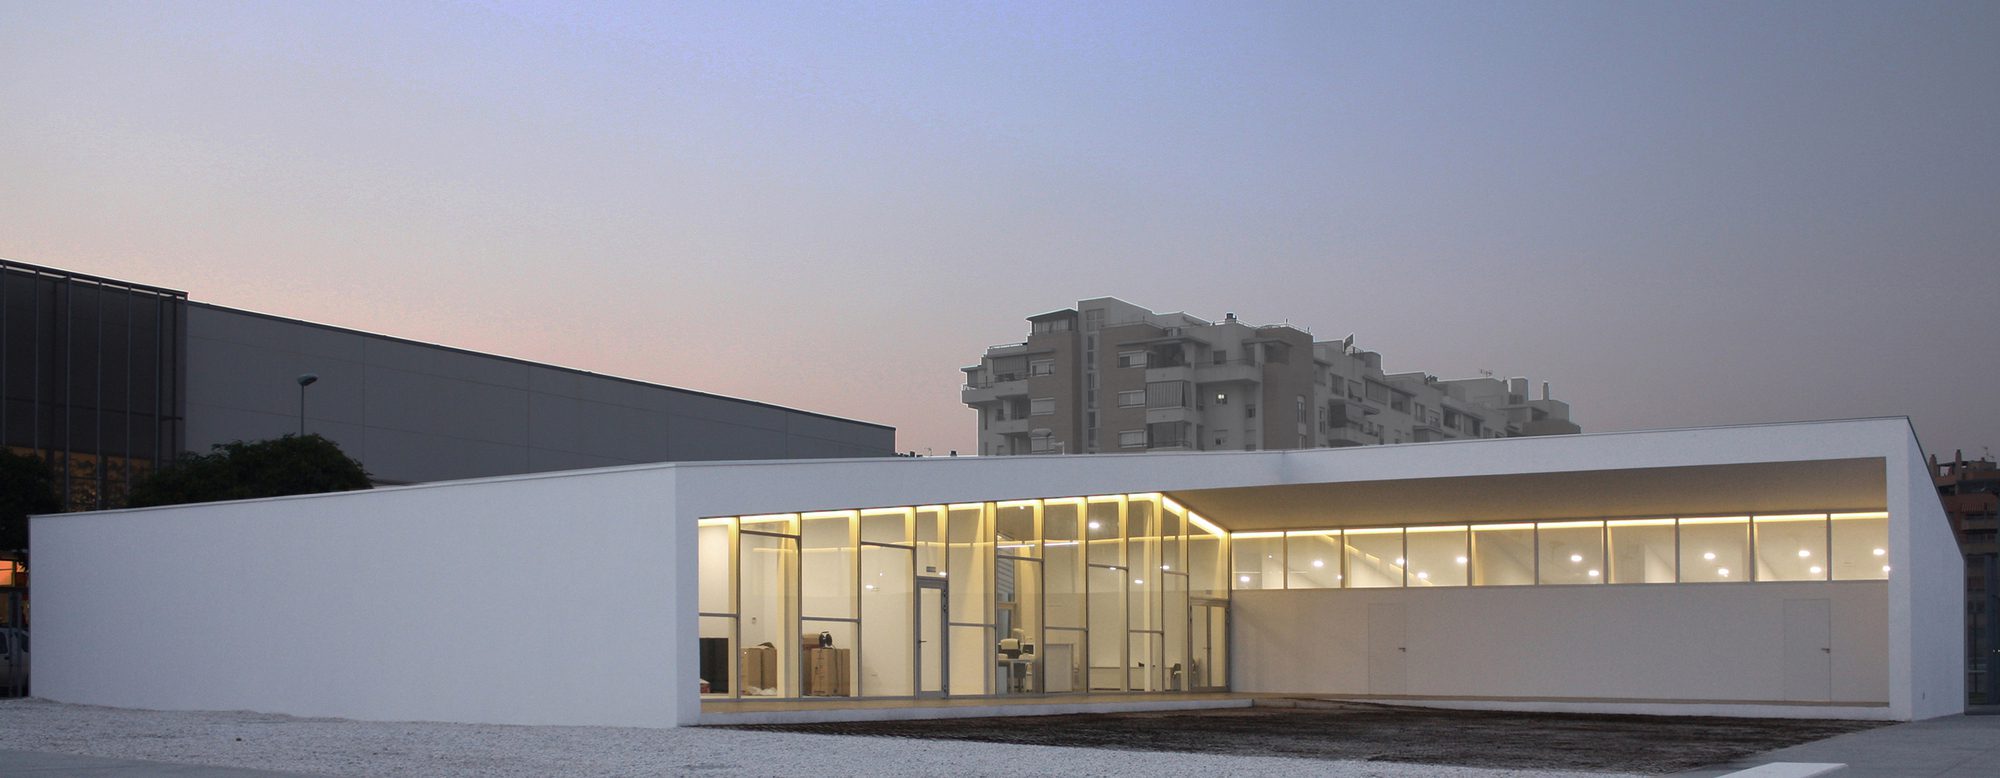
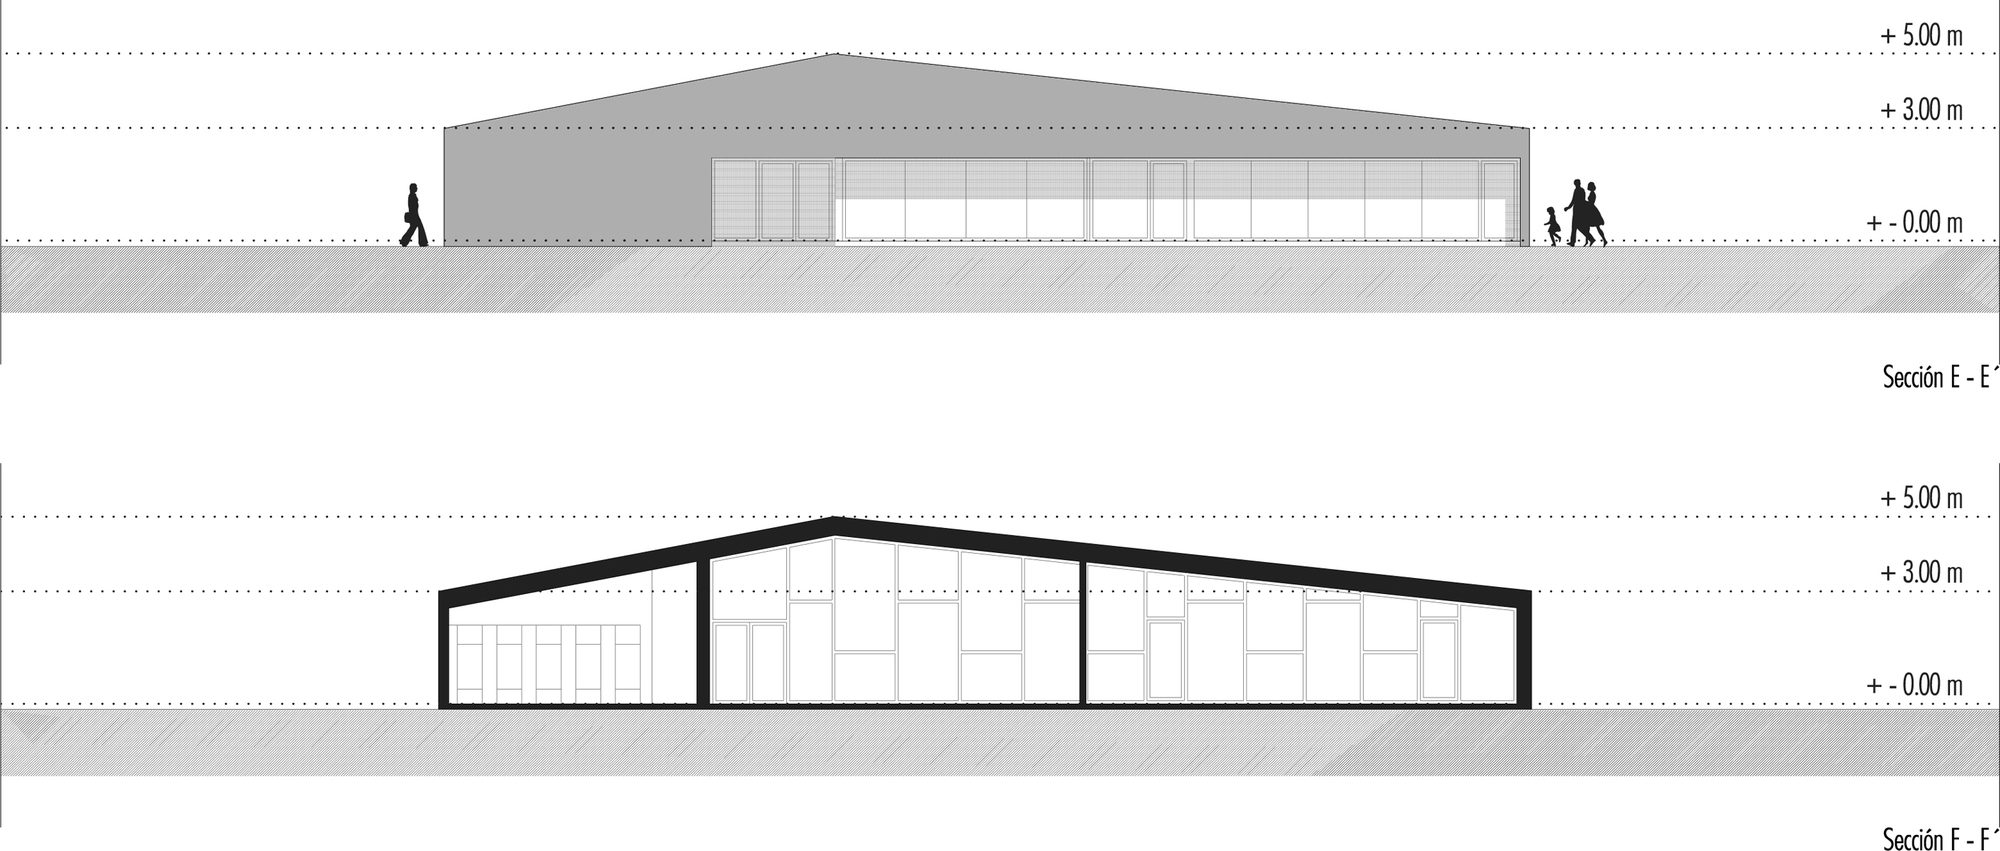
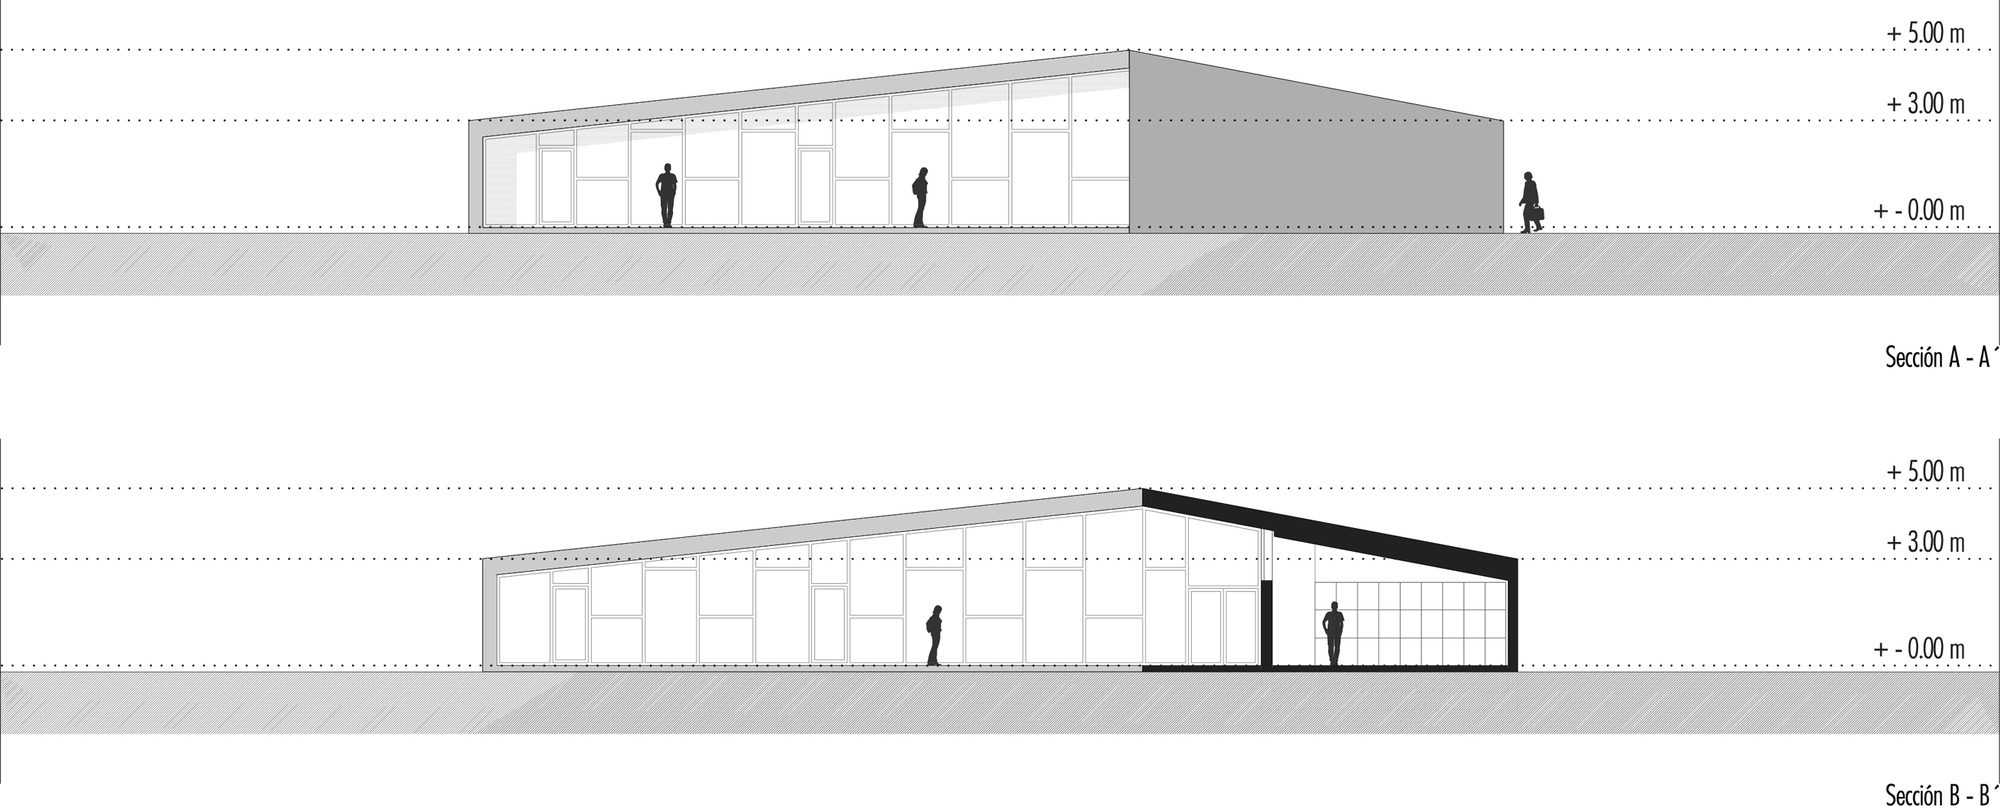
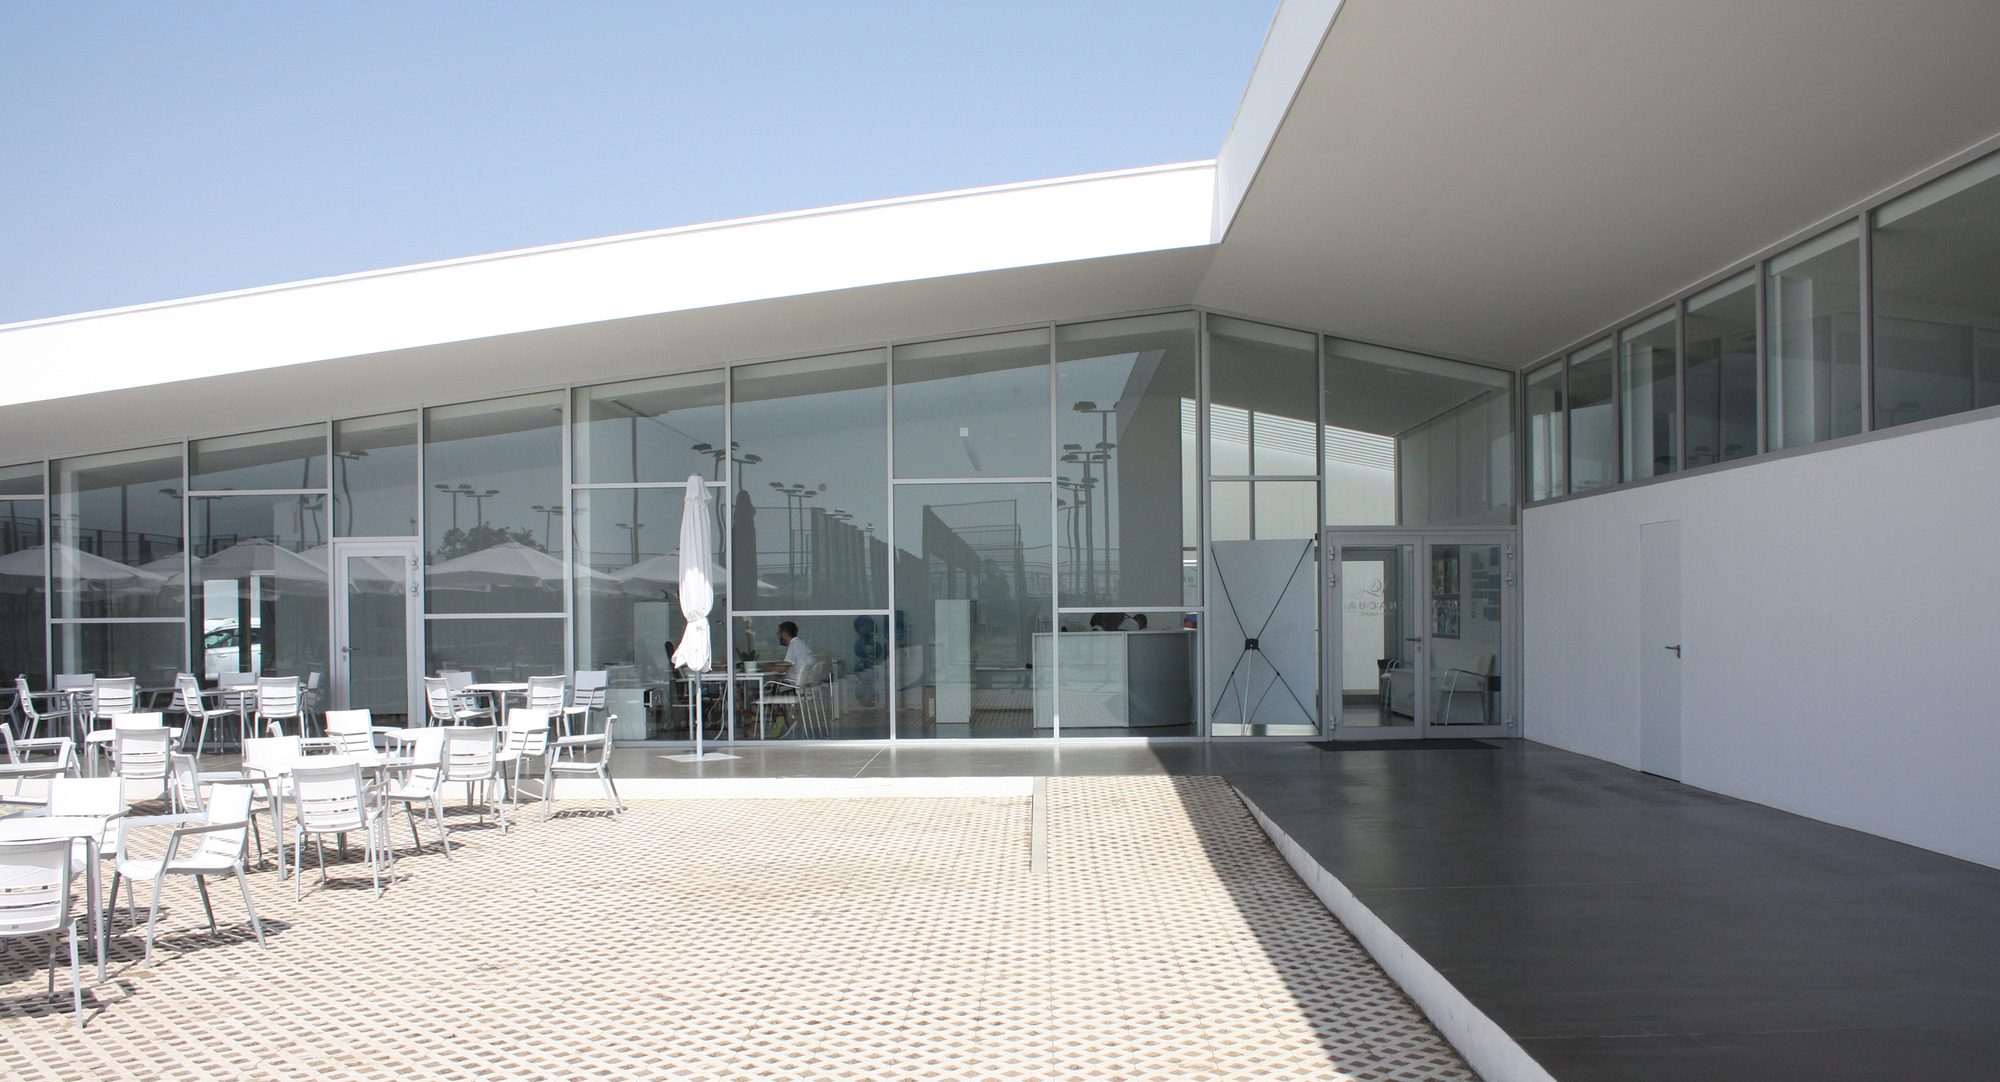
The building is arranged as a gable roof and L-shaped, whose main entrance is a large hollow by c / Marilyn Monroe and fully facing to the Inacua Pools building. Shelter in such space with separated access are the restaurant, the shop and the reception of the club, the latter preceded by a partially covered courtyard that serves waiting for visitors and players.
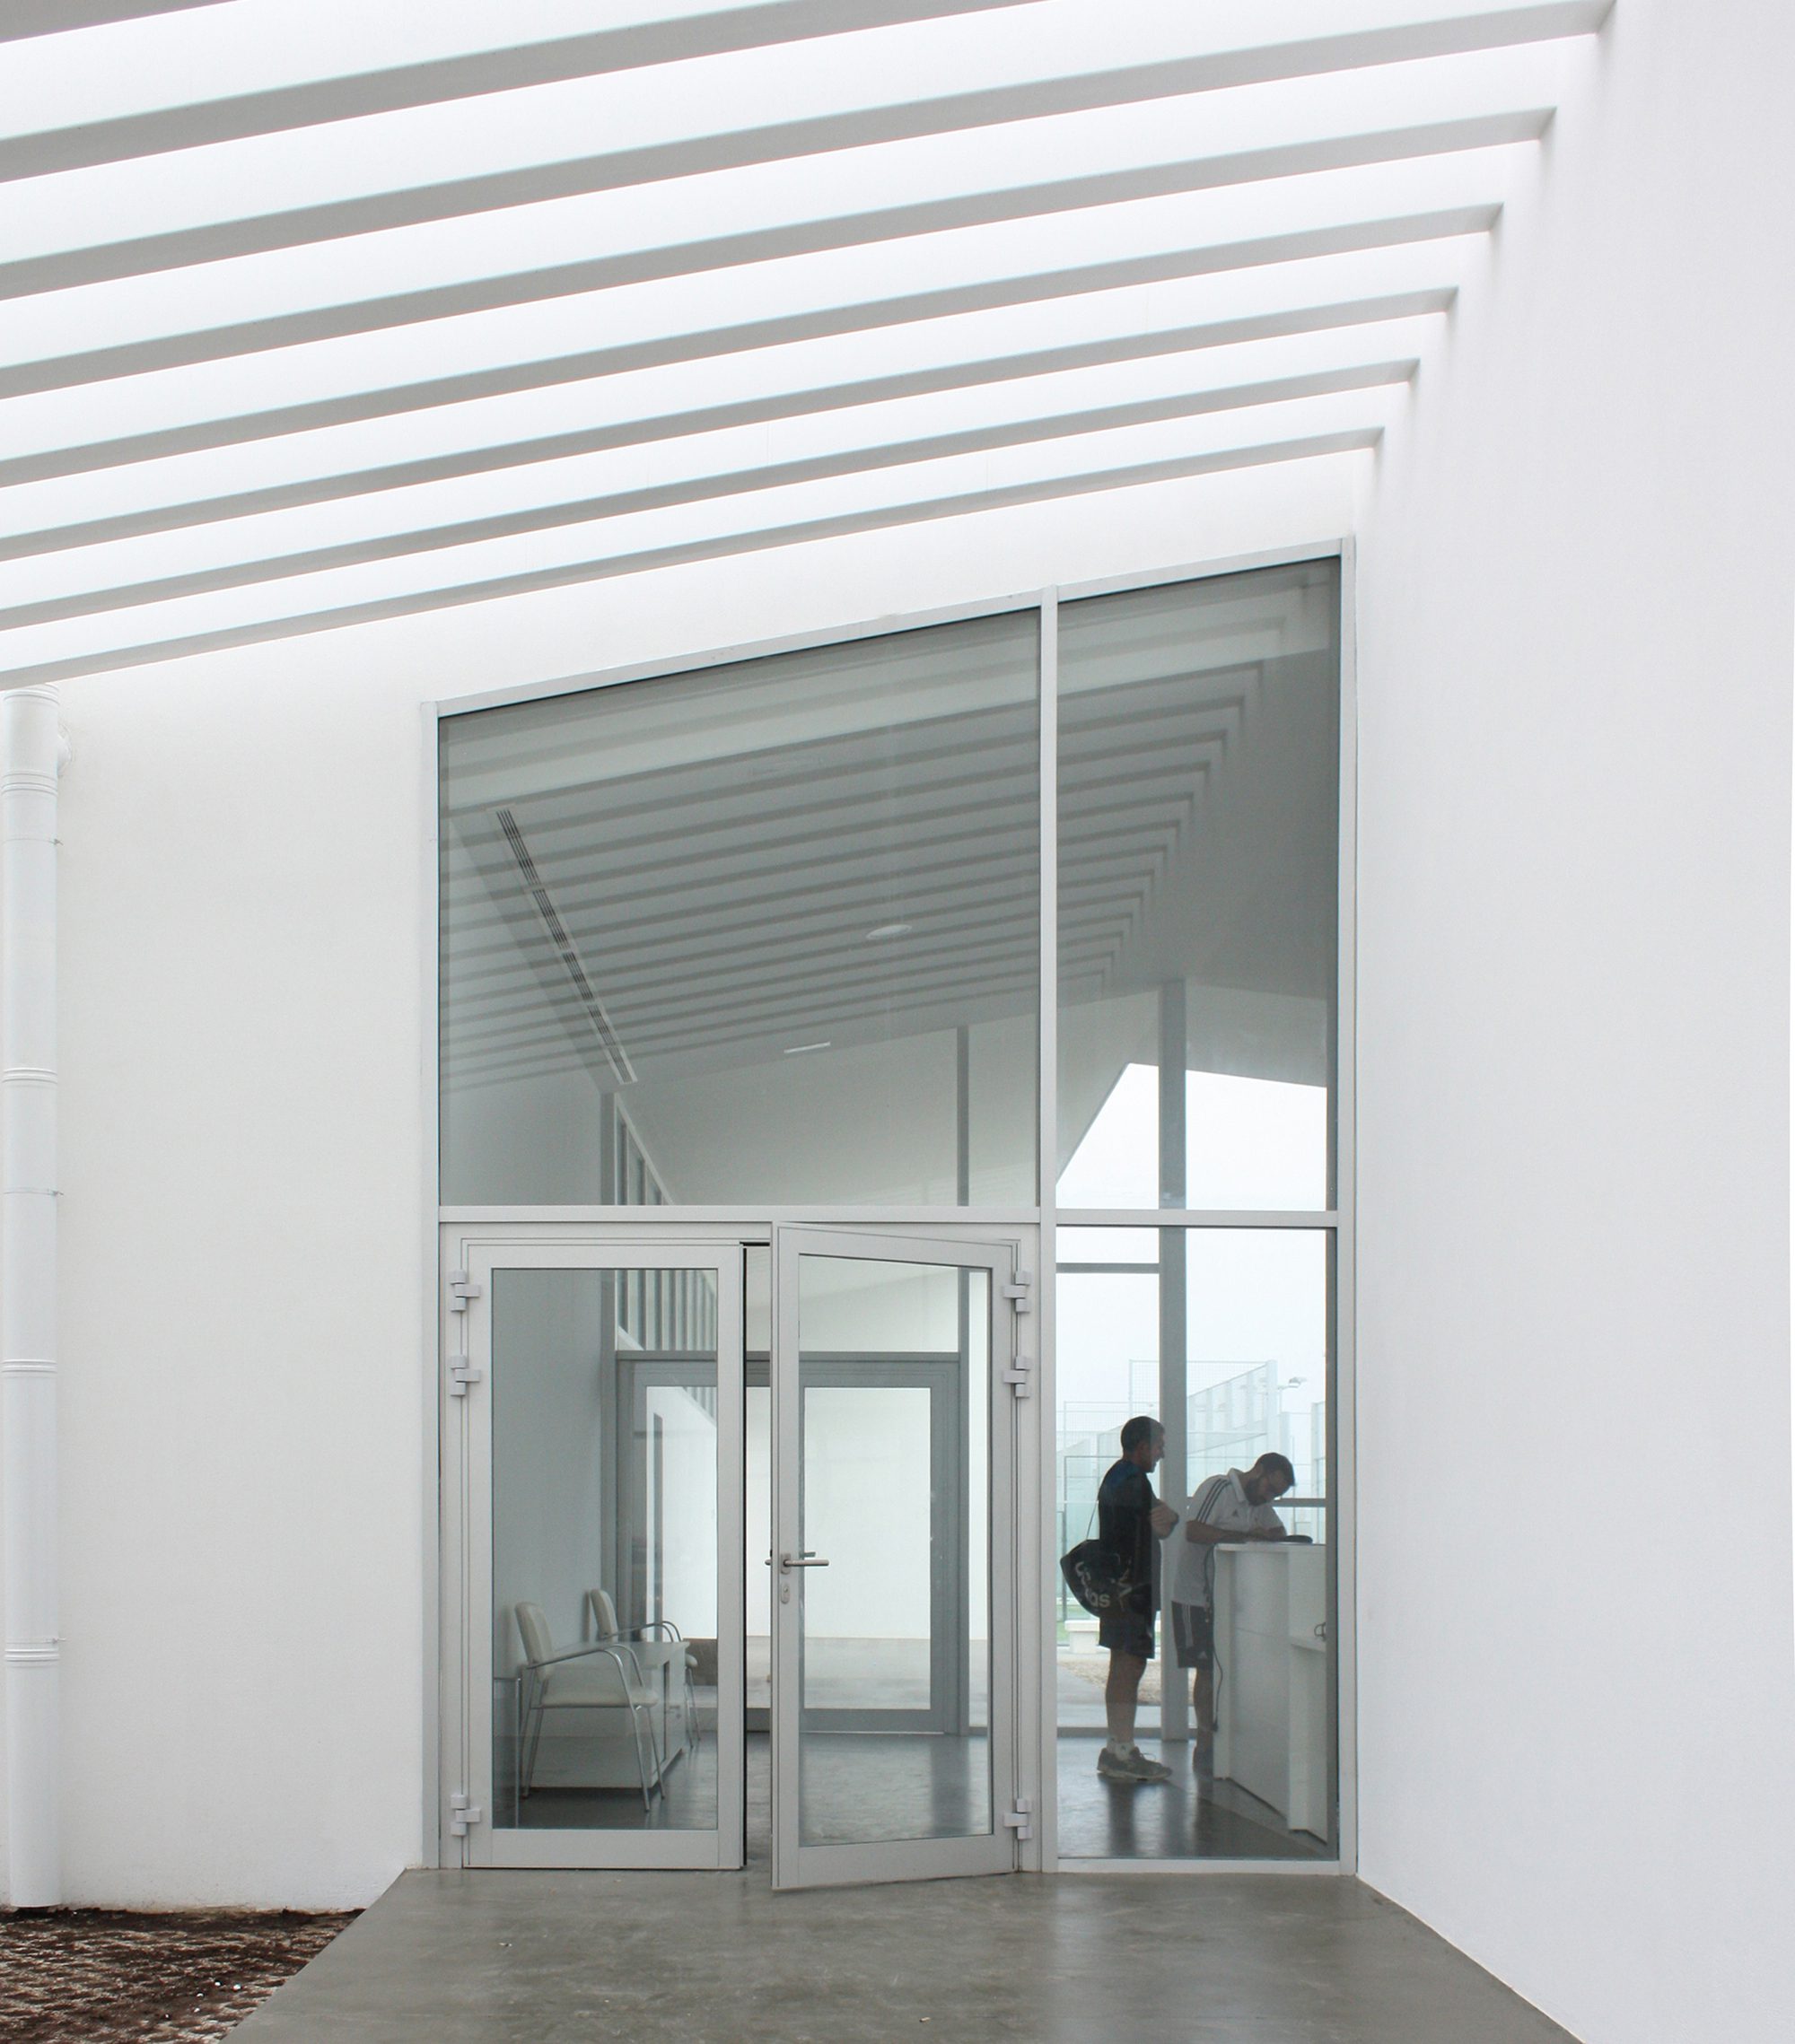
Cortesía de Luis Machuca
Towards the interior, the building is opened to a large courtyard, ranking well on the one side the locker room and on the other the restaurant, turning the courtyard into the social center of the whole installation.
Project Info
Architects: Luis Machuca Arquitectos
Country: Málaga, Spain
Area: 22562 m²
Year: 2015
Photographs: Cortesía de Luis Machuca Arquitectos
Manufacturers ISAVAL, ARDEX K80, Acor, Grupo Quijada, Knauf, Pladur, Plaka, RAB Lighting, RAB Lighting Philips: ISAVAL
Promotor: Ferrovial Servicios S.A.
Contructora: Ferrovial Agroman
Presupuesto: 2.257.361,90 €