

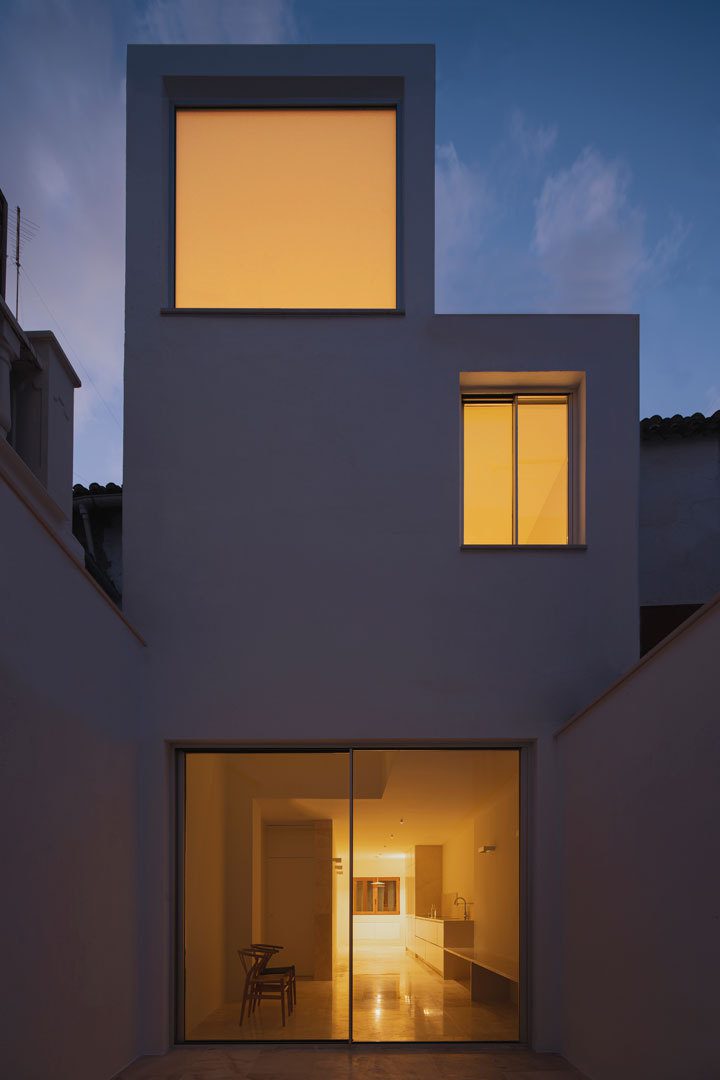
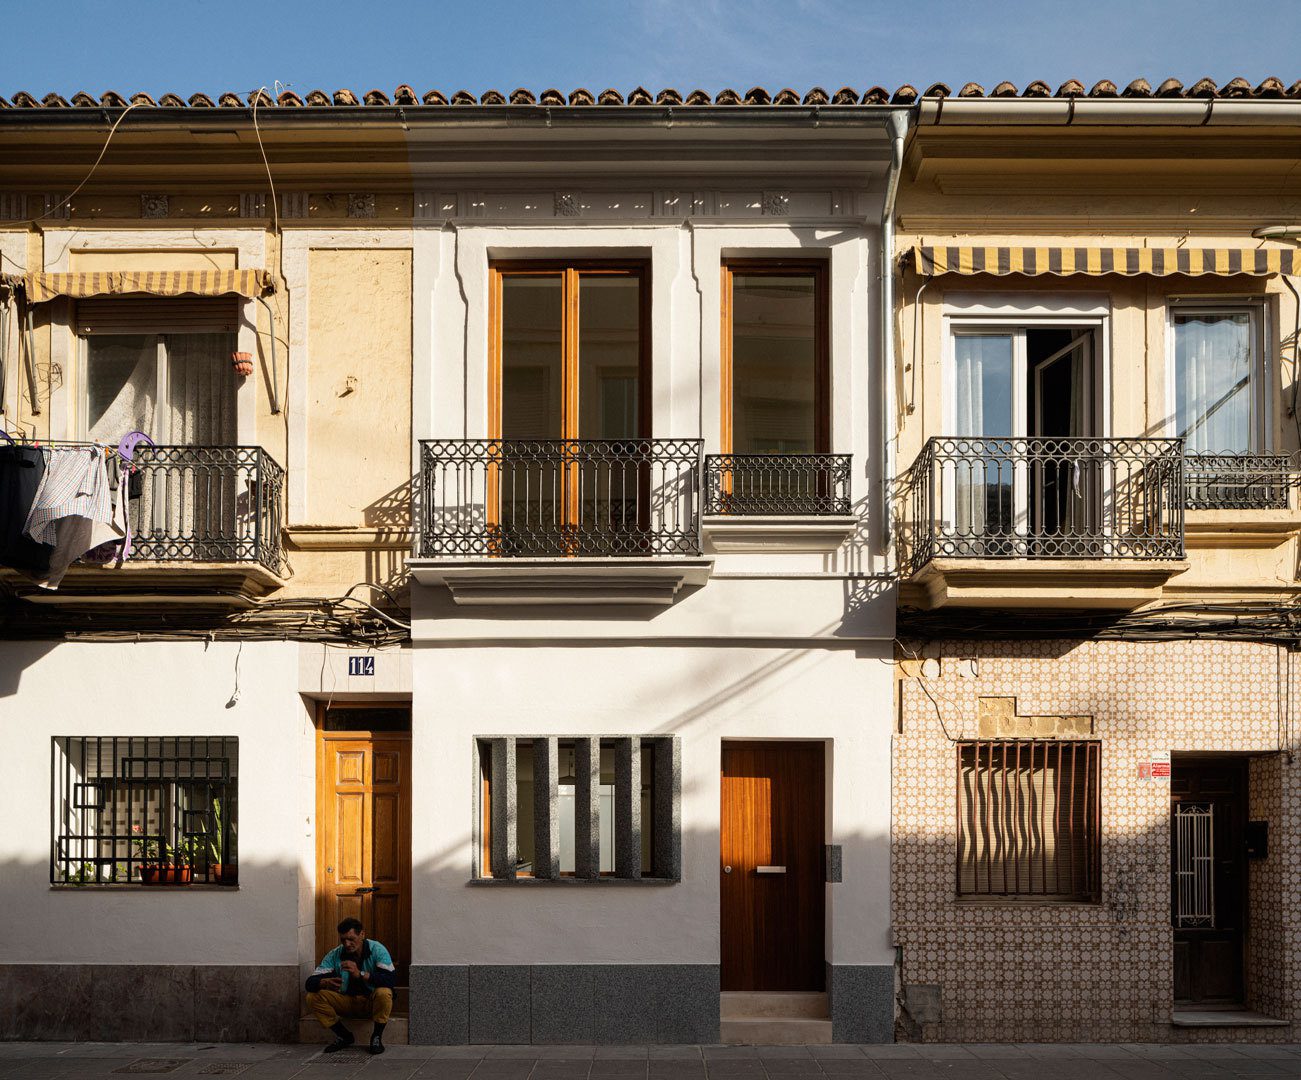
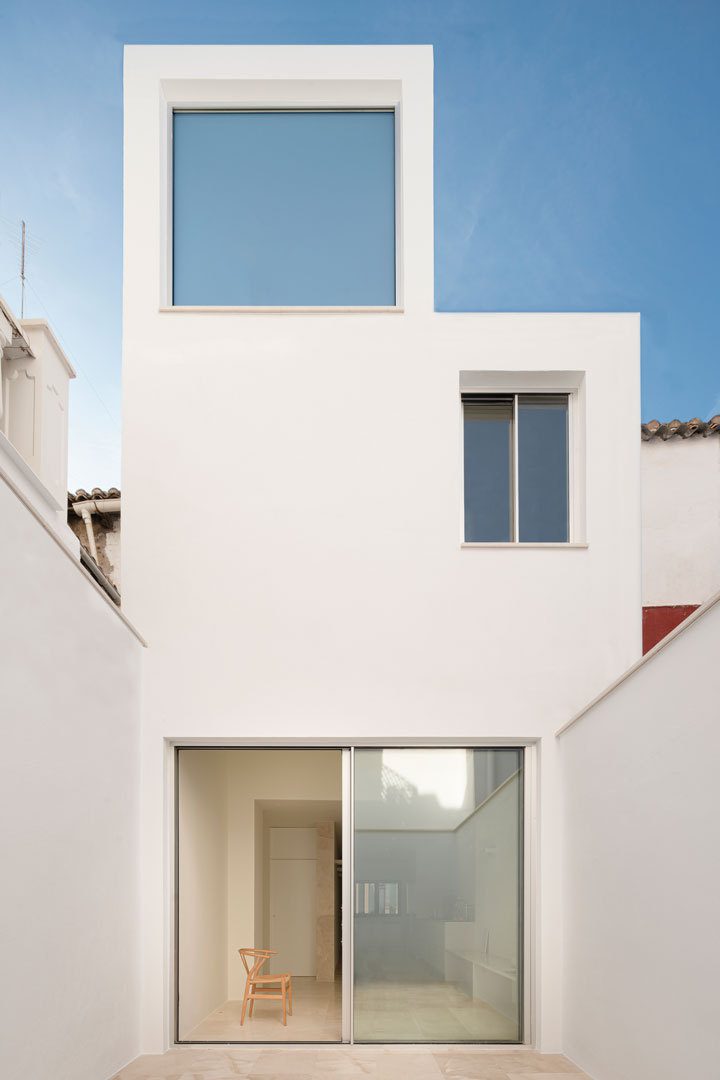
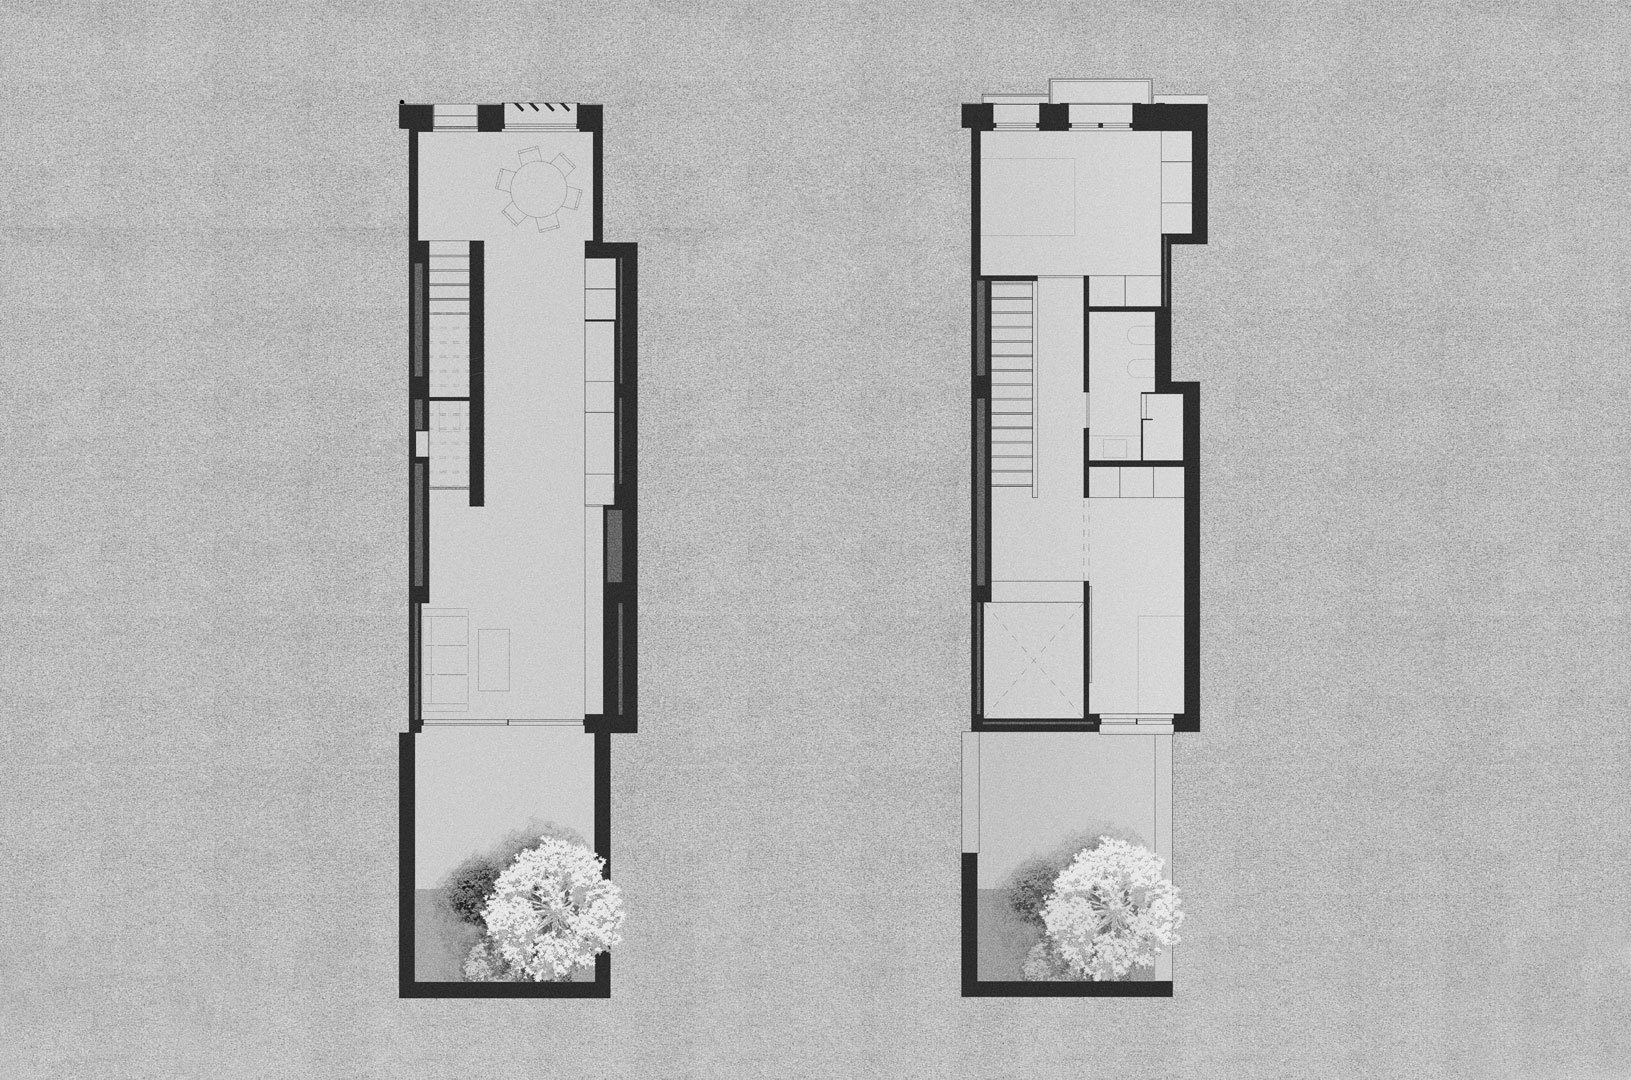
Located in a typical street of the Valencian neighborhood of El Cabañal, the Mirasol house is recovered as a singular piece of this important seaside district of the city of Valencia. A modest, unpretentious, and anonymous construction that follows the characteristic typology of those old fishermen’s houses that once shaped the streets of the neighborhood.
© David Zarzoso
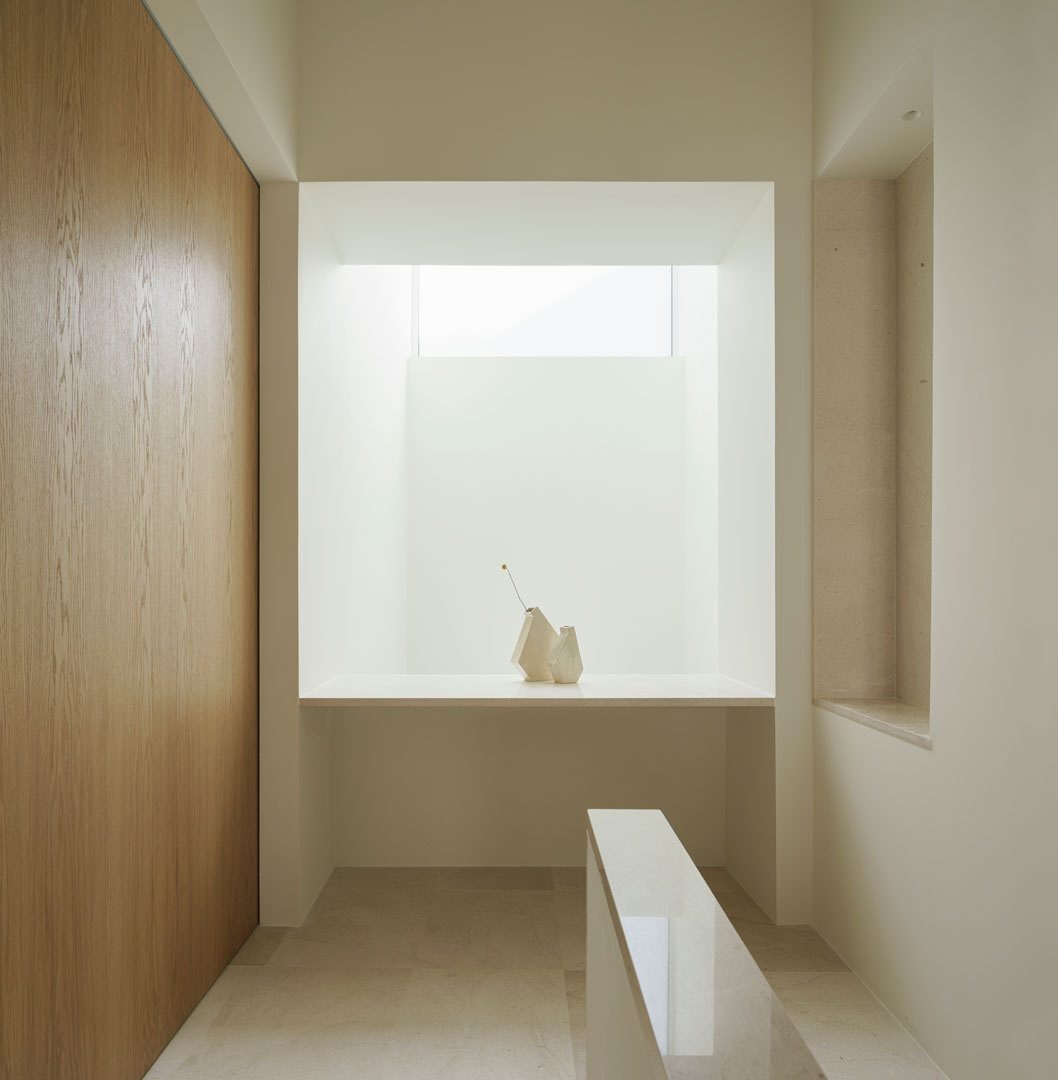
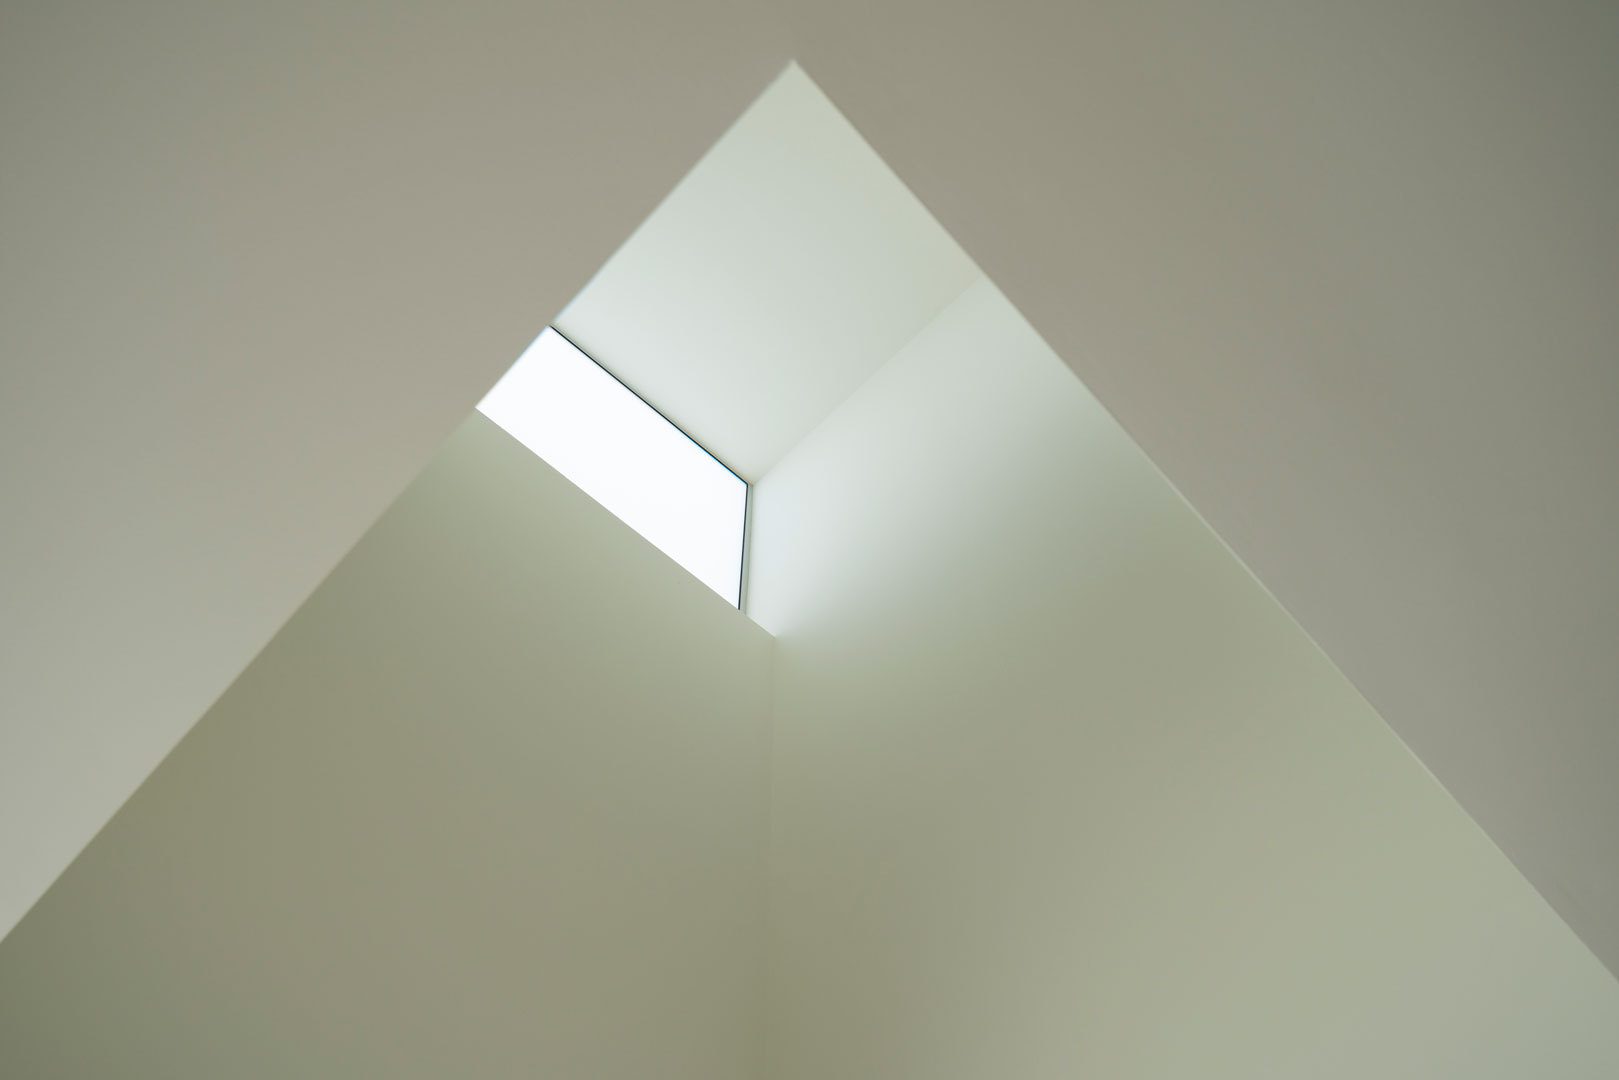
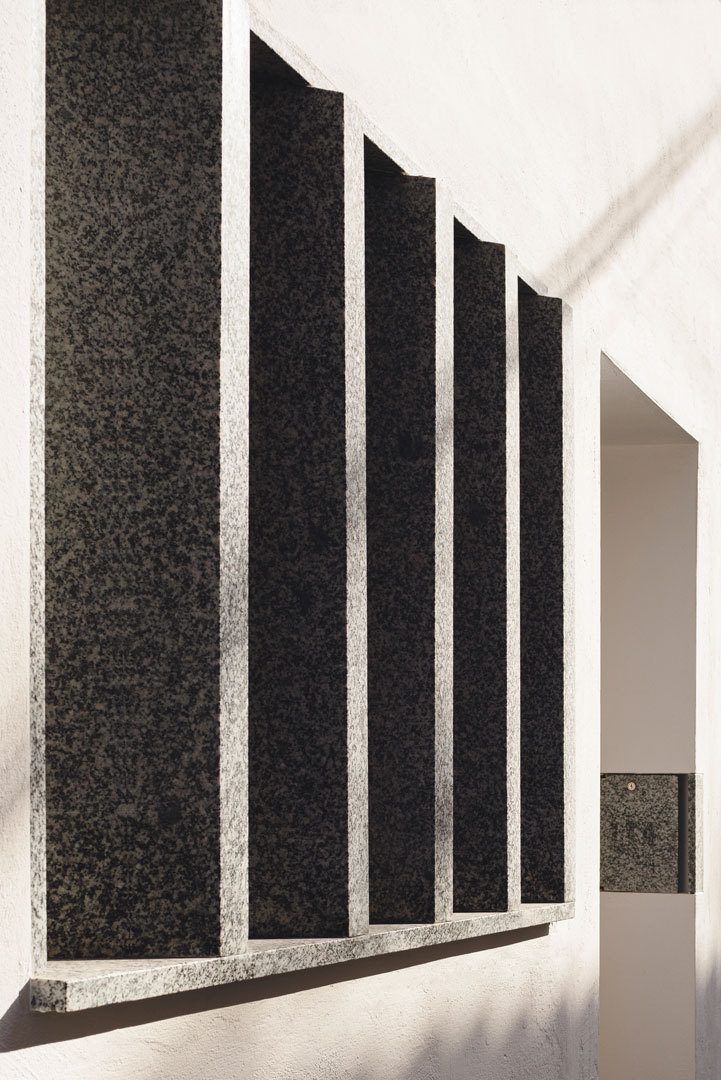
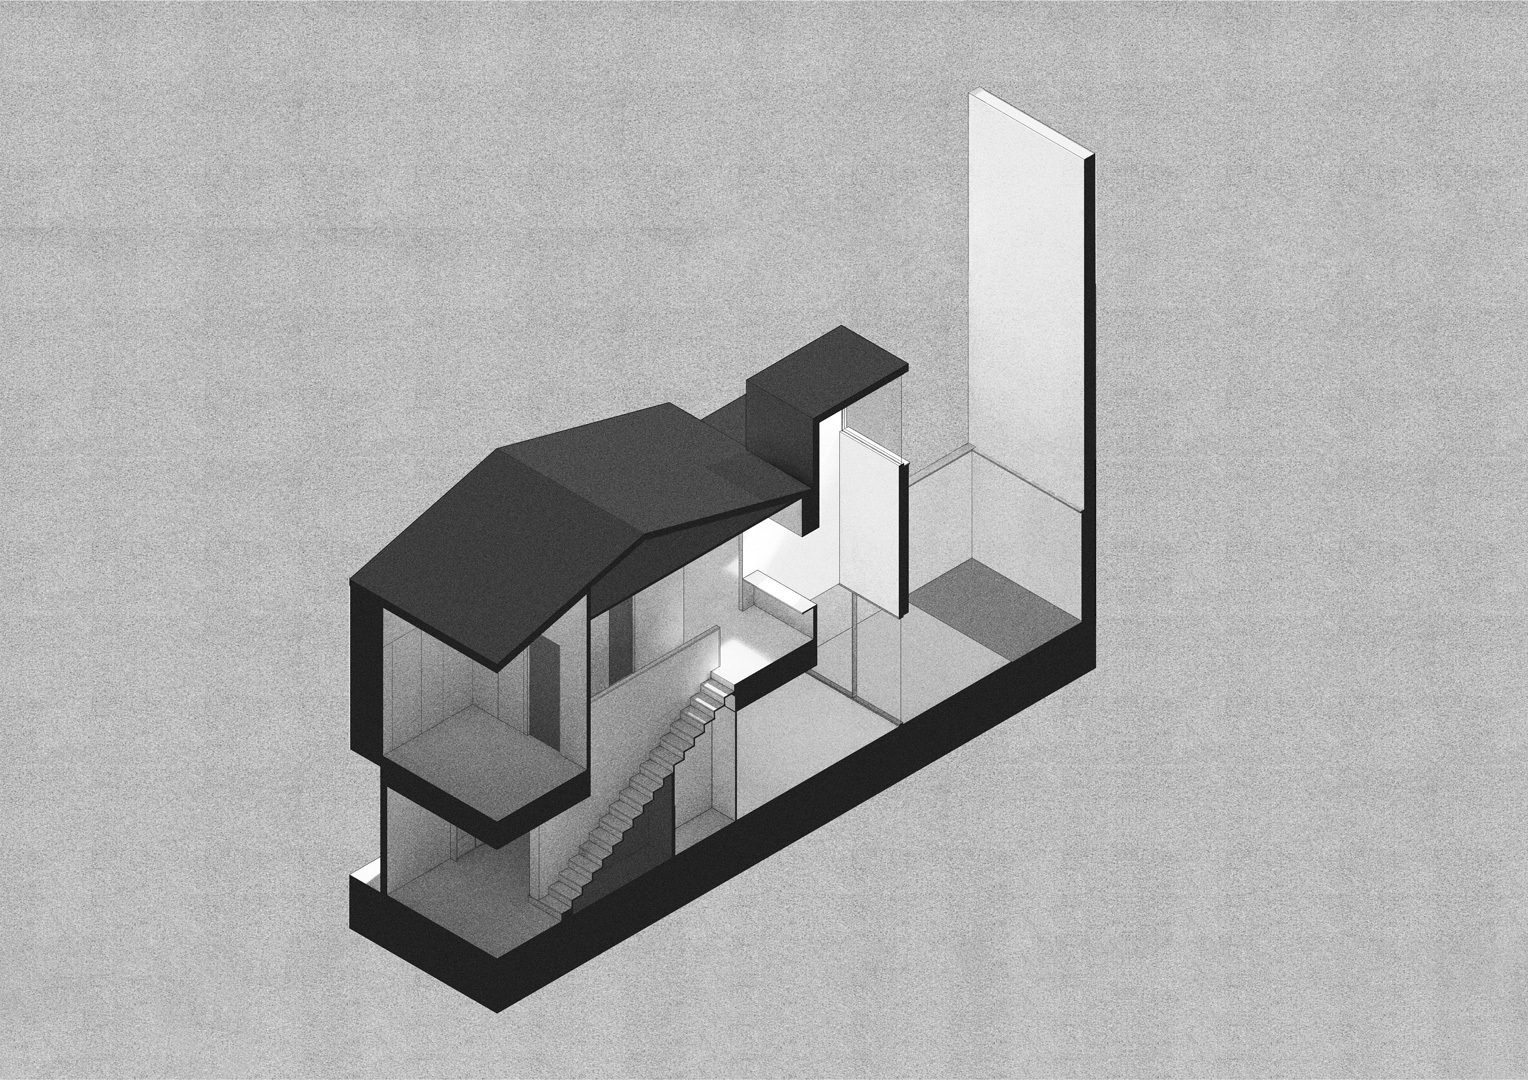
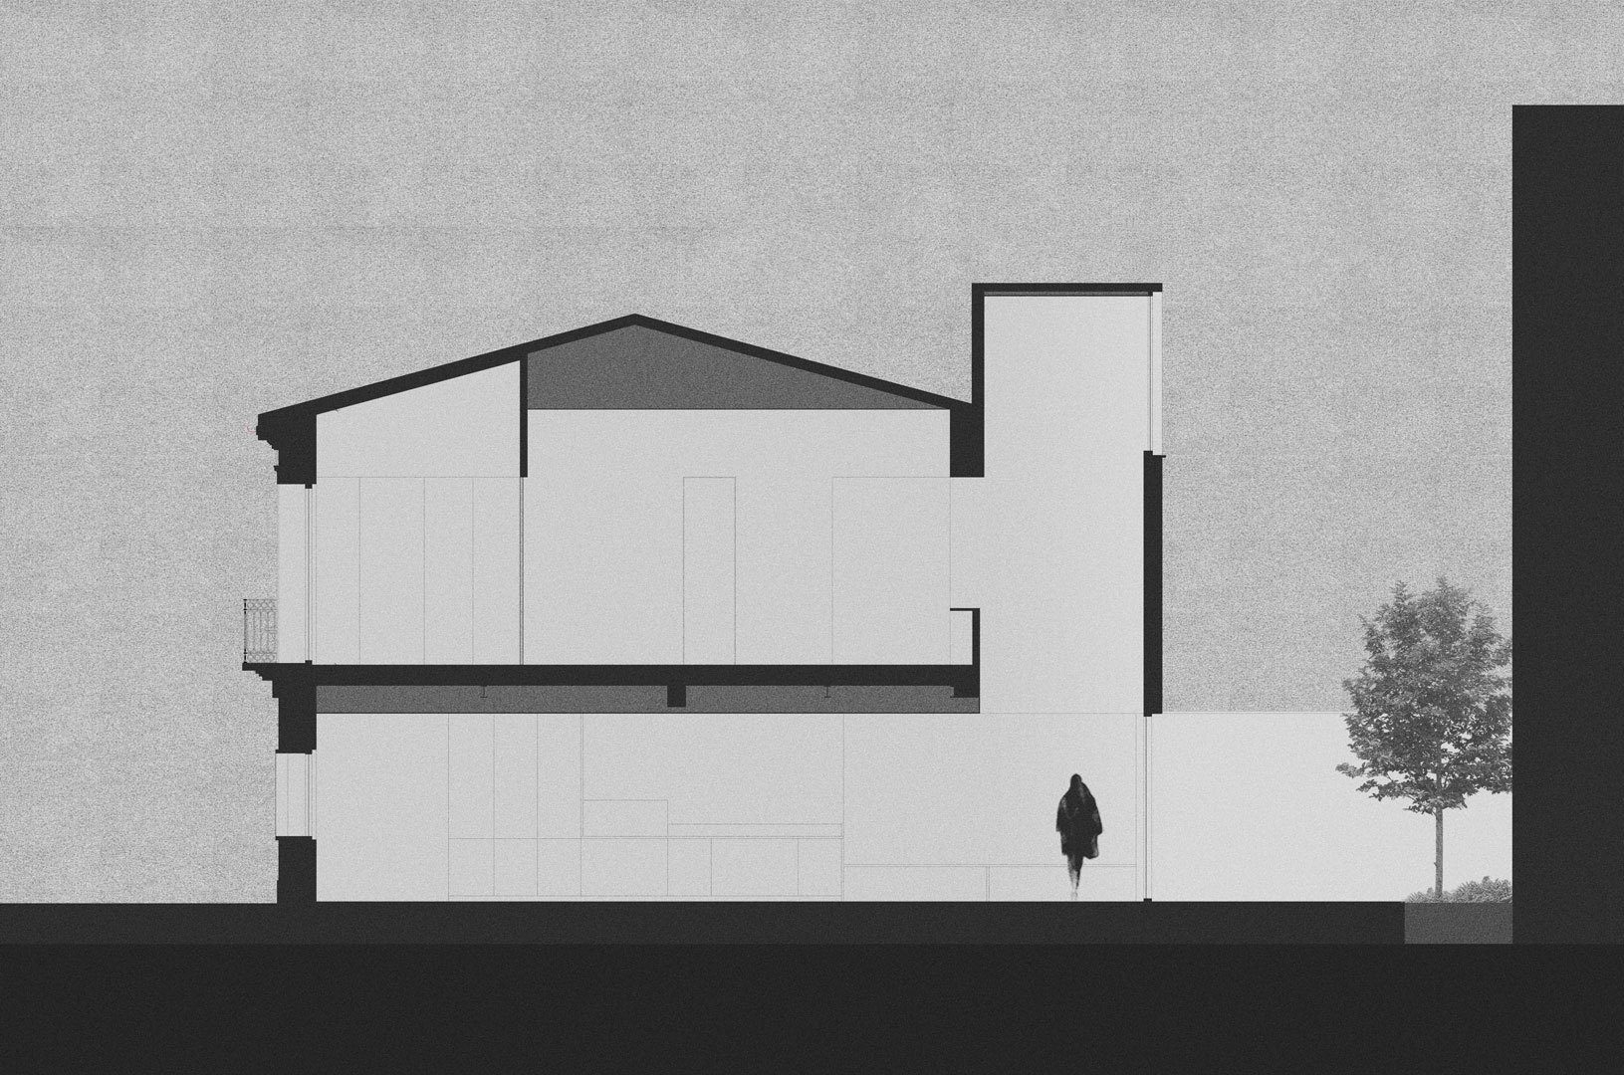
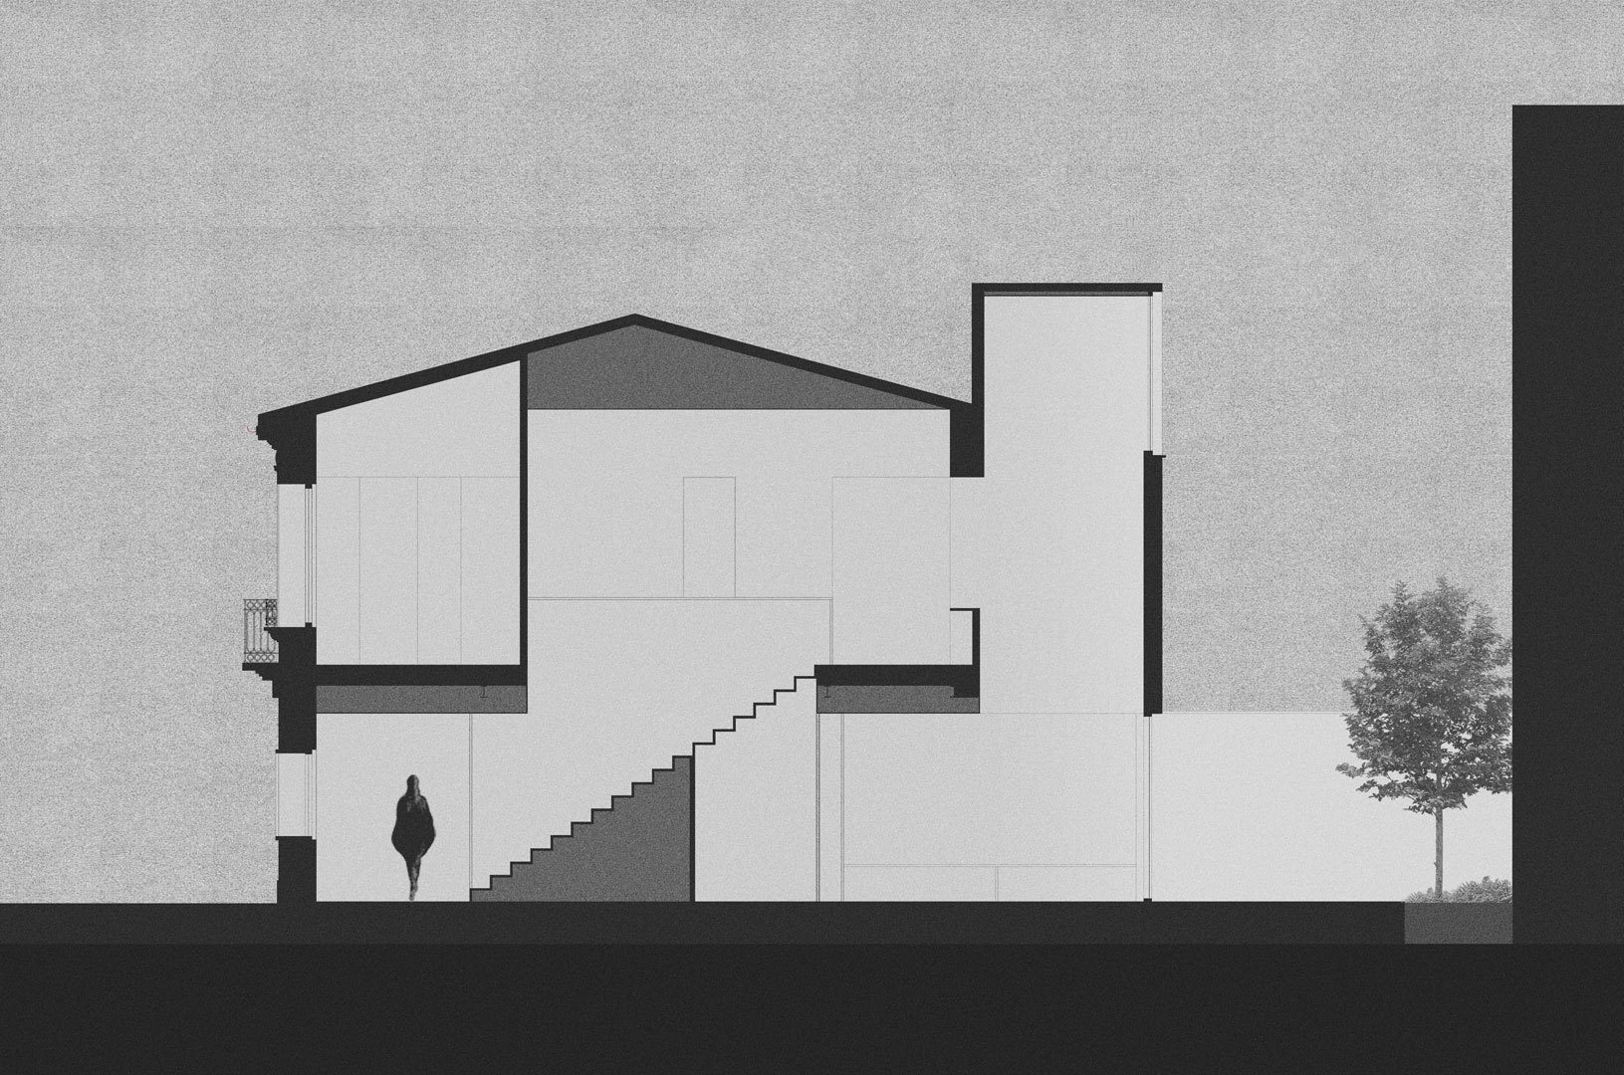
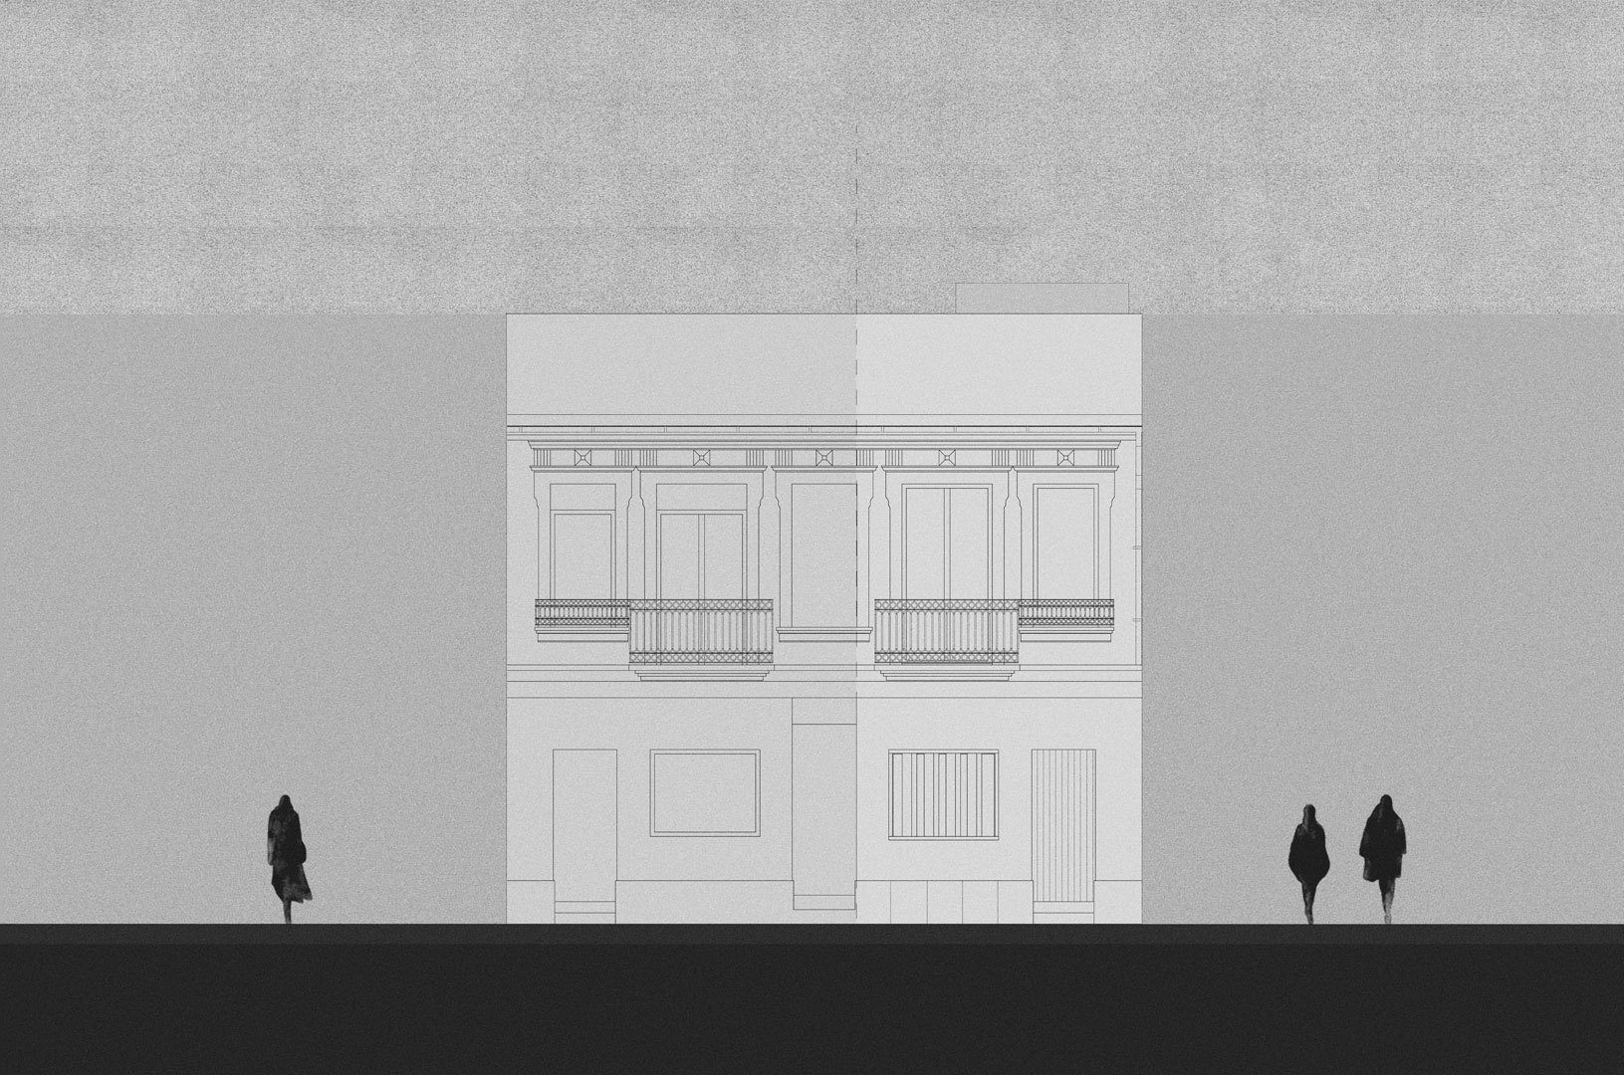
Rescuing the legacy of the old building, the intervention is based on a particular approach to some of its most characteristic elements: whether it is the case of the facade, delicately split from the historic residential building to which it belongs; or the body of skylight, which in the manner of a sunflower (mirasol), it rises with autonomy and significance over the ancient roofs of the neighborhood.
© David Zarzoso
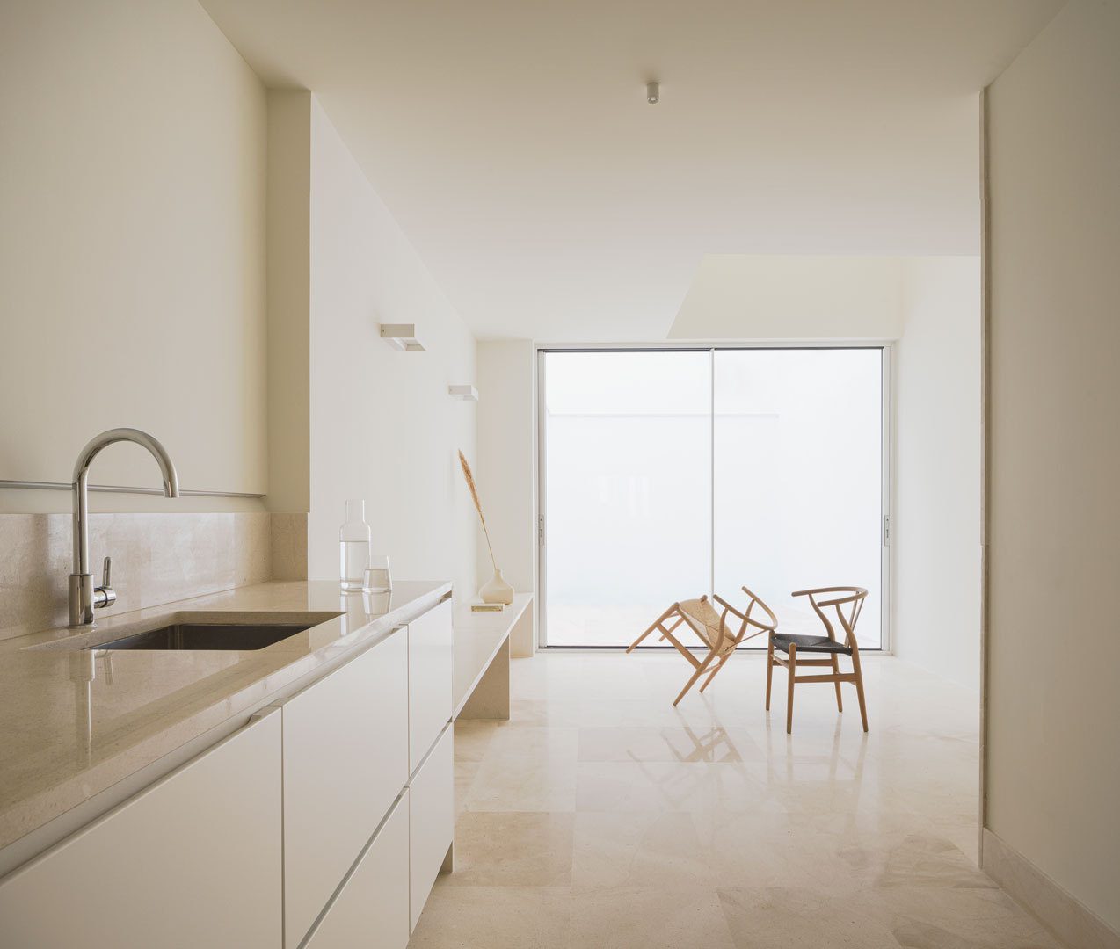
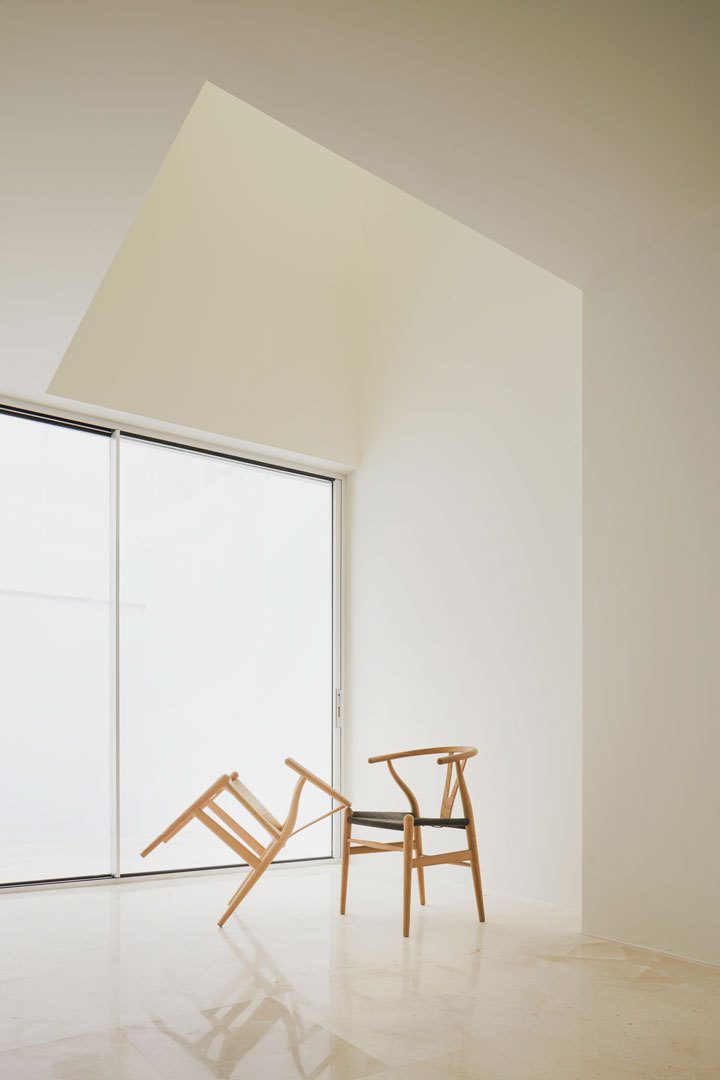
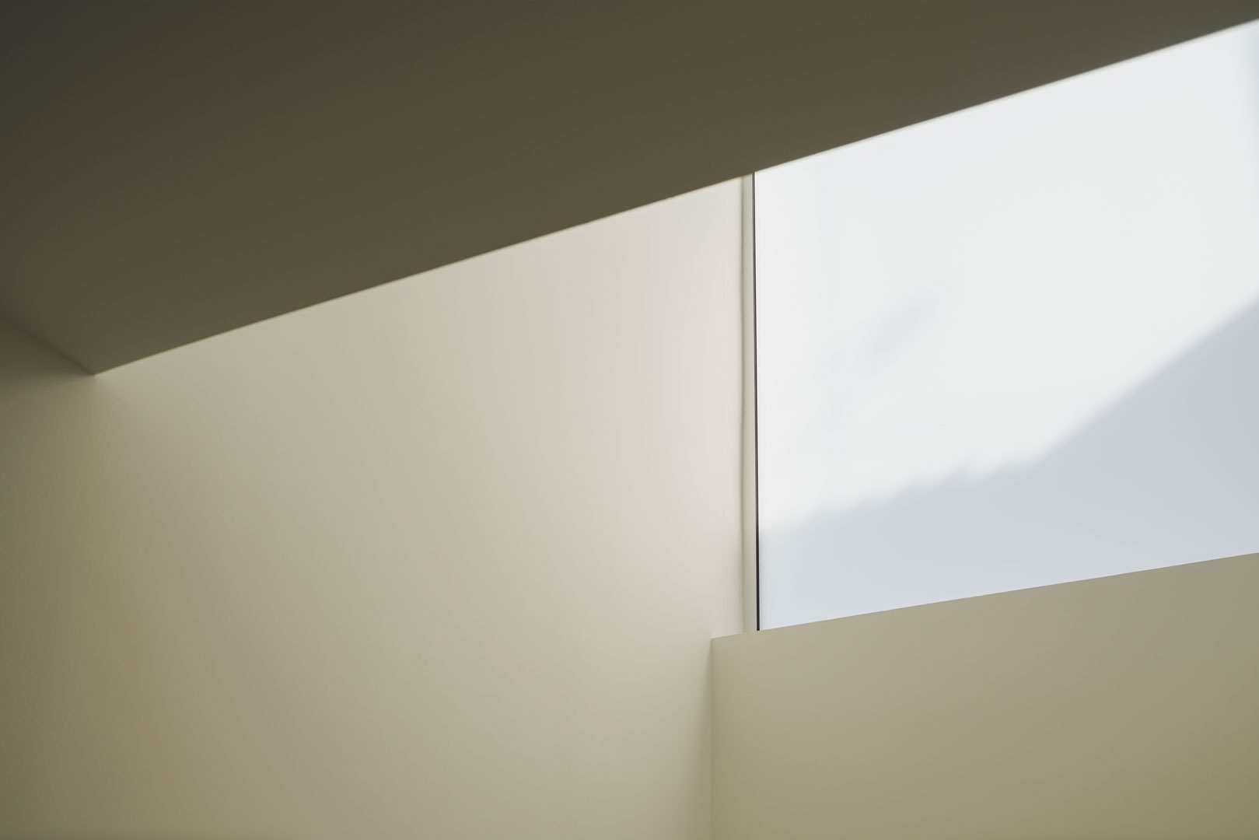
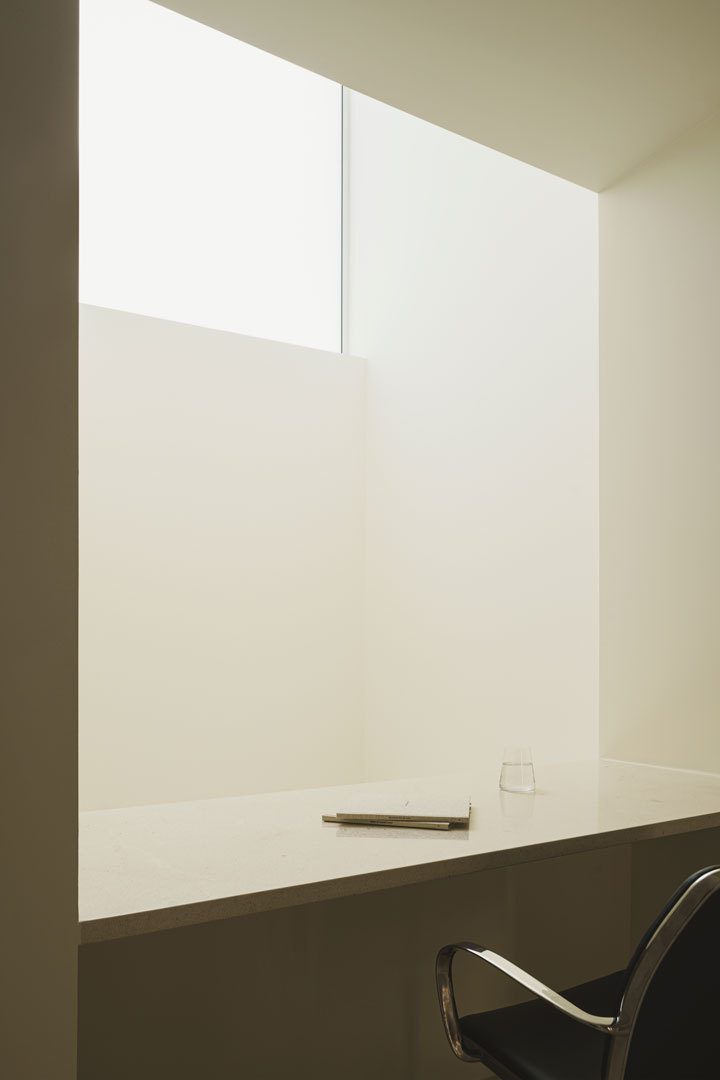
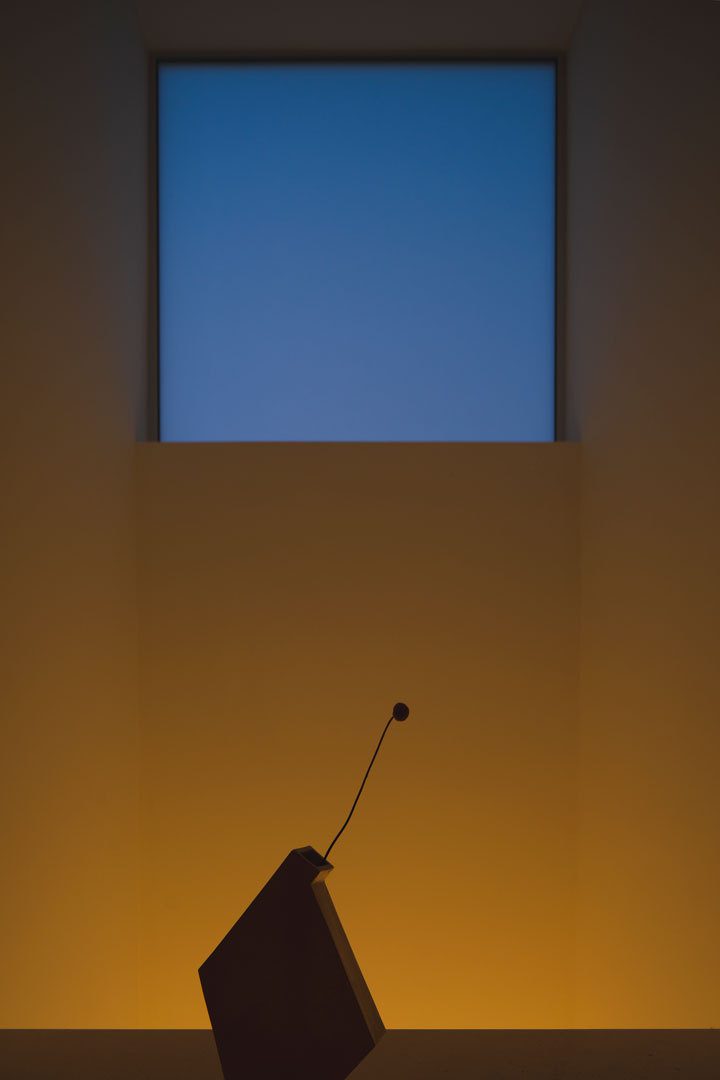
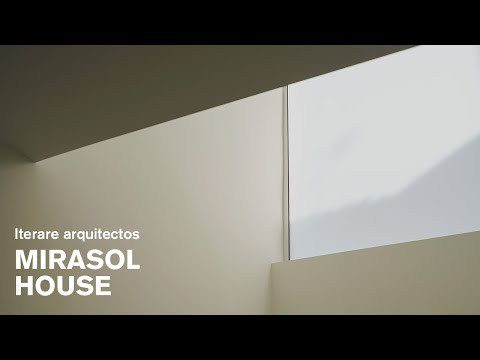
It seems natural, therefore, that from a spatial point of view, this same skylight sets itself apart as the most significant element of the house. A true void of light (and shadow) capable of retaining within its surfaces the delicate nuances that the Mediterranean light offers us during the day. Thus the house will change its atmosphere, and therefore its inhabitation, as the sky shifts its appearance; from the imposing shadows of the morning cut on the walls of the “mirasol”, to the delicate tones of the sunset, by now more delicate and kind.
© David Zarzoso
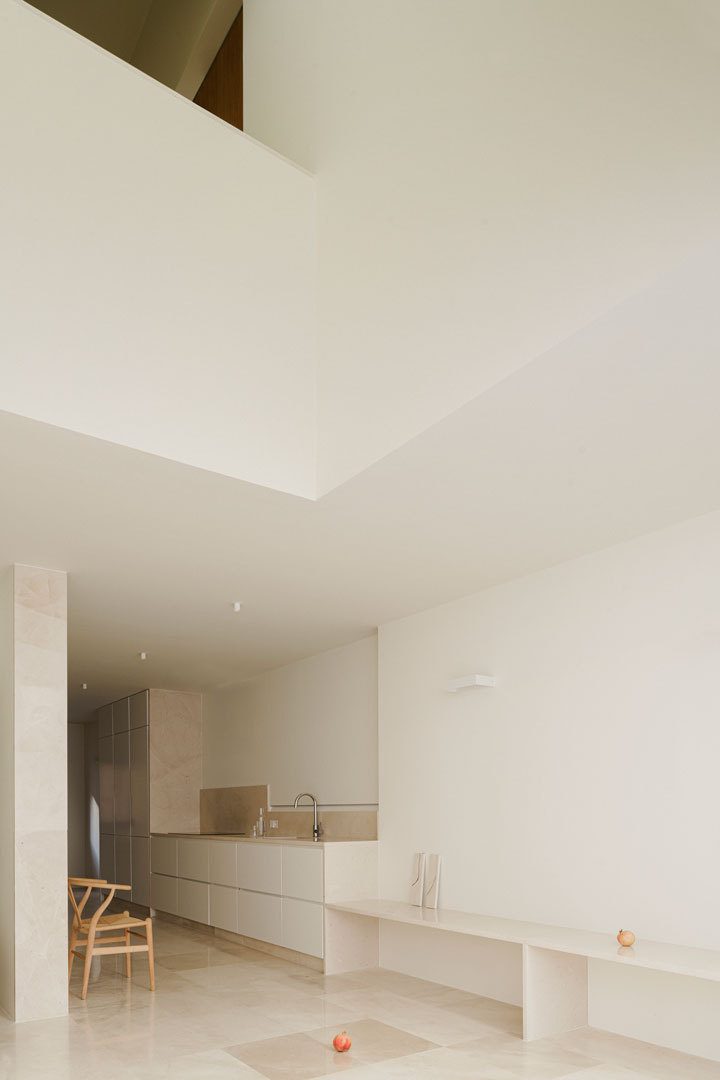
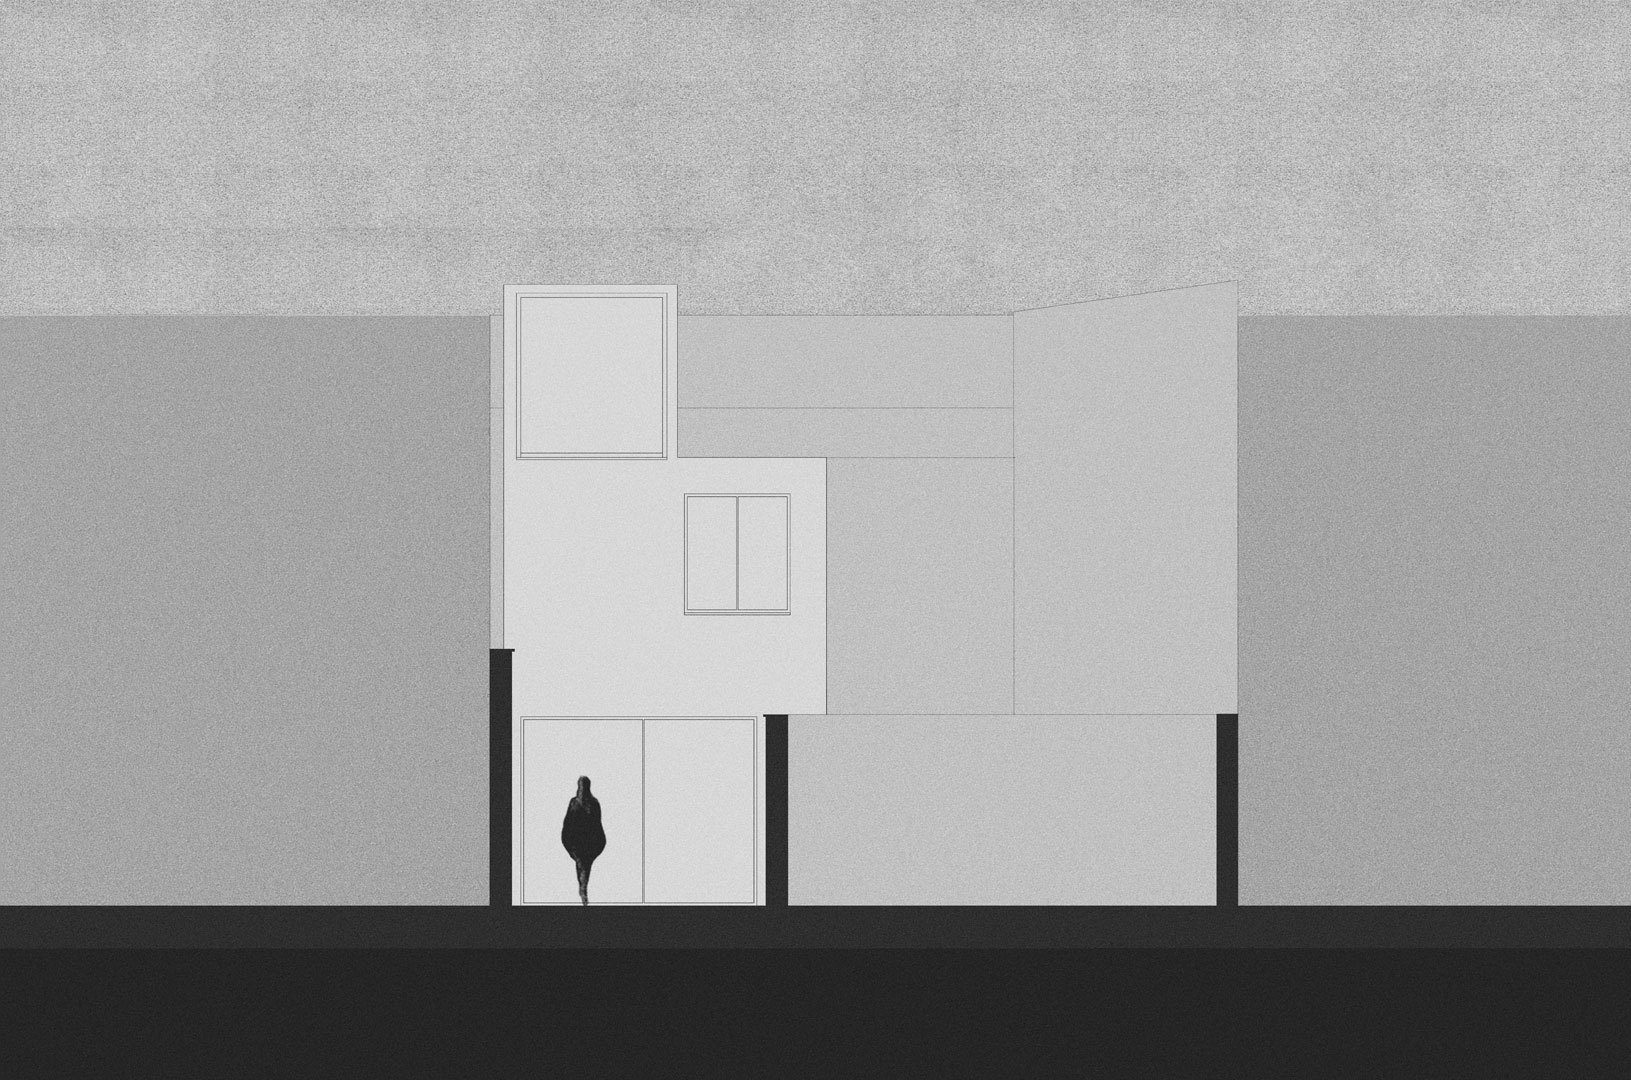
Meanwhile, a small backyard ensures a constant and gentle breeze over each of the rooms of the house, whether they are on the ground or second floor, thanks to the efficiency with which the “mirasol”, now turned into a vast ventilation duct, is able to guide the different upward and downward flows that wander through the spaces of the house.
Project Info
Architects: Iterare arquitectos
Country: Spain, Valencia
Area: 80 m²
Year: 2021
Photographs: David Zarzoso
Manufacturers AutoDesk, GRAPHISOFT, Cortizo, José Buendicho: AutoDesk
Collaborator: Lidón Sánchez Giménez

Anastasia Andreieva is an accomplished Architectural Projects Editor at Arch2O, bringing a unique blend of linguistic expertise and design enthusiasm to the team. Born and raised in Ukraine, she holds a Master’s degree in Languages from Taras Shevchenko National University of Kyiv. Her deep passion for architecture and visual storytelling led her to transition from translation and editorial roles into the world of design media. With a keen eye for conceptual clarity and narrative structure, Anastasia curates and presents global architectural projects with precision and flair. She is particularly drawn to parametric and digital design, cultural context, and emerging voices in architecture. When I’m not analyzing the latest architectural trends, you’ll probably find me searching for hidden gems in cityscapes or appreciating the beauty of well-crafted spaces. After all, great design—like great connections—can be found in the most unexpected places. Speaking of connections, because architecture isn’t the only thing that brings people together.