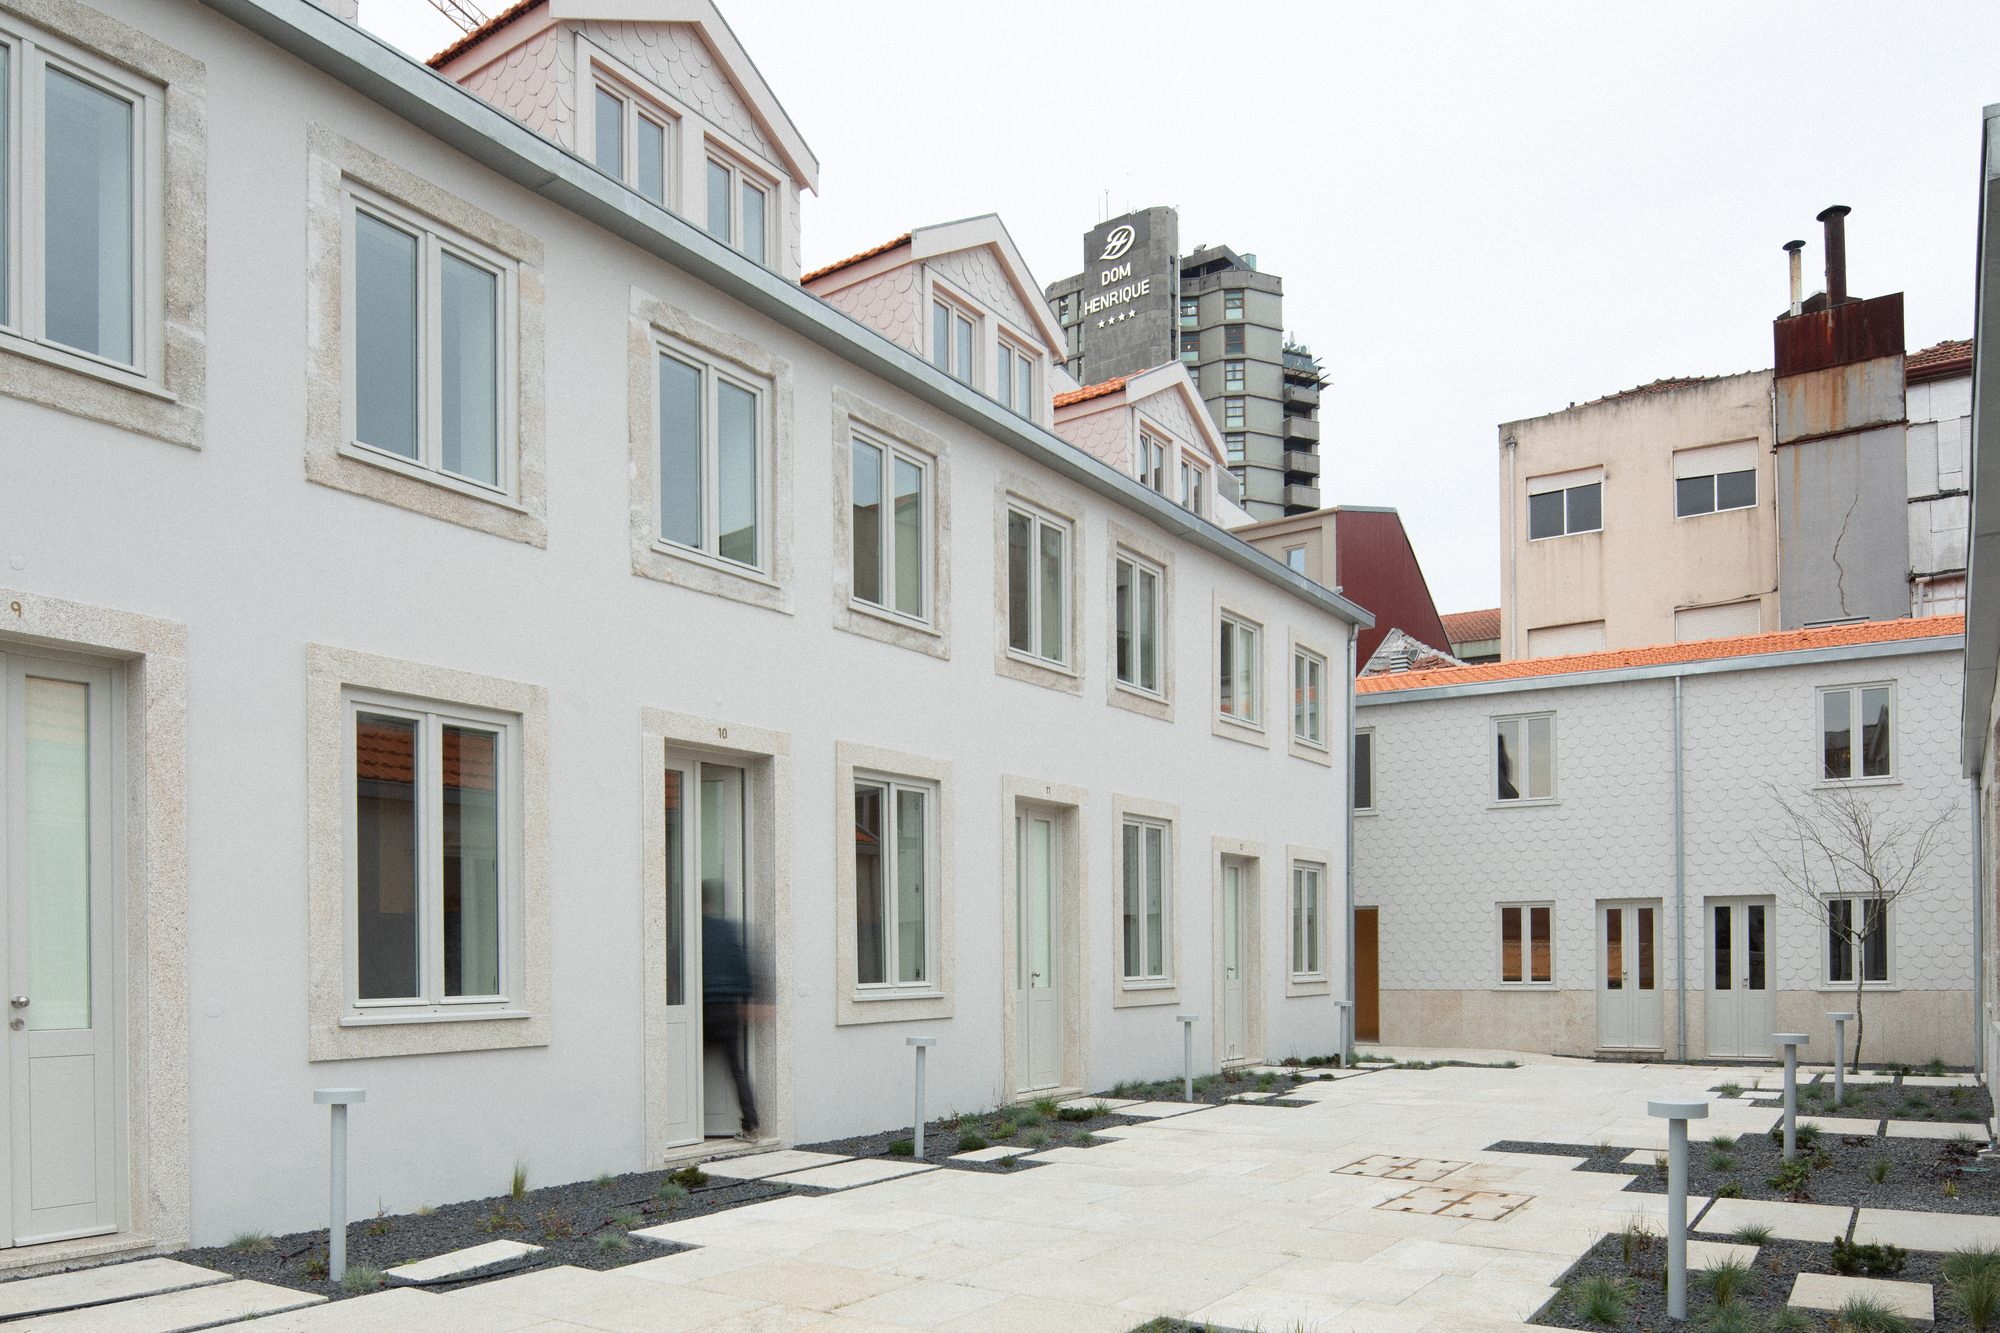
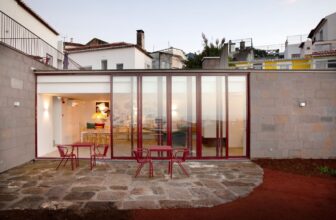
Bairro do Silva Housing, In the center of Porto, an abandoned dwelling structure from the early 19th century in a former working-class neighborhood has been rehabilitated into a flourishing ...
Restelo MGR House, The refurbishment and extension of a late 1950s twin house in Restelo is a measured architectural intervention that combines mid-century modernist sensibilities with contemporary ...
Bioclimatic House aimed to integrate a home among the trees, resembling a body that twists and contorts. The resulting gaps from these twists accommodate windows and create shadows, facilitating ...
Quinta de Velude is situated on a hillside facing the River Douro. Abandoned for 40 years, the Quinta stands out for its extraordinary history and its manor house with a baroque chapel. Since the ...
Villa Theatro Apartment Building, This building was originally designed in the early 20th century by Architect Moura Coutinho to house a bakery on the ground floor and offices and residential units ...
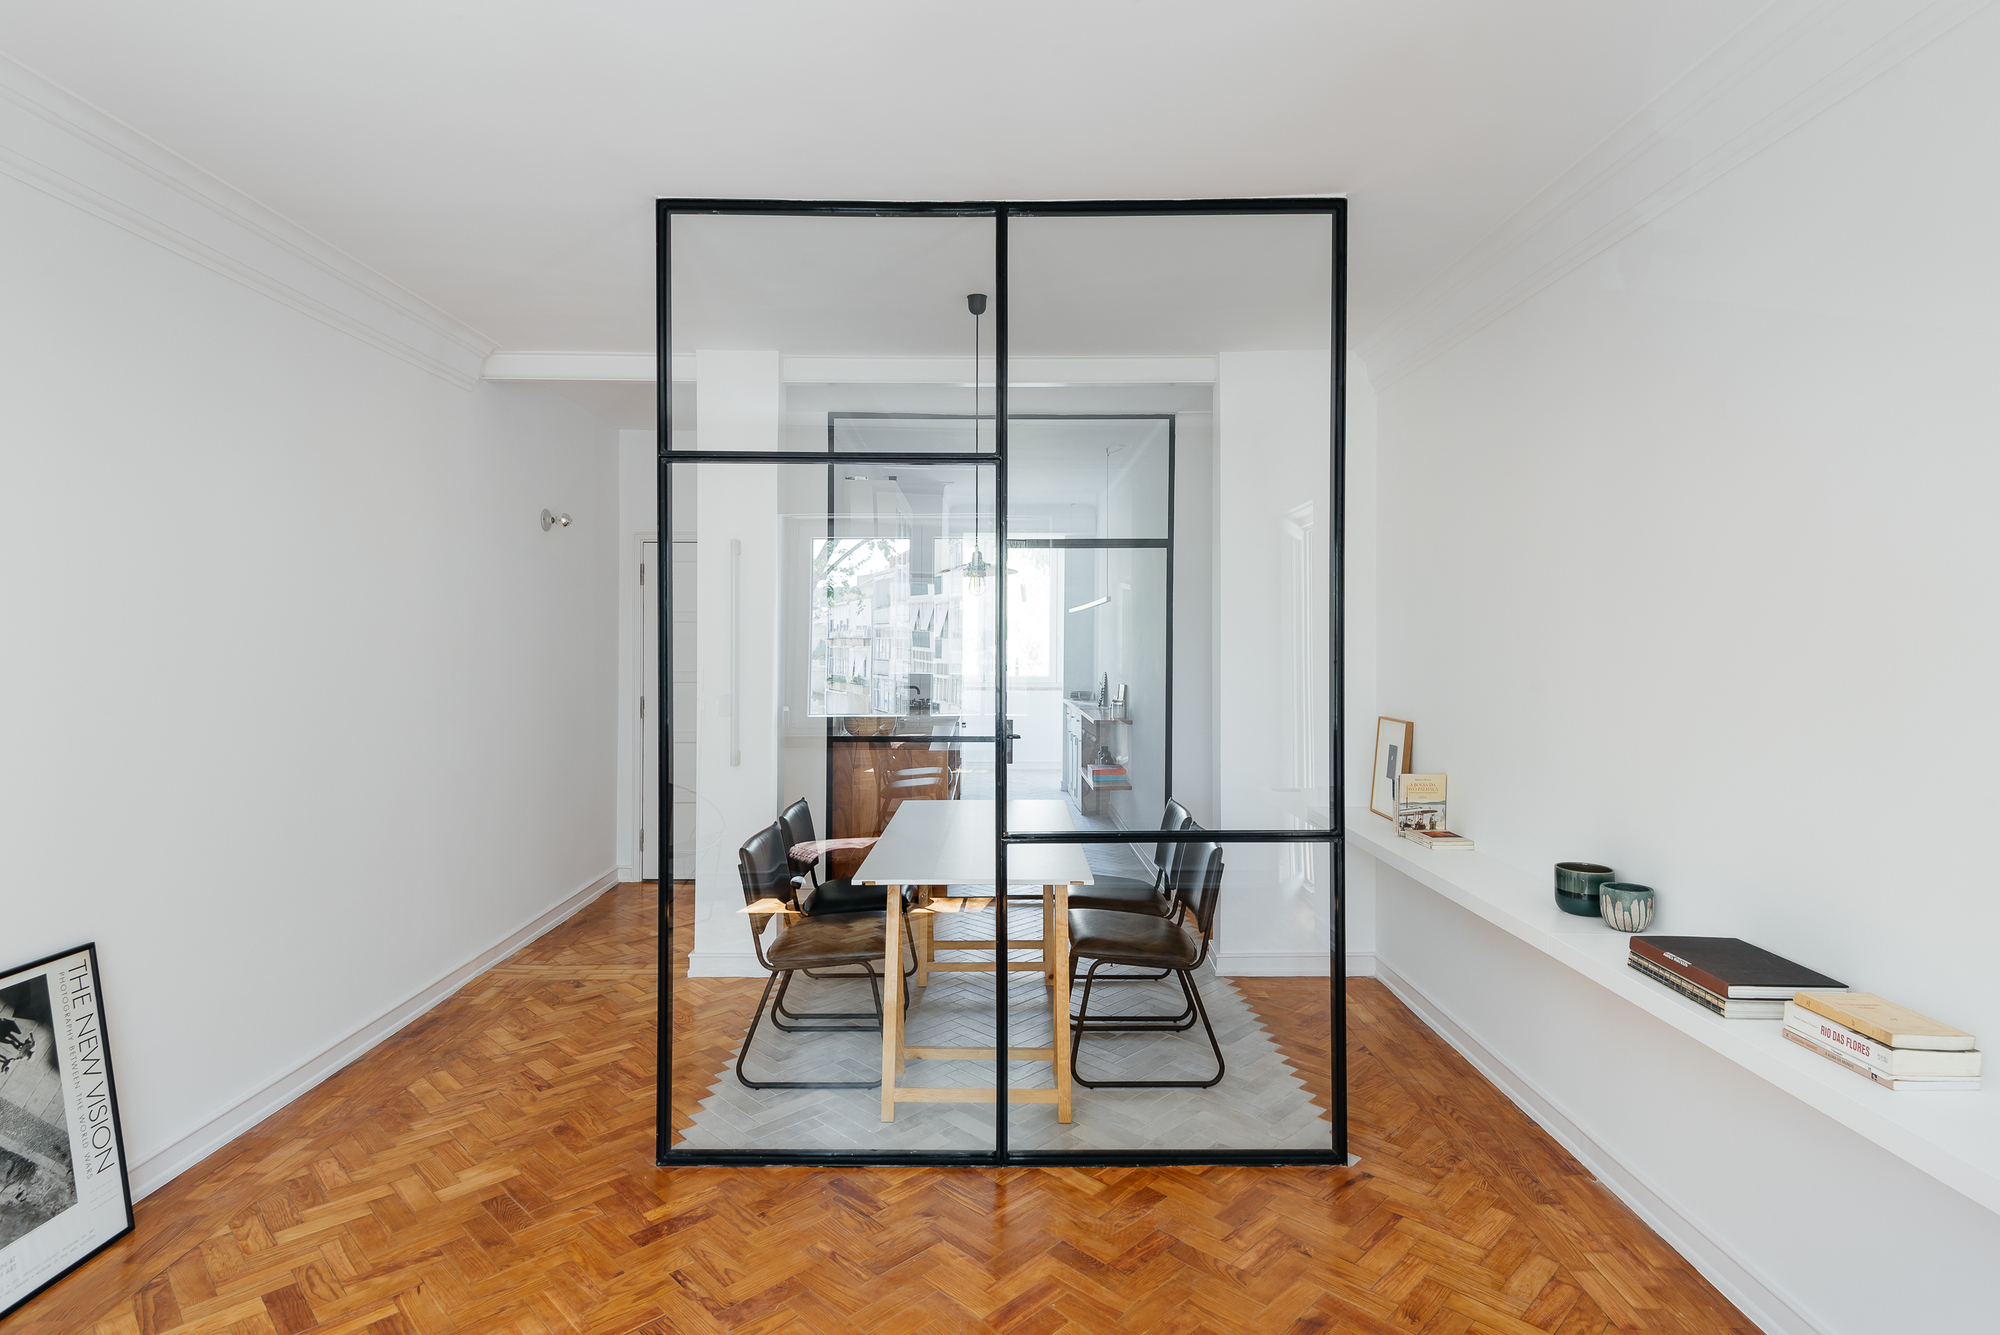
Apartment In Benfica, The original apartment had a characteristic structure of the time, with a long corridor for the distribution of the different spaces, quite compartmentalized. The customer’s ...
Downtown Studio, This project consists in the transformation of a small apartment inserted in a building of the XIX century located in the historical center of Porto. Given the small dimension of the ...
House in Lameira, Located close to the city center of Fátima, but already integrated into an environment with fundamentally rural characteristics, the project of this single-family house appears as ...
Angra + Hotel Apartments involved the rehabilitation and expansion of an existing building, originally a family home, also including the landscaping recovery of the surrounding land. Inspired by the ...
Alpuins refers to the Rehabilitation of the building: Casa Alpuim (Casa dos Agorretas) and its Expansion (BlockA), located in the city center of Viana do Castelo. This emblematic building is a ...
ULISSEIA consists in converting an industrial warehouse into a space with two main uses: 1) temporary accommodation specifically conceived for groups of people 2) organization and promotion of events ...
Intervention Strategy. Following on from the conversion of the horse barn into housing in 2012, the Casa Mãe project is the second phase of the strategy that aims to redevelop the “Sítio da Lezíria” ...