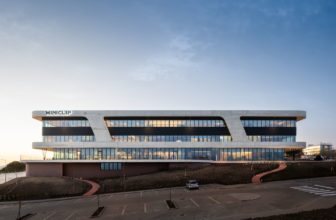
Nestled within the Taguspark, situated in the Oeiras Valley, part of the Knowledge City, this custom-designed building spanning 4,000 square meters with a capacity to accommodate approximately 350 ...
About Casa da Lavandeira
Casa da Lavandeira is an 18th-century manor house located on a farm with vineyards and a beautiful forest. The main house is made of granite and includes a chapel, a hall, ...
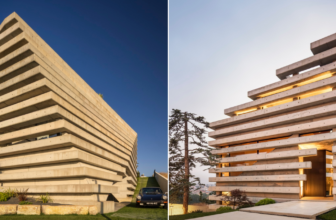
Quinta do Rei House is perched on a commanding hillside in Leiria, boasting an elevated location that accentuates its tower-like structure, offering a captivating city vista from its rooftop. The ...
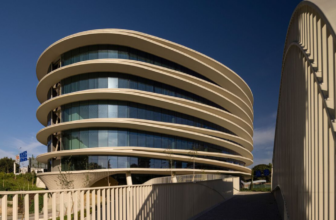
The focal point of urban transformation, the ICON Douro venture, gracefully graces Oporto, nestled beside the bustling intersection that reigns as the nucleus of road activity in northern Portugal. A ...
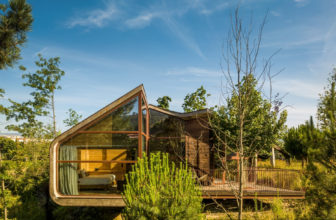
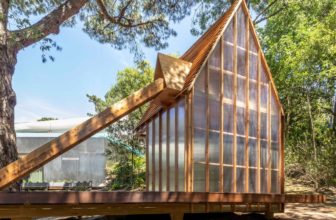
Step into the enchanting world of Patina Garden Studio, where a delightful journey awaits both children and adults alike. As you wander through the mesmerizing sculpture garden, a path will lead you ...
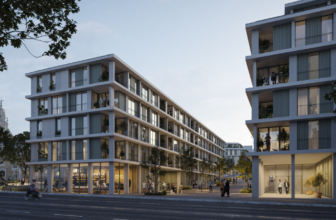
The illustrious Portuguese architectural firm MASSLAB has emerged victorious in the IHRU competition, securing ADRO-Centric Affordable Housing Units in Lisbon. The contest, which centered on creating ...
The new Municipal Library of Baião site is south of Avenue April 25 and has northward views of the surrounding area. There was a small, abandoned building with two stories, one about 2.50 meters ...
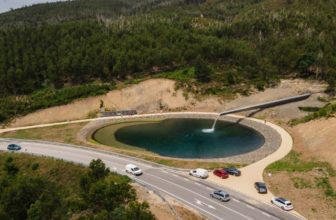
Last week, Eduardo Souto de Moura, a 2011 Pritzker Prize laureate for architecture, created a memorial in tribute to the Victims of the 2017 Forest Fires in Pedrógo Grande, a Portuguese village about ...
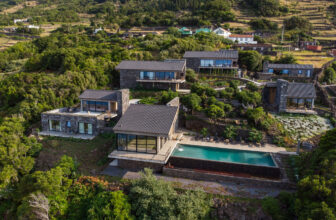
Designed by Diogo Mega Architects, With a unique landscape, cultural heritage and environmental surroundings, where calm and tranquility predominate on the natural environment. A home away from home, ...

Designed by Rómulo Neto, The concept of Rural Hotel was anchored in the relation of three words: MAN (active subject) - HISTORY (building element of society) - OBJECT (product created). History is ...
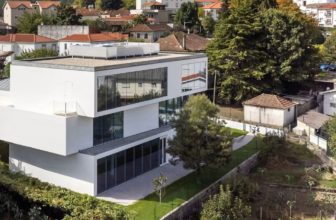

House in Miramar designed by e|348 Arquitectura, It is a building consisting of two distinct adjacent and interrelated volumes, the housing itself - consisting of two stories plus a penthouse – and a ...

PINC Pavilion is designed by Clínica de Arquitectura, PINC - Pole for the Creative Industries of Park of Science and Technology, University of Porto - quickly became a space of great dynamism ...