

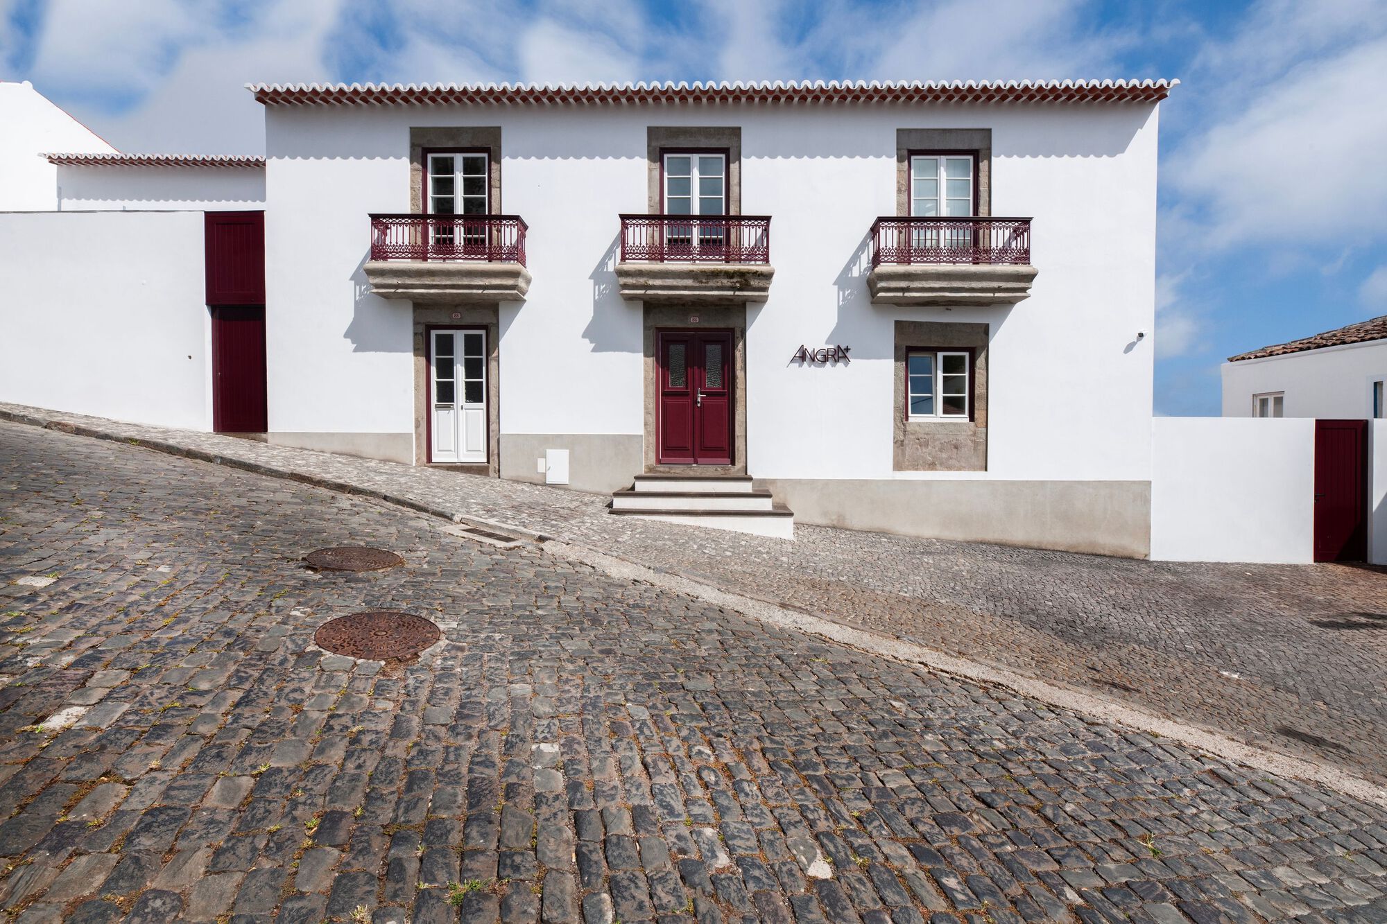
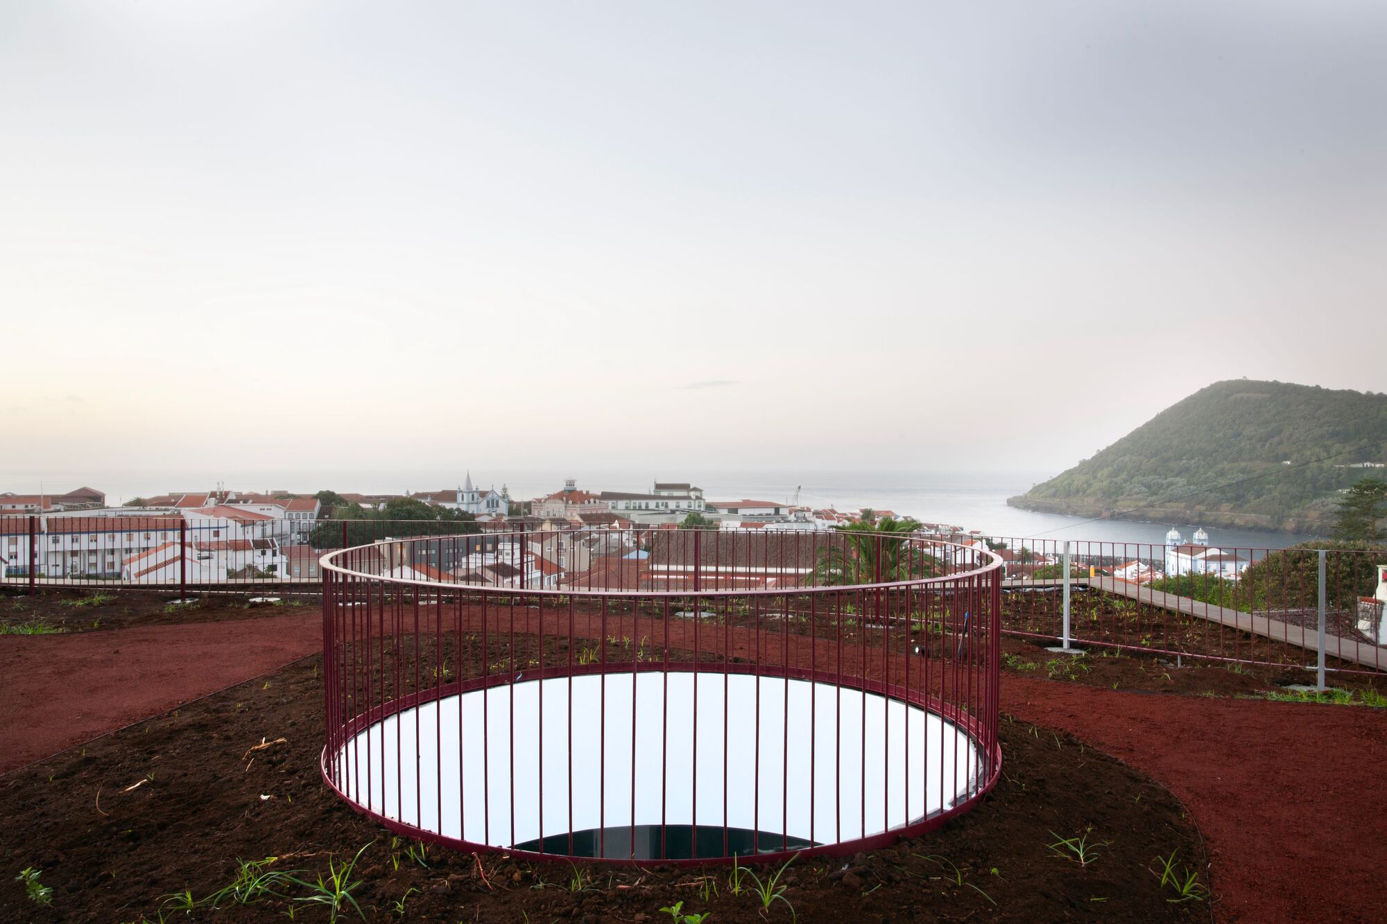
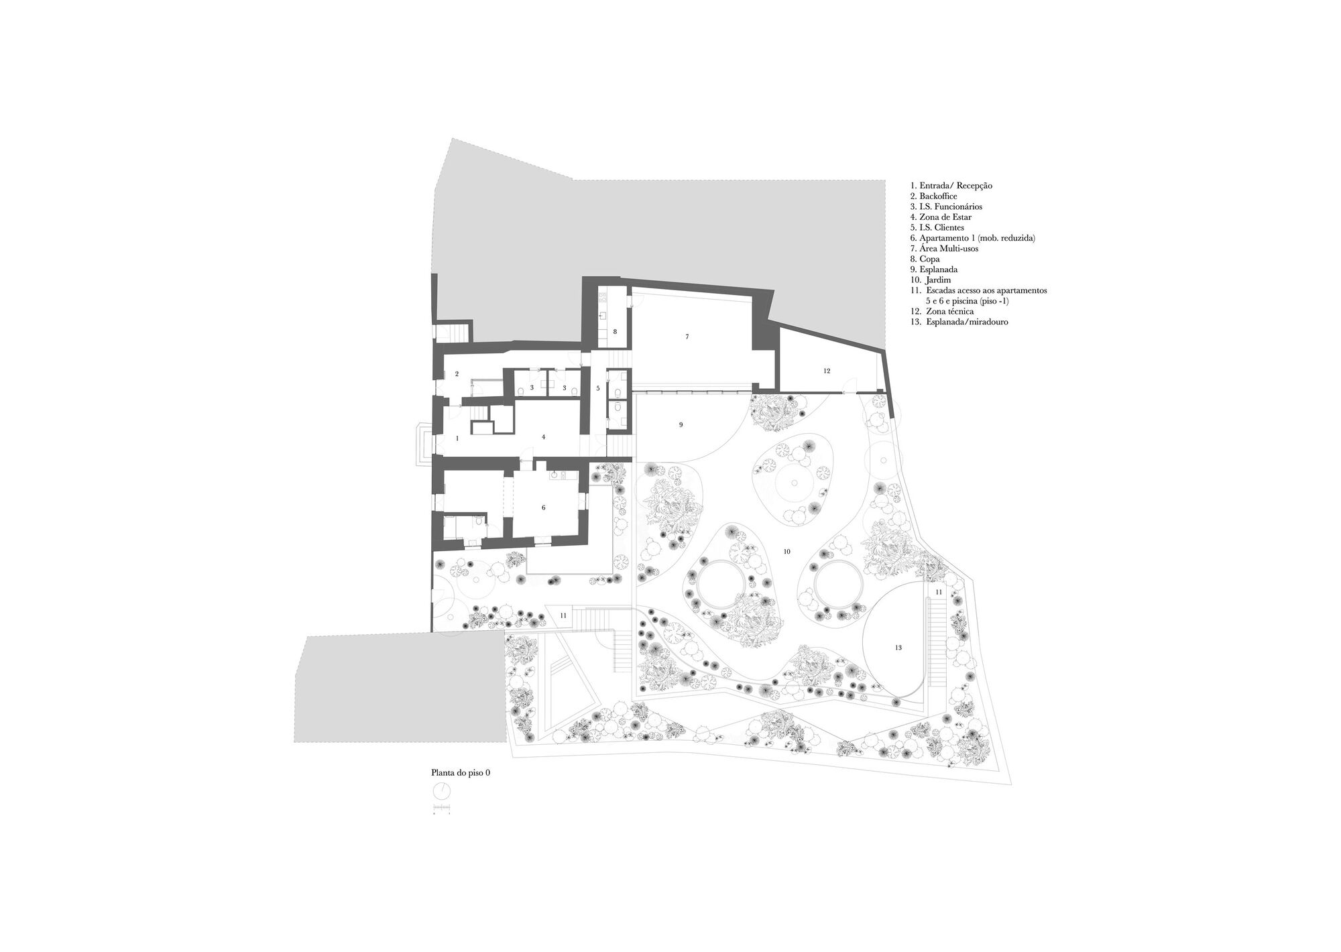
Angra + Hotel Apartments involved the rehabilitation and expansion of an existing building, originally a family home, also including the landscaping recovery of the surrounding land. Inspired by the flora of Terceira Island, the intervention prioritized the conservation of existing species and the introduction of native plants, creating an authentic showcase of the region’s endemic flora.
© Jorge Figanier Castro
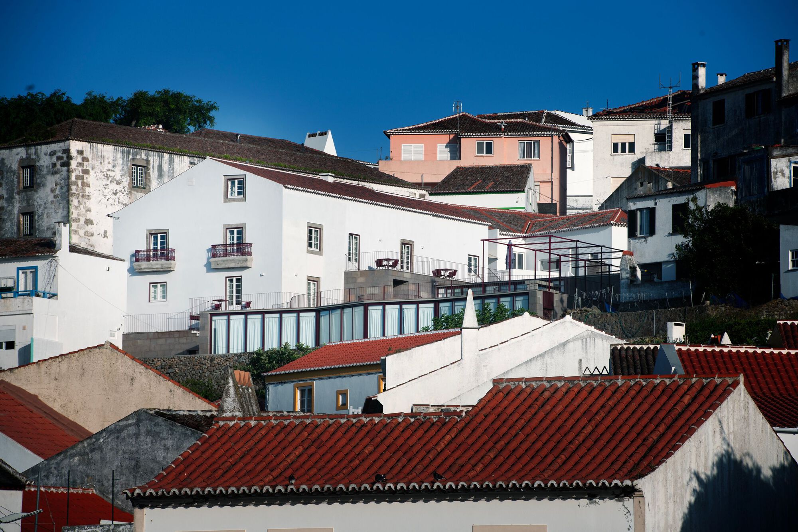
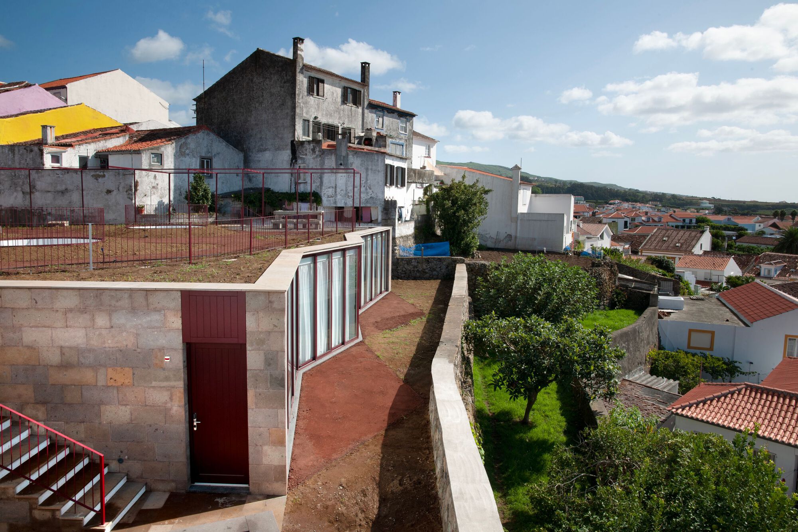
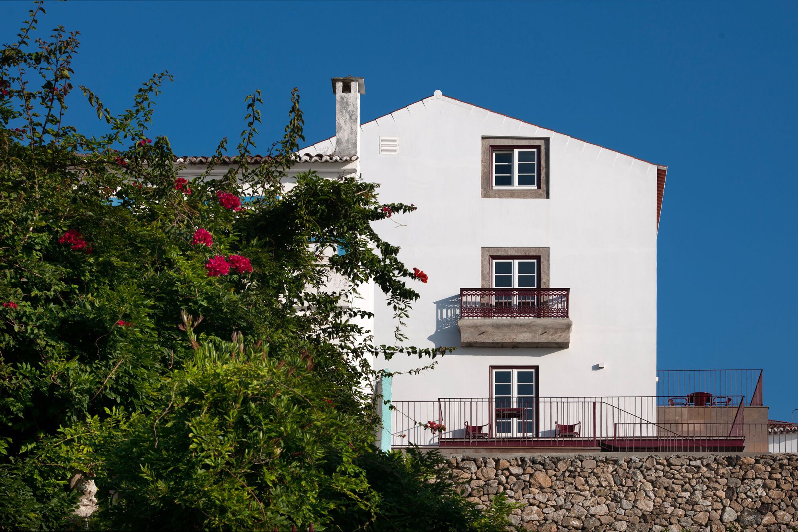
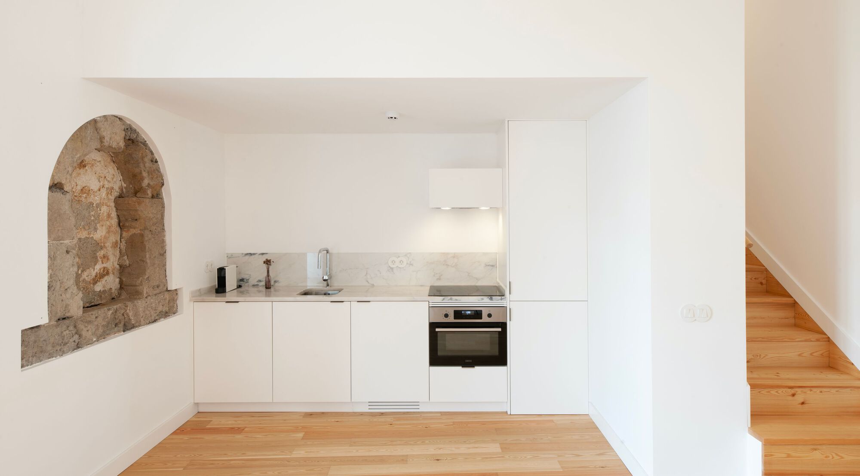
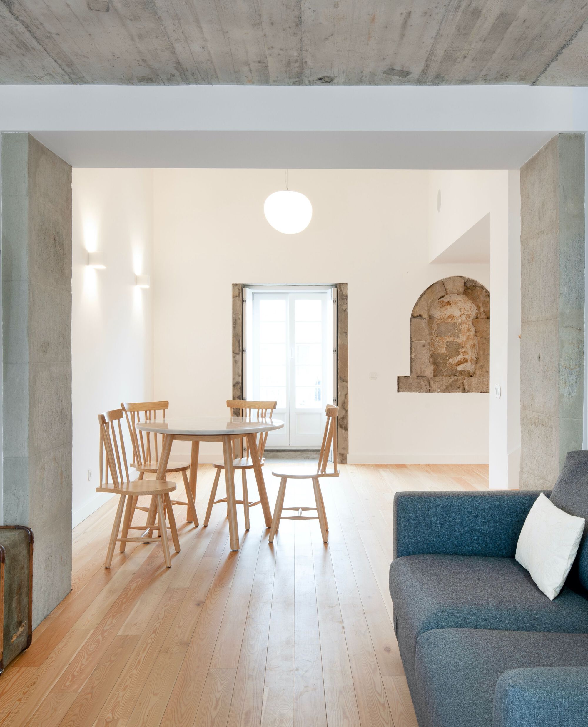
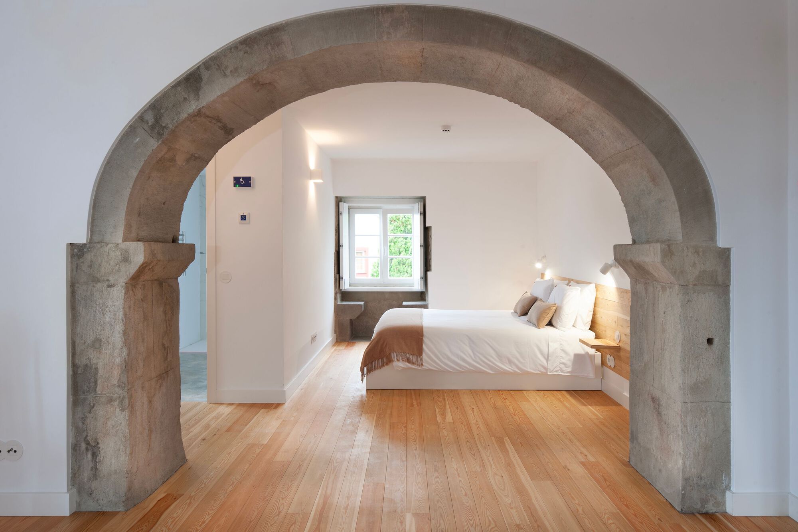
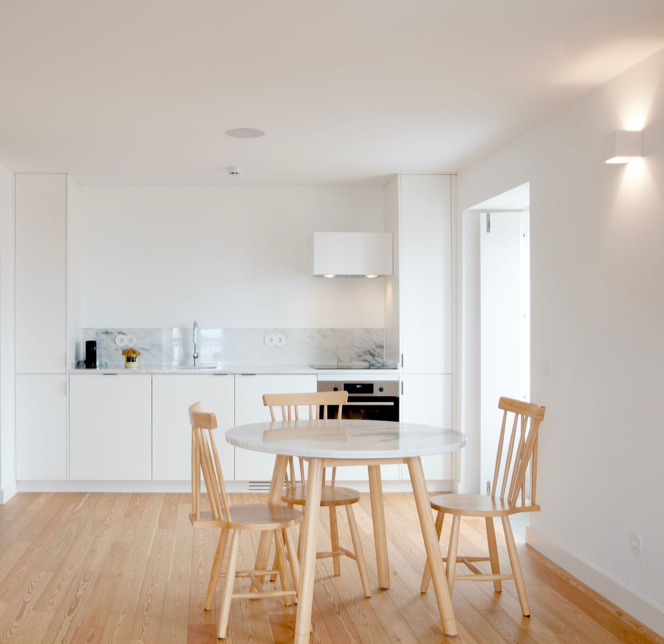
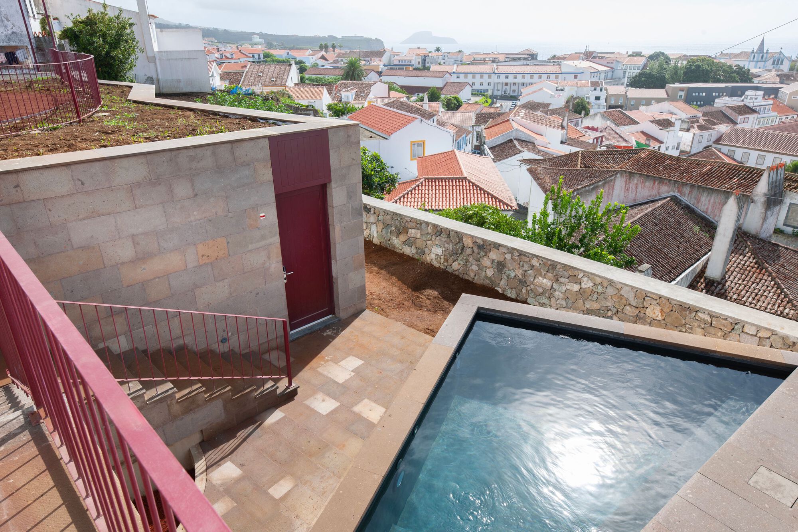
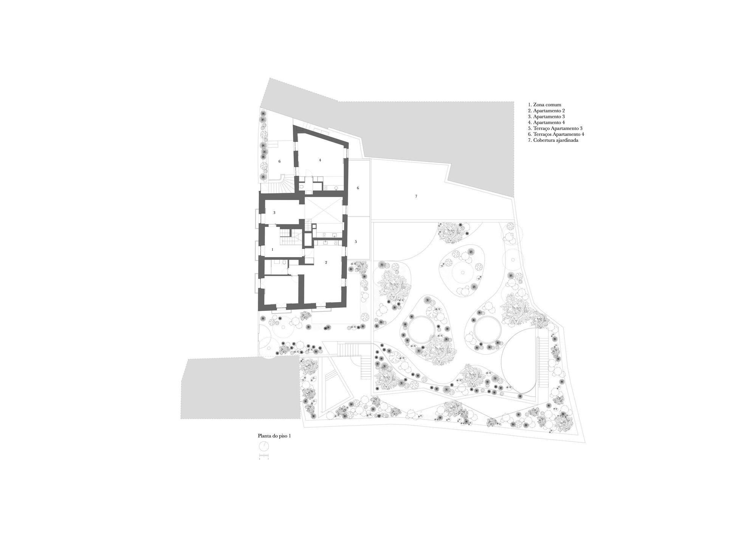
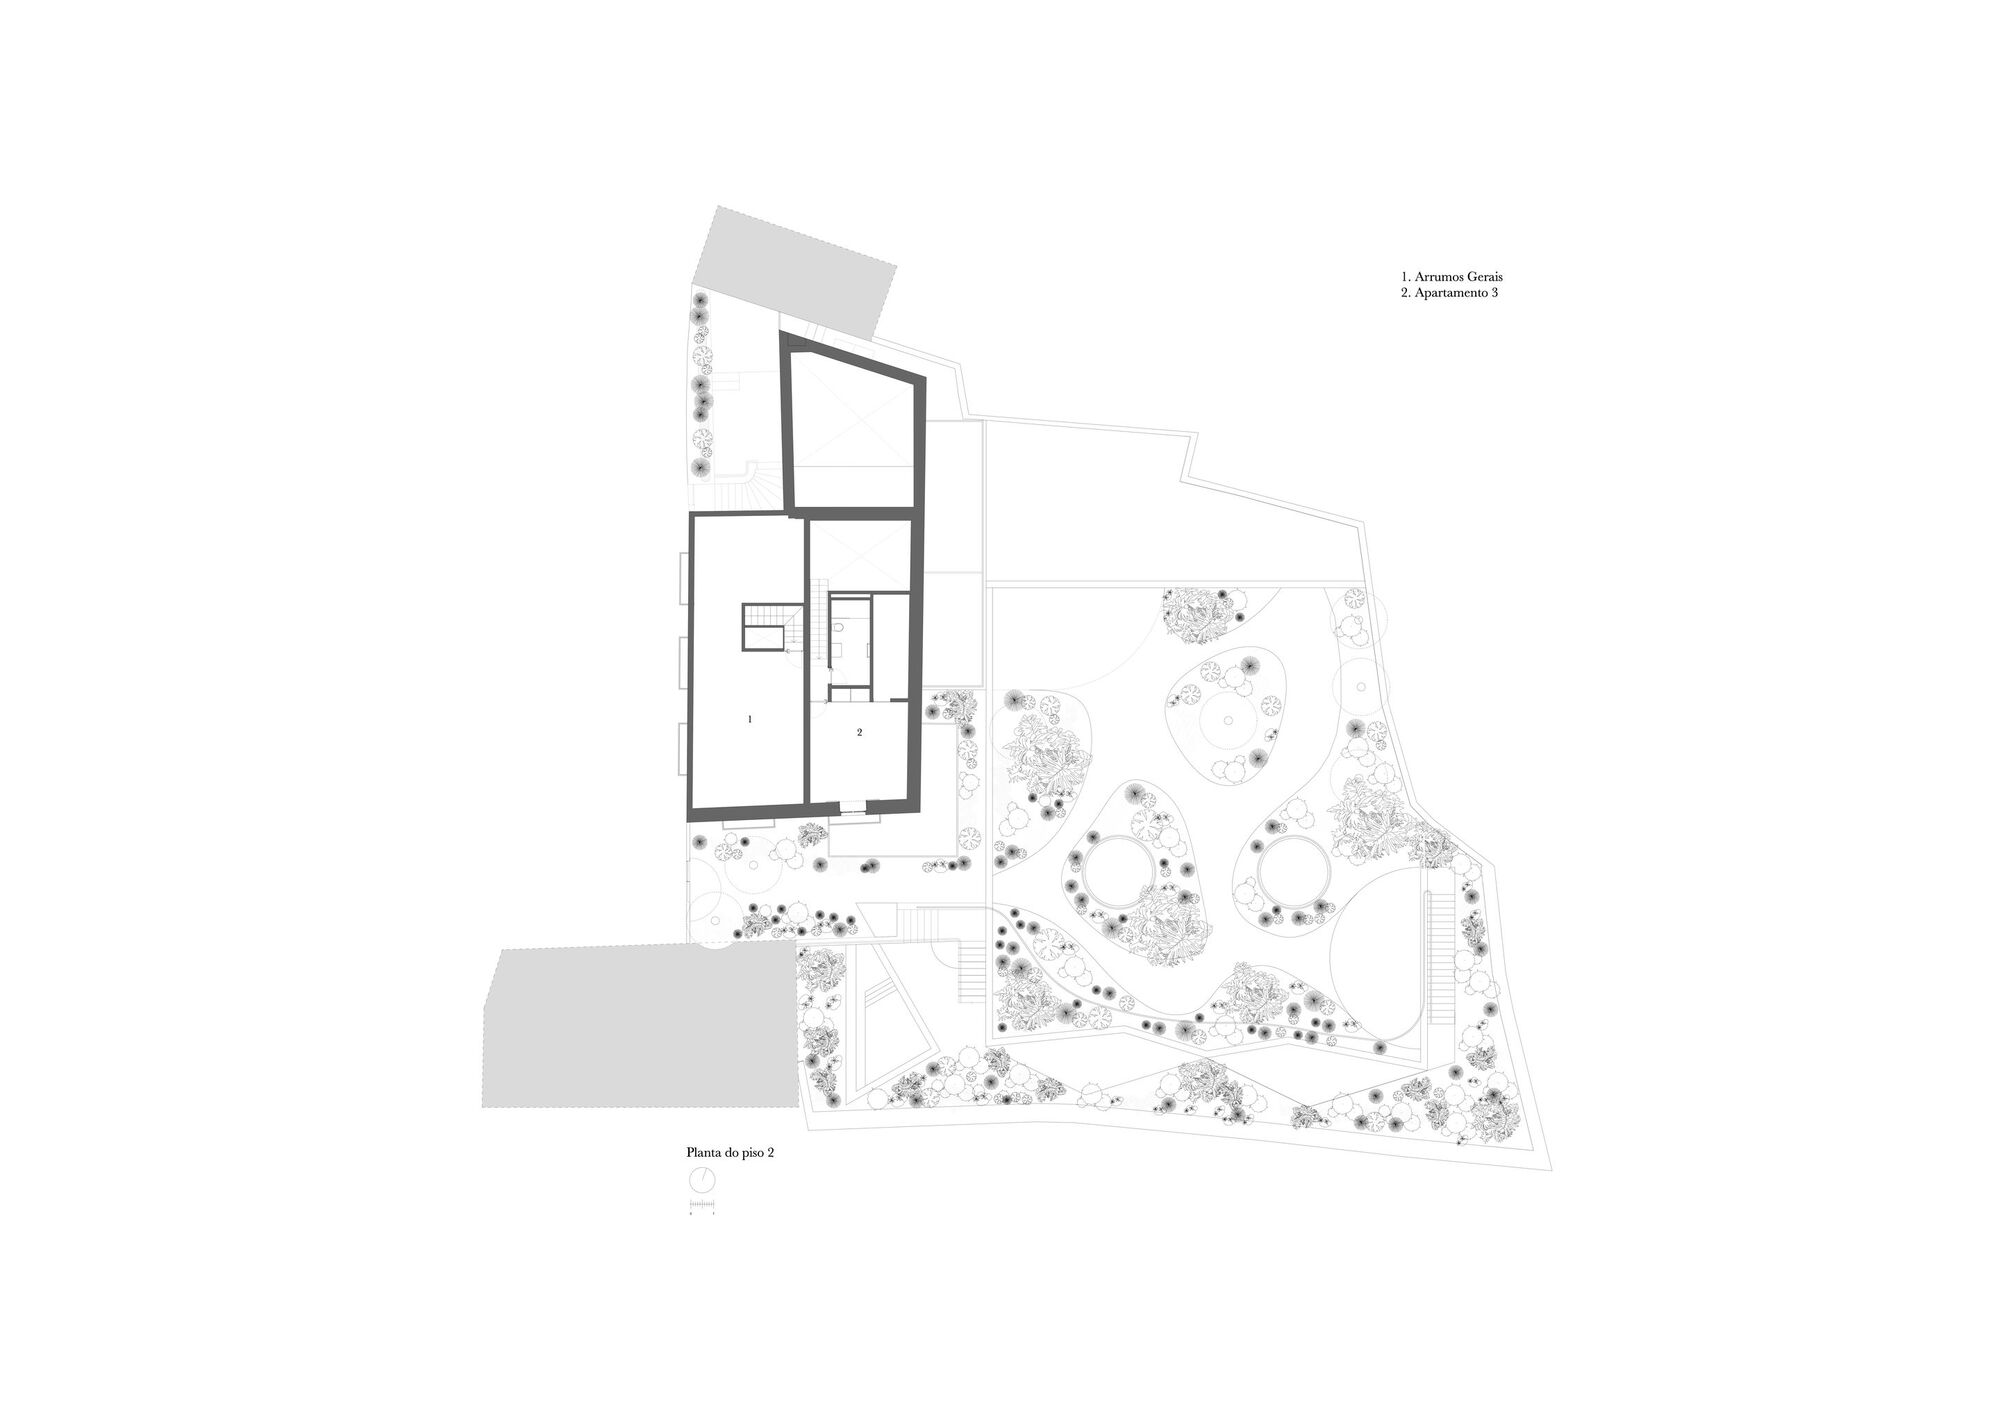
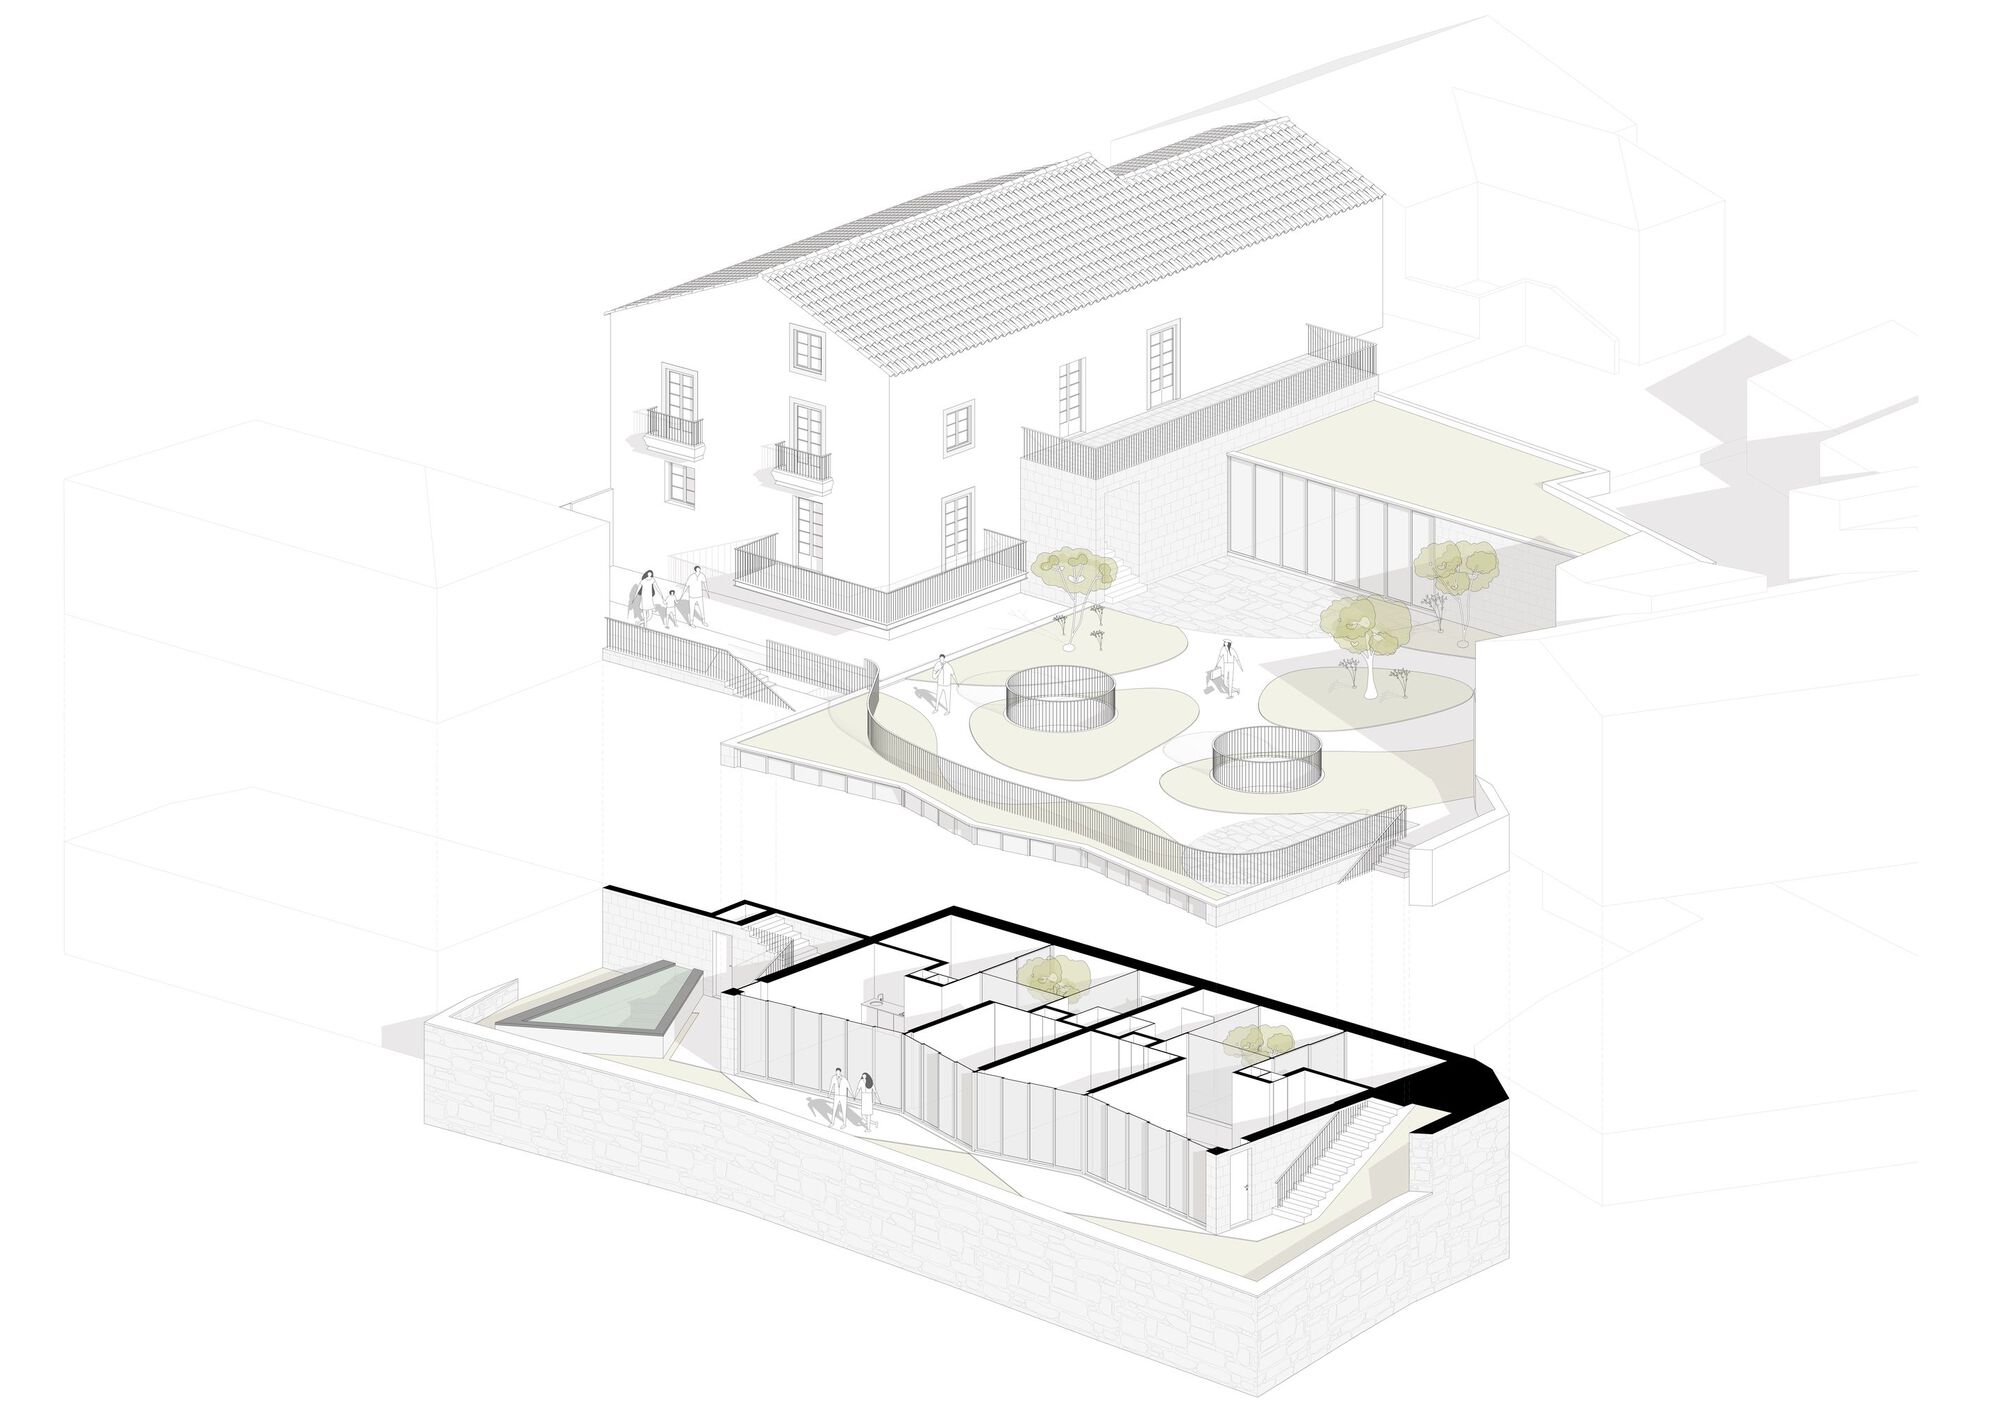
The original construction, dating back to the 16th century and classified under the Safeguard Plan of the World Heritage city, was completely rehabilitated and remodeled internally, resulting in four tourist apartments. The adjacent land, approximately 600 m² in size, consists of two platforms at different levels and features, to the south, a unique and stunning view that stretches from Monte Brasil to Ilhéu das Cabras. Situated at the highest point of the city, the building overlooks the urban landscape, with the Atlantic and the sky as its horizon.
© Jorge Figanier Castro
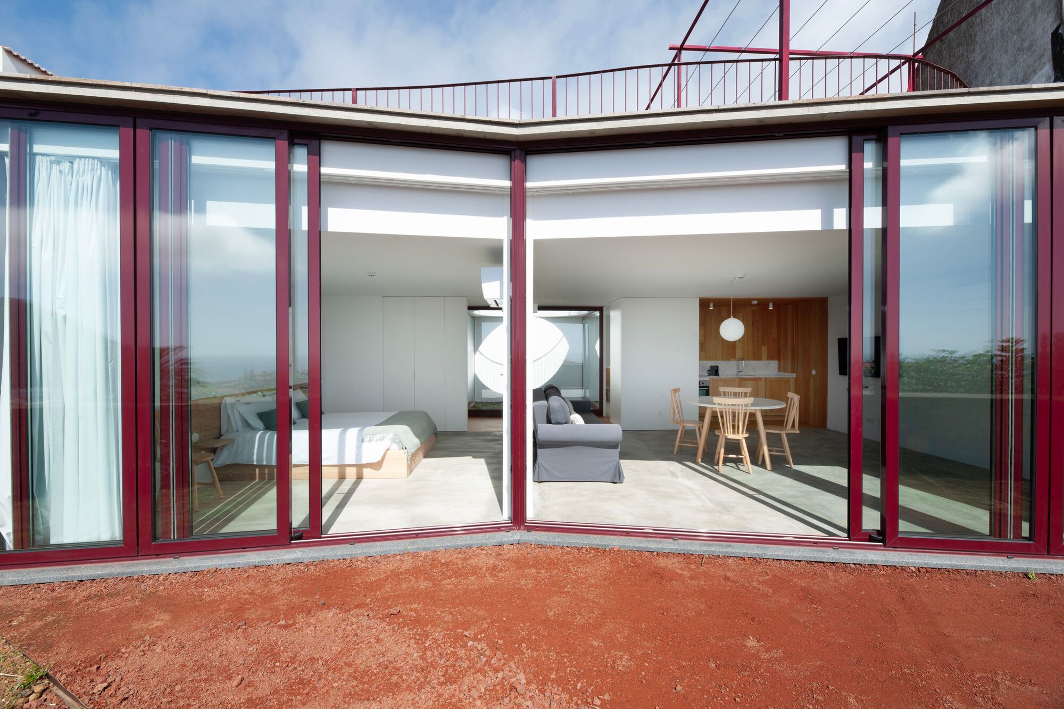
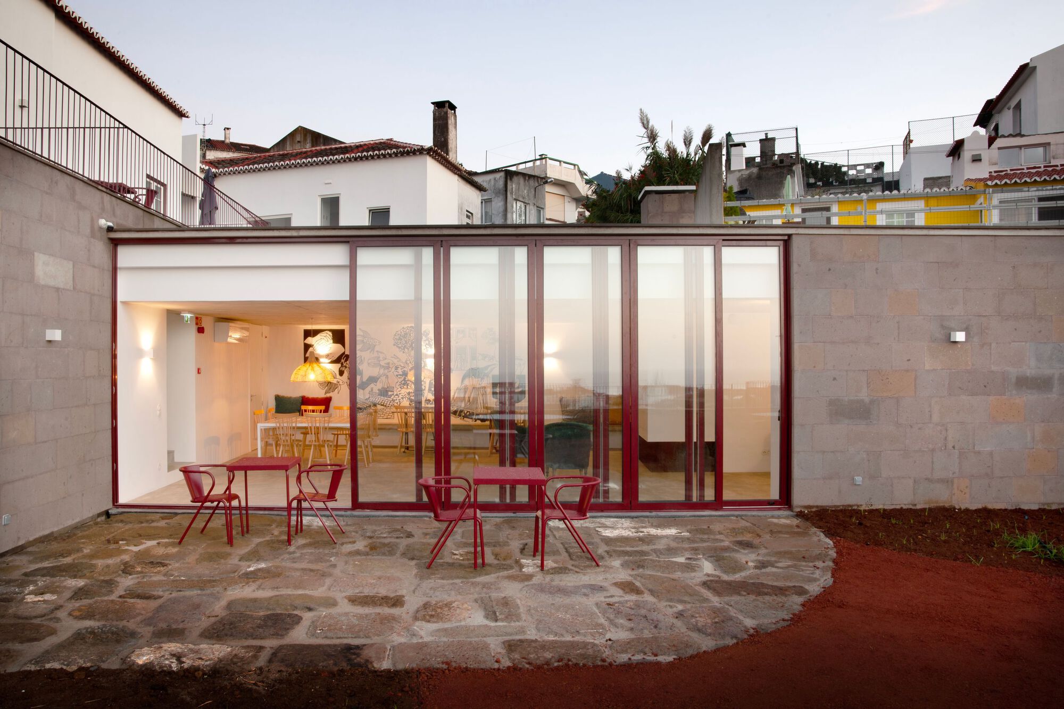
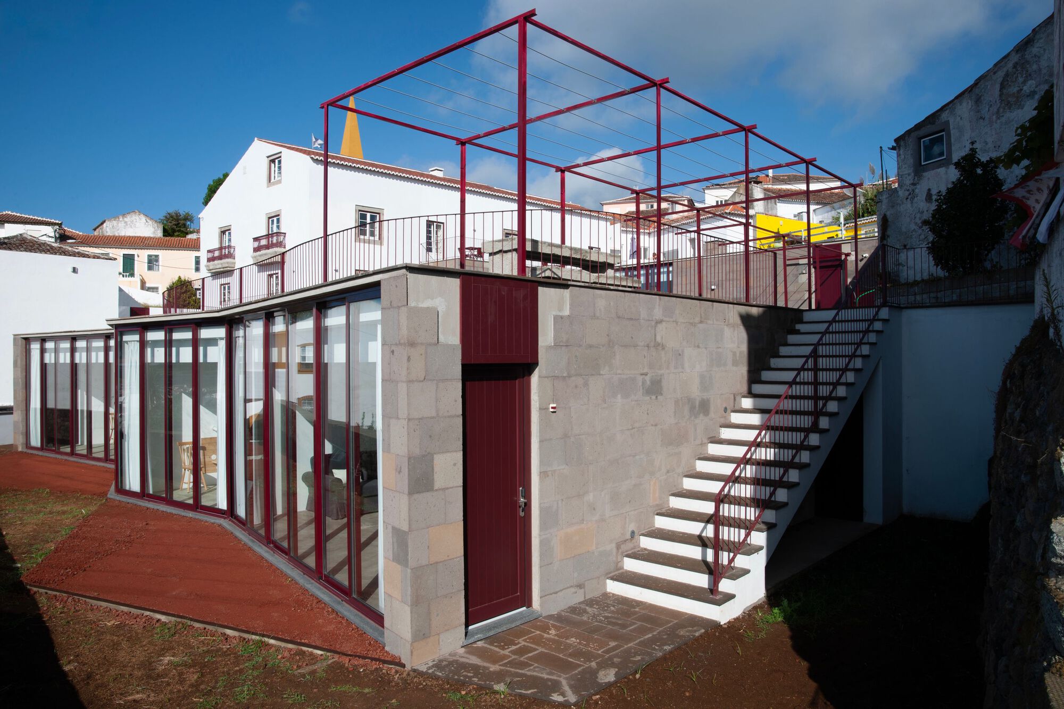
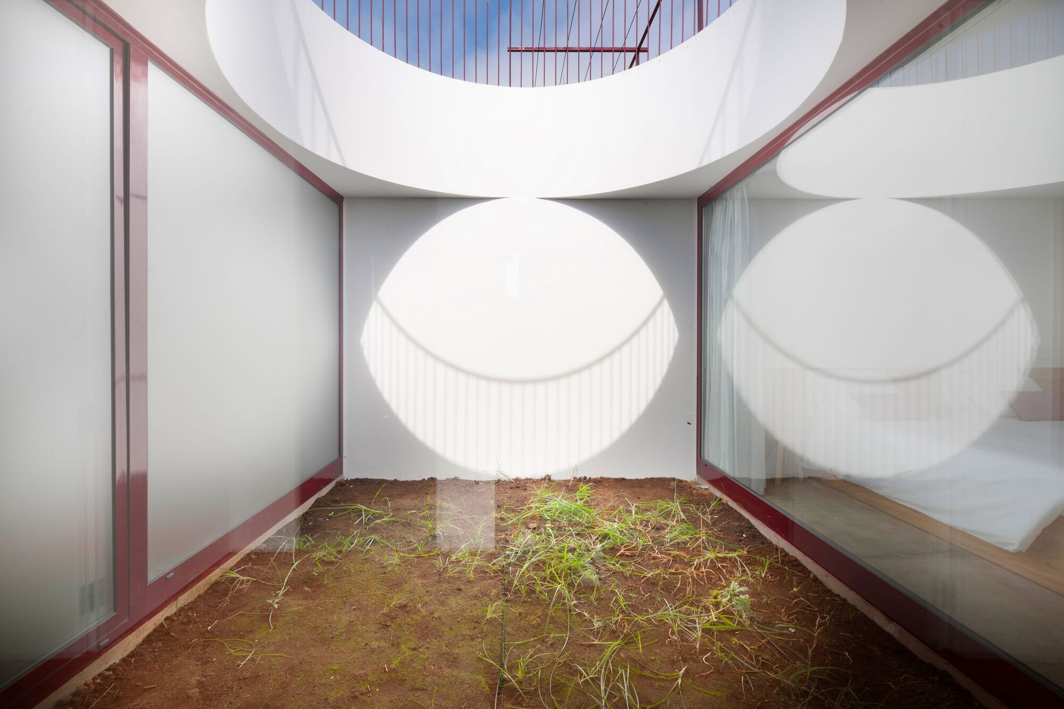
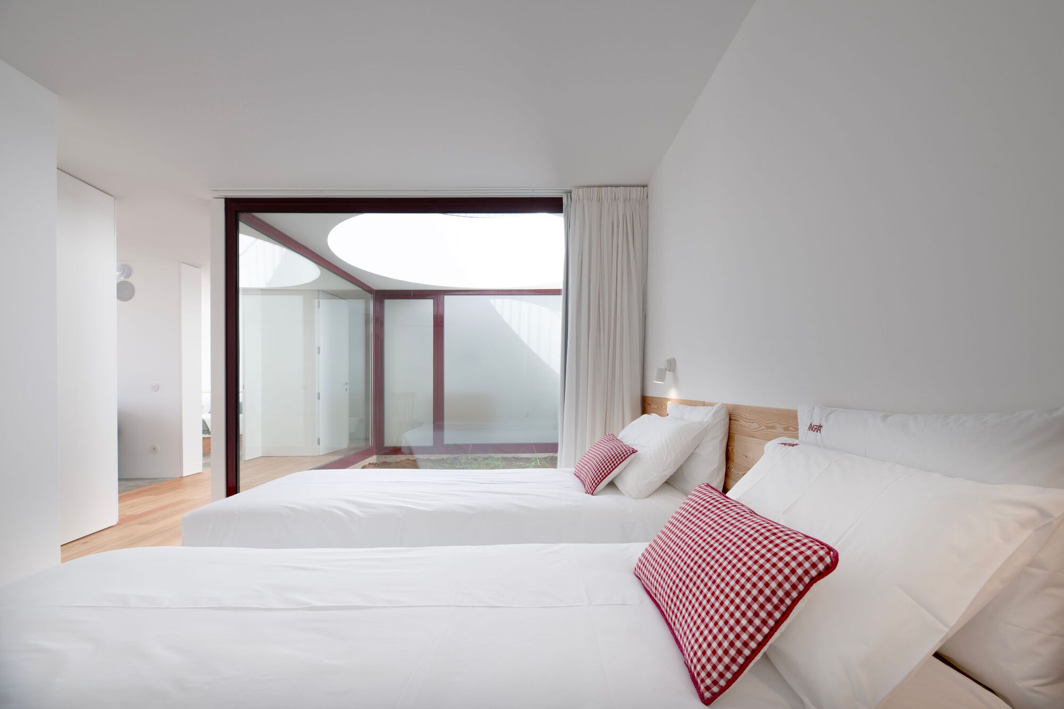
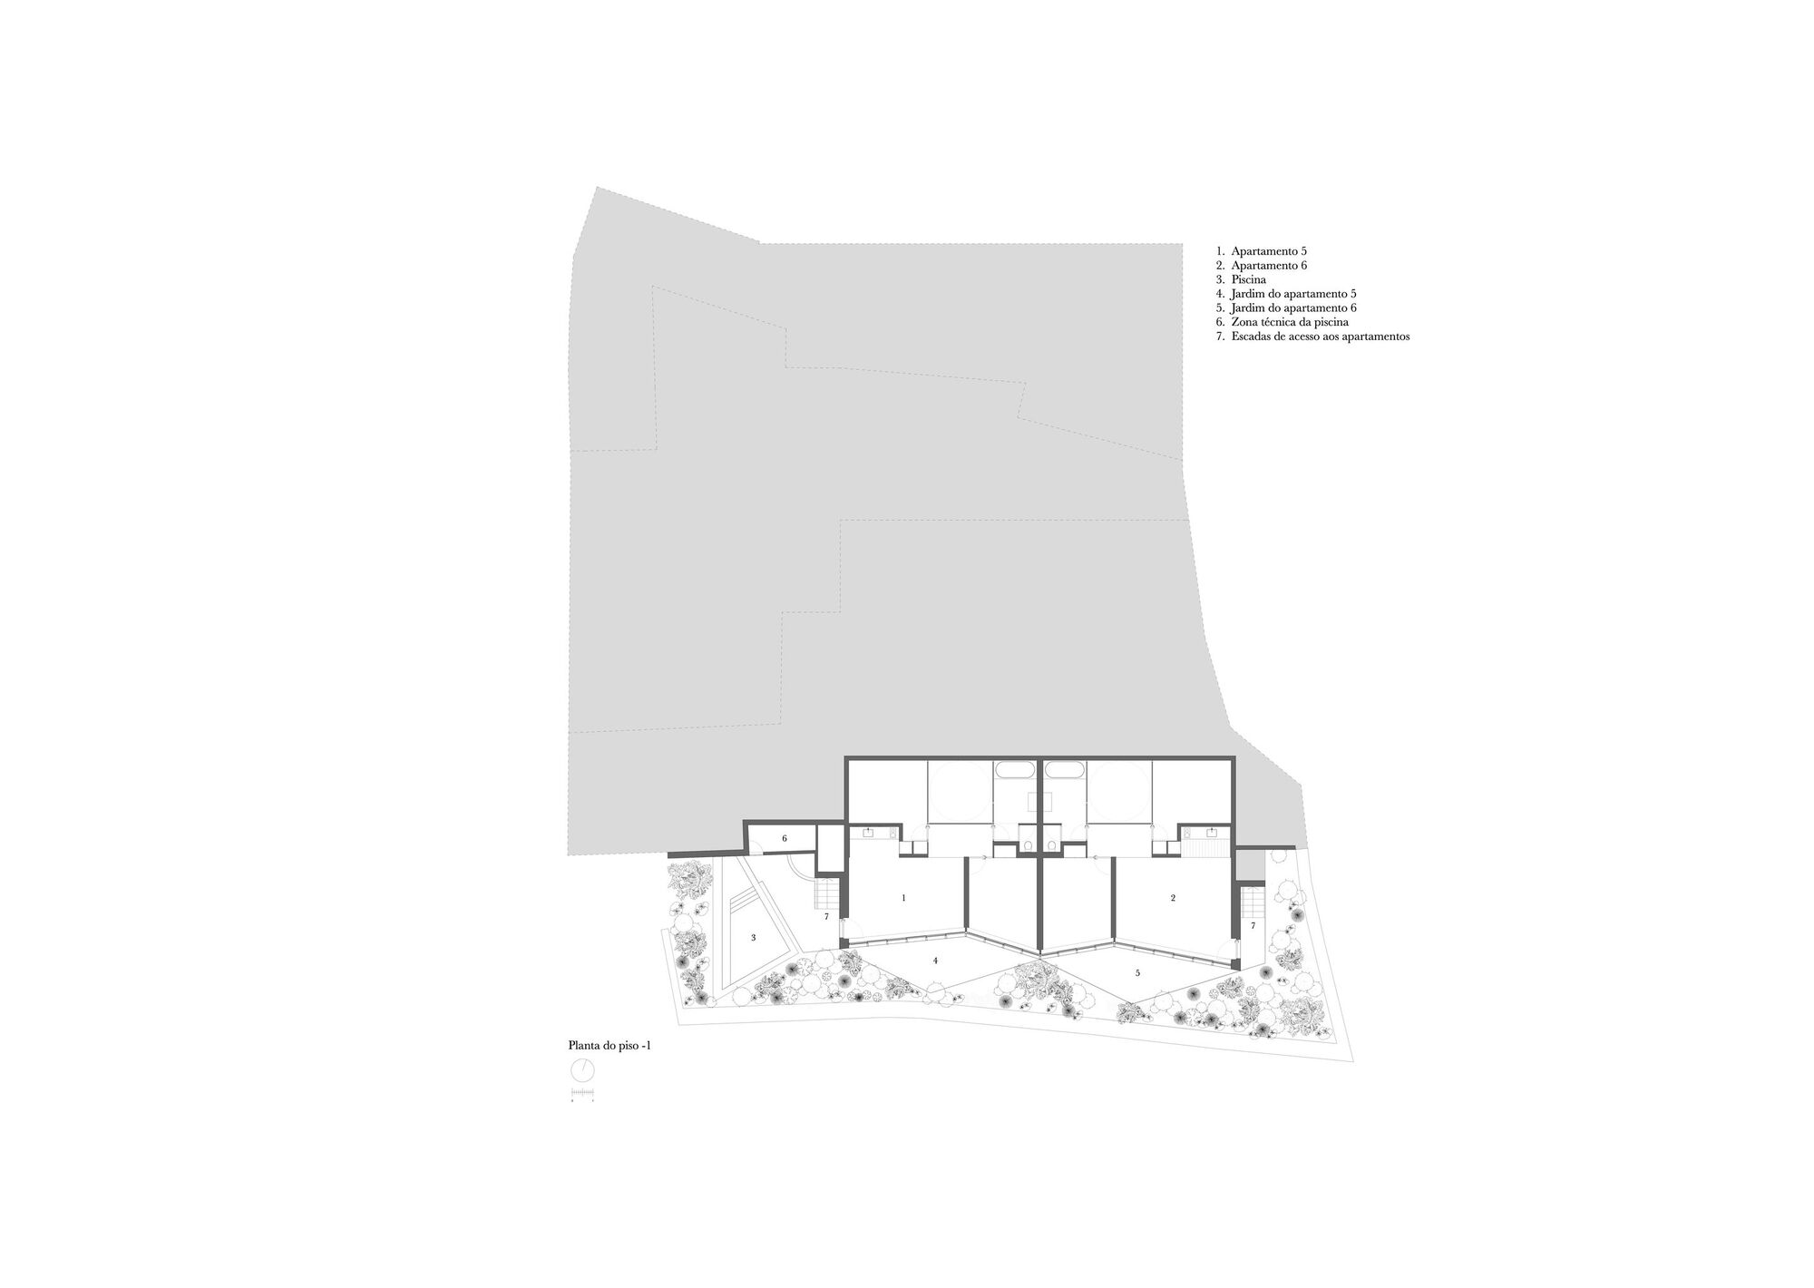
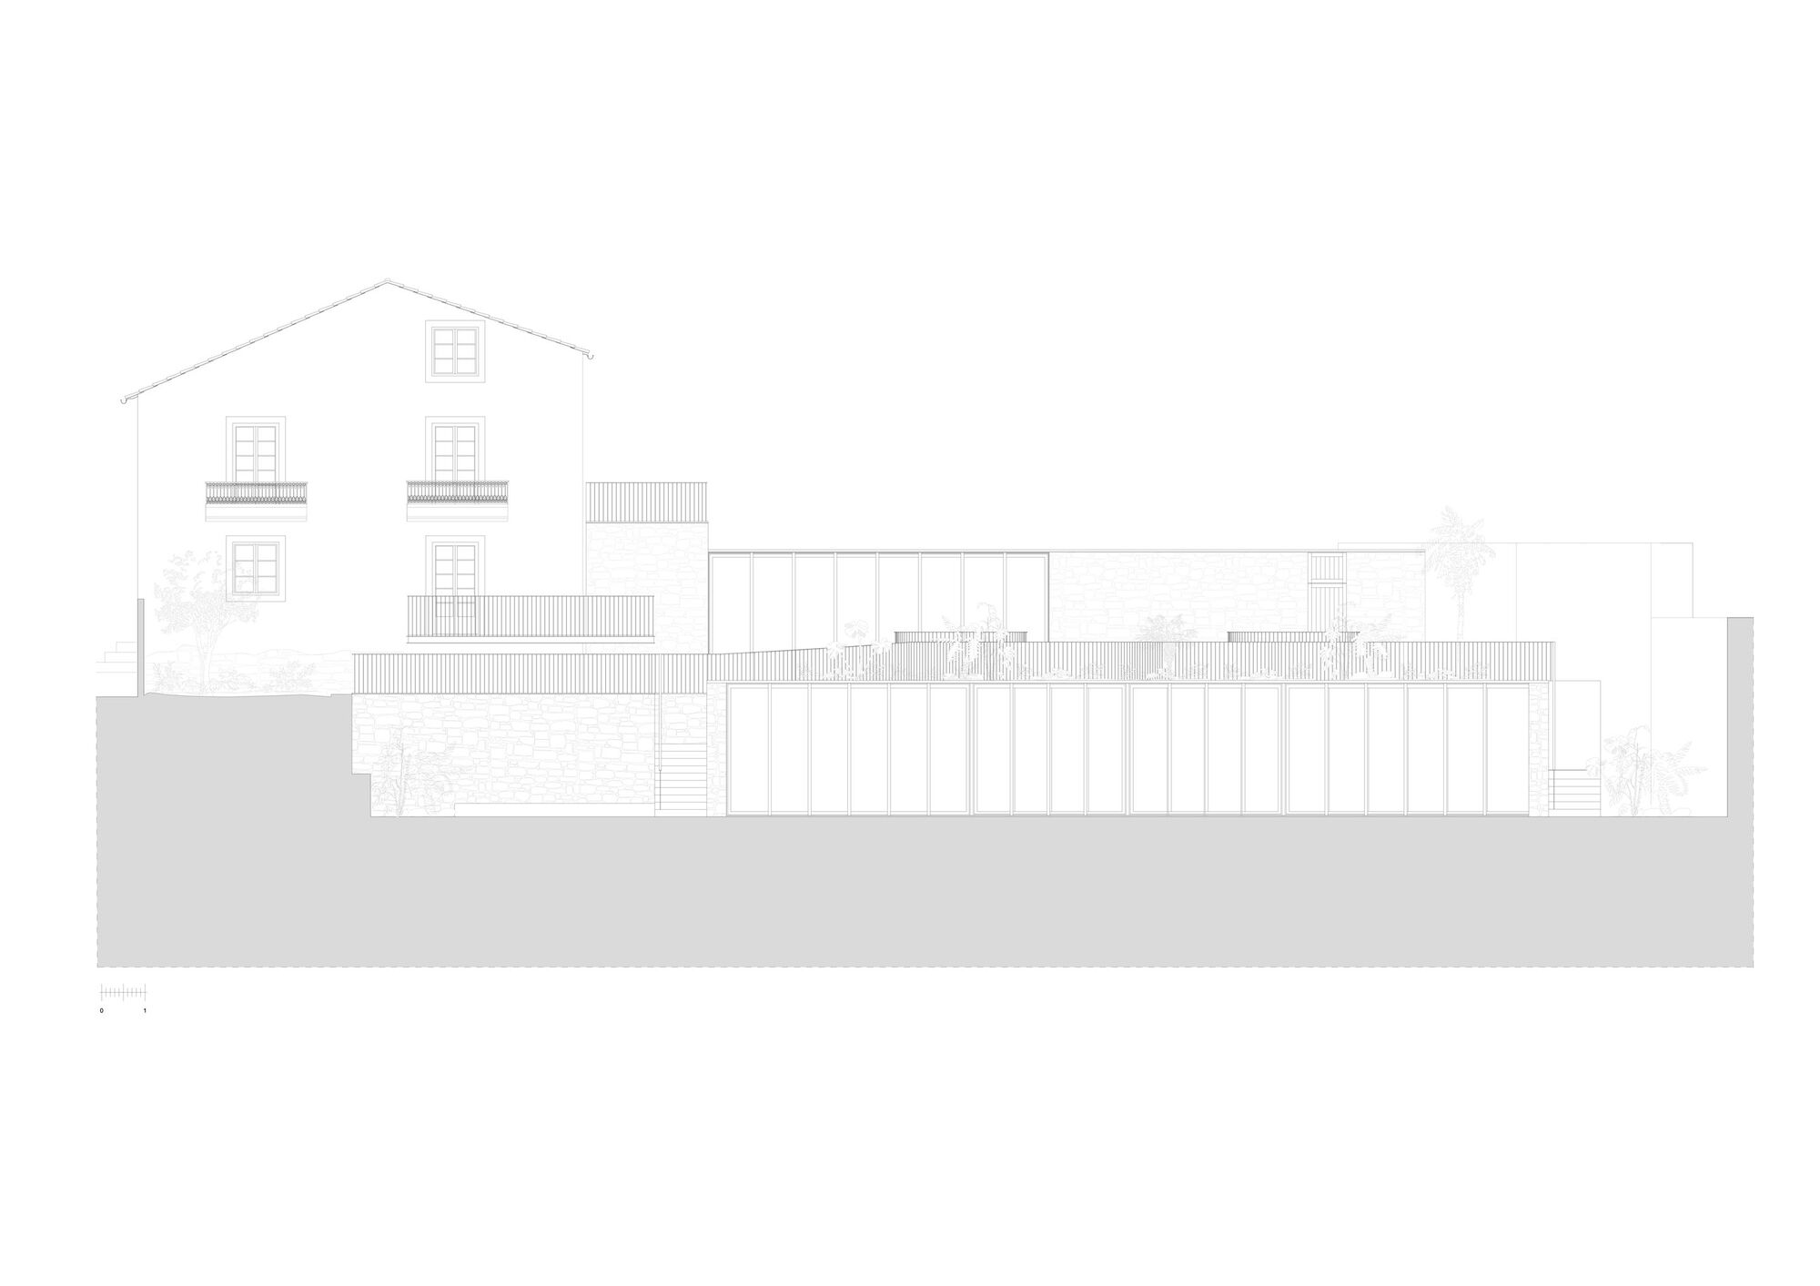
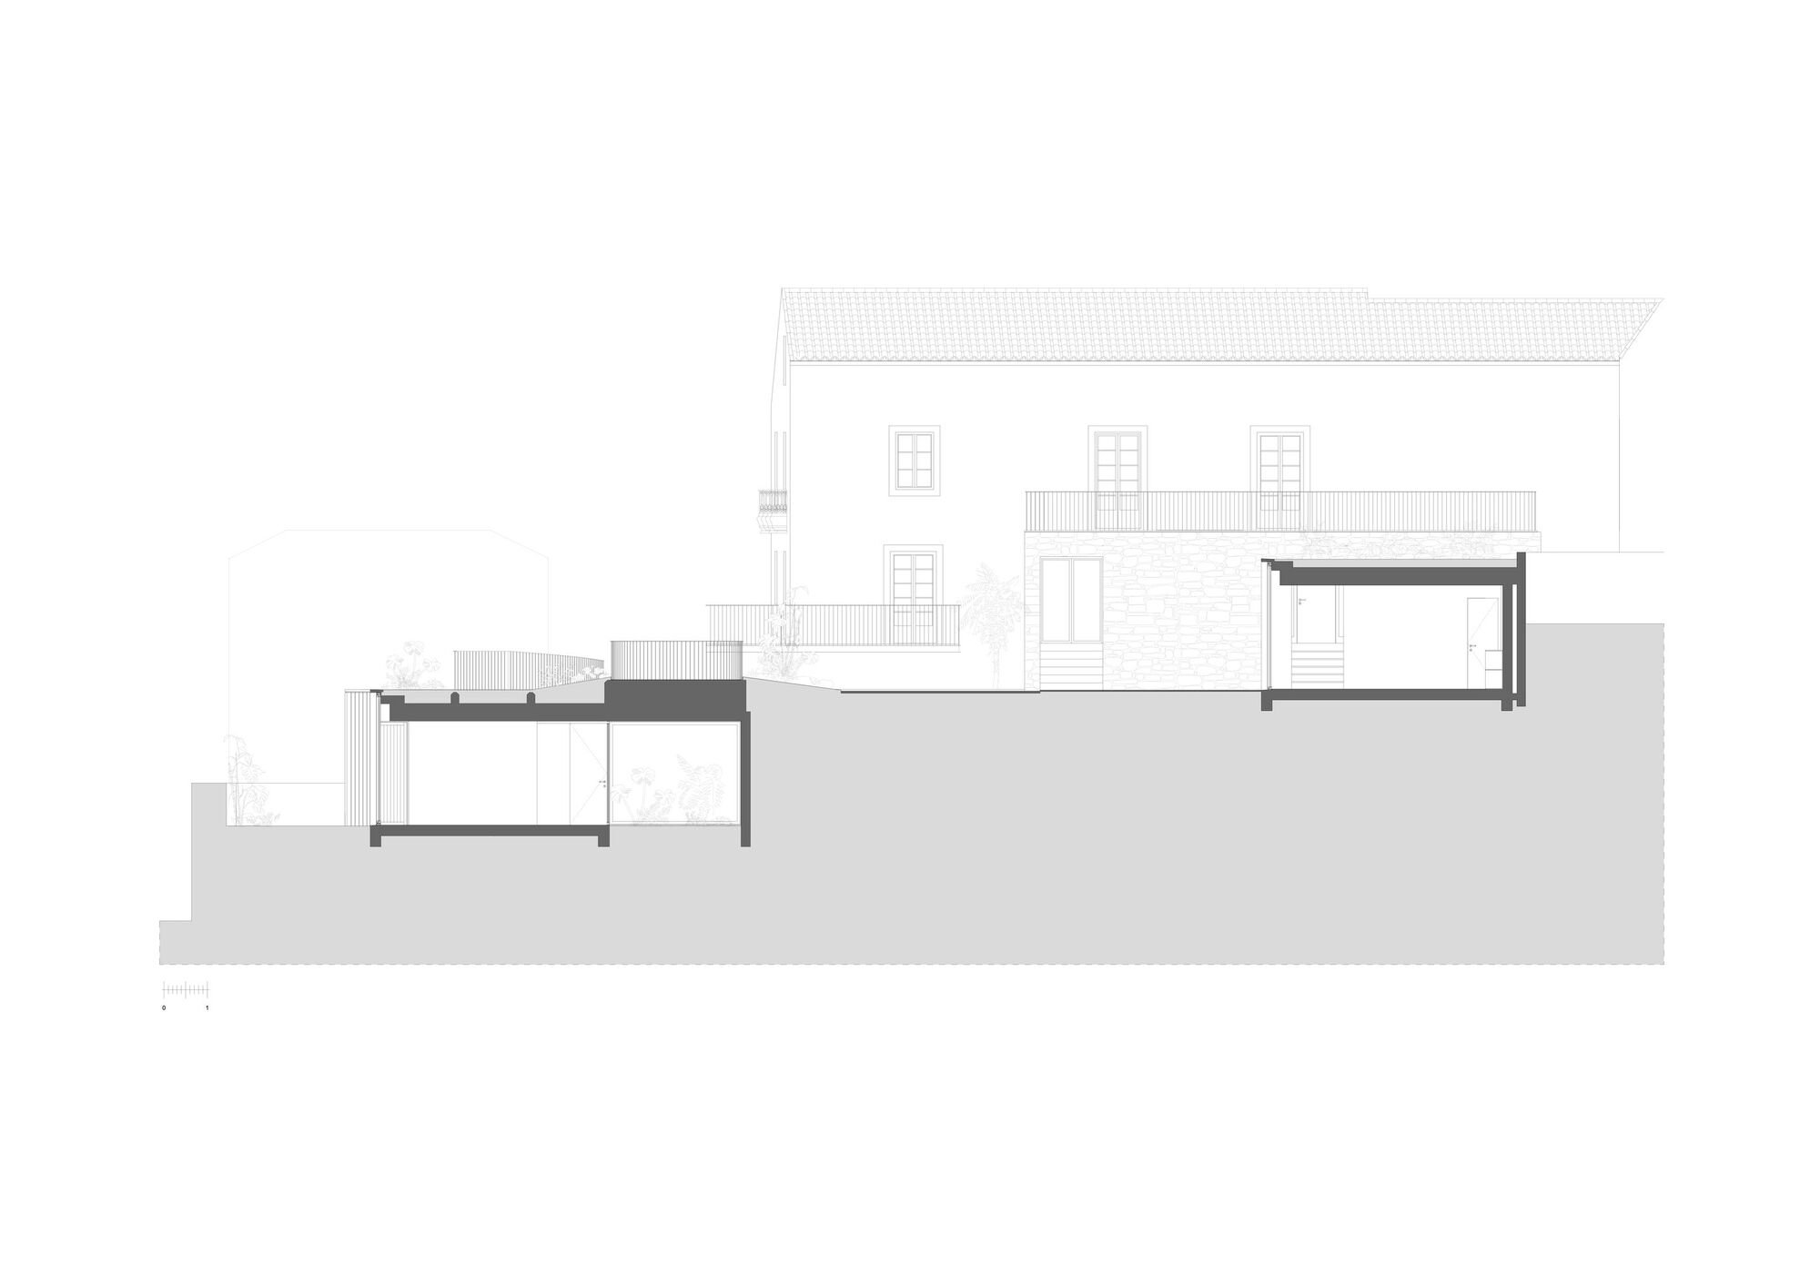
The main premise of the project was to naturally highlight the views of this magnificent landscape, offering visitors a unique experience. Taking advantage of the natural terracing of the land, a new building was constructed, its volume adapted to the local topography and remaining invisible from the “main house.” Its roof blends harmoniously with the upper garden, where two openings metaphorically reference the volcanoes that formed the island. These openings function as English courtyards, bringing natural light into the rooms of the two new apartments and creating a dialogue between the architecture and the surrounding landscape.
Project Info
Architects: SCCS arquitectos
Country: Portugal, Angra do Heroísmo
Area: 611 m²
Year: 2024
Photographs: Jorge Figanier Castro
Manufacturers Margres, Belcozi, Prodisem: Margres
Lead Architects: Sónia Carvalho Cabaça, Catarina Viegas de Sousa
Design Team: Ana Pereira, Matilde Calado
Landscape Architecture: BALDIOS arquitectos paisagistas

Anastasia Andreieva is an accomplished Architectural Projects Editor at Arch2O, bringing a unique blend of linguistic expertise and design enthusiasm to the team. Born and raised in Ukraine, she holds a Master’s degree in Languages from Taras Shevchenko National University of Kyiv. Her deep passion for architecture and visual storytelling led her to transition from translation and editorial roles into the world of design media. With a keen eye for conceptual clarity and narrative structure, Anastasia curates and presents global architectural projects with precision and flair. She is particularly drawn to parametric and digital design, cultural context, and emerging voices in architecture. When I’m not analyzing the latest architectural trends, you’ll probably find me searching for hidden gems in cityscapes or appreciating the beauty of well-crafted spaces. After all, great design—like great connections—can be found in the most unexpected places. Speaking of connections, because architecture isn’t the only thing that brings people together.