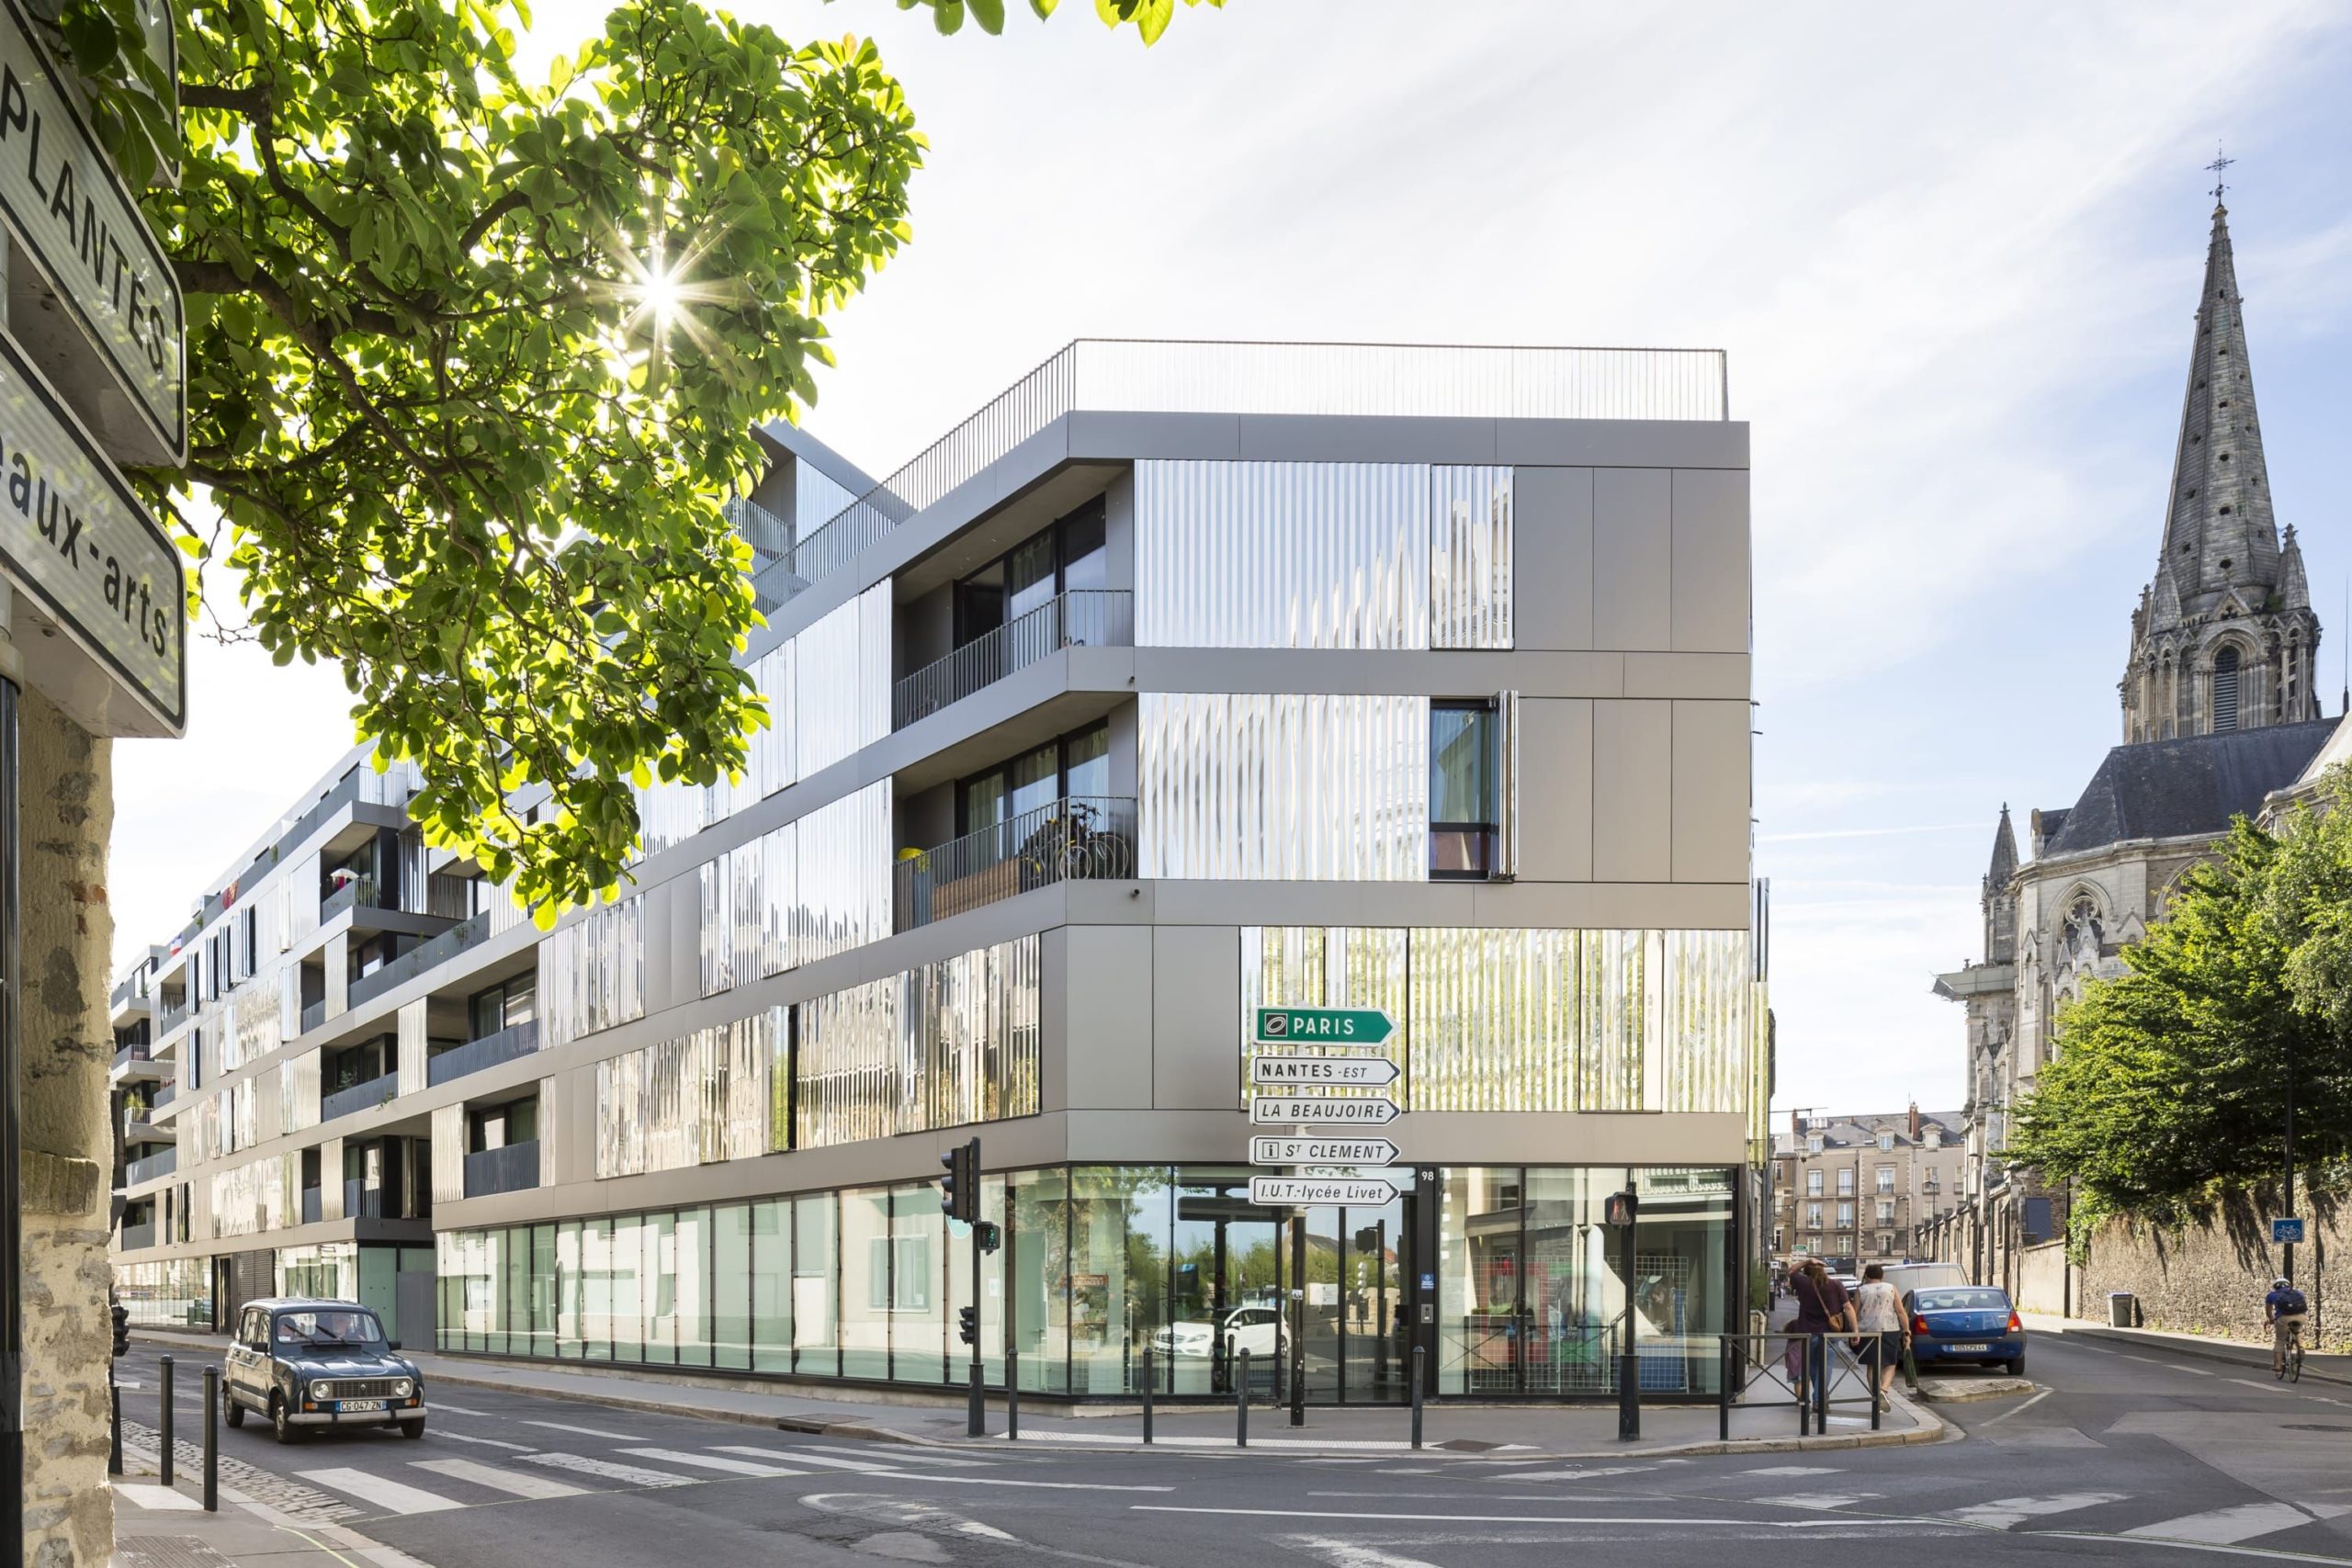
Housing + Nursery School + Offices, Central Nantes
This project starts from the center and is one of the most multi-purposed buildings the agency has ever undertaken: 56 apartments, a nursery ...
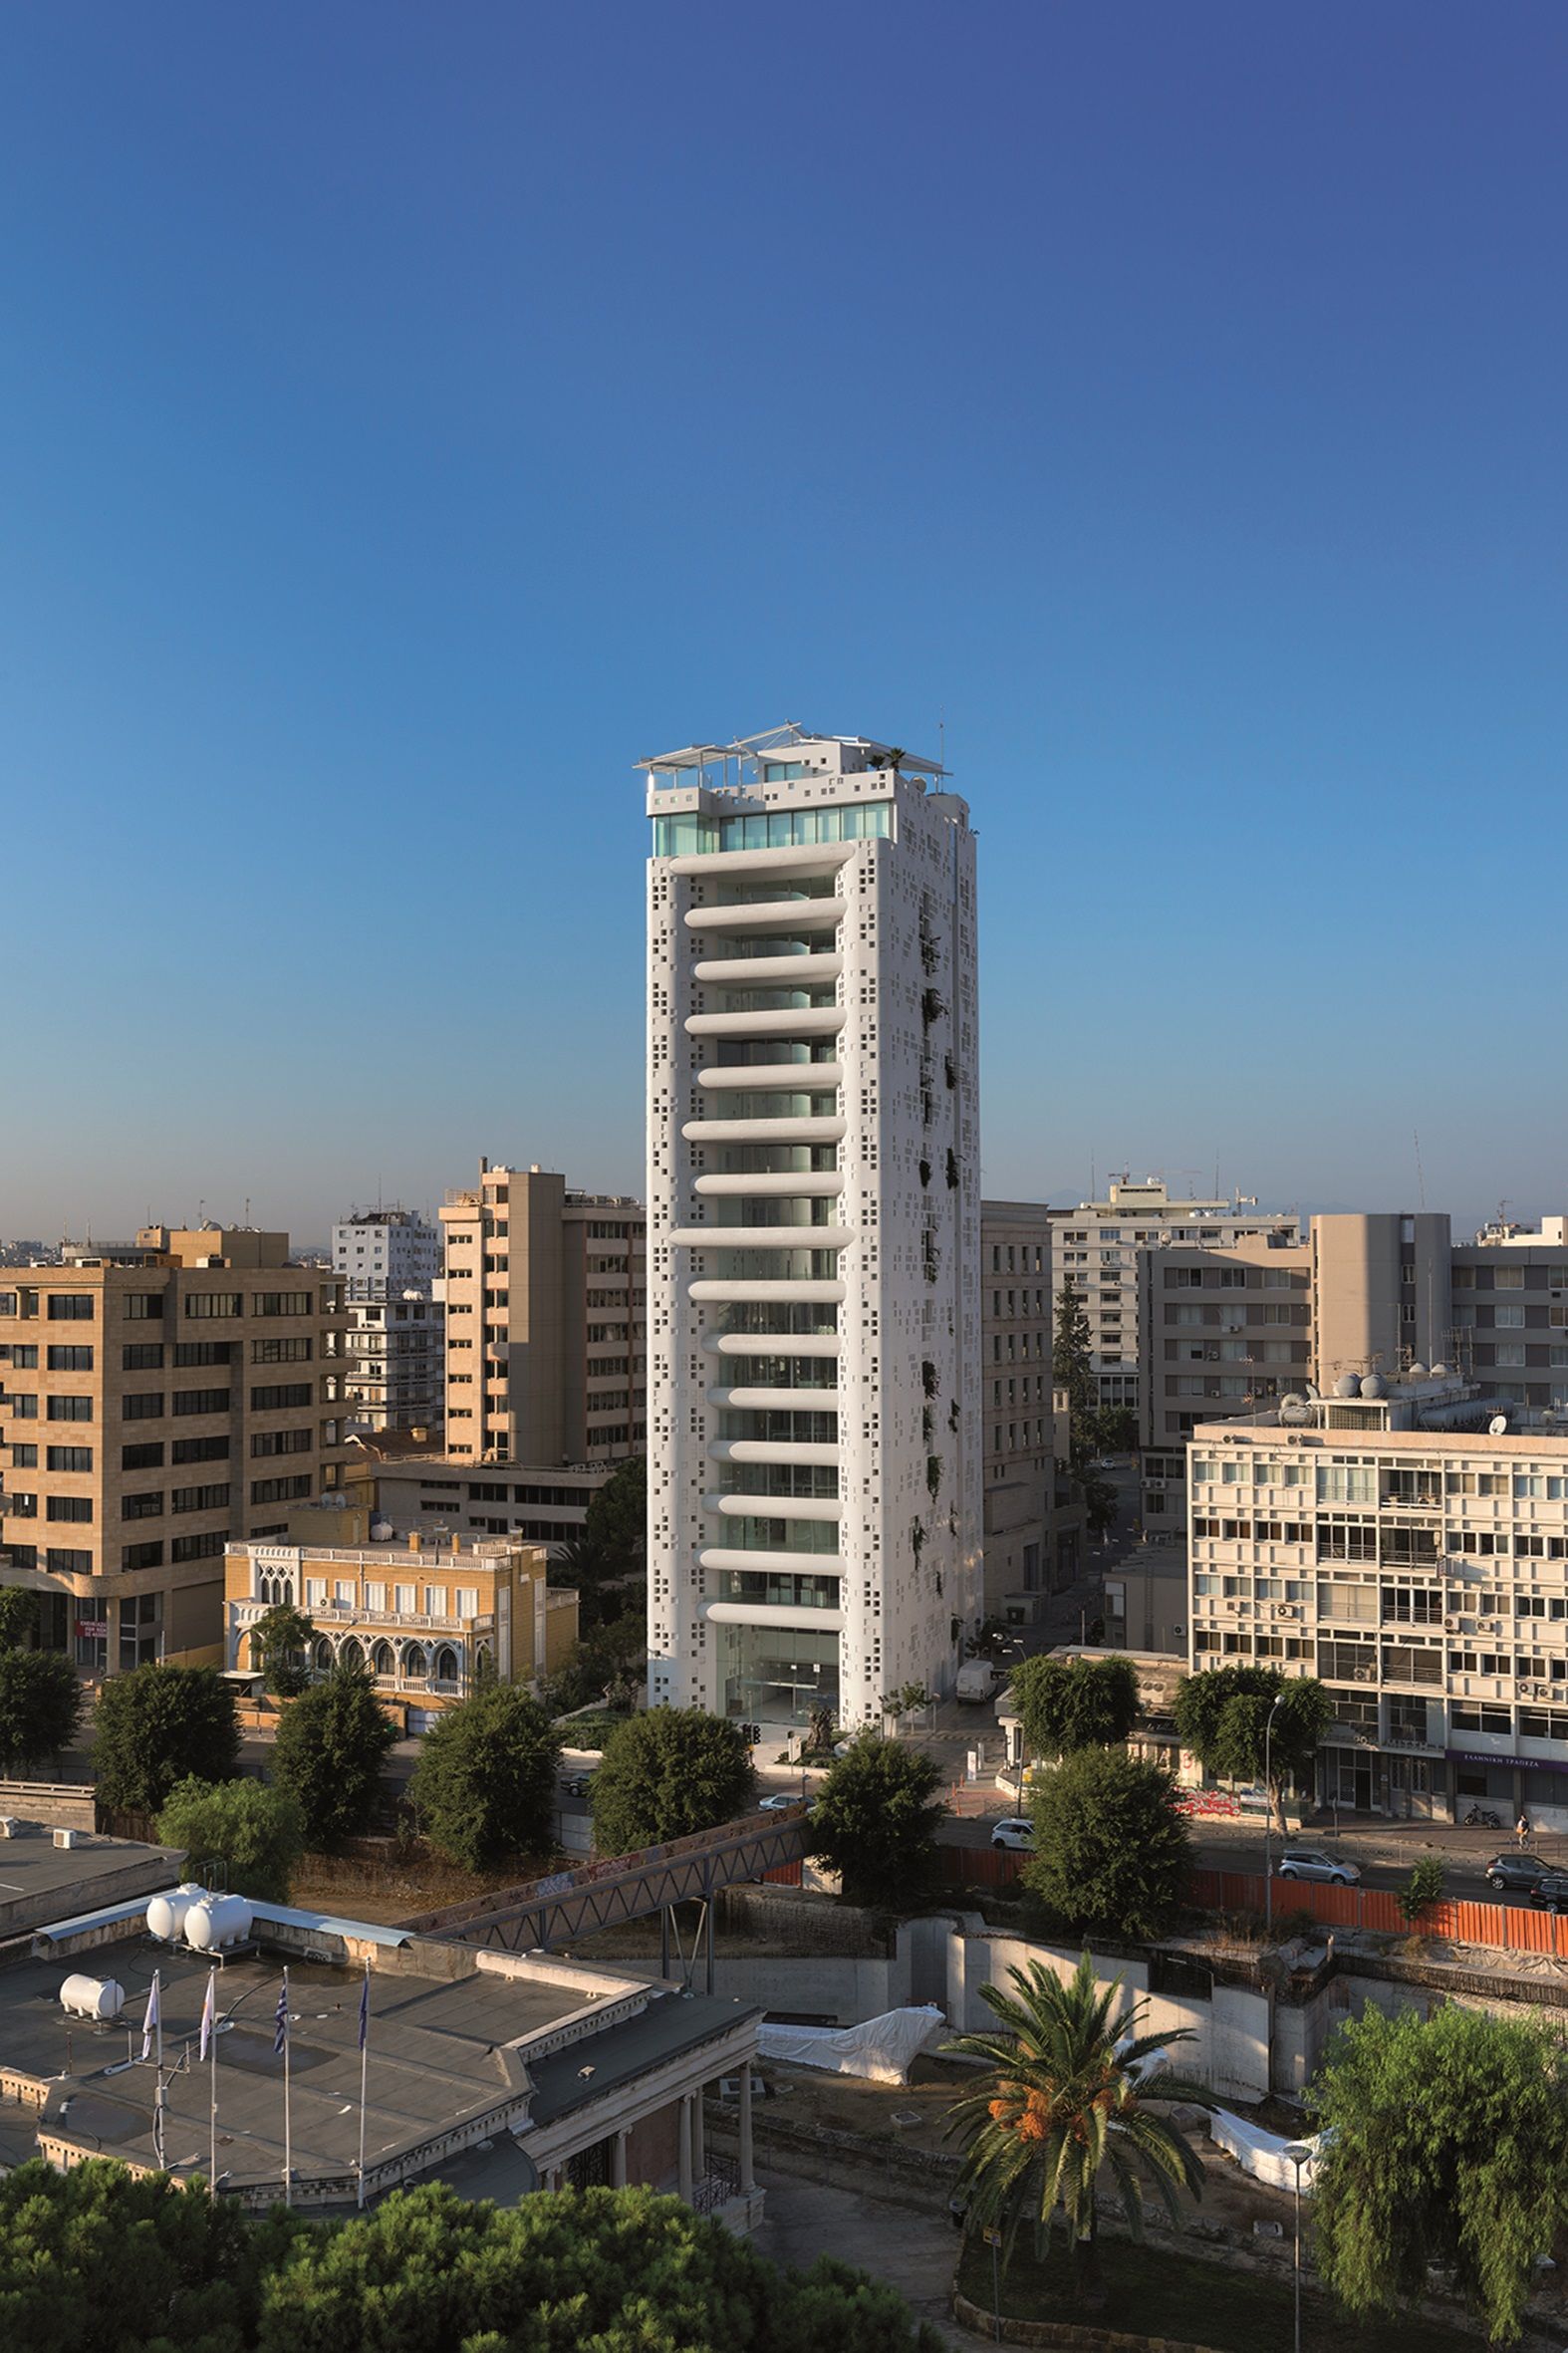
WHITE WALLS
The iconic tower designed by Jean Nouvel at the center of Nicosia, next to Eleftheria Square transforms the city silhouette of Nicosia. The program includes 10- story residential ...
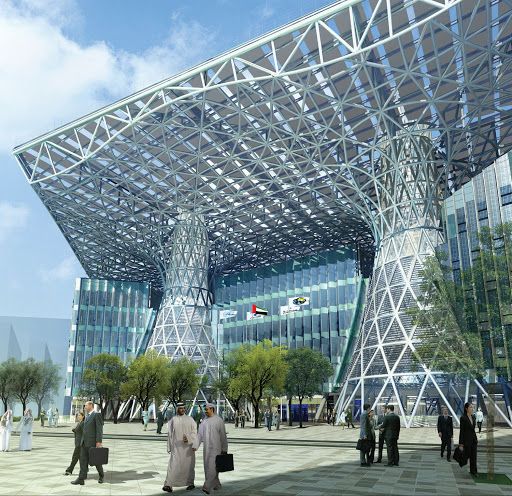
Masdar Headquarters
The seven-story, 134,662 square-meter structure (which includes landscaped areas) will accommodate commercial, retail and cultural uses. The building’s form, sculpted in response ...
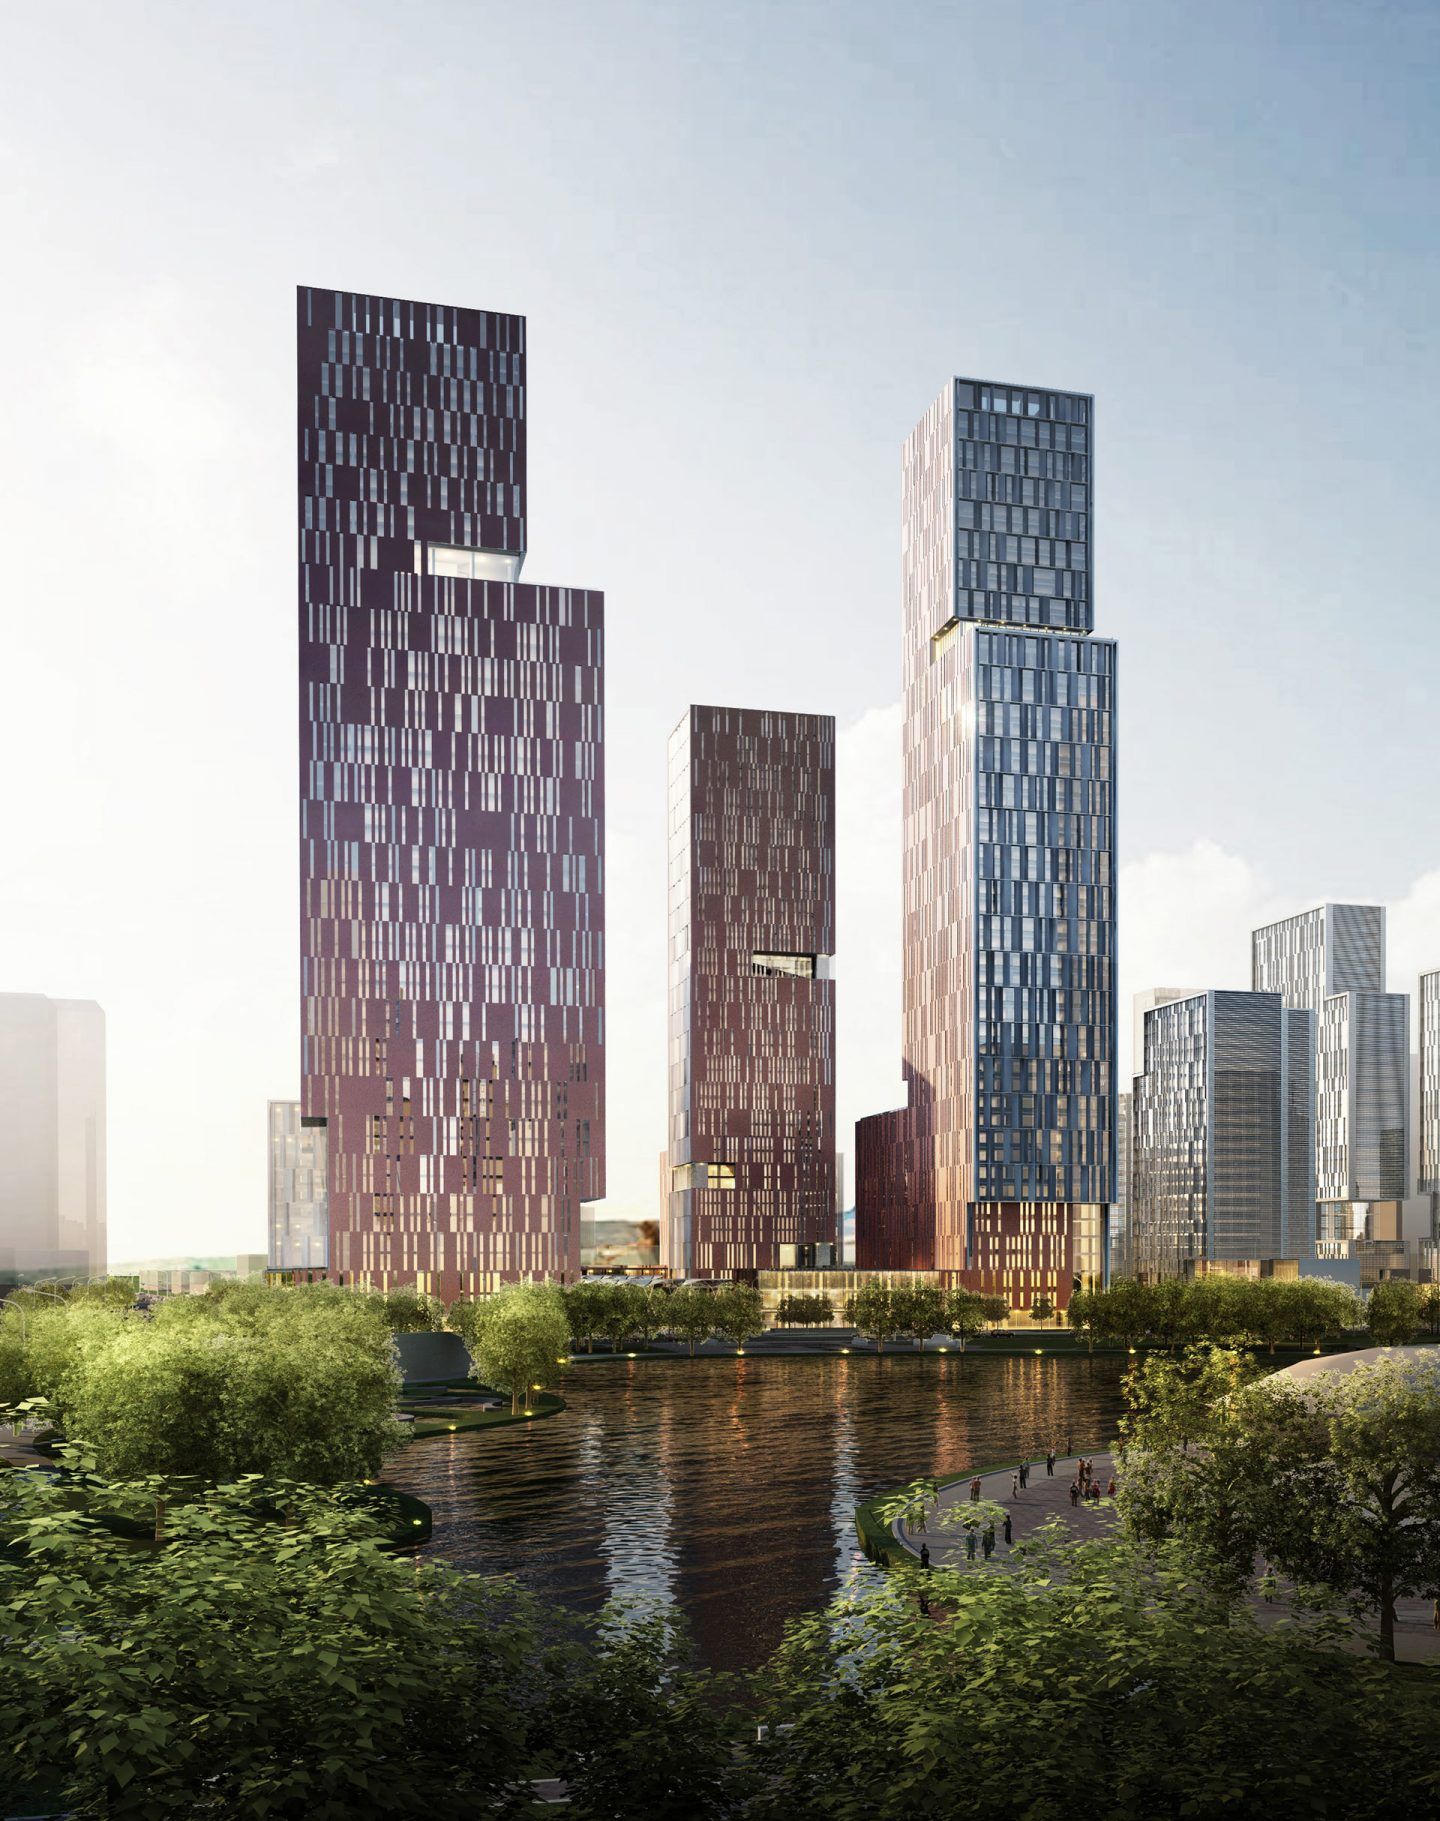
Nanjing Qilin Technology Innovation Park
The Qilin Technology Innovation Park exemplifies a new and progressive approach to Chinese urbanism, creating a holistic district identity and memorable ...
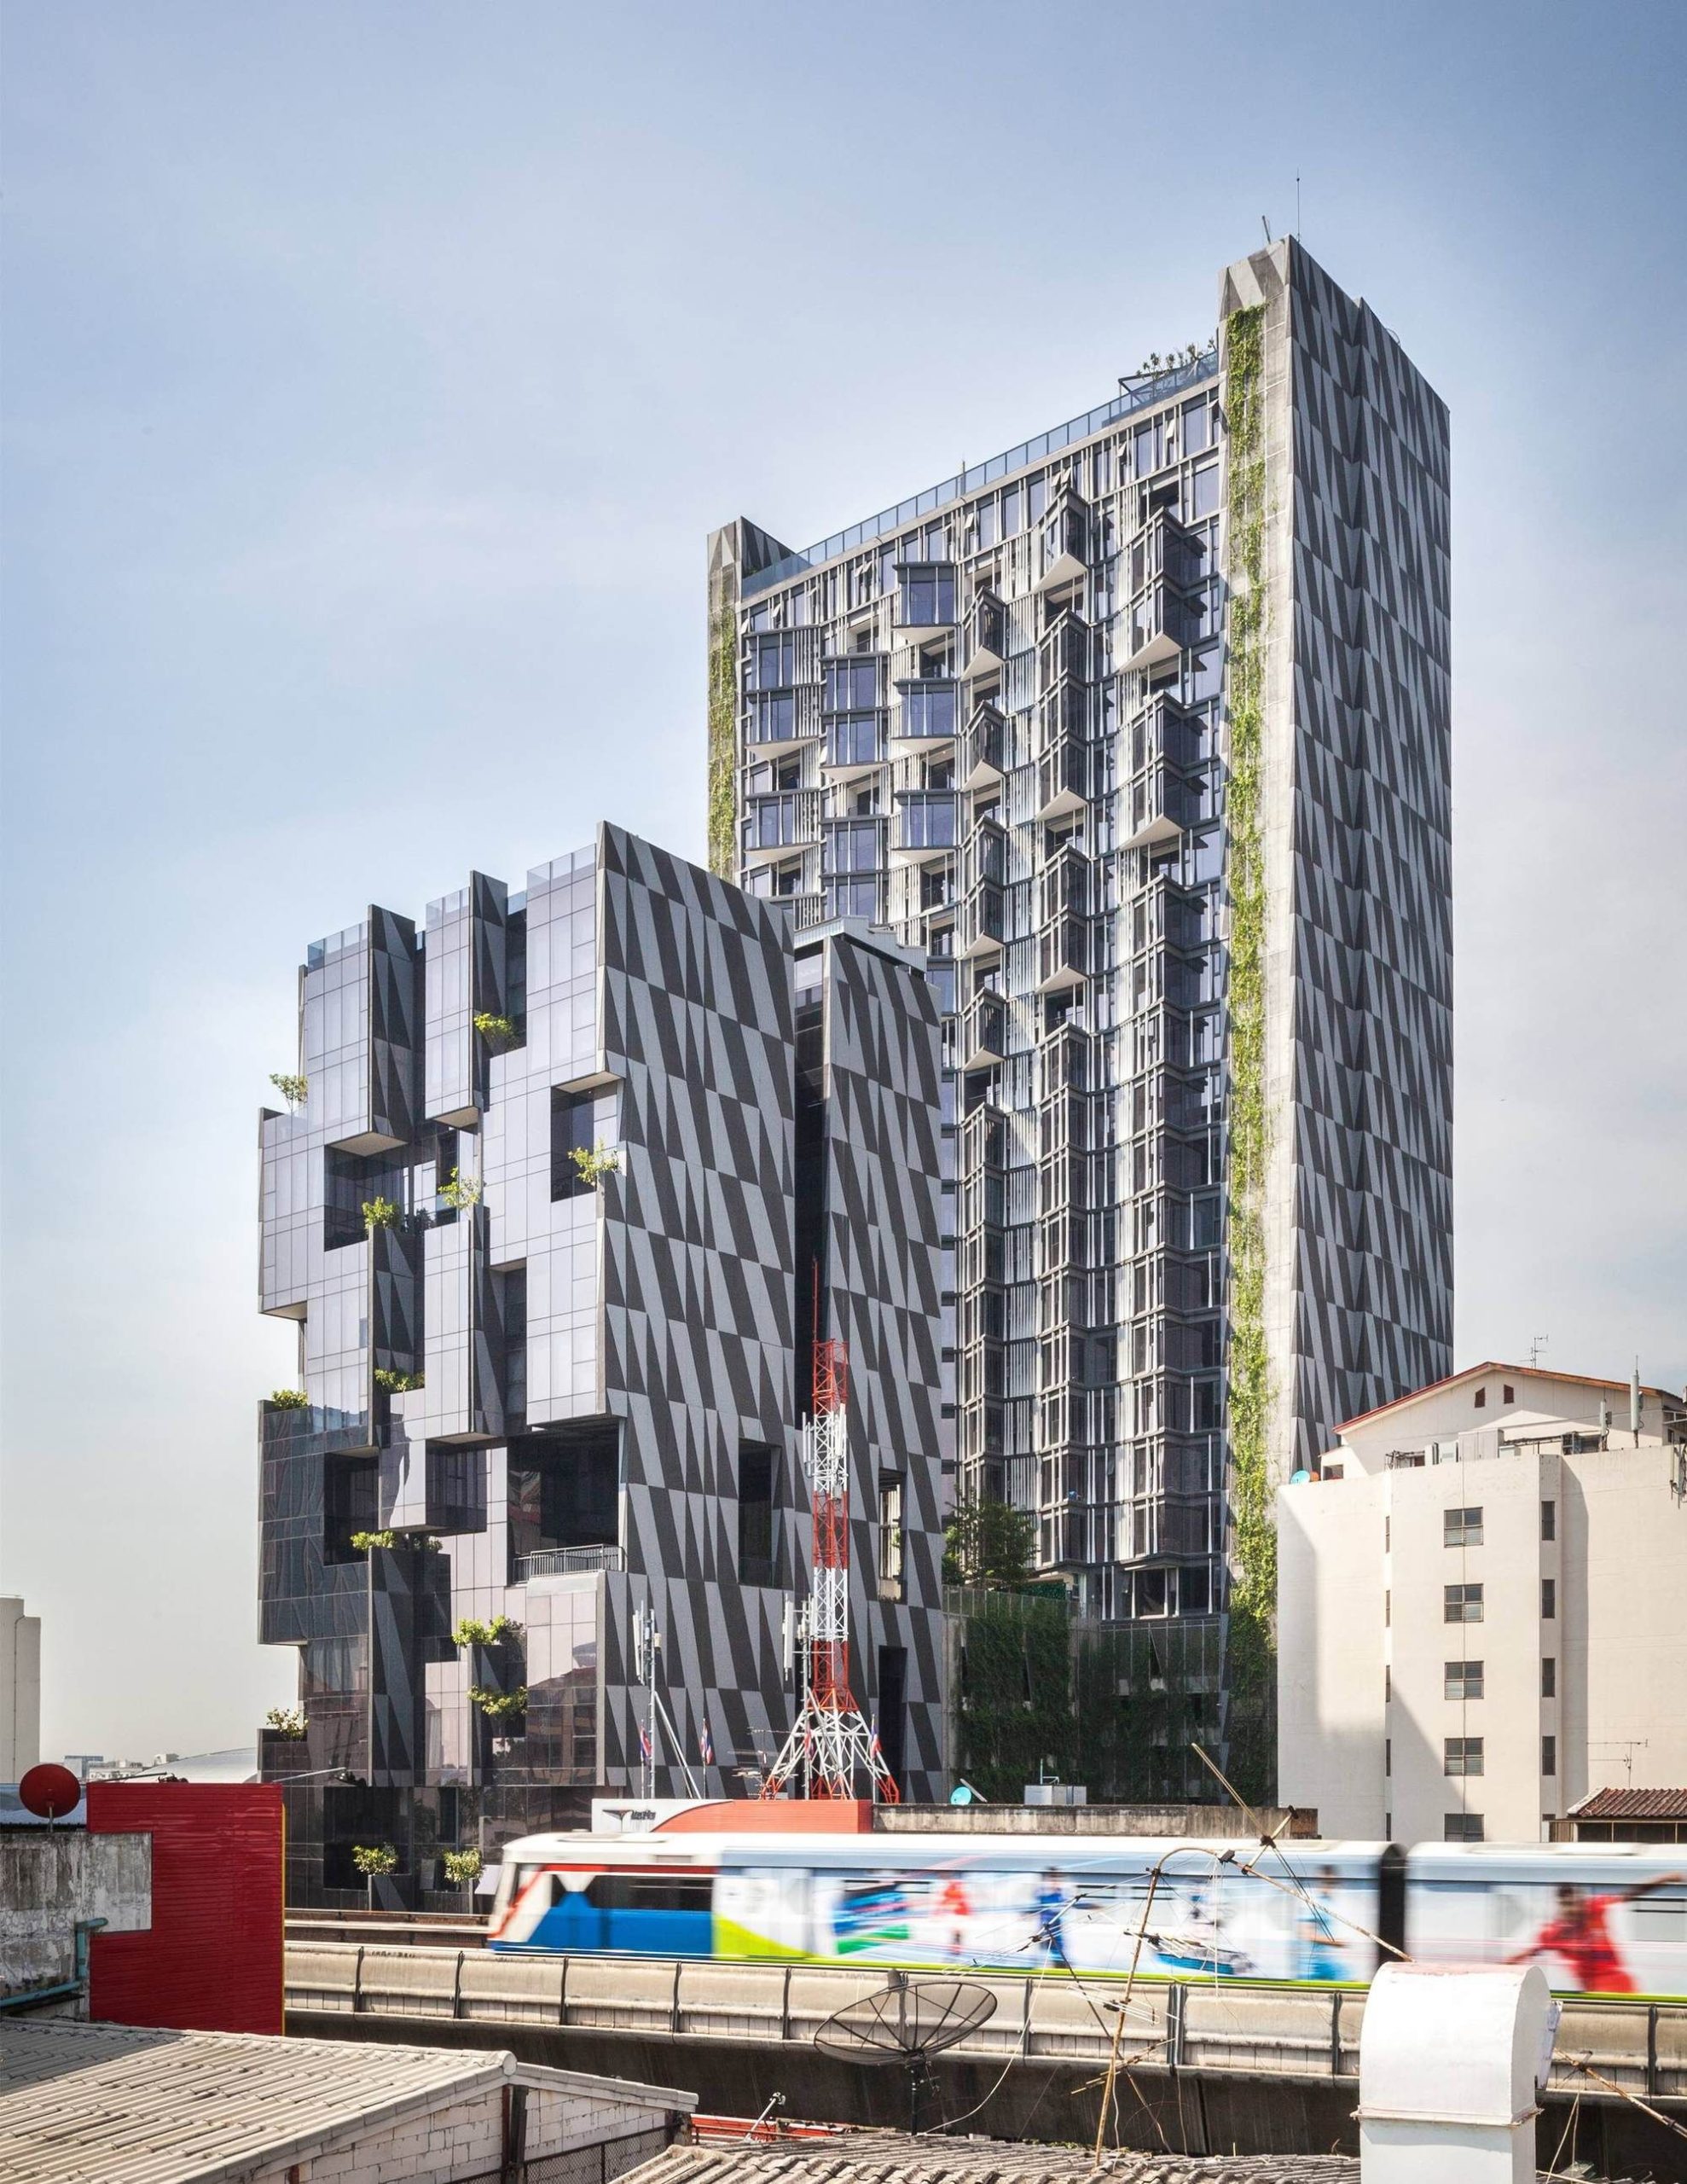
Designed by Creative Crews, Siamese Ratchakru is a mixed development project comprising of two towers; an office and a condominium. During the 1997 Asian financial crisis, the real estate market ...
The future isn't going to be full of flying cars just yet. IKEA's design studio/research lab Space10 suggests an alternative use for self-driving vehicles, rather than being means to get from point A ...
A brick and mortar structure brings a sense of nostalgia and longing to anyone viewing them. What exactly is the reason why we are fascinated by these structures? Maybe it is the familiarity and the ...
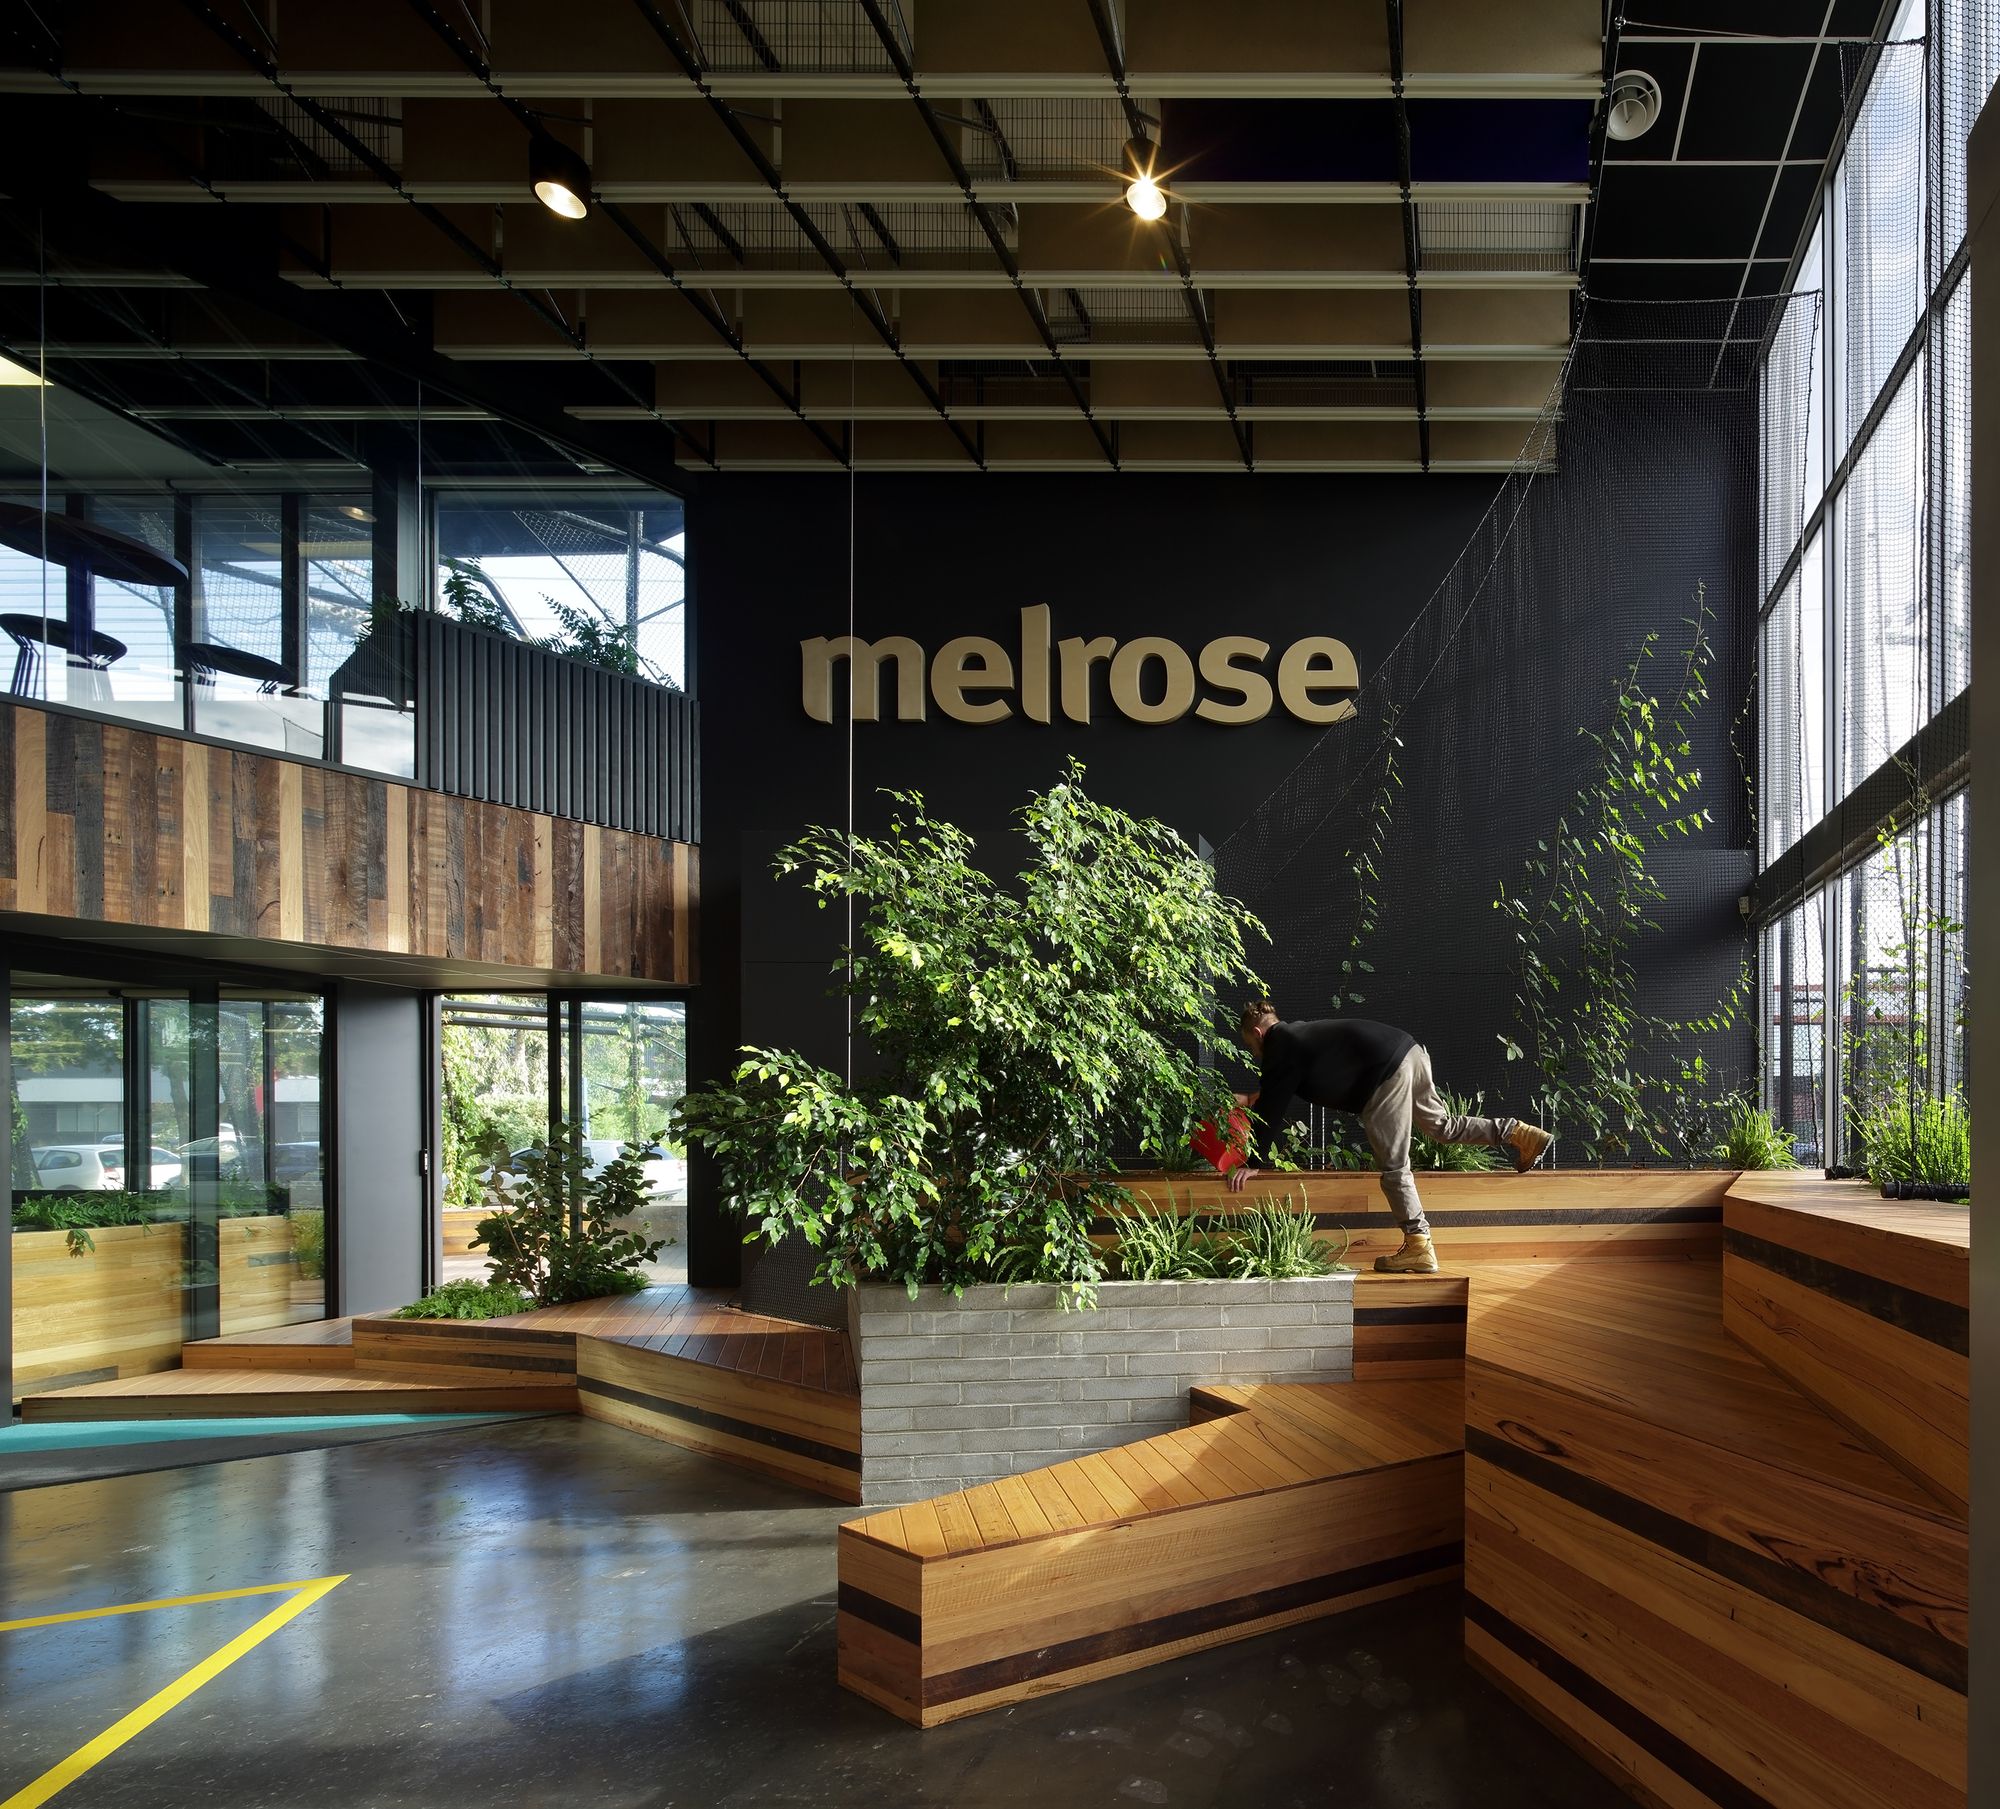
Designed by BENT Architecture, Melrose Health involves the transformation of a typically mundane and static office/warehouse building into the dynamic new headquarters for Melrose, a national health ...
Micromega's design for the new Public Power Corporation HQ in Athens has been selected as a winning proposal. The project does not only aim to emphasize the company's character but also to integrate ...
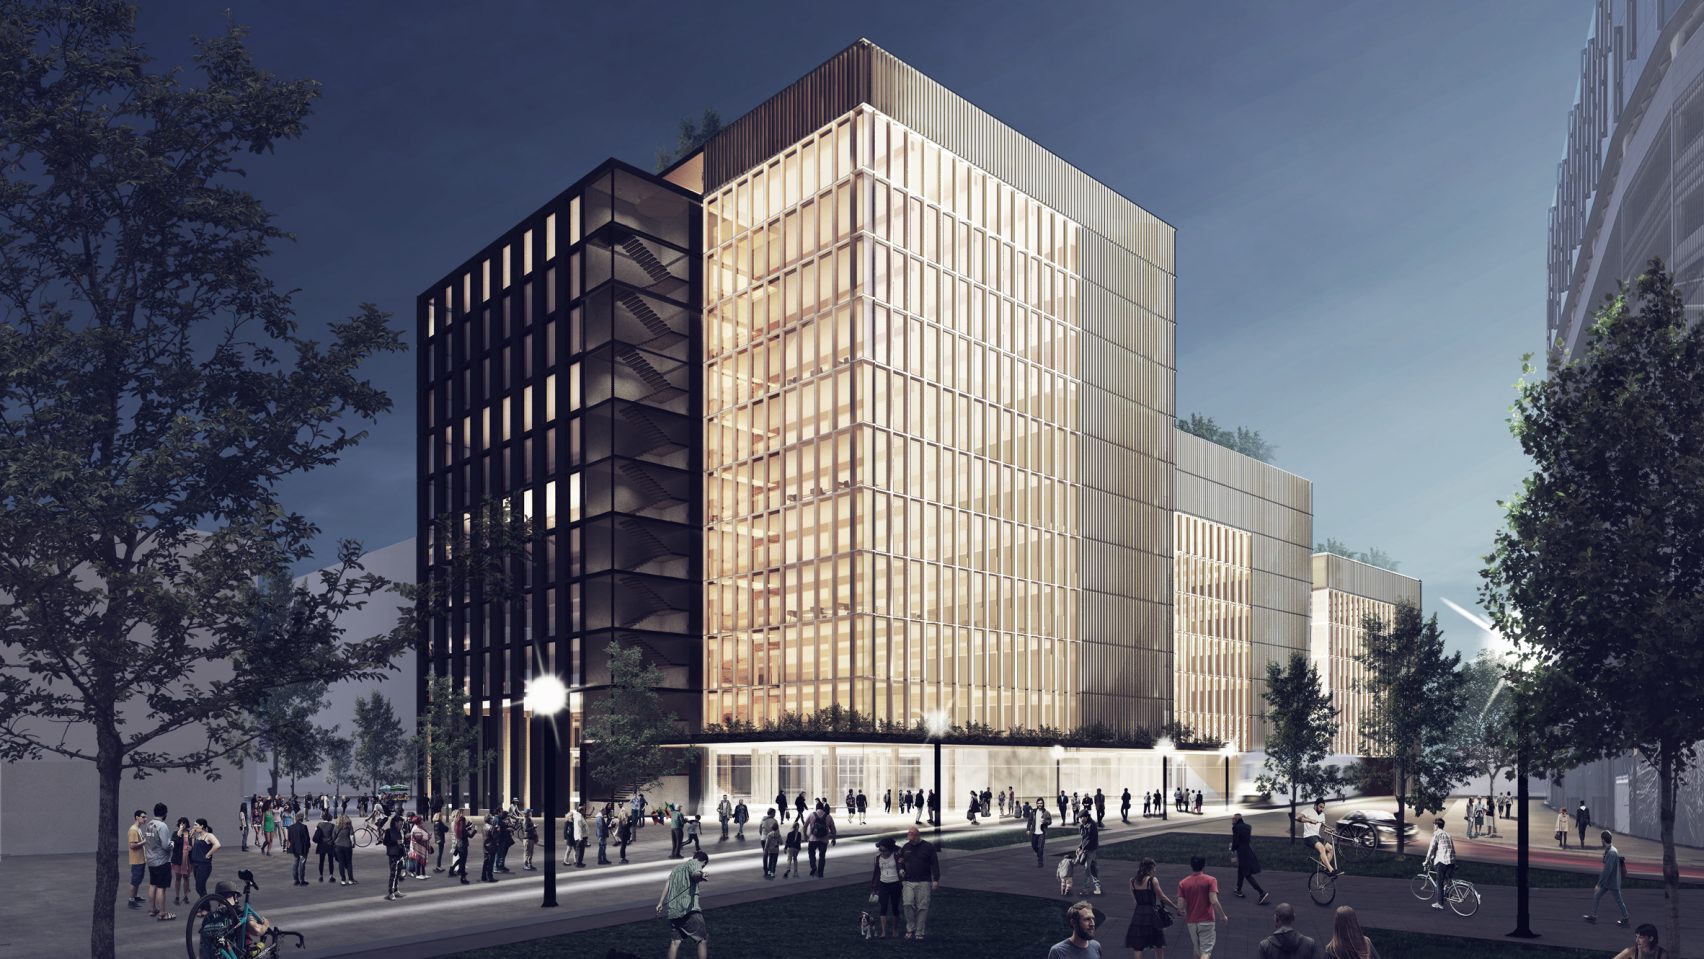
Renderings have been revealed for the largest timber office building in the United States. Designed by developer Michael Green Architecture and Lotus Equity Group, the timber office building is ...
MVRDV has unveiled plans for a 12-storey mixed-use office building named “The Milestone”. Located in Esslingen in South Germany, the building displays a significant interactive façade with a ...
Designed by Sordo Madaleno Arquitectos, The urban renewal triggered by the first phase of the Antara Corporate Building I mixed-use development (2006) was one of the single most significant actions ...