Hashim Sarkis to Step Down as MIT Architecture and Planning Dean

Hashim Sarkis, MIT dean of the School of Architecture and Planning, will step down in June 2027 after 12 years, and the university has begun its search.

Hashim Sarkis, MIT dean of the School of Architecture and Planning, will step down in June 2027 after 12 years, and the university has begun its search.
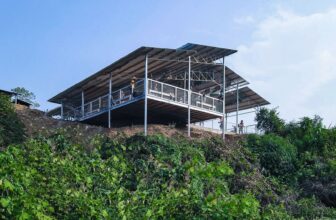
The Flying Tops Arenas draw inspiration from the vibrant sport they host, resembling dynamic structures that evoke planes in varied states of motion, hovering above the rolling terrain of rural ...

Picture walking through Charles and Ray Eames' personal studio for the first time. After 76 years, that's exactly what visitors can do now that Case Study House No. 8 has reopened following ...

A Century of Disney Architecture Magic Over the past century, Disney has significantly shaped the architectural landscape, creating a diverse range of notable buildings that enhance its ...

The design of indoor spaces has continuously evolved since the inception of residential projects. Initially, functionality was the primary factor influencing the organization of these spaces. ...

A modern suspended ceiling is a second ceiling hung from the structure on wires or rods, made either of a metal grid filled with lift-out tiles or of a concealed frame covered with plasterboard, ...

A modern Japanese house interior combines a calm, uncluttered layout with natural materials, soft daylight and a close link to a garden or courtyard. Rooms are often planned on the traditional tatami ...

In the ever-evolving world of interior design, trends come and go, but some innovations leave an indelible mark on the industry. One such trend that has garnered widespread attention and admiration ...

Artificial Intelligence (A.I.) integration has brought about transformative changes in various industries in recent years, and architecture is no exception. Architects have long sought innovative ...

Most building collapses are not acts of nature: they follow human decisions such as an unchecked design change, extra floors added to a frame never designed for them, or warnings ignored once cracks ...

Perforated skin elevations are facades with a second, pierced layer (of brick, concrete, timber, metal, fibre cement, terracotta or plastic) set in front of or forming the building envelope, so that ...

Builder: Hutchinson Builders Project Type: Office Building Products Used: Drywall Stud and Track, HEDA Tough Wall System Address: 900 Ann St, Fortitude Valley QLD ...
