

Architecture scale figures are the people you place in plans, sections, elevations and renders so that viewers can read the size of a space at a glance. Libraries such as Skalgubbar and Renderpeople offer free assets, while access and licence limits vary by library: some allow commercial work, some are for education only, and some forbid redistribution of the files. This guide compares eight sources and identifies both stated restrictions and permission questions to resolve, then gives a step-by-step method for placing figures at the right size, eye level, style and shadow.
It is written for architecture students preparing presentation boards, and for anyone who has had a jury ask why the people in a render look pasted in.
Why architecture scale figures matter
A drawing without people has no built-in ruler. Studio Matrx’s lesson on entourage and scale figures explains it with one number: a person is roughly 1.7 m tall, so one correctly sized figure tells the viewer how big the door, the storey and the whole building are. The same lesson warns about the two classic errors. Figures that are too small make a building look monstrous, and figures that are too large make it look like a model.
Figures also tell a story about use. A café terrace with people sitting, a stair with someone halfway up, a section with a child at a window sill: each shows how the space is meant to work. Because of that, the figures you choose say something about who the building is for, which is why representation is part of the method below.
Scale-figure libraries: access and licence checks
“Free” rarely means “free for anything”. Before you put figures on a competition entry, a client presentation or a portfolio you will use to get paid work, check three things: whether commercial use is allowed, whether you must credit the source, and whether you may share the files themselves. The table summarises what each library’s own terms page said when we checked it.
| Source | What you get | Commercial use | Credit required | Main restriction |
|---|---|---|---|---|
| Skalgubbar | Photo cut-out people (PNG) | Yes, for architecture visualisations | Link to skalgubbar.se when a publication cites sources | Only for populating architecture visuals; not as stand-alone pictures or product ads |
| Nonscandinavia | Diverse photo cut-out people (PNG) | No: educational use only | Not stated | Commercial use needs consent of the owners and the people depicted |
| Renderpeople (free models) | Scanned 3D people: posed, rigged, animated (3ds Max, Blender, SketchUp, Rhino, FBX, OBJ and more) | Yes, including visualisation | Not stated on the free page | Same terms of use as paid models |
| Mixamo (Adobe) | Rigged 3D characters and animations (FBX) | Yes, royalty-free | Not required | No redistribution of raw files in asset packs or stock sites |
| 3D Warehouse (SketchUp) | SketchUp models of people | Yes, inside a larger design | Do not remove author information | Models may not be sold or transferred as stand-alone items |
| Dimensions.com | 2D/3D reference drawings; available formats and download access depend on the item/account | Check the current account/download licence; do not assume every file is free | Citation with a working link if referenced | No redistribution/competing collections; blog/news reproduction needs approval and attribution |
| Pimp My Drawing (free library) | CAD and vector people (DWG, AI) | Check the exact asset terms; vector redistribution is restricted | Link back required when sharing vector files | Vector content may not be copied, distributed or sold |
| xoio | Free photo cut-out people sets (e.g. winter sports) | Permission not established: obtain clarification before use | Not stated | Do not treat a free download as permission for student or commercial reproduction |
Source: Current library terms rechecked 23 October 2026 for Skalgubbar, Nonscandinavia, Renderpeople, Adobe, Dimensions, Pimp My Drawing and 3D Warehouse; xoio permission remains unstated. (as of 23 October 2026).
Three results stand out. Skalgubbar’s read-me allows students and commercial users alike, but only for populating visualisations of architecture: the figures must not become free-standing pictures or product advertising, and you should credit skalgubbar.se when a publication cites its sources. Nonscandinavia, a popular collection created to bring more diverse people into architecture school drawings, says its images are intended only for educational use and may not be used for commercial work without the consent of the rightful owners and the people depicted. And Renderpeople’s free 3D people carry the same terms of use as its paid models, which the company says includes commercial visualisation.
Educational use is not automatic permission. Check the exact asset’s download access and terms, including commercial use, credit, redistribution and identifiable people. Where permission is unstated or conflicting, do not use the file until the library clarifies it. Save the dated terms with your project.
Paid libraries
Paid packs of architecture scale figures make sense when you need a consistent style across a whole set of boards, or a licence that clearly covers client work. Renderpeople sells scanned 3D people under the same terms as its free models. Pimp My Drawing sells figure packs alongside its free library; its terms allow the PNG files on your own website but prohibit copying, distributing or selling its vector content. Other studios sell themed sets, from illustrated packs to cut-outs taken from artworks. Prices and licence tiers change often, so read the licence page of the exact pack before you buy rather than relying on a summary.
CAD and SketchUp blocks for plans and elevations
Plans and elevations need flat, measurable architecture scale figures rather than photographs. Three sources cover most needs:
- Dimensions.com offers drawings of people and objects in 2D formats (DWG, SVG, JPG) and 3D formats (3DM, SKP, OBJ), according to its about page. Its terms grant a free licence to download and use drawings for non-business purposes, ask business users to contact the company, require a citation with a working link when you reference the drawings, and forbid redistributing the files as a collection.
- Pimp My Drawing provides a free library of people in DWG and AI formats for plans, sections and elevations. Note the restriction on redistributing its vector files.
- 3D Warehouse holds thousands of SketchUp people. SketchUp’s 3D Warehouse Terms of Use FAQ says you may deliver and sell designs that contain downloaded models, as long as the models are not transferred or sold as stand-alone items.
Whatever the source, check the block’s real height after you insert it. An inch/mm unit mismatch can change a figure’s size by a factor of 25.4. Measure it against a known dimension, such as a 2.1 m door, before you copy it around the drawing. Elevations of vertical elements benefit most: a figure on a stair instantly shows riser height and headroom, which is why our guide to different types of staircases pairs each stair type with the way people use it.
For choosing the drawing and modelling tools themselves, see our comparison of architectural design software.
How to use figures: a step-by-step method
The method below works for placing architecture scale figures in hand drawings, CAD drawings and renders. It follows the guidance in the Studio Matrx lesson and in Alex Hogrefe’s rules for composing architectural perspectives, published by Architizer.
Scale and eye level
- Fix the camera or viewer height first. Hogrefe recommends an eye-level camera at around 6 ft (about 1.8 m) so the viewer feels present in the space, and warns that raising it to 8–12 ft (about 2.4–3.7 m) usually makes the composition awkward. If you need a high view, go clearly higher instead.
- Find the horizon line. In an eye-level perspective, the horizon line sits at the height of the viewer’s eyes.
- Put every standing adult’s eyes on the horizon line. On level ground, the heads of standing people of average height line up along the horizon whatever their distance: near figures are large, far figures are small, but their eyes stay on the line. Studio Matrx gives the same rule: place figures with their eyes near the eye-level line.
- Adjust for exceptions. Seated people, children and people on stairs or slopes sit below or above the line by their real height difference. Check them against the nearest standing figure.
- Use several distances. Figures in the foreground, middle ground and background build depth. Keep a figure out of the very front edge unless it is deliberately framing the view.
Style matching
Architecture scale figures should be visually lighter than the building itself. Studio Matrx advises looser lines, less detail and often lower contrast for entourage so the building stays the subject. In practice: use outline or silhouette figures in plans, sections and line elevations; semi-transparent or desaturated cut-outs in diagrammatic renders; and fully photographic figures only in photoreal renders, where a flat figure would look wrong. Mixing styles on one board, such as a vector person next to a photo cut-out, is one of the fastest ways to make a presentation look unfinished.
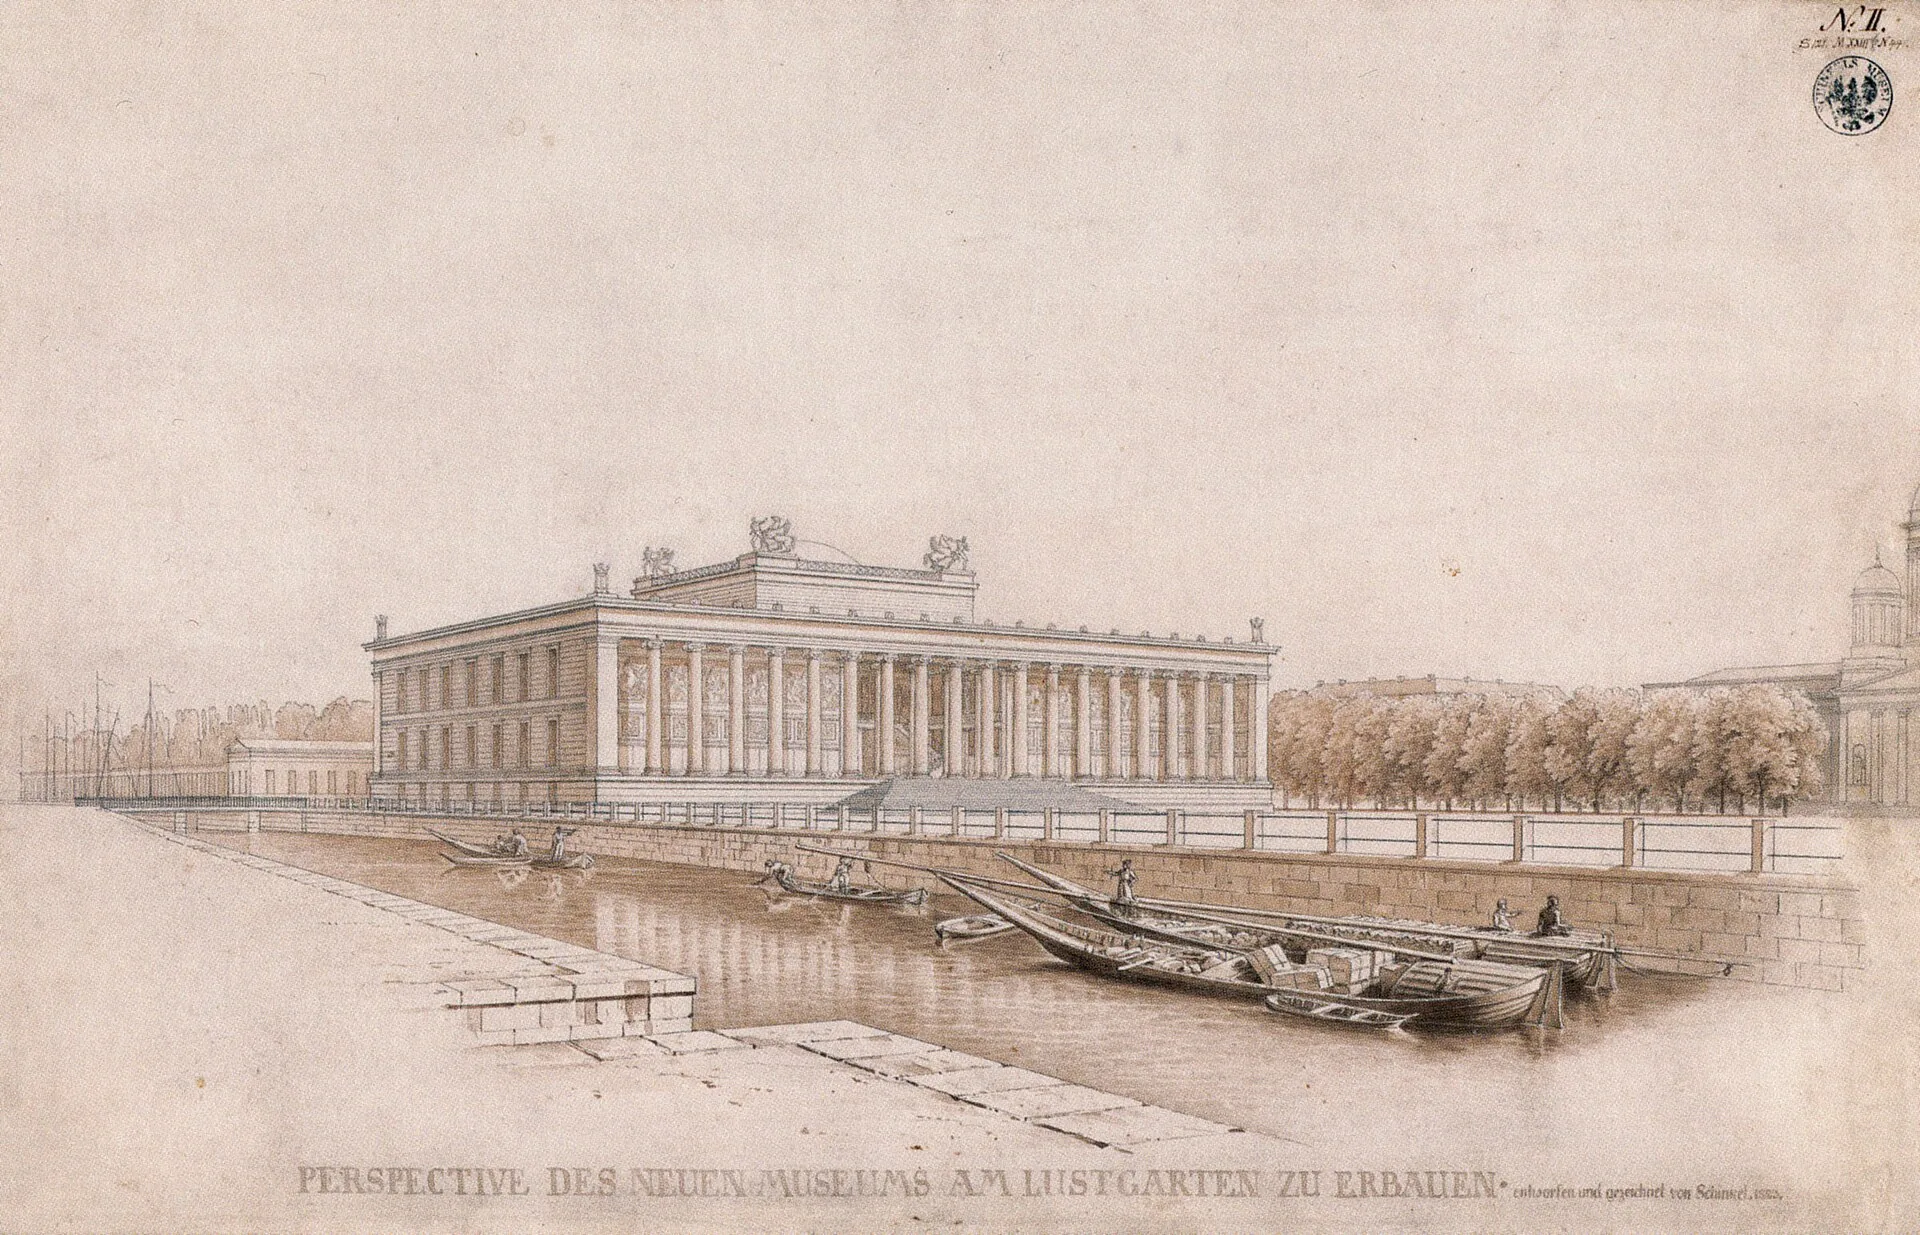
The principle is much older than rendering software. In Karl Friedrich Schinkel’s 1825 perspective of the Altes Museum in Berlin, the boatmen on the canal in the foreground are drawn small and lightly, in the same technique as the building: they tell you how big the colonnade and its steps are without pulling attention away from the architecture.
Shadows
Cut-out figures look pasted in mainly because their light does not match the scene. Look at the shadows the building casts, then give each figure a contact shadow under its feet and, in sunlit scenes, a cast shadow in the same direction and with the same softness as the building’s shadows. Light the figure from the same side as the building. With 3D people from Renderpeople, Mixamo or 3D Warehouse, the renderer does this for you; with PNG cut-outs, paint the shadow on its own layer in your image editor, using a soft brush at low opacity, and adjust colour temperature so the figure matches the scene’s light.
Representation and diversity
Studio Matrx suggests populating a drawing with the real range of people who will use the building: different ages, abilities and ways of being, not a uniform crowd. A school section should include children, a clinic should include someone using a wheelchair or walking aid, and a public square should look like the city it is in. Libraries built around this idea exist precisely because many older collections showed a narrow range of people. Check their licences as carefully as any other source, since some are for educational use only.
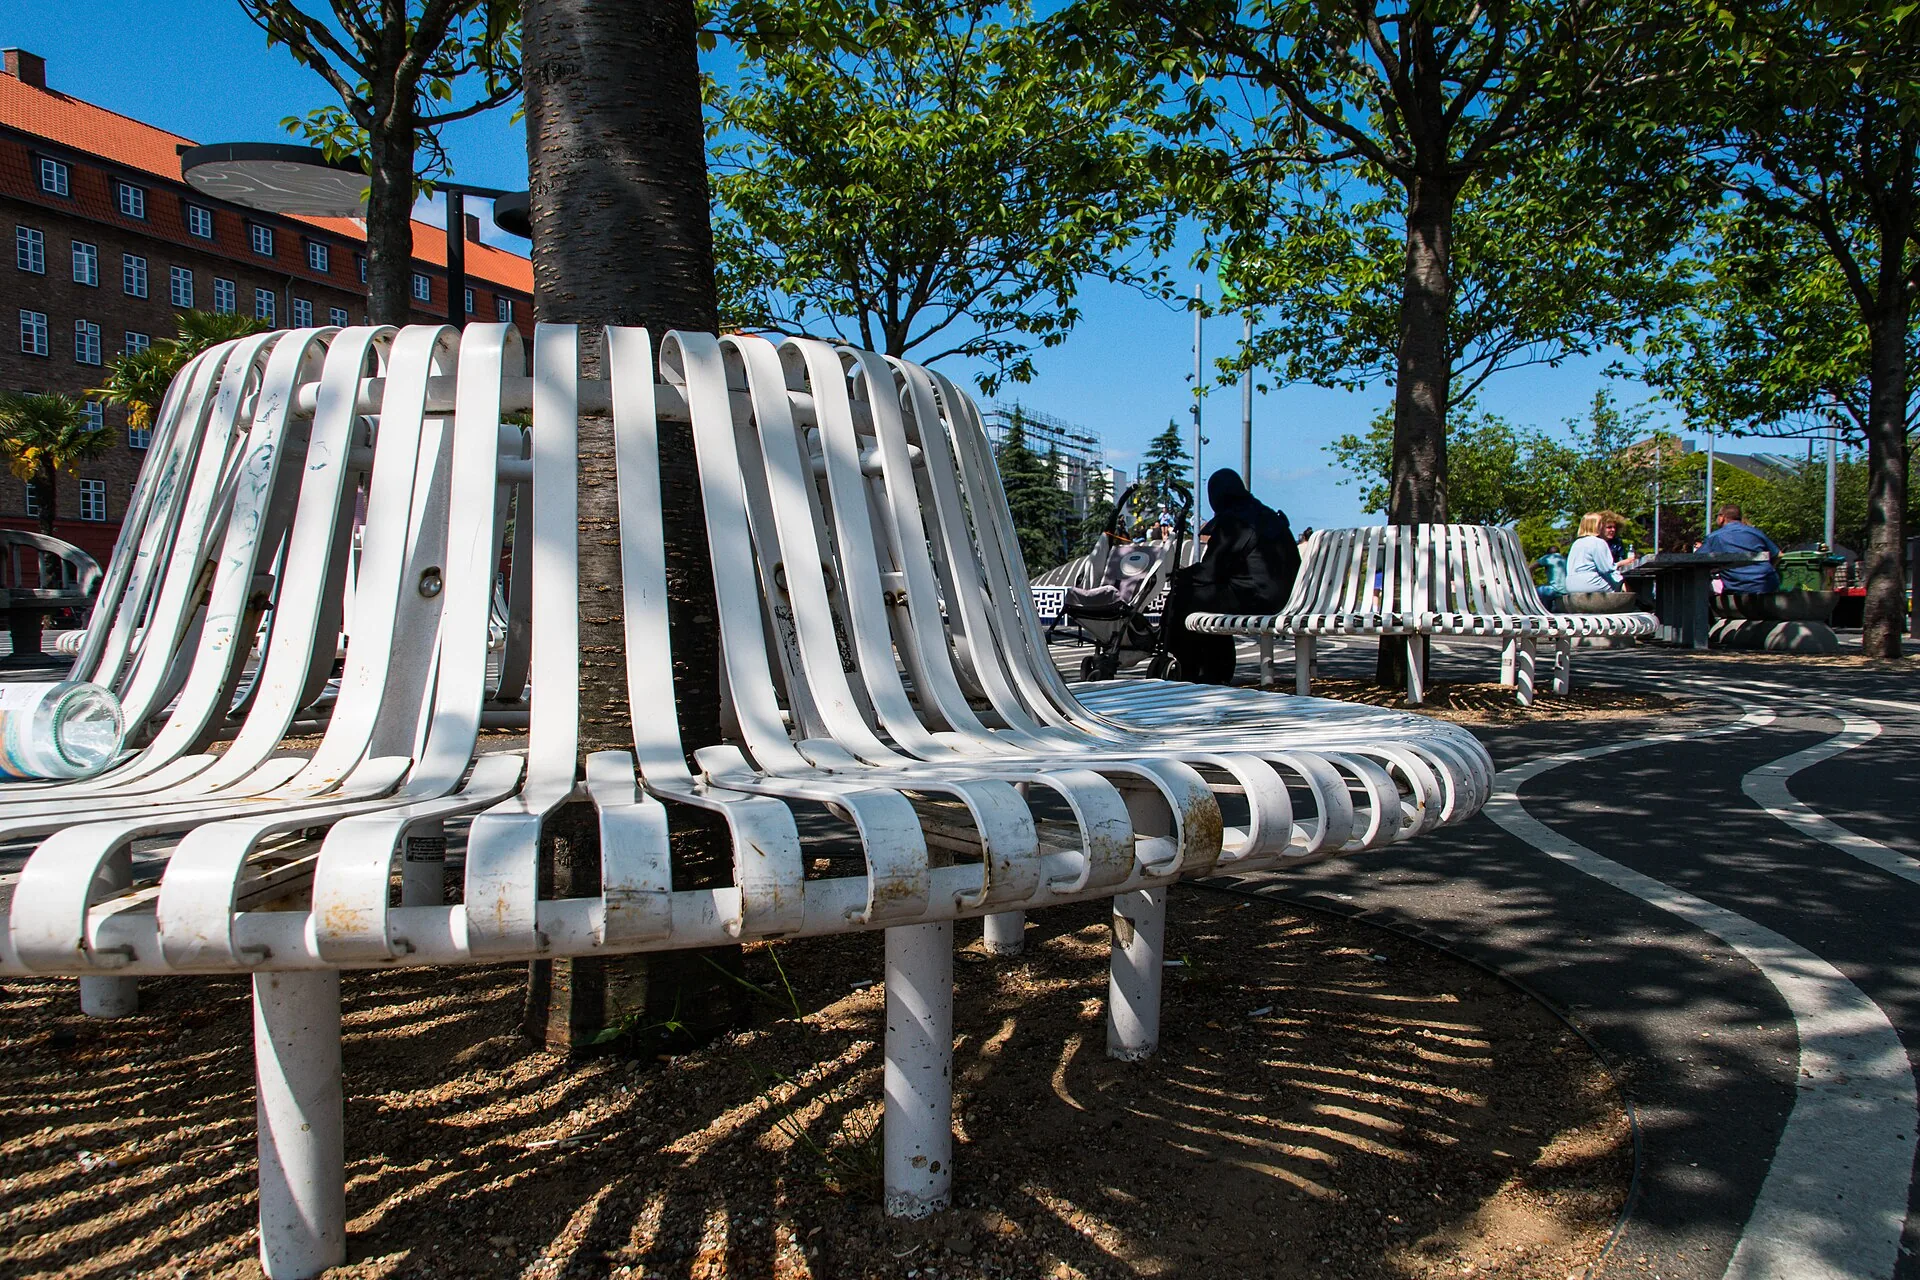
Real projects show why this matters. Superkilen, the park in Copenhagen’s Nørrebro district by BIG, Topotek 1 and Superflex, was designed around the diversity of its neighbourhood, with furniture and objects from about 60 countries. A drawing of a space like this populated with one uniform type of figure would misrepresent the people it was designed for.
Worked example: populating an eye-level render
Here is the method applied to a typical student board, placing architecture scale figures in an eye-level render of a small public library’s entrance plaza.
- Set the camera at 1.7–1.8 m and mark the horizon line on a separate layer.
- Decide the story. Two people arriving at the entrance, one person reading on a bench, a parent with a child crossing the plaza, a cyclist in the background.
- Choose one source and style. For a portfolio piece you may later show to clients, pick a library whose terms allow commercial use, such as Skalgubbar for cut-outs or Renderpeople for 3D figures, and save its terms page with the date.
- Place the standing adults first with their eyes on the horizon line at three depths, then add the seated reader and the child, checking their heights against the nearest standing adult.
- Match the light. Add contact shadows to every figure and cast shadows matching the sun direction in the render; desaturate distant figures slightly.
- Edit. Remove any figure that blocks the entrance, the key façade detail or the main view line. Usually fewer, better-placed figures read better than a crowd.
- Credit the sources on the board or in the portfolio’s image credits where the licence asks for it.
If you sketch over renders on a tablet, tracing apps can speed up step 4; we reviewed one such tool in this app that will make an architect’s life much easier. AI image tools can also generate people, but check their terms and the realism of hands, feet and shadows carefully; our list of AI tools for architects covers the main options.
Scale figures for physical models
Physical models need figures at exactly the model’s scale, so the model scale comes first, and it depends on what the model must show. Amodel-scale guide from the architectural model maker Eolas describes 1:50 and 1:100 for single buildings with visible details such as balconies and railings, 1:200 for mid-rise buildings, and 1:500 for urban sites and masterplans. Your studio brief takes priority if it specifies a scale. Model figures are sold to match these ratios; check the stated scale on the pack, because a 1:100 figure in a 1:50 model looks like a child.
A simple scale-figure check before exporting a board
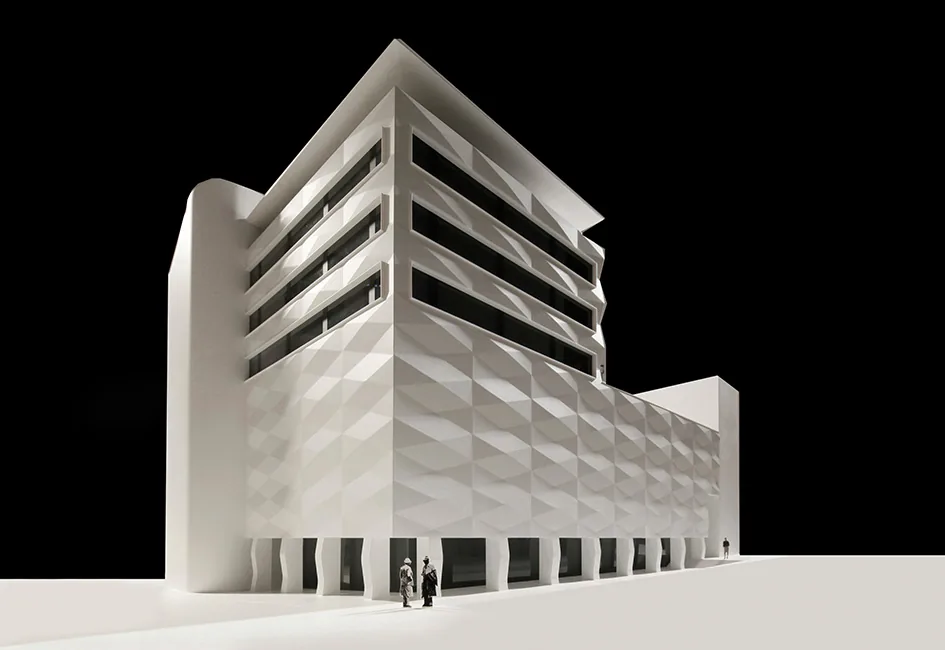
Choose one known door or dimension in the model and check a figure against it before scattering people through the scene. Match the drawing plane and perspective; do not resize every person to the same height on the printed page. Include seated people, children and mobility aids where they explain the use of the space, without treating one body size as universal. Review the drawing once with the figures hidden: circulation and furniture should still make sense. Save the asset licence with the project, because permission to use an image in a rendered presentation may differ from permission to redistribute its source file.
Decision summary and next step
- Student work only: any of the eight free sources of architecture scale figures, credited where asked.
- Portfolio, competition or client work: Skalgubbar (architecture visualisation only), Renderpeople free or paid models, Mixamo characters, or 3D Warehouse models inside a larger design, with the terms page saved.
- Plans, sections and elevations: Dimensions.com (non-business use free; ask for business use) or Pimp My Drawing’s DWG library.
- Every drawing: eyes on the horizon, one style per board, shadows that match the building, and people who reflect the real users.
Next, open your current board, draw the horizon line and check every one of your architecture scale figures against it. Most “pasted-in” figures are fixed by that single step.

Luca Moretti is a content strategist with a foundation in urban design and architecture. Based in Milan, he focuses on writing that bridges aesthetics, material culture, and everyday spatial experiences.