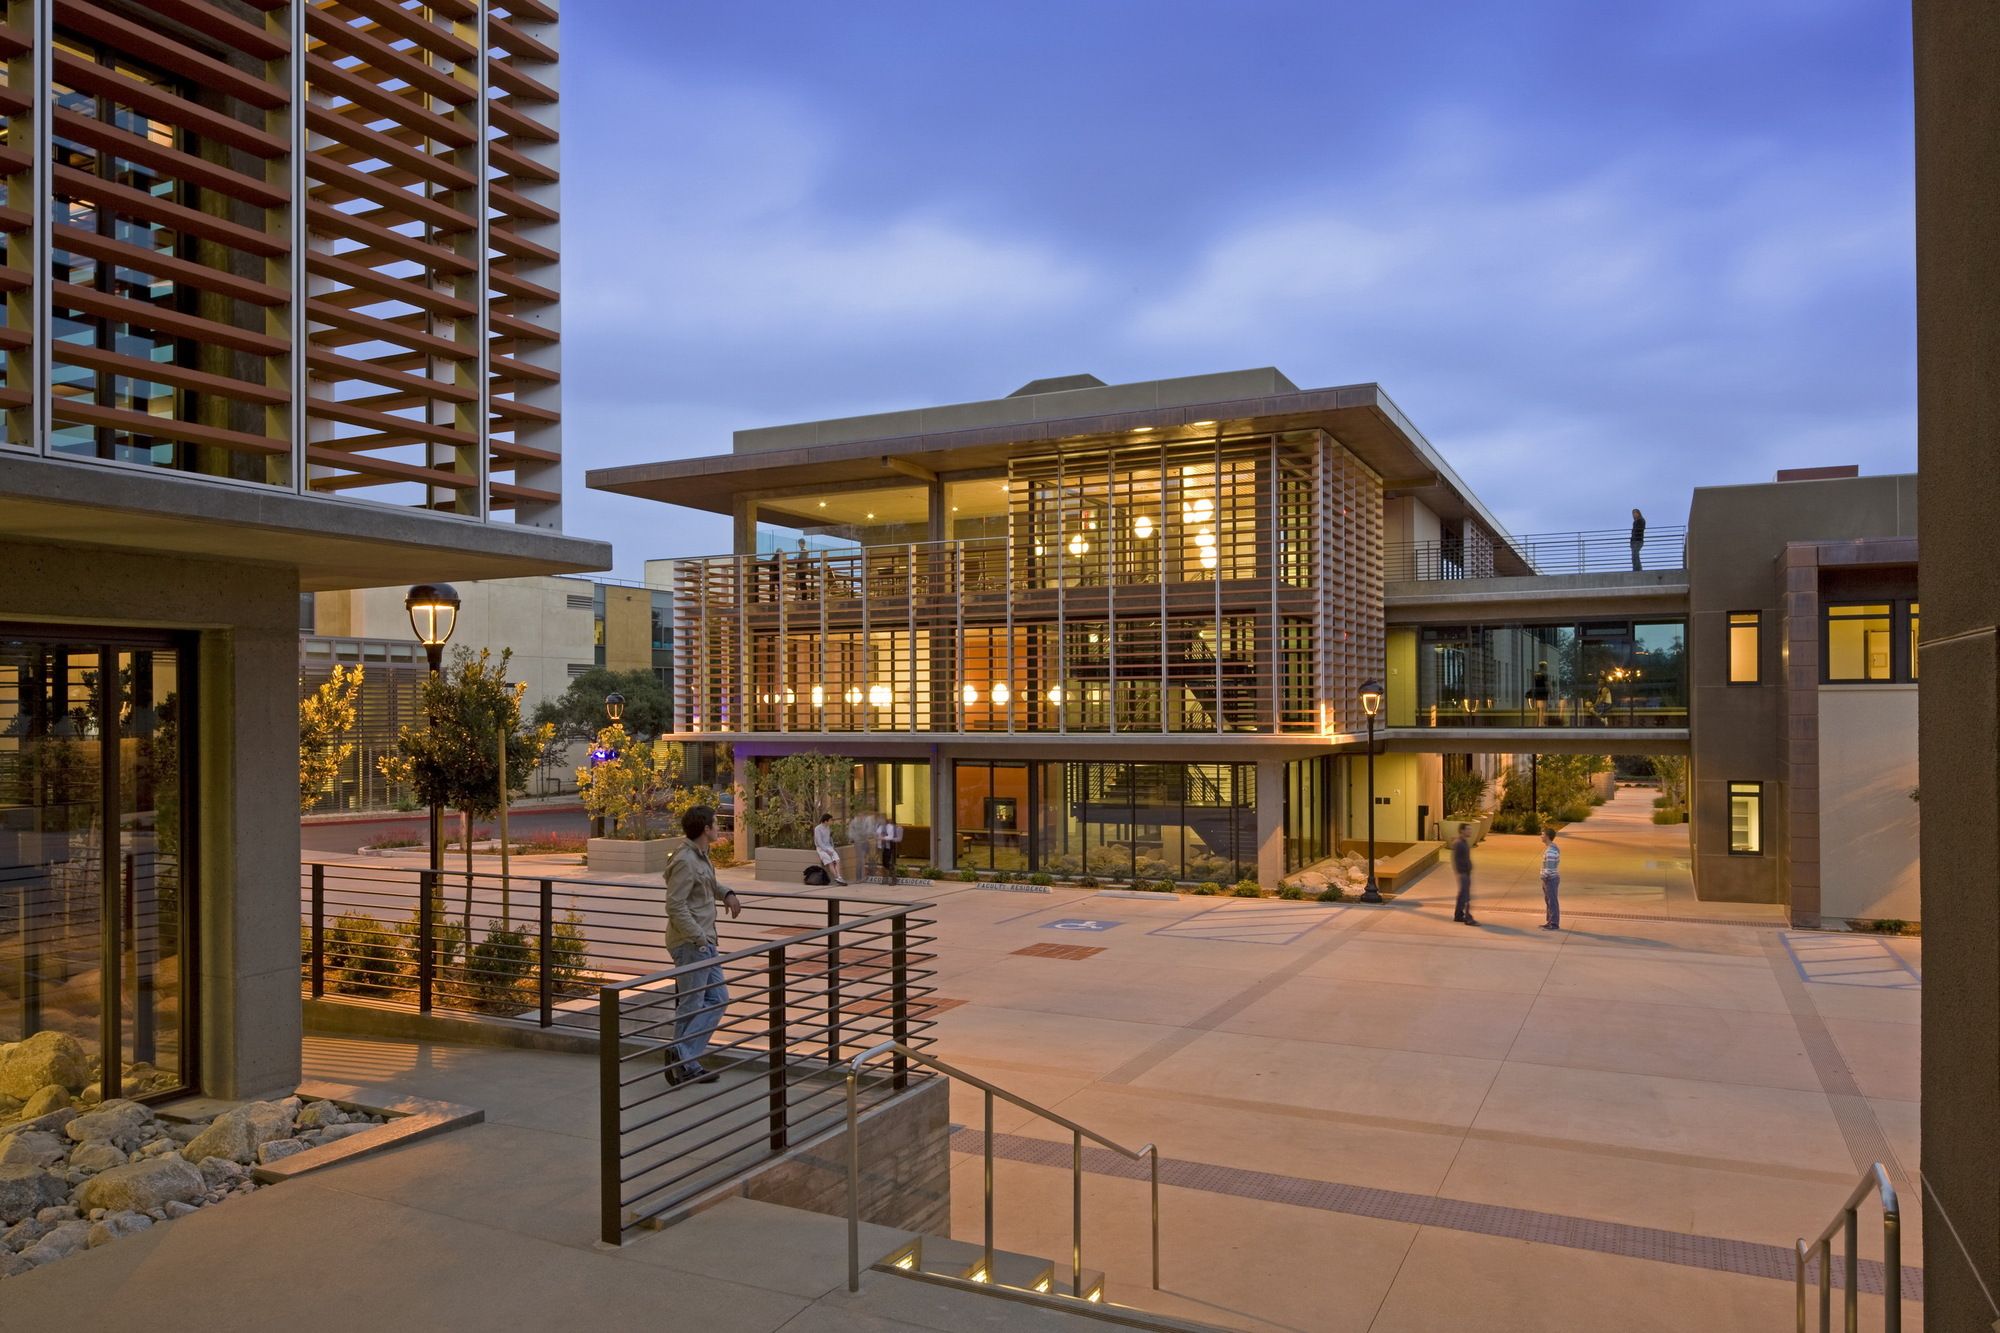
Pomona College Student Housing was designed by Ehrlich Yanai Rhee Chaney Architects, This LEED Platinum certified Pomona College was the first student residence hall in California to receive such a ...
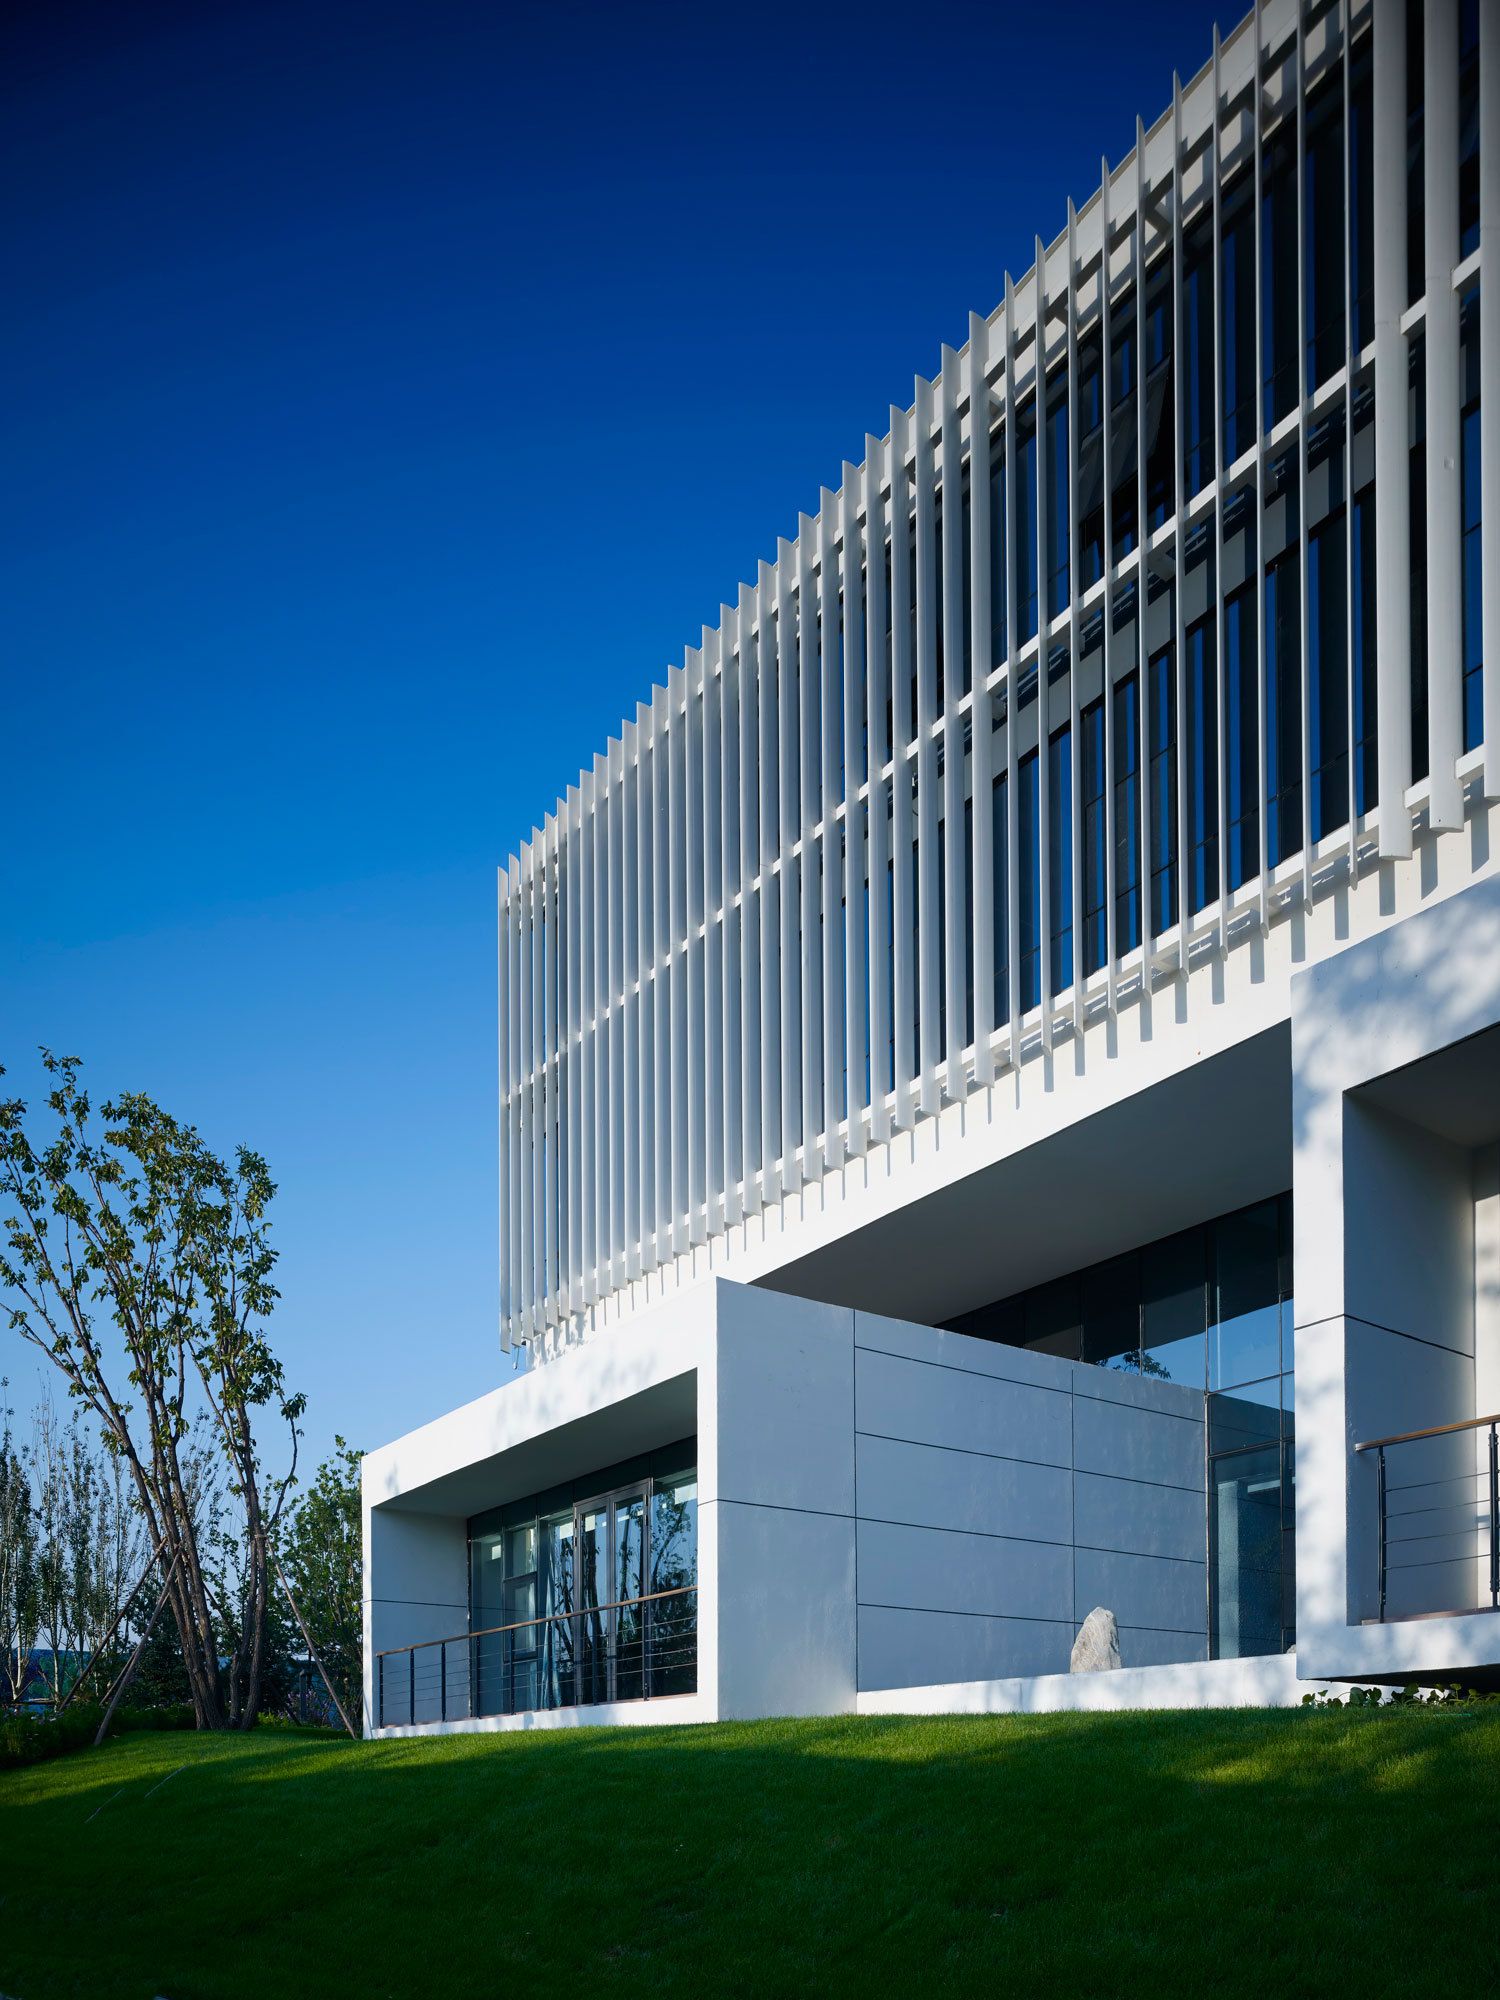
Designed by ZOE Architecture, The Hongkun Financial Valley Project is located in Xihongmen, Daxing District, Beijing. The overall plan is designed with "the office oxygen bar" as a concept to create ...
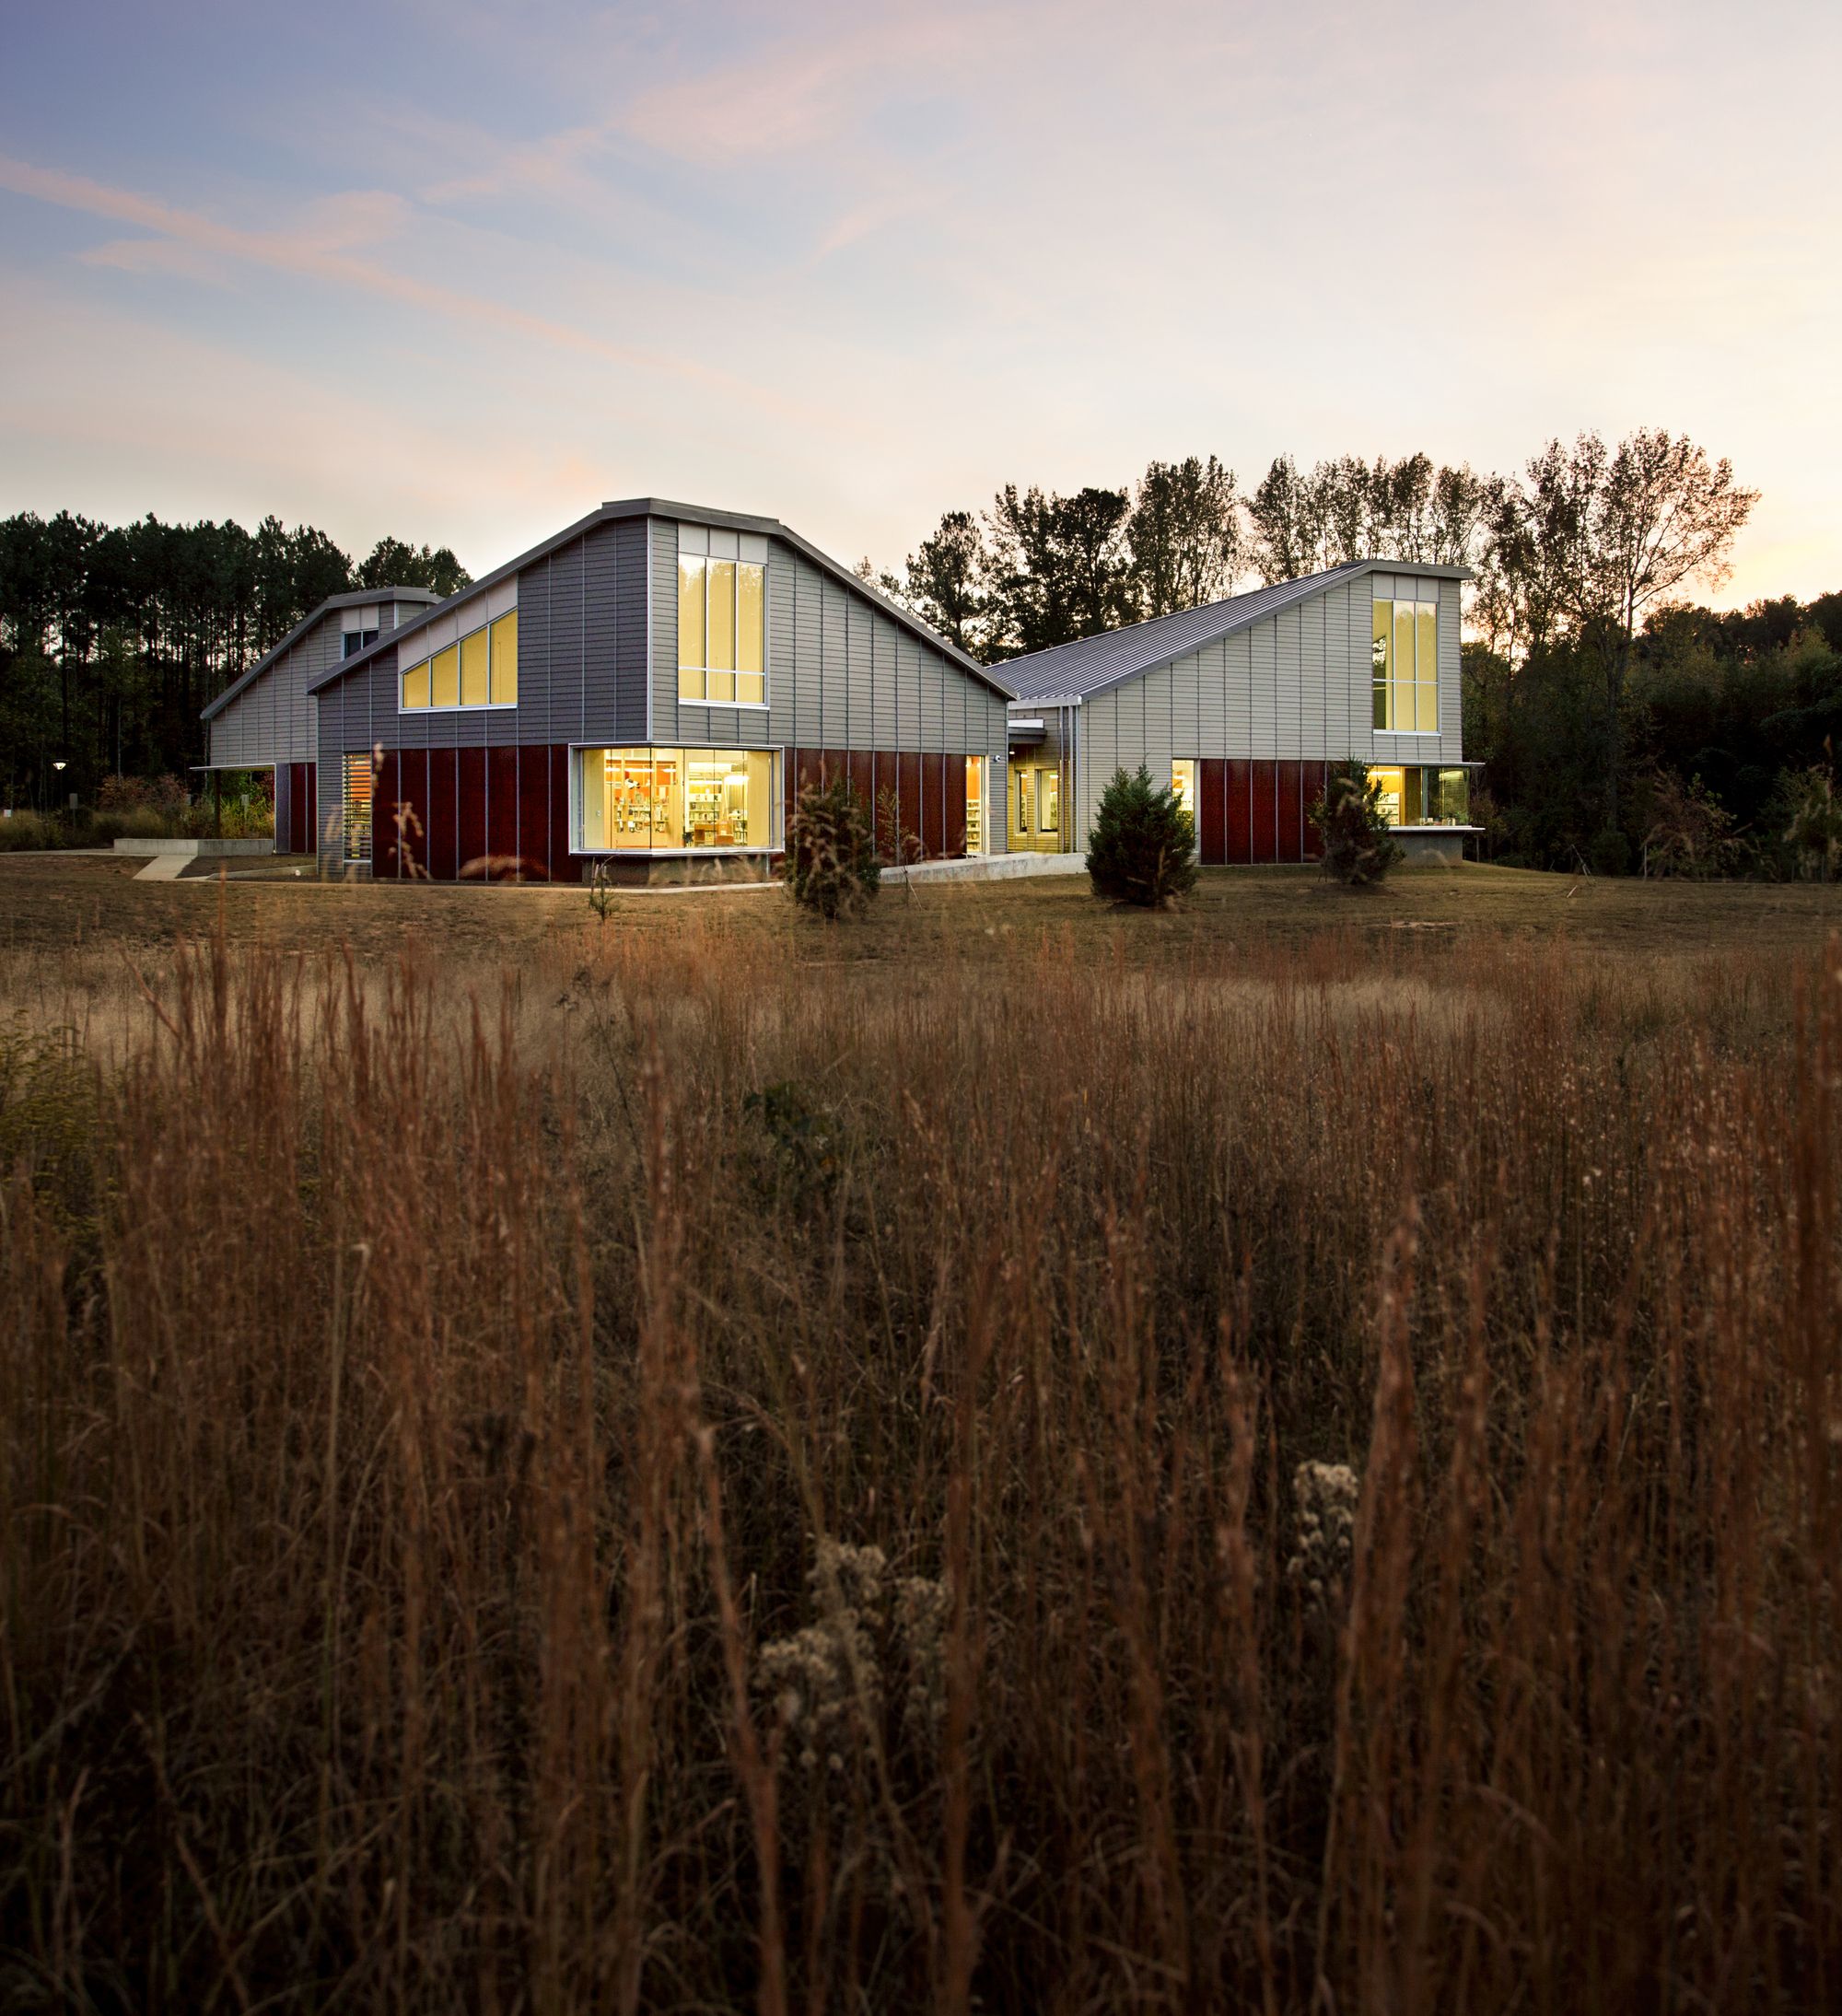
Designed by Houser Walker Architecture, The Palmetto Library is a new, $3.5M facility serving the communities of Palmetto and Chattahoochee Hills in a largely rural but developing region just outside ...
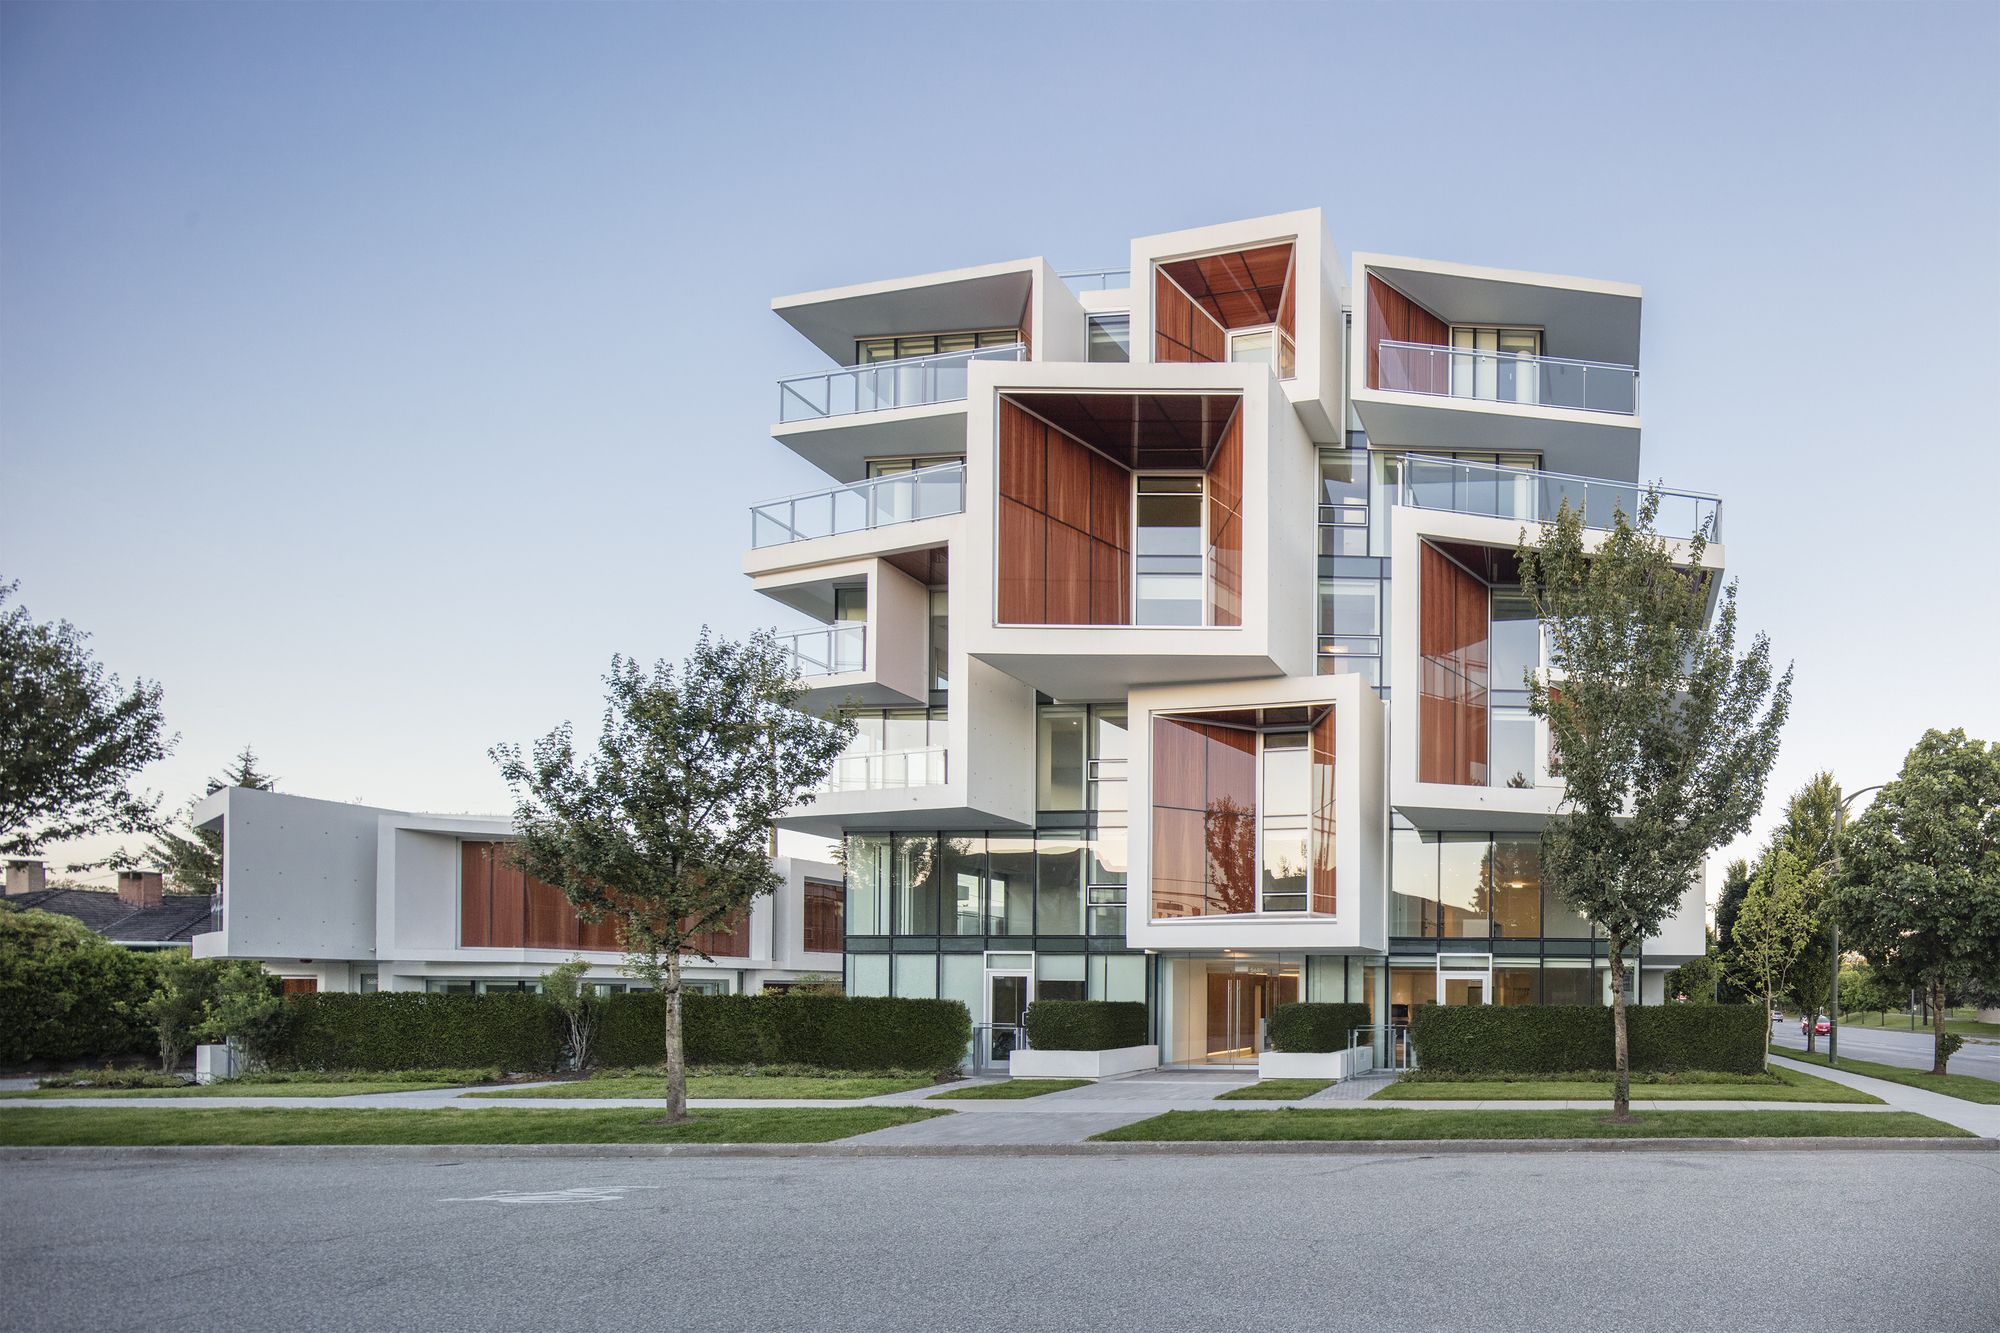
Located in Vancouver, Canada, this residential project by Arno Matis Architecture features façade openings that are programmed to provide passive shading and act like an Aperture: opening and closing ...
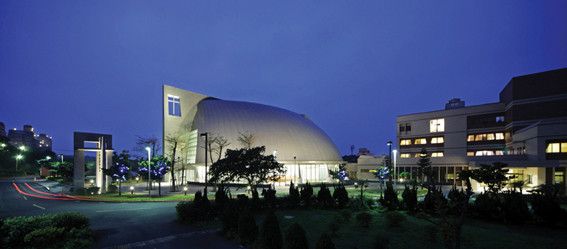
Church of Suan-Lien Center for the Elderly designed by J. J. Pan & Partners, The church is located near a scenic highway, bordering the mountain area and the northern coast of Taiwan. Backed by ...
Designed by China Architecture Design & Research Group, The Lanzhou Planning Exhibition Hall is located on the cross of East Bei Bin He Road and People Road. Develop along the mother river of ...
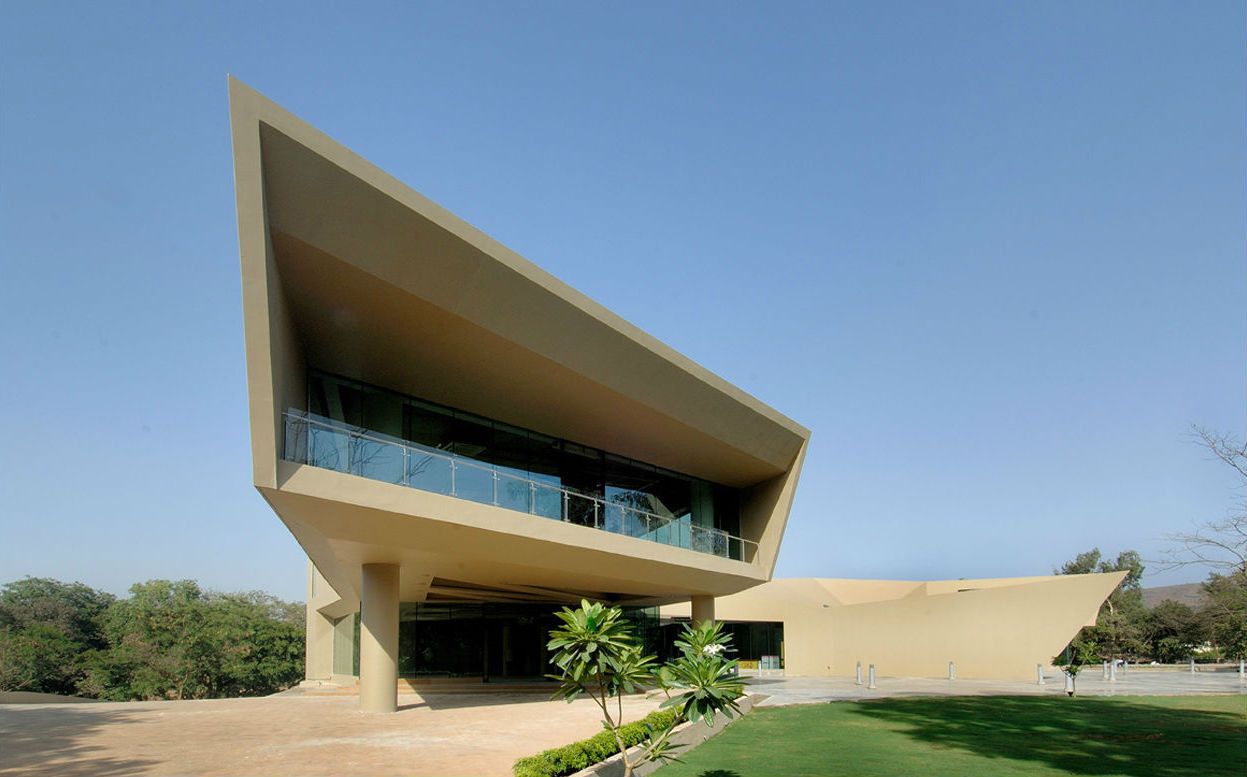
Triose designed by Sanjay Puri Architects, Angled spaces projected towards different directions encapsulated in an organically folded concrete skin create a two-level building on this site in ...
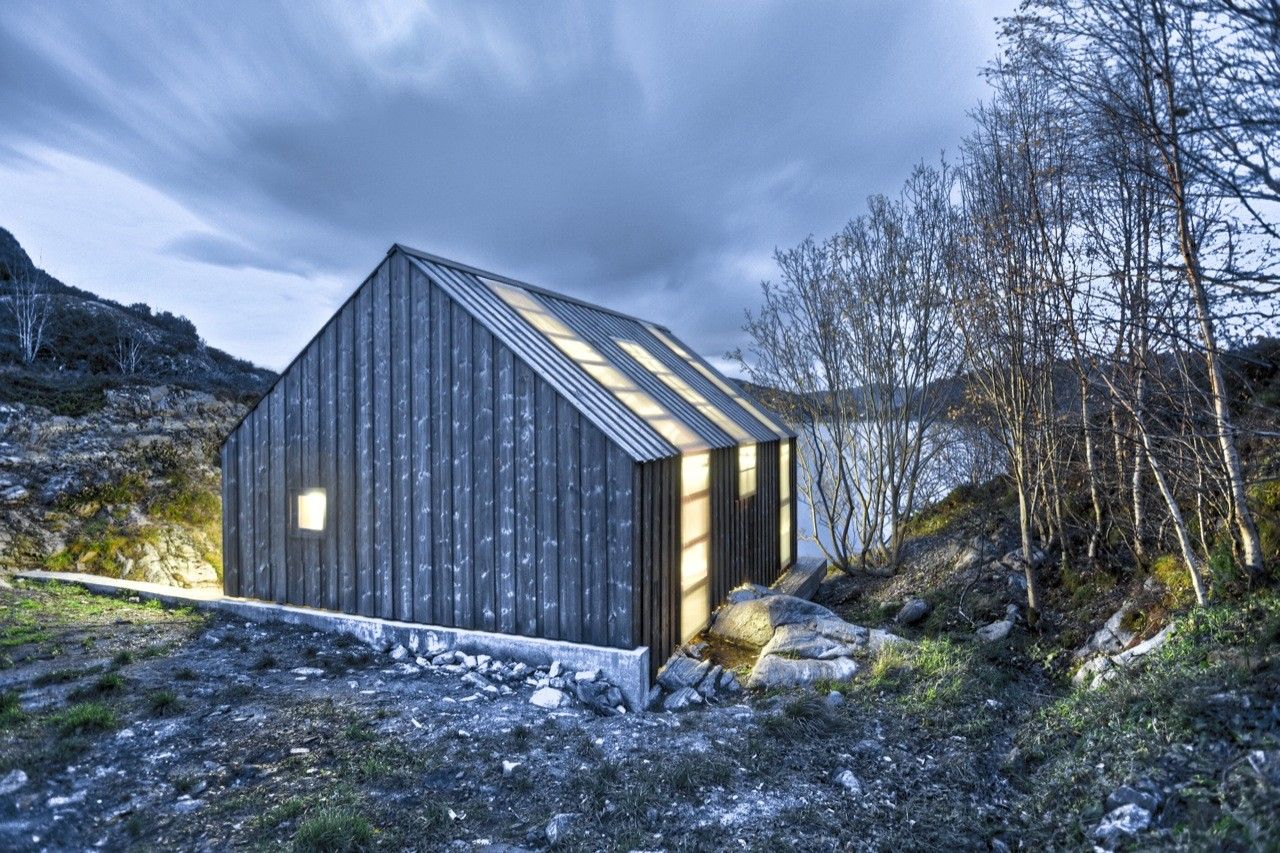
Designed by TYIN Tegnestue, Traditional Norwegian boat houses have been used to store boats and fishing gear, but now many of them are being converted for recreational summer use. At this site, the ...
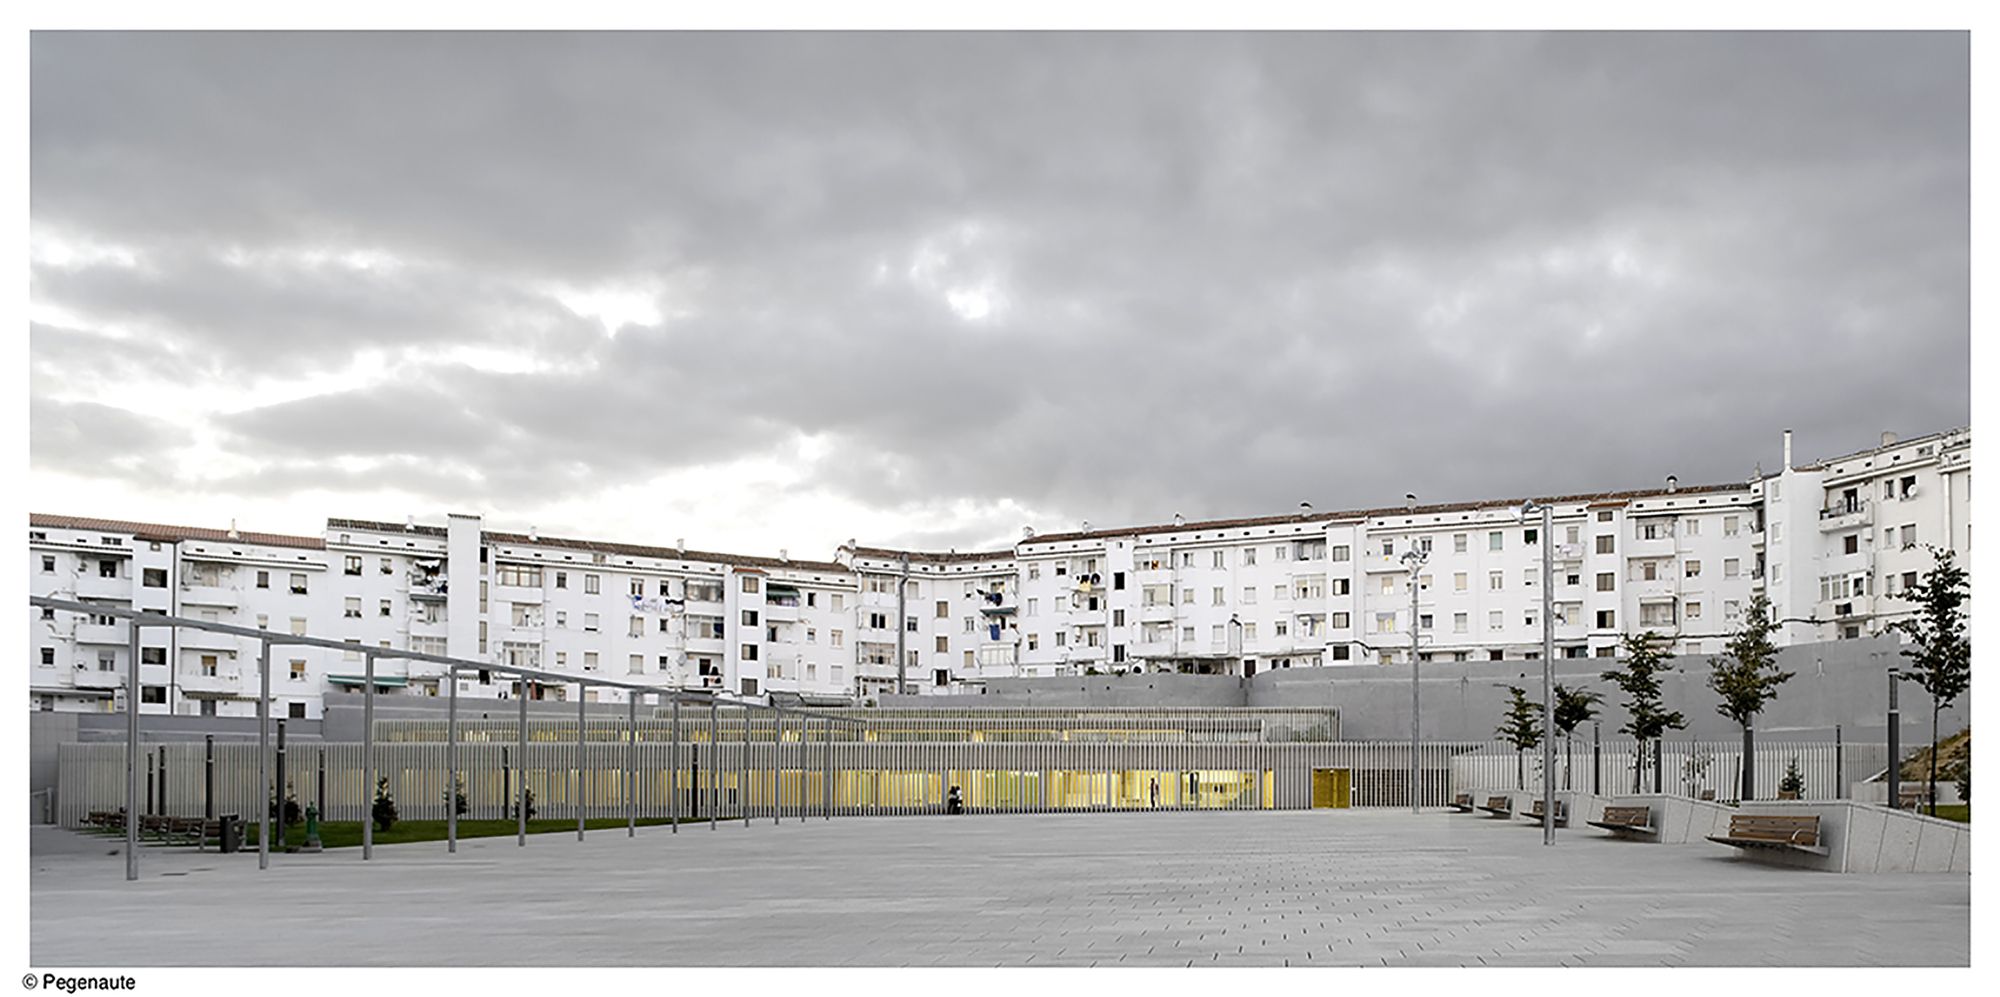
On the kindergarten project in Pamplona, the value of the site is the main constraint, without it, this project Nursery School would not be easy to understand. The plot, result of a reallocation ...
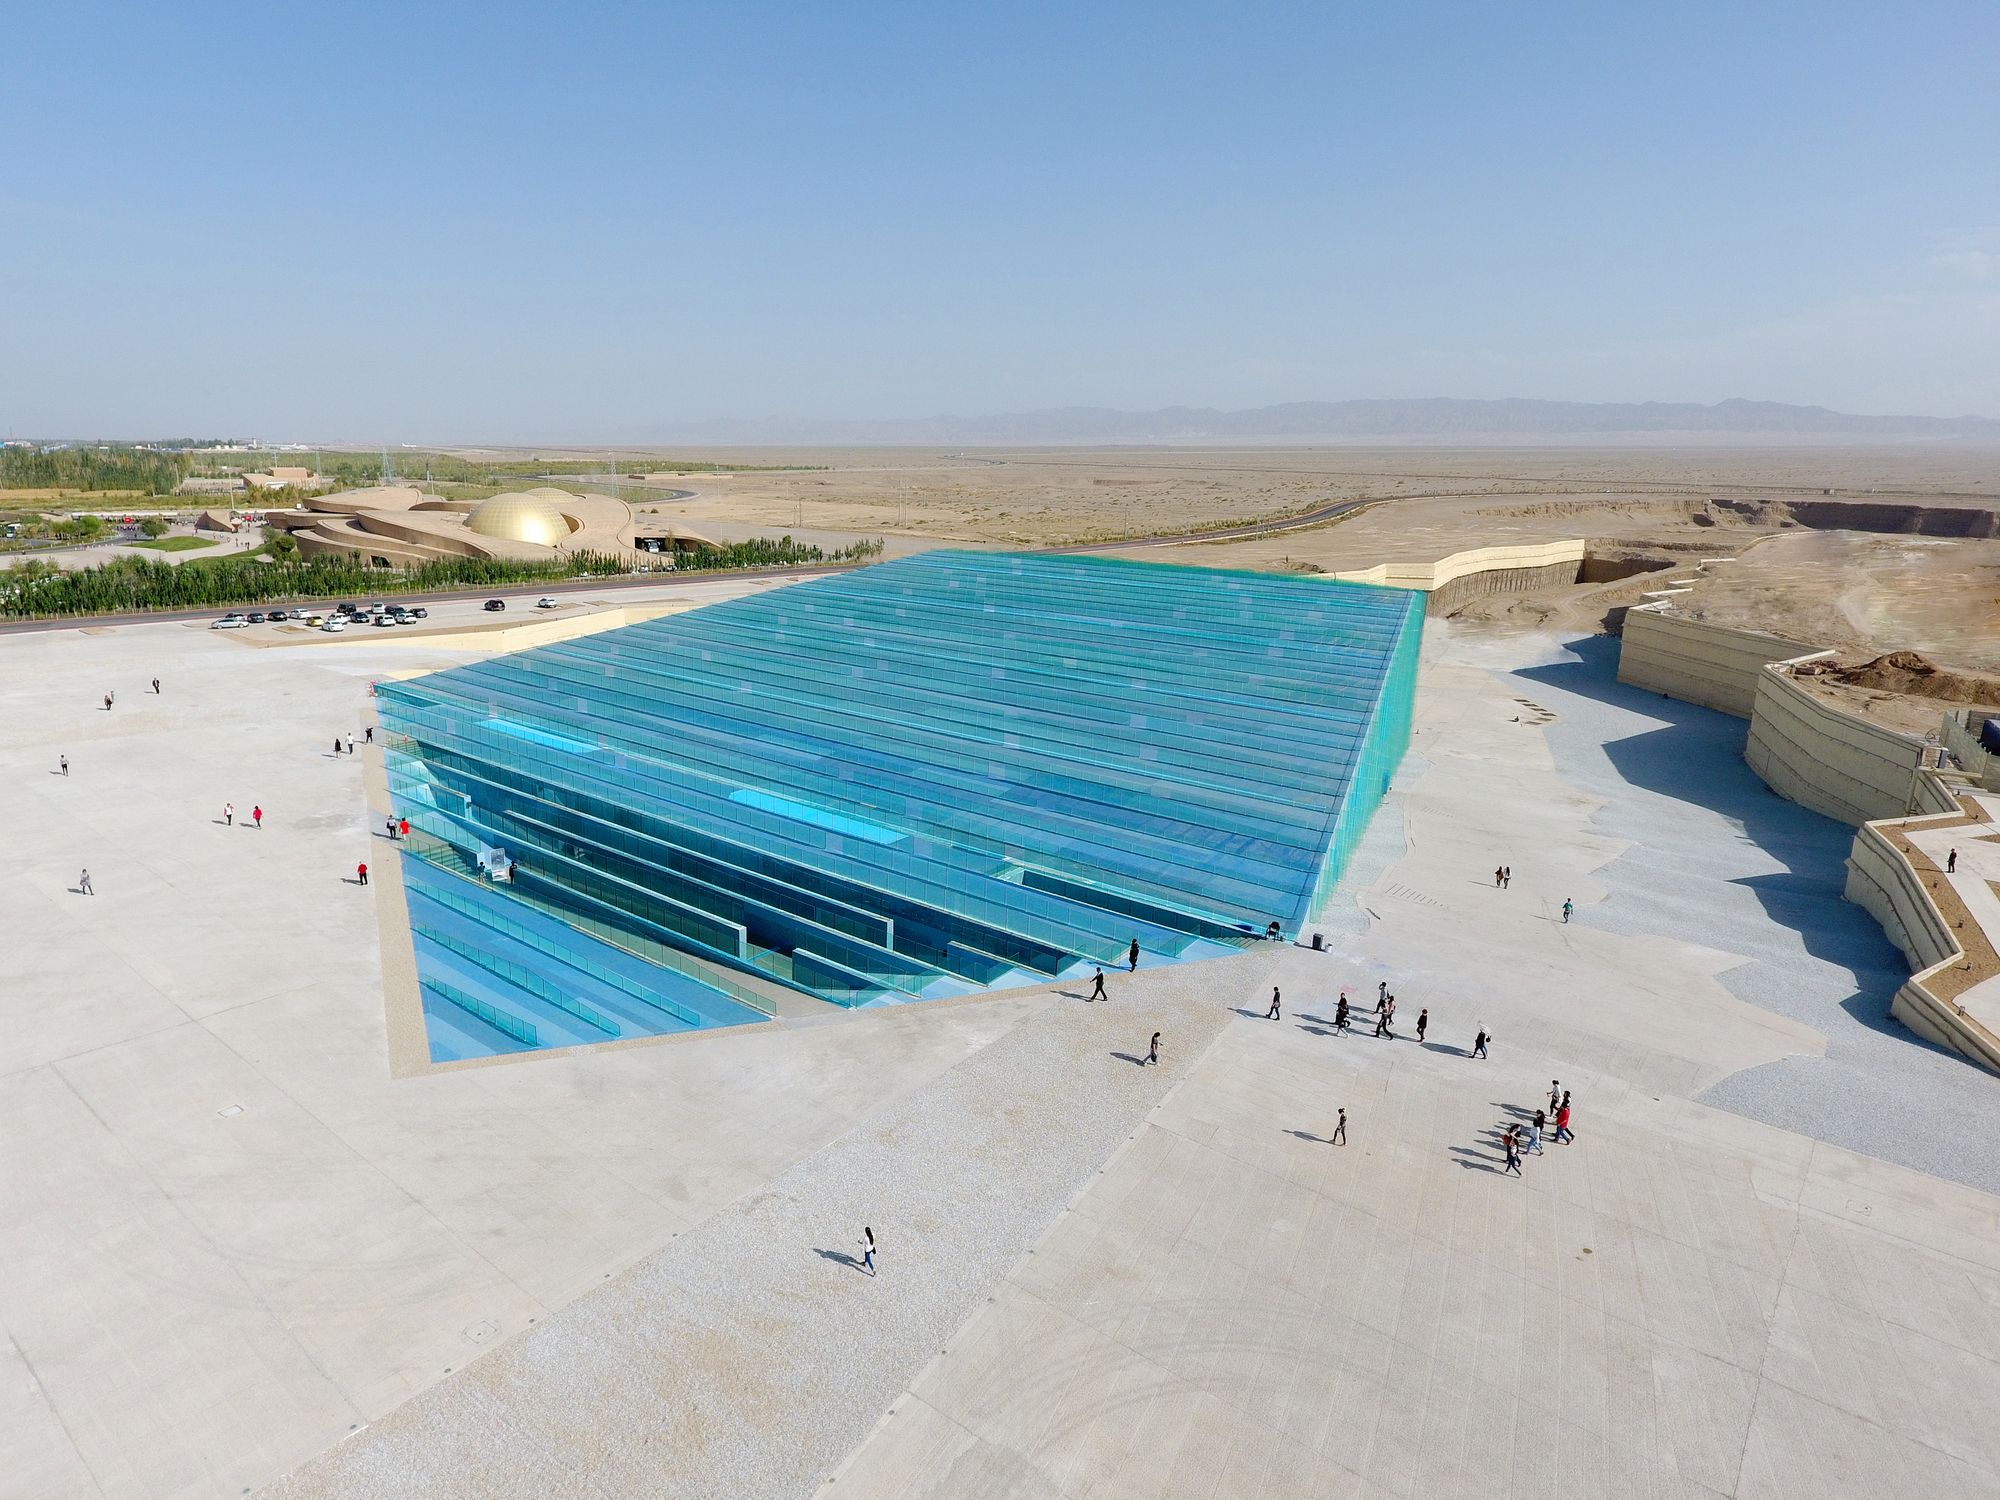
Designed by BIAD-ZXD ARCHITECTS, The Encore Dunhuang Theatre is located in the suburbs of Dunhuang, Gansu. With a construction area of 65,000m2 and a gross floor area of 19,900m2, it is a theatre ...
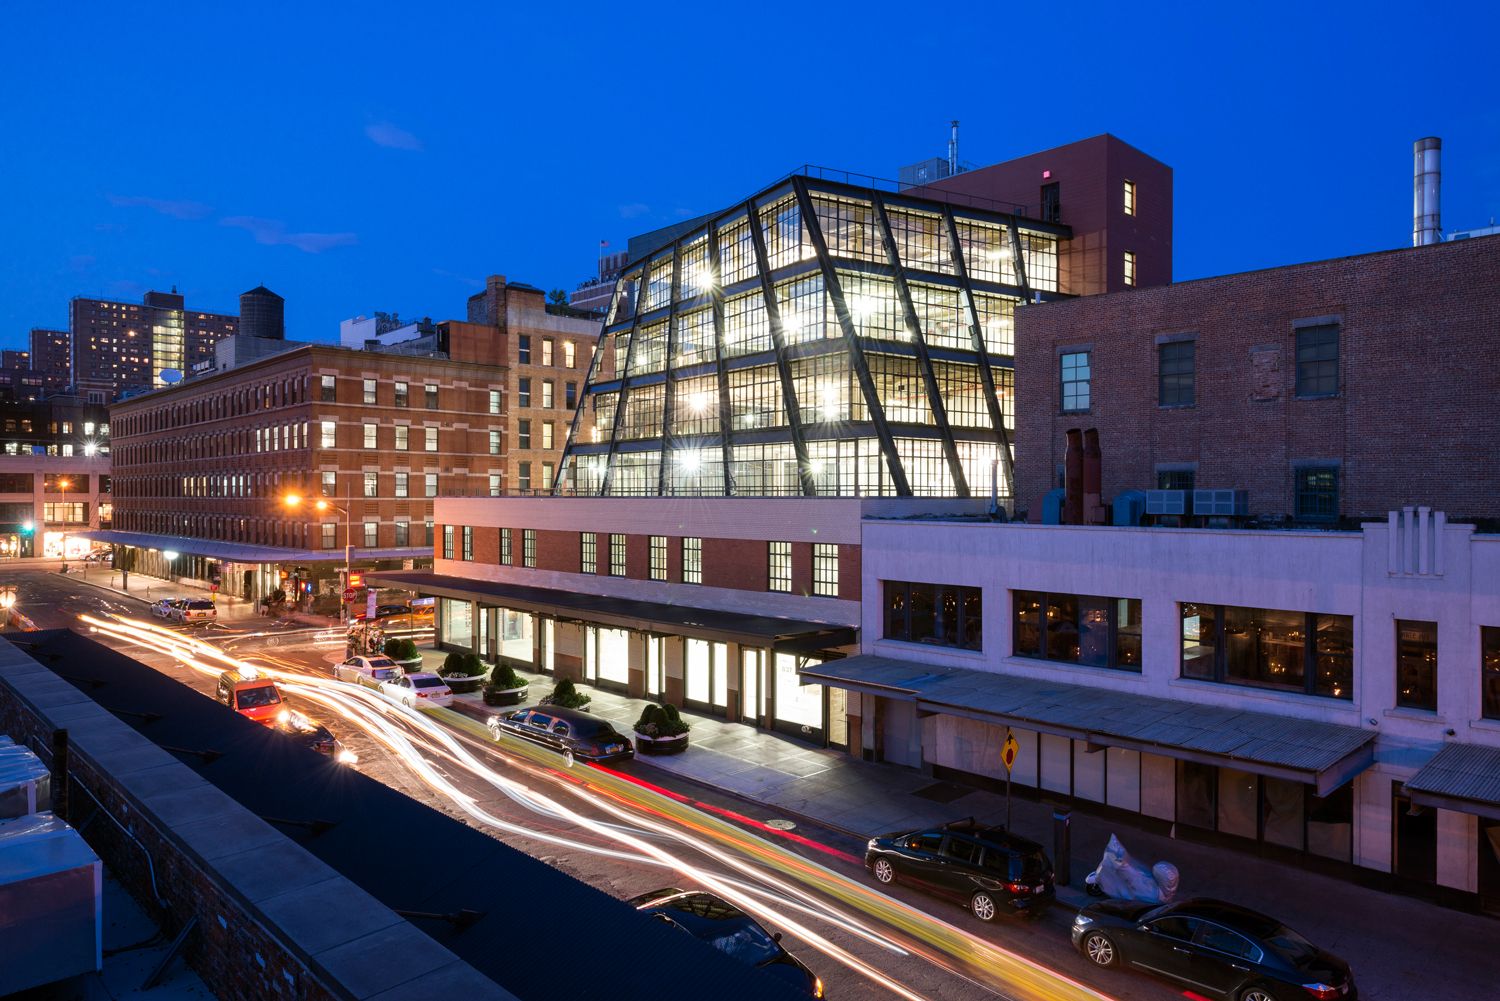
837 Washington Commercial Office Building
Designed by Morris Adjmi Architects, 837 Washington Street is a commercial office building that embodies the cultural, economic, and political forces that ...
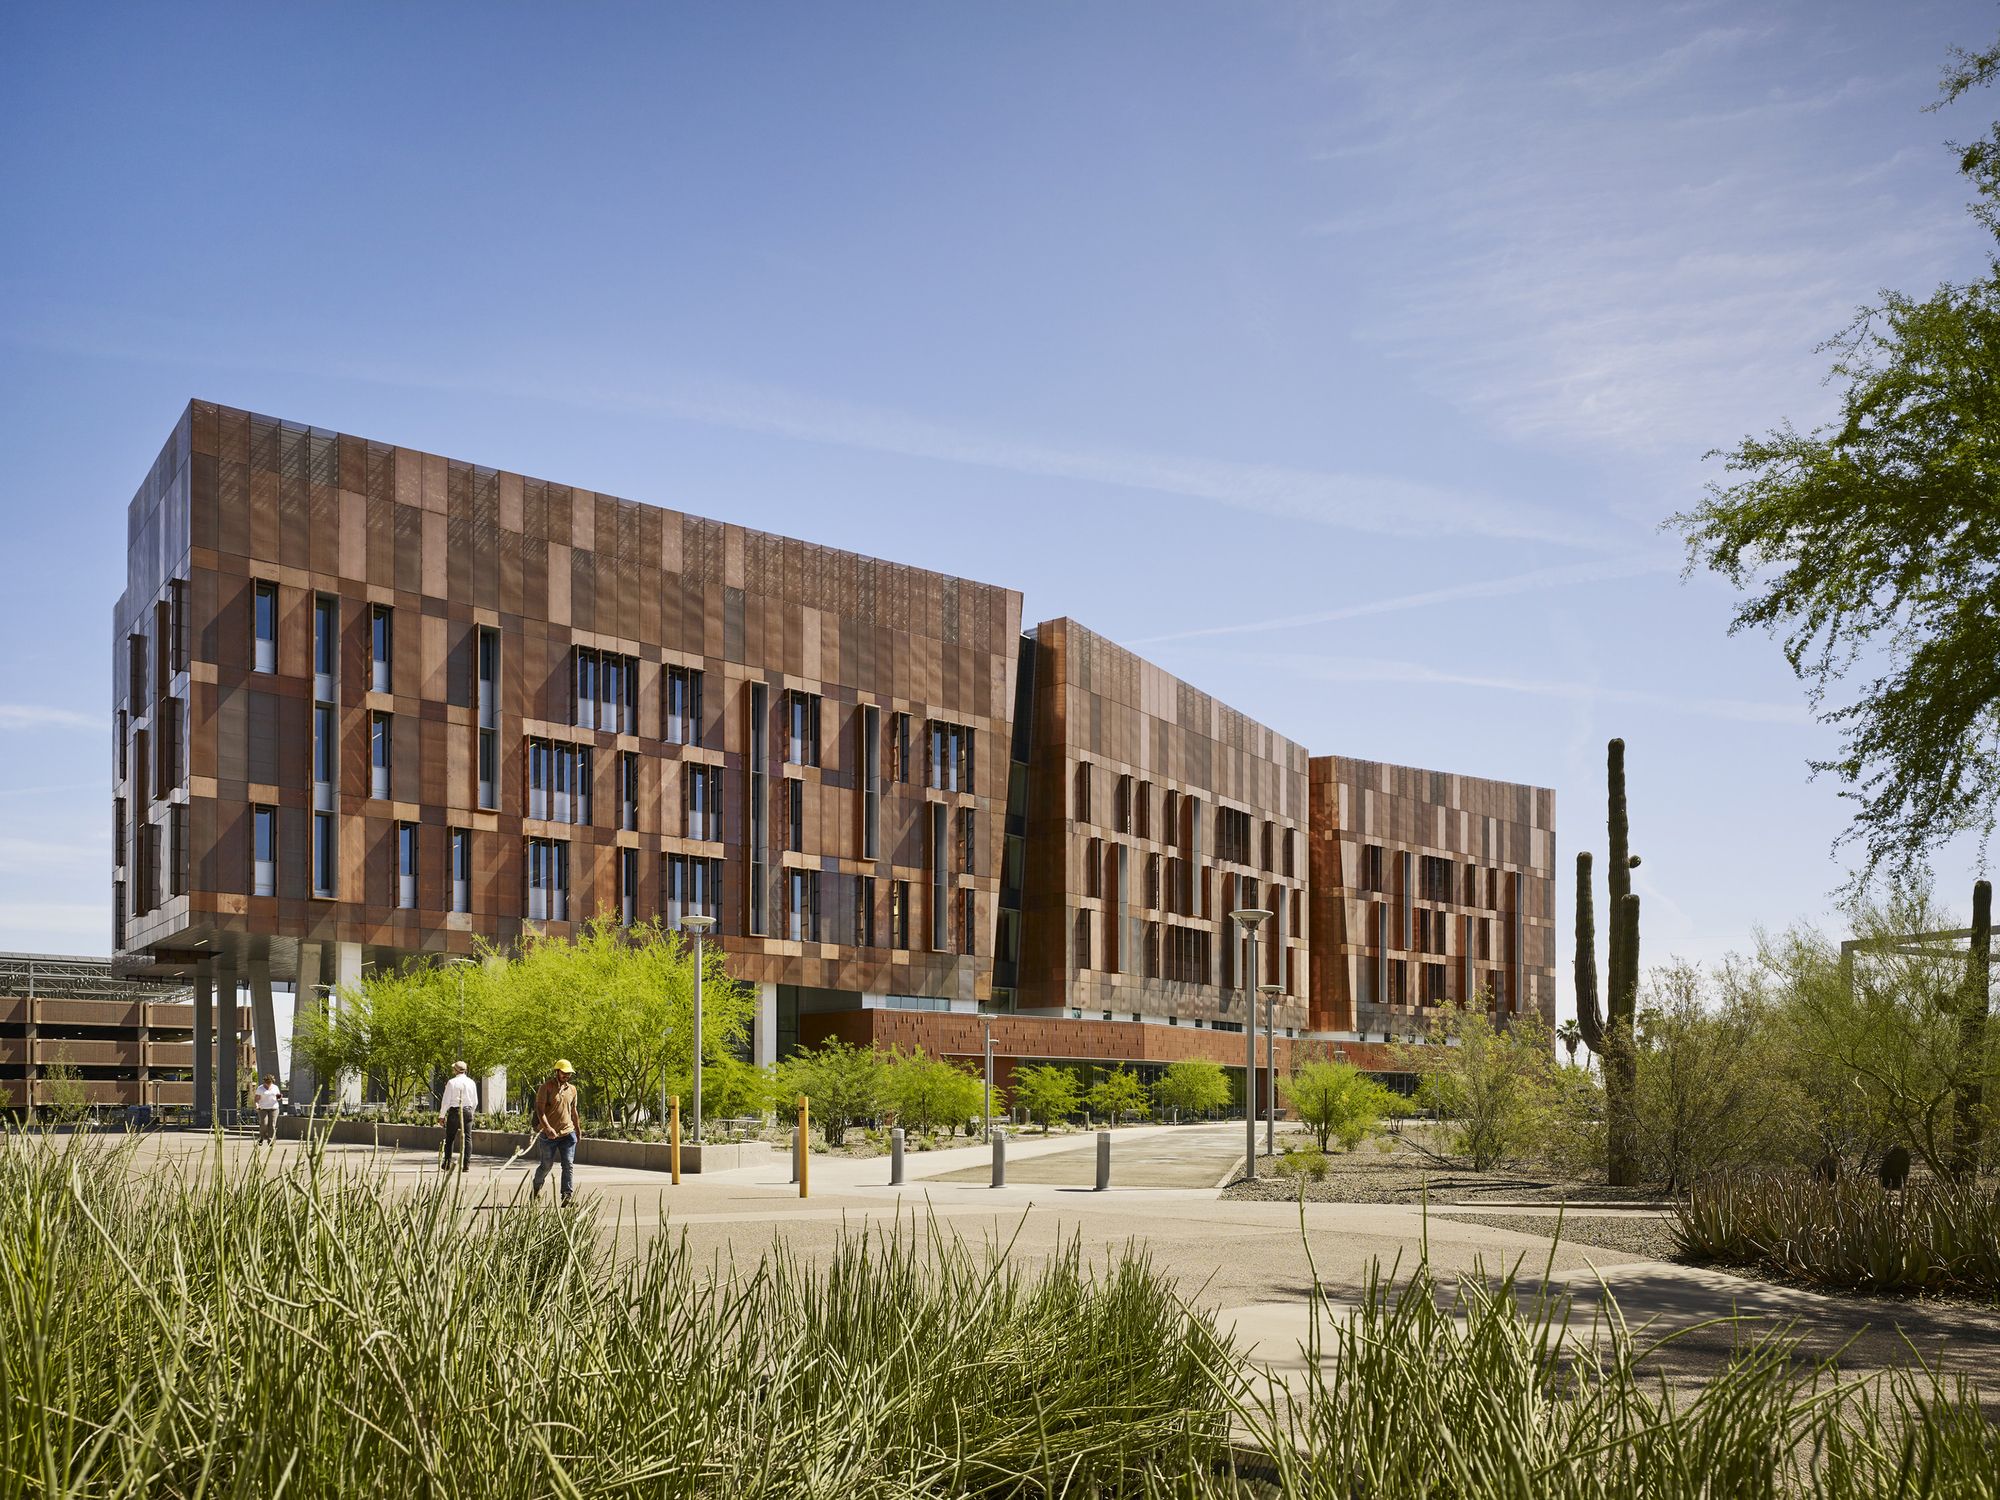
Arizona State University, Biodesign Institute C designed by ZGF Architects, The 188,447 SF research facility was intended to establish an identity as a striking campus gateway, while also delivering ...