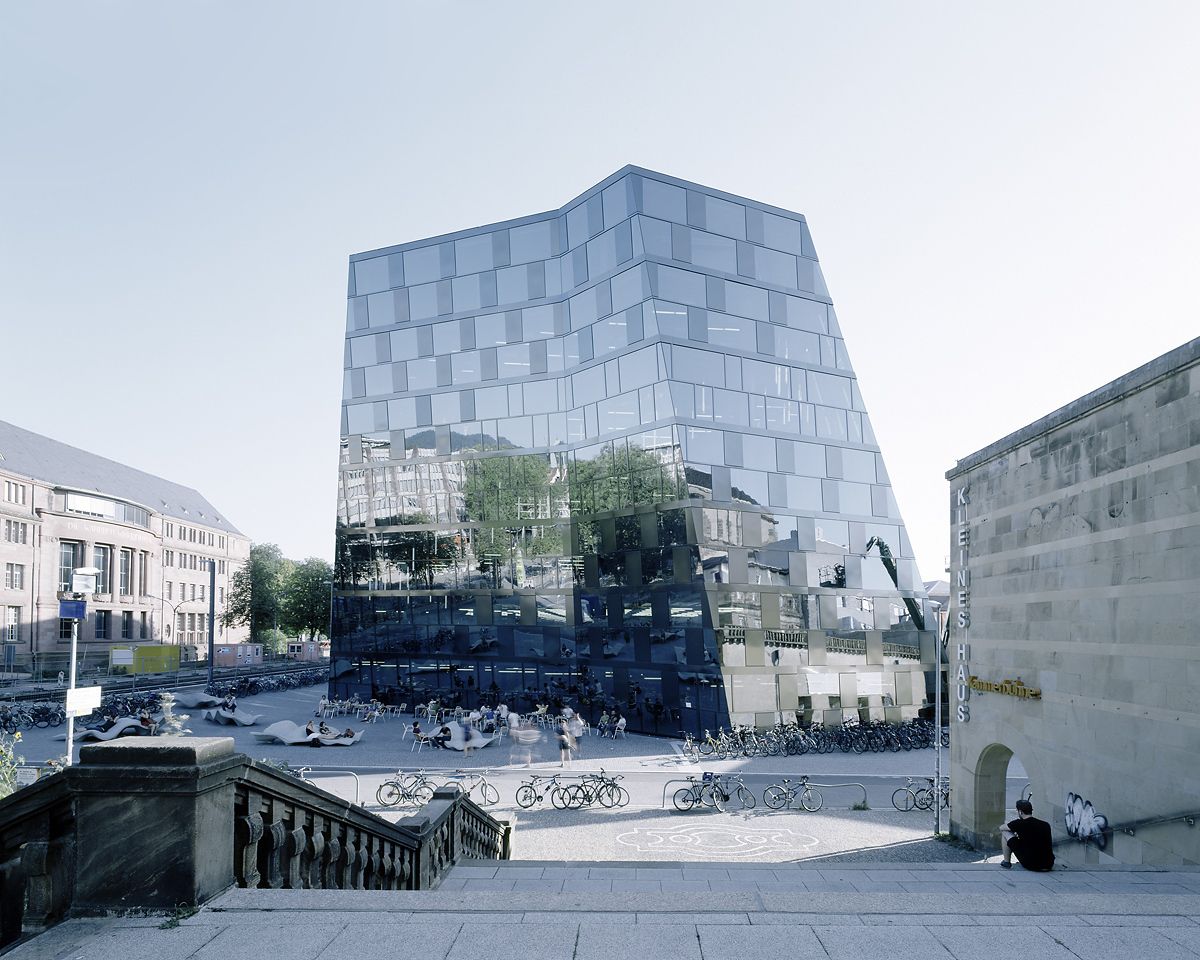
The initial library in Freiburg, dating from the 70s showed architectural and energetic deficiencies and had to be rebuilt. By cutting away parts of the building, Degelo Architects not only reduced ...
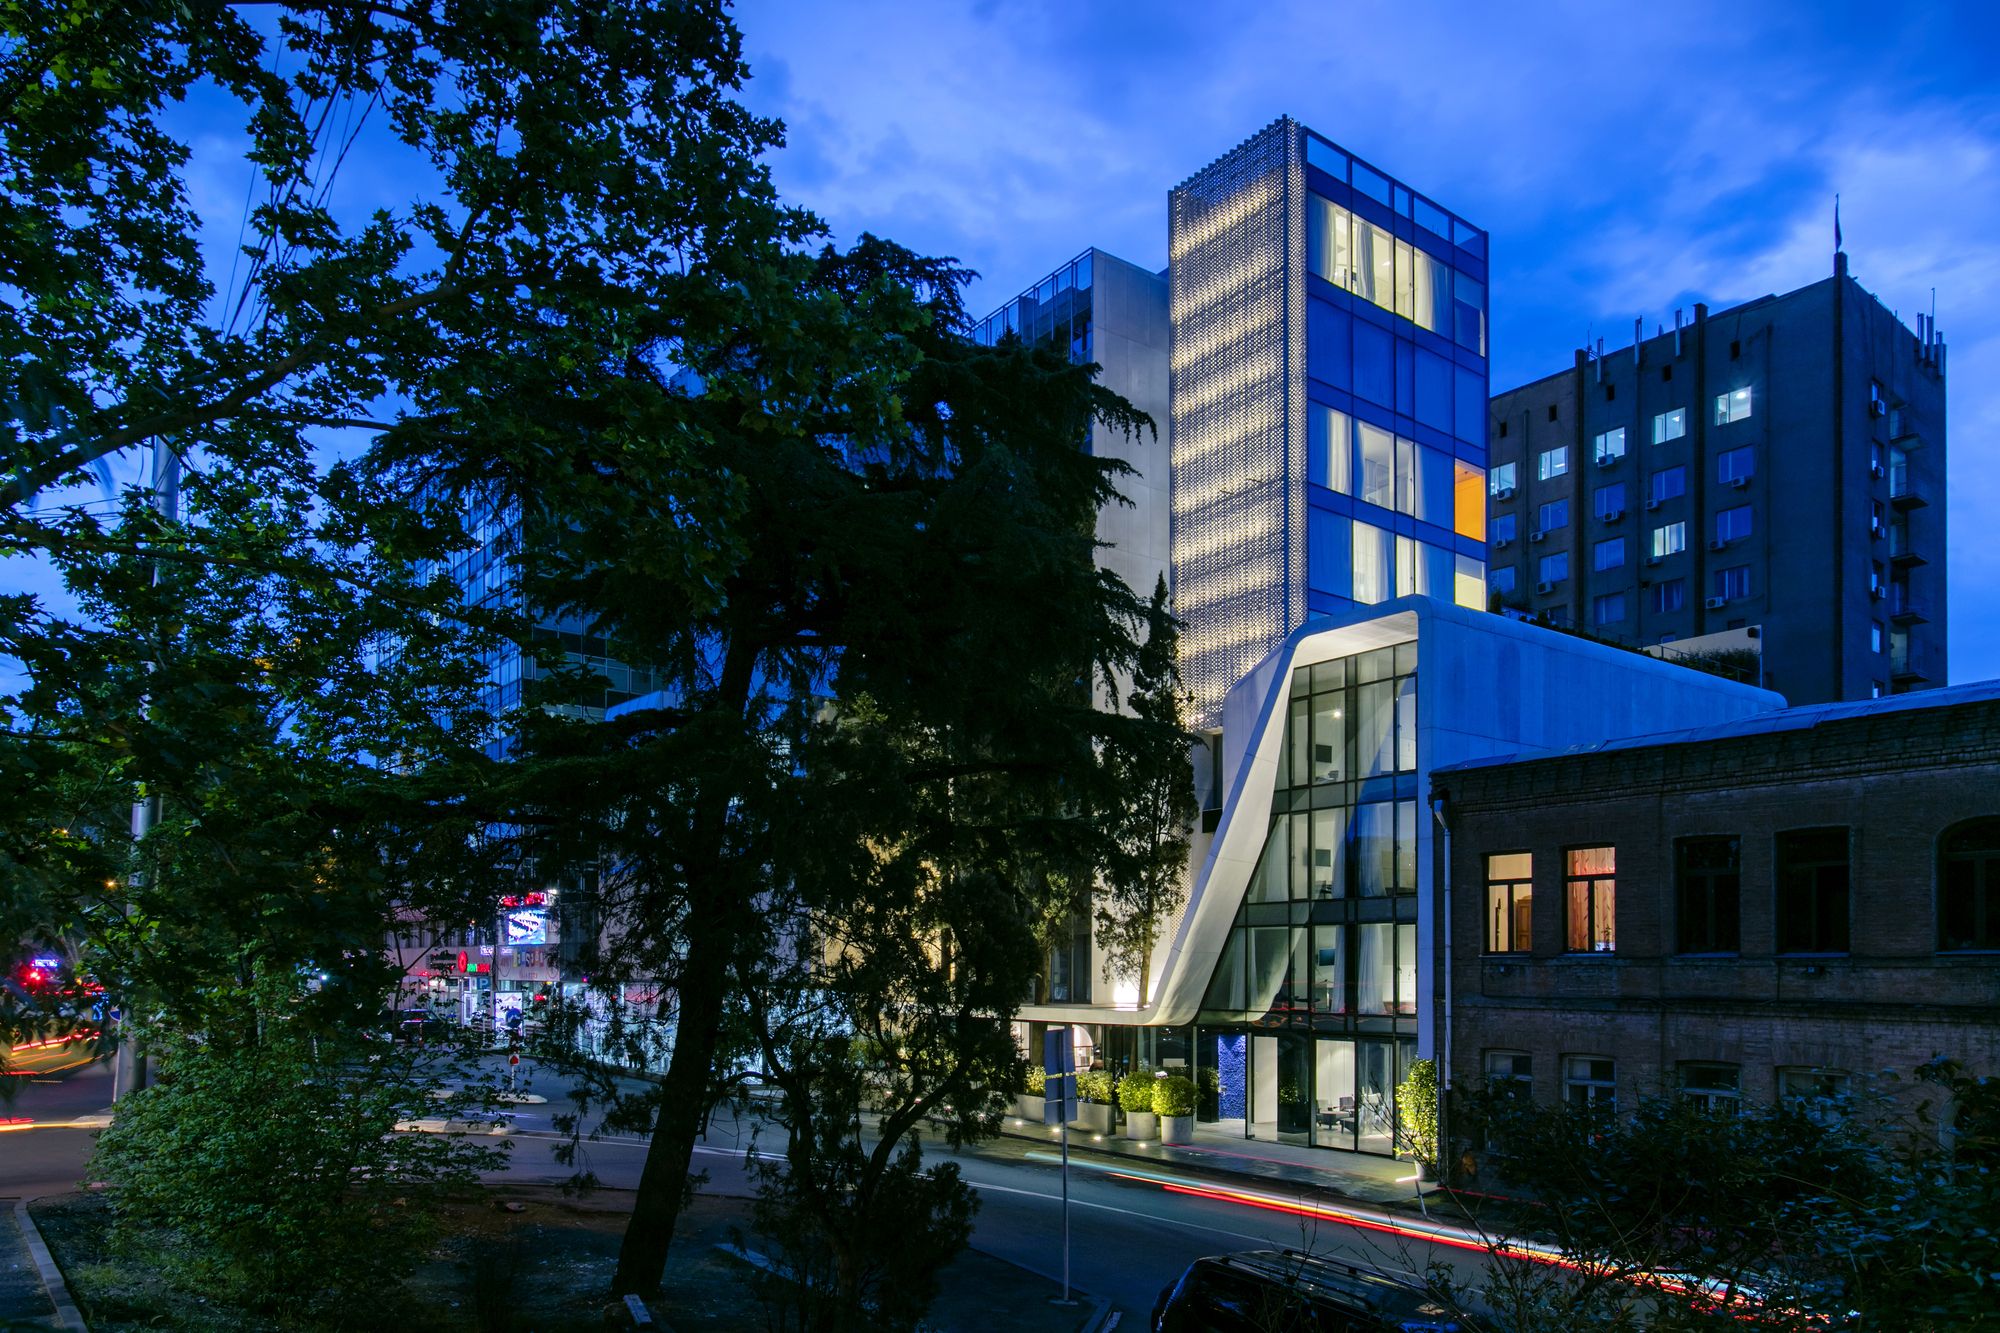
The Grove Design Hotel designed by Laboratory of Architecture #3, The diversity and contrasts which are offered by the physical and psychological context of the building site provoked a certain ...
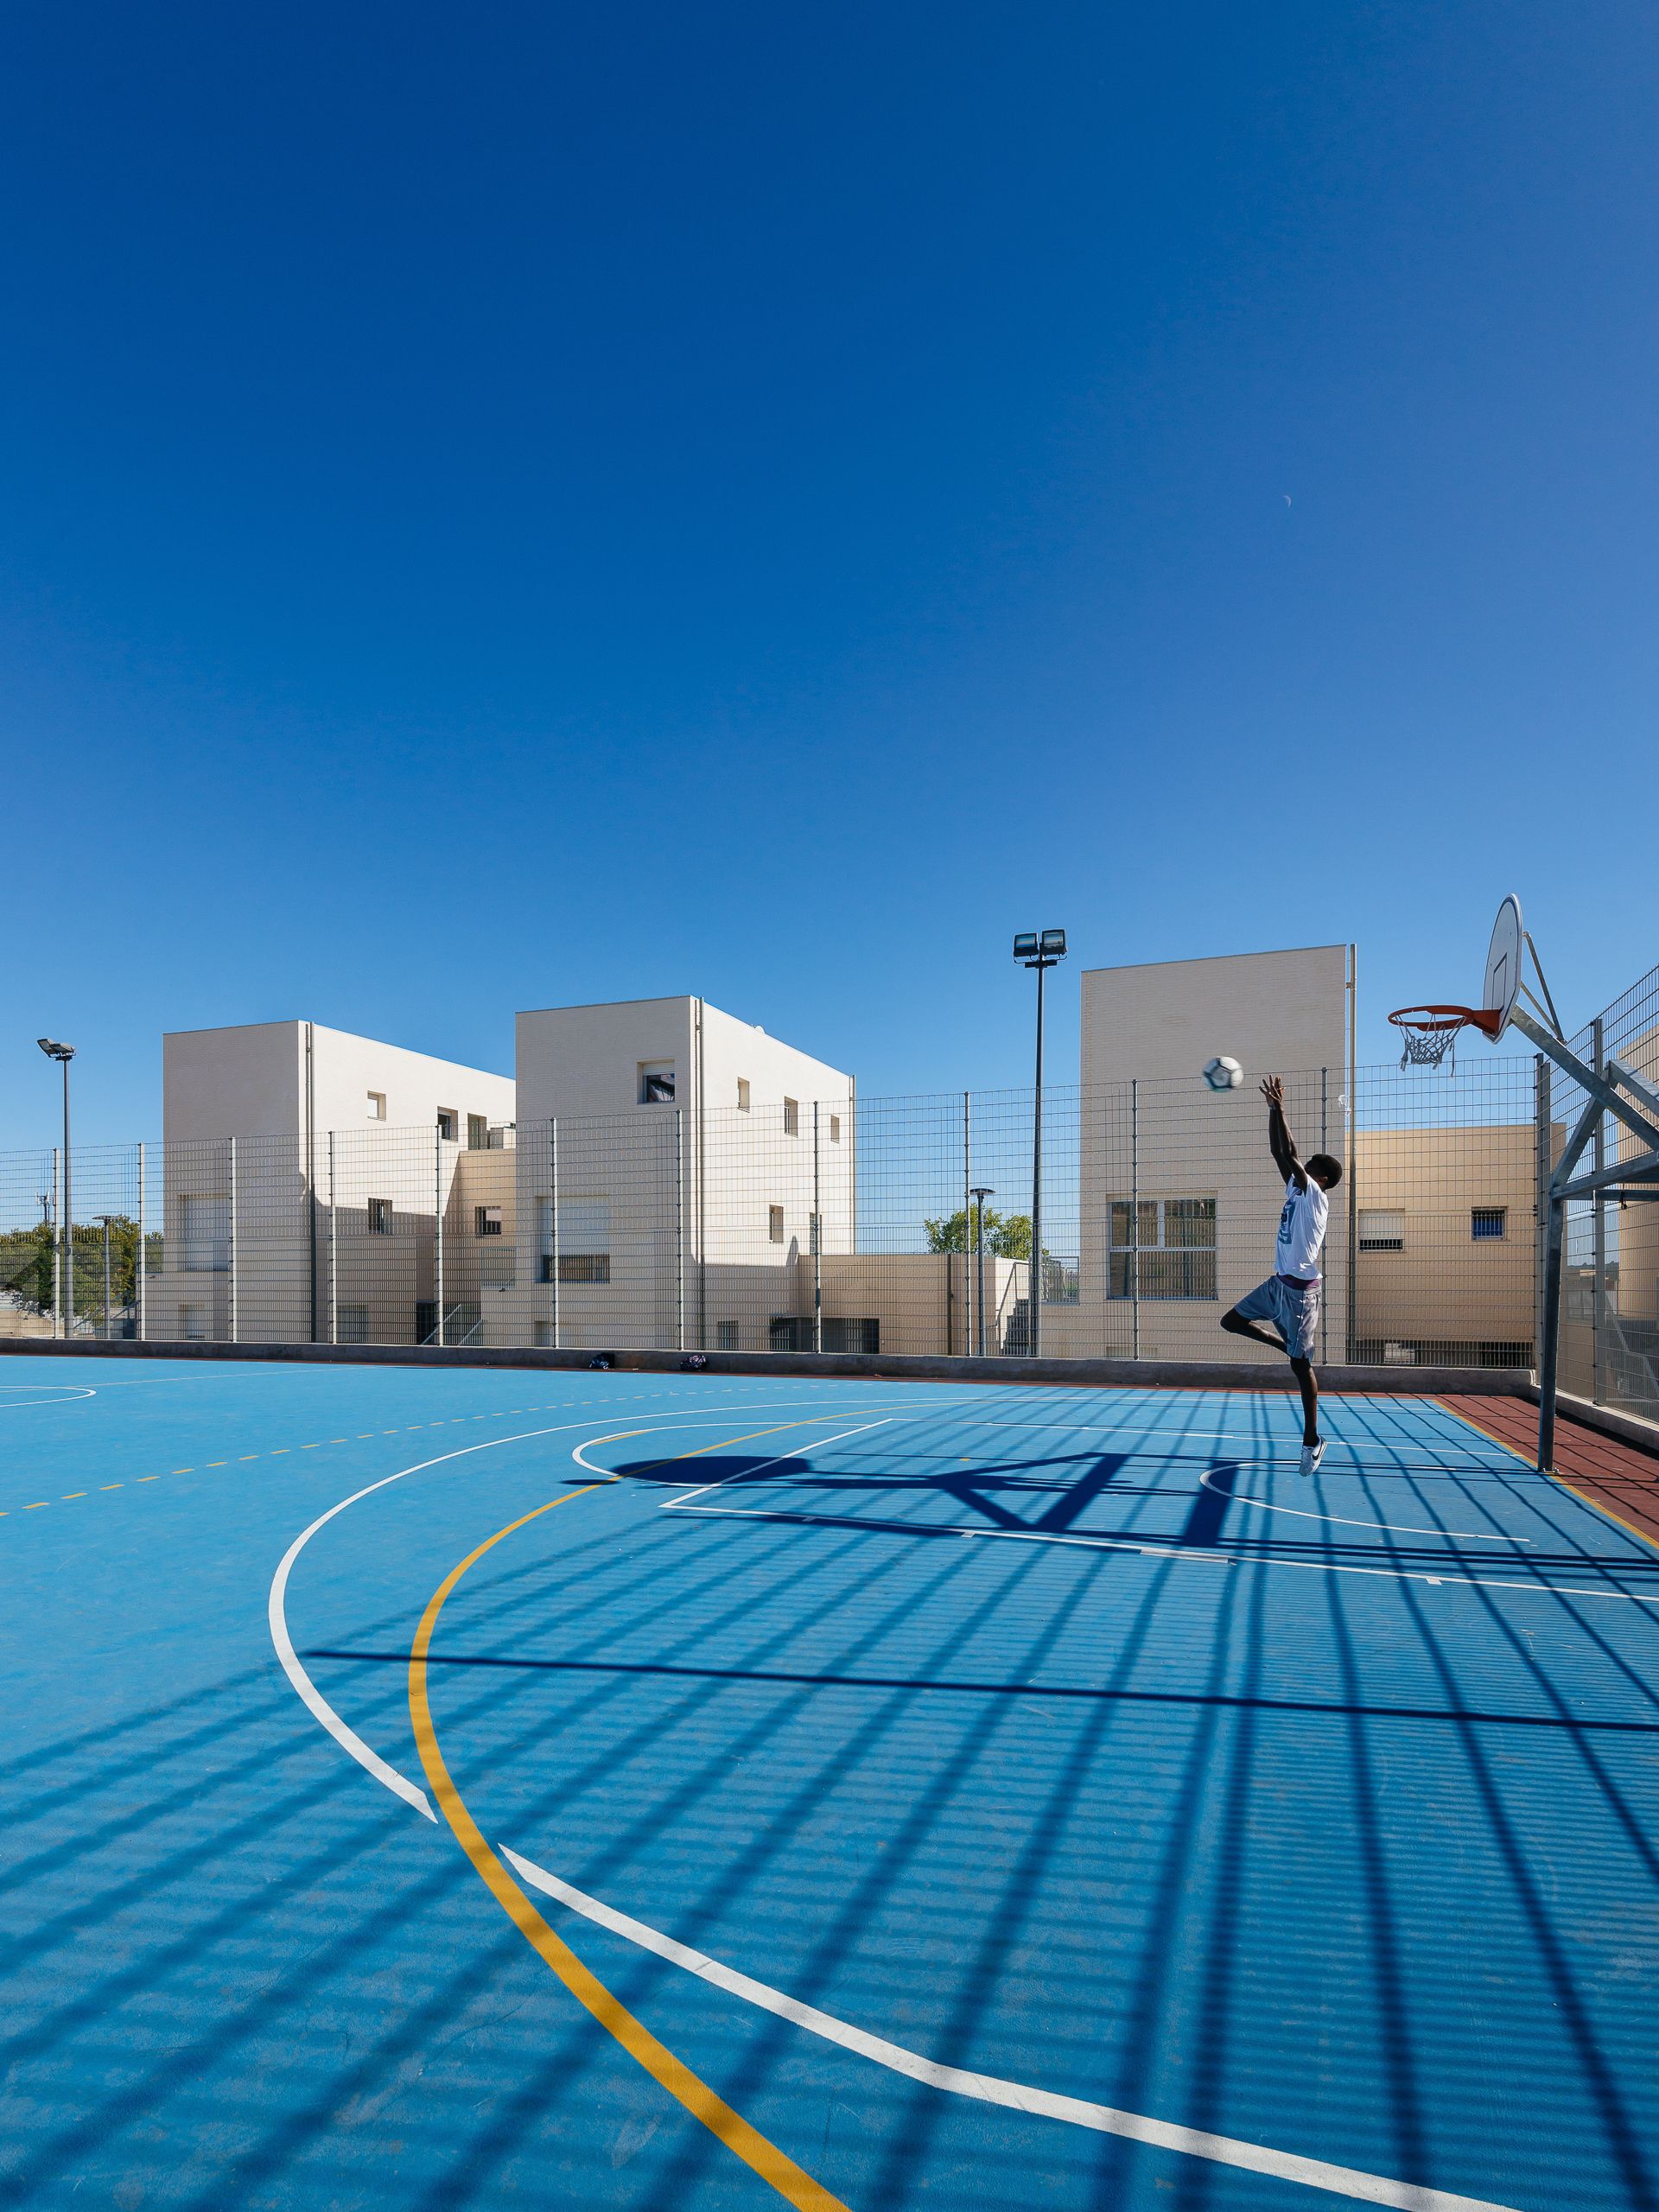
Bairro Padre Cruz is a large social housing neighborhood on the northern fringes of Lisbon. It was originally built by Lisbon Municipality (Câmara Municipal de Lisboa) in the 1960s to accommodate ...
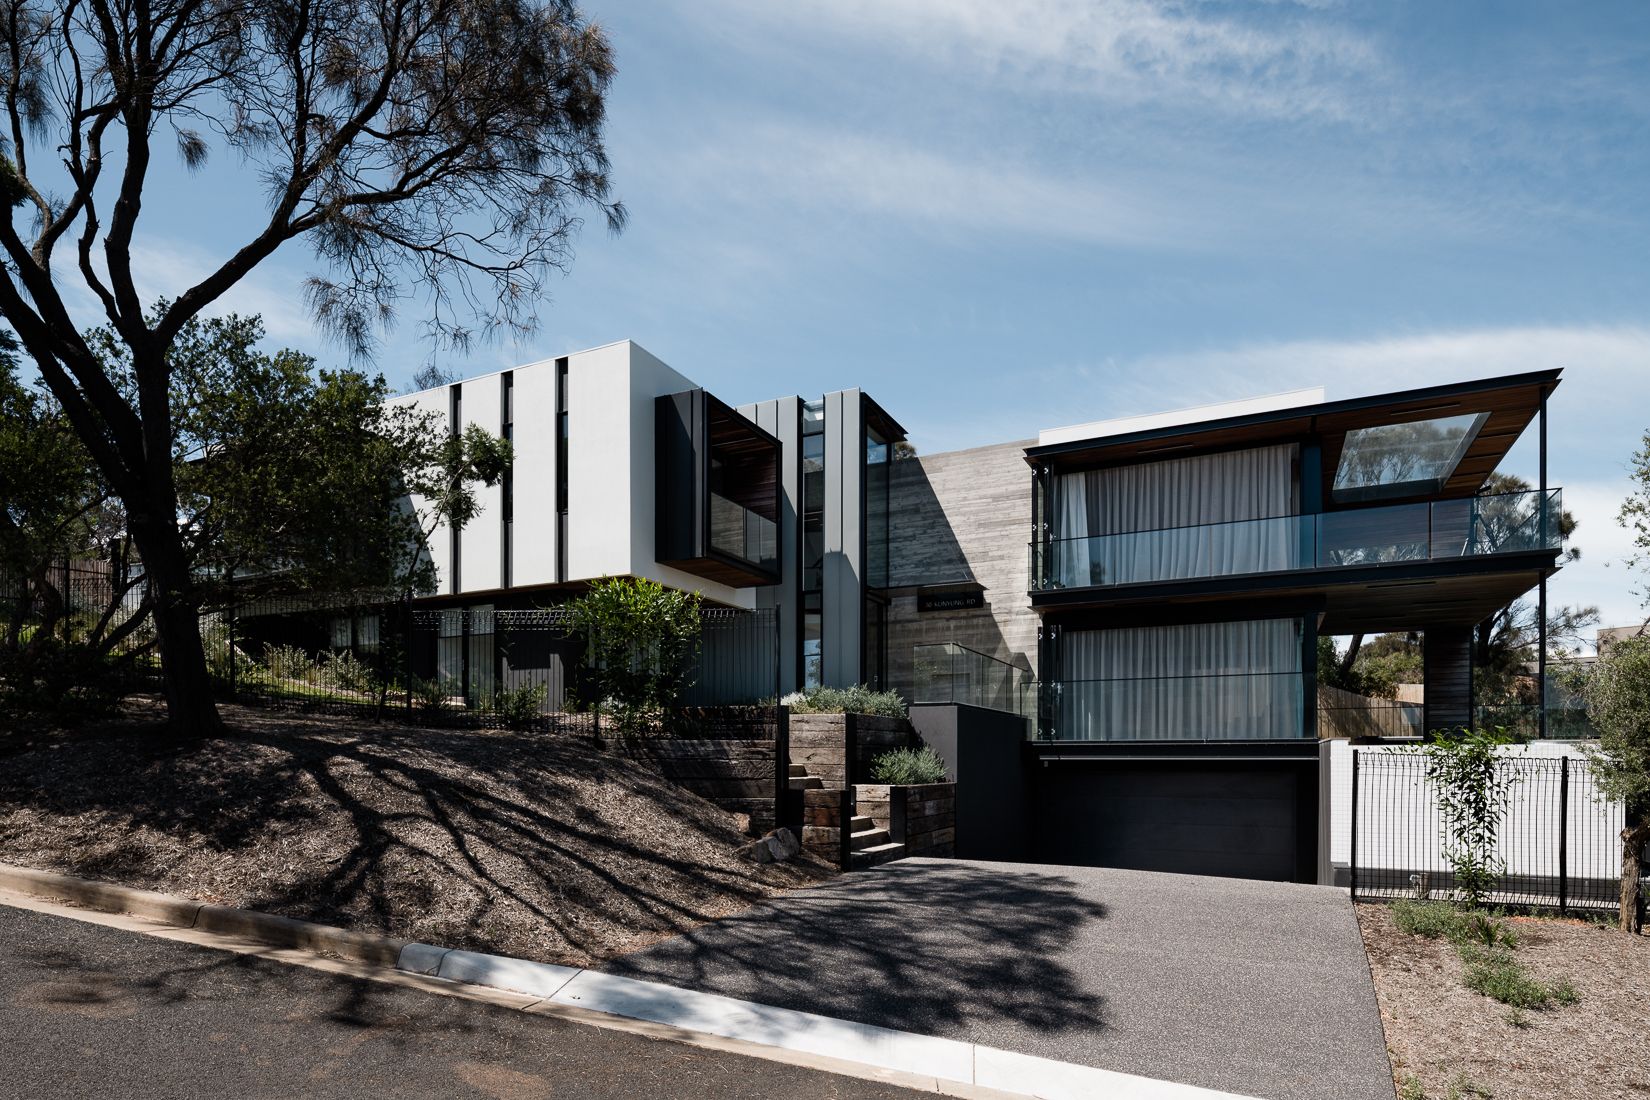
Designed by Megowan Architectural, The Two Angle house, located in the seaside town of Mount Eliza in Victoria, Australia, is about contrast. The interior and exterior are a play on the contrast ...
Designed by Bjarke Ingels Group, The new 18,000 m2 Maison de l’Économie Créative et de la Culture en Aquitaine, MÉCA, creates a frame for the celebration of contemporary art, film, and performances, ...
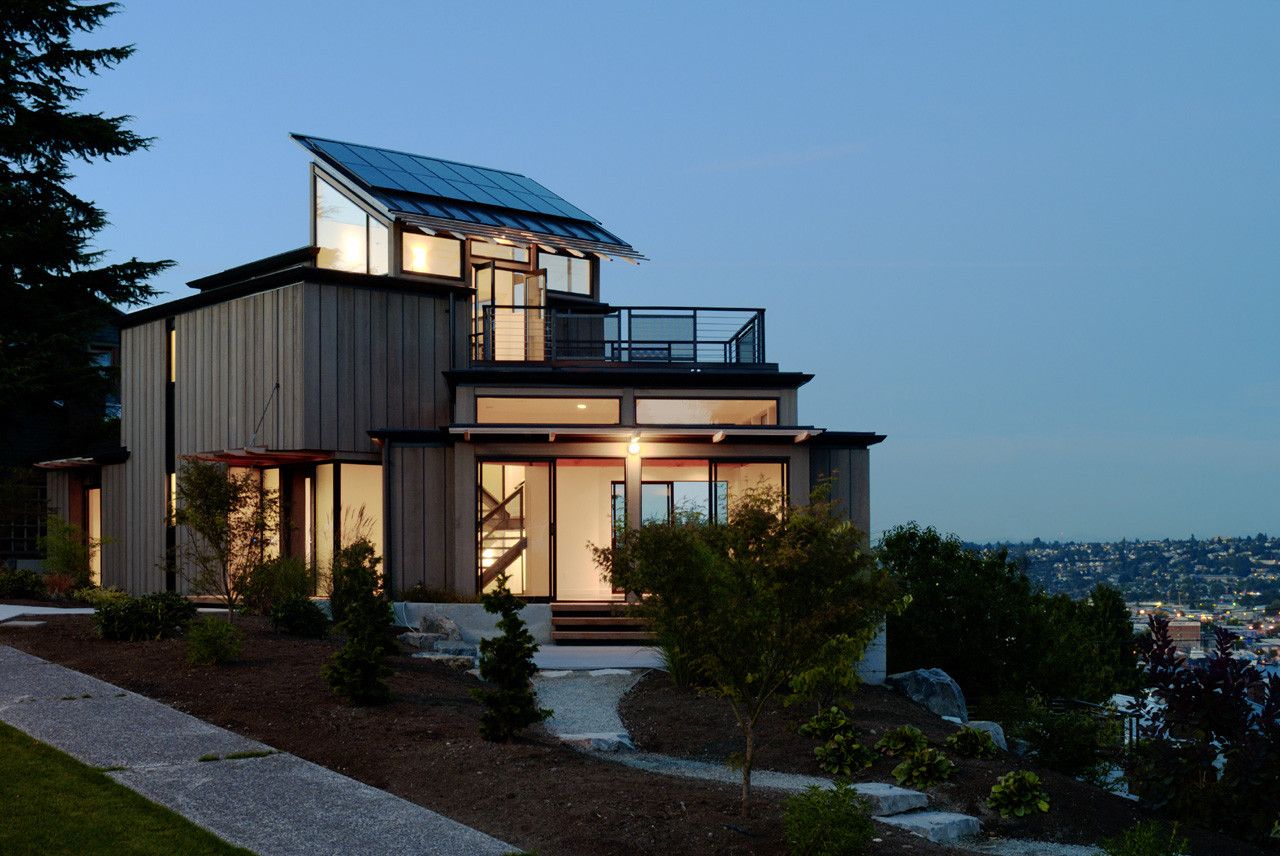
Designed by David Vandervort Architects, NEXTHouse is a 2,700 square foot, custom-designed home fusing the northwest modern tradition with the highest quality environmentally sustainable building ...
Designed by HEERIM Architects & Planners, Lee Eunseok + Atelier KOMA, The planned B.G.V.C. (Bujeon Global Vision Center) on the adjacent site of Oncheon-Cheon (Oncheon Creek) across the Dongrae ...
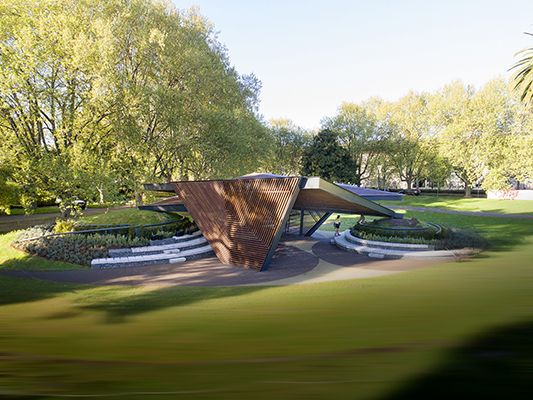
A protected space for social activities, but also a place to experience with all the senses; to establish a sophisticated relationship with nature; where we will feel the sun’s path through the game ...
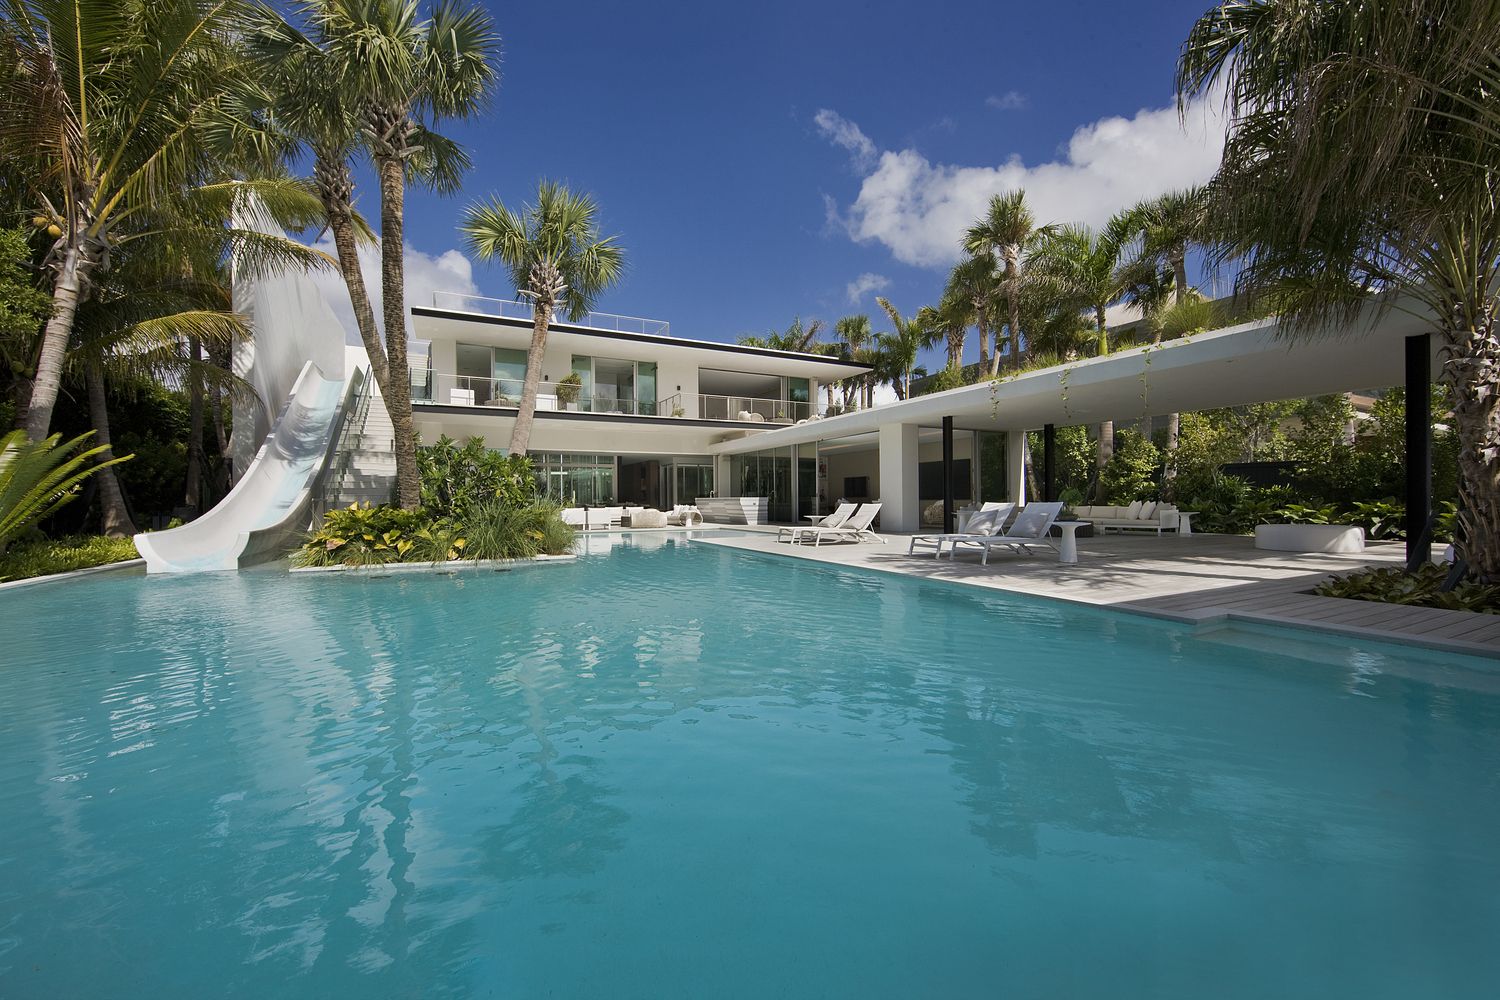
Pine Tree designed by SAOTA, Open plan living and the ability to live in and through your home has inspired this transparent and easy-living family home. Set between the Indian Creek Canal and Pine ...
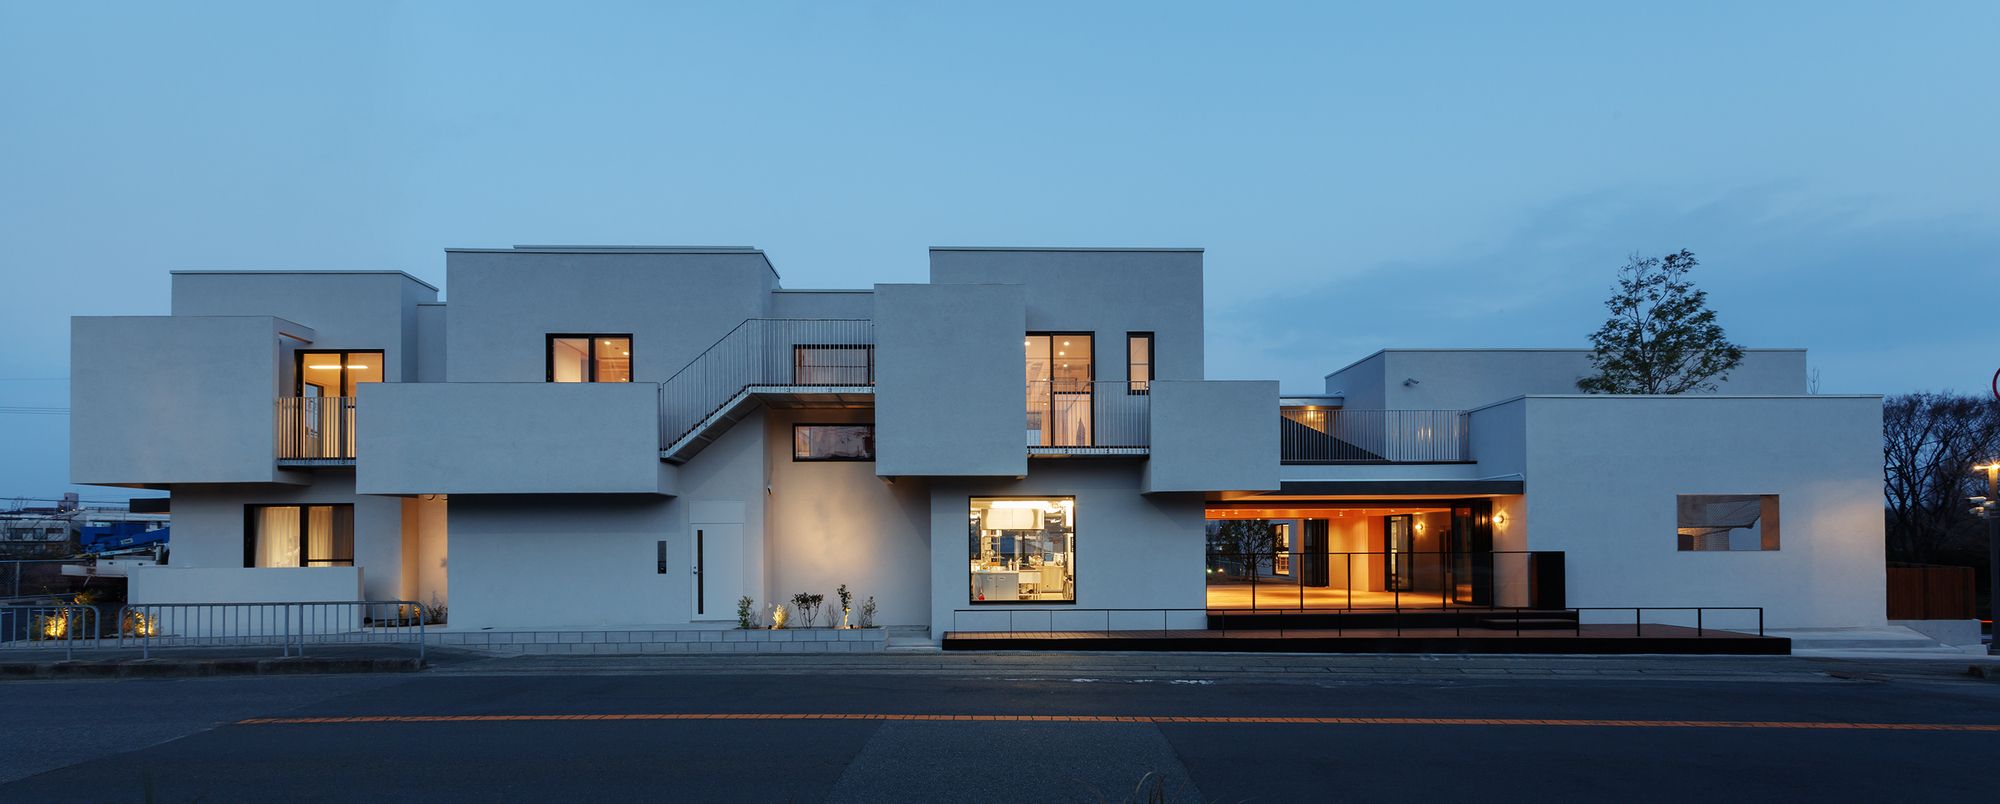
ATM Nursery was designed by HIBINOSEKKEI + Youji no Shiro, This is a nursery at the site which used to be a fire department. It is on a part of Chitose New Town straddling the border ...
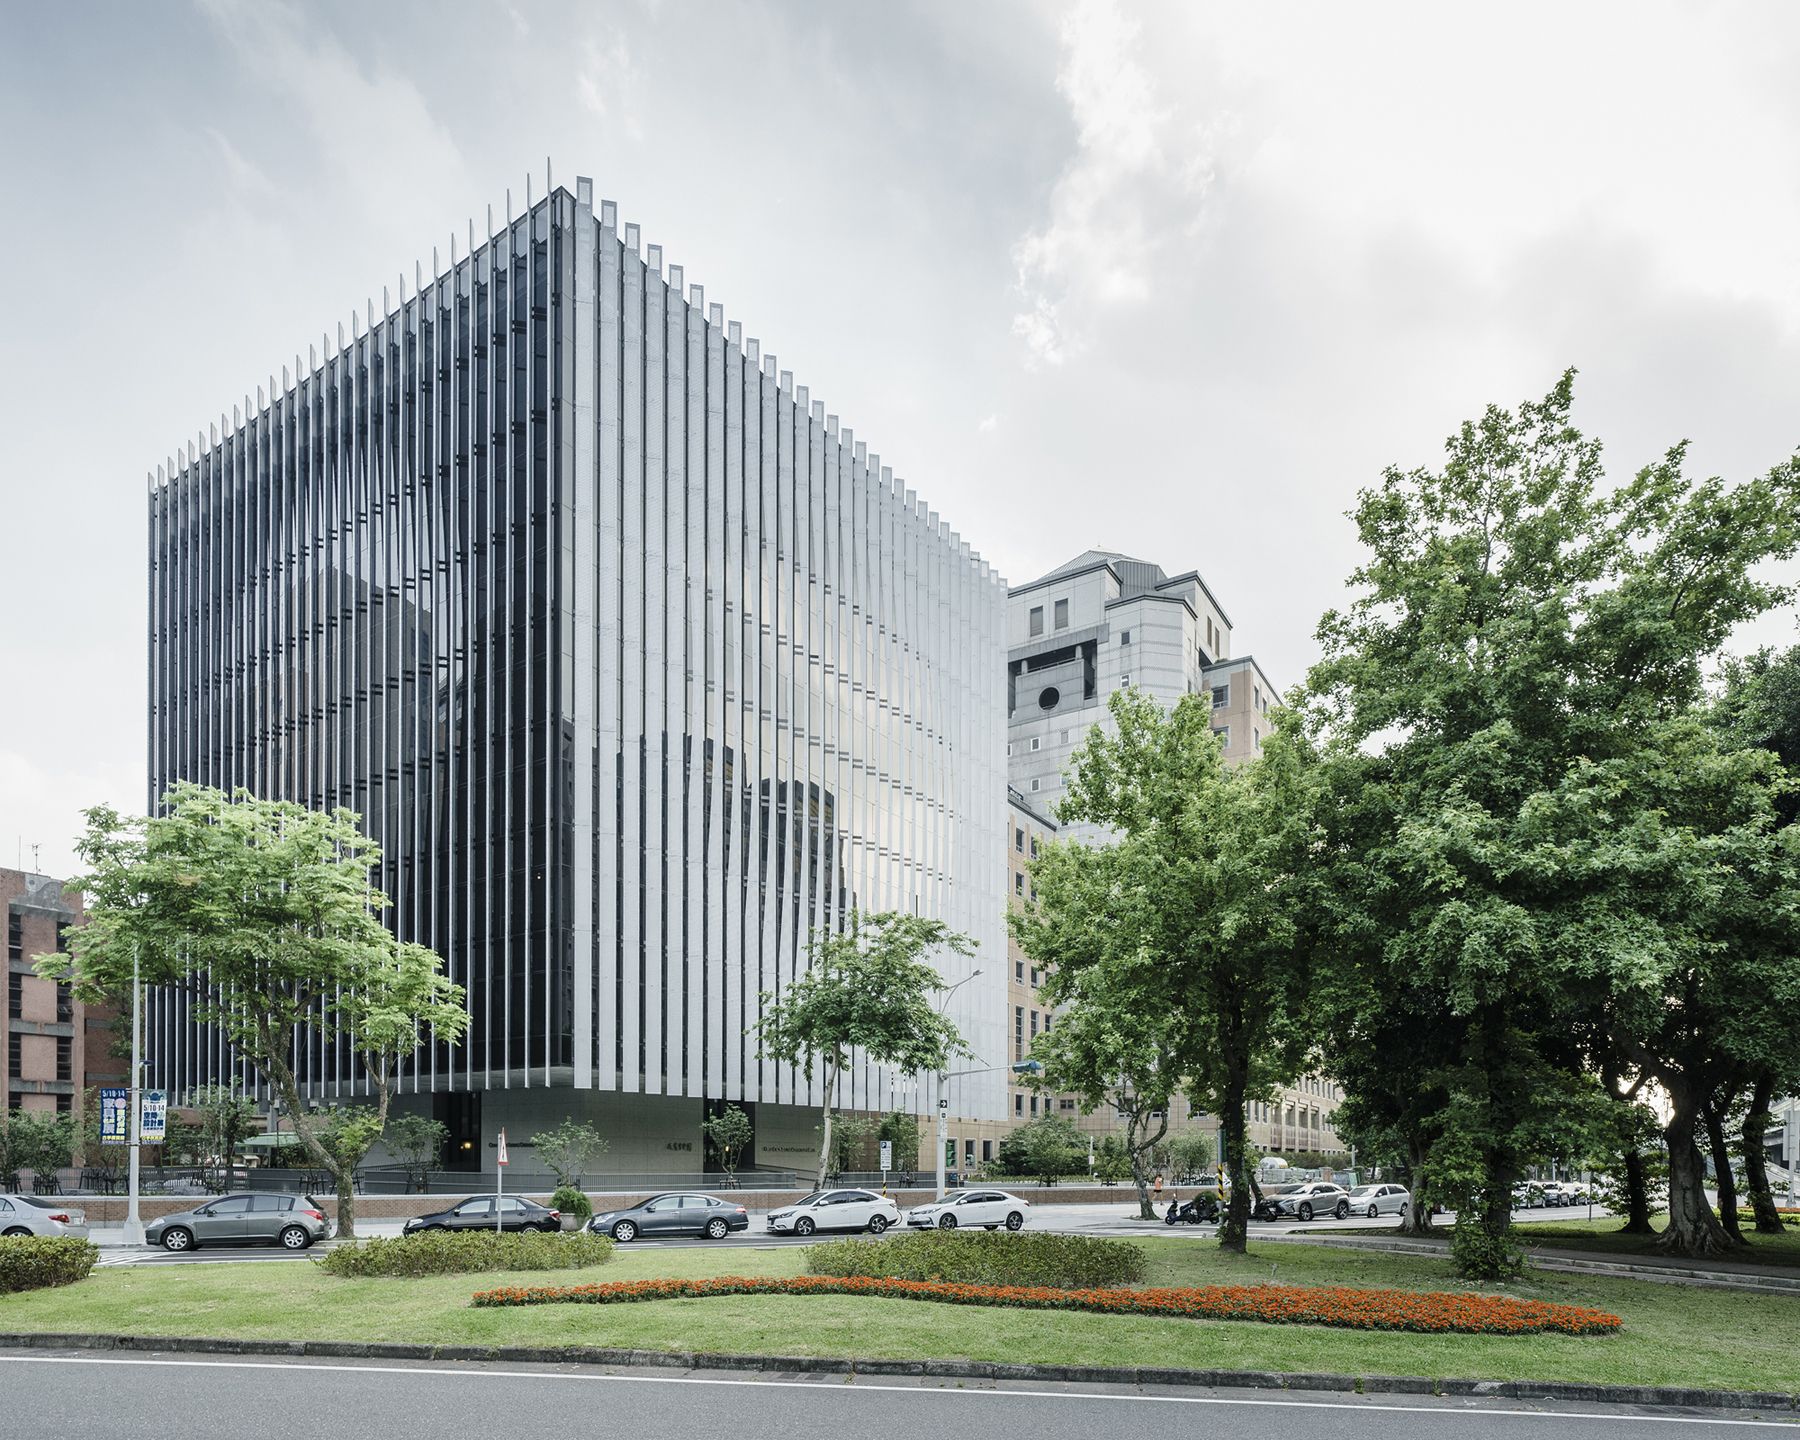
NTU Cosmology Hall designed by KRIS YAO | ARTECH, Seeking harmony with the surrounding environment, the entrances of the Cosmology Centre extend outward from a cross-shaped axis. The plaza on the ...
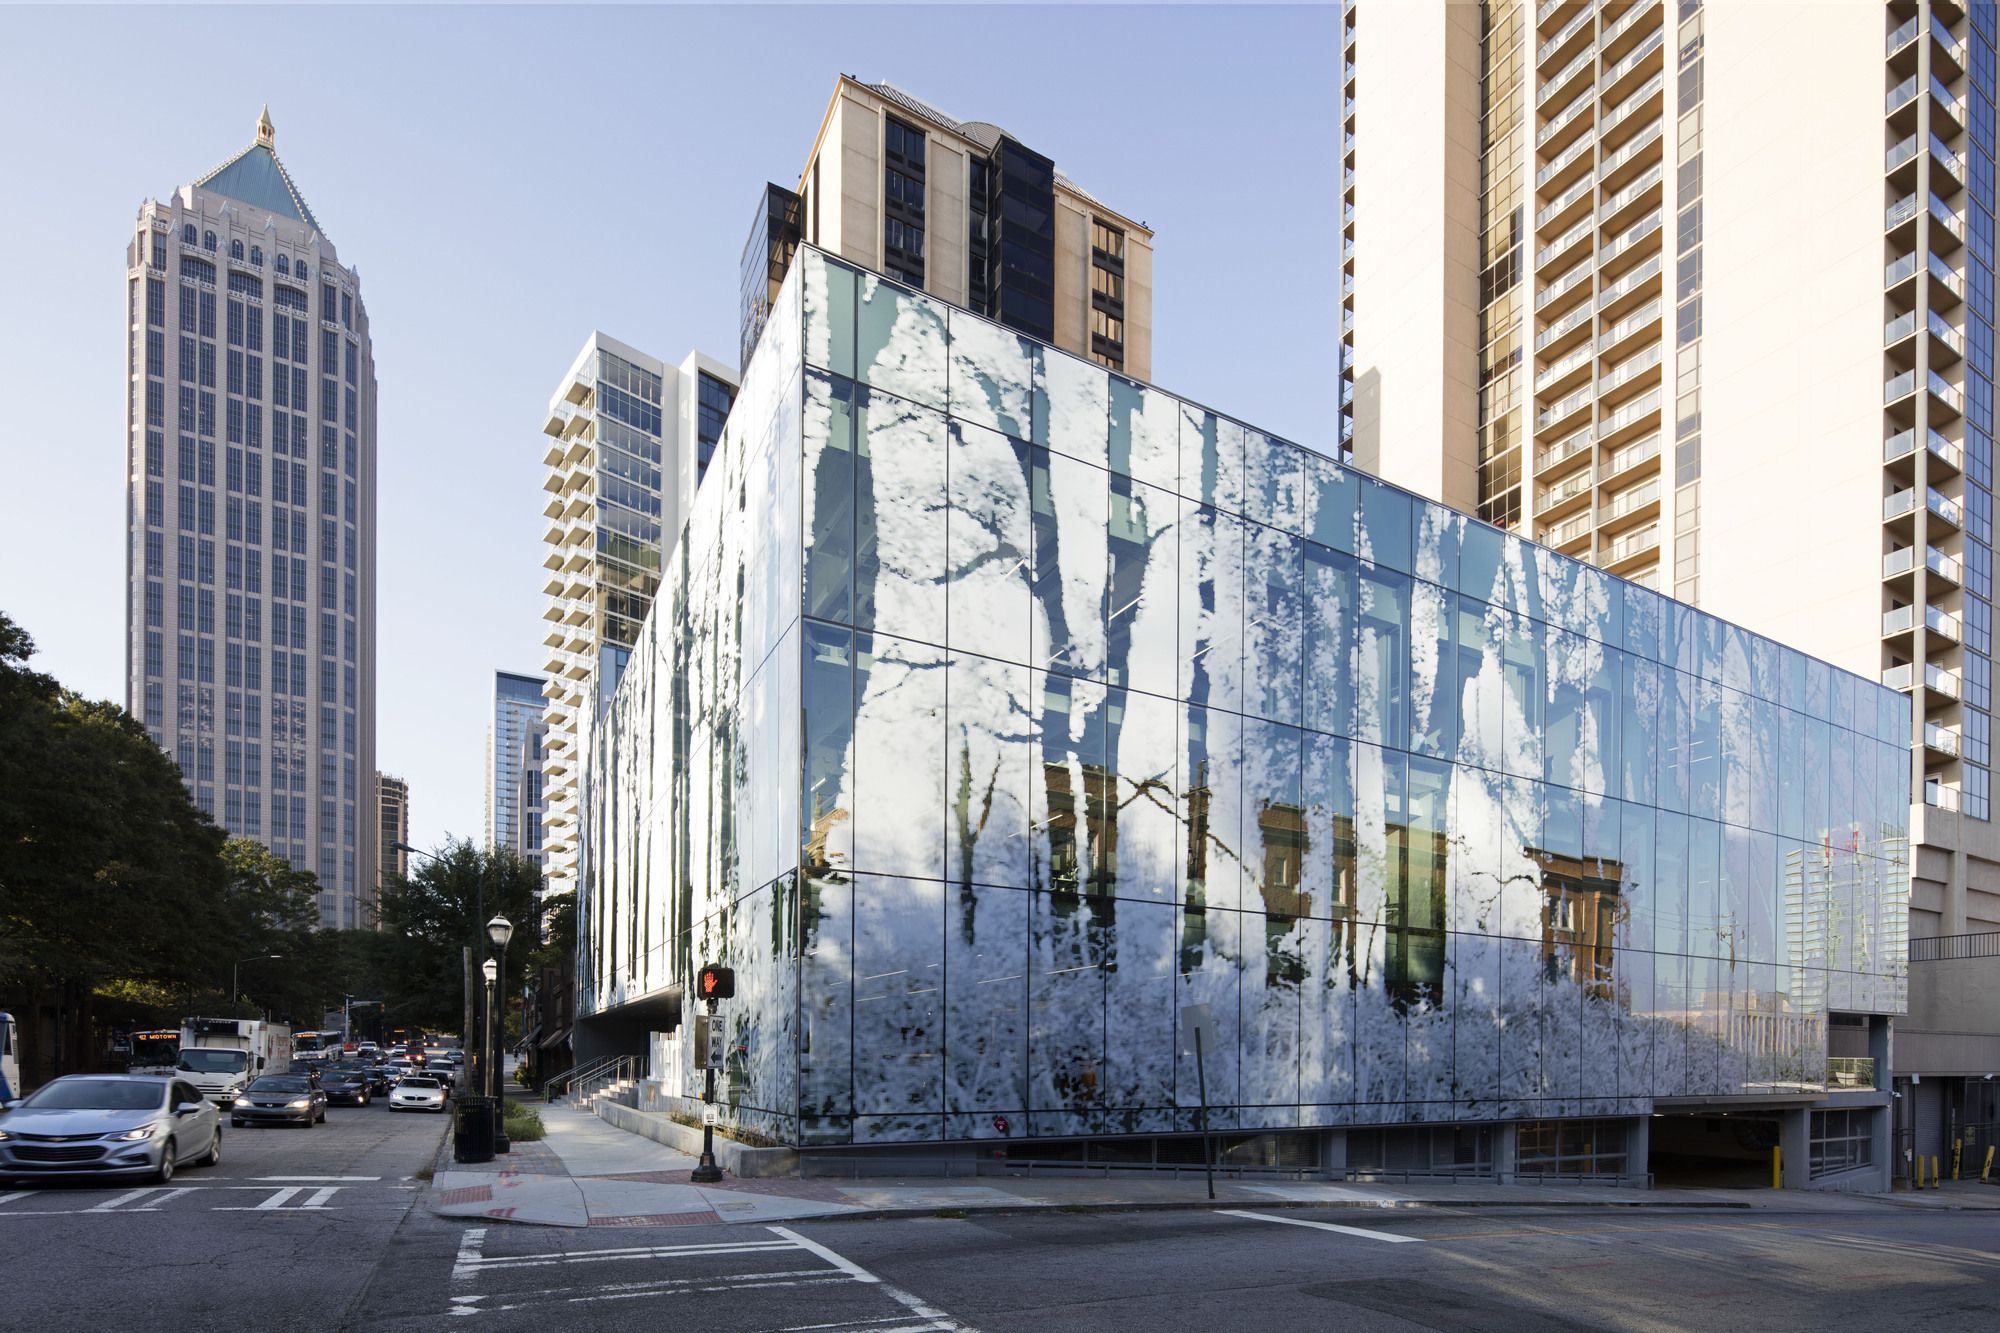
Designed by Perkins+Will, Interface, Inc., world-leading modular flooring company for commercial applications and leader in sustainability, chose to repurpose a 1950s-era office building in Midtown ...