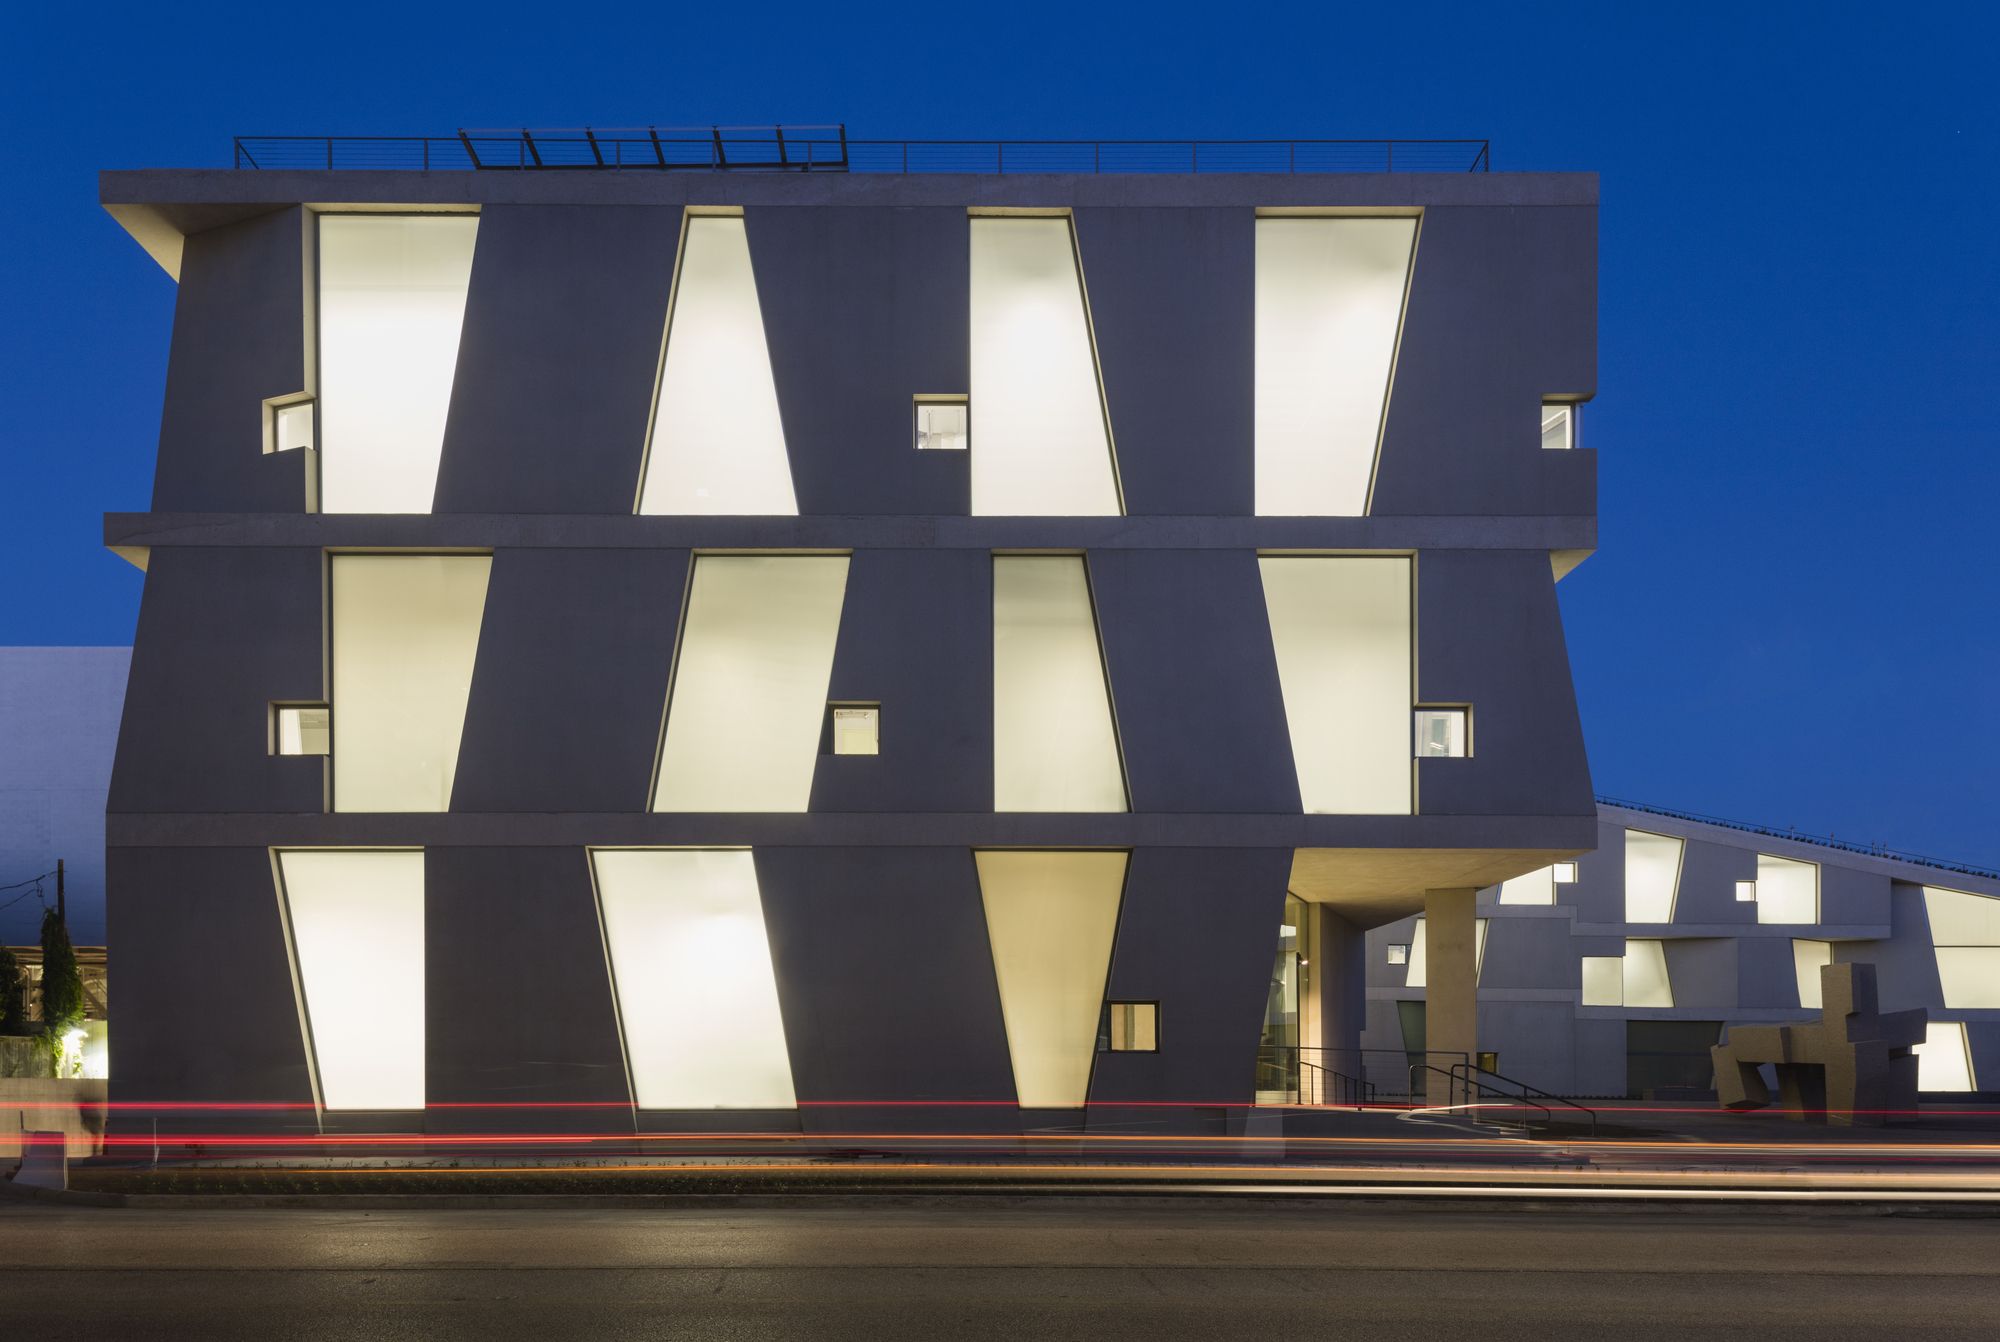
Designed by Steven Holl Architects, The three-story Glassell School of Art provides state-of-the-art studios and active social spaces within the 93,765-square-foot structure. The BBVA Compass Roof ...

TuboHotel designed by T3arc, The idea came when we built Cafe Five, where we saw the need to adopt an inexpensive room for users. In our search for solutions, we found Desparkhotel, the work of the ...

Pio Pio NYC Restaurant was designed by Sebastian Mariscal Studio, The discovery of a finely crafted wooden box set into an existing building on 10th Ave. immediately defines the initial intentions of ...
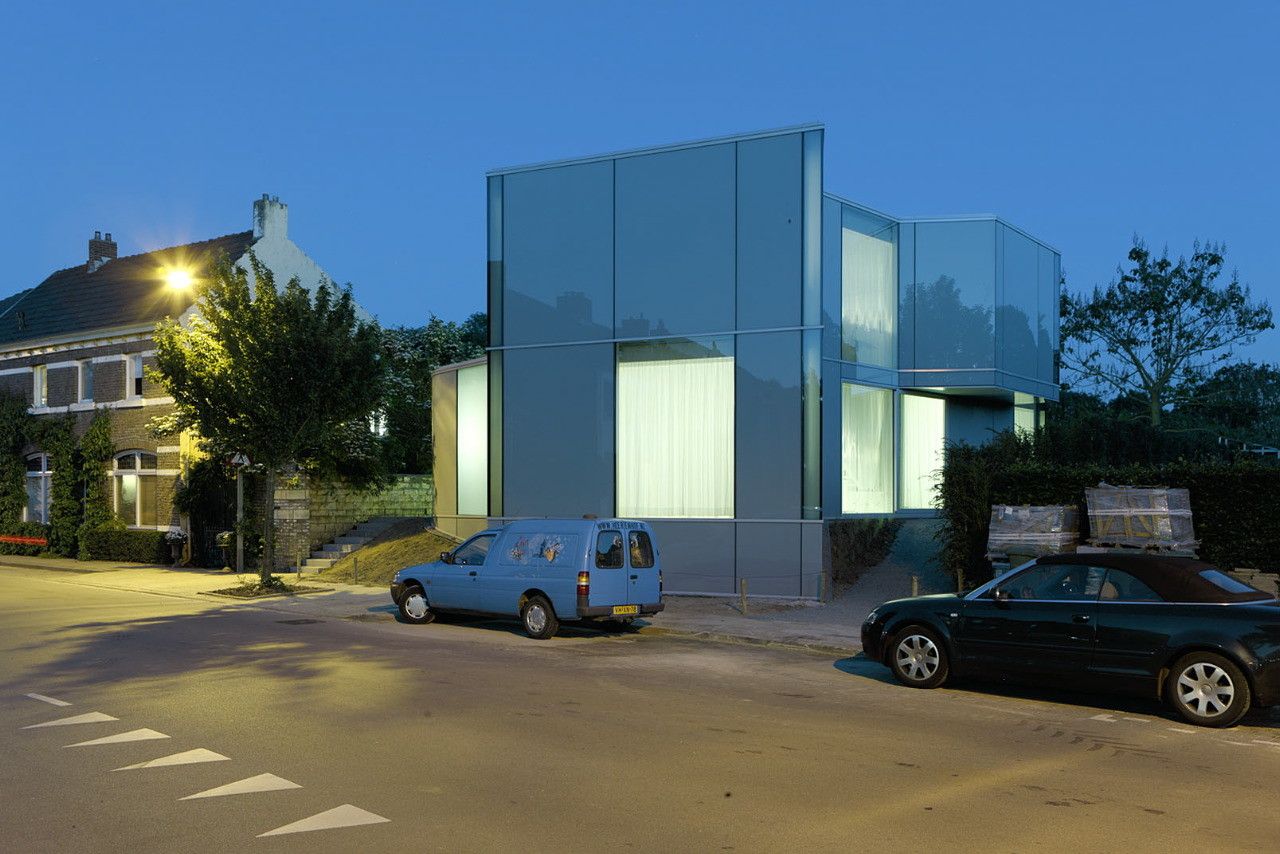
Designed by Wiel Arets Architects, Made for a couple, the H-House is located in a leafy area of Maastricht. The clients are a dancer and an actor, as well as landscape architects. Behind the site is ...
Family Residence designed by Tempesta Tramparulo, In the 18th century, a new relationship came about between human society and its environment. The Romantic spirit looked to the mountains to find the ...
Powerhouse Company is pleased to present its second completed city center cinema for Pathé Theatres. Following the opening of the Arnhem cinema, the cinema of Maastricht, the Netherlands opened its ...
Designed by Wiel Arets Architects, A mixed-use program of office and retail, with private residences above, define the Blumenhaus. The building is an integral component of a larger effort by the city ...
Designed by Richter Dahl Rocha & Associés, BOBST Headquarters, to organize and extend an industrial headquarters complex in the countryside of the French-Swiss canton of Vaud explores the ...
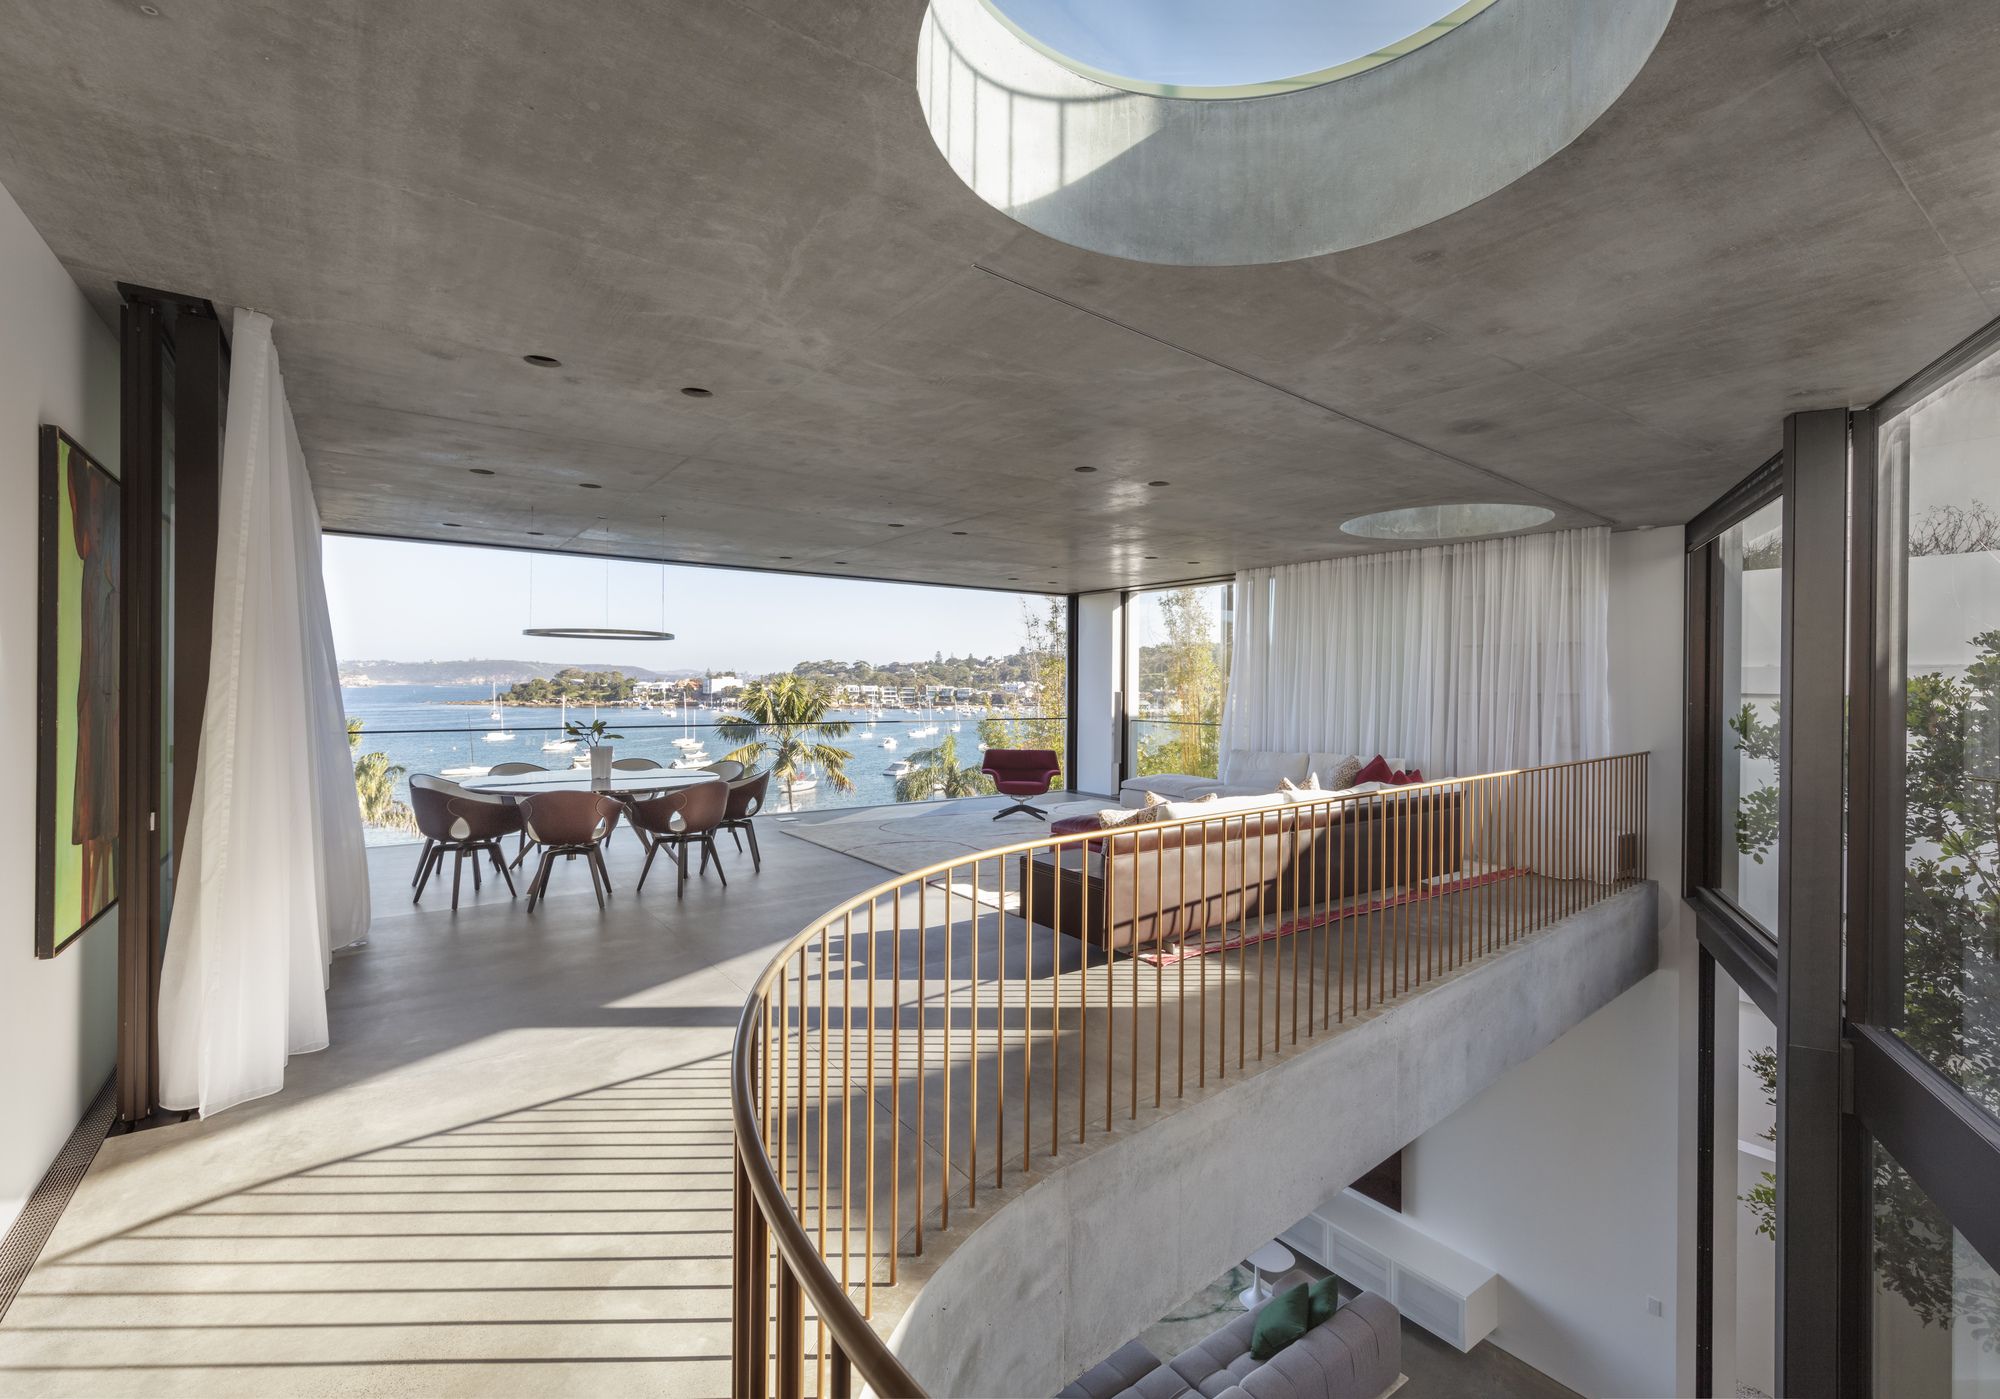
Designed by Matthew Woodward Architecture, A play of geography, geometry, and light, the Crescent House is a singular, undulating sculpture that weaves through lush, coastal gardens and crescendoes ...
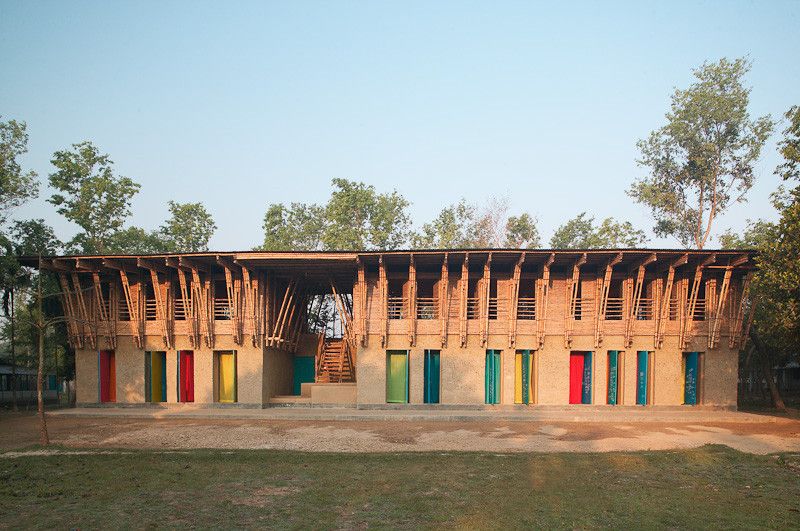
Handmade School designed by Anna Heringer & Eike Roswag, Context: Bangladesh is a fertile alluvial land in the Gulf of Bengal and the land with the highest population density in the world. On ...

Designed by Zero Energy Design Lab, The boys’ hostel was proposed as a linear built mass in the existing master plan of the campus, which posed challenges to create socially active and ...

Designed by Anagram Architects, South Asian Human Rights Documentation Centre (SAHRDC) is a non-governmental organization which seeks to investigate, document and disseminate information about human ...