Brick House | Architecture Paradigm

Brick House is designed by Architecture Paradigm, Located in Mysore city in a municipal layout the site measures50 X 80 feet with the shorter side facing the road along the southern edge. ...

Brick House is designed by Architecture Paradigm, Located in Mysore city in a municipal layout the site measures50 X 80 feet with the shorter side facing the road along the southern edge. ...
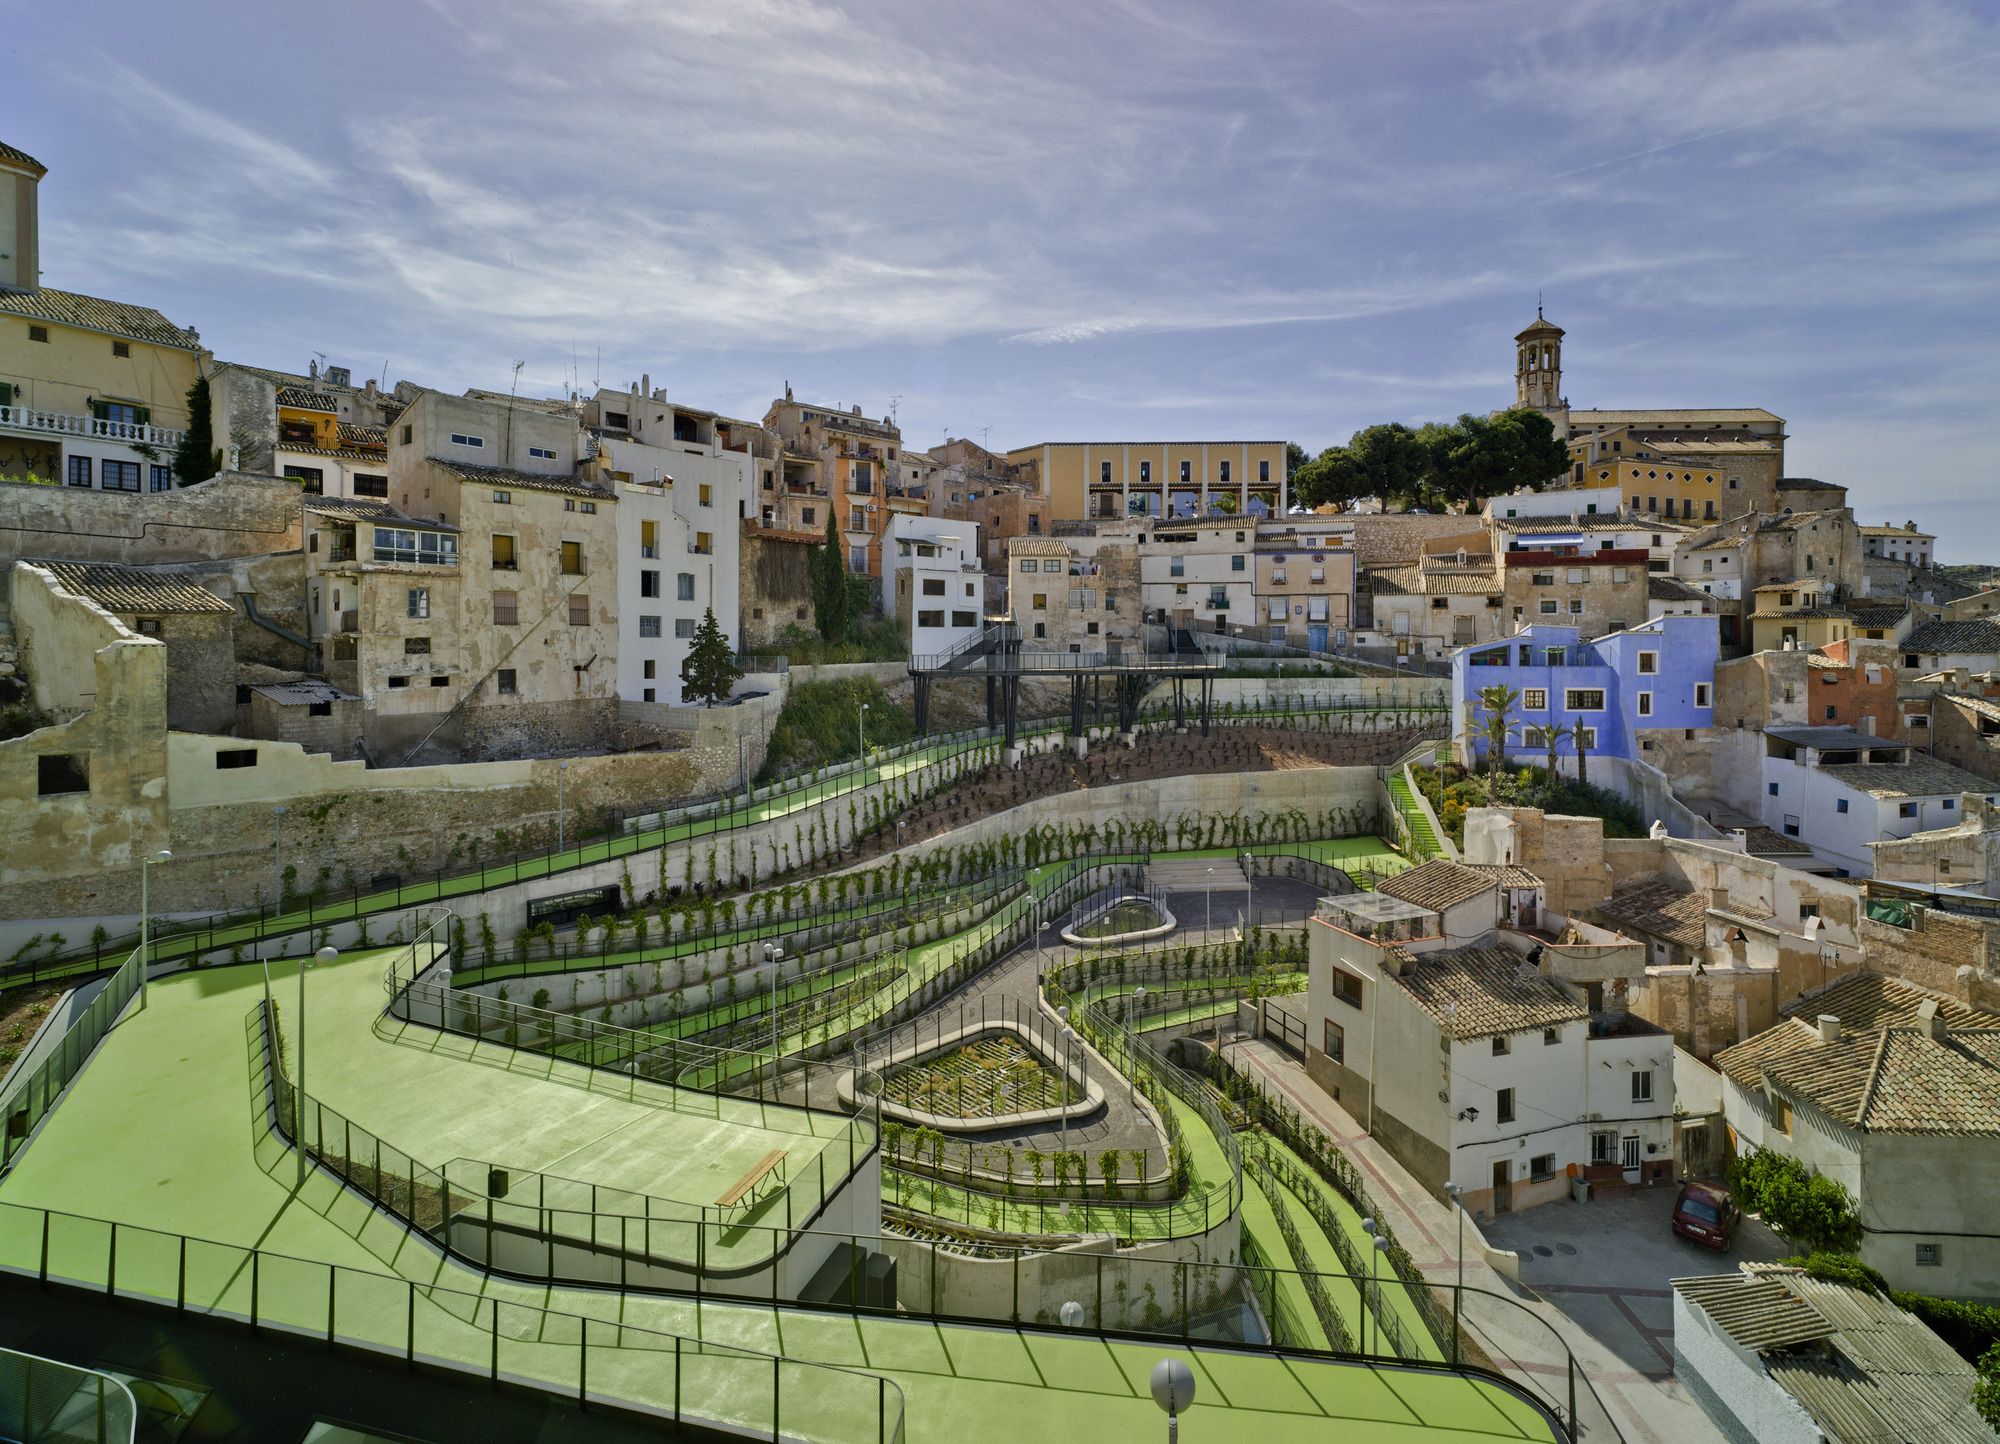
Designed by Cómo crear historias, Known as “El Coso”, the place was a great void at the back of the old part Cehegín (Murcia, Spain). After a big snow storm in the 1950s, many of the houses of this ...

Youth Housing, Nansensgade designed by Christensen & Co. Architects, The compact infill holds nine small apartments for socially vulnerable citizens. The building site is only 10 meters wide, ...
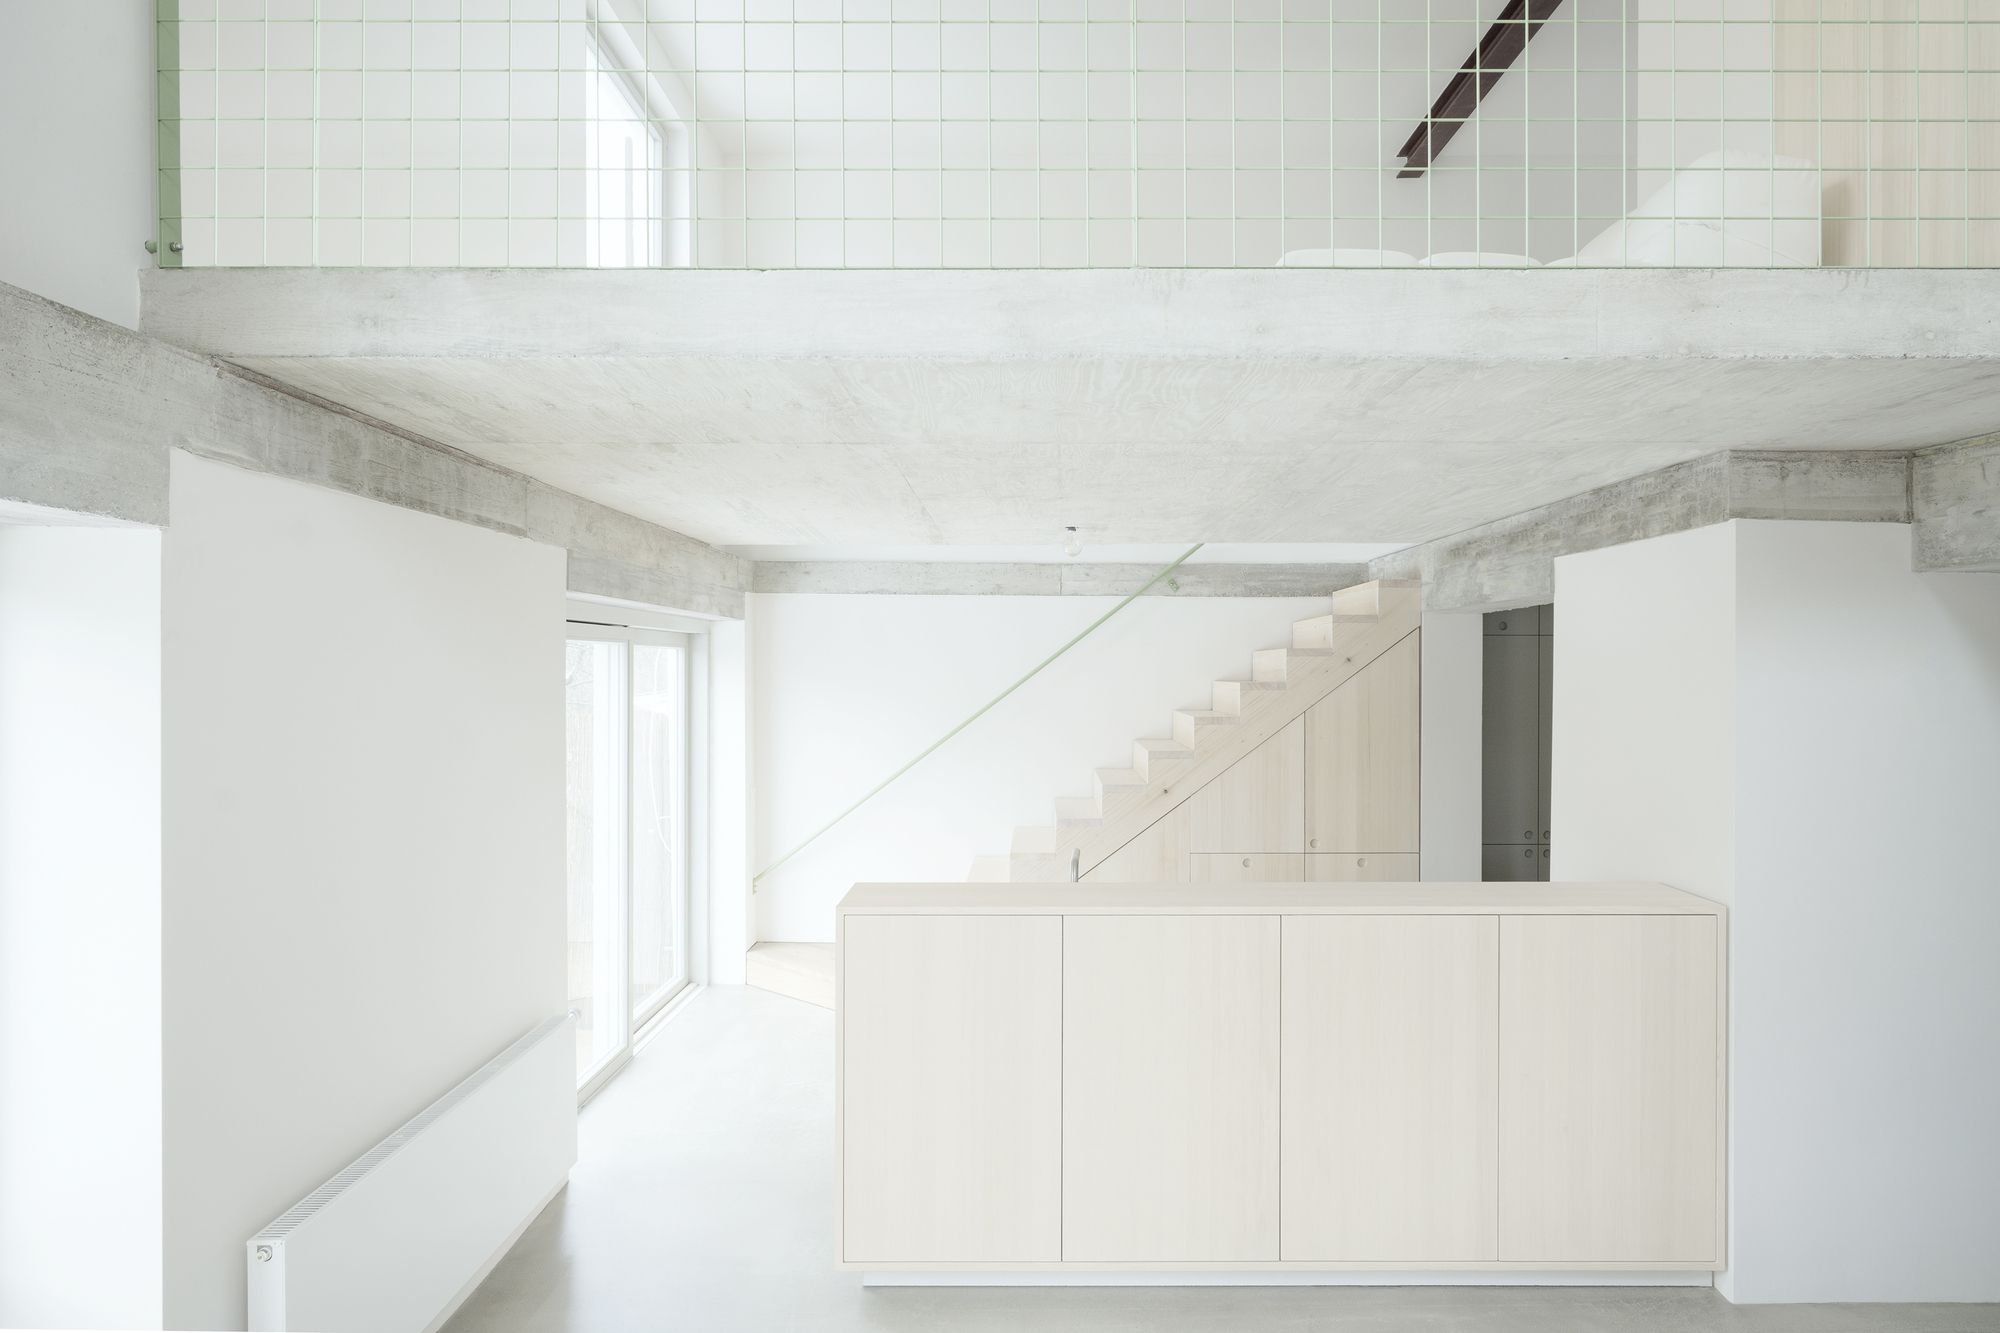
NUB designed by Amunt, After a long search, a couple with two children purchased a townhouse in a workers’ housing estate in Stuttgart. The house – which originally dates from the 1930s and was ...
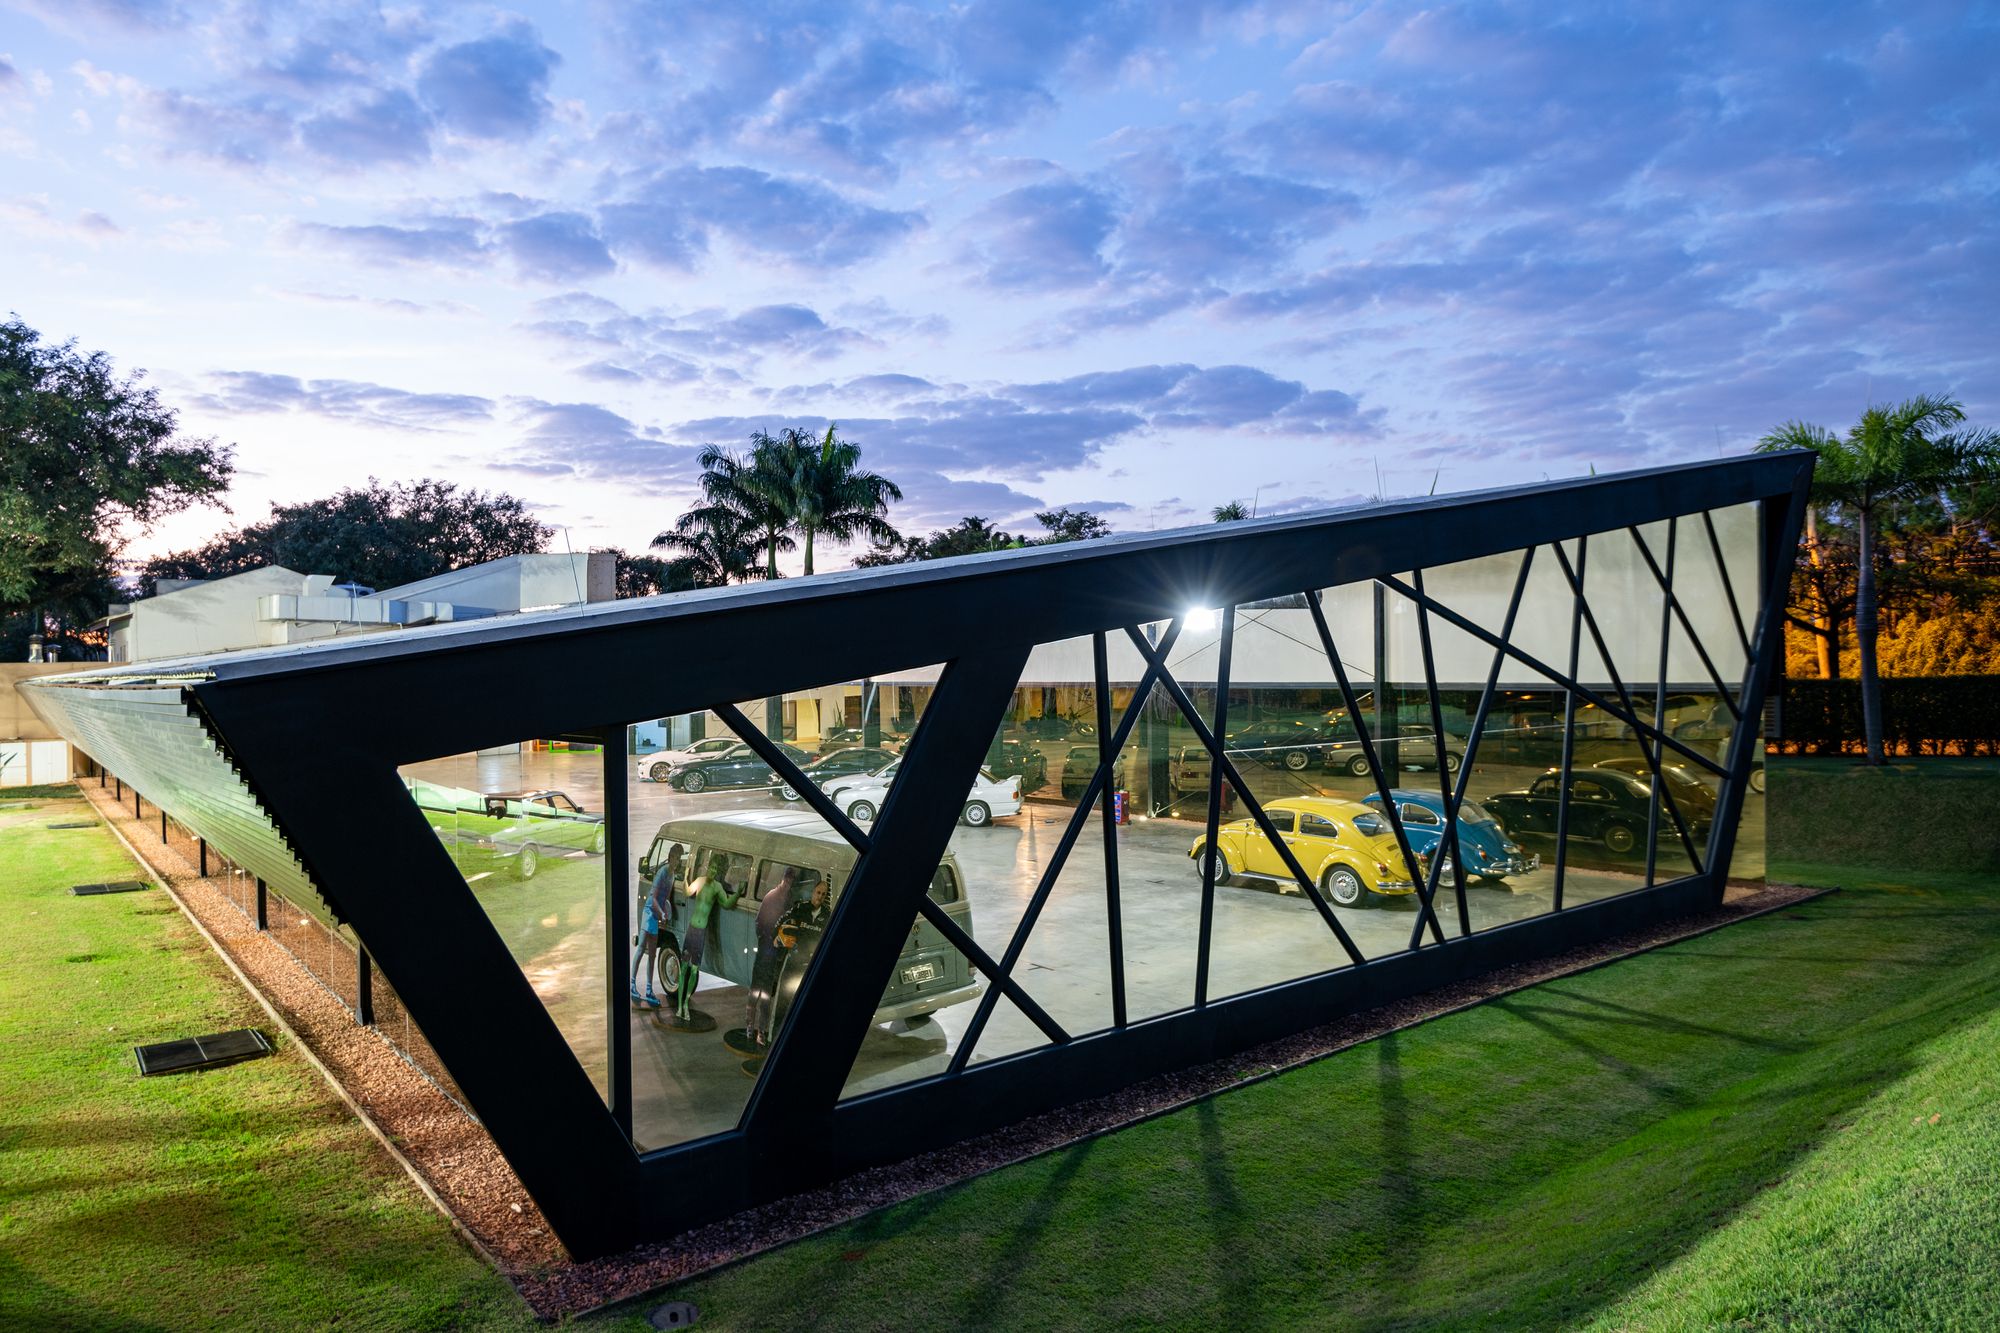
Designed by HAUS Arquitetura e Incorporacao, The project was bounded by the metallic structure The project was designed in a way that the private collection of vintage cars are kept in a cloistered ...

Designed by Zooco Estudio, M4 House is the result of the rupture of the pure volumes regarding a strict sense of orientation. Located at the top of the land, you can see the forest of pines, oaks, ...

Designed by EL EQUIPO CREATIVO, Pakta means ´´union´´ in the Quechua language of Peru: a union of two cultures, union of two gastronomies. The interior design emerges from this same idea, considering ...

Designed by O-OFFICE Architects, Youth Hotel of iD Town, on the hilltop of the seaside valley, was originally served as one of the dormitory building in Honghua Dying Factory’s residential area, ...
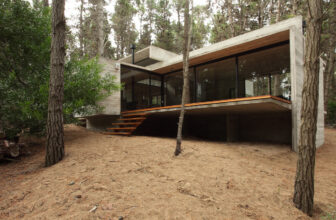
Designed by BAK Architects, The 20m x 30m plot of land in the coastal Mar Azul forest in Buenos Aires, Argentina is the site for BAK Architects' JD House, a residence designed in concrete, wood, and ...
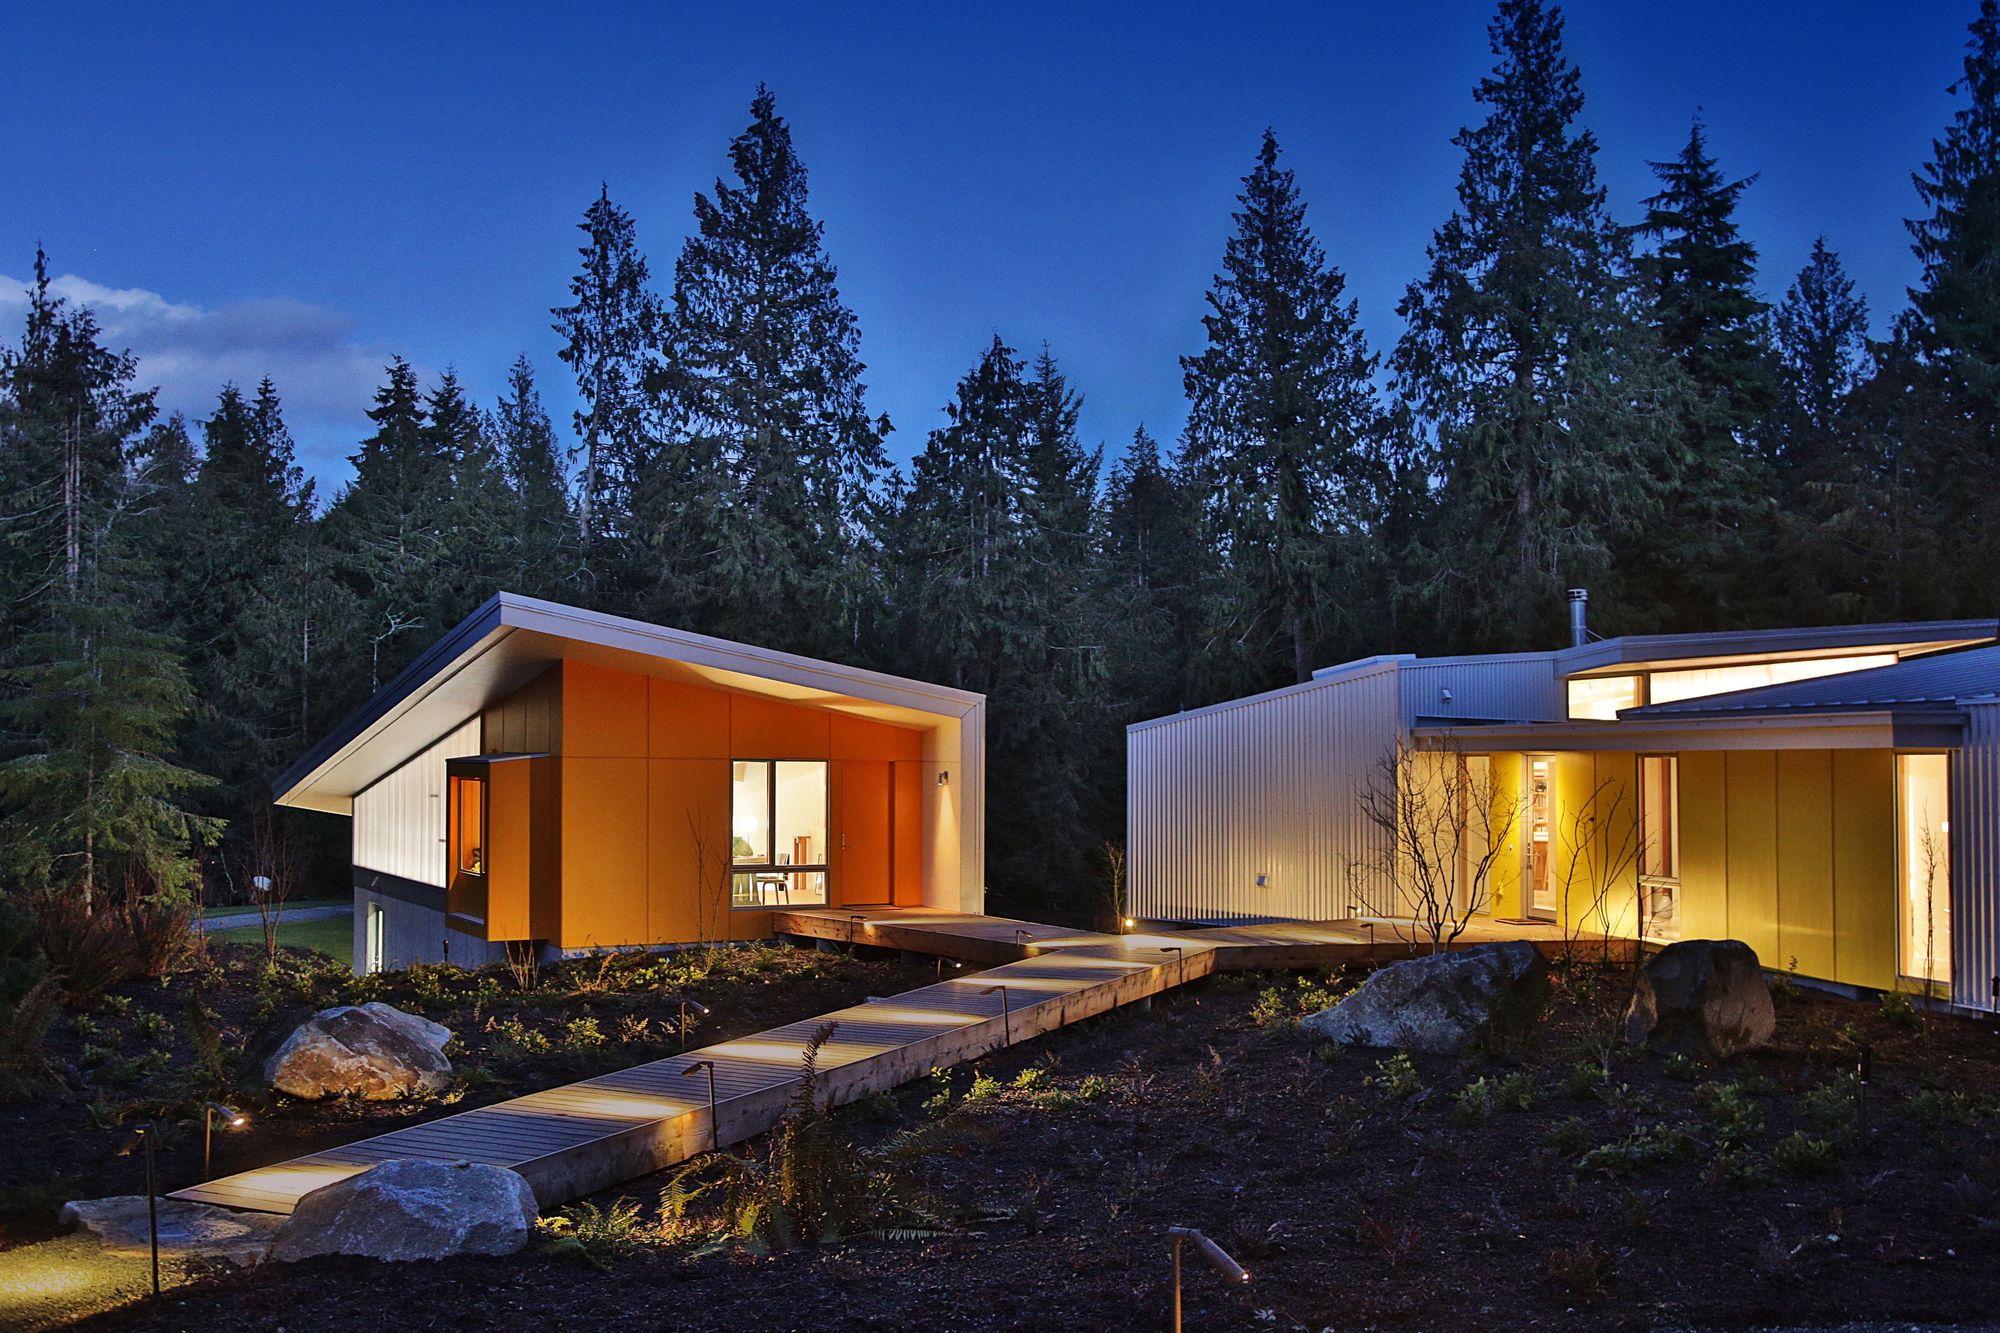
Designed by Prentiss + Balance + Wickline Architects, Nestled into a second growth cedar forest on a 10 acre Whidbey Island parcel, this project consists of two artist’s studios, a house, and a ...
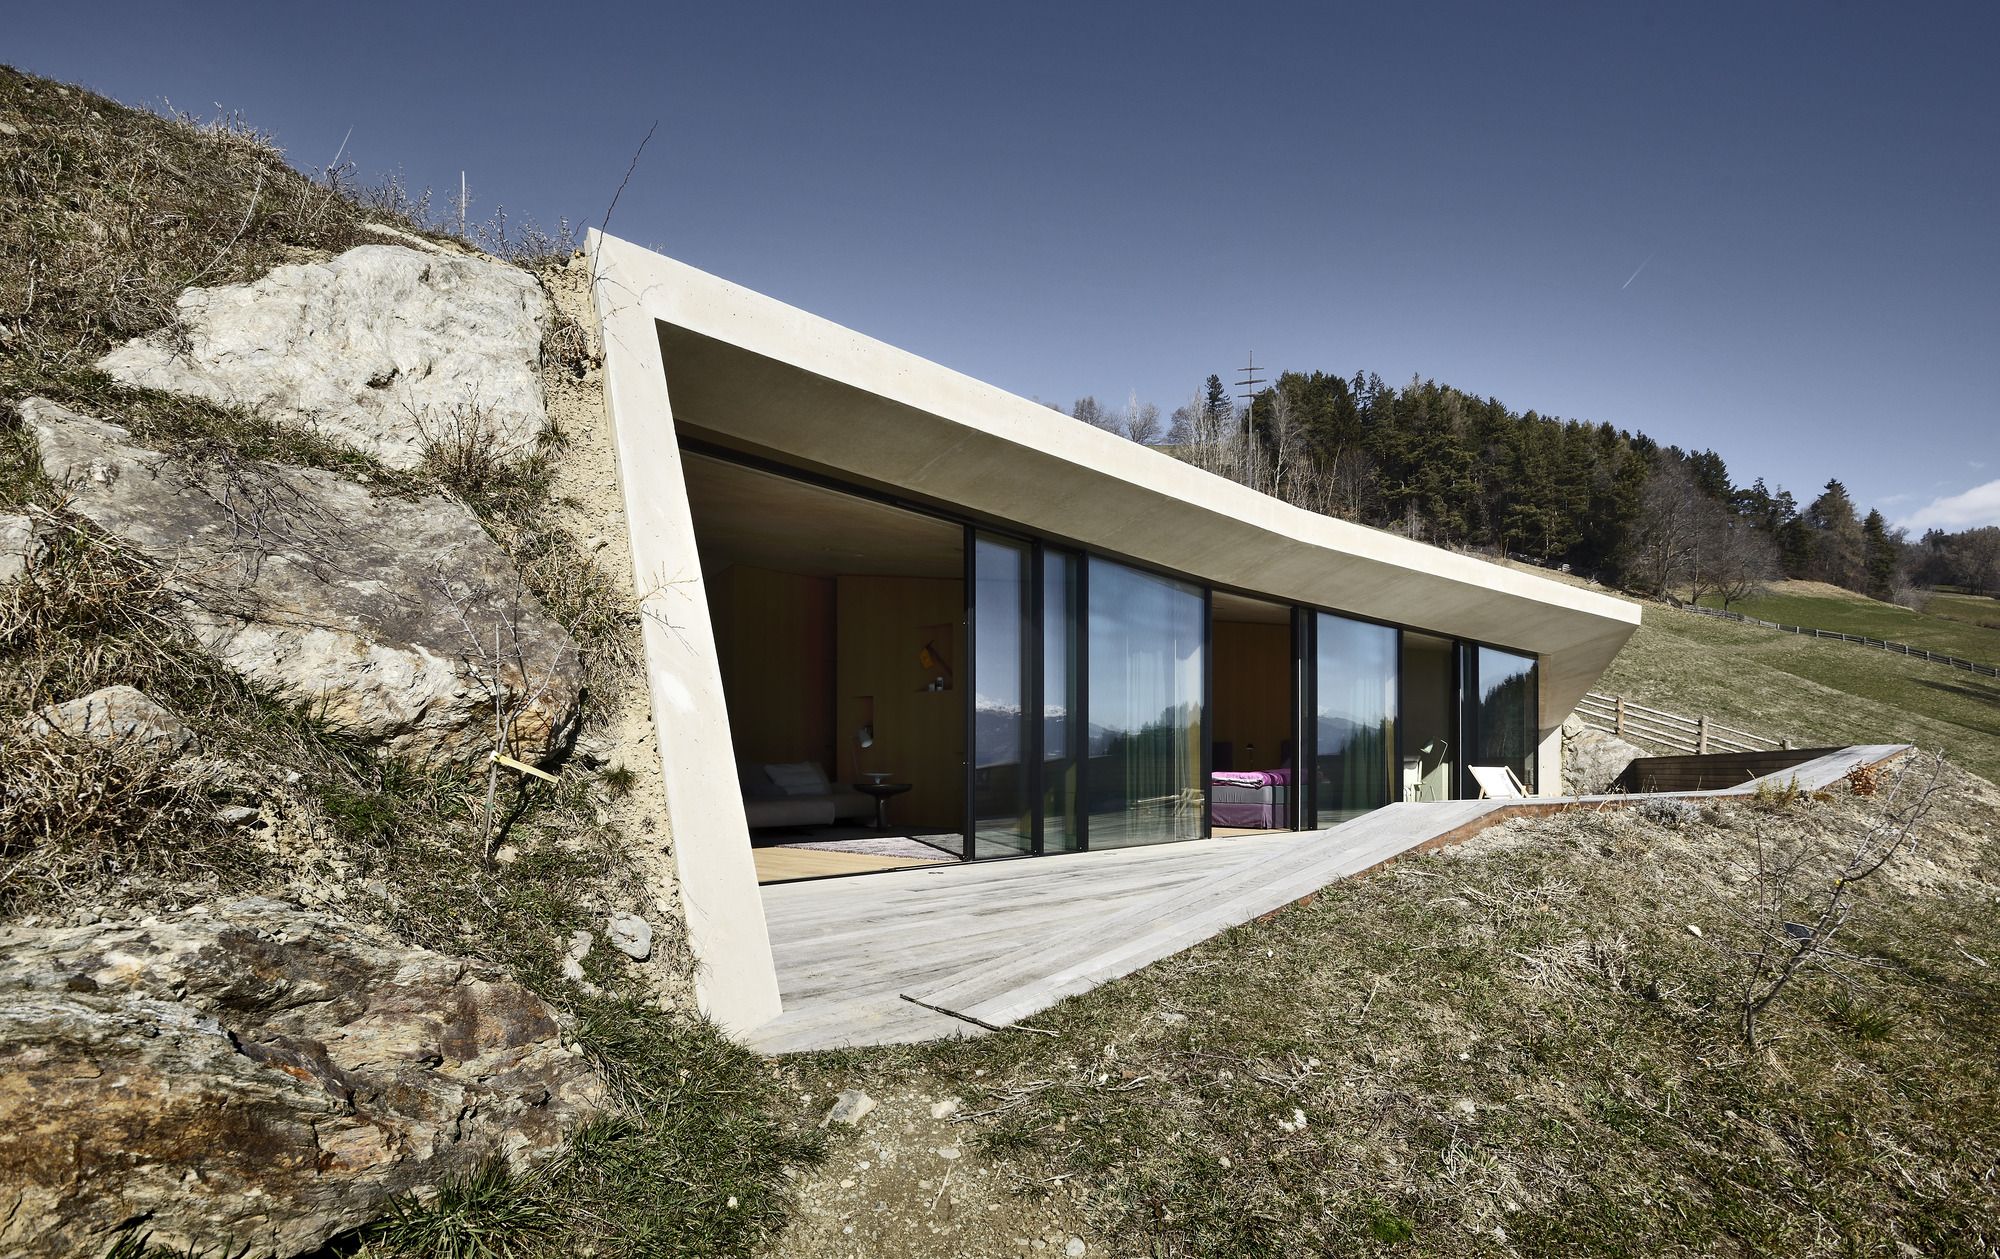
Designed by Pavol Mikolajcak Architekten, The young owner who bought the Felderhoffarmstead was conscious of its unique nature from the very beginning. The ensemble, consisting of two uniform ...
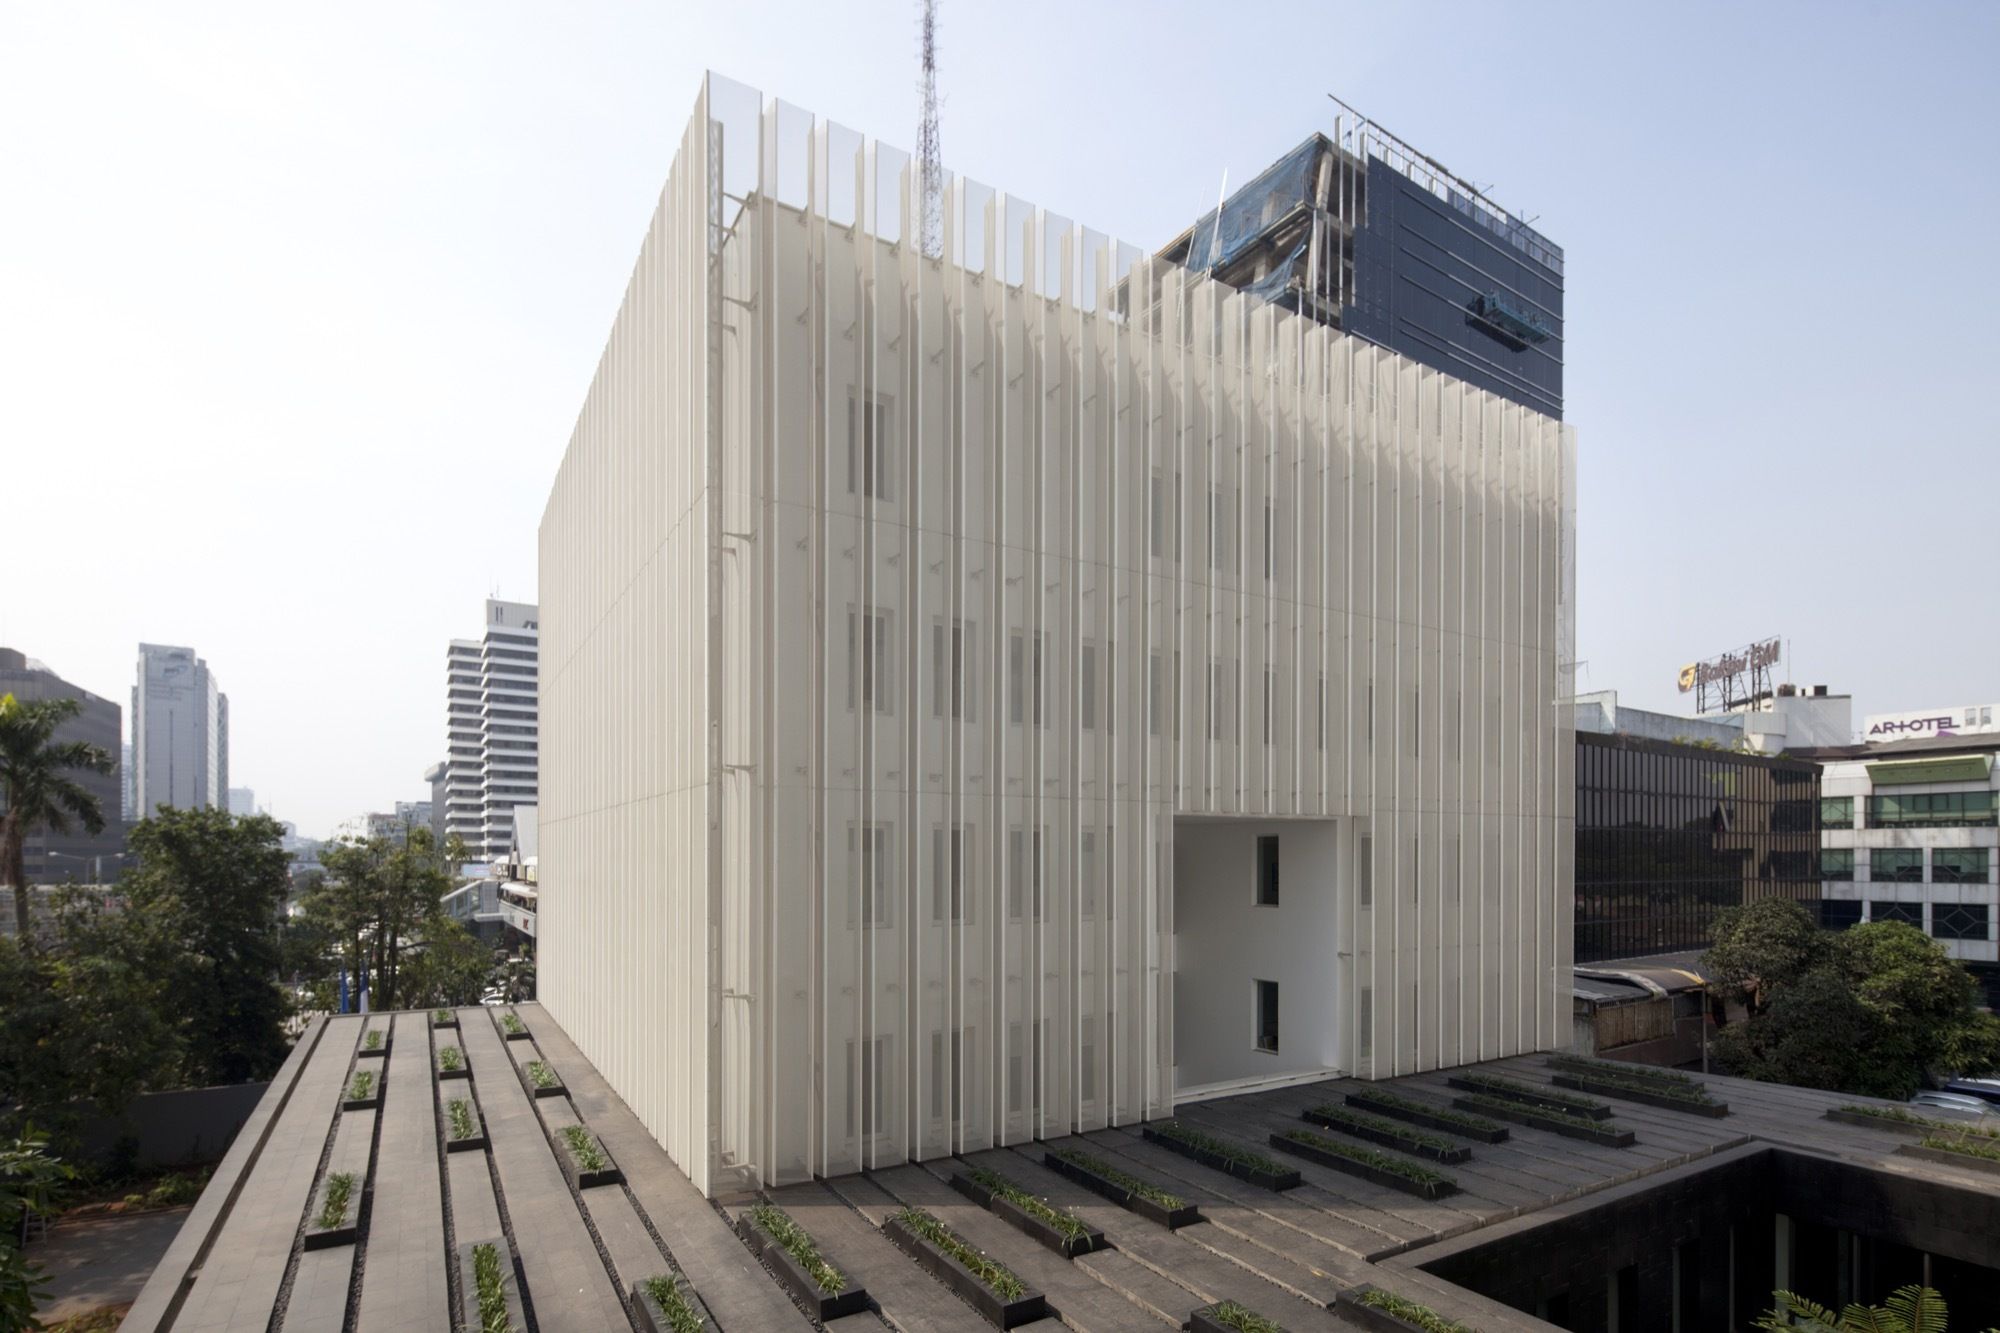
Designed by Segond-Guyon Architectes, French Embassy is established in Jakarta since 1975, along the prestigious avenue of Jalan Thamrin. Project of the new diplomatic campus comes from the will to ...
