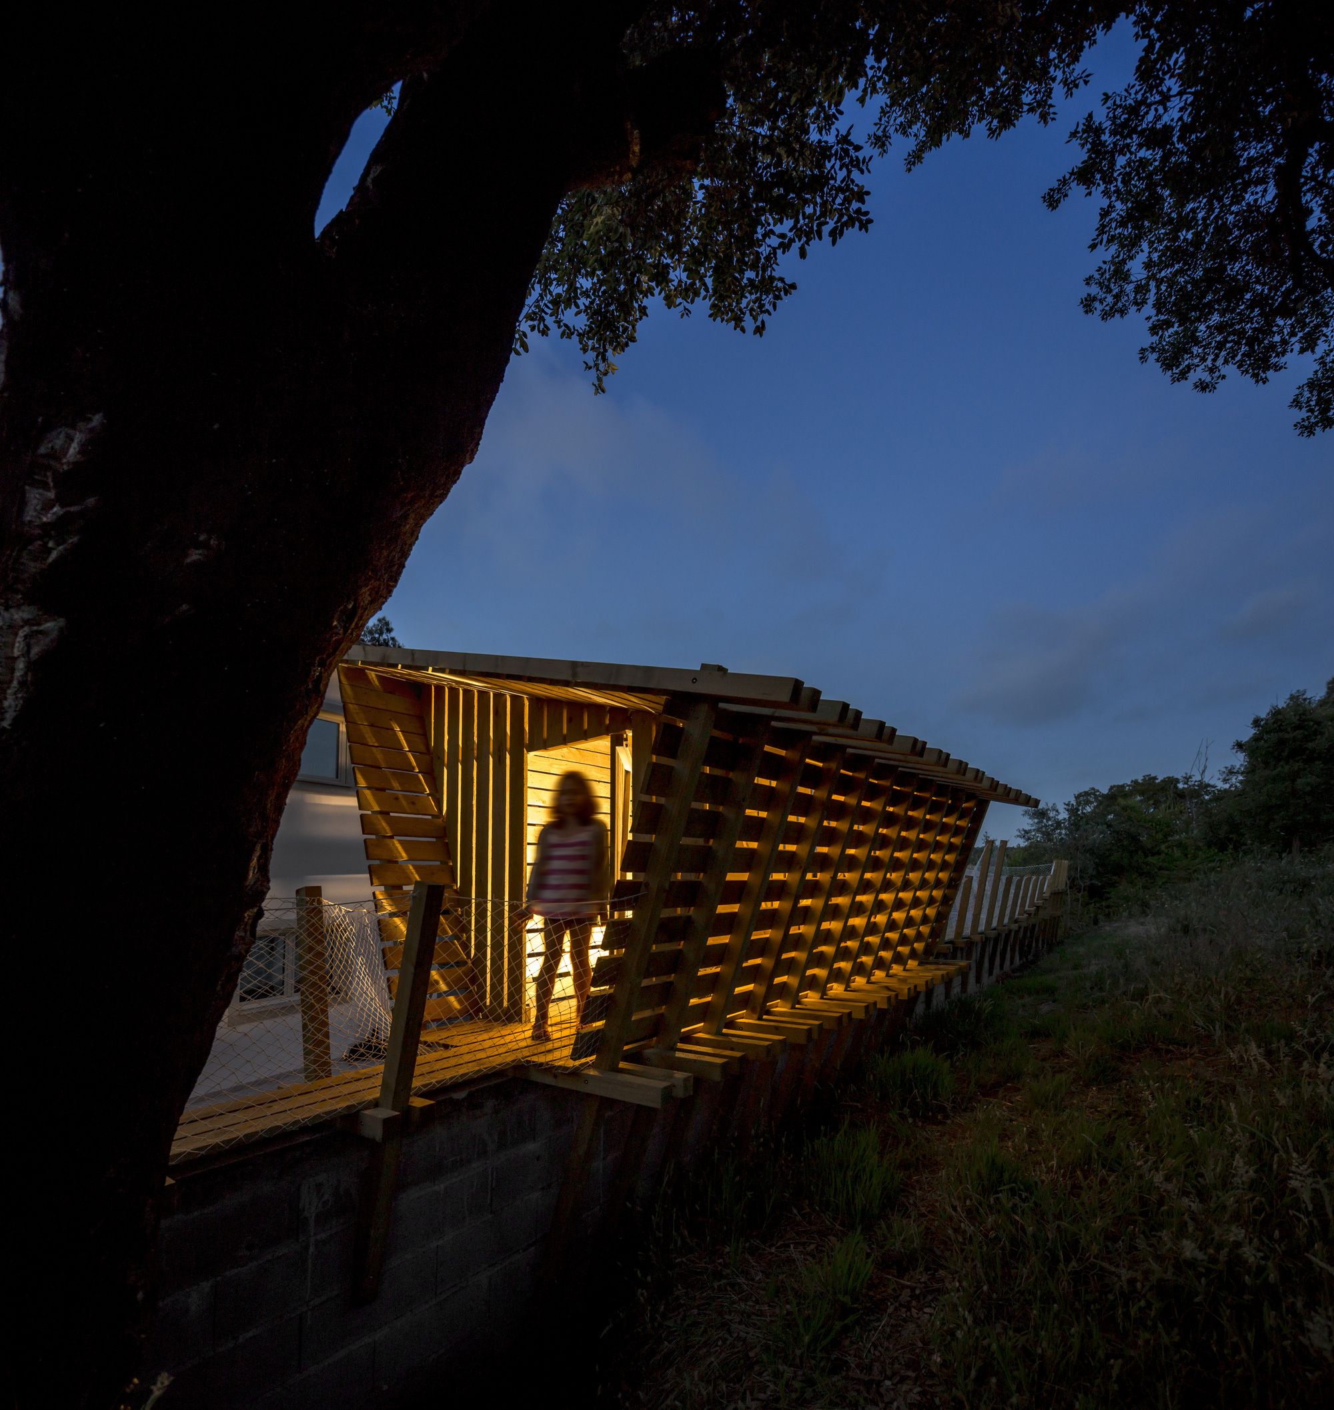

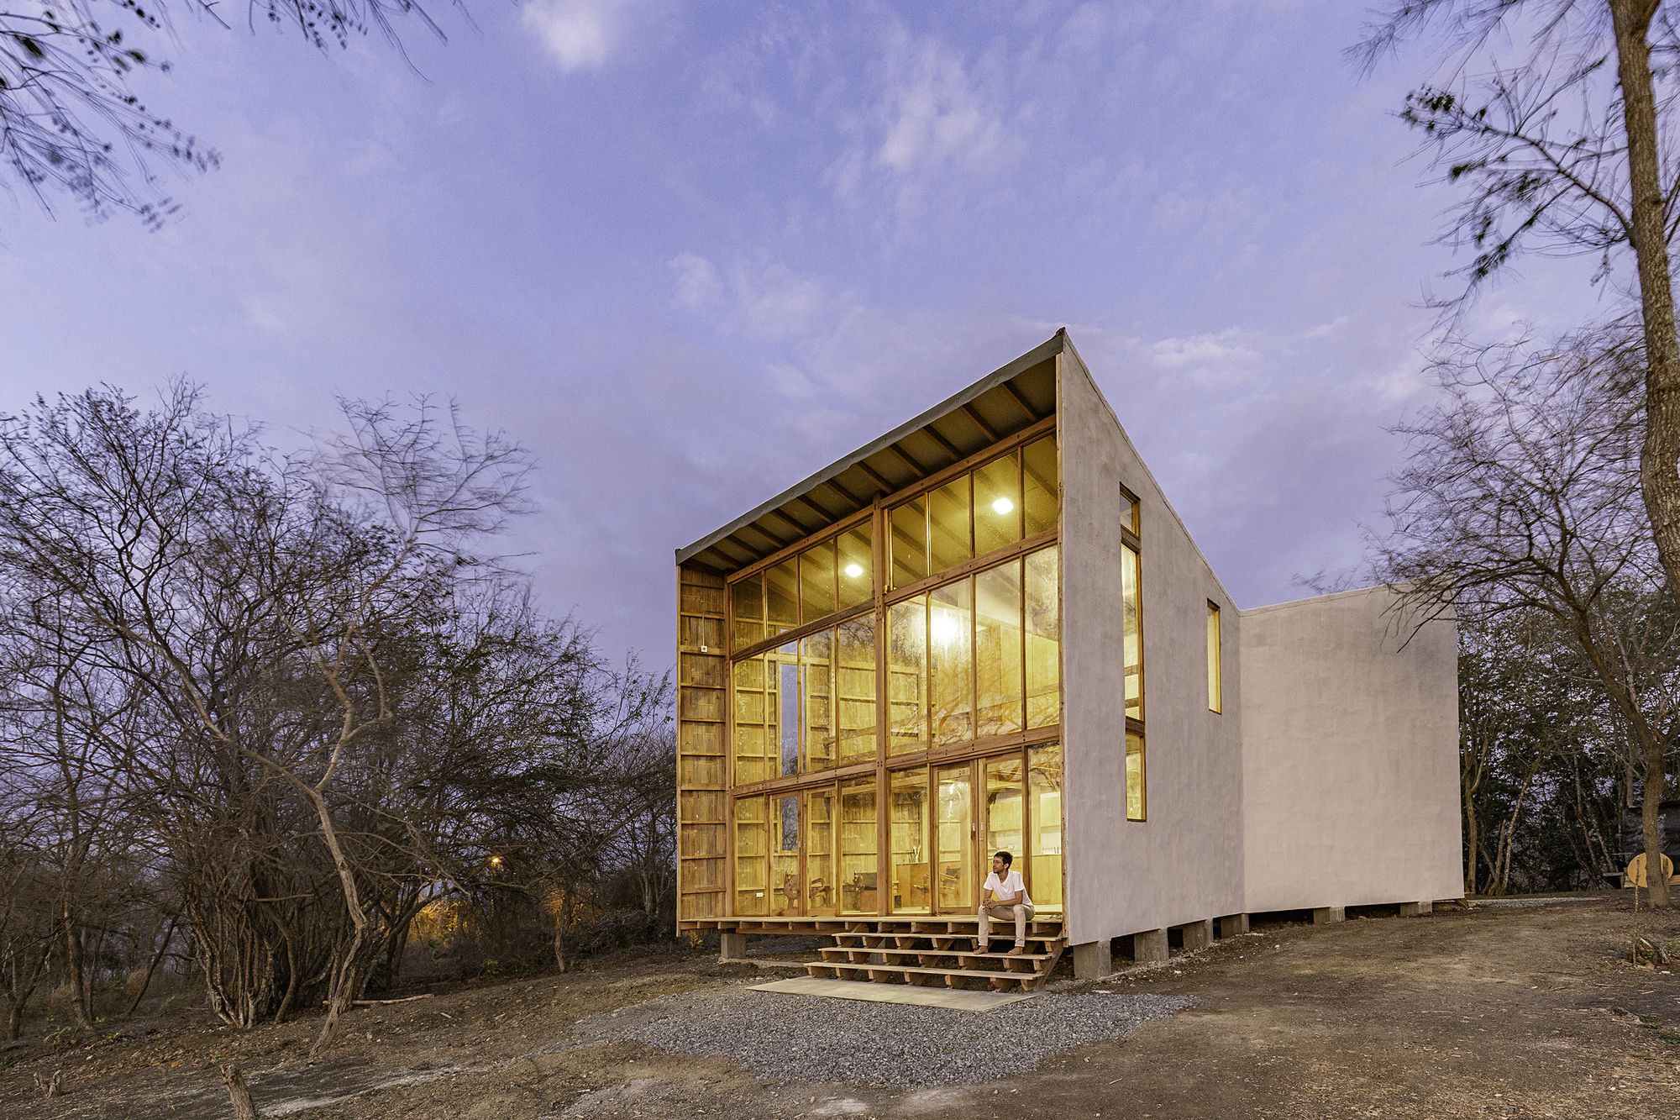
Behind the project «casa no muro» there is the promise of a father to his children, to build them a treehouse. But the tree overhanging the enclosure wall was on the neighbors land: So how could we ...
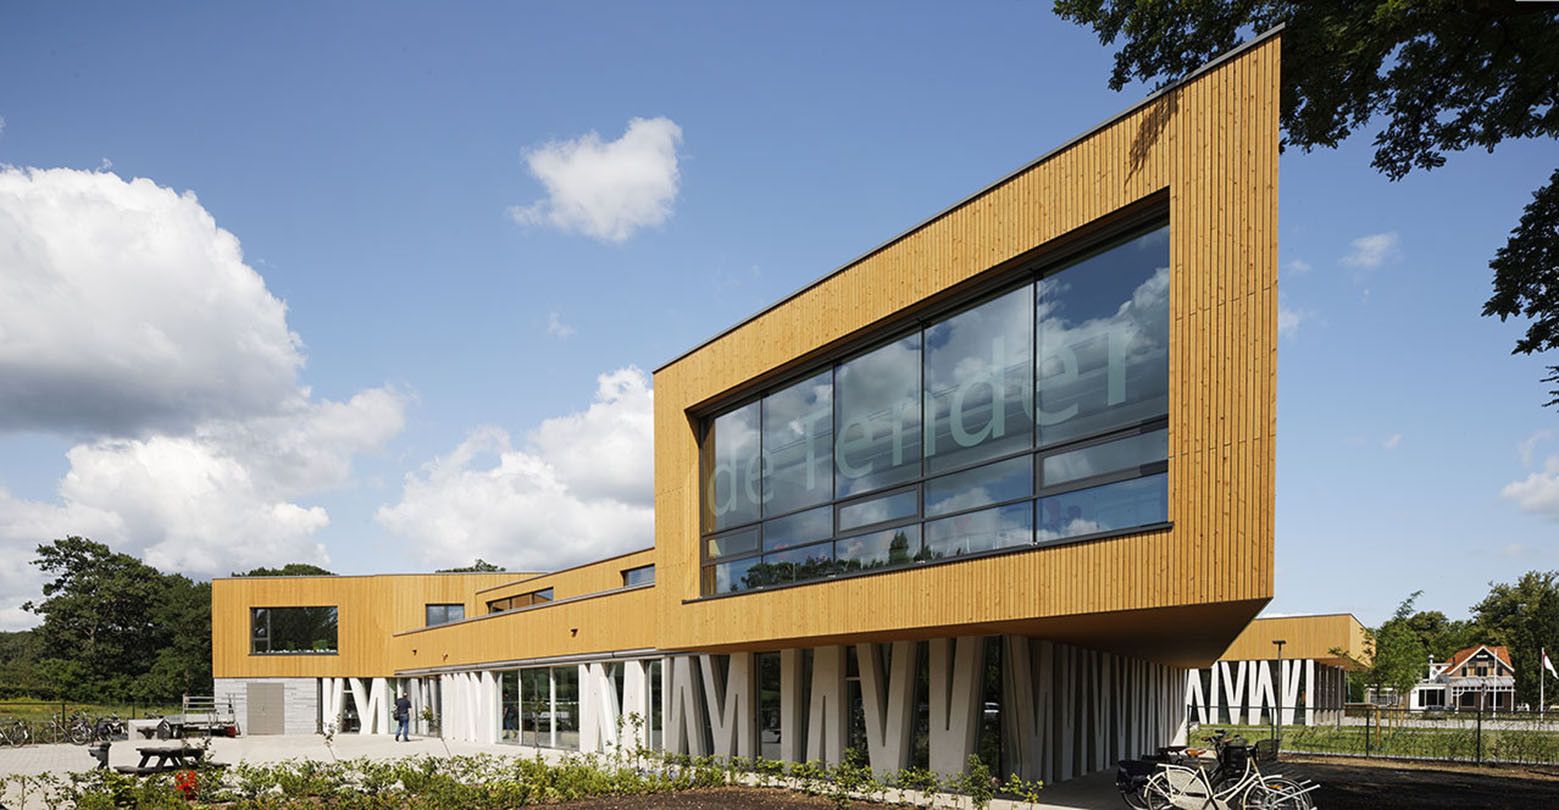
Scenic Ensemble Bloemershof designed by Bekkering Adams Architects, With the completion of the Bloemershof, the municipality of Rheden has been enriched with a new, multifunctional urban ensemble ...
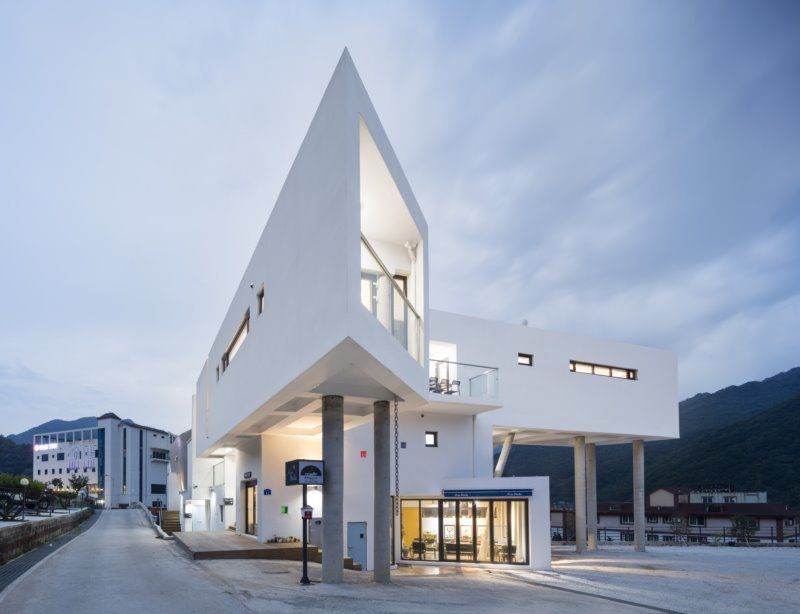
Muju Dada Pension designed by KDDH, Space has taken shape after the land. Those who live their lives among the bustle of hundreds or thousands of people each day, come to this place in search of rest ...

DL House is located in a residential area in Jakarta, Indonesia. It occupies a 337,5 sqm plot of land. In contrast to the houses surrounding this project, which mostly adapted to Mediterranean style, ...
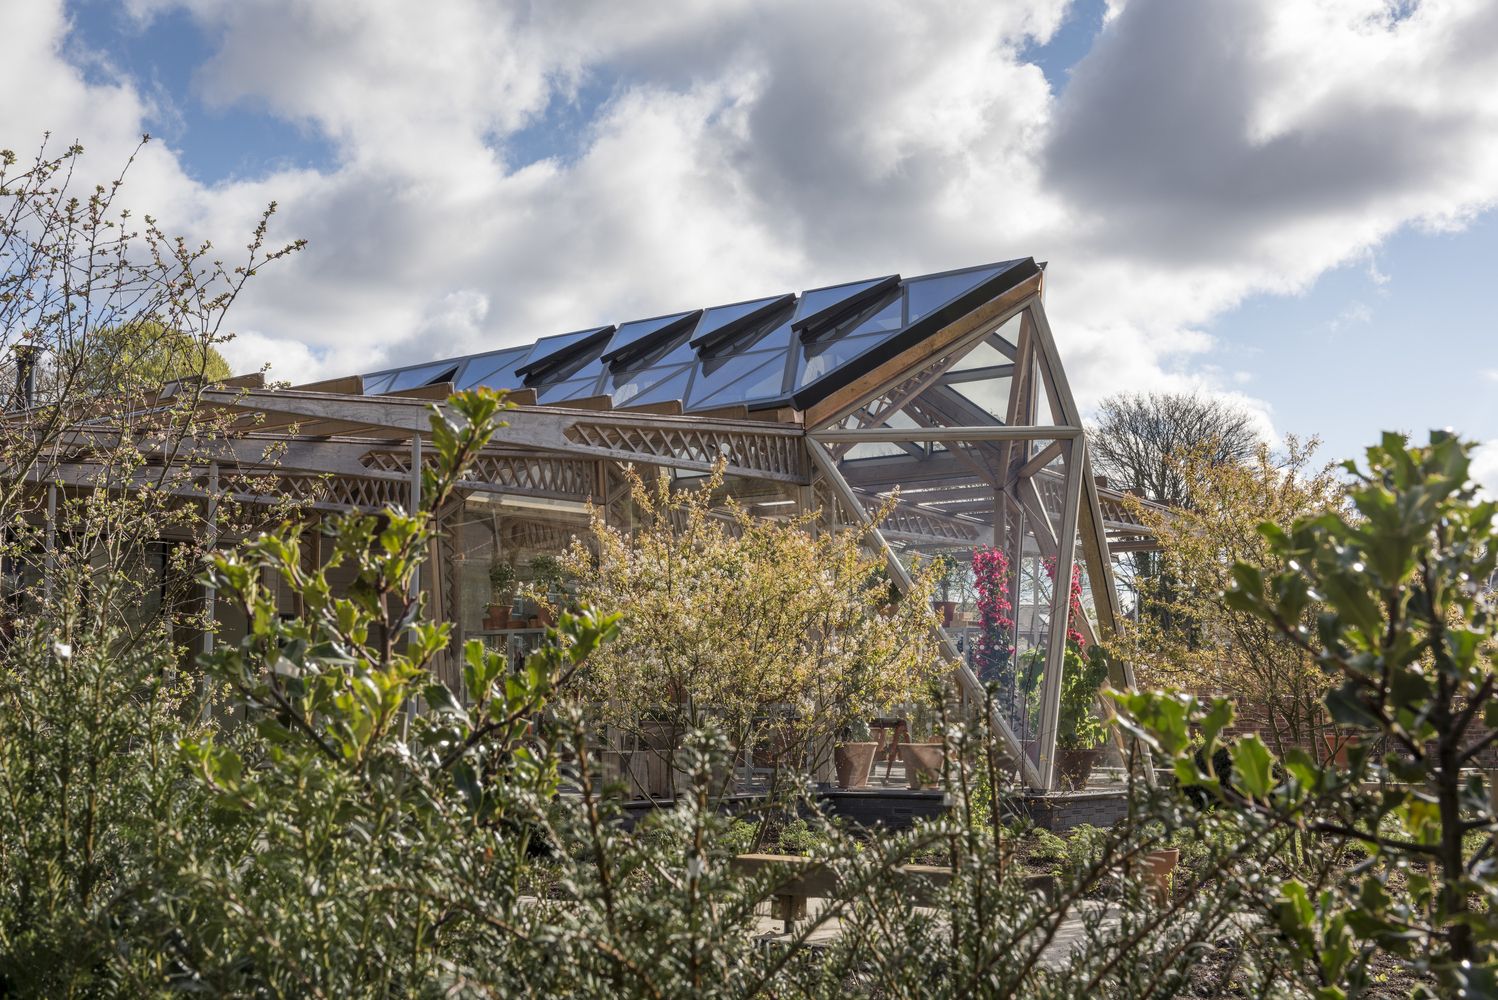
Located in Britain and abroad, Maggie’s Centres are conceived to provide a welcoming ‘home away from home’ – a place of refuge where people affected by cancer can find emotional and practical ...
Designed by Esquadra Arquitetos + Yi Arquitetos, Intended for a couple with two daughters, LA House plan takes advantage of the descending slope of the lot, which is situated in a gated community. ...
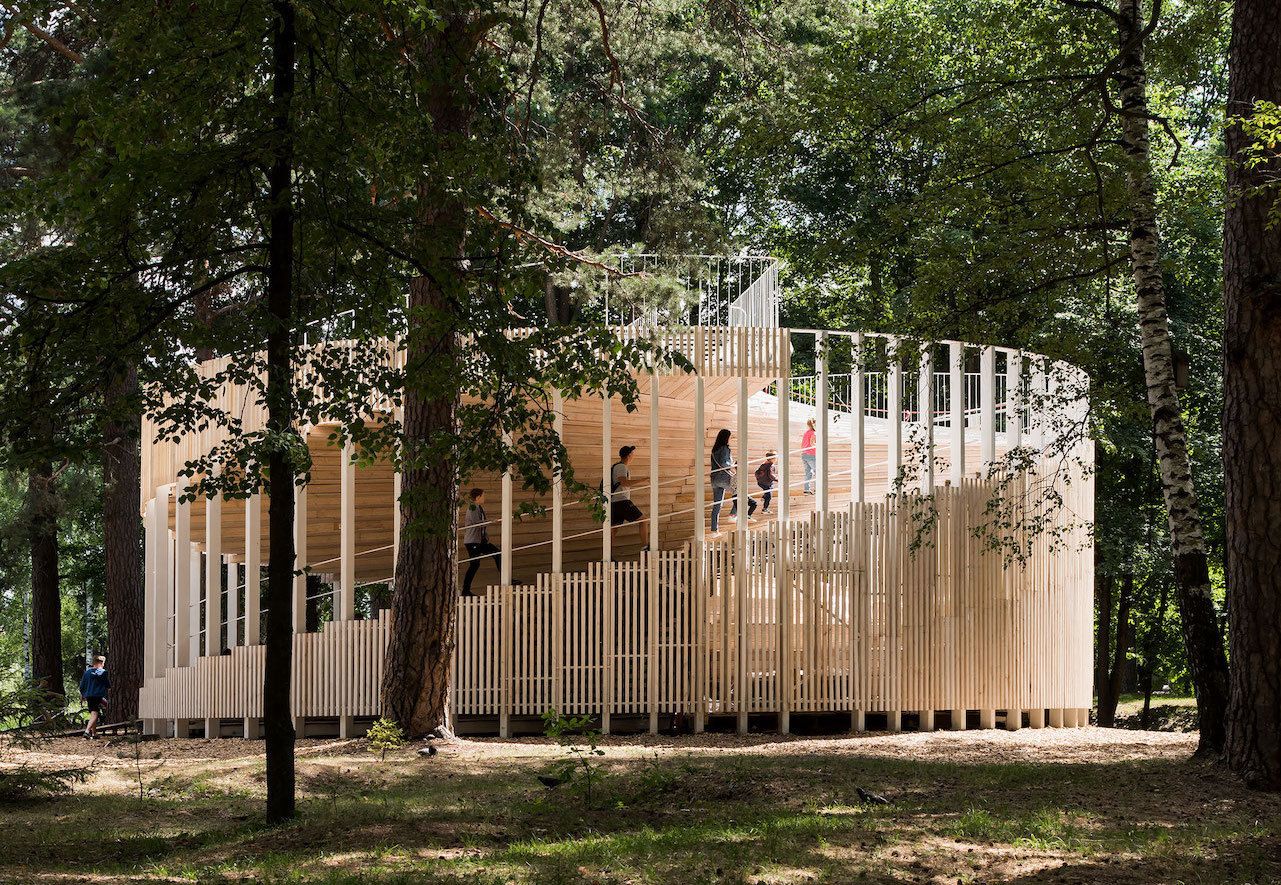
Designed by NOVOE, The world of today is a world of transformations. Population growth, economic crises, environmental cataclysms, global warming, virtual reality, and digitalization put us new ...
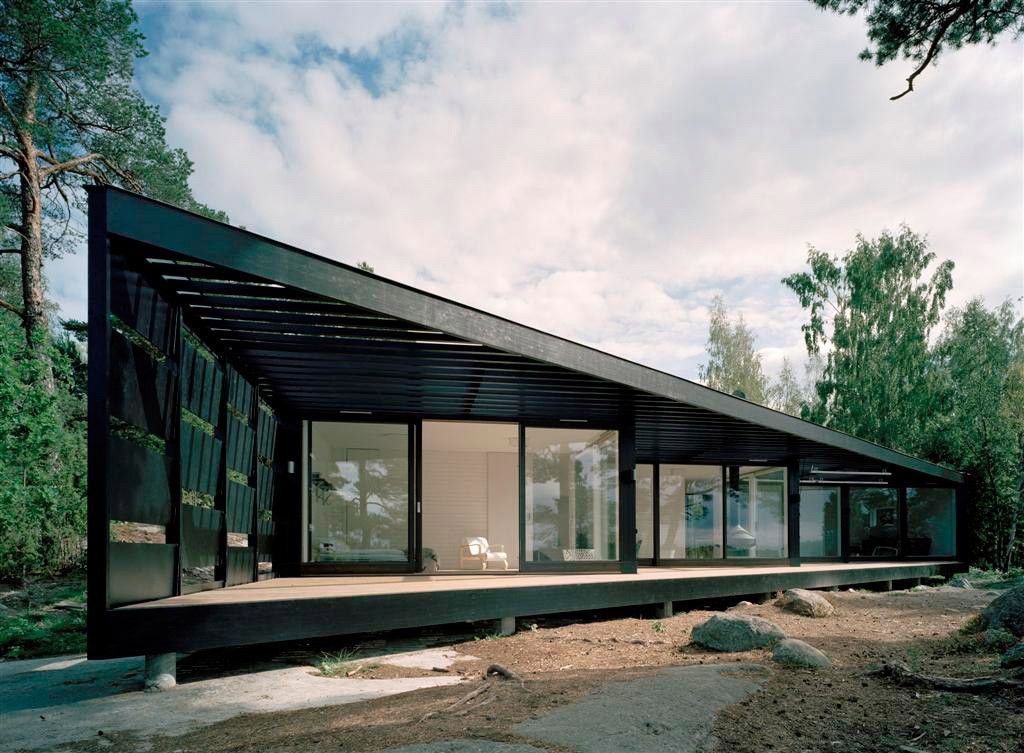
Designed by Tham & Videgård Arkitekter, The starting point is the direct relation to the dramatic archipelago landscape with the objective to offer within a simple frame - a platform - several ...

In Marseilles, A+Architecture has designed one of the highest wooden buildings in France for the CROUS: the Lucien Cornil hall of residence. This eight-floor student residence is the fruit of a ...
Designed by Emilio López Arquitecto, Don Juan House is located near the top of a hill along the coastline. Oriented from east to west, the house opens at both sides: in the front facing the ocean and ...

A courtyard of Greenbank Park on two levels sits in the center of this semi-detached house. On the first level, a frangipani tree sits in the middle of a pond, framed by a timber clad box. The double ...

This GSC project consists of a large gallery that displays items from the collector’s car and art collections throughout their space. We created forms and pieces allowing the users to configure the ...