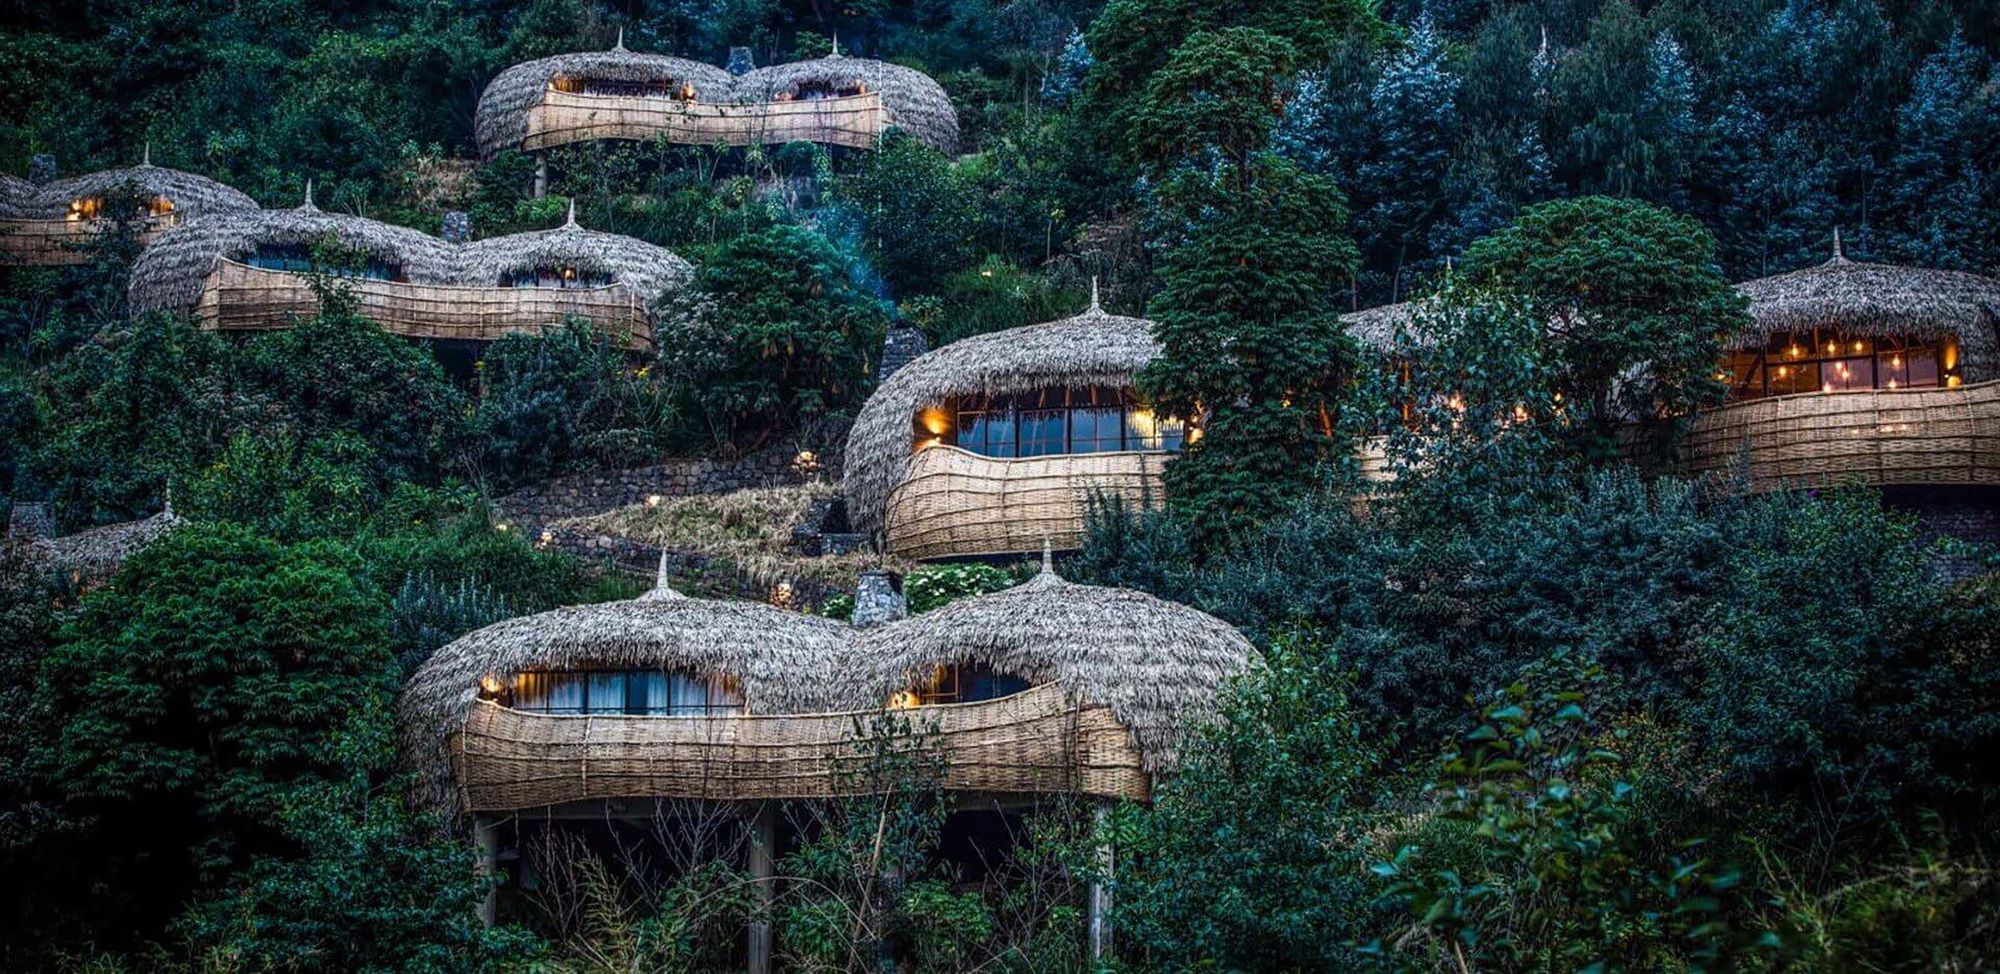
Designed by Nicholas Plewman Architects, Inspired by the rolling hills of Rwanda and the thatched design of the King’s Palace at Nyanza, Bisate sits woven between the lush growths adjacent to ...
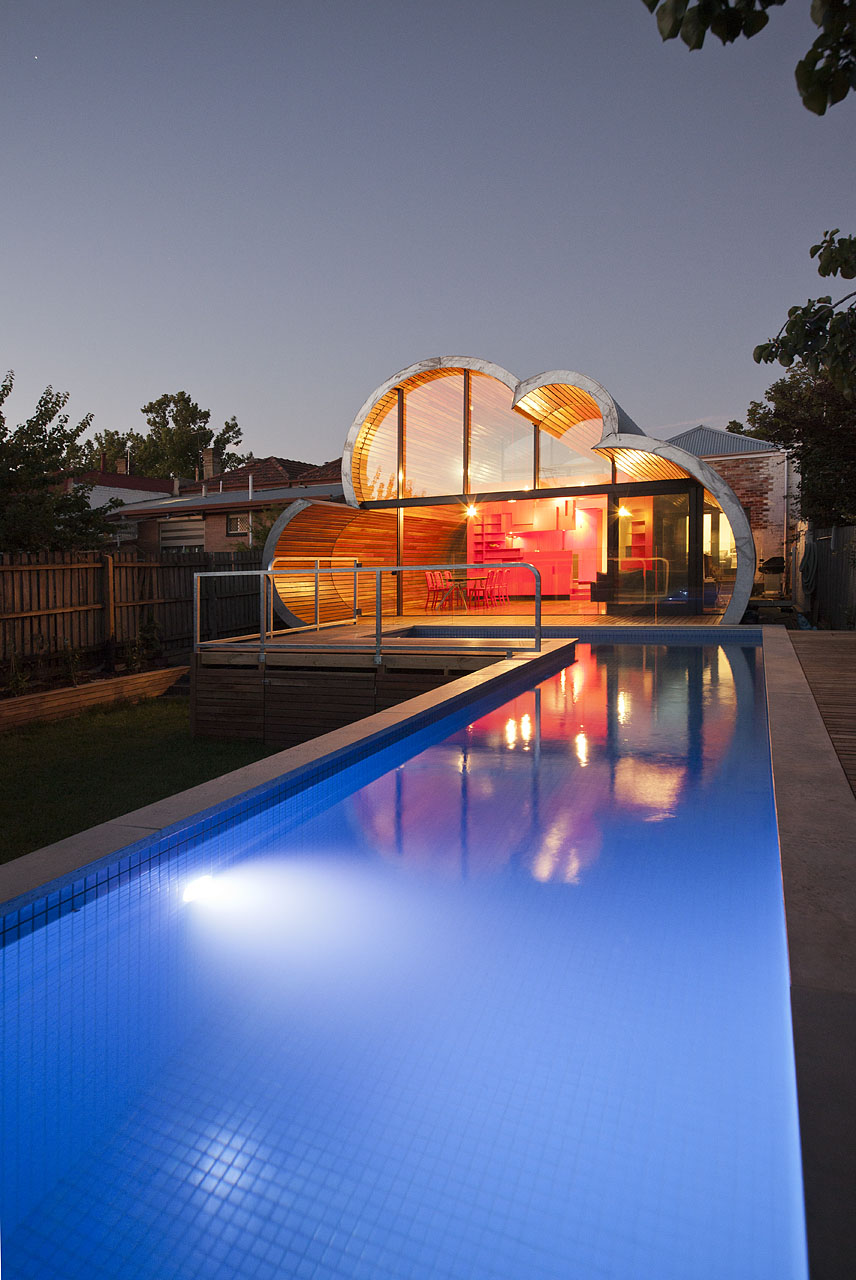
The Cloud House is an addition and renovation to a double-fronted Edwardian house in Fitzroy North. Over the course of close to a century, this house has received several additions and modifications. ...
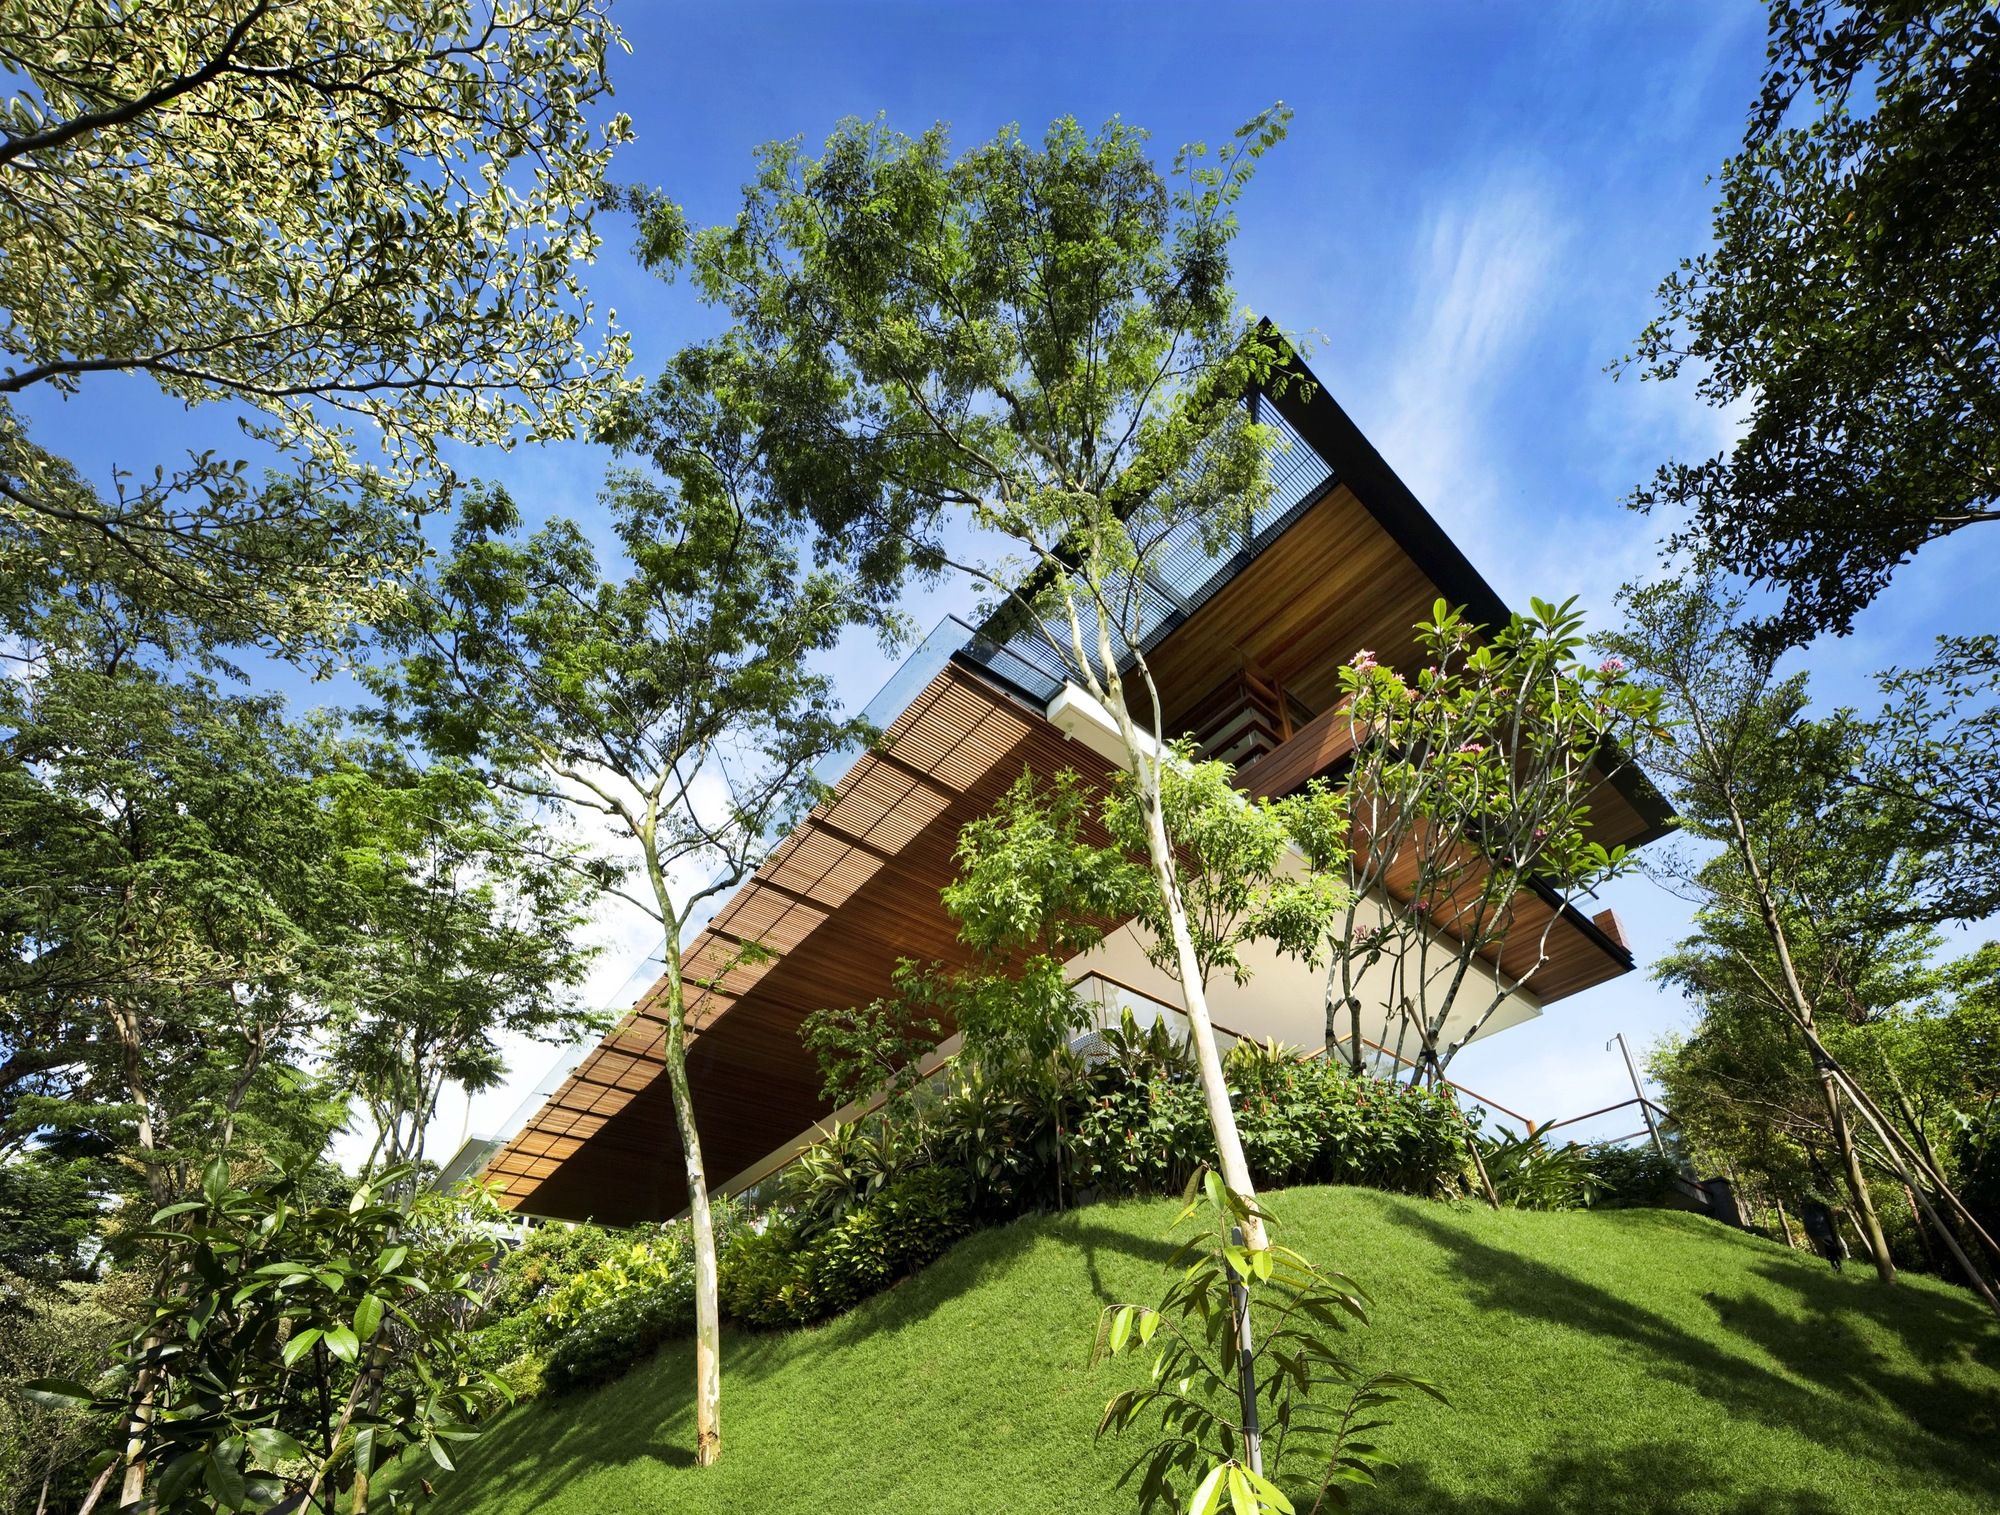
Designed by Guz Architects, The client requested an exciting dynamic house that made the most of the spectacular steeply sloping site which overlooked the world heritage site of the botanic gardens. ...

CONCRETUS House designed by SINGULAR STUDIO, The idea from which the project developed, was born from a trip to the client’s country, where the need arose, in a certain way, to reproduce the ...
The clients of this 1954 bungalow asked Randy Bens Architect to add a new floor to the existing structure. Located in a post-war suburban neighborhood that sits at the prow of a hill in New ...
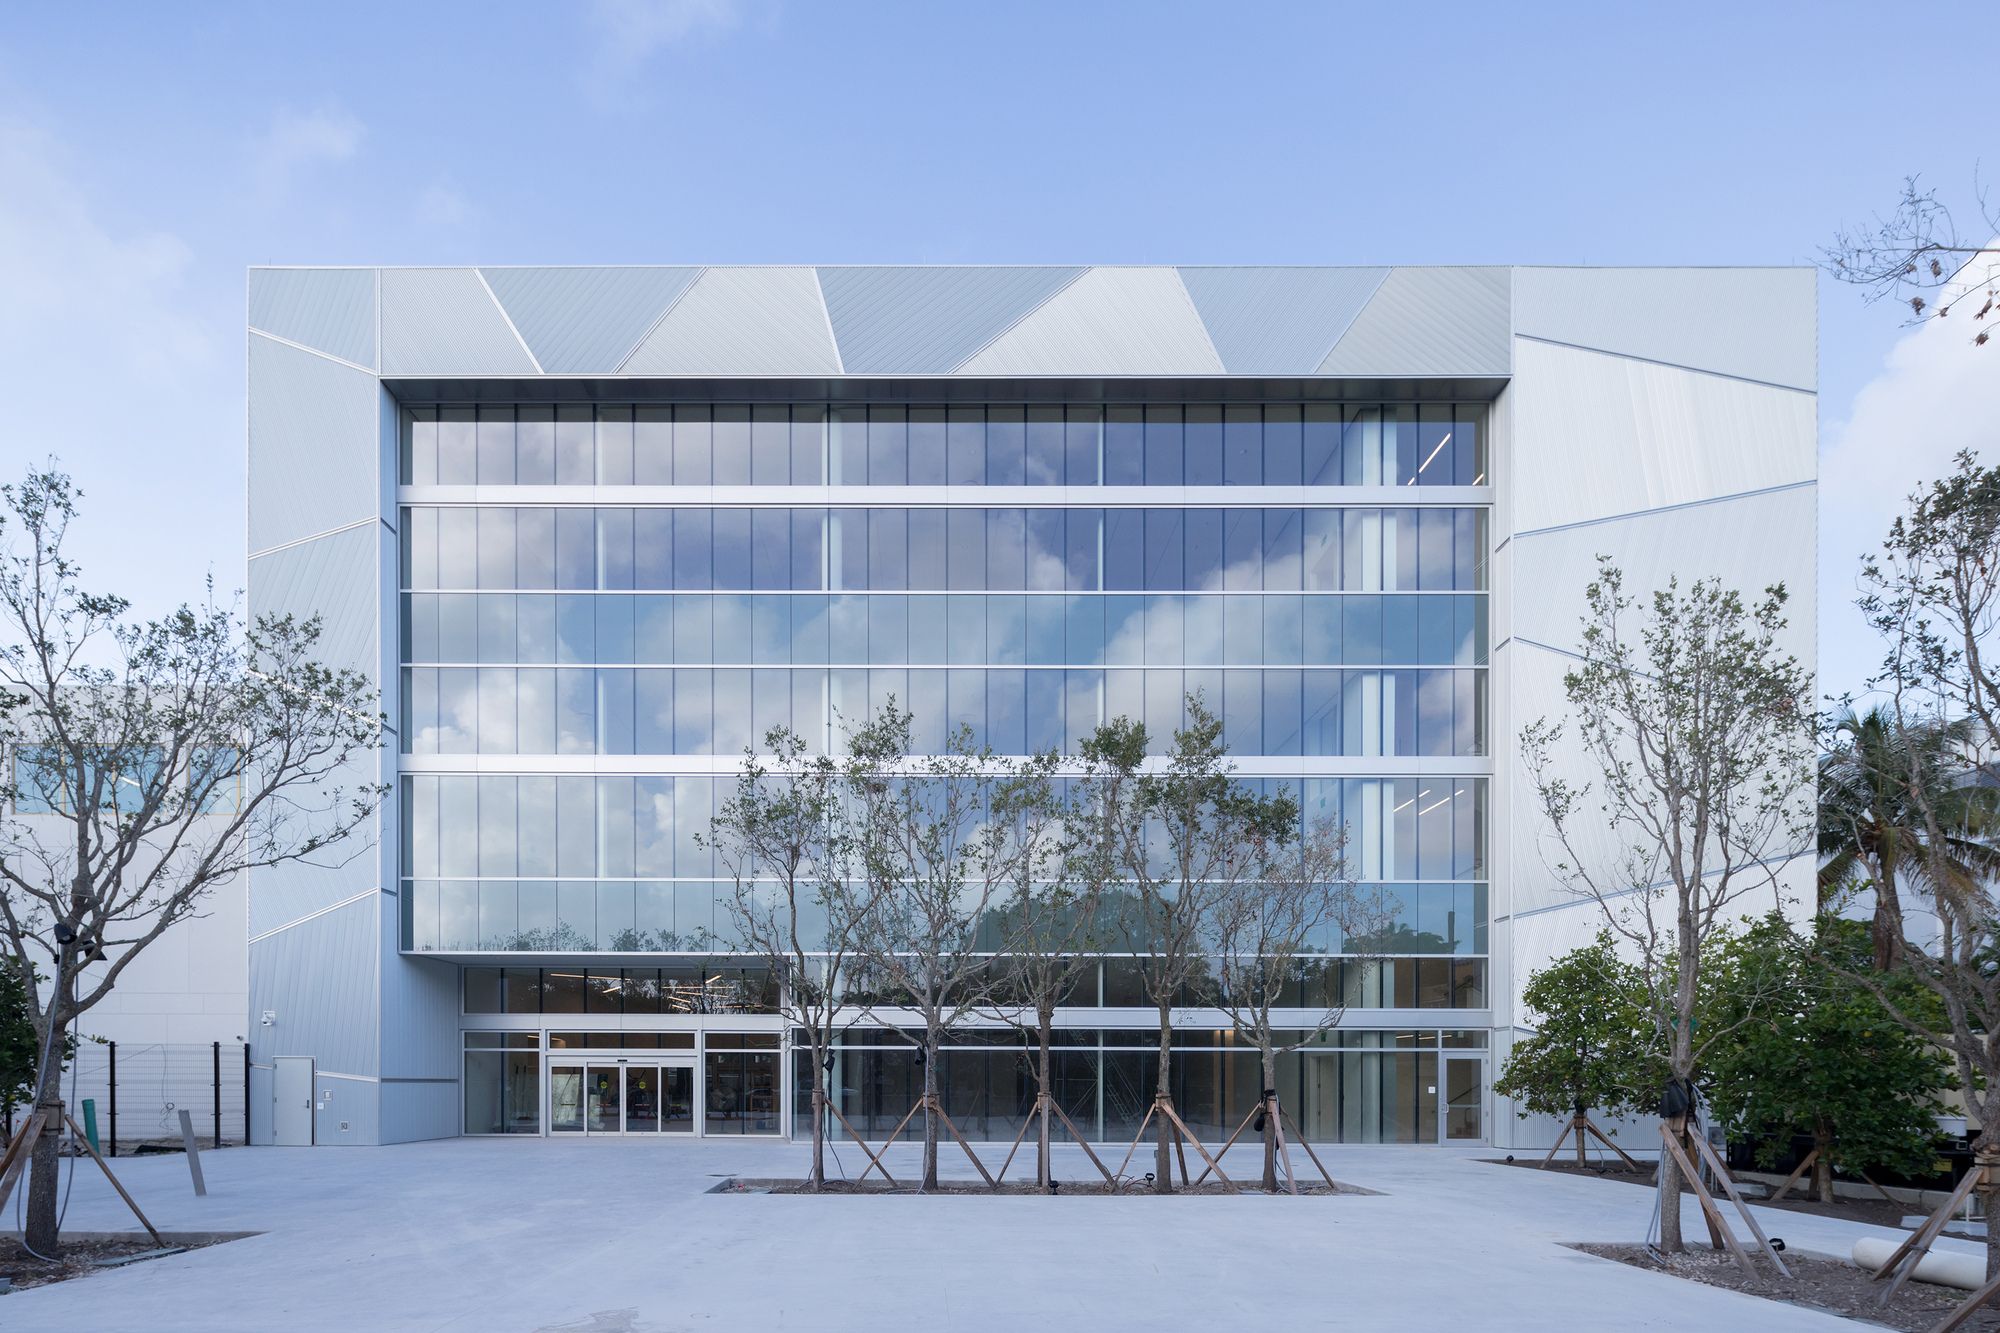
ICA Miami Museum designed by Aranguren&Gallegos Arquitectos, The new Headquarters of ICA MIAMI Foundation is a museum that offers itself to the city and is conceived to become an international ...

Designed by Felipe Assadi Arquitectos, House H is a reinforced concrete structure composed of a succession of longitudinal and transverse beams that work together to generate a single structural ...
ALLURE - XXL origami is designed by FRESH Architectures, In the vanguard of contemporary architecture, the new Clichy-Batignolles neighborhood (PARIS) bears the hallmark of preliminary workshops of ...
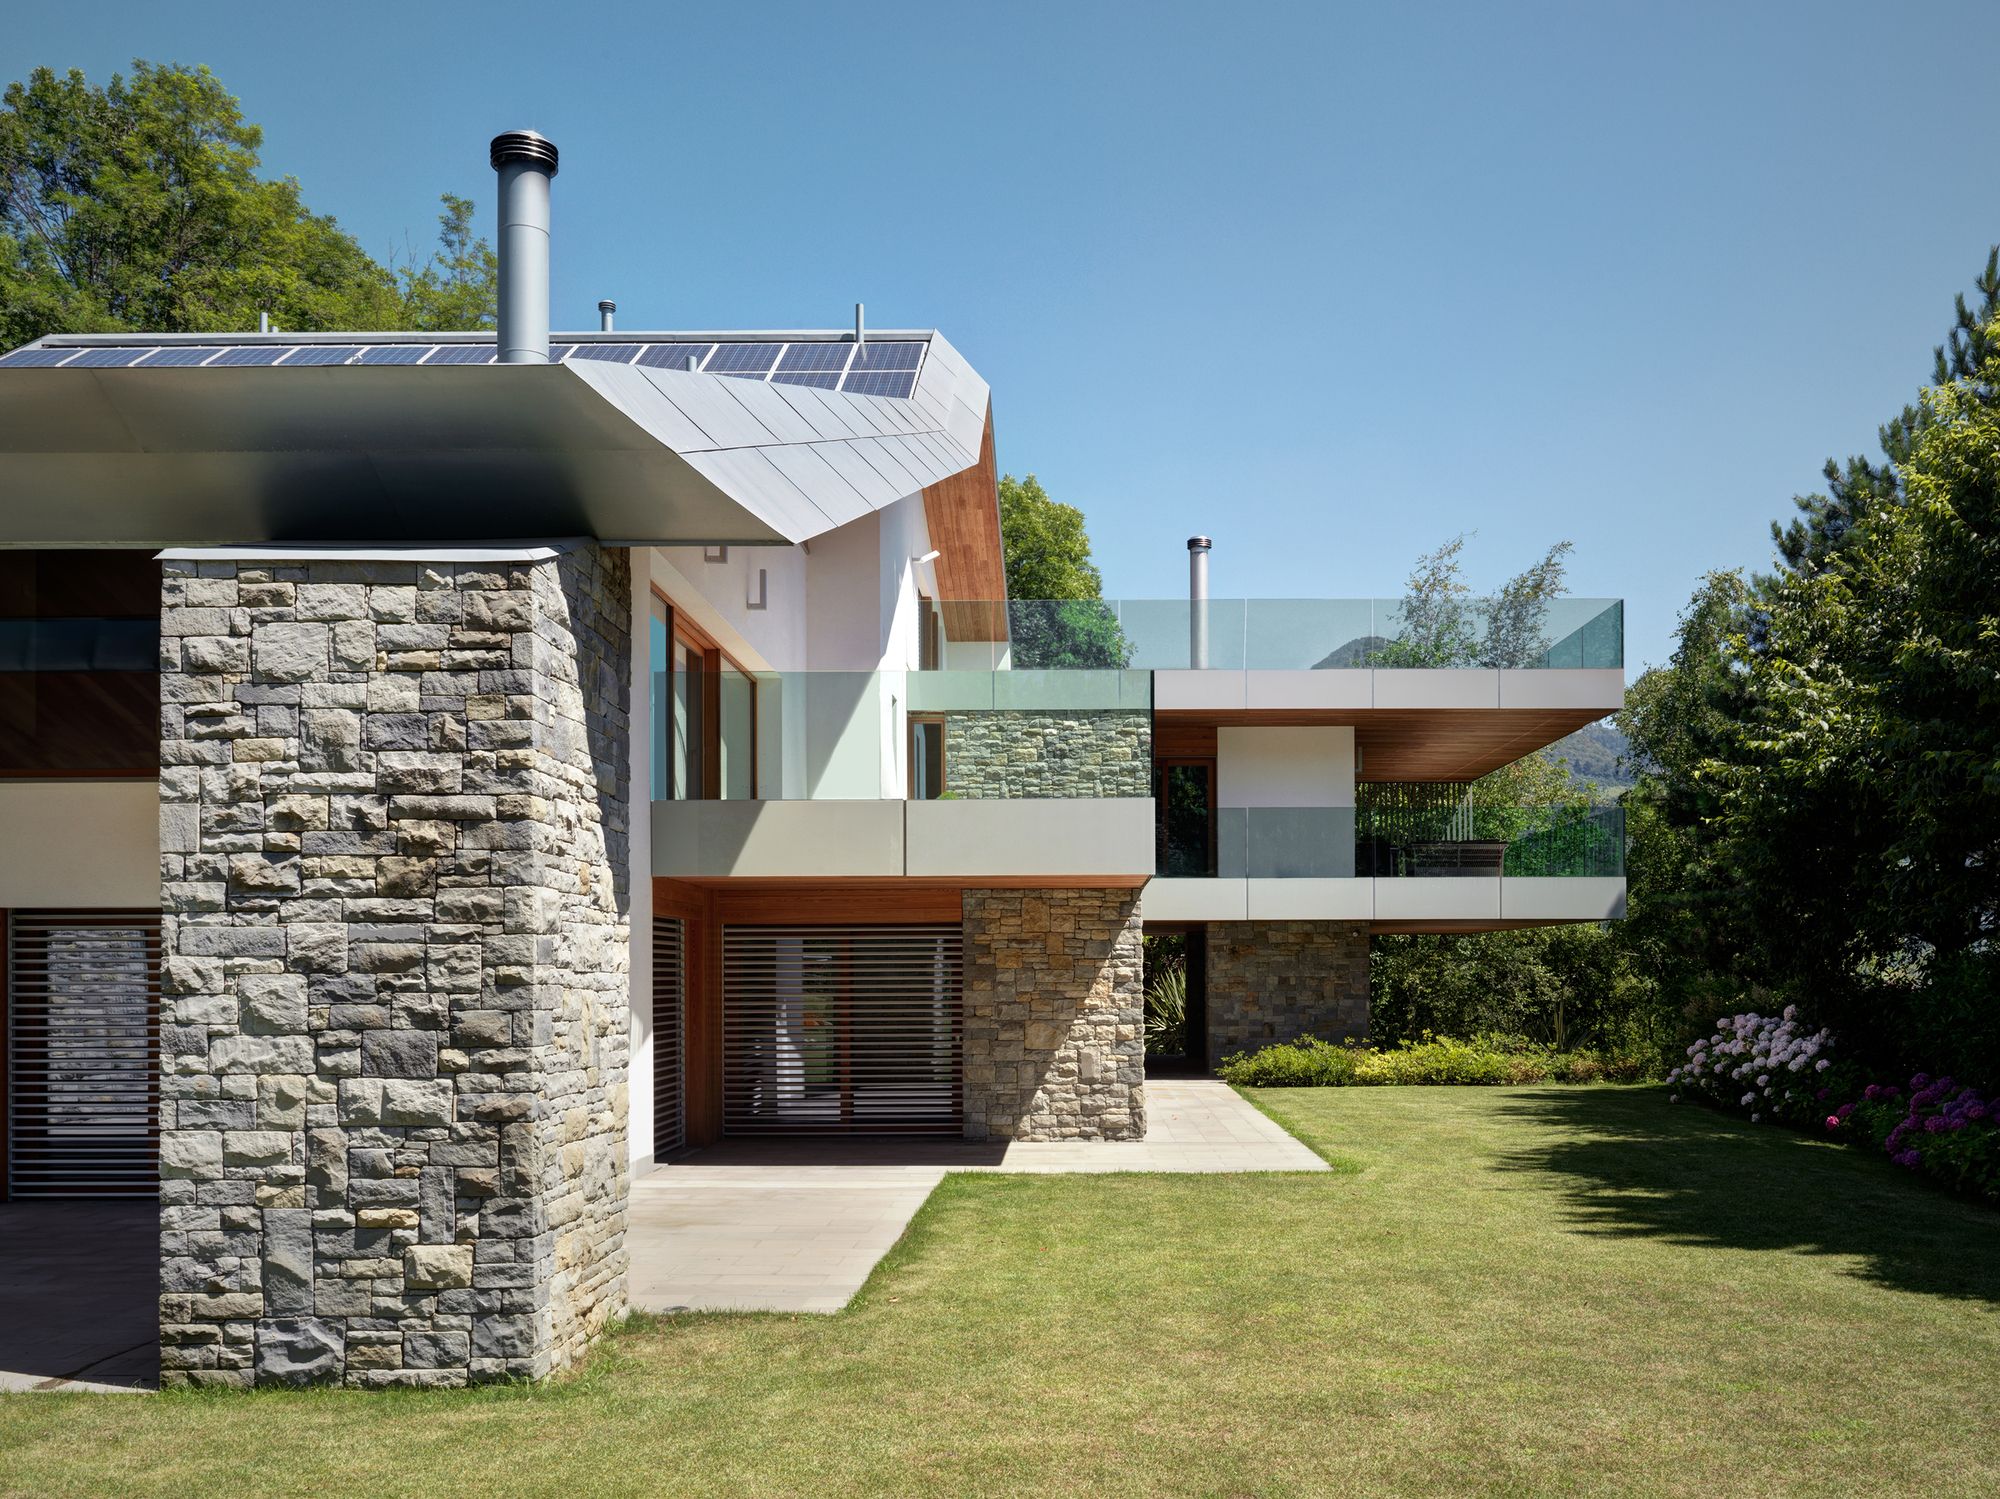
Designed by Buratti Architetti, The topic of Villa Carber is about the typology and the image of a single villa with garden. This means to work at the same time on the isolated domestic building type ...
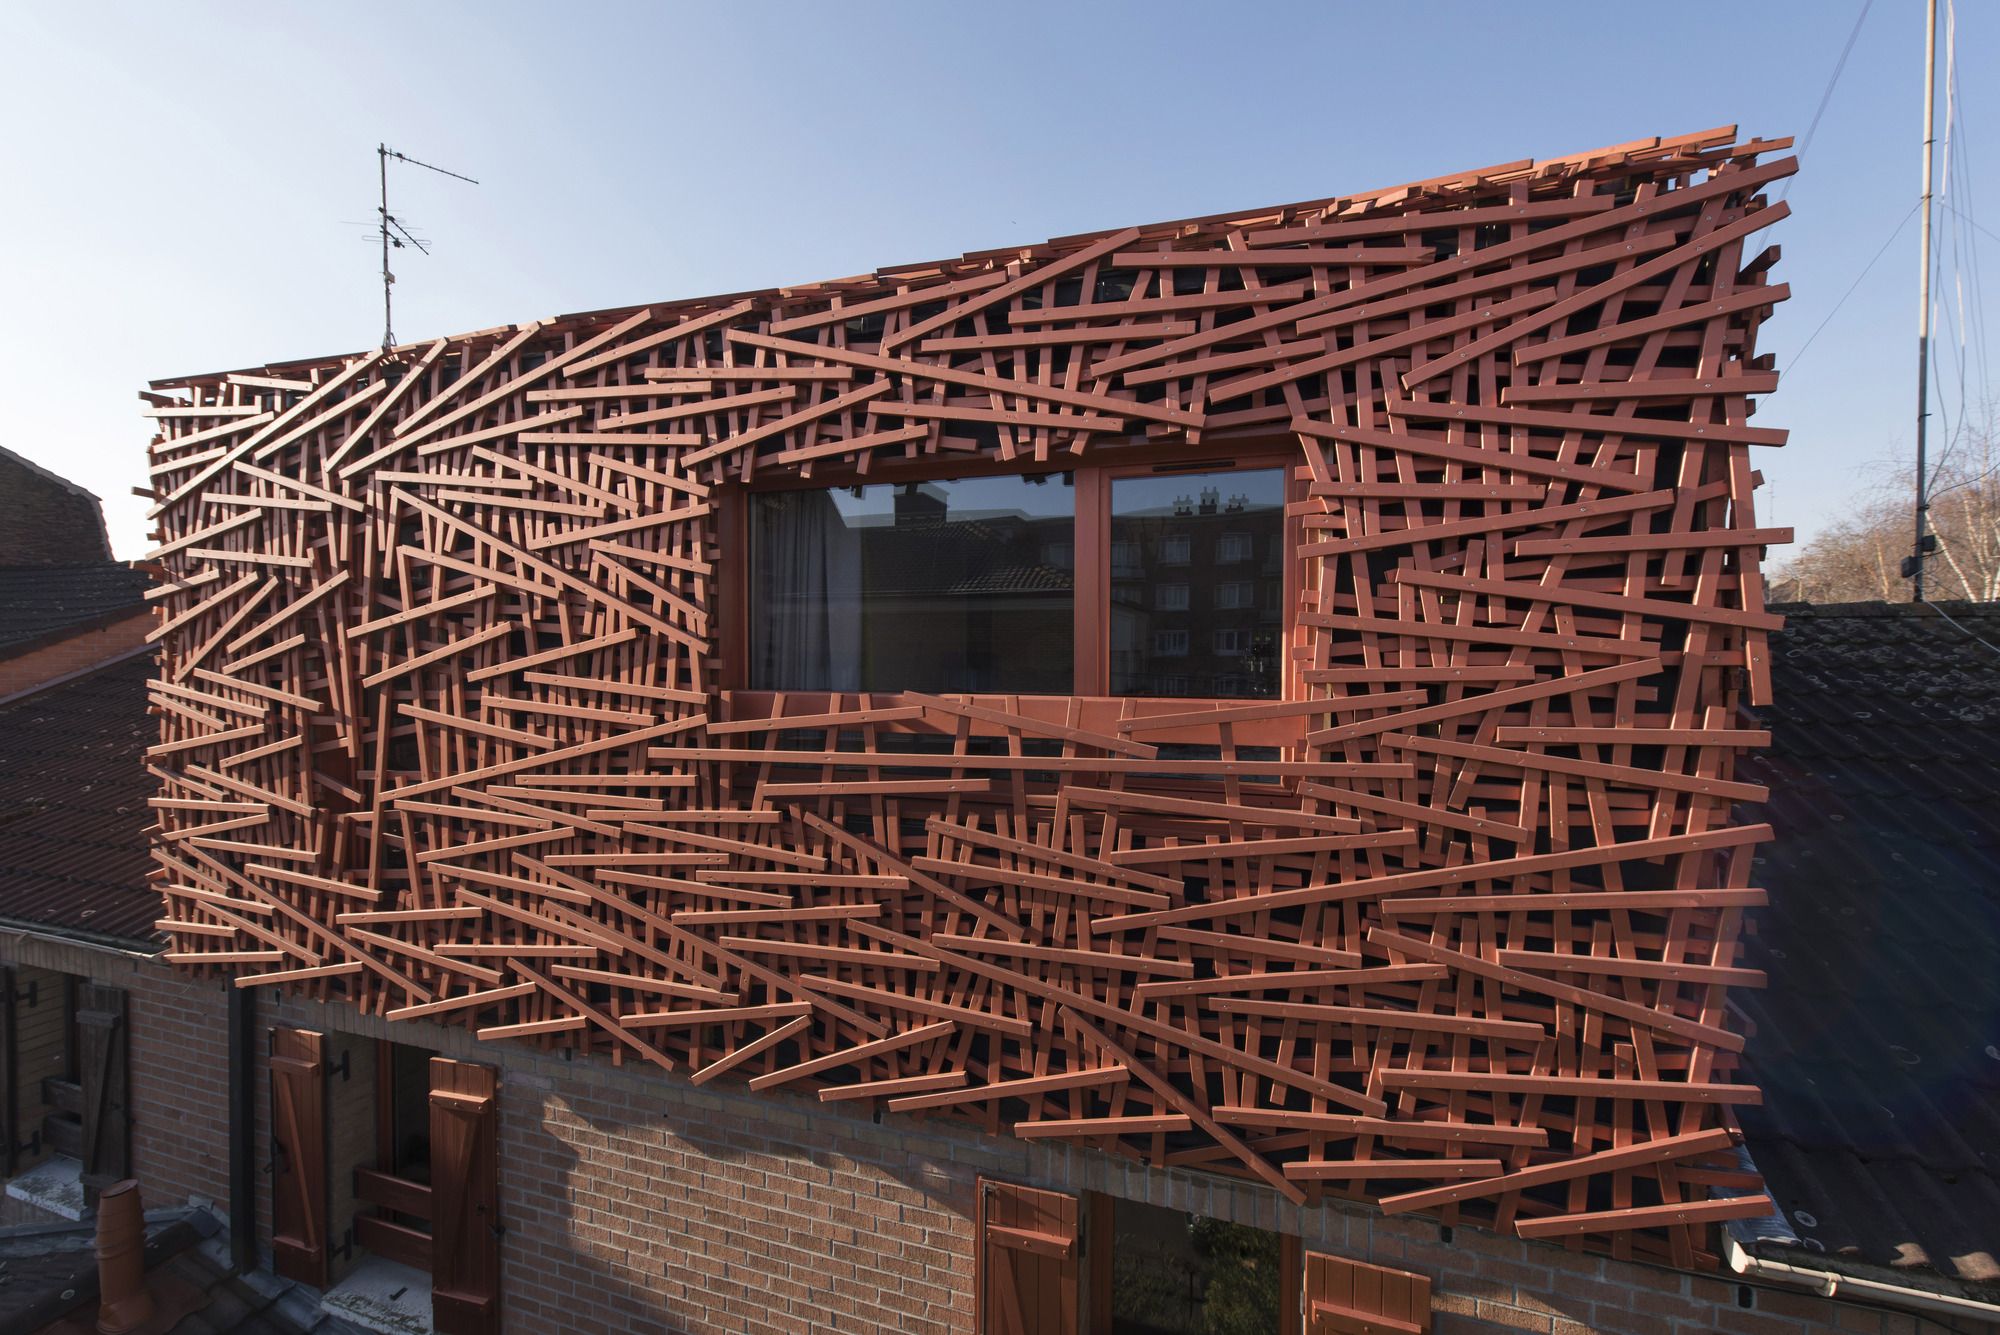
Strato Castor designed by D’HOUNDT+BAJART Architects & Associates, « There’s a blackberry bush of this type upstream to Stamper house, a very dense thicket, so tangled and bushy, that even bears ...
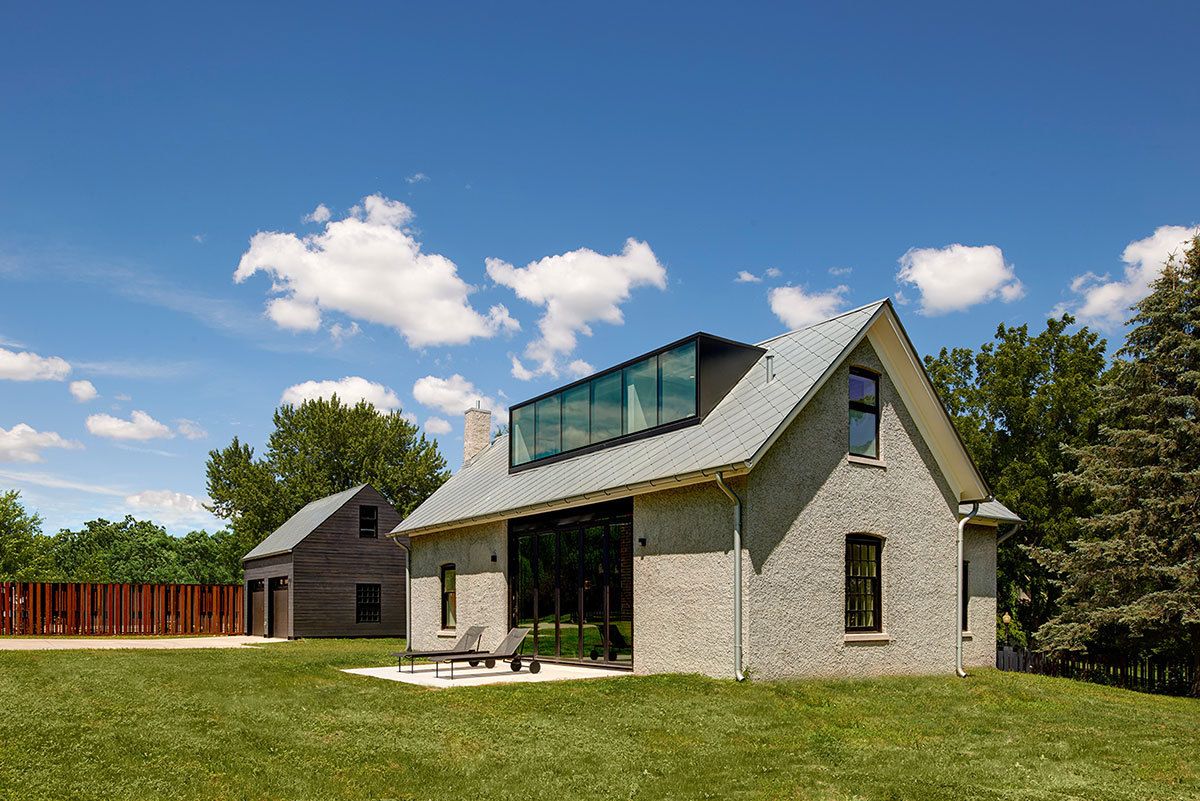
Foster Road Retreat designed by Neumann Monson Architects, The retreat for an urban developer integrates minimalist elements into a modest 1850’s farmhouse. Over the years, well-intentioned ...

28 Social Housing In Paris designed by KOZ Architectes, The complex comprises 28 apartments, a shop, business premises and a basement for parking. Reinforced concrete structural system. Coloured ...