Fort Port | IDMM Architects

About FORT PORT FORT PORT is situated at an elevation of 100m in Baekcho-gil, Dolsan Island, Yeosu-si. Yeosu City is located in the northwest direction, surrounded by Jonggo-Mountain, ...

About FORT PORT FORT PORT is situated at an elevation of 100m in Baekcho-gil, Dolsan Island, Yeosu-si. Yeosu City is located in the northwest direction, surrounded by Jonggo-Mountain, ...

Stairway House: A Perfect Fusion of Nature and Architecture Perched 520 meters above sea level on a mountainside, the Stairway House is a masterpiece of architectural ingenuity that seamlessly ...

Nestled beside the majestic Incheon Bridge, the Sailing House is the culmination of a family's journey from urban nomads to seaside enthusiasts. This remarkable abode symbolizes their yearning for a ...

Nestled deep within the serene Mangmi Village in Yangpyeong, South Korea lies an extraordinary project known as Mangmi Farm. This enchanting locale, cradled in the valley where three majestic ...
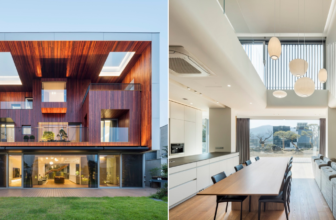
The Unjung-dong housing complex boasts an ingenious architectural gem, the Multi Terrace House, strategically nestled on a sloping site. This distinctive residence challenges the conventional ...
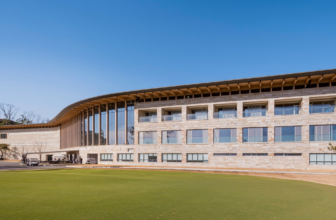
Nestled within the serene Pocheon-si countryside of South Korea, the Pocheon Hillmaru Country Club stands as a testament to both design ingenuity and environmental consciousness. With its expansive ...
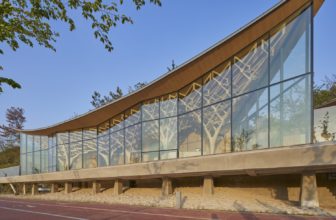
Reinventing the traditional East Asian timber architecture, The Pavilion of Floating Lights emerges as a remarkable ode to the grandeur of '-ru,' the East Asian equivalent of a pavilion on a grander ...
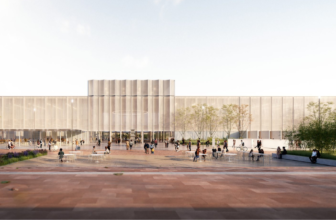
Chicago-based STL Architects has emerged victorious in an international competition to shape Jinju National Museum's future in South Korea. The project focuses on a partnership between STL Architects ...
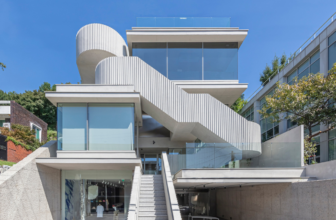
Comfort Seoul: A Humanitarian Architectural Endeavor The heart of Comfort Seoul's project is to foster connections in the community of Huam-dong Village by bridging the gap between Sowol-gil and ...

Located on the eastern coast of South Korea, Seosaeng House is a multi-generational household residence that blends the innovative architecture of London's Studio Weave with Korean heritage. With its ...

House L.M's Concept: The site has a horizontal view of the golf course on its south, and a street of a housing estate on its north. but the site is narrow to the south and wide to the north. The ...

N House's Concept: Singleness in an open site - Naegok-dong House (N House) is one of the few single-family housing sites that belong to the public housing district developed by SEOUL LAND & ...
