WT Morumbi, Two identical towers but in inverted positions, connected on the ground floor and on four standard upper floors by bridge-like structures between the towers thus characterizing a single ...
River Heights Complex
In a context of emptiness, 10,000 people are housed in 600,000sqm of residential development. The River Heights Residences, approaching the size of New York City’s Rockefeller ...
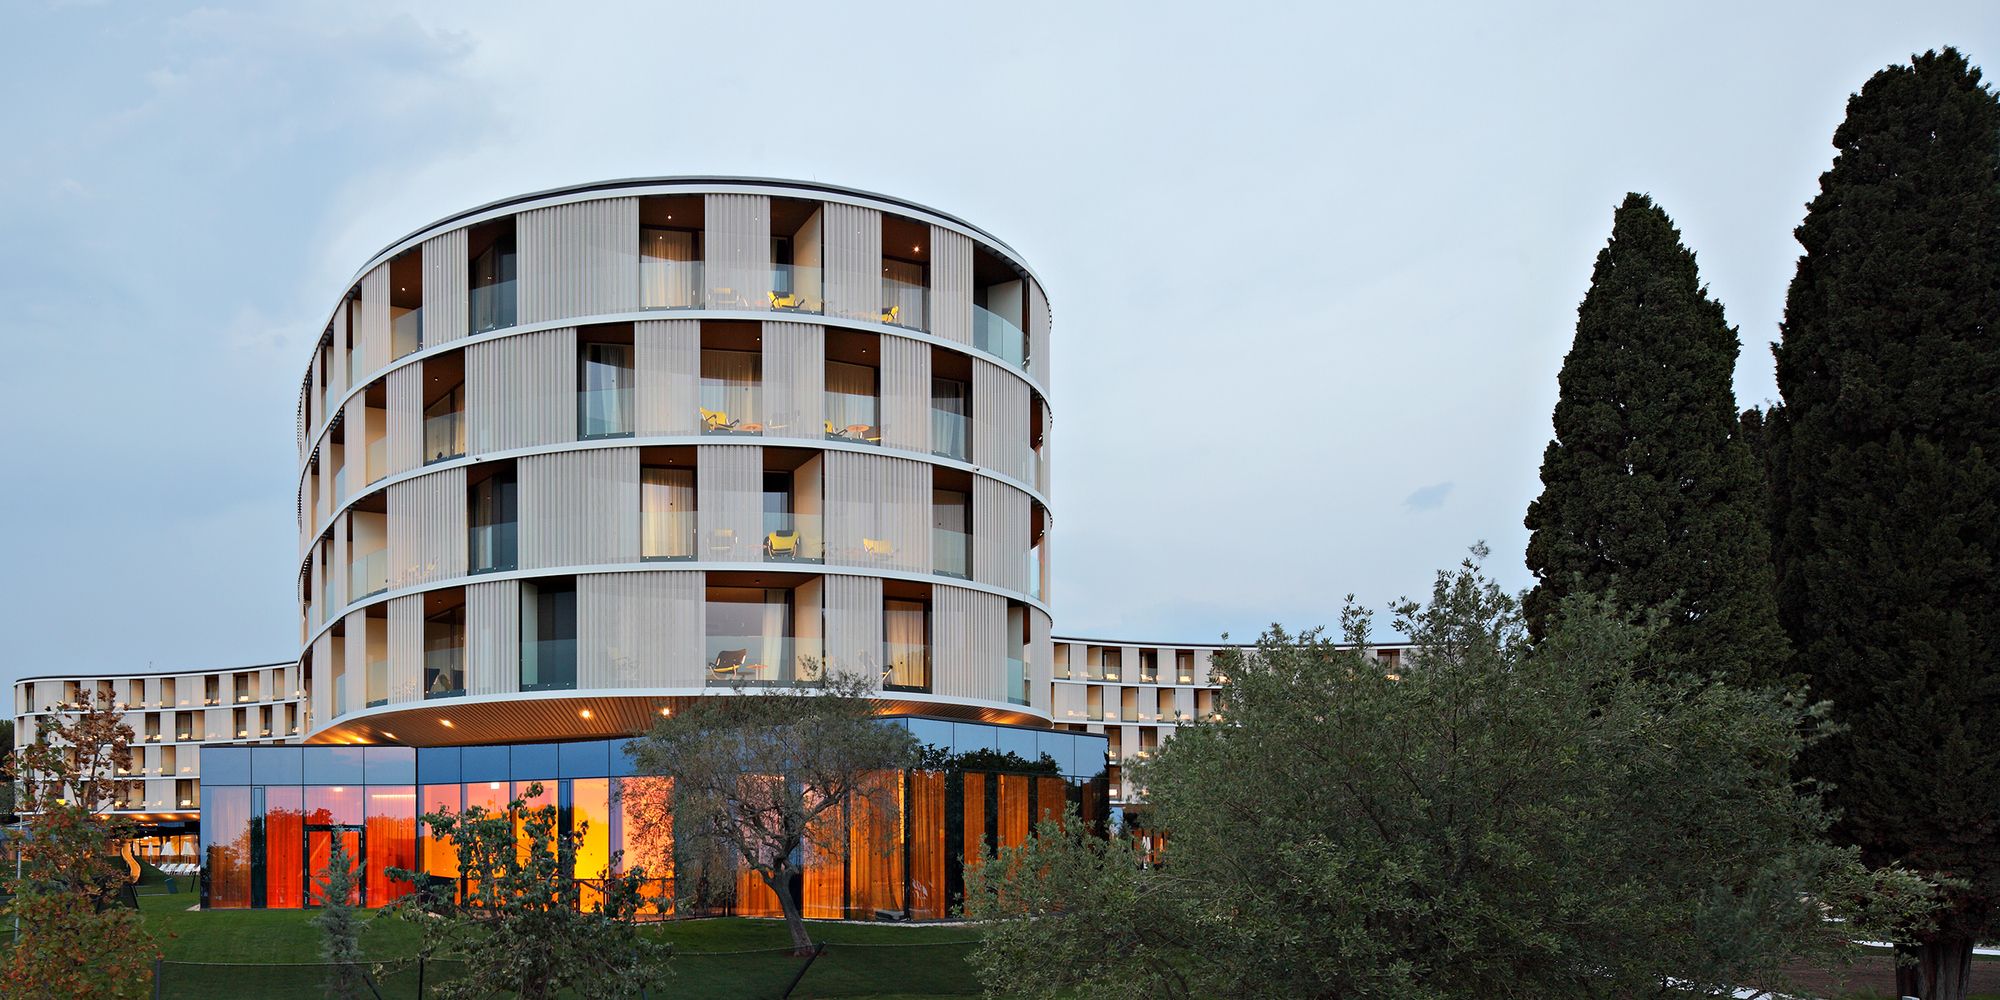
Hotel Amarin
Hotel Amarin sits in a thick pine forest, at the eastern edge of the Monsena-Valdaliso“ tourist zone. From its peninsula, it looks out and curves toward Rovinj, Venice, distant seas ...
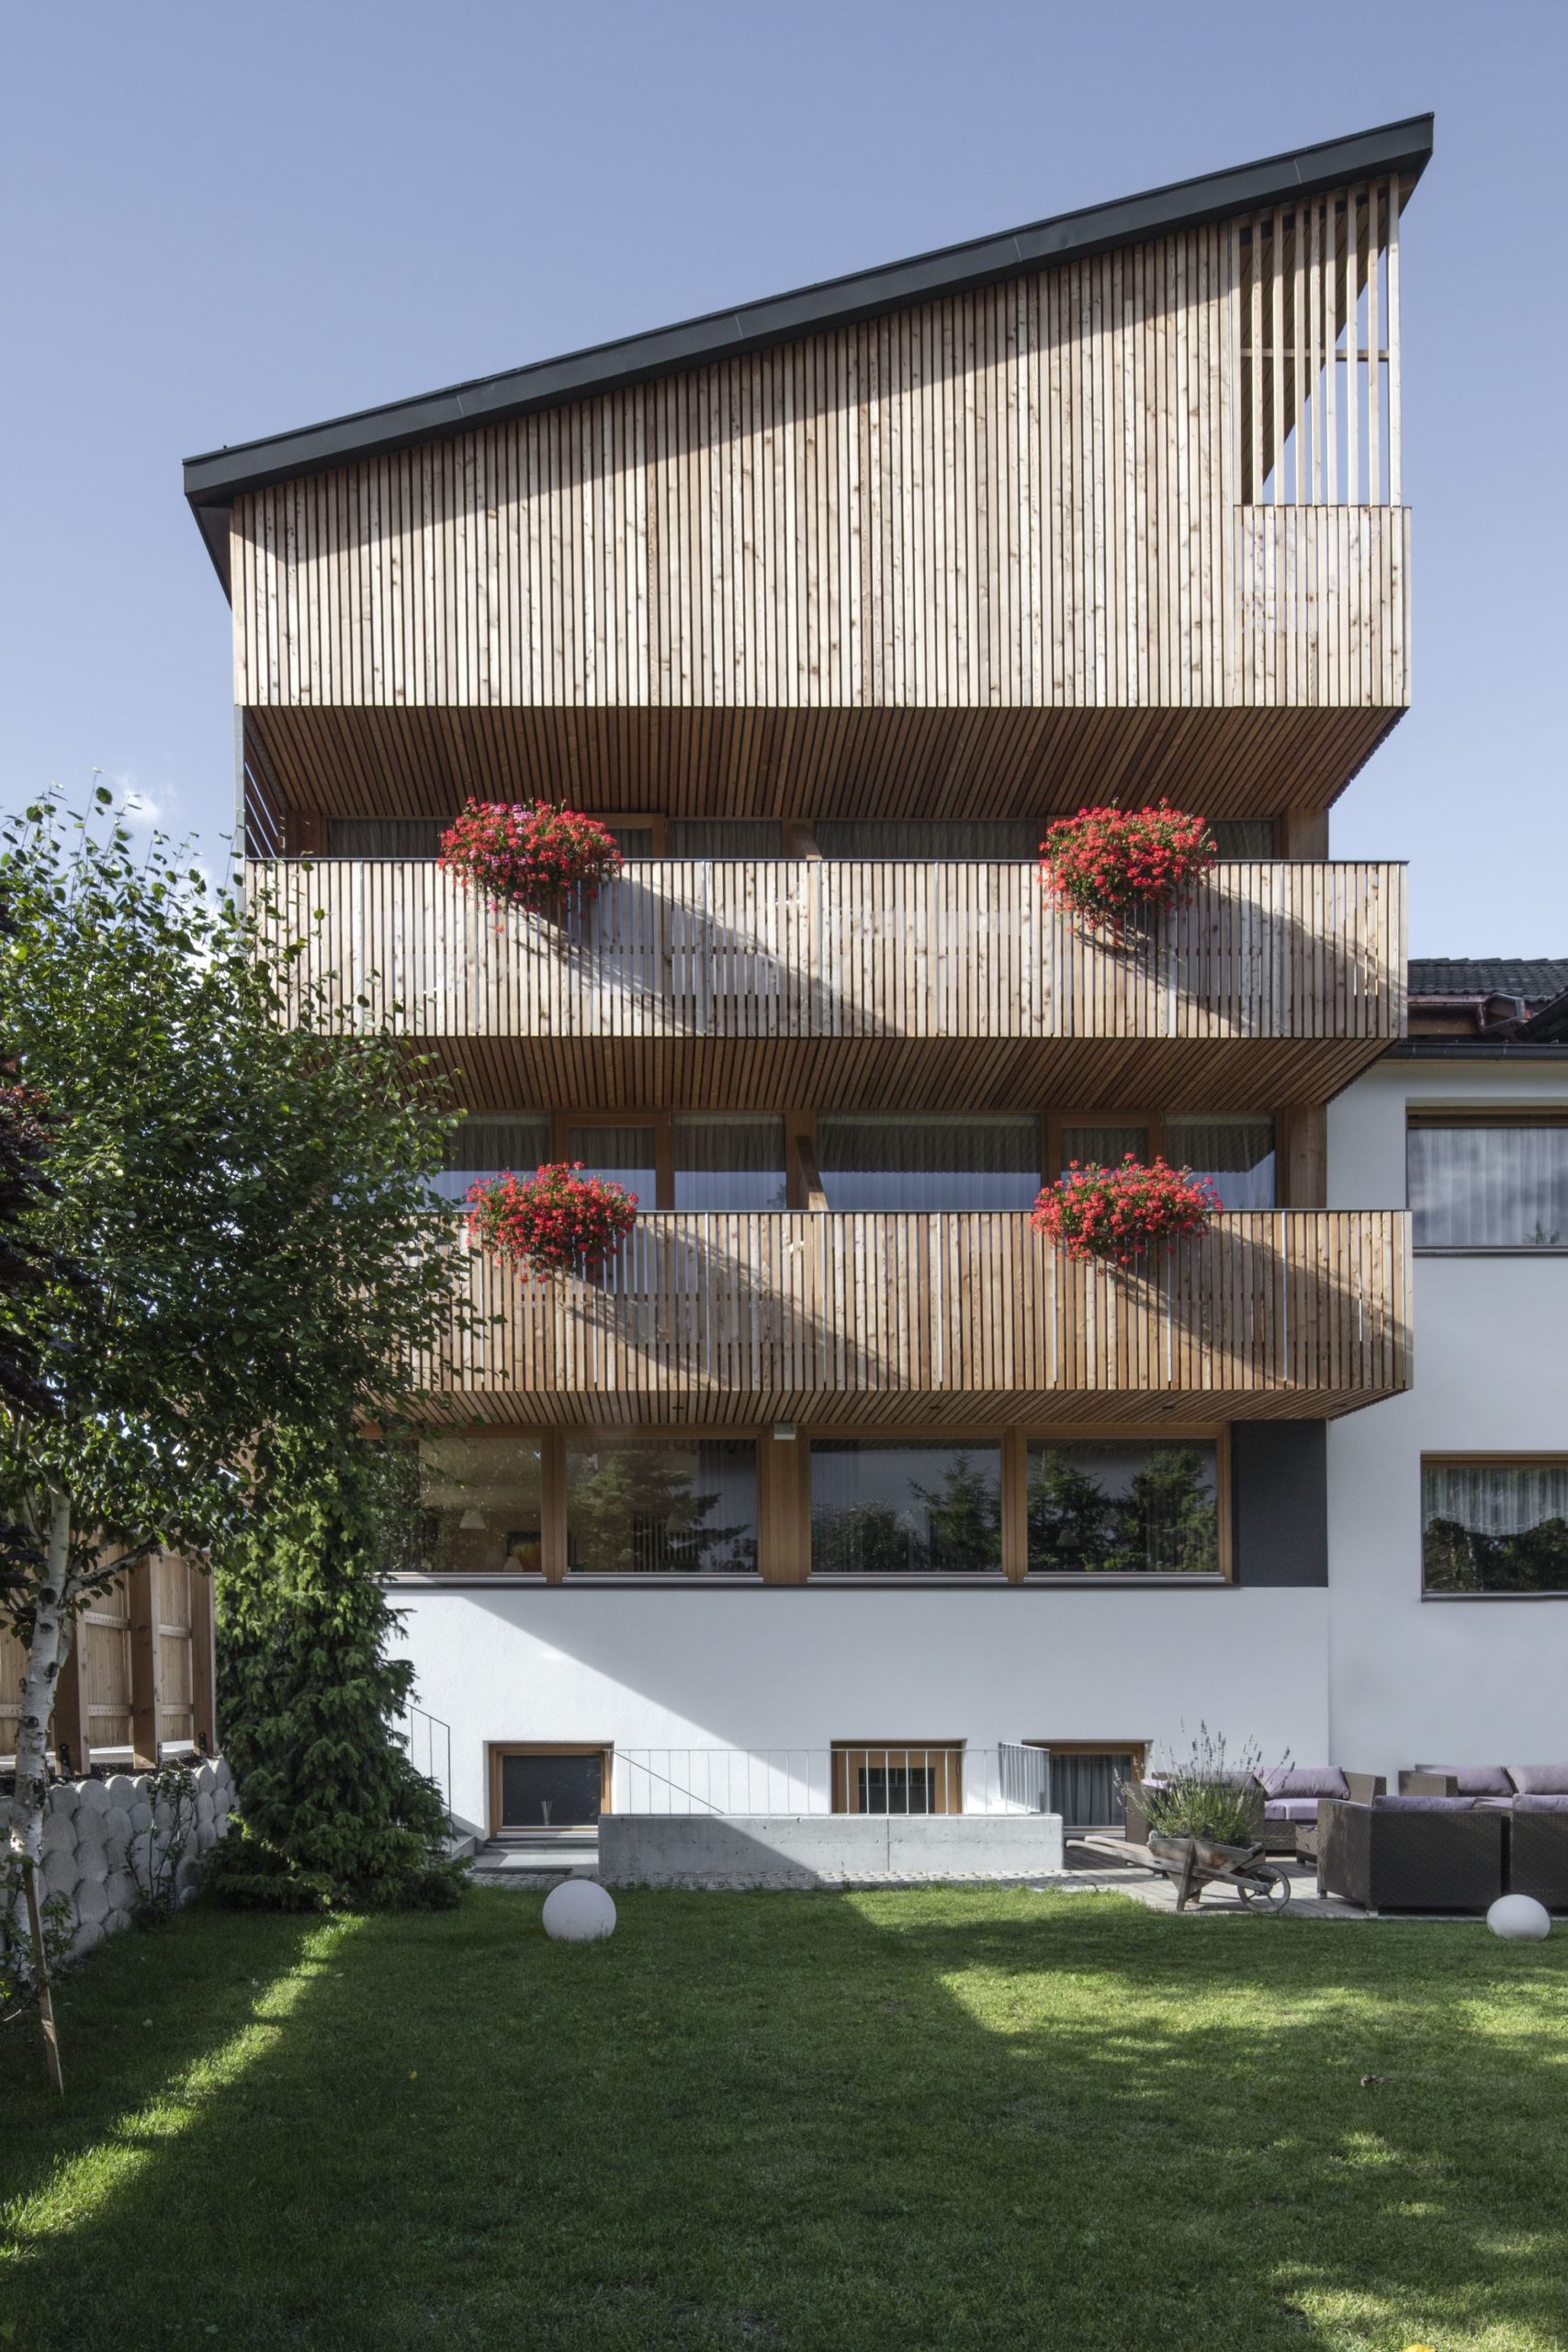
Short. Nestled in the heart of the Italian Dolomites is the recentlyr e-built Hotel Gardenazza. The existing building structure consisted of two parts, the original front dating back to 1939 and a ...
LinxiaGrand Theater is located in the core area of planned new town in LinxiaCity, Gansu Province. It covers an area of 52,300 square meters and has a ground floor area of 15,000 square meters ...
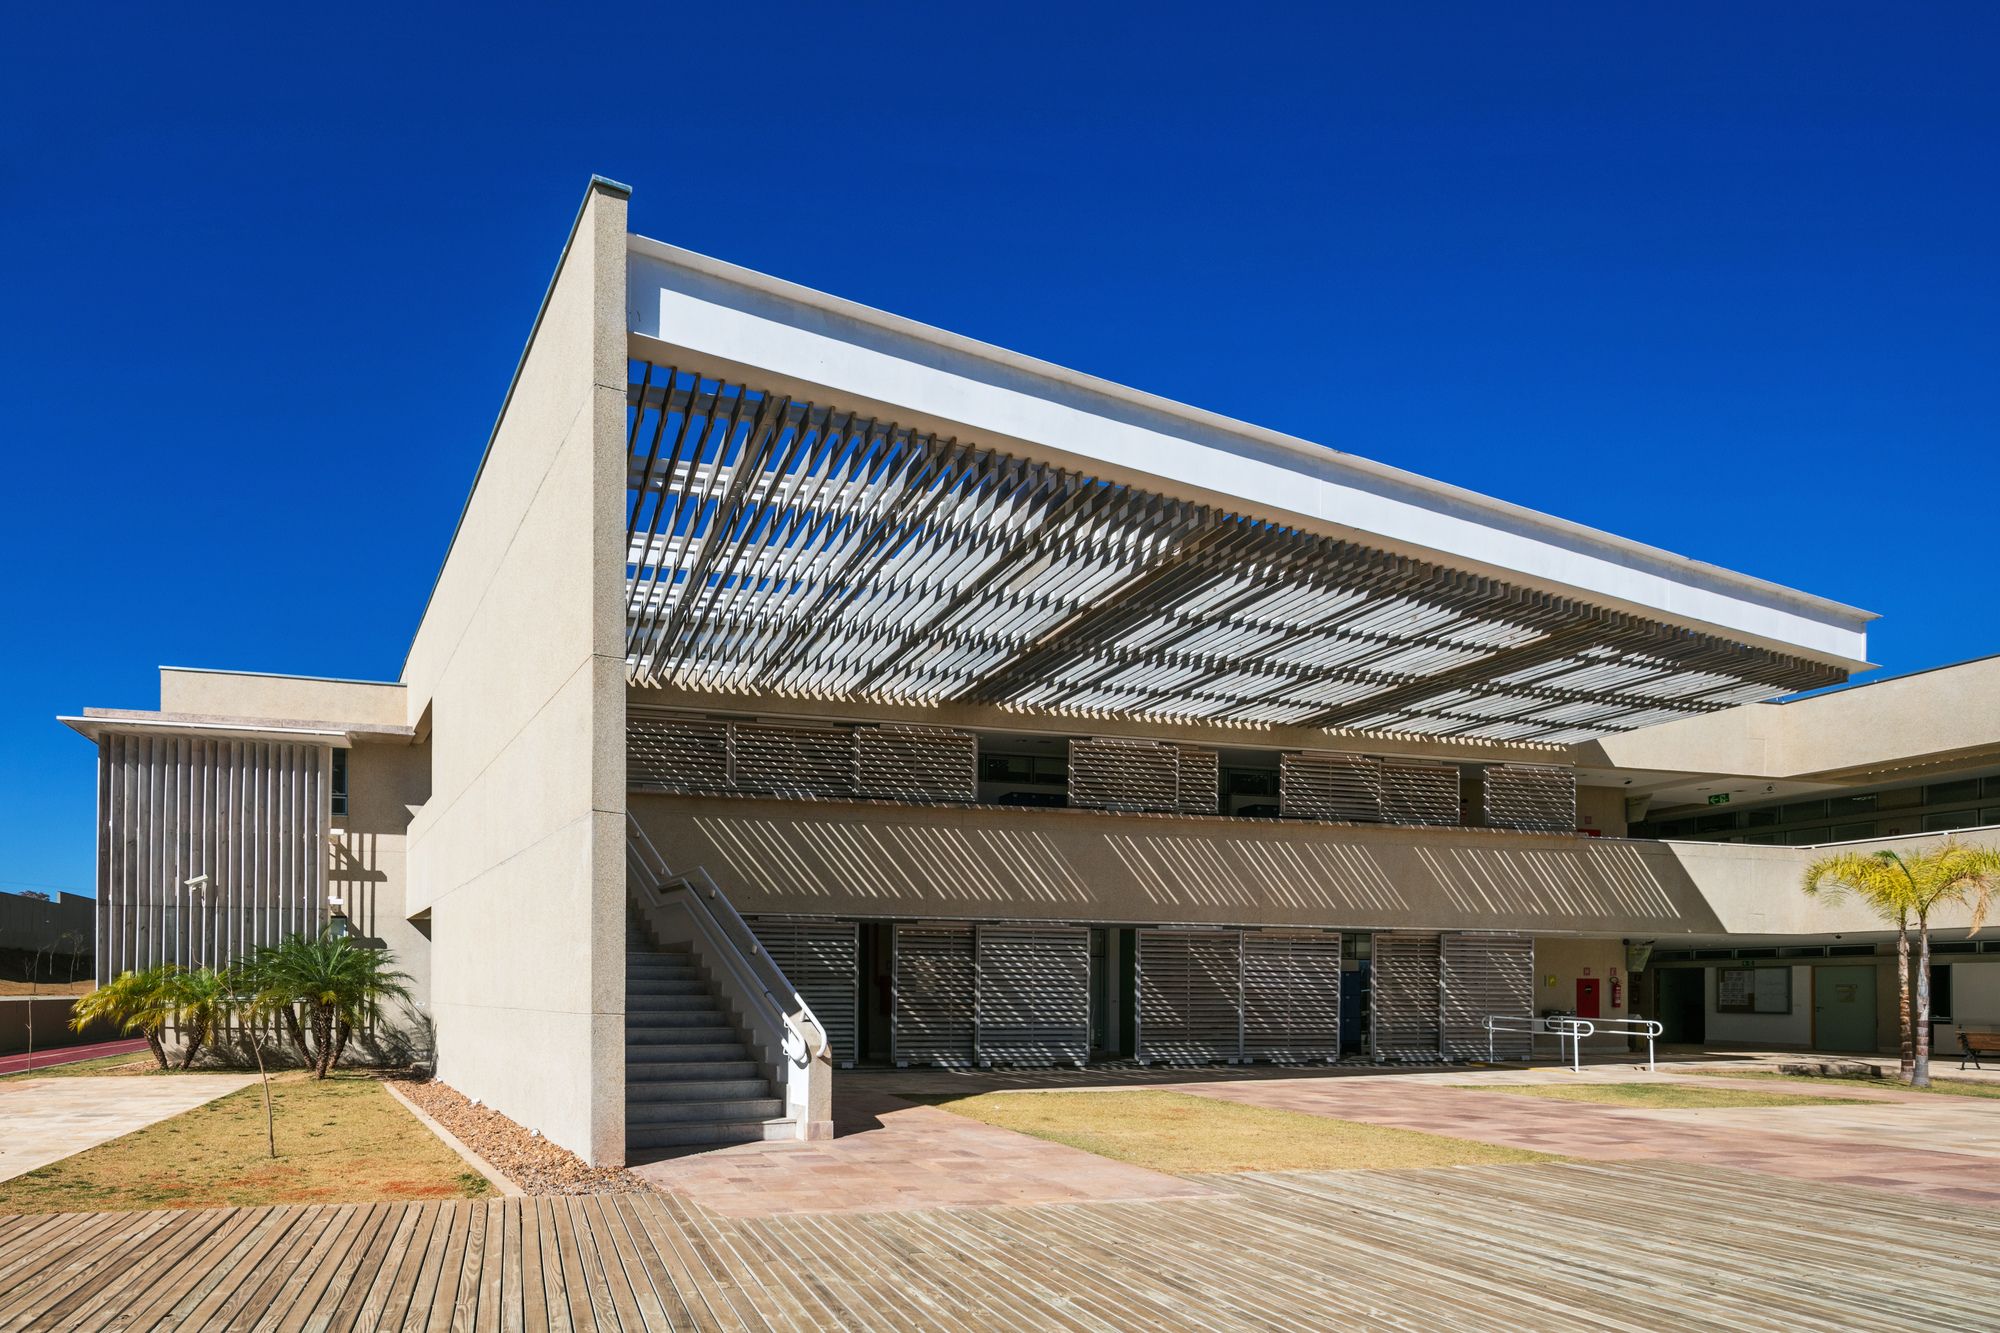
As well as being selected for an international competition between Brasil and France that had many minimum criteria, including sustainable architecture and adaption to the site. The project also ...
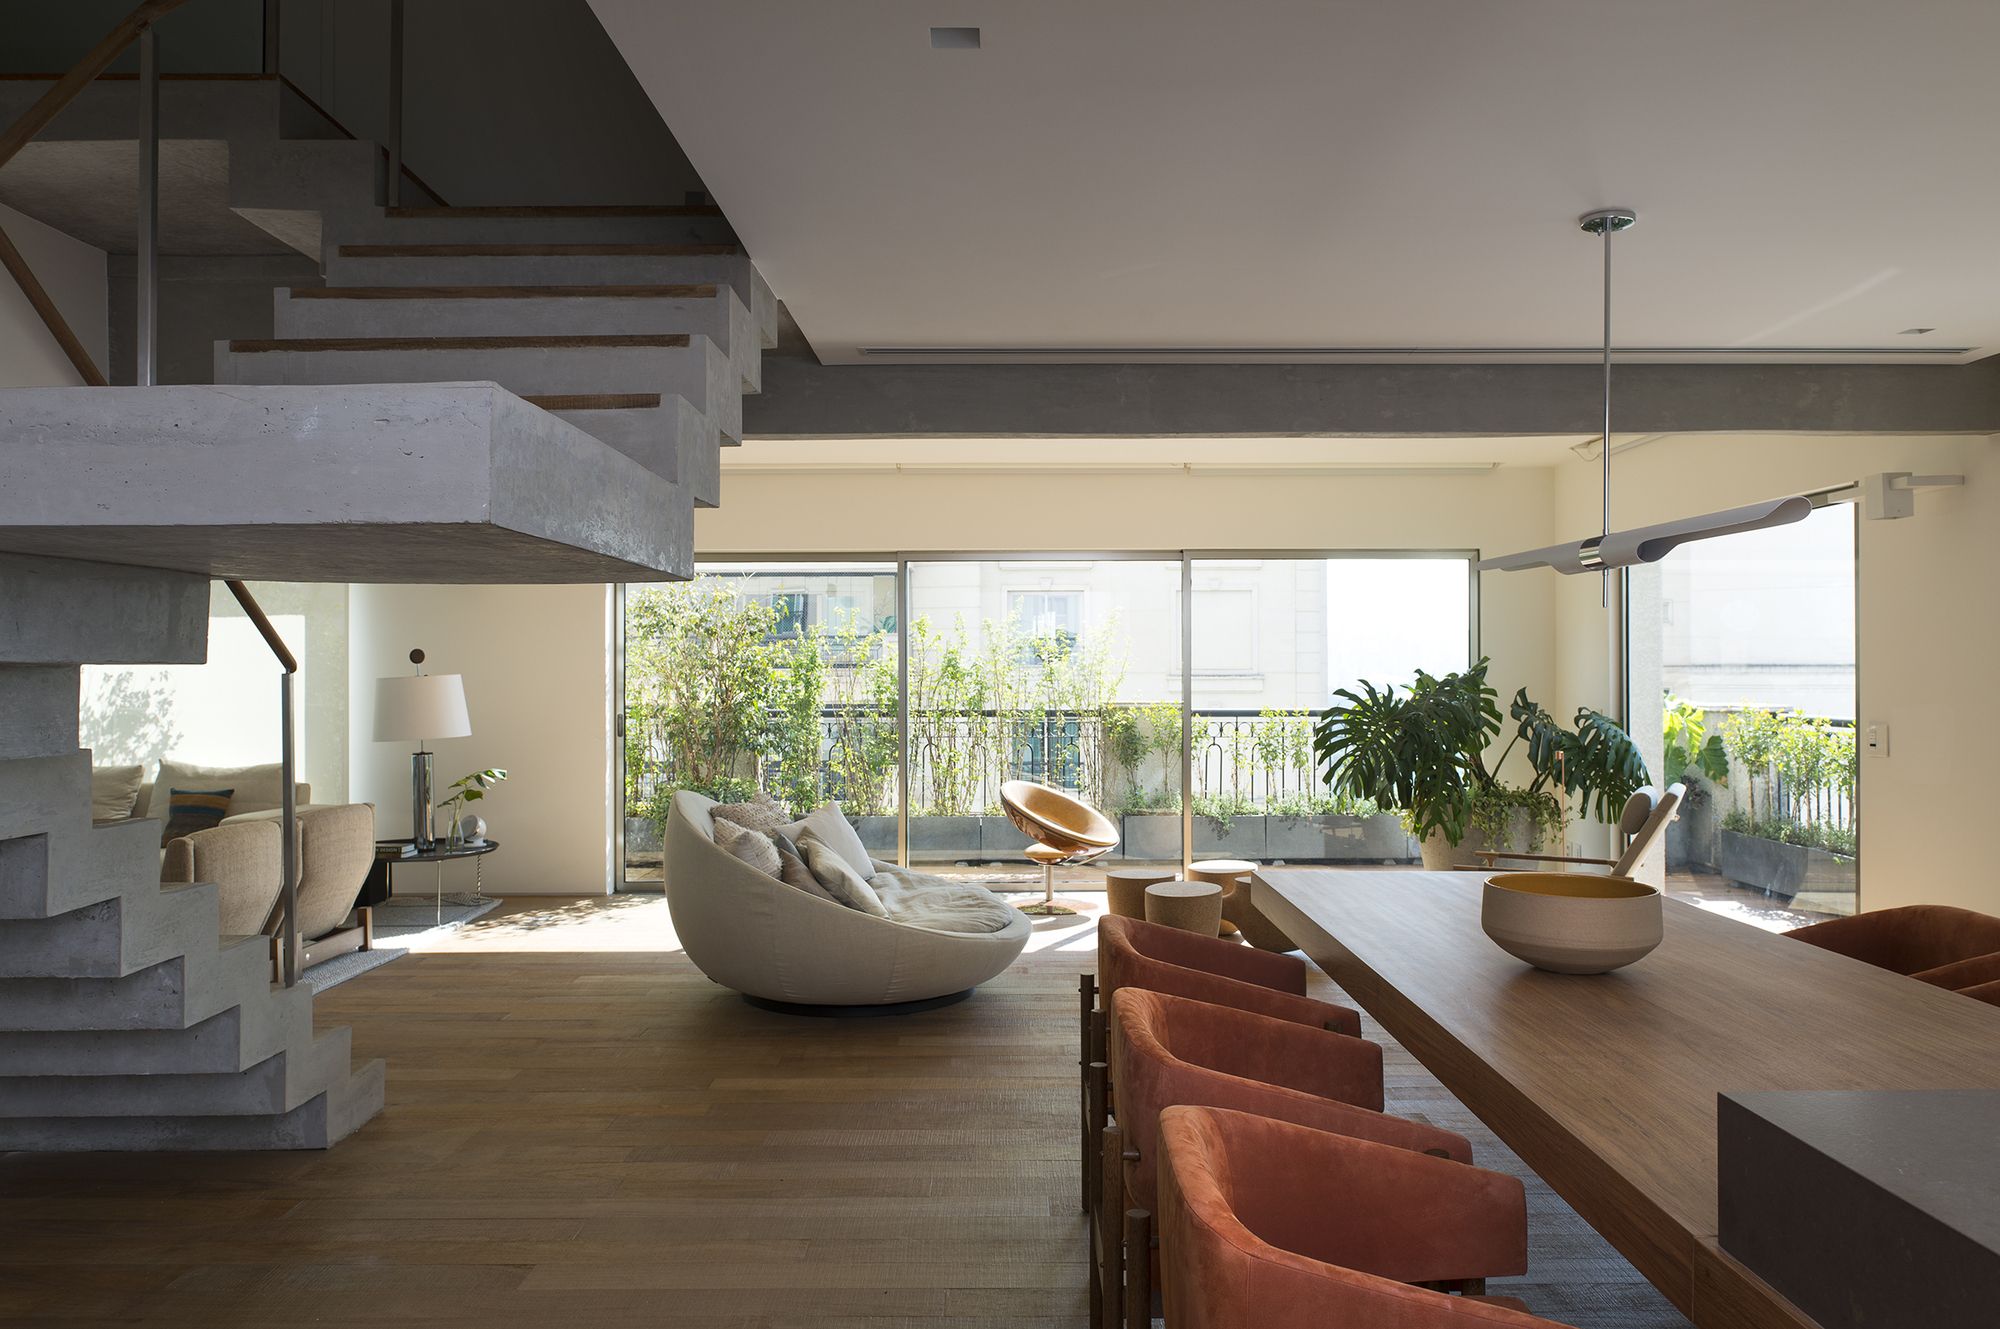
Designed by Alexandre Dal Fabbro, In the middle of the bustling metropolis, Alexandre Dal Fabbro gives a contemporary atmosphere combined with Brazilian and international design to this 19th and ...
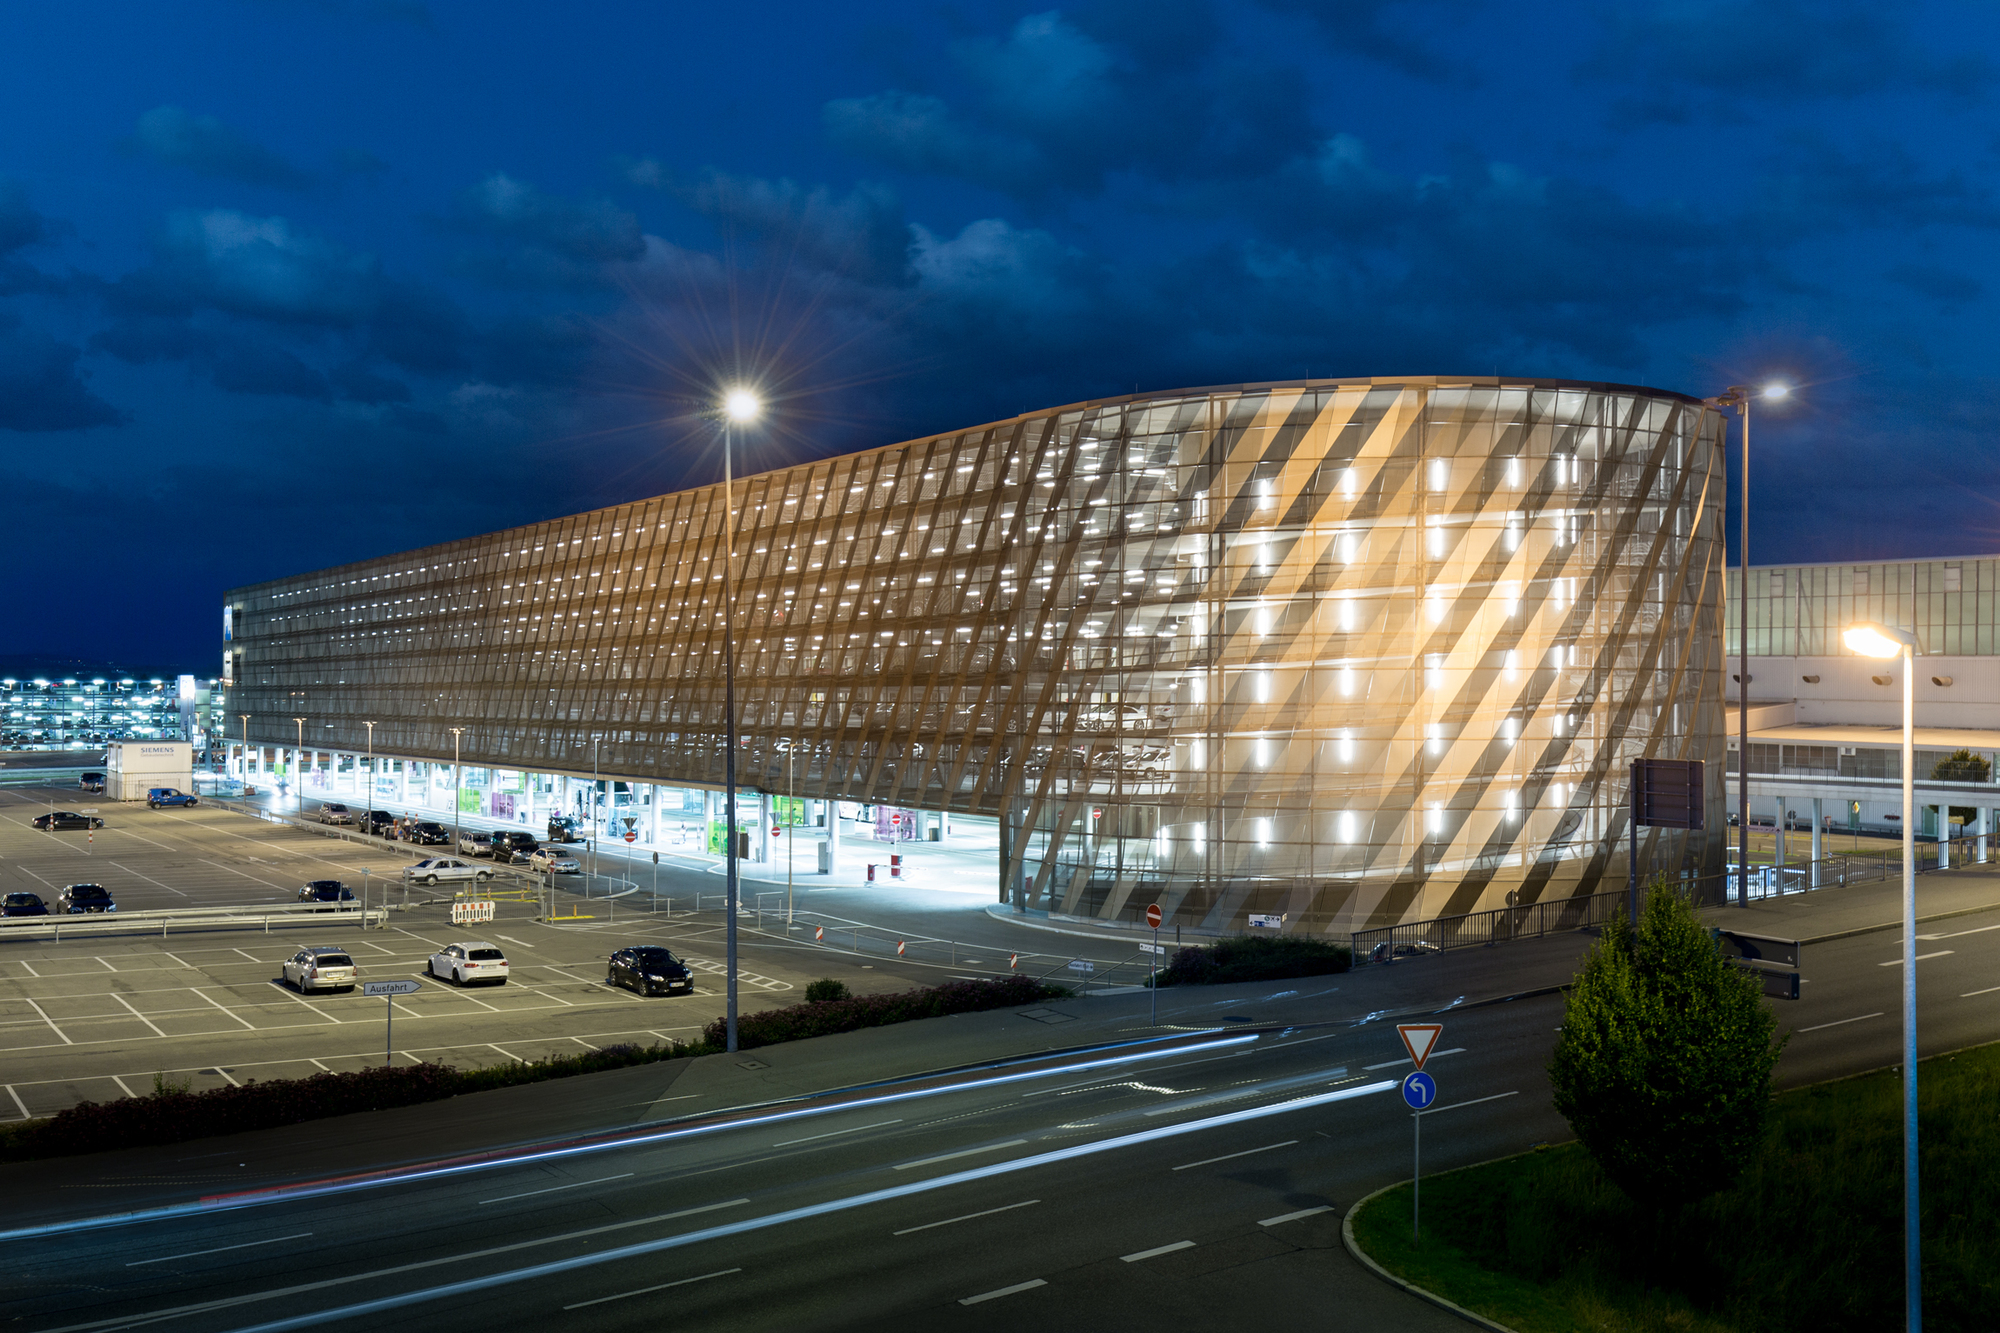
Designed by wulf architekten, On behalf of the Flughafen Stuttgart GmbH, a new car park (P14) has been built in spatial proximity to the Airport City and the airport terminals. On the ground floor of ...
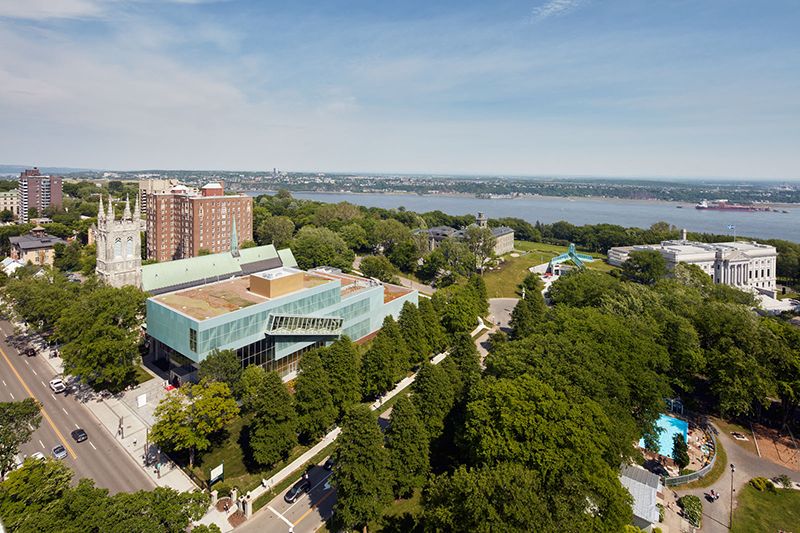
The Pierre Lassonde Pavilion—the Musée national des beaux-arts du Québec's fourth building is interconnected yet disparate—is a subtly ambitious, even stealthy, addition to the city. Rather than ...
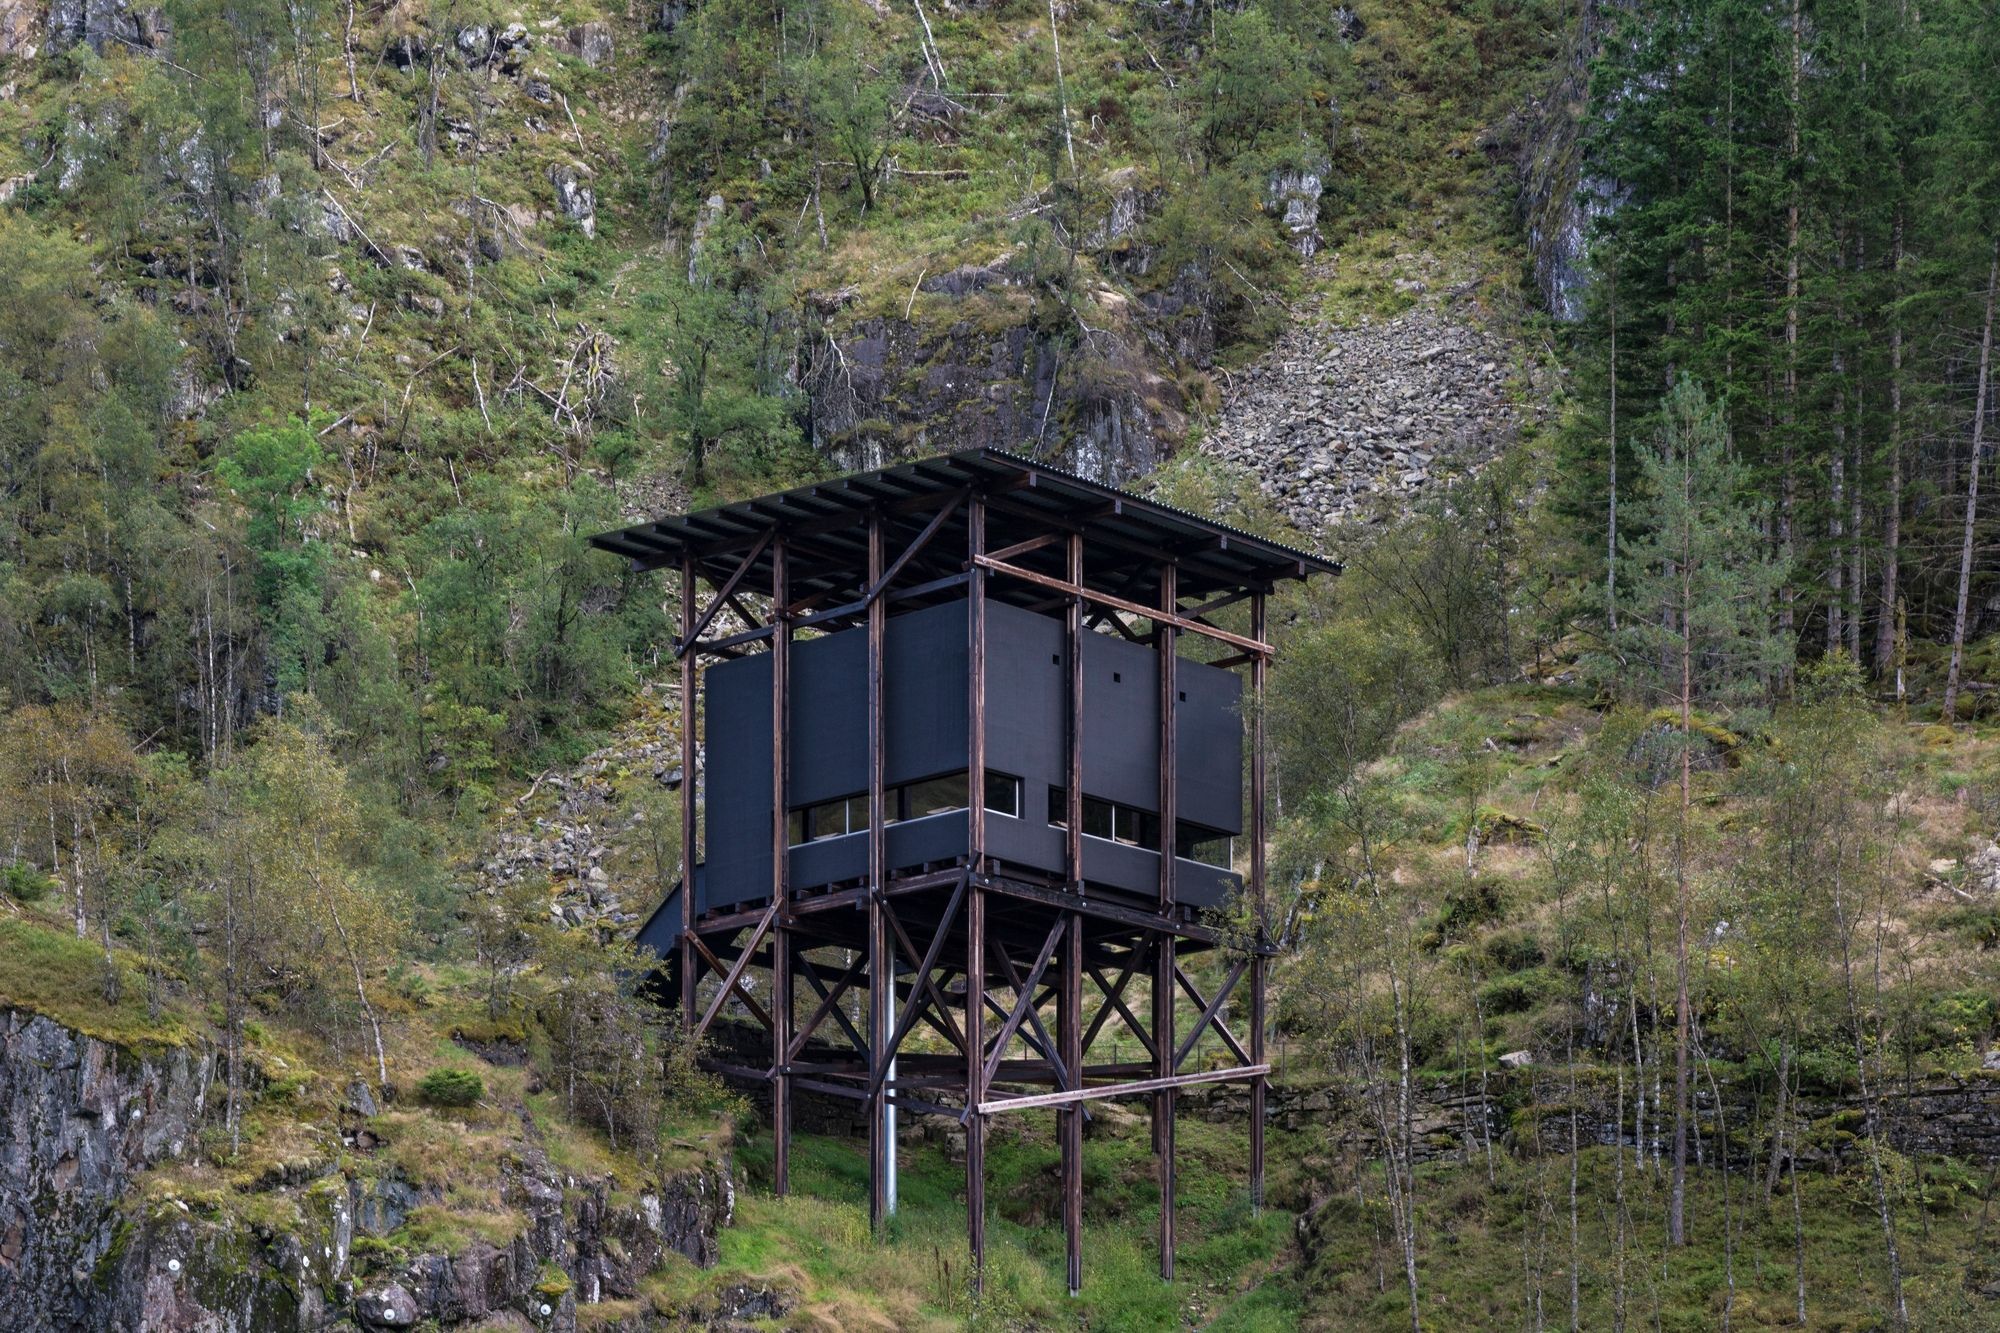
Allmannajuvet in Sauda and the abandoned zinc mines from the late 1800s have inspired architect Peter Zumthor to create yet another historical art installation along the National Tourist Routes.
...
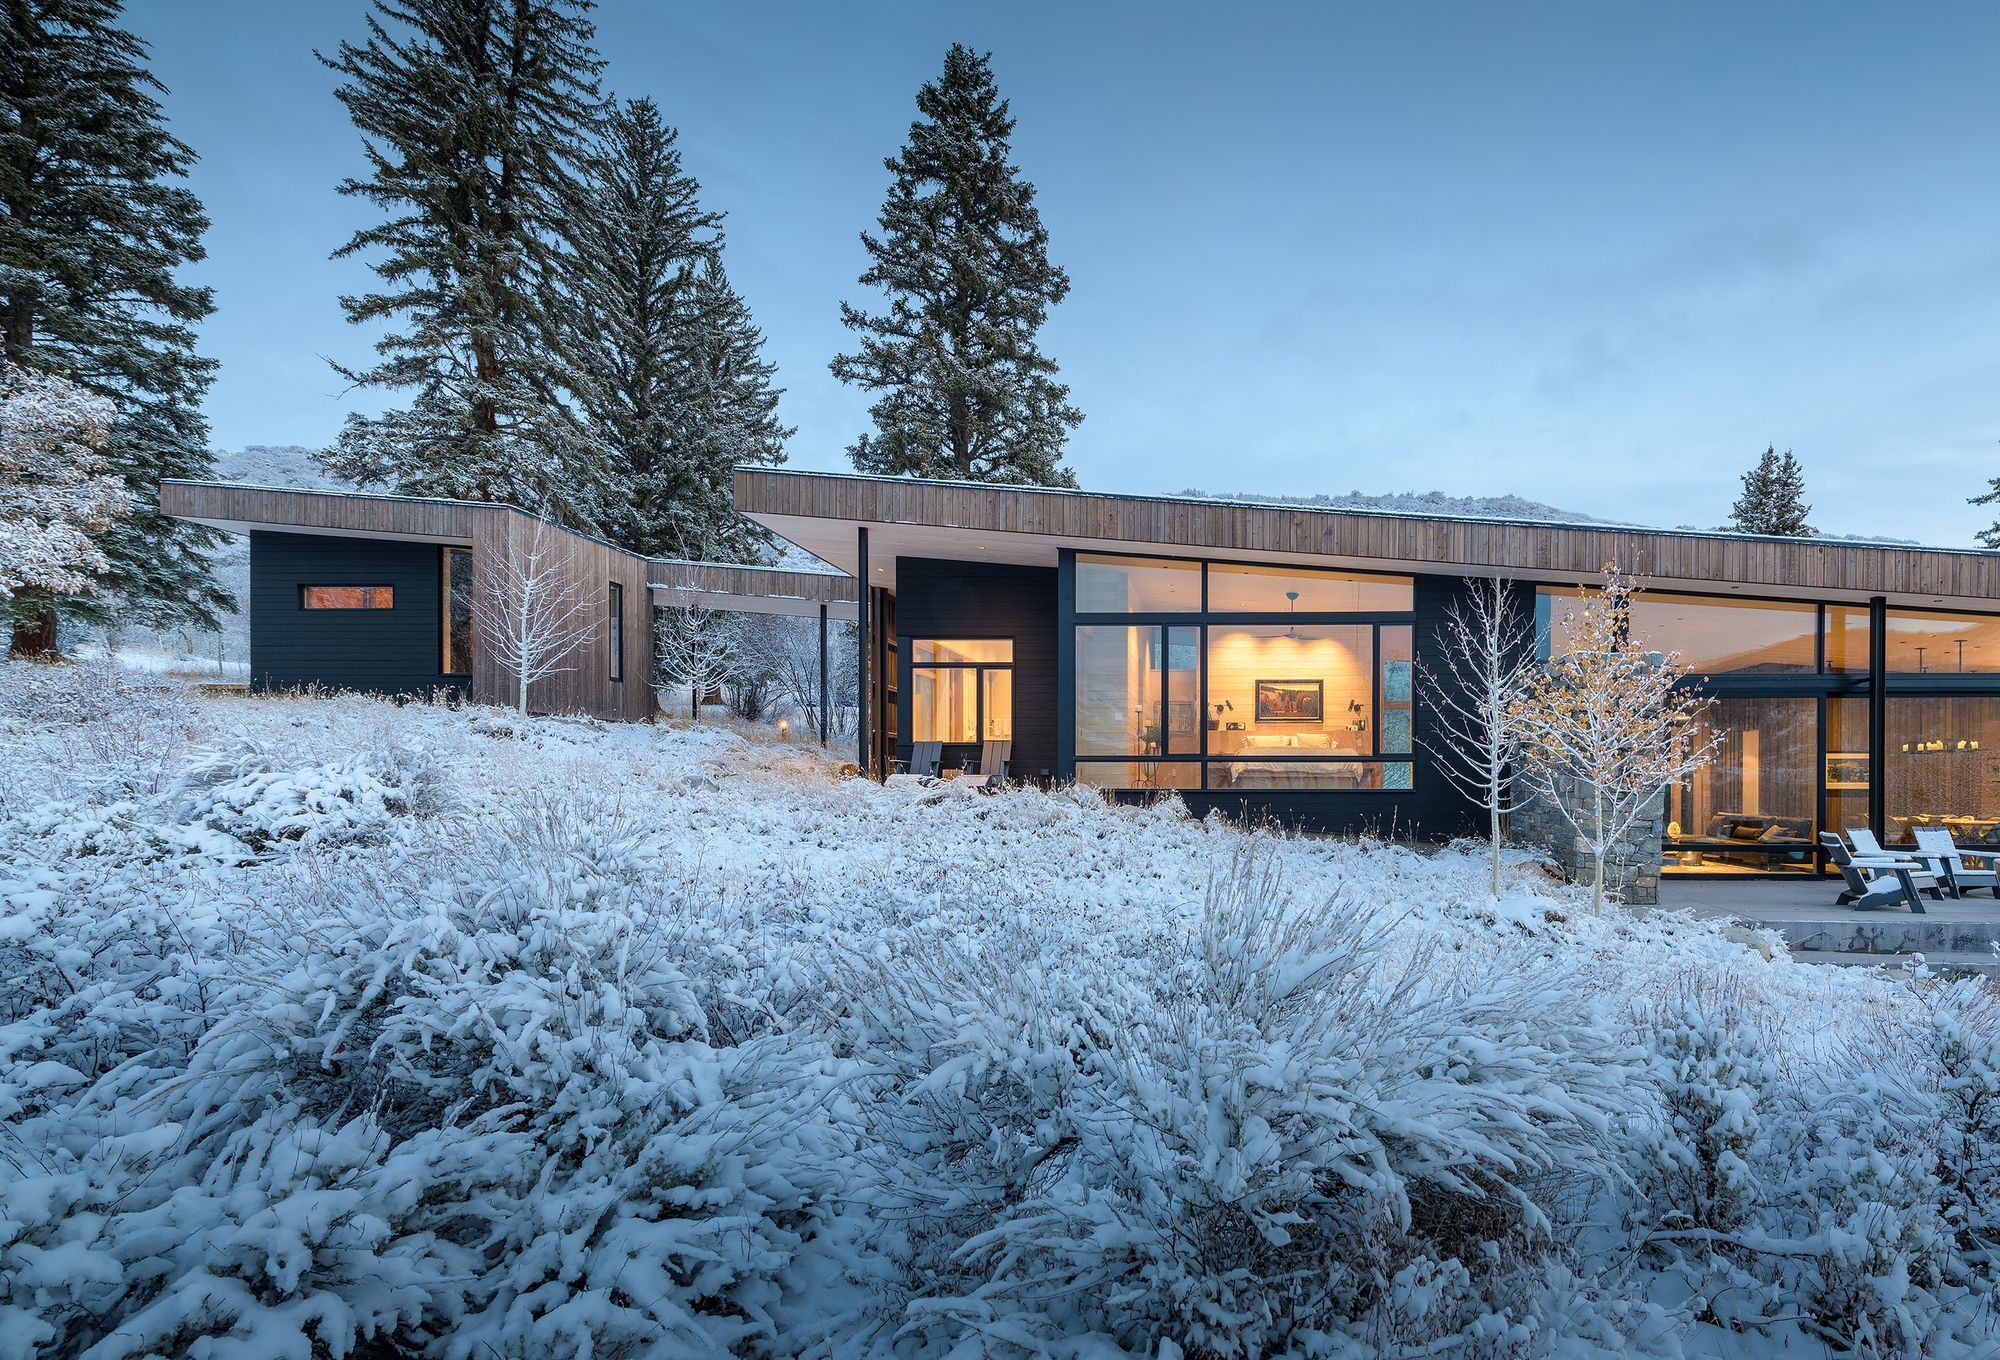
Designed by Bam Arquitectura, The MeMo house, which was built on a plot in San Isidro, in the northern part of the province of Buenos Aires, Argentina, was conceived on the premise of a client who is ...
Designed by CCY Architects, Gammel Dam is a modern family retreat inspired by a rugged, simply crafted cabin in the Morgedal region of Norway where the client’s family have been gathering since the ...