Dongsi 5Lmeet | DAGA Architects
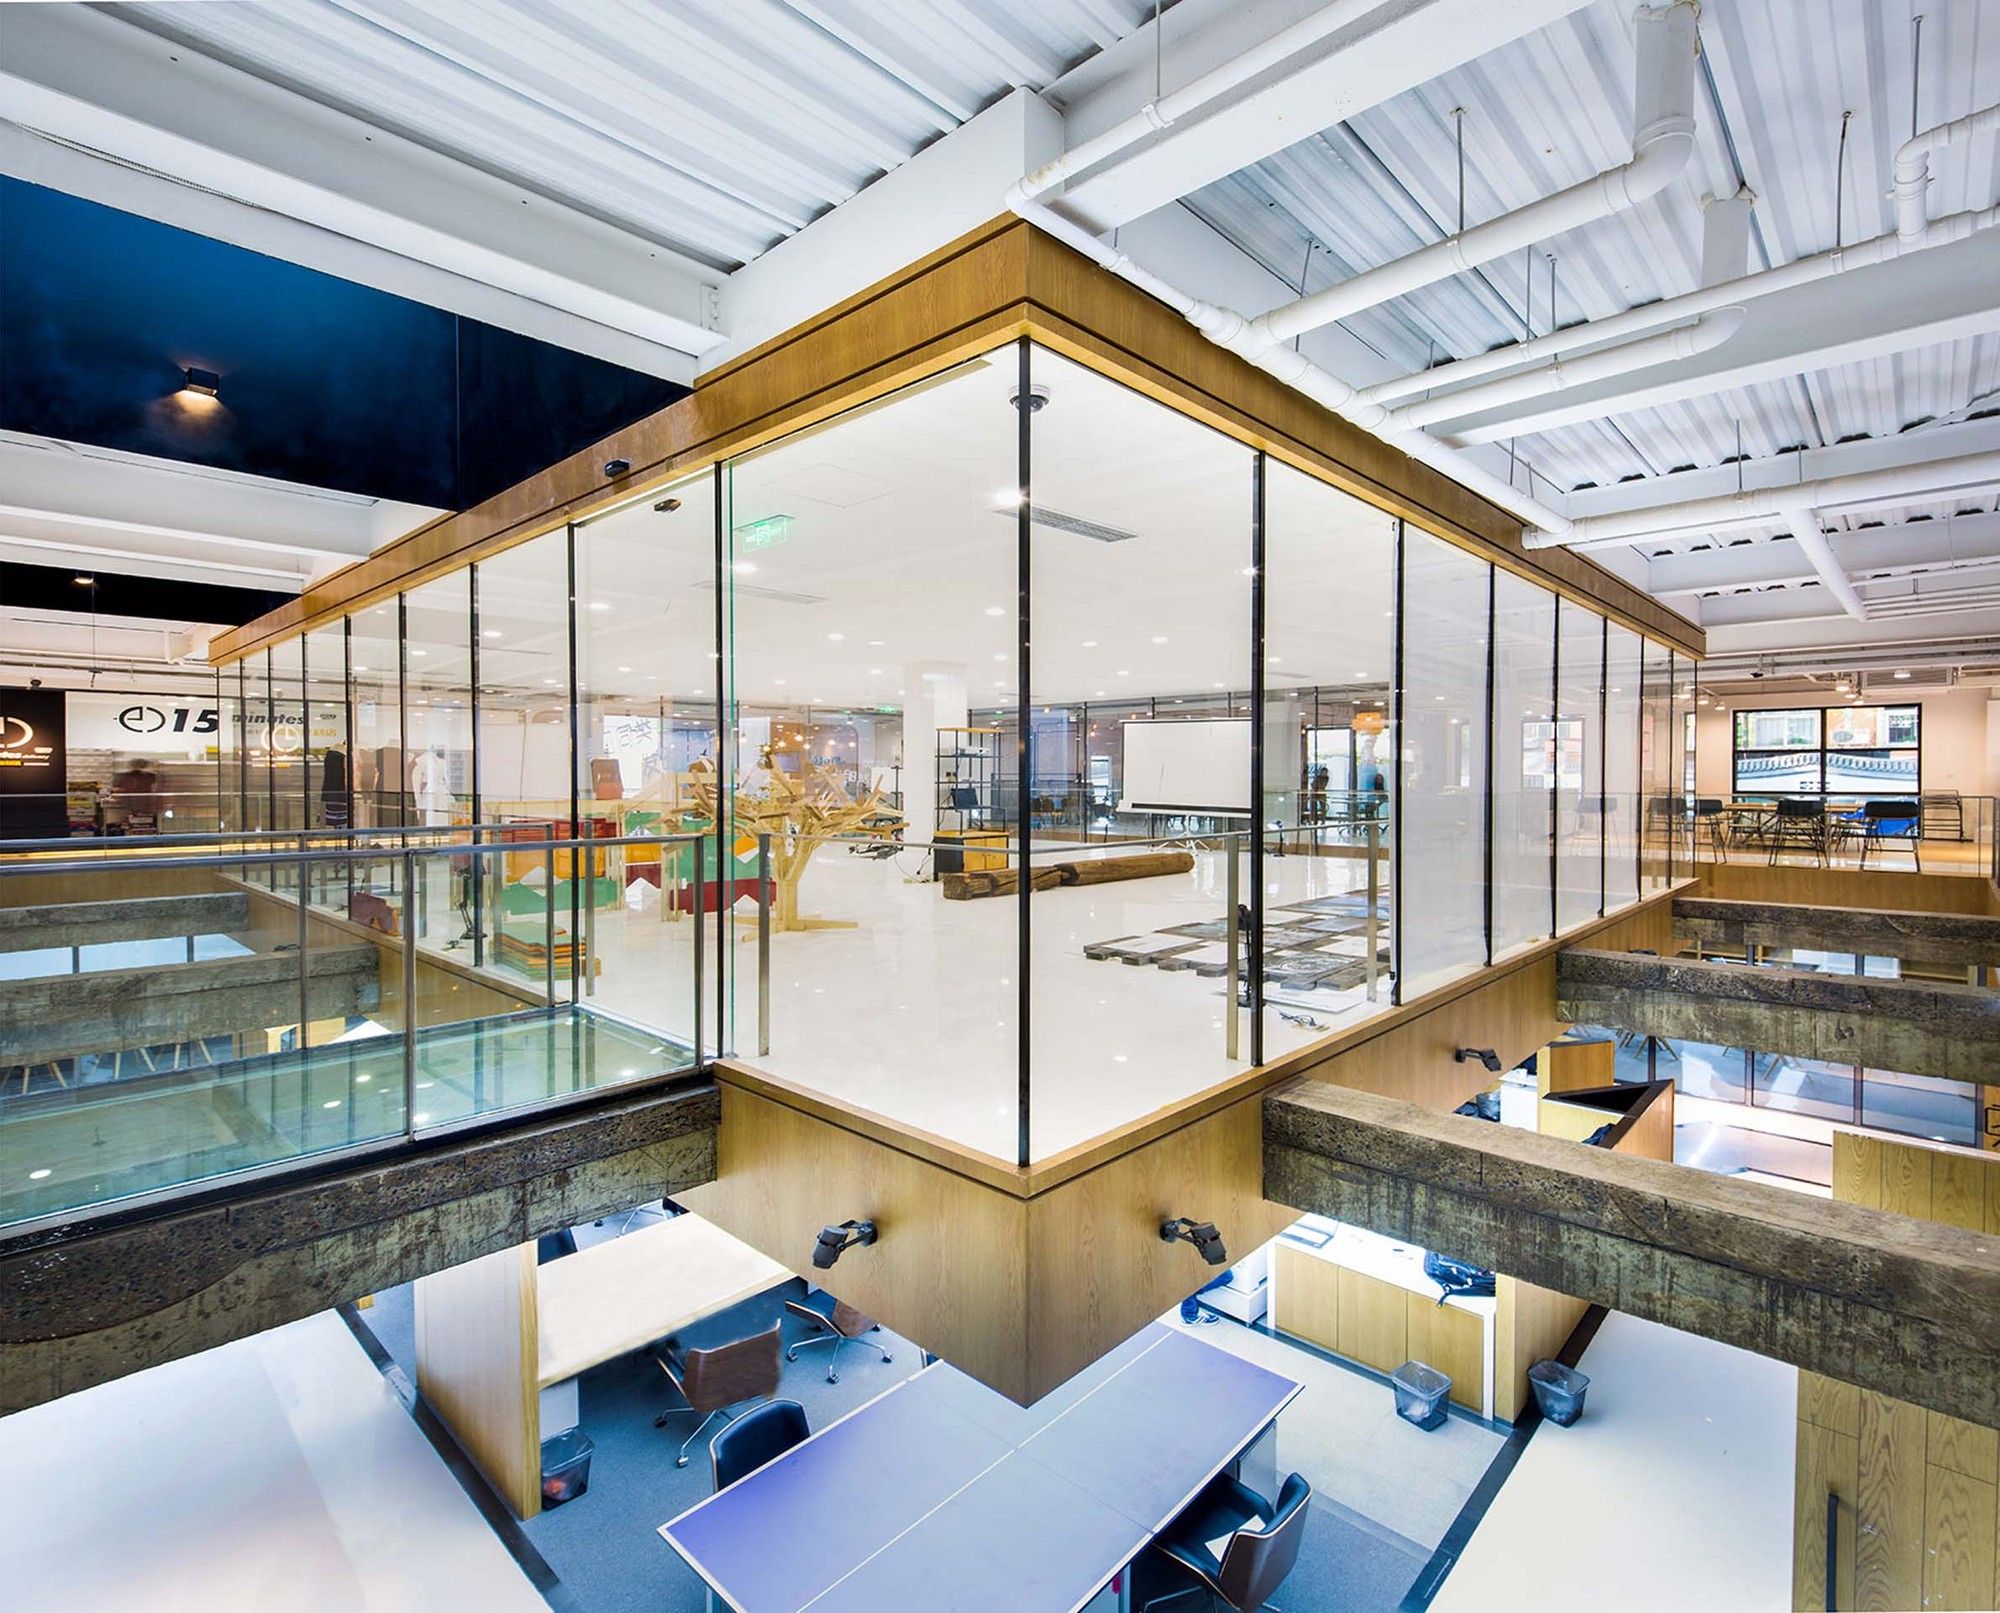
Designed by DAGA Architects, 5Lmeet is located in a narrow Hutong alleyway within Second Ring Road in Beijing. The project itself was an abandoned soy sauce factory surrounded by the old gray-tiled ...

Designed by DAGA Architects, 5Lmeet is located in a narrow Hutong alleyway within Second Ring Road in Beijing. The project itself was an abandoned soy sauce factory surrounded by the old gray-tiled ...
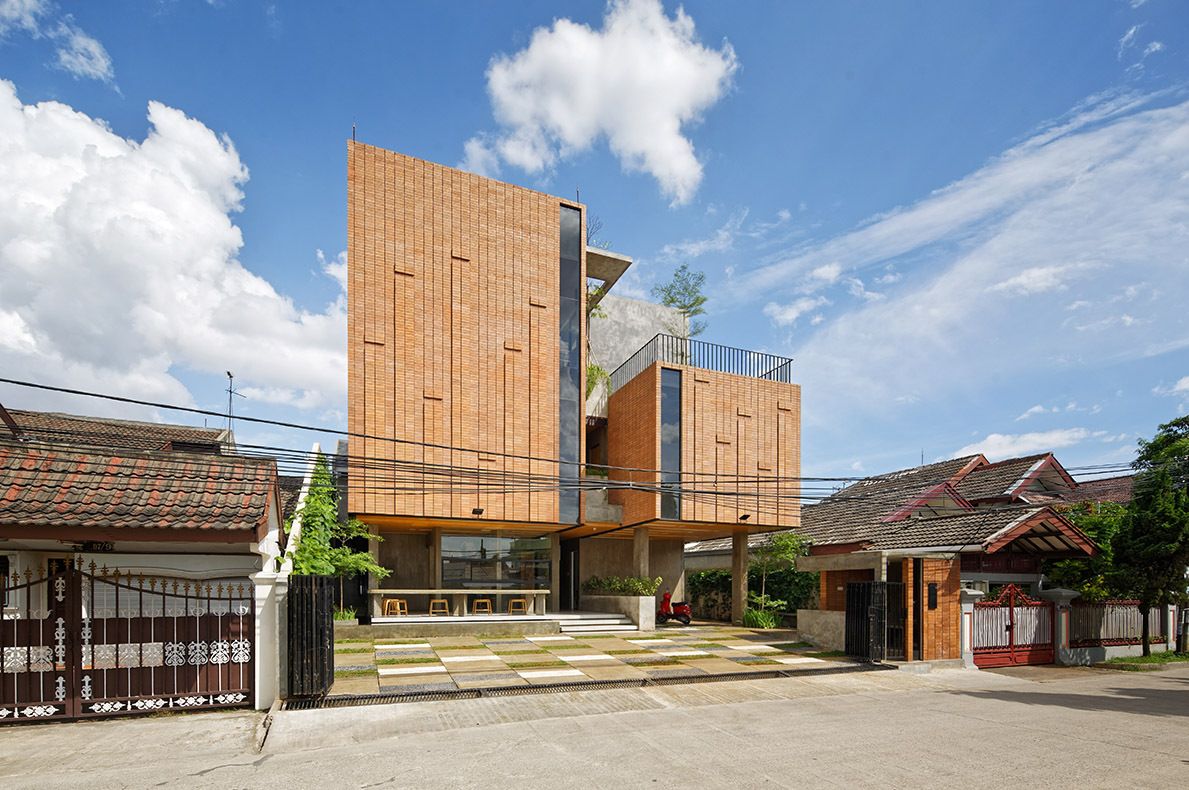
Designed by Delution Architect, The Equalizer is a metaphorical architectural concept of a rhythm in activity in our lives. The rhythm becomes a keyword for Architect in designing a building that has ...
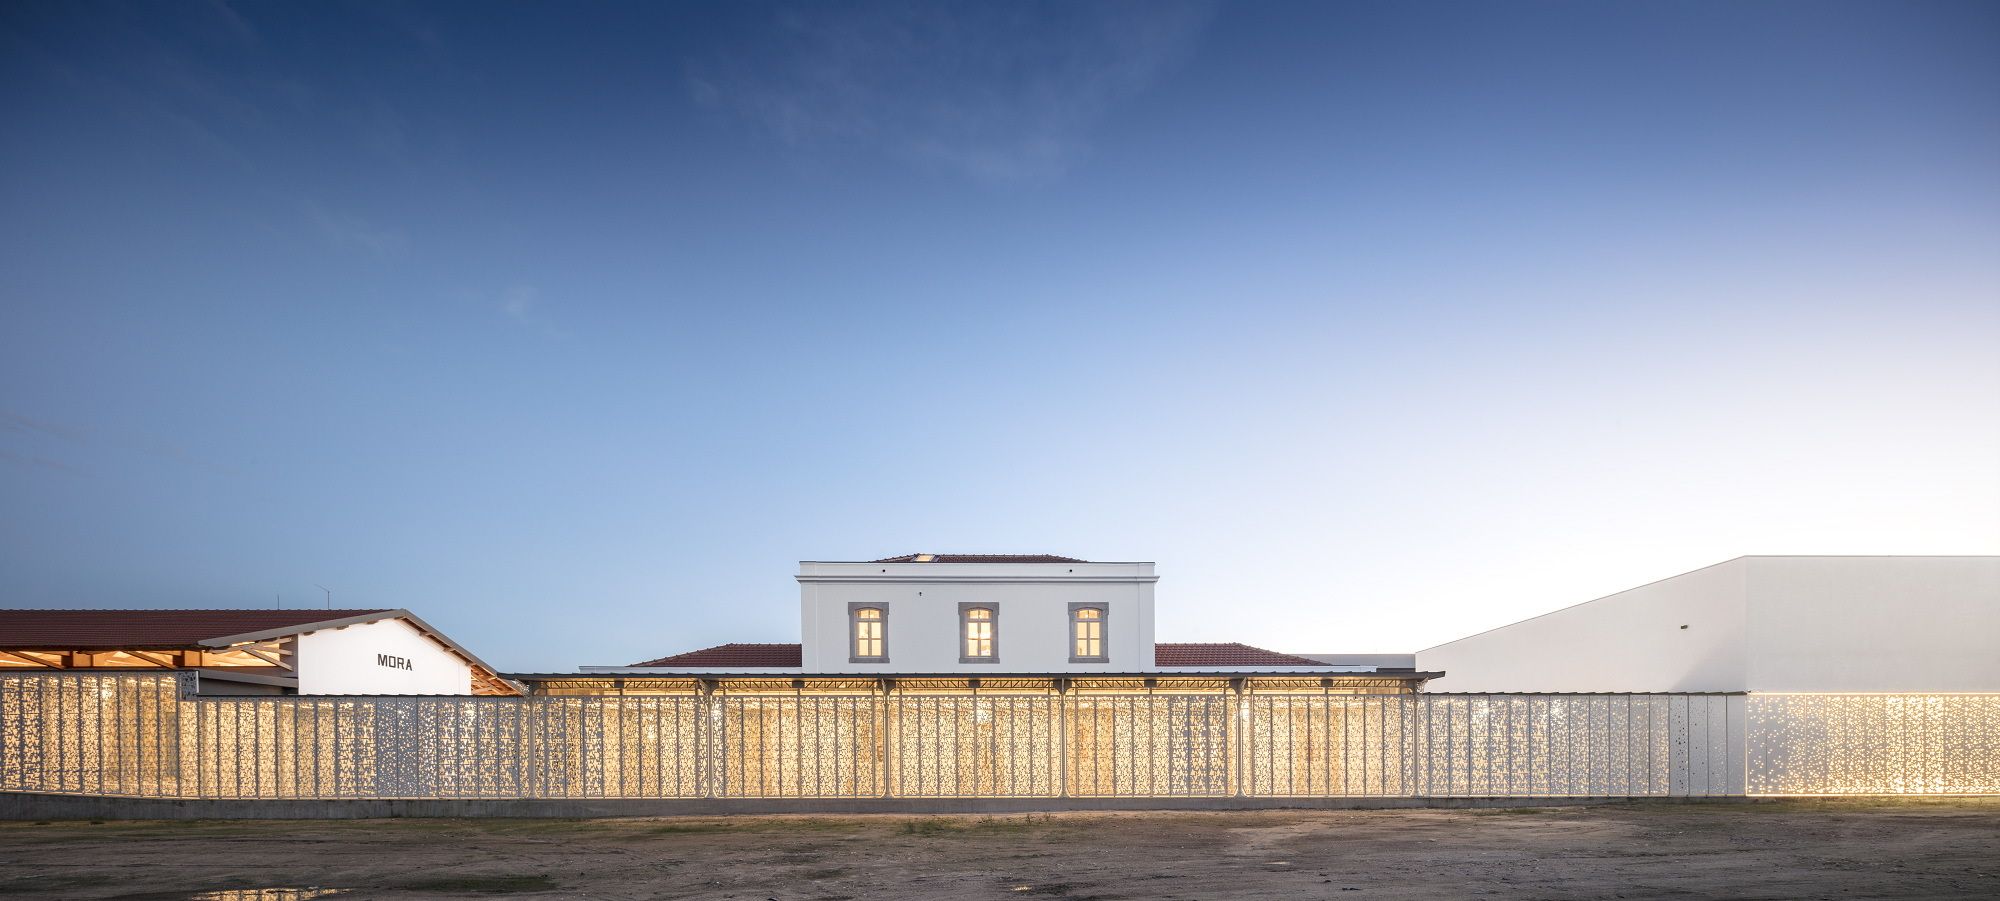
The Megalithic Museum is located at Mora’s urban centre, close to a future public park. The town and region, are well known for its archaeological findings. The museum intendeds to be a local and ...
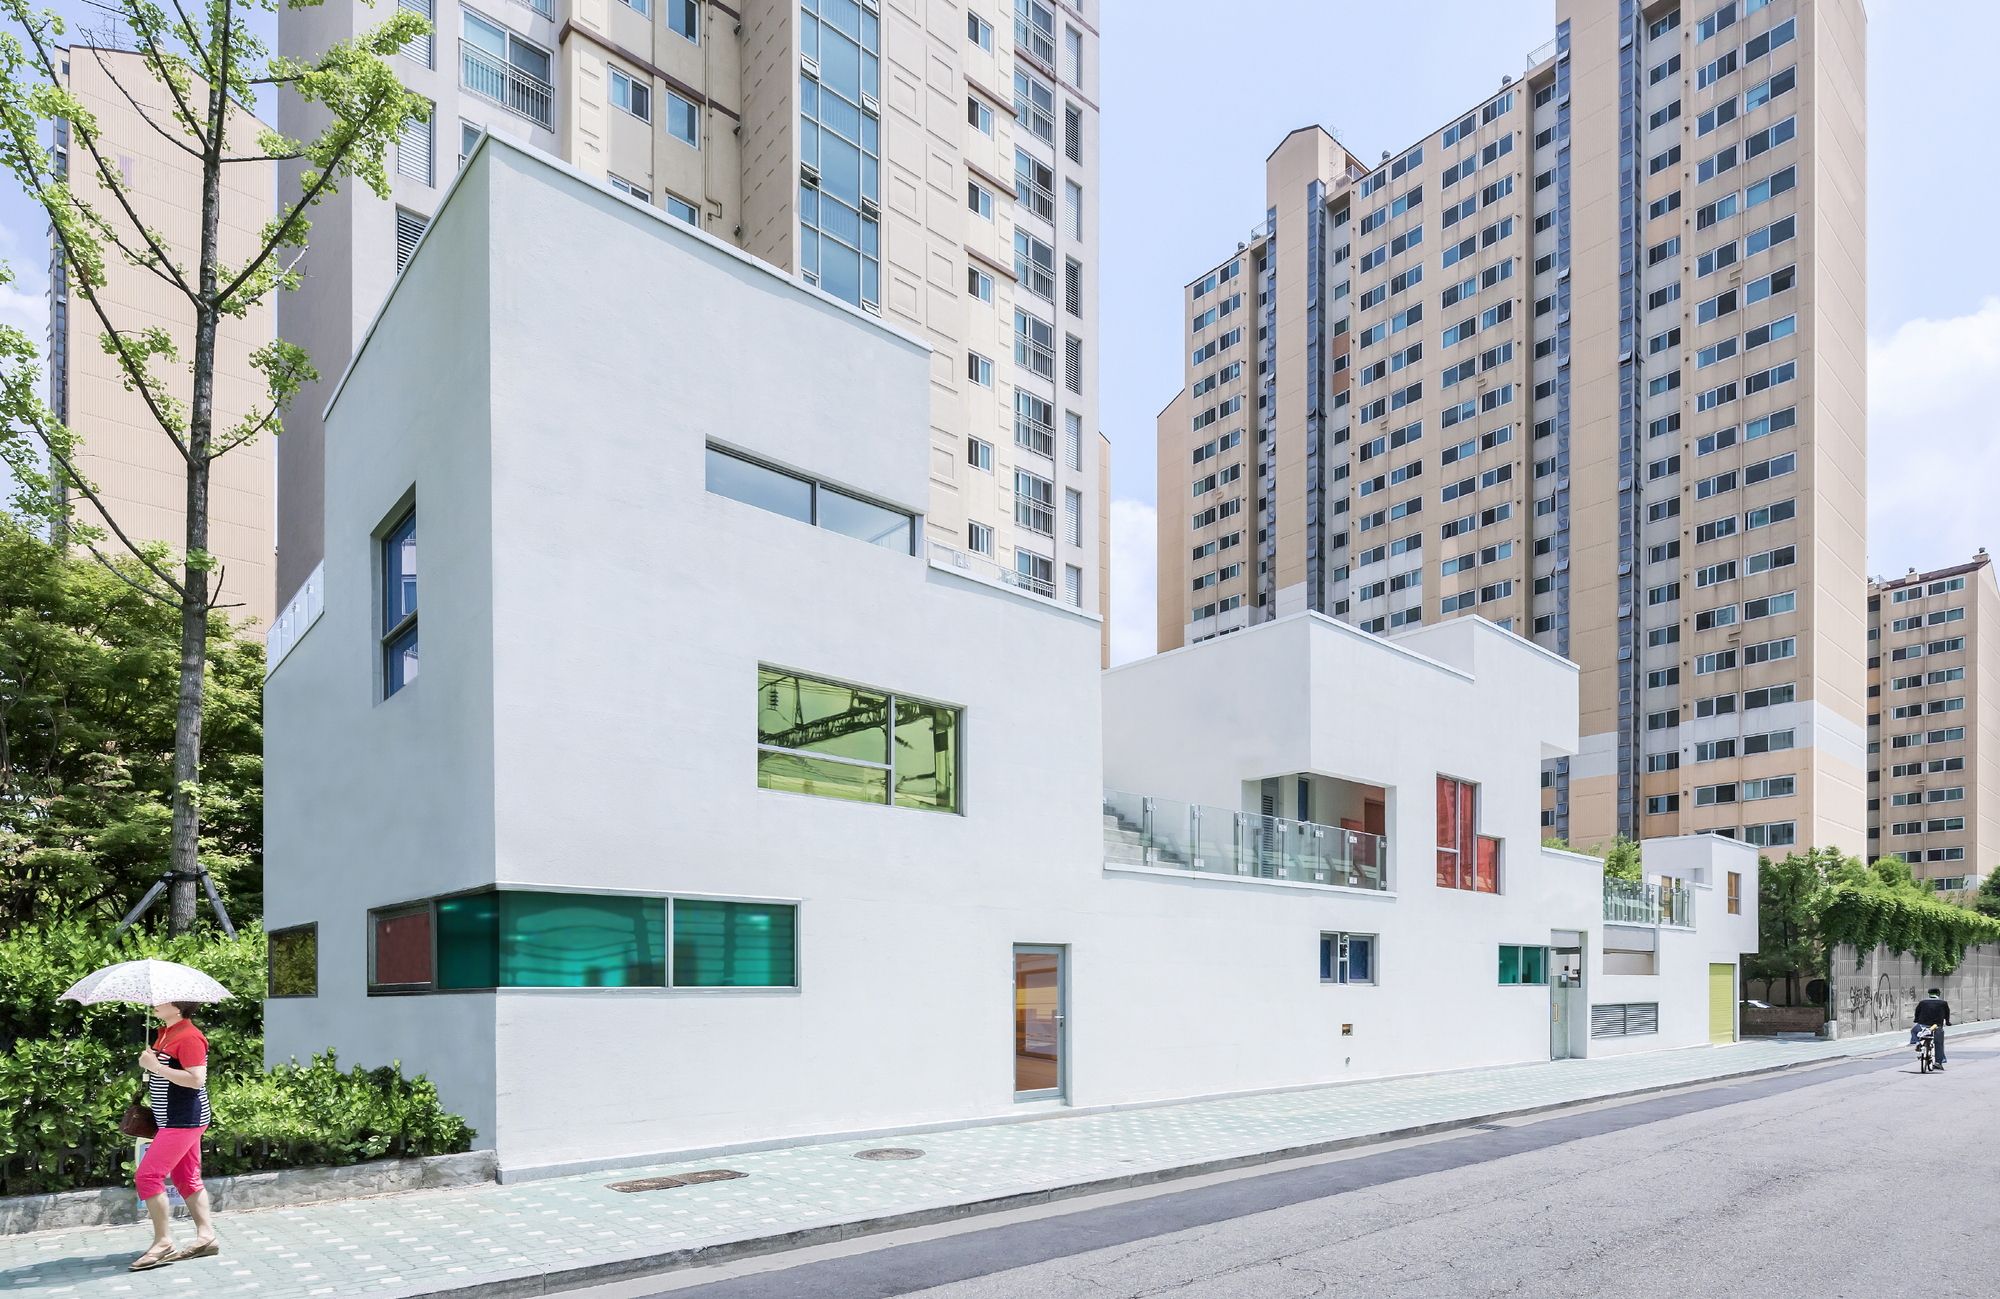
Designed by IROJE KHM Architects, The design concept of Tetris Nursery was to create diverse events of learning experiences. As for the programs of learning diverse experiences for kids, we tried to ...
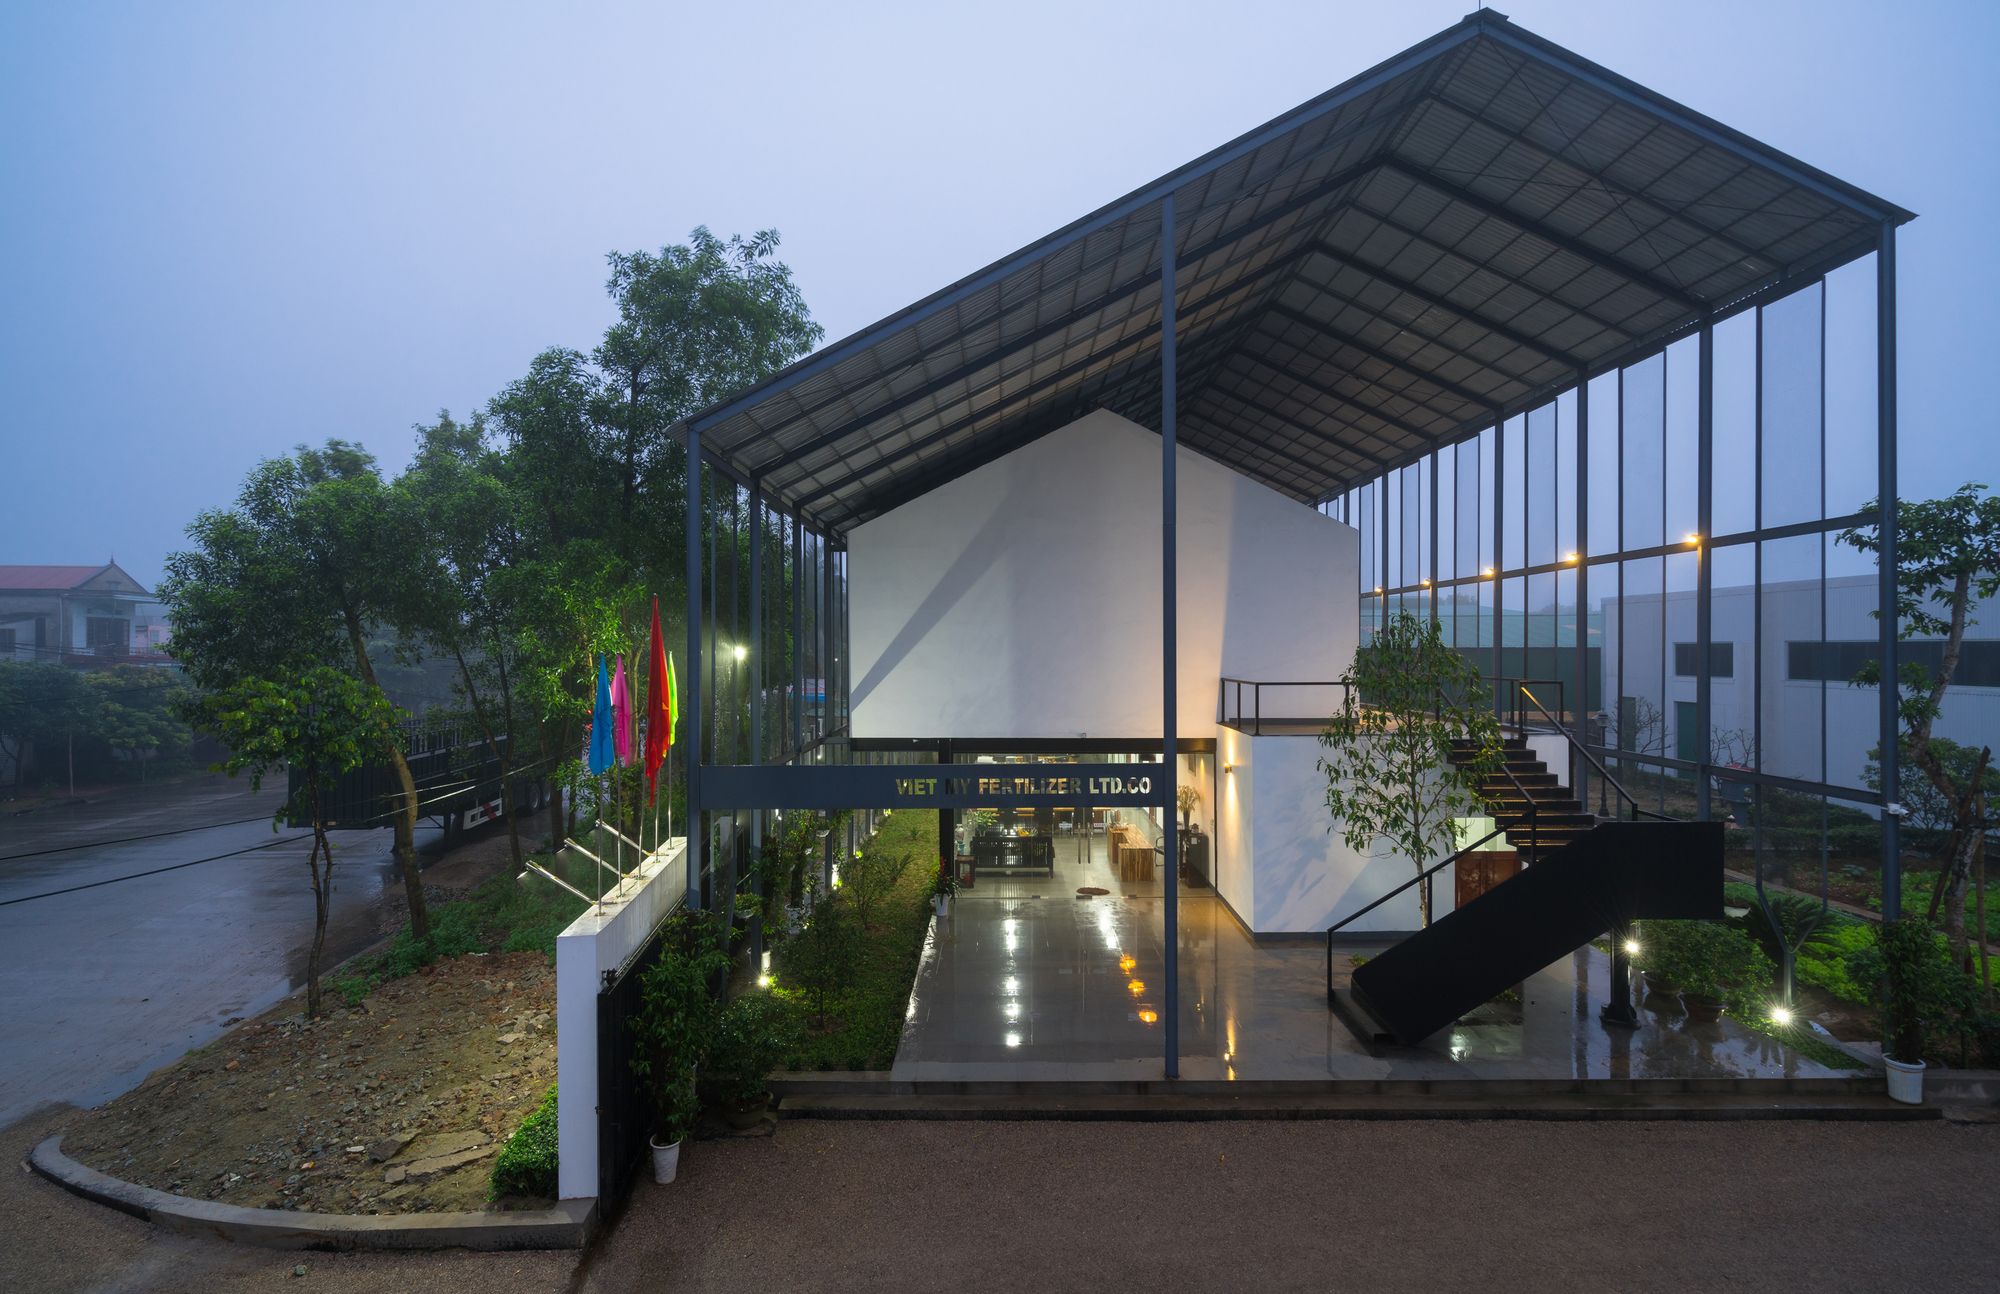
VIET My Office designed by TNT architects, Vinh city is amongst economic central hubs in the central provinces of Vietnam where small and medium business has been burgeoning recently. Due to rapid ...
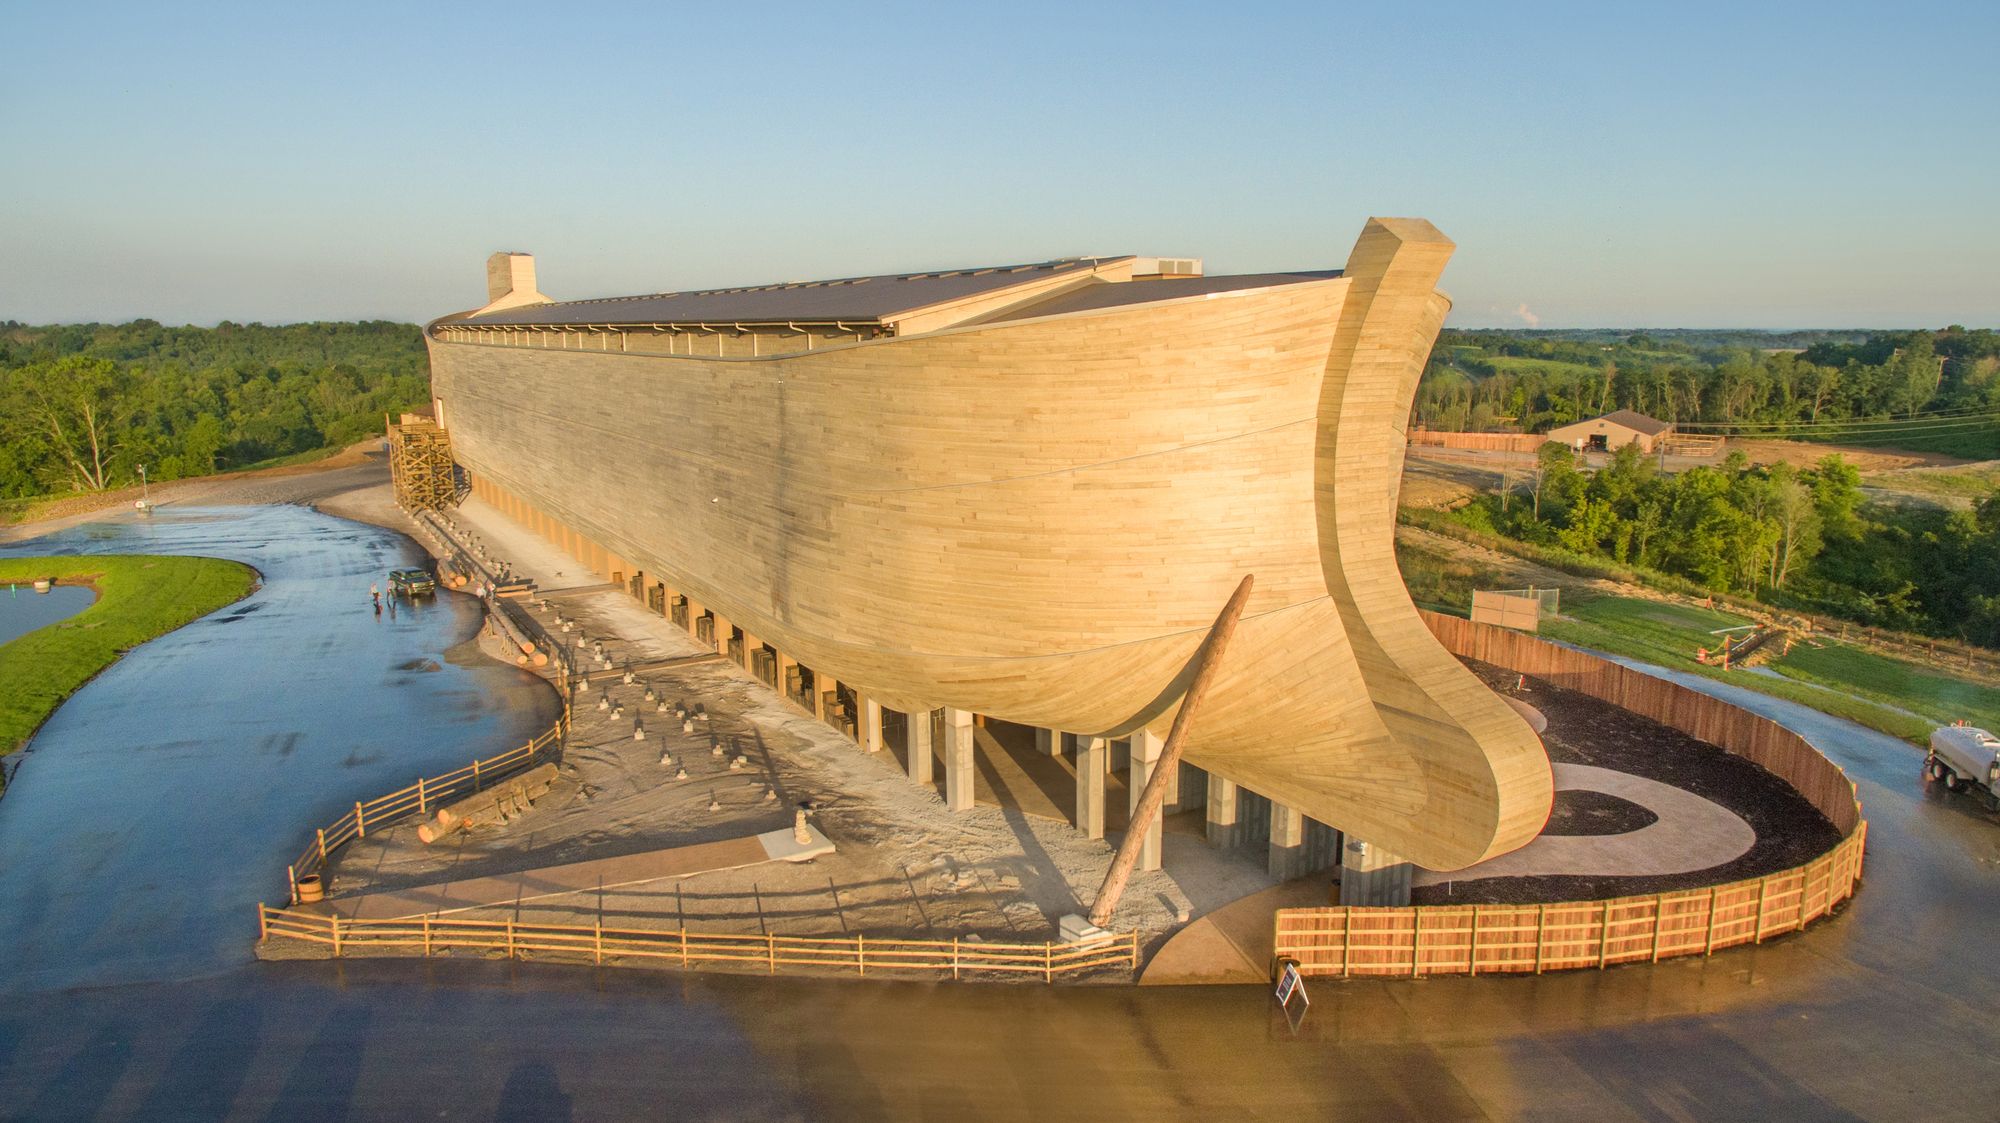
Designed by LeRoy Troyer, The one-of-a-kind Ark Encounter project, said to be the largest timber-frame structure in the world, has been completed in Williamstown, KY (40 miles south of Cincinnati, ...
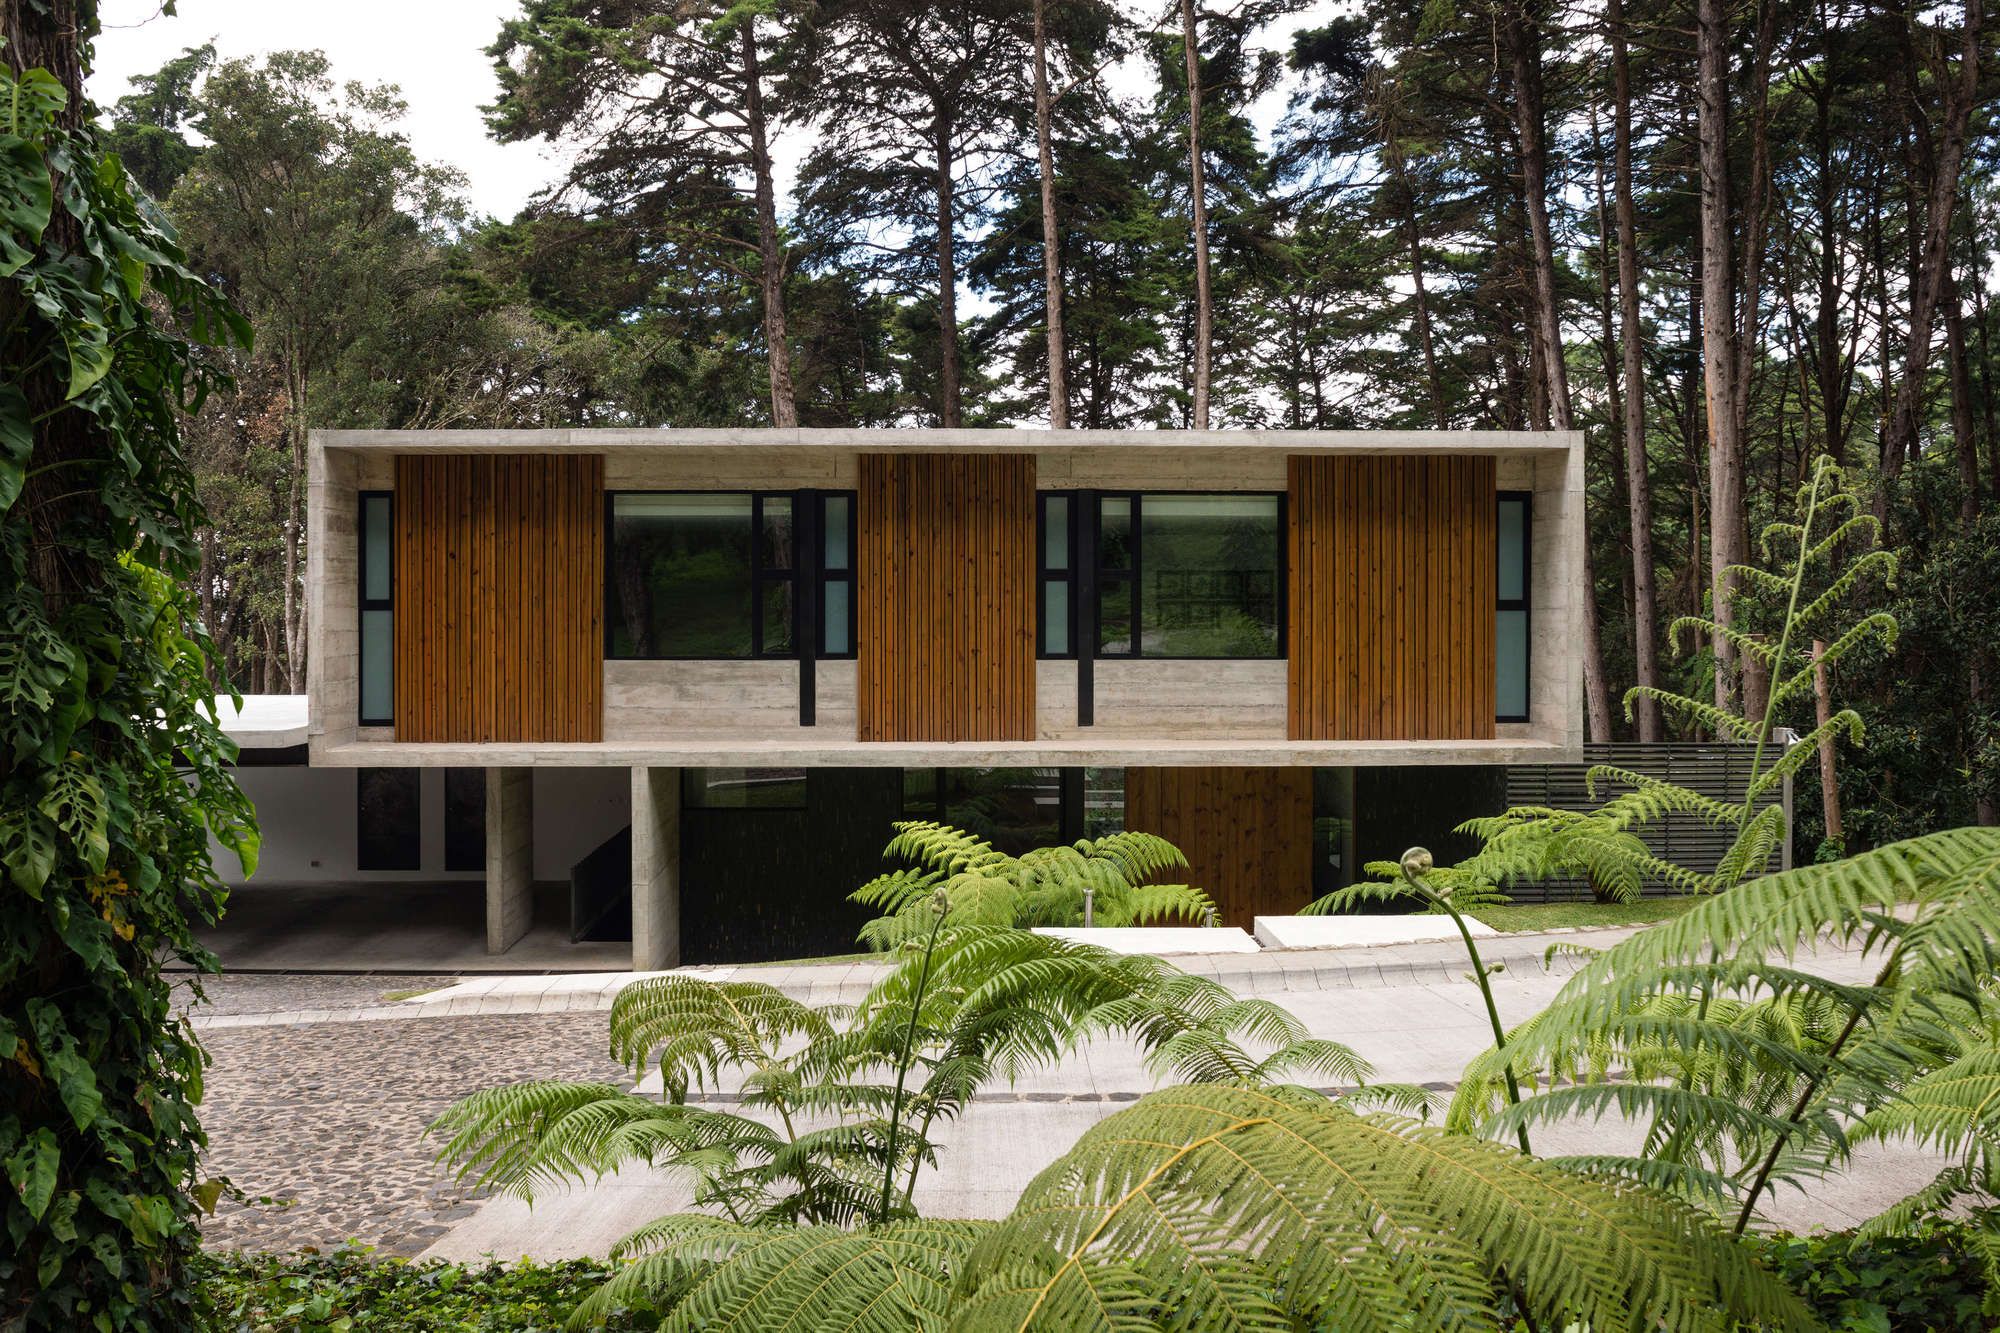
Designed by Paz Arquitectura, LP1 House, Located in a new neighborhood close to Guatemala City, this house occupies the high part of a sloped lot with a steep topography around cypress and pine ...
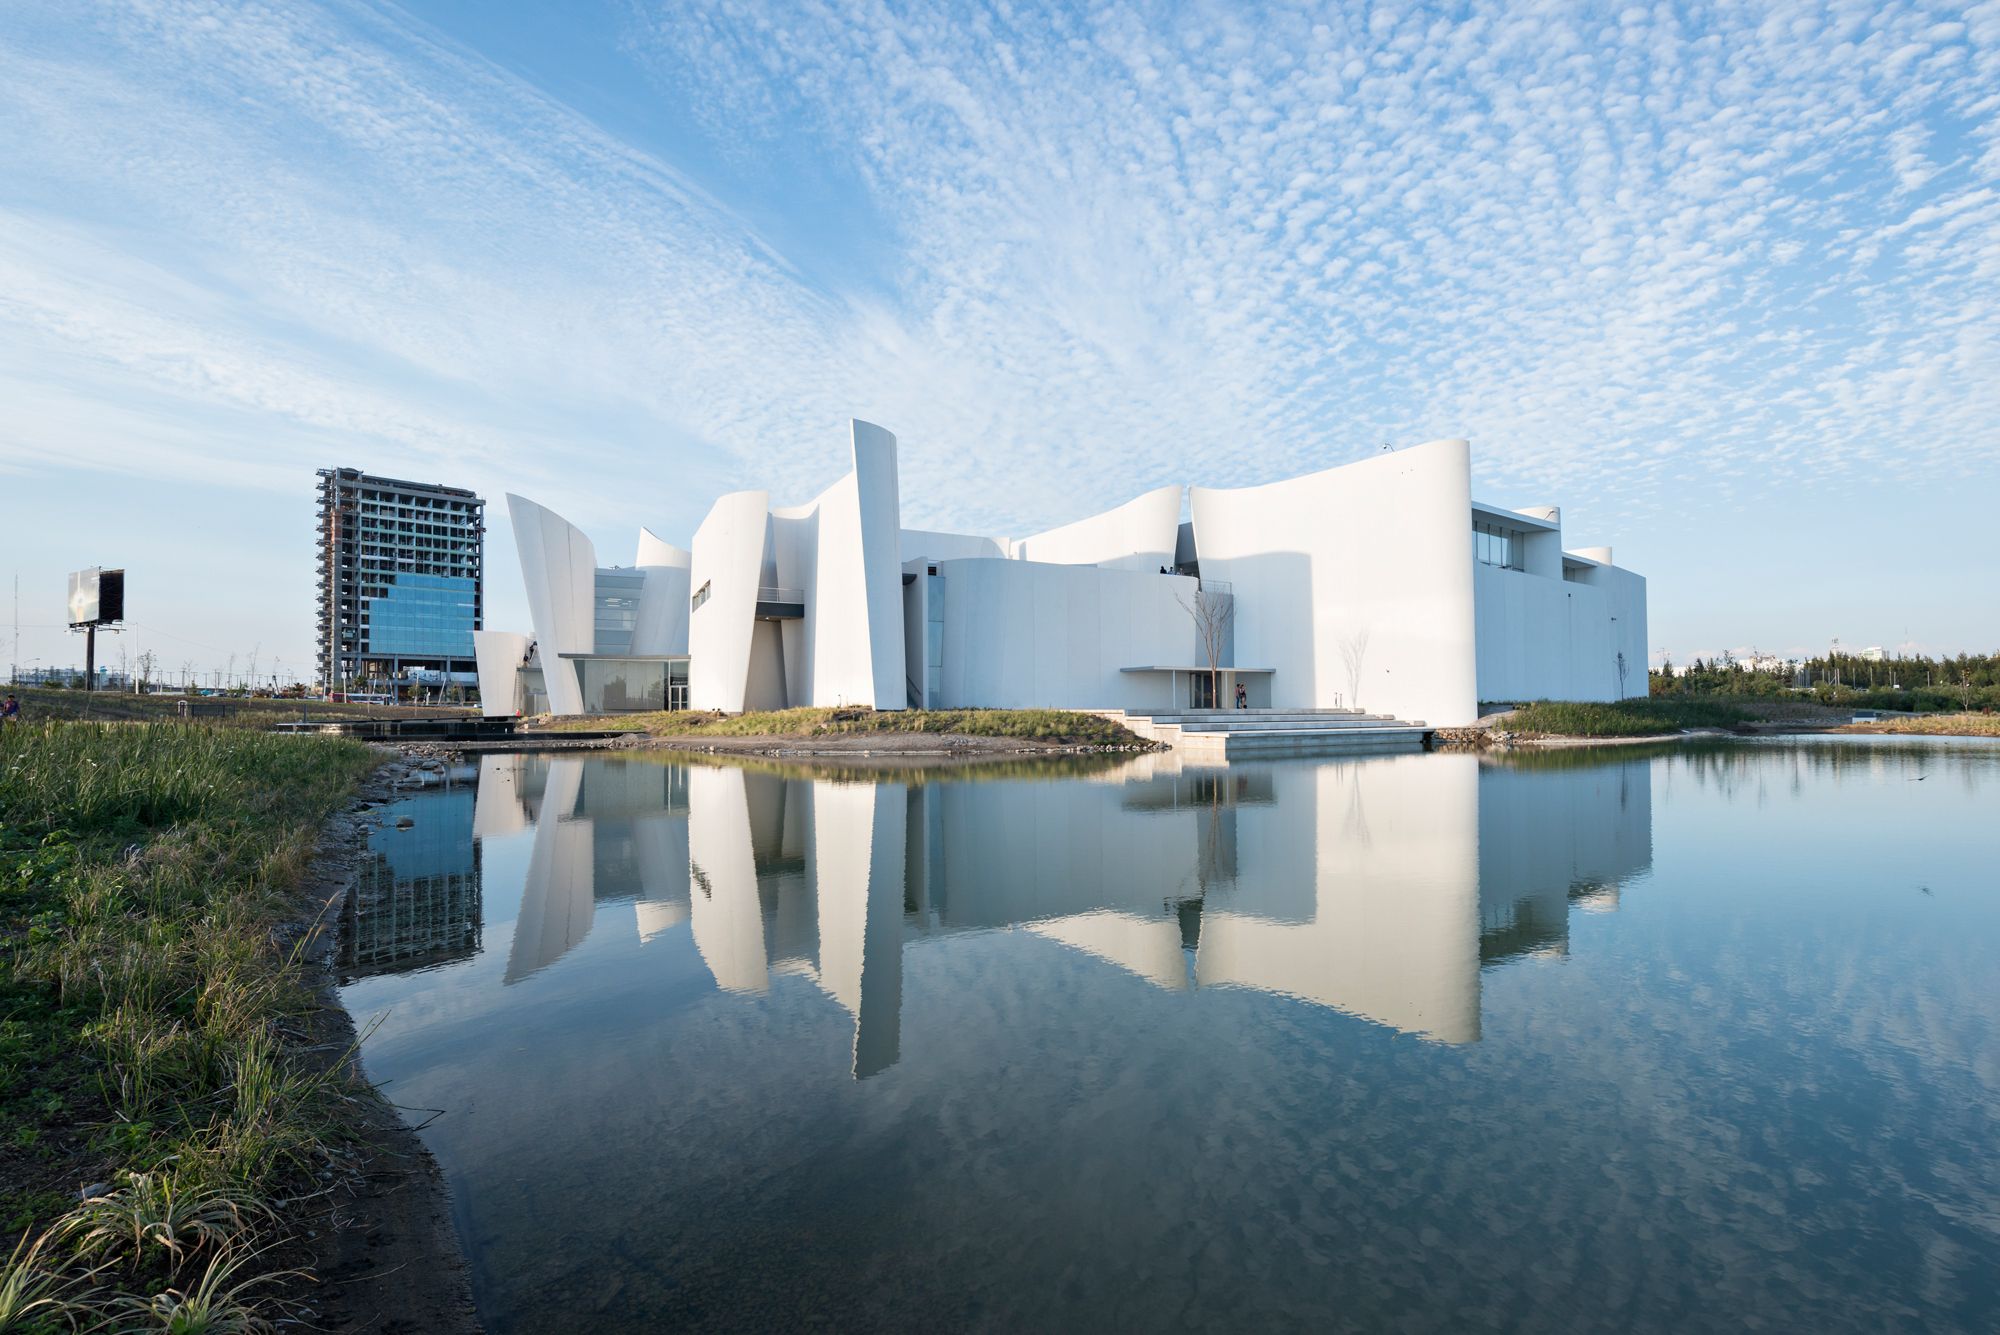
Museo Internacional del Barroco designed by Toyo Ito & Associates, The plot of five hectares is located approximately seven kilometers from the city center of Puebla, at the intersection of the ...
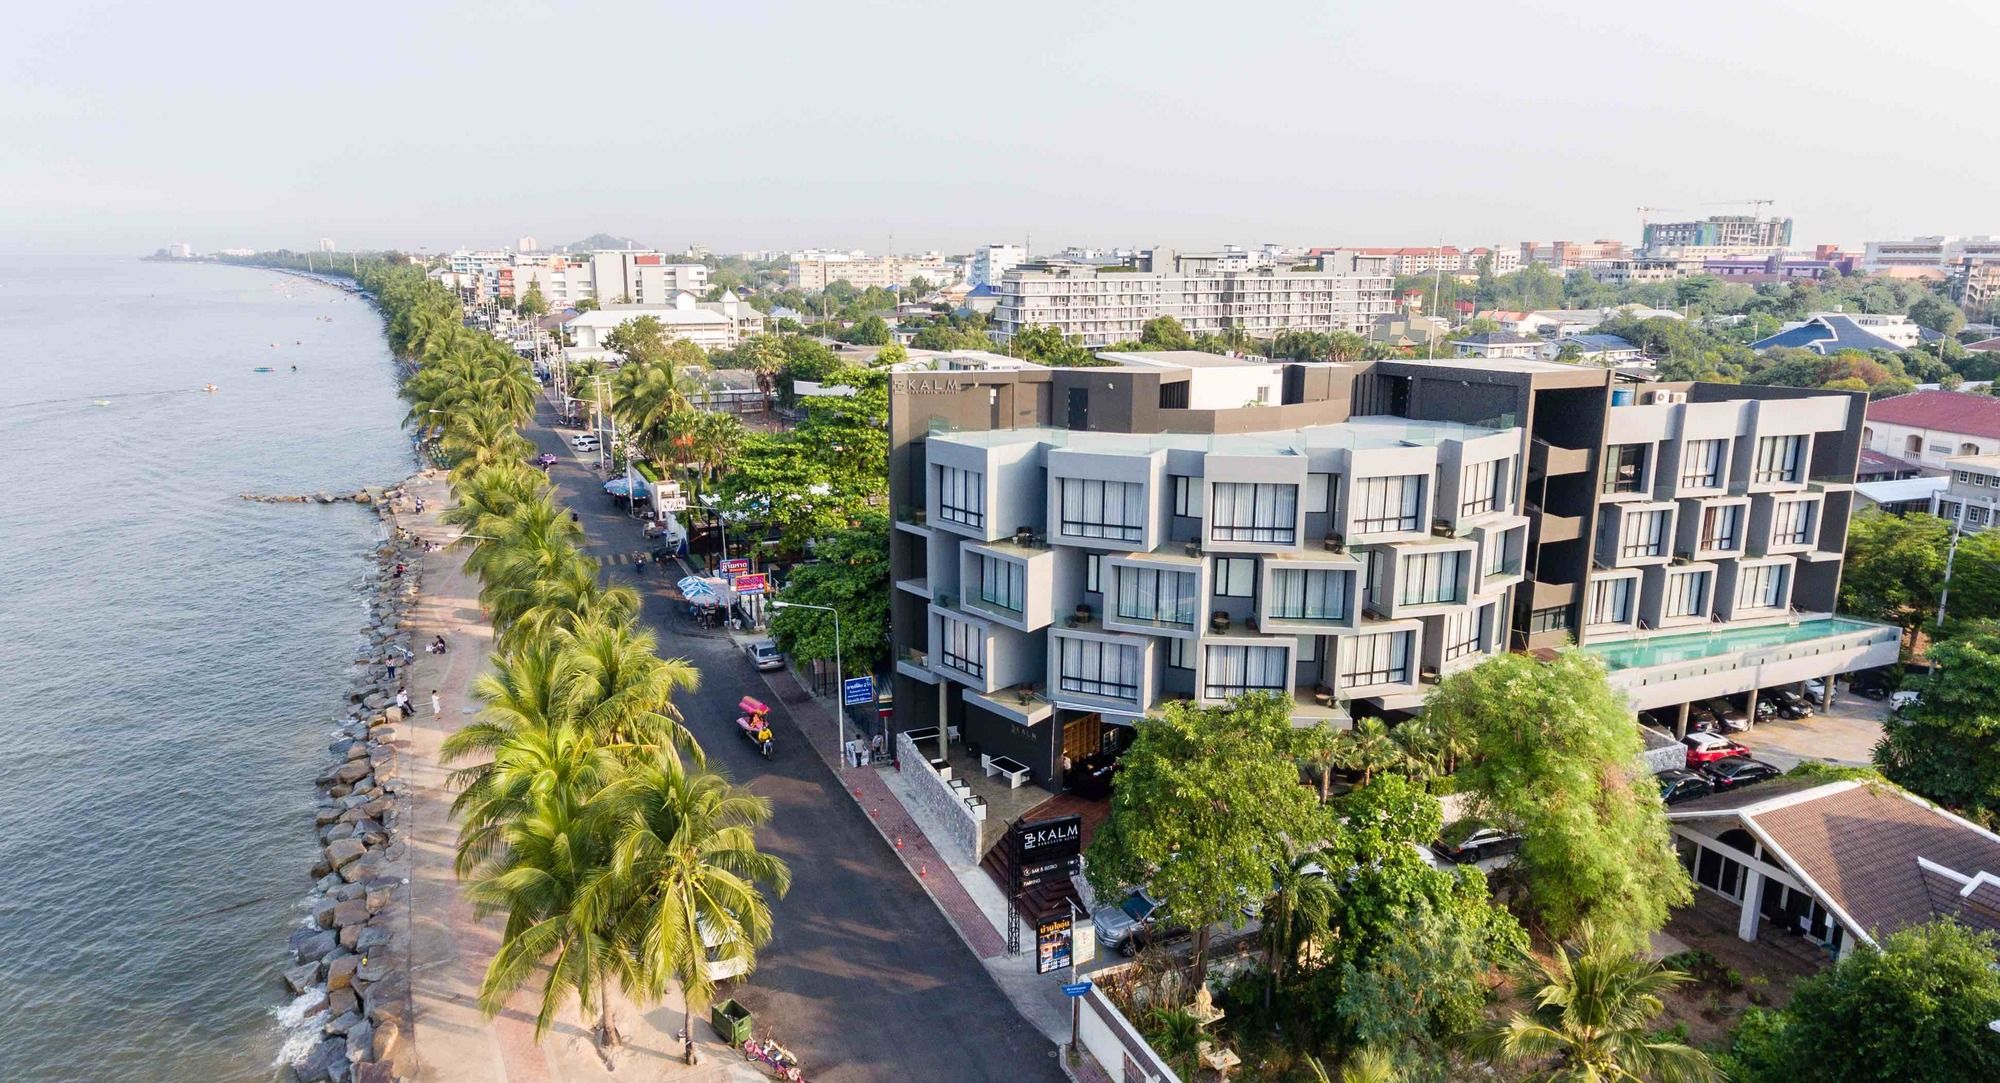
KALM Bangsaen Hotel designed by junnarchitect, Bangsaen Beach is located approximately 100 km southeast of Bangkok and 40 km from Pattaya Beach. Although Bangsaen is not the most popular destination ...

Designed by Kengo Kuma & Associates, Les Houches is a small village situated in the French Alpes, close to one of its most important peaks, the Mont-Blanc. The aim was to integrate as naturally ...

With over 10 million inhabitants, Bangkok continues to grow into its urban form. Architectkidd’s approach for The Street Ratchada project attempts to introduce public and urban characteristics into a ...
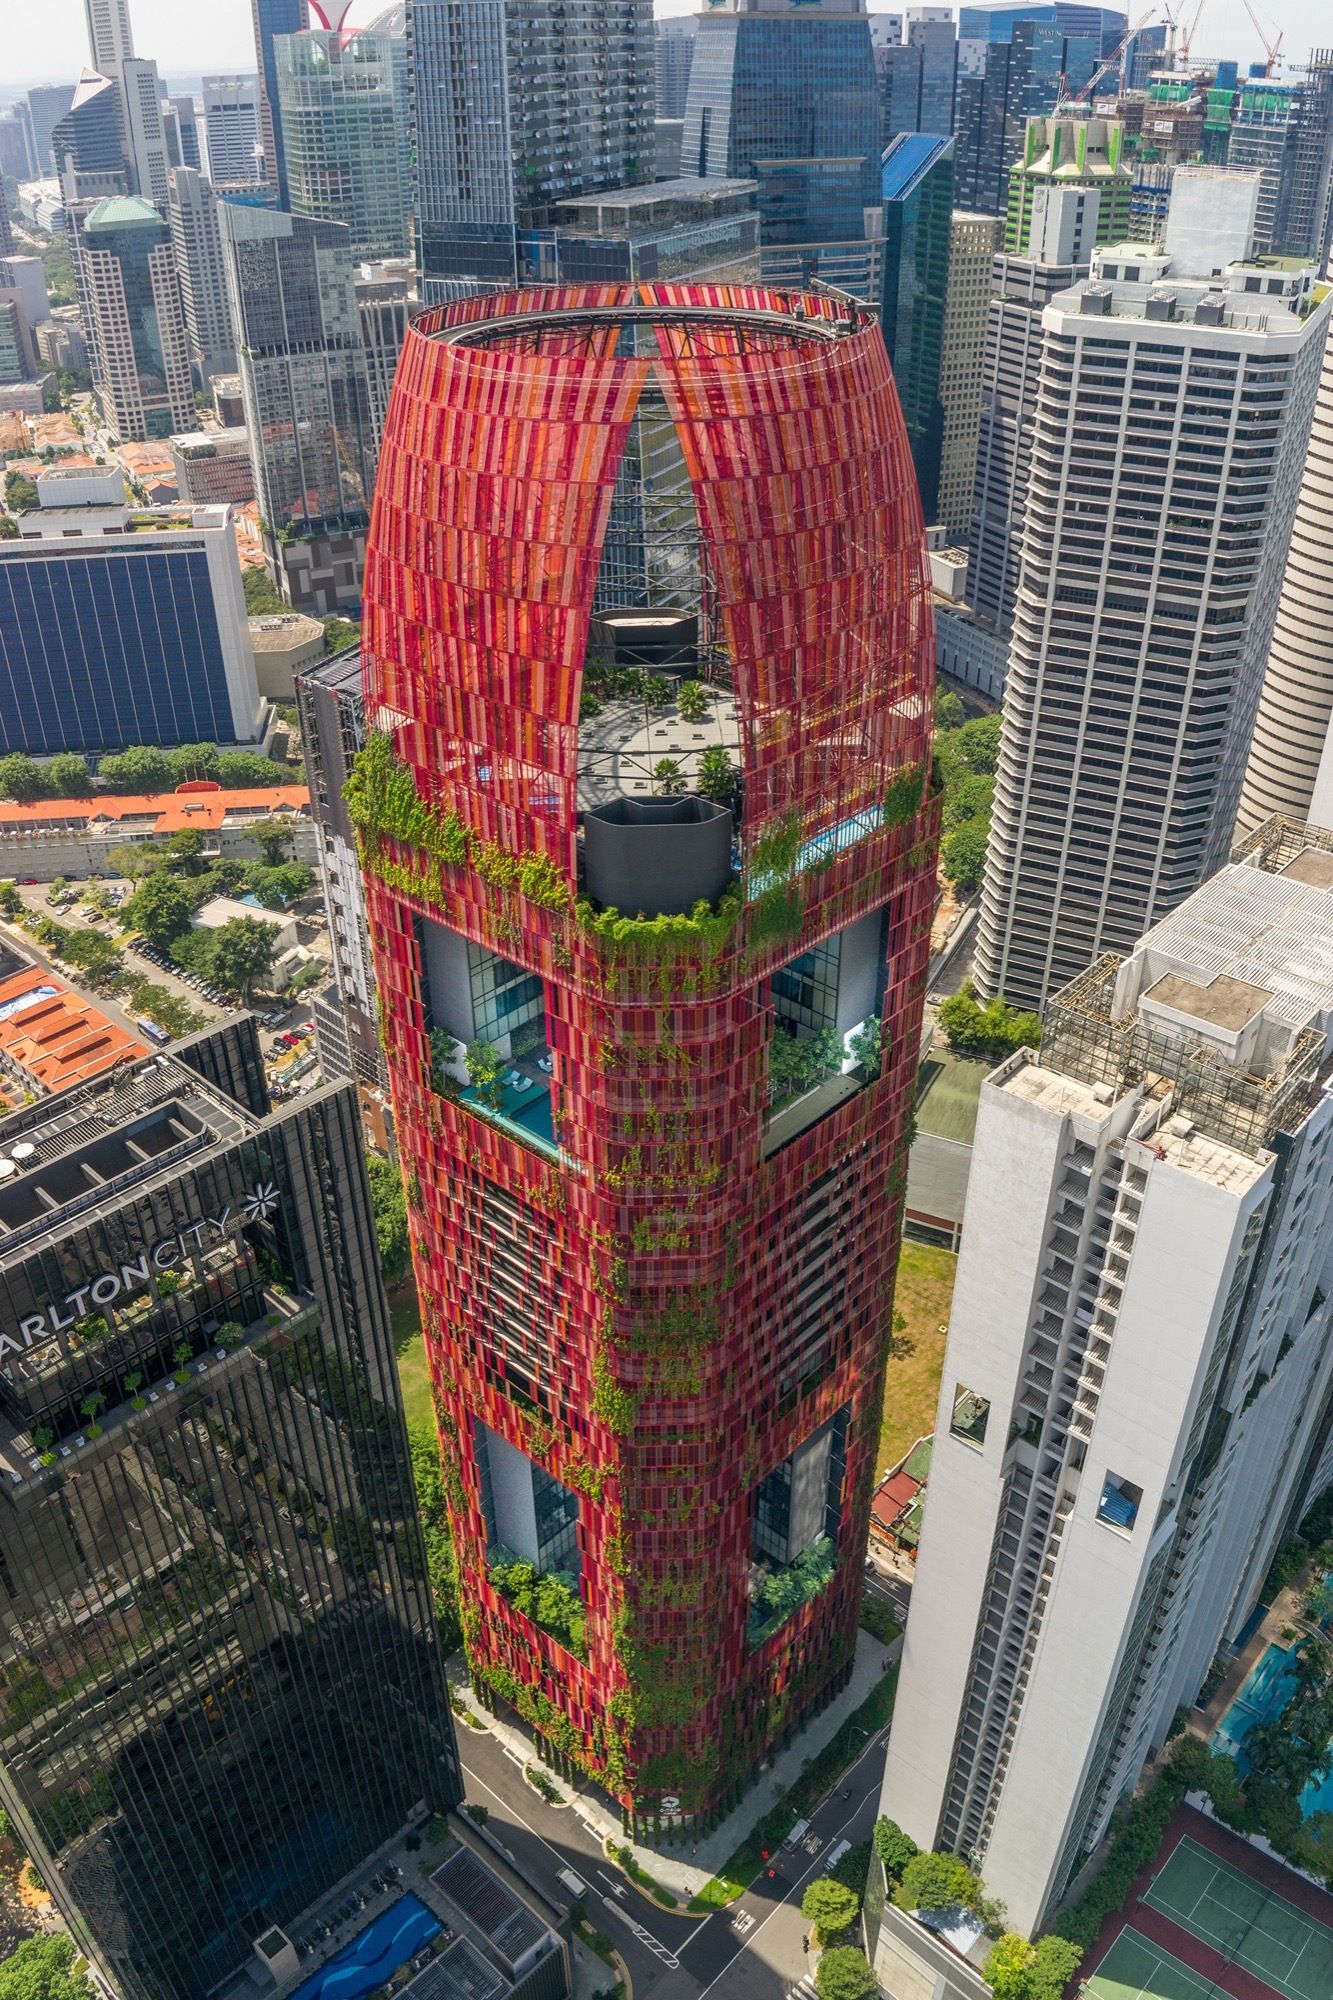
A verdant tower of green in the heart of Singapore’s dense Central Business District (CBD), Oasia Hotel Downtown is a prototype of land use intensification for the urban tropics. Unlike the sleek and ...
