Green House | KARABON
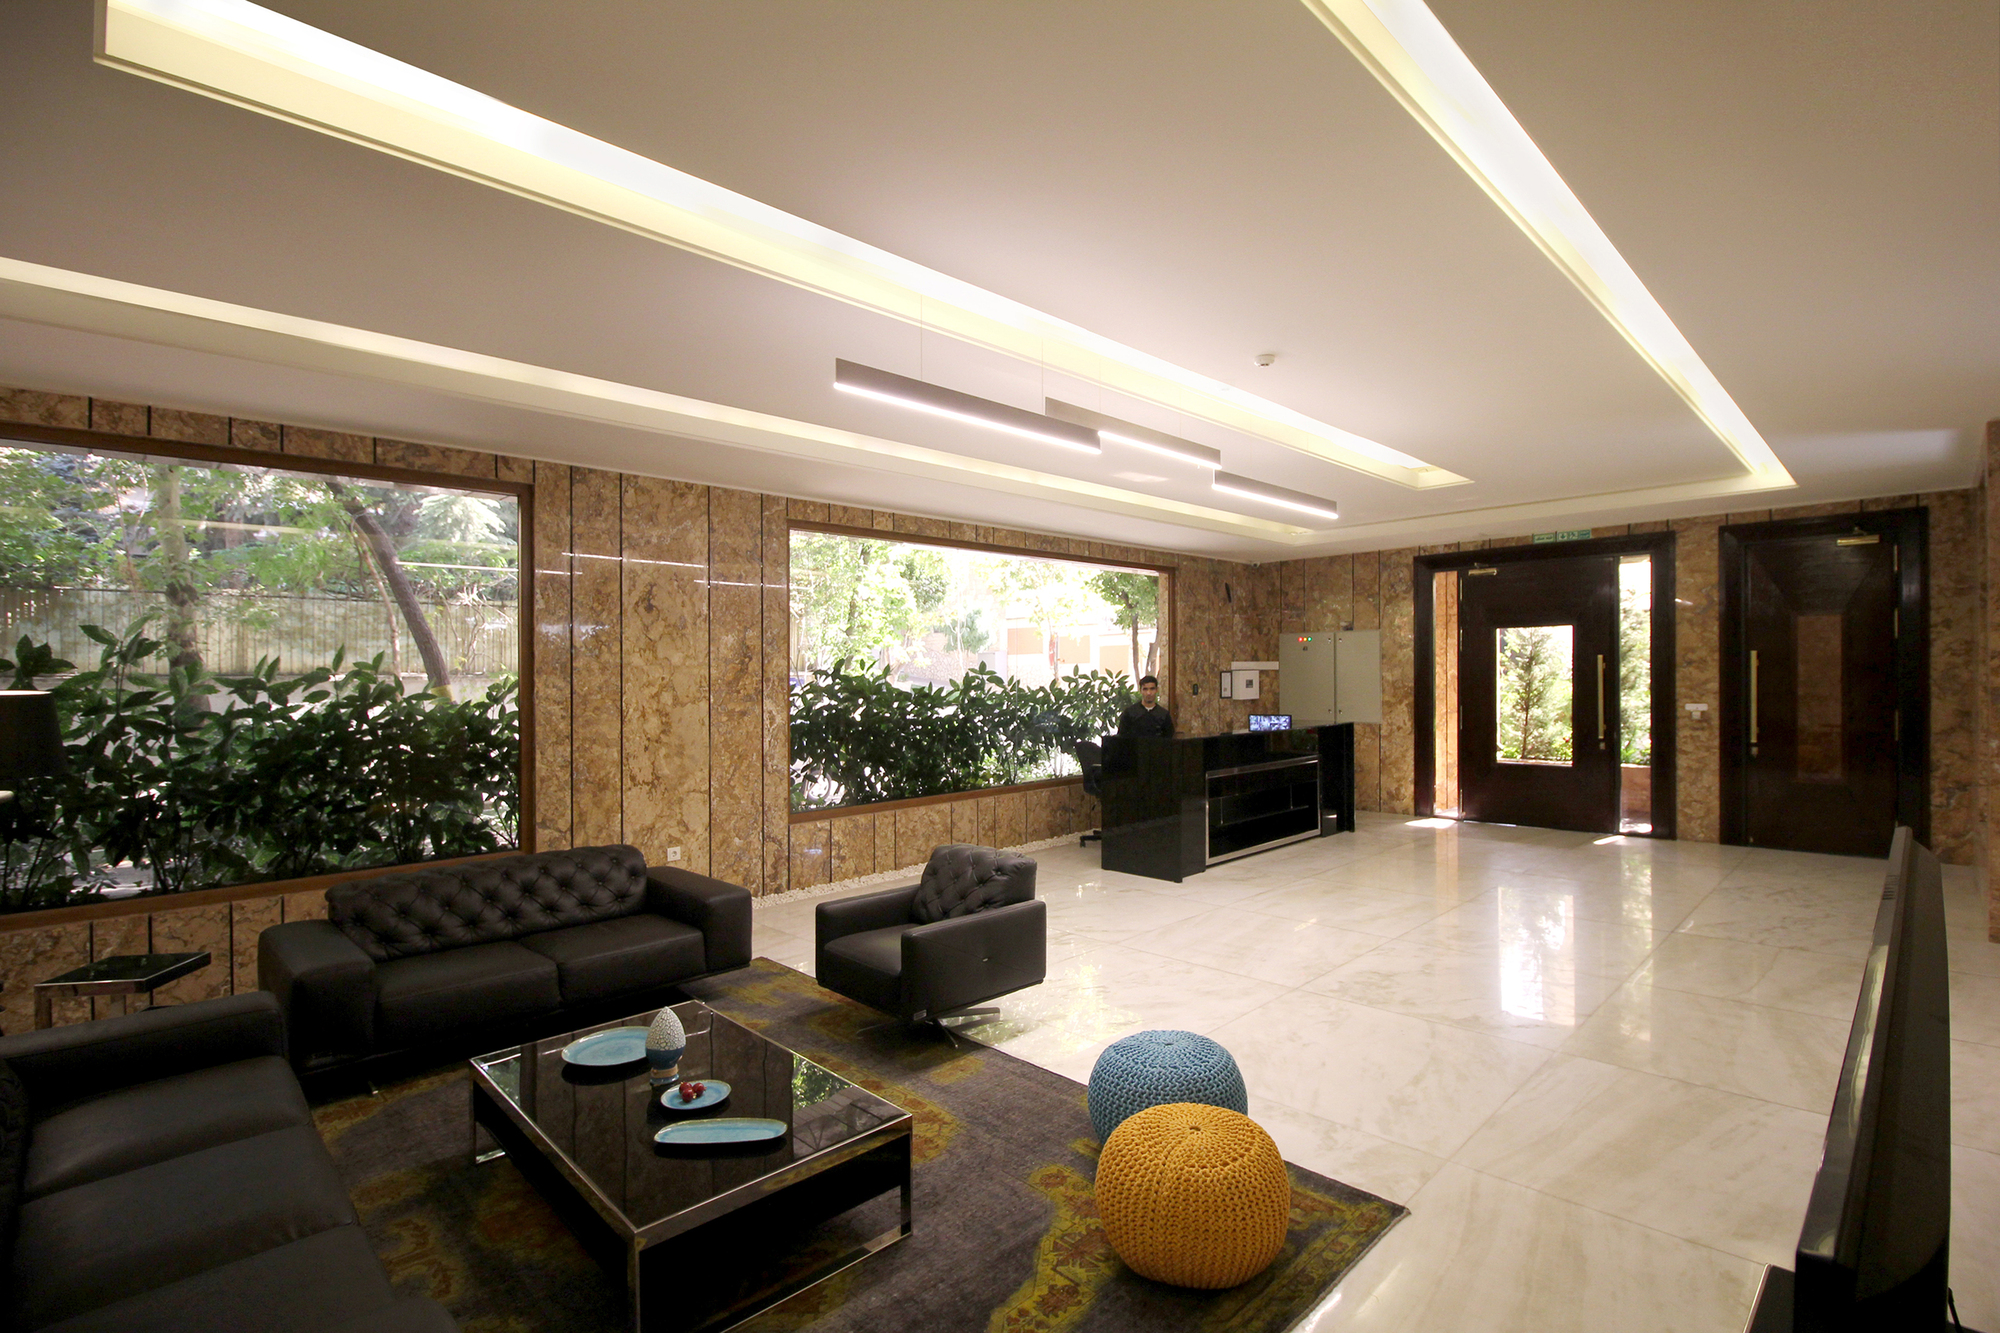
Green House, In the past, the living of human beings has been beside nature, but nowadays due to the definition of architectural space for living in floors above the ground, this relationship has ...

Green House, In the past, the living of human beings has been beside nature, but nowadays due to the definition of architectural space for living in floors above the ground, this relationship has ...
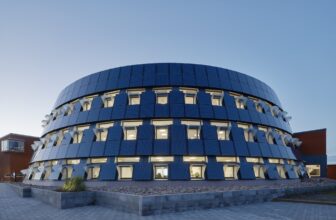
Paf Head Office is a publicly owned organization that develops games. Headquartered in Åland, but it has offices all over Europe. The mission was to gather all the approximately 200 employees in ...
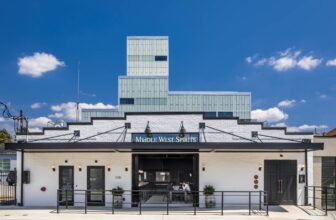
Middle West Spirits operated their artisan small batch distillery business from a 10,000 square foot, 1920’s era historic warehouse structure in a quickly gentrifying urban neighborhood of Columbus ...
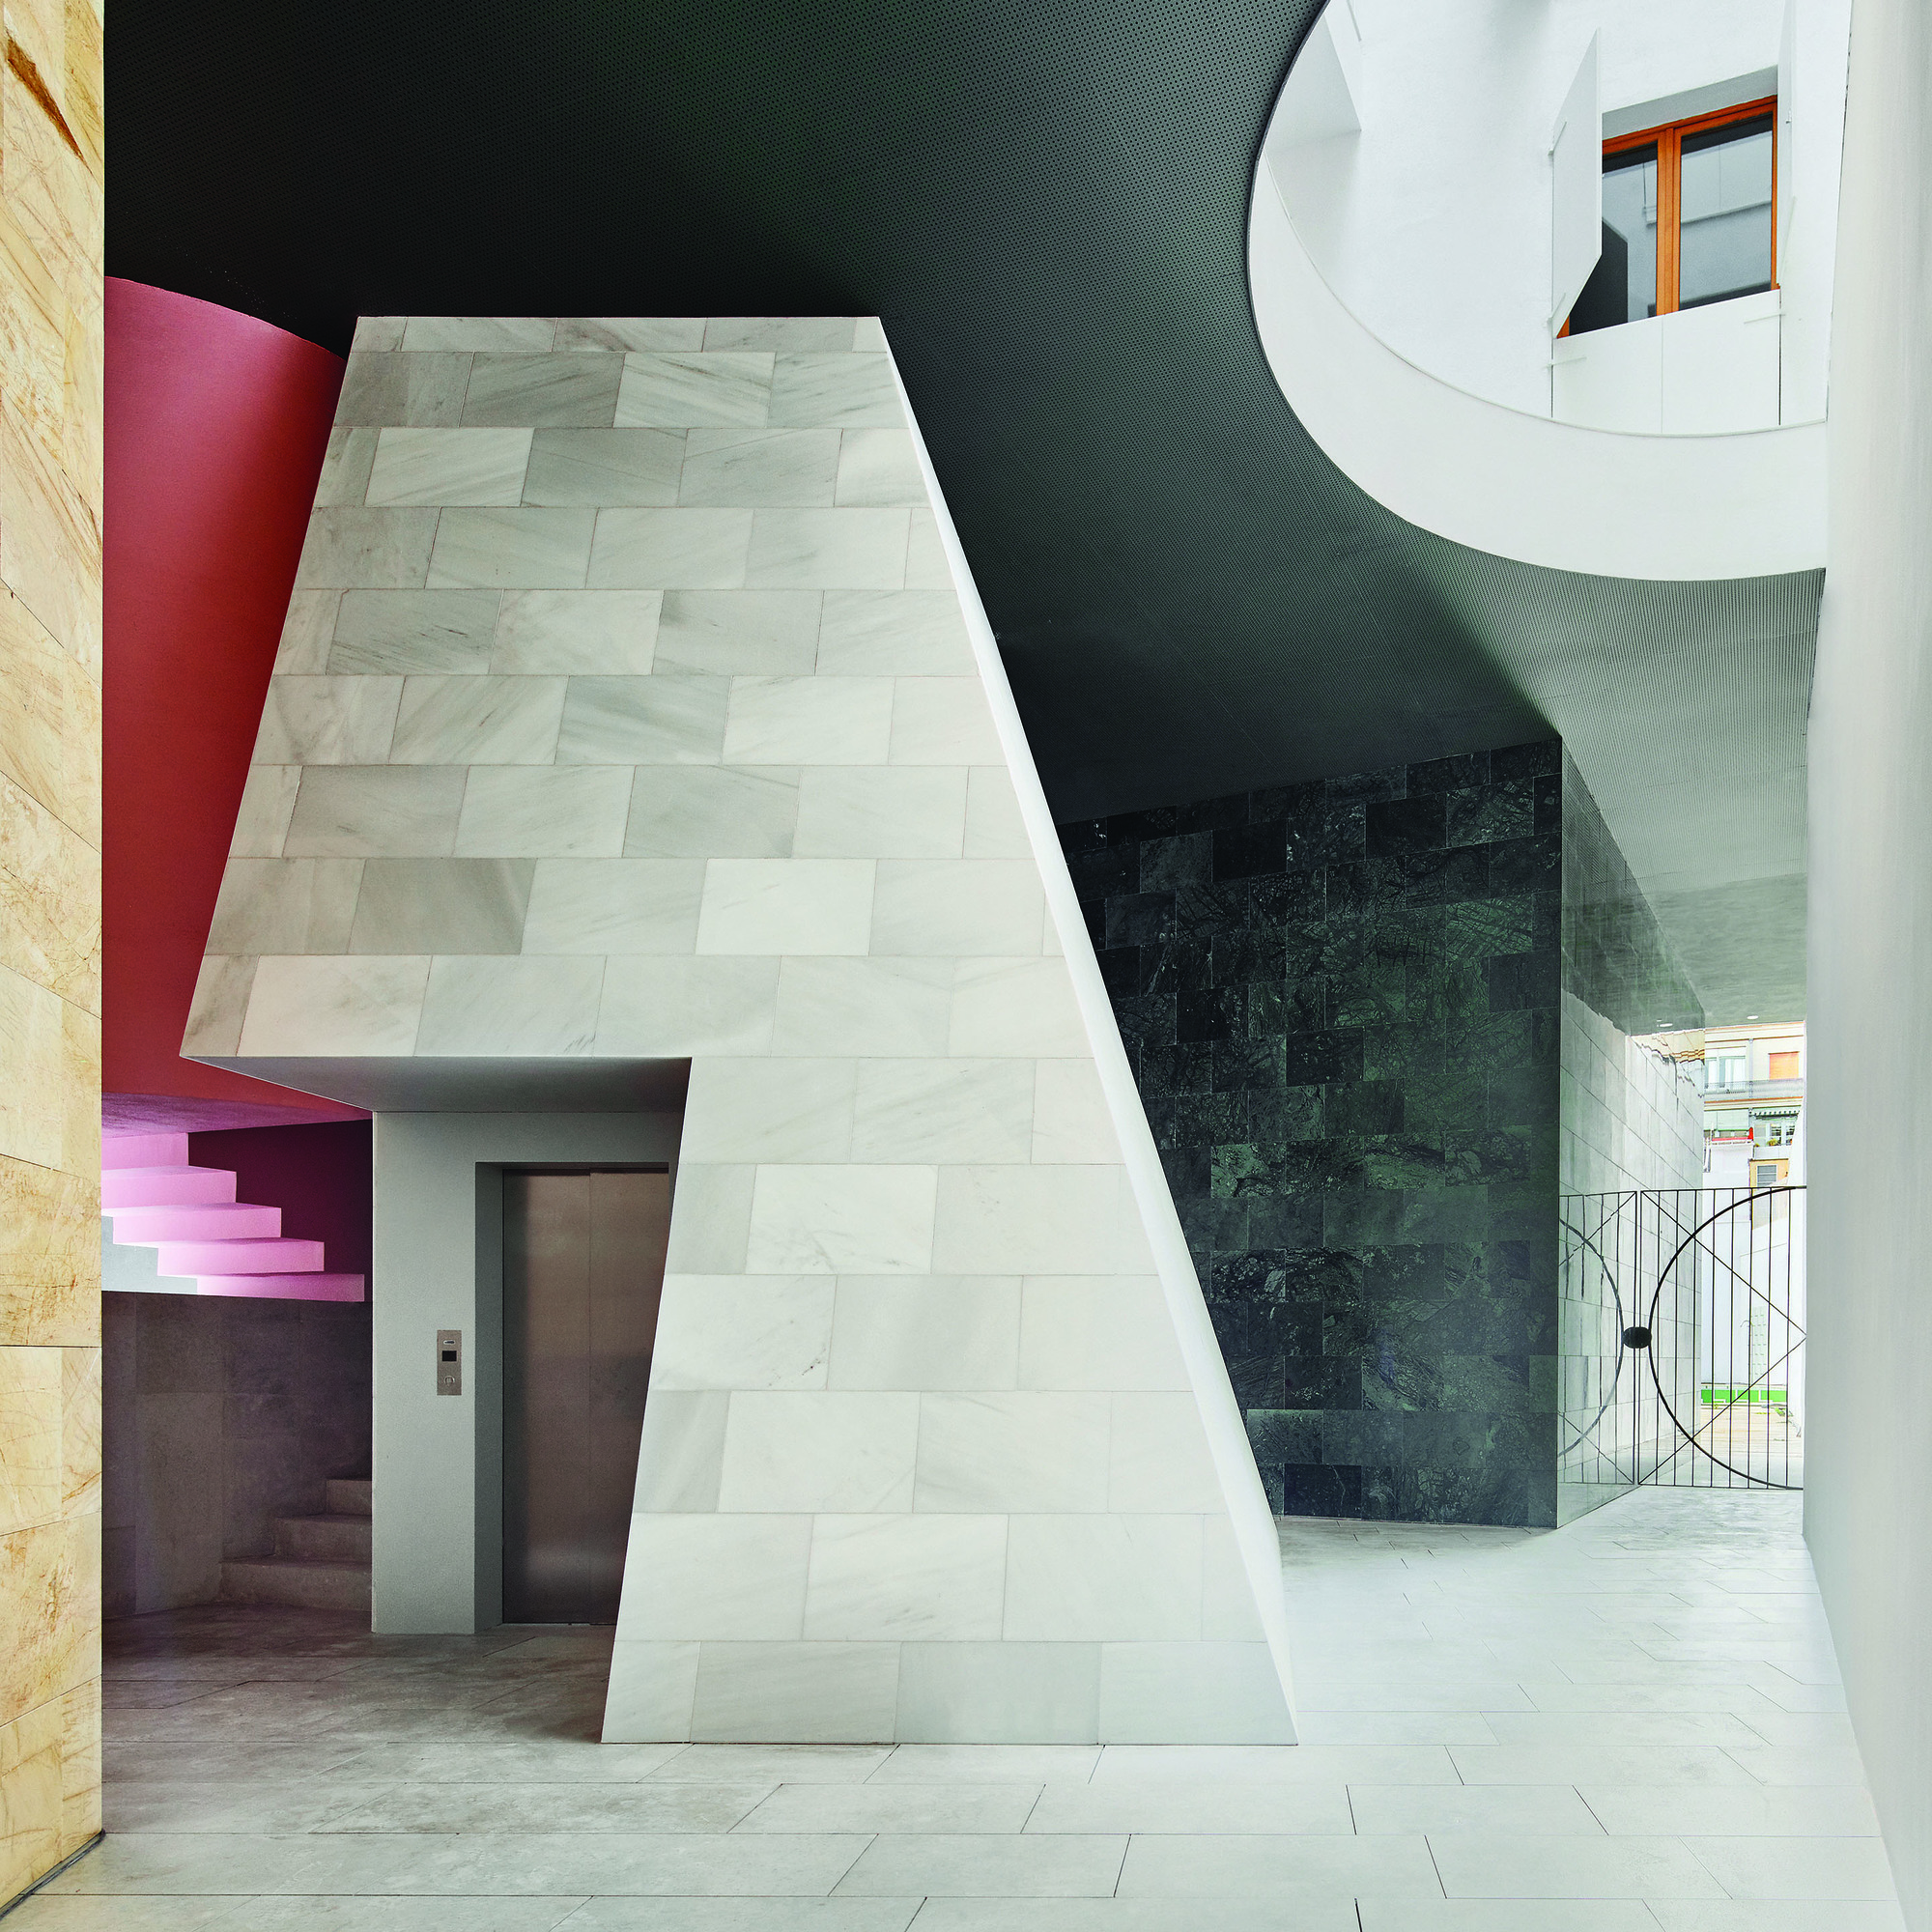
Collective Housing 110 Rooms aims to stress everything we considered valuable from the typological housing tradition of the Barcelona’s Eixample. Thus, the type plants are formalized following the ...
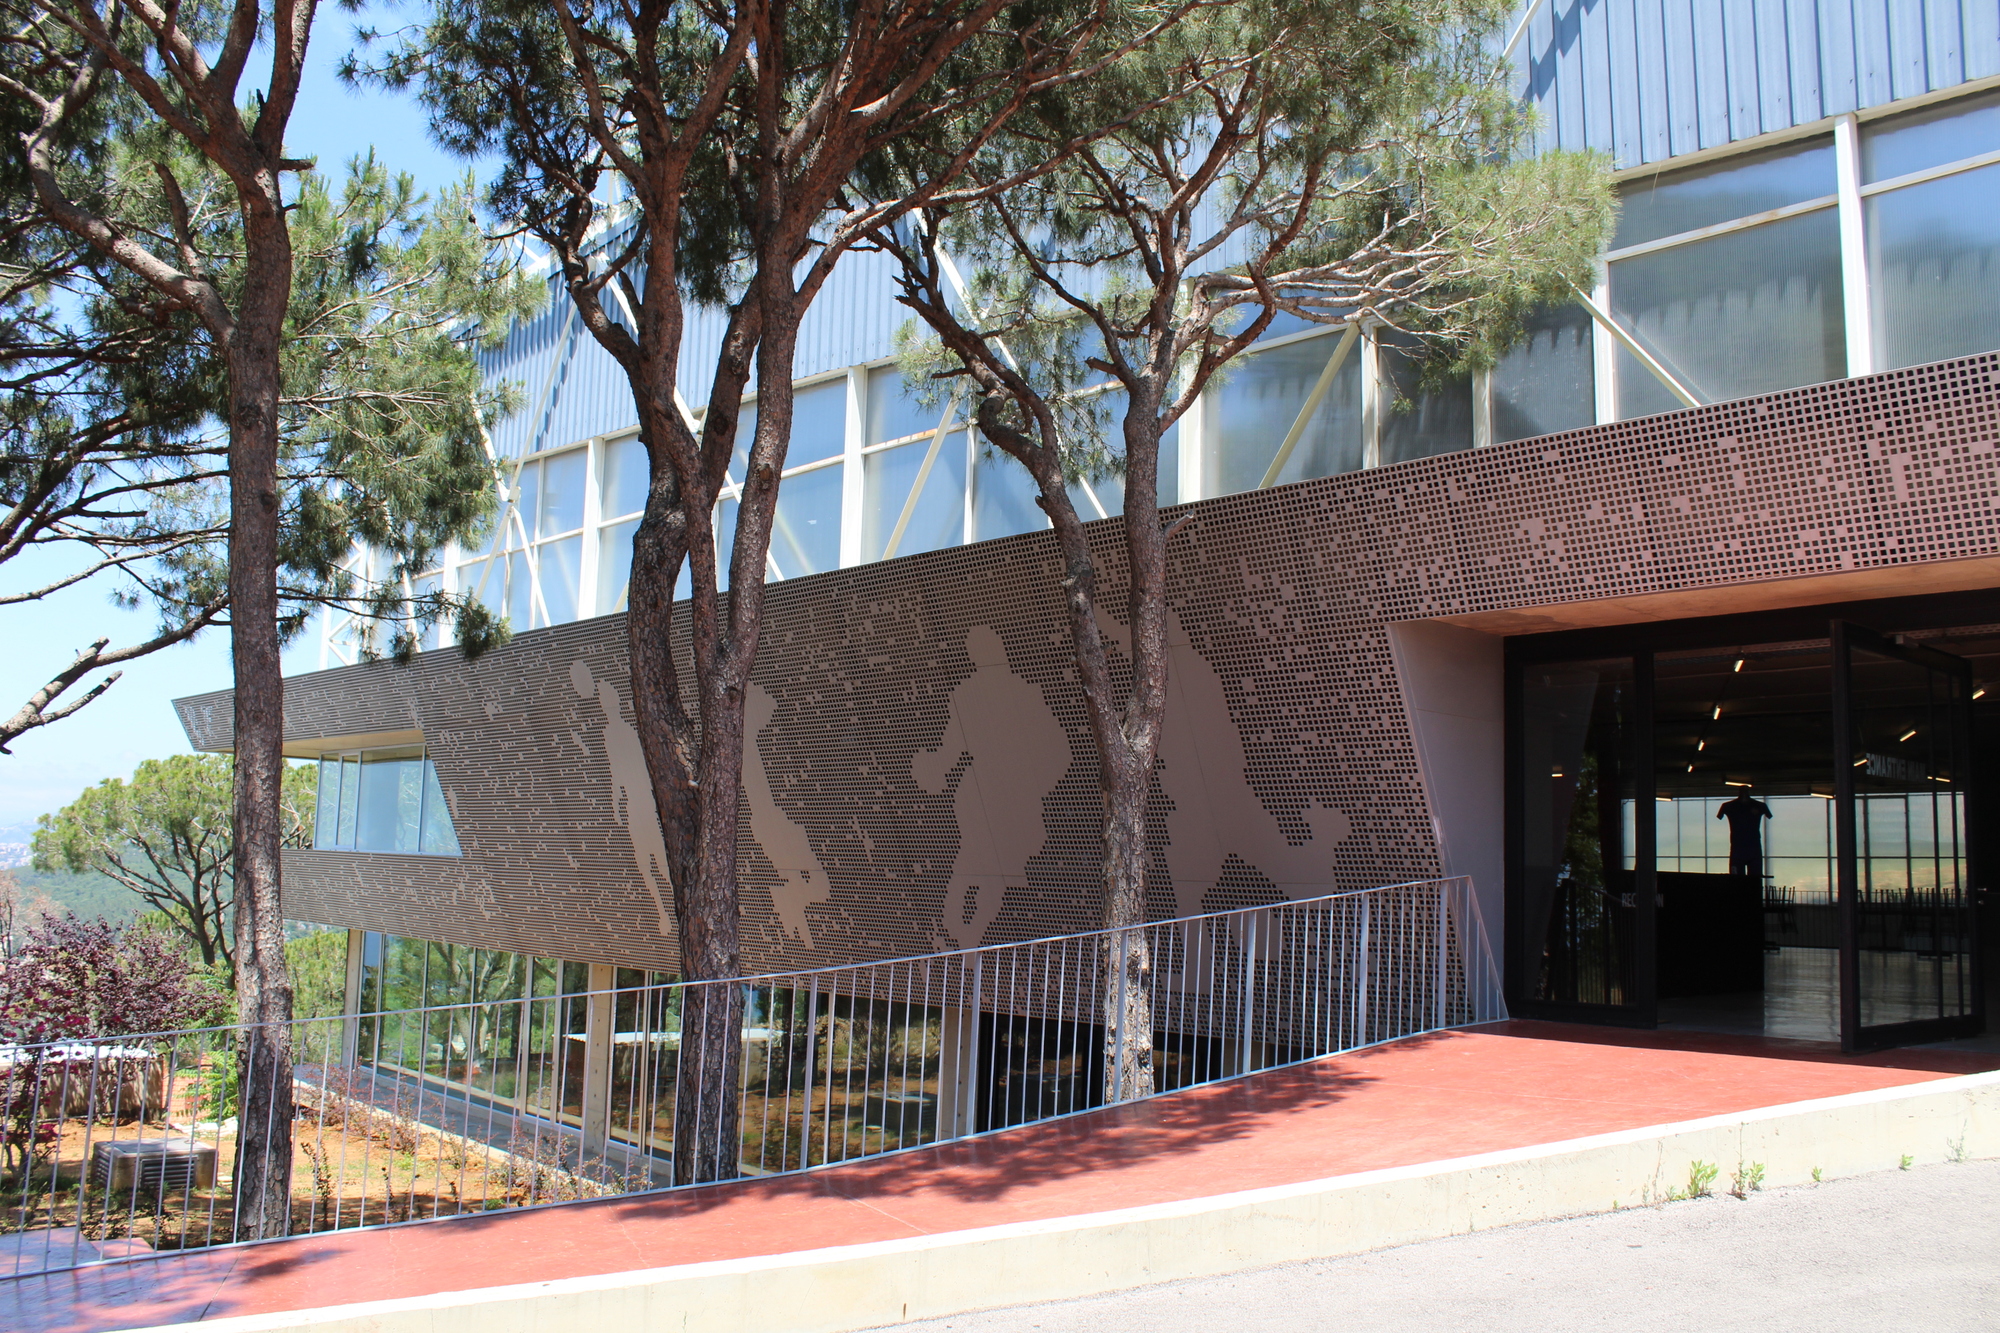
Sagesse Sports Complex, The project is located on a pine plot within Sagesse High School Ain Saadeh campus. The client first intended to build a standard shed in order to house a basketball & ...
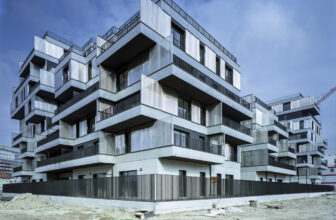
A Ciel Ouvert Housing Complex | Christophe Rousselle Architecte Located in the central lot of Zac Chandon-République Gennevilliers, the 91-unit mixed-housing project faces the park. The orthogonal ...
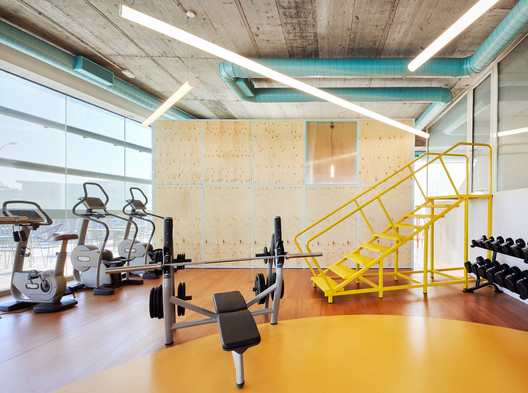
A staircase, a cafeteria, a desk, some dressing rooms, an exercise room, ventilation systems, air heating system, lighting… Artifacts, furniture and facilities. Chemo Gym stresses those things that ...
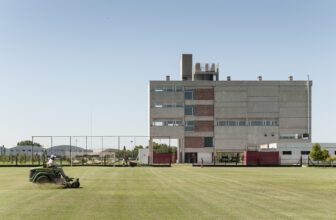
The project of the Athlete Service Building C.A.N.O.B. Jorge B. Griffa is developed in 2230 m2, of which 270 m2 are partially covered, with a free ground floor, four floors, and a terrace. © ...
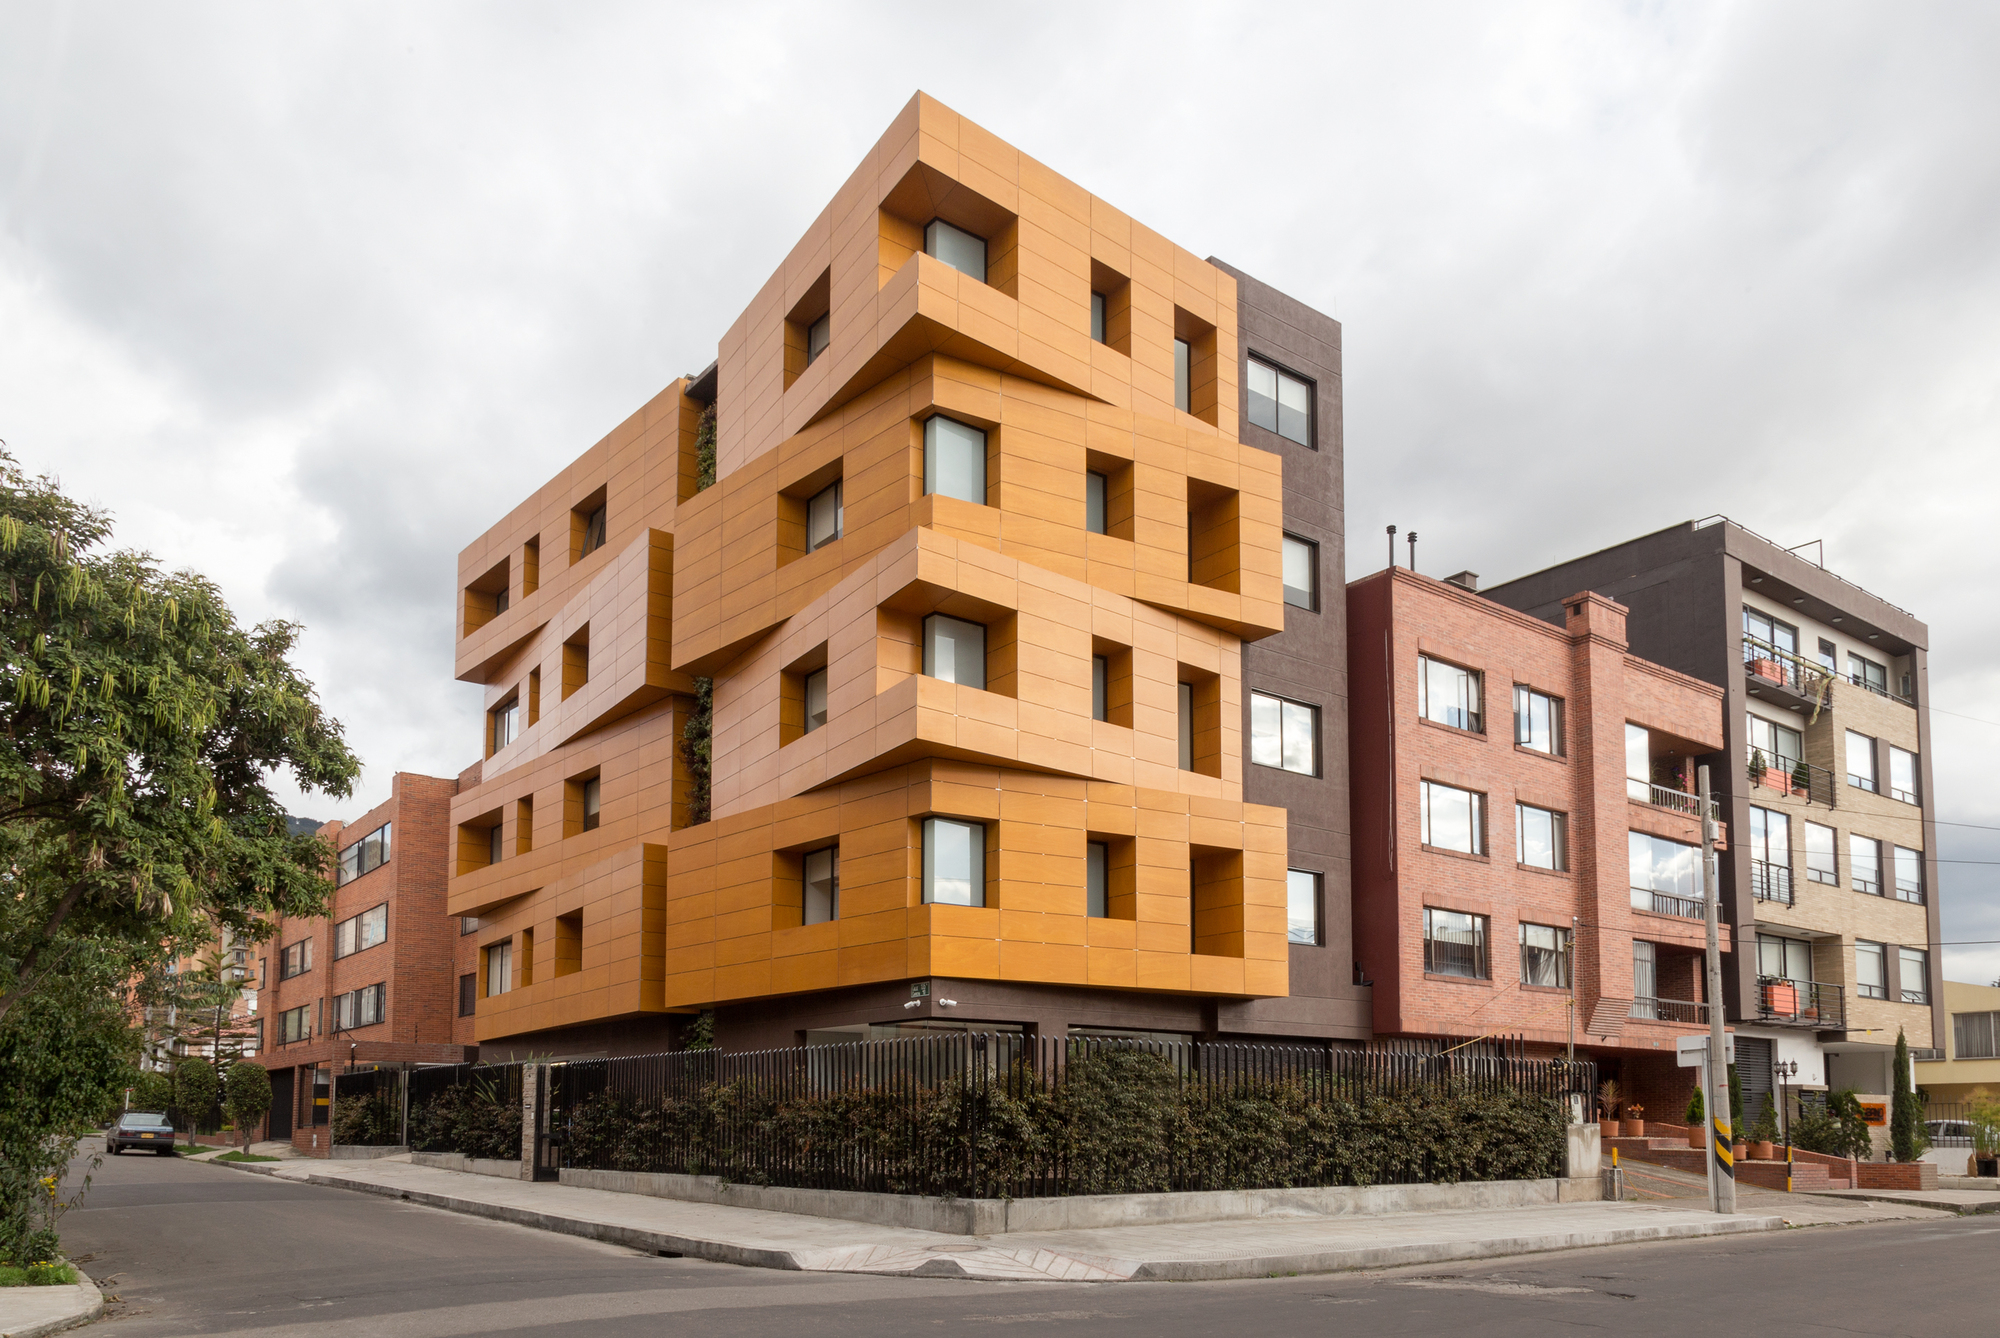
In the middle of the boom of houses adapted for the use of retirement homes, is designed HG - Gerontological Home, a building designed exclusively for the comfort and safety of the elderly. © ...
Dwelling With Independent Concrete Block Wall is a renovation project of a room in a mass-produced apartment building. The young couple client had various hobbies which are keeping pets such as ...
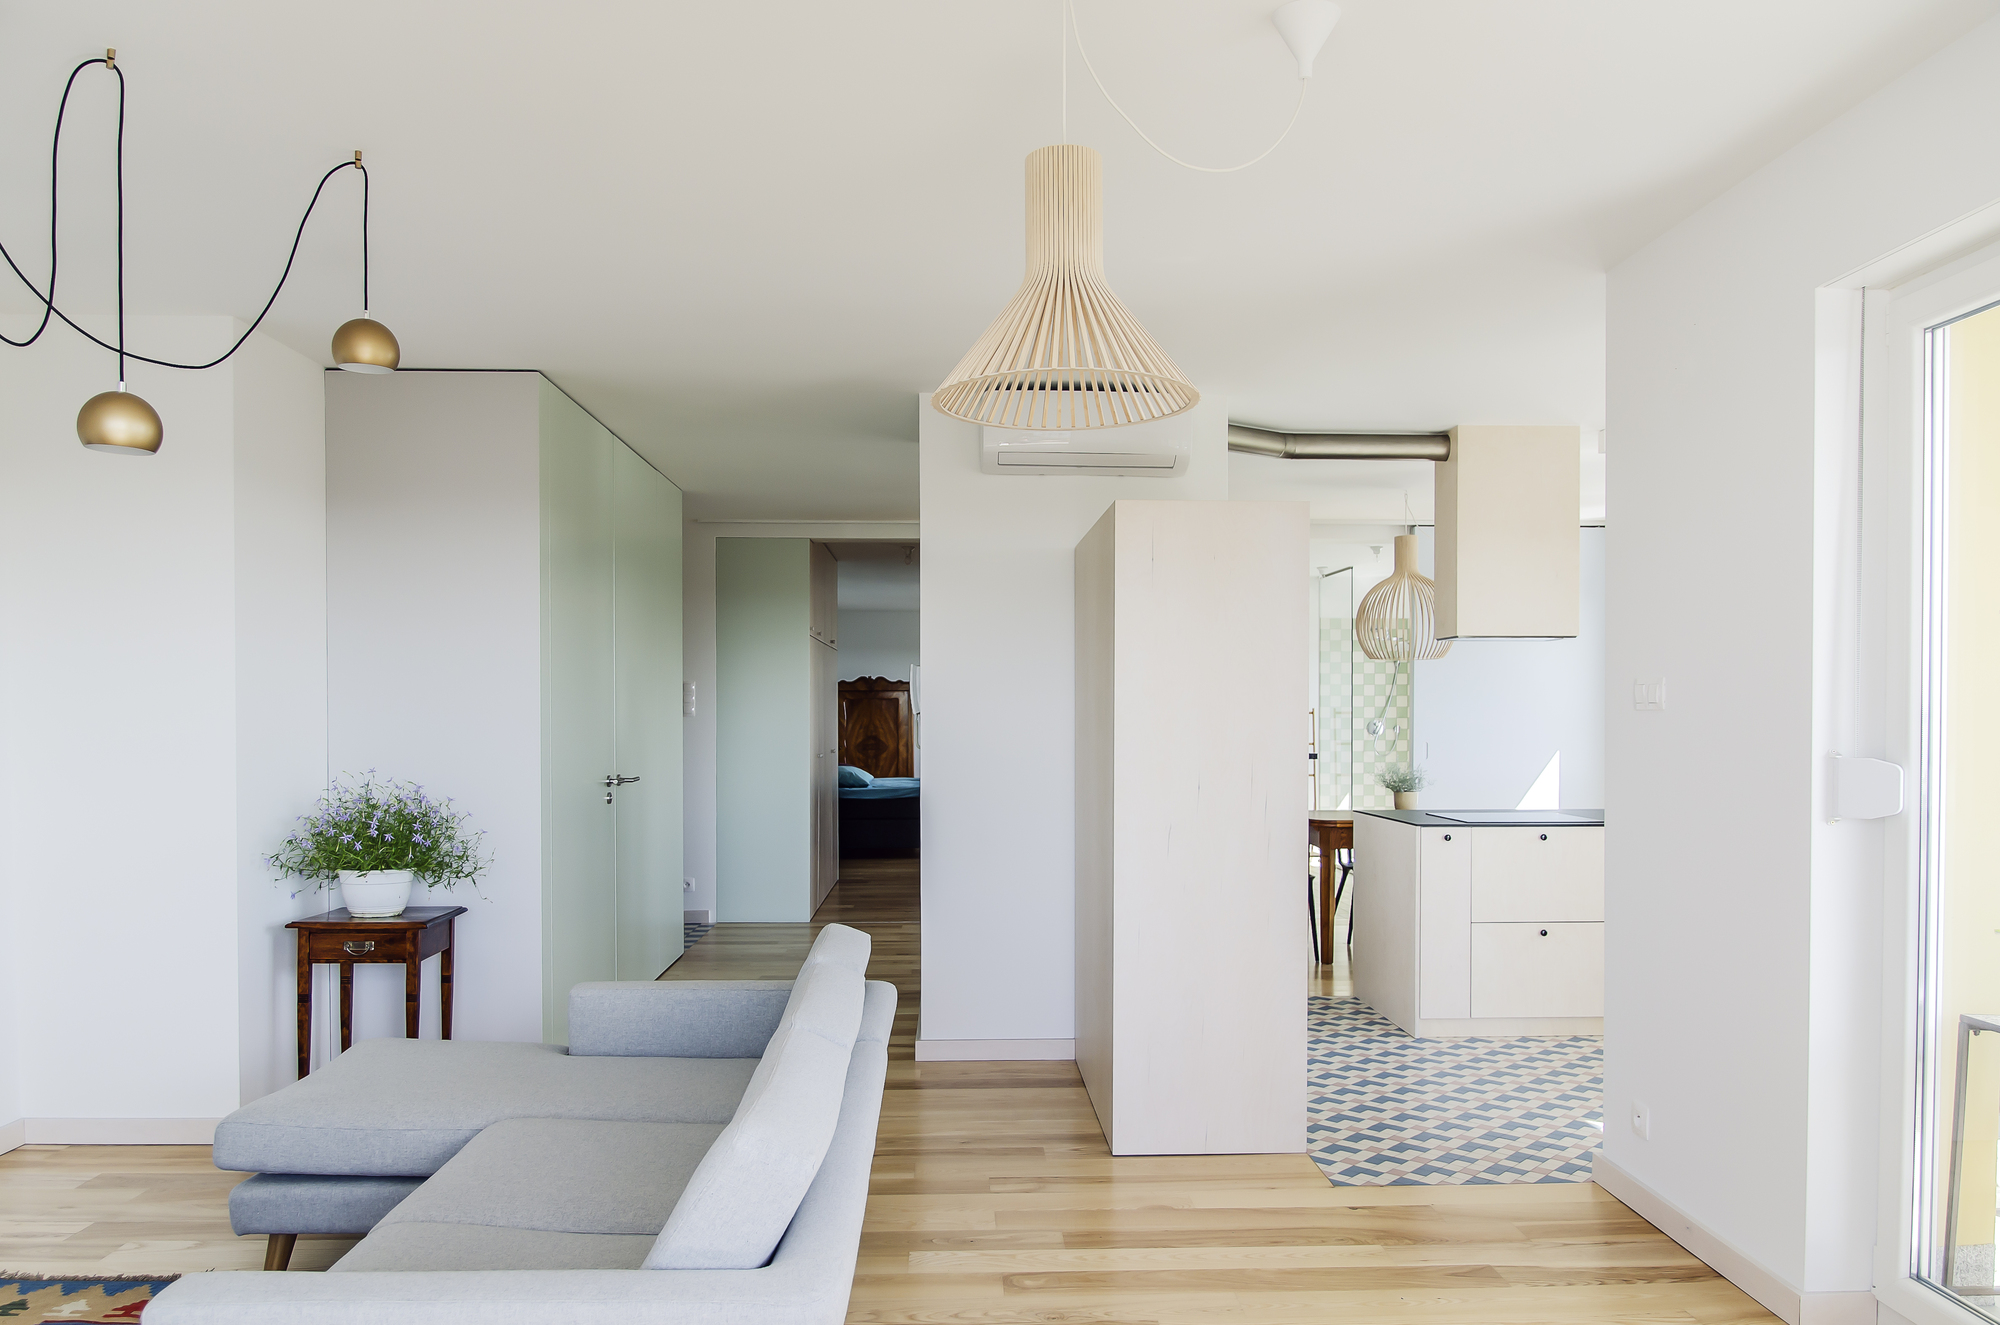
The apartment with a view located on the seventh floor is a result of combining two flats. Its space is divided into two main and at the same time interpenetrating zones: intimate and daily. © ...
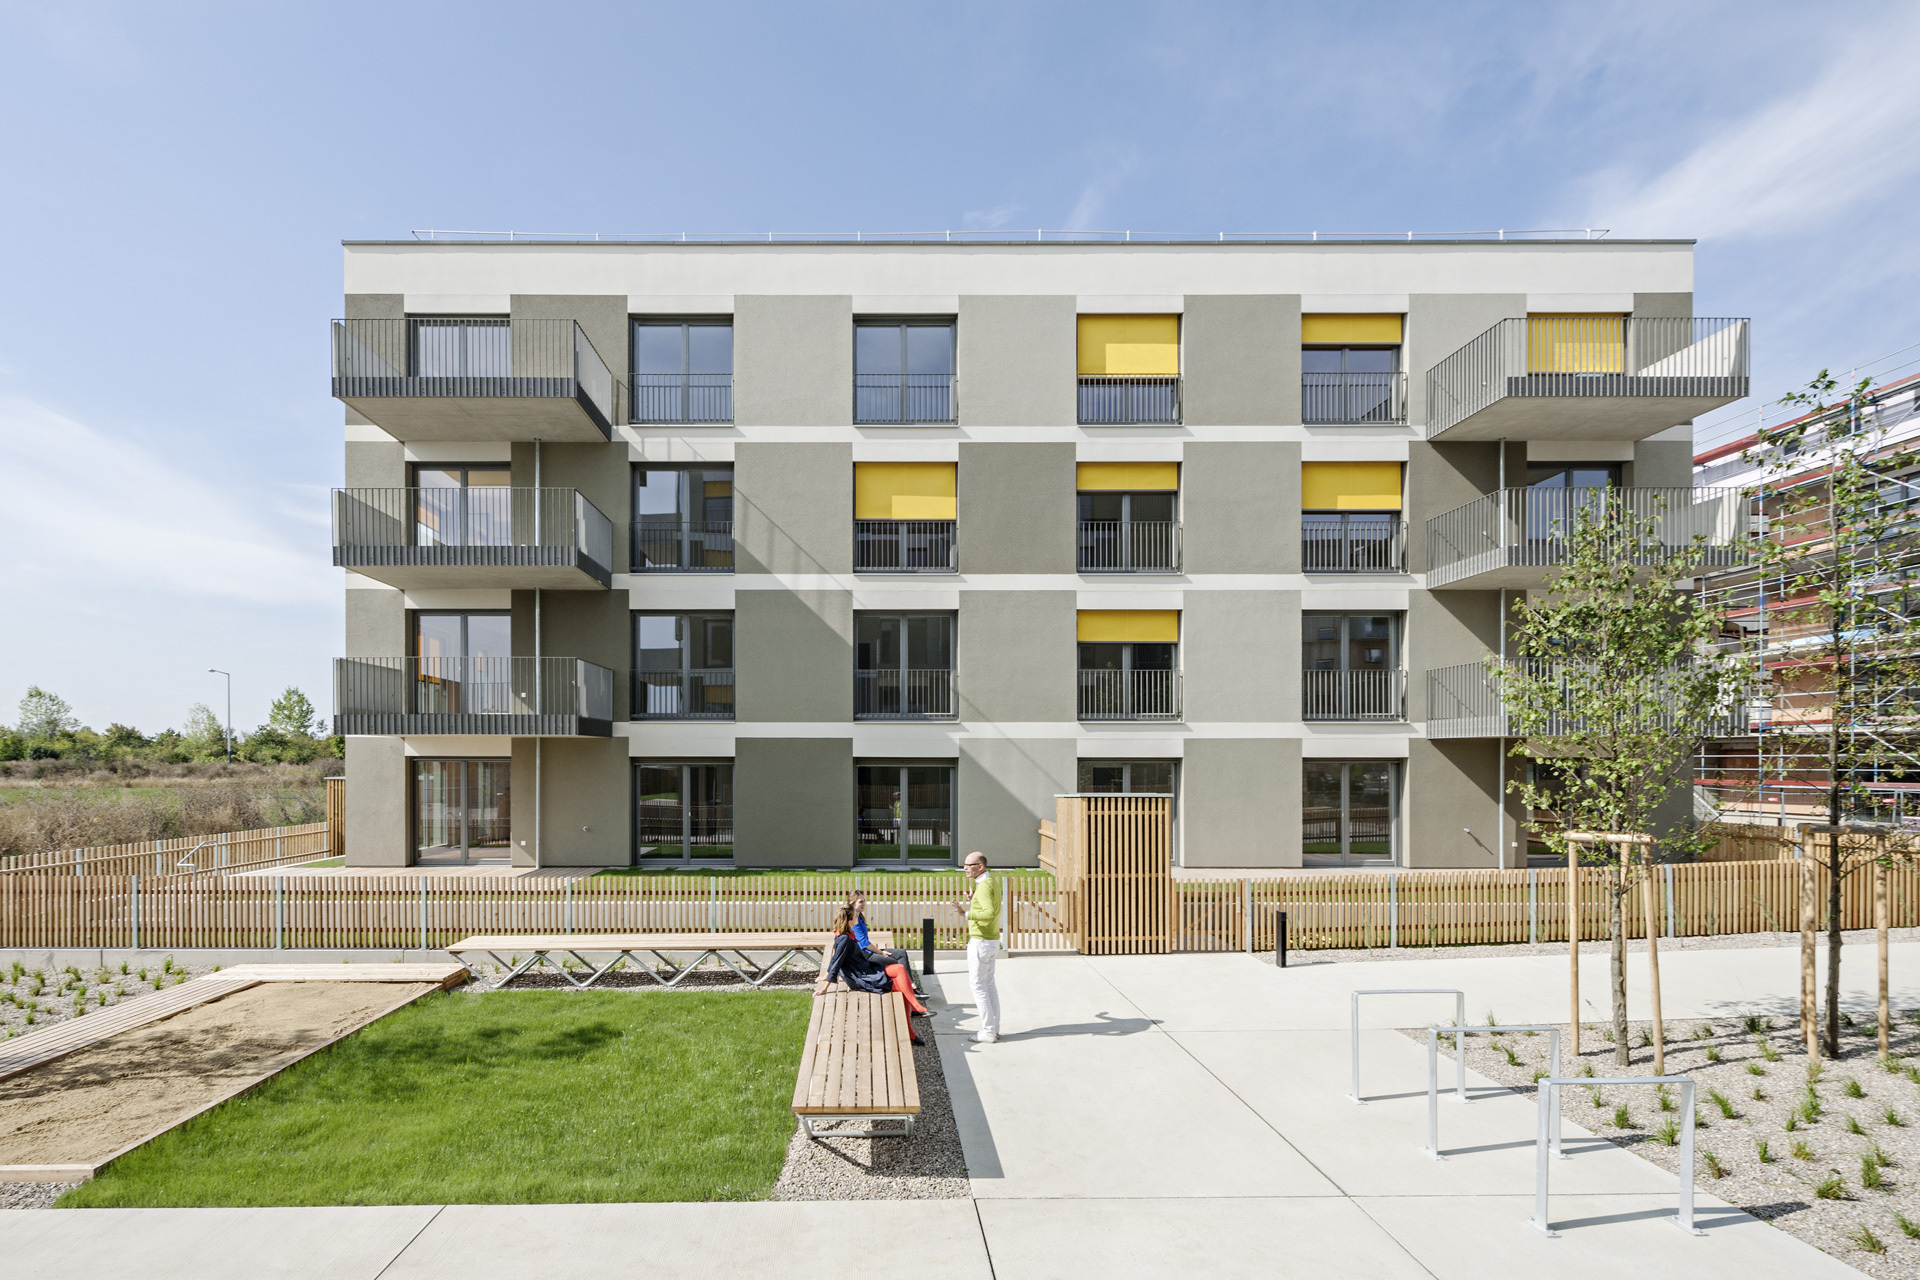
The planning Site D23 is situated in the southwest area of the Seestadt Aspern /1220 Vienna. The three building sections with 4 to 5 storeys and a total of fifty homes are the first freely financed ...
