FAHOUSE | Jean Verville architecte
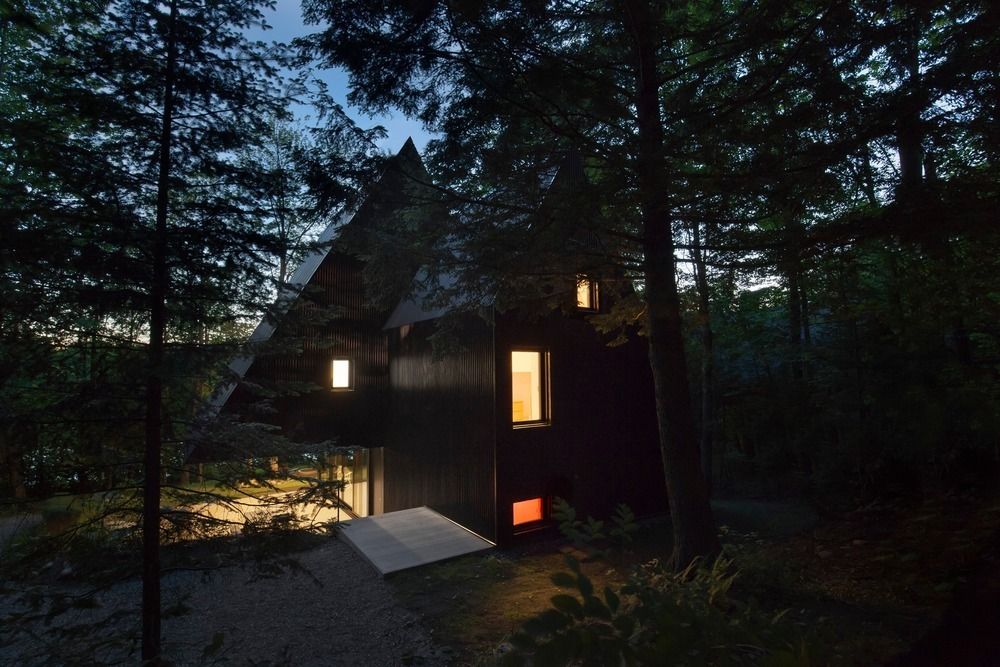
FAHOUSE, Nestled in the privacy of a hemlock forest, FAHOUSE presents an amazing building that seems to emerge from a children's story. Exploiting the contrasts between opacity and light, the ...

FAHOUSE, Nestled in the privacy of a hemlock forest, FAHOUSE presents an amazing building that seems to emerge from a children's story. Exploiting the contrasts between opacity and light, the ...
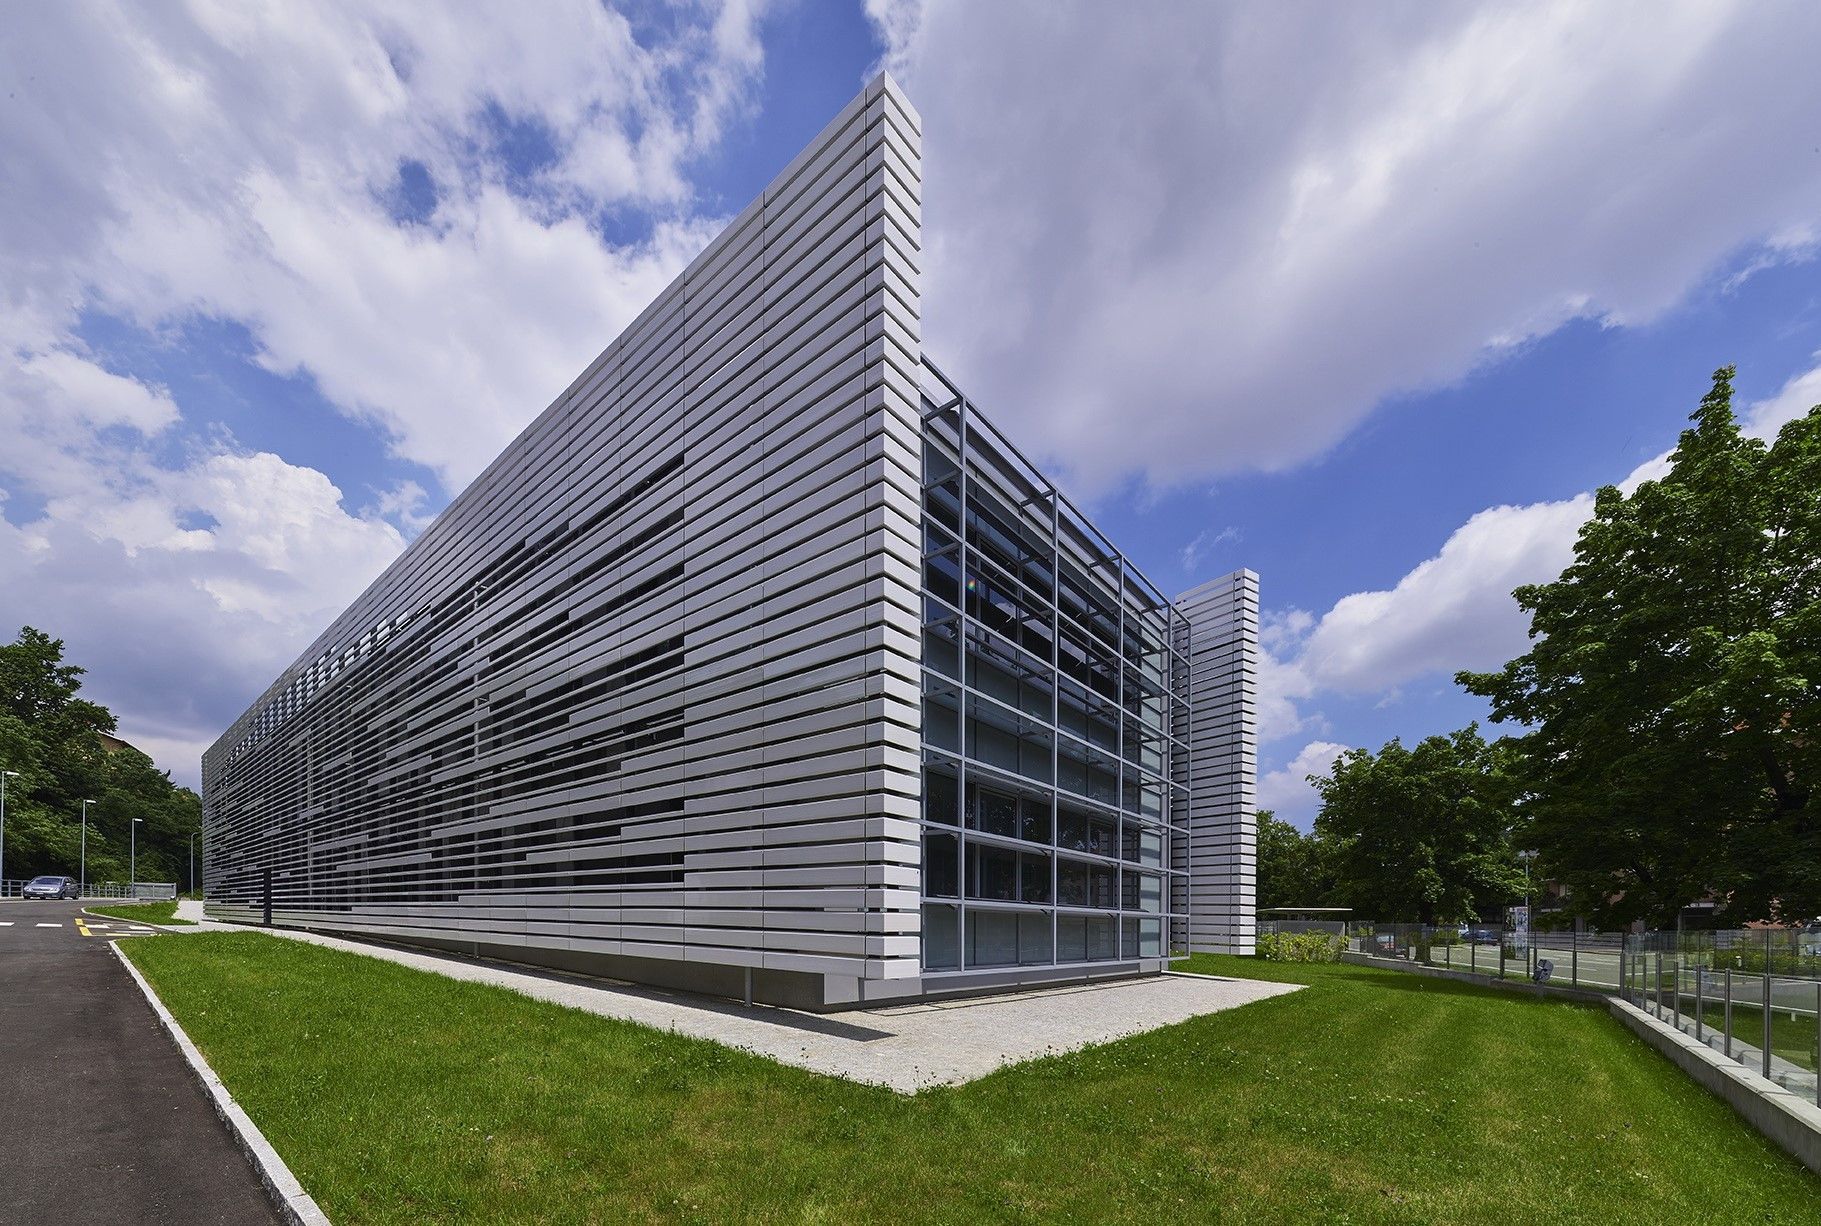
SPAZIO LILT The new headquarters LILT has been studied not only as a "container" of LILT activities as well as its mirror, representing the full image and values. The project conceives a new ...

Jordão House This summer home located on a horse ranch, which has a variety of architectural restrictions, called for a single story design integrated with the grounds, complying with the ...
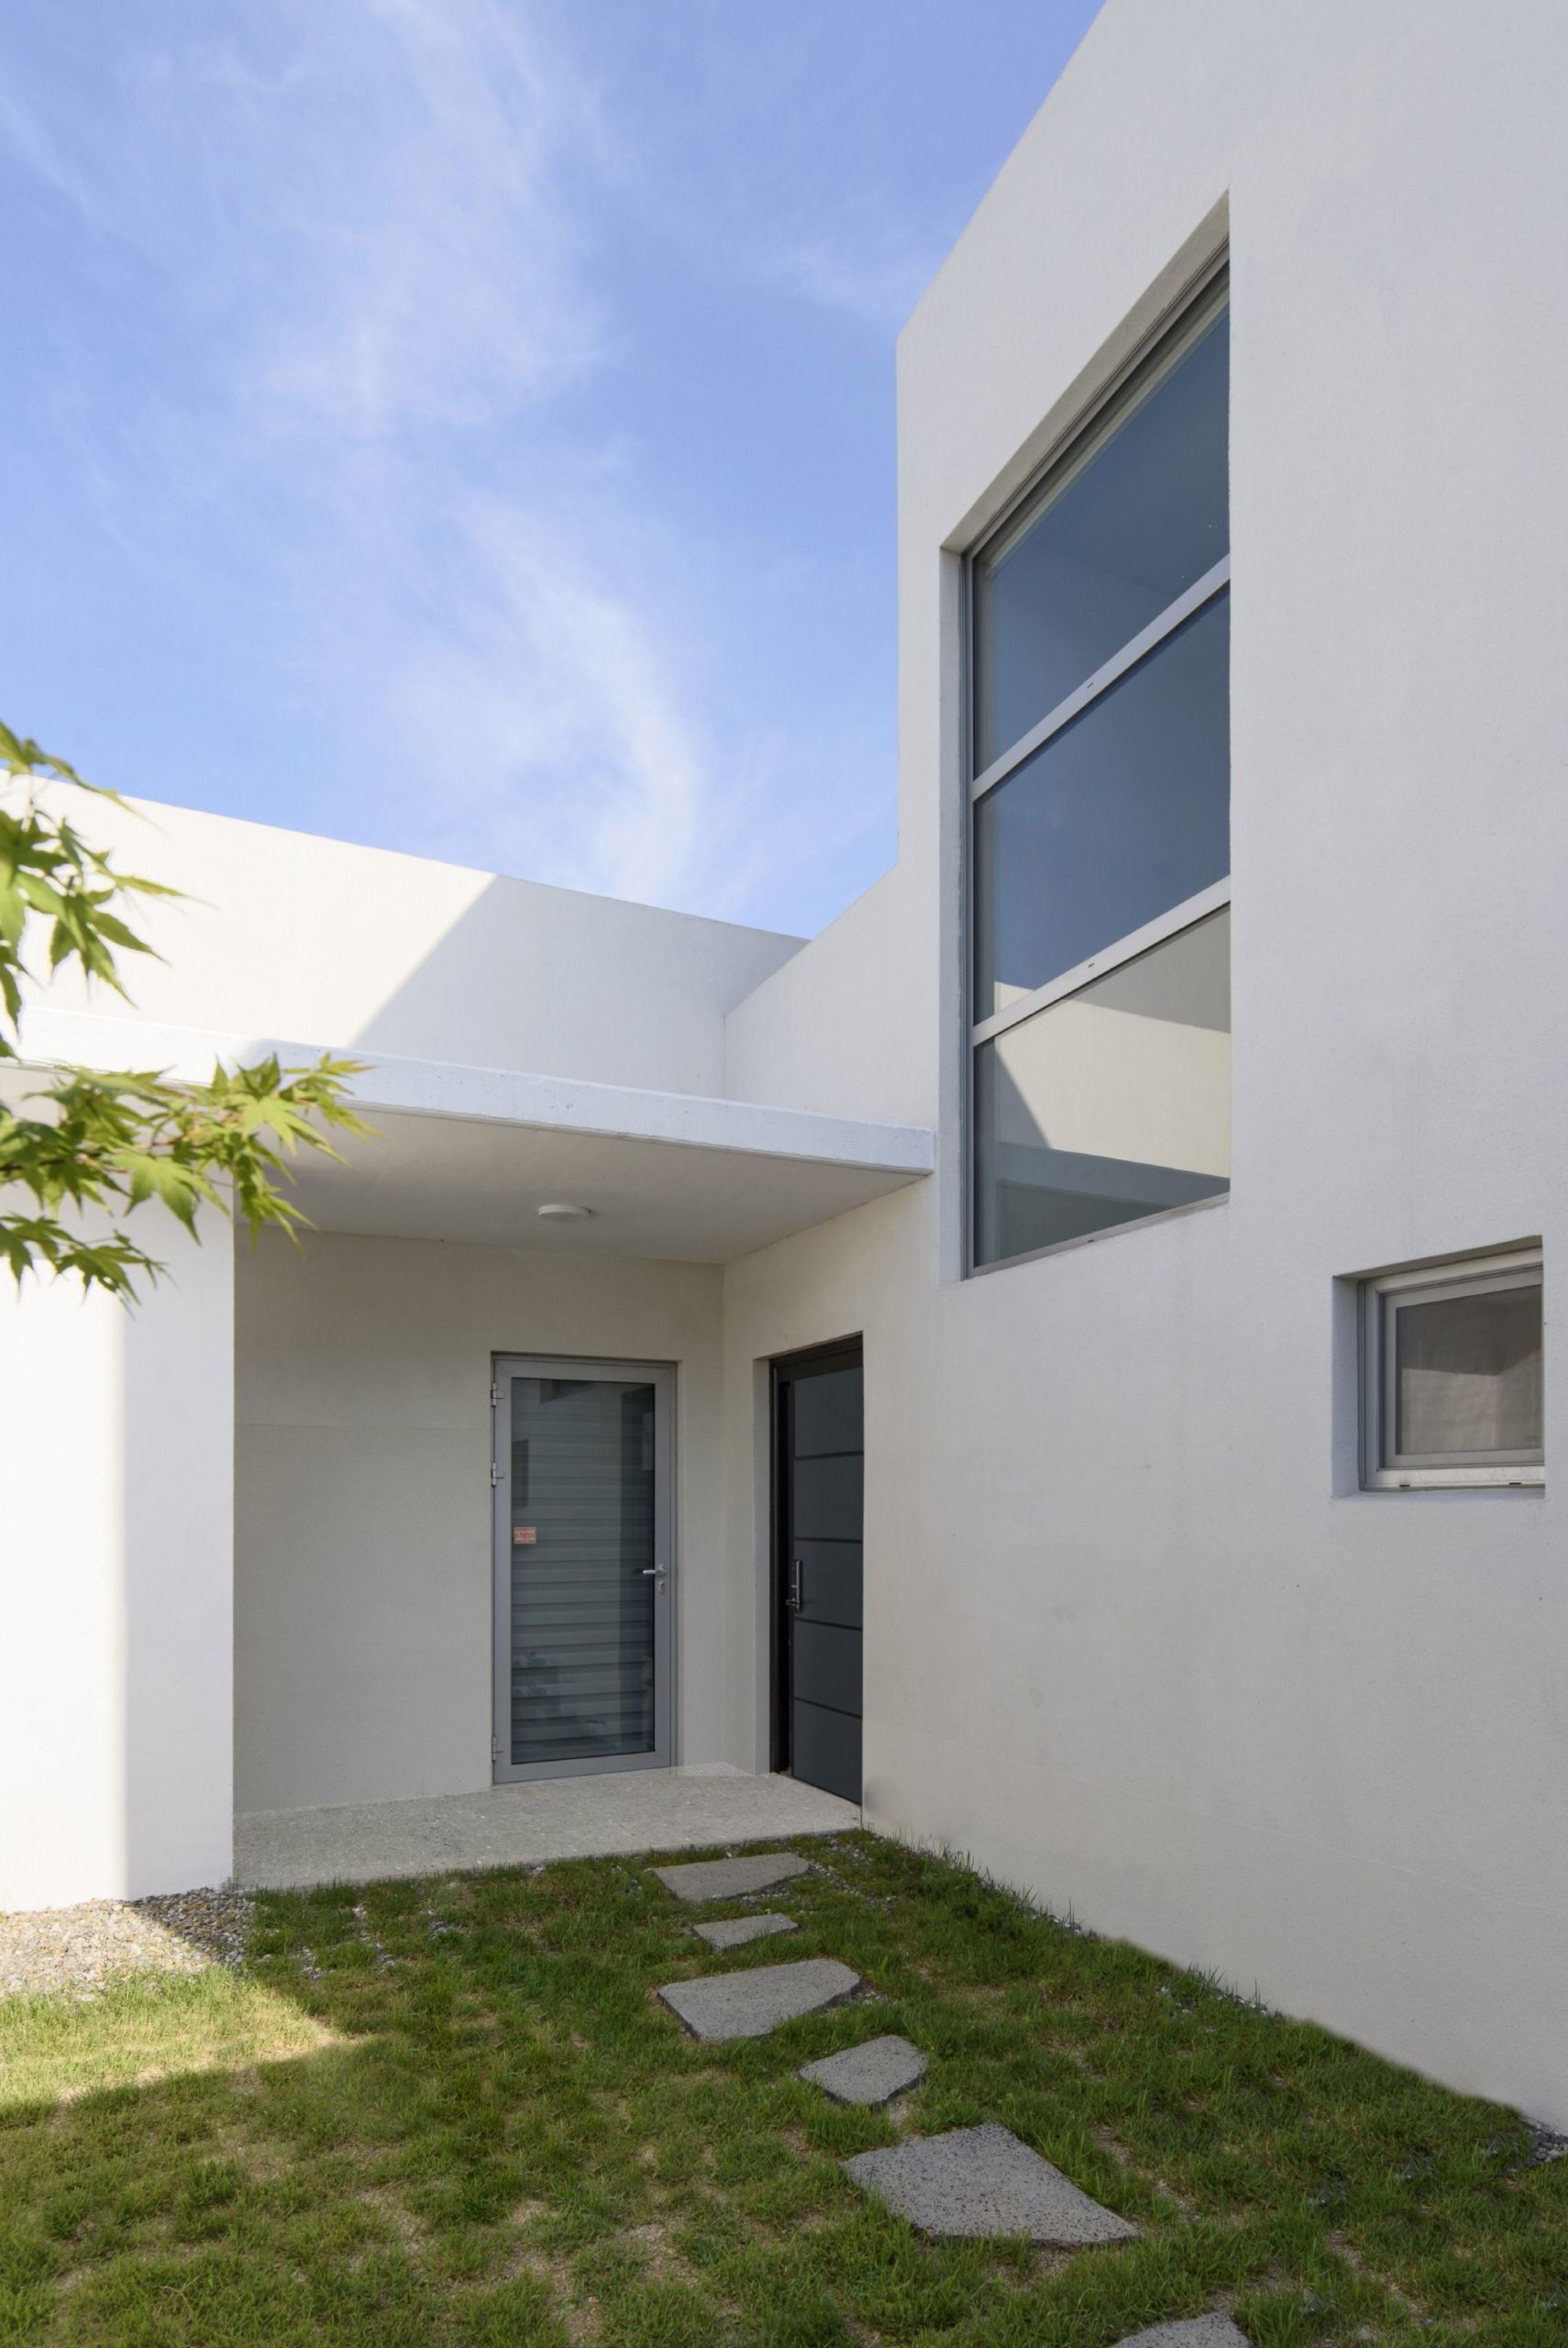
Lighthouse Residence is a detached house, size of 148.76㎡, built in Ilsan, Gyeong-gi Province. General floor plan for three-member-family consists of the main living room, three bedrooms, two ...

Studio Chintala A design practice built on the philosophy of “simplicity and honesty”, Studio Chintala begins each project by asking what it means to its users and the context. With the aim to ...

O2 Studio designs a new space for work, meeting, and relax for MAC Construction co.,ltd., an experienced contractor in Thailand for more than 15 years. The project begins from the idea "In Between" ...
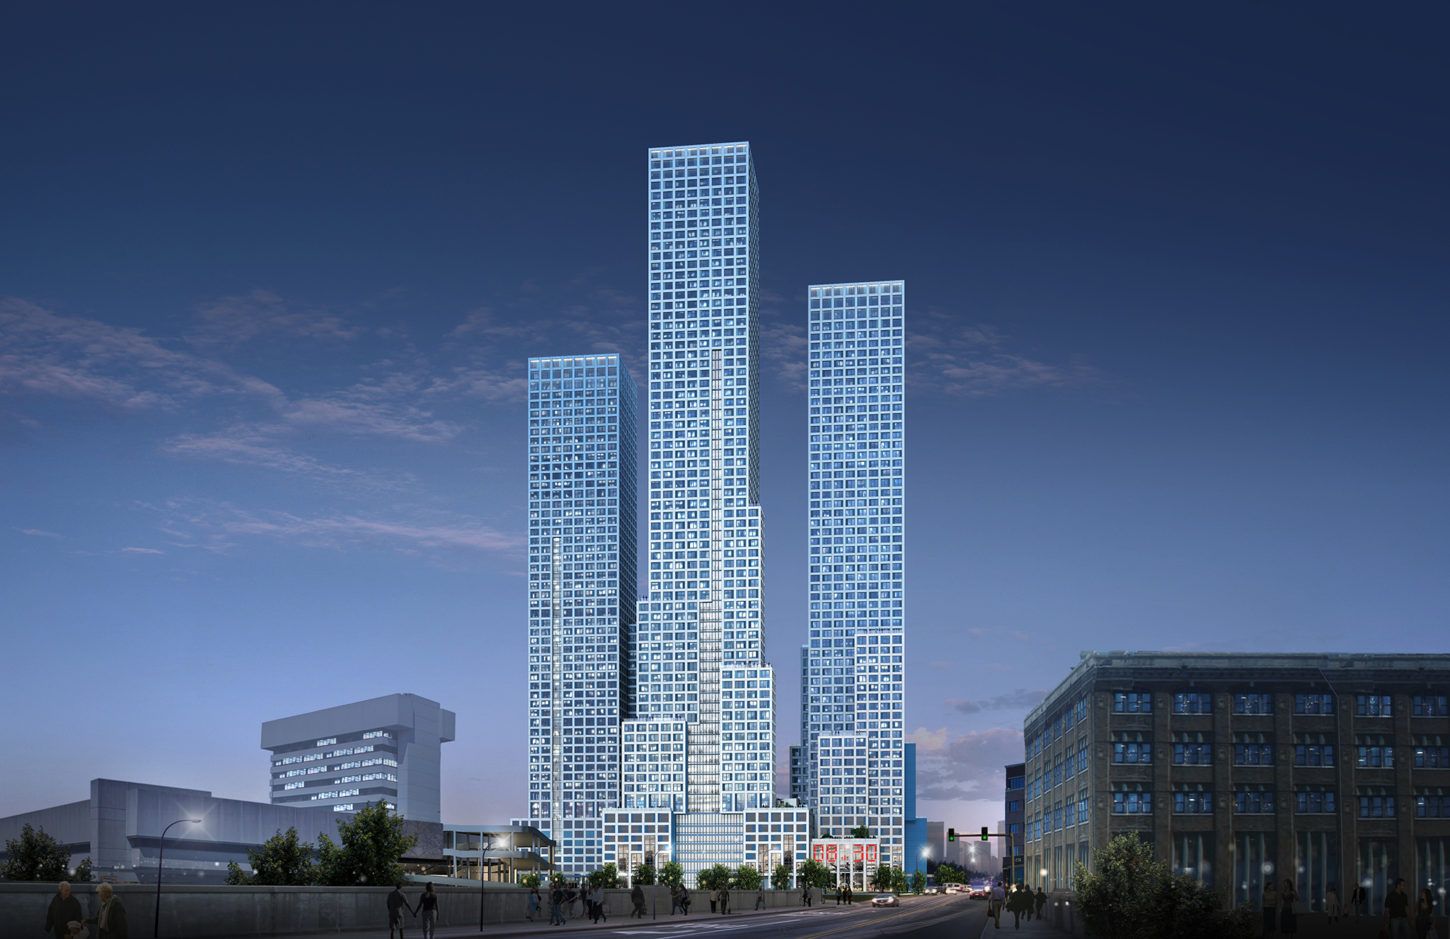
Journal Squared Journal Squared, designed by Hollwich Kushner (HWKN) and Handel Architects, marks a profound renaissance for the Journal Square area of Jersey City. The project follows a long ...

Estonian National Museum During the nineteenth century, Estonia experienced an ‘age of awakening’ with the spread of national consciousness and the establishment of Estonian language literature, ...

Chronotope Wall House Walls, the most structural and architectural element, are used to define a living space. Walls run across spaces and create disconnected or fragmented places while providing ...

Parque da Gare The Parque da Gare, created in the 80s, is located next to an old railway station. The derelict state it was in and the fact that it was located right in the centre of the city ...
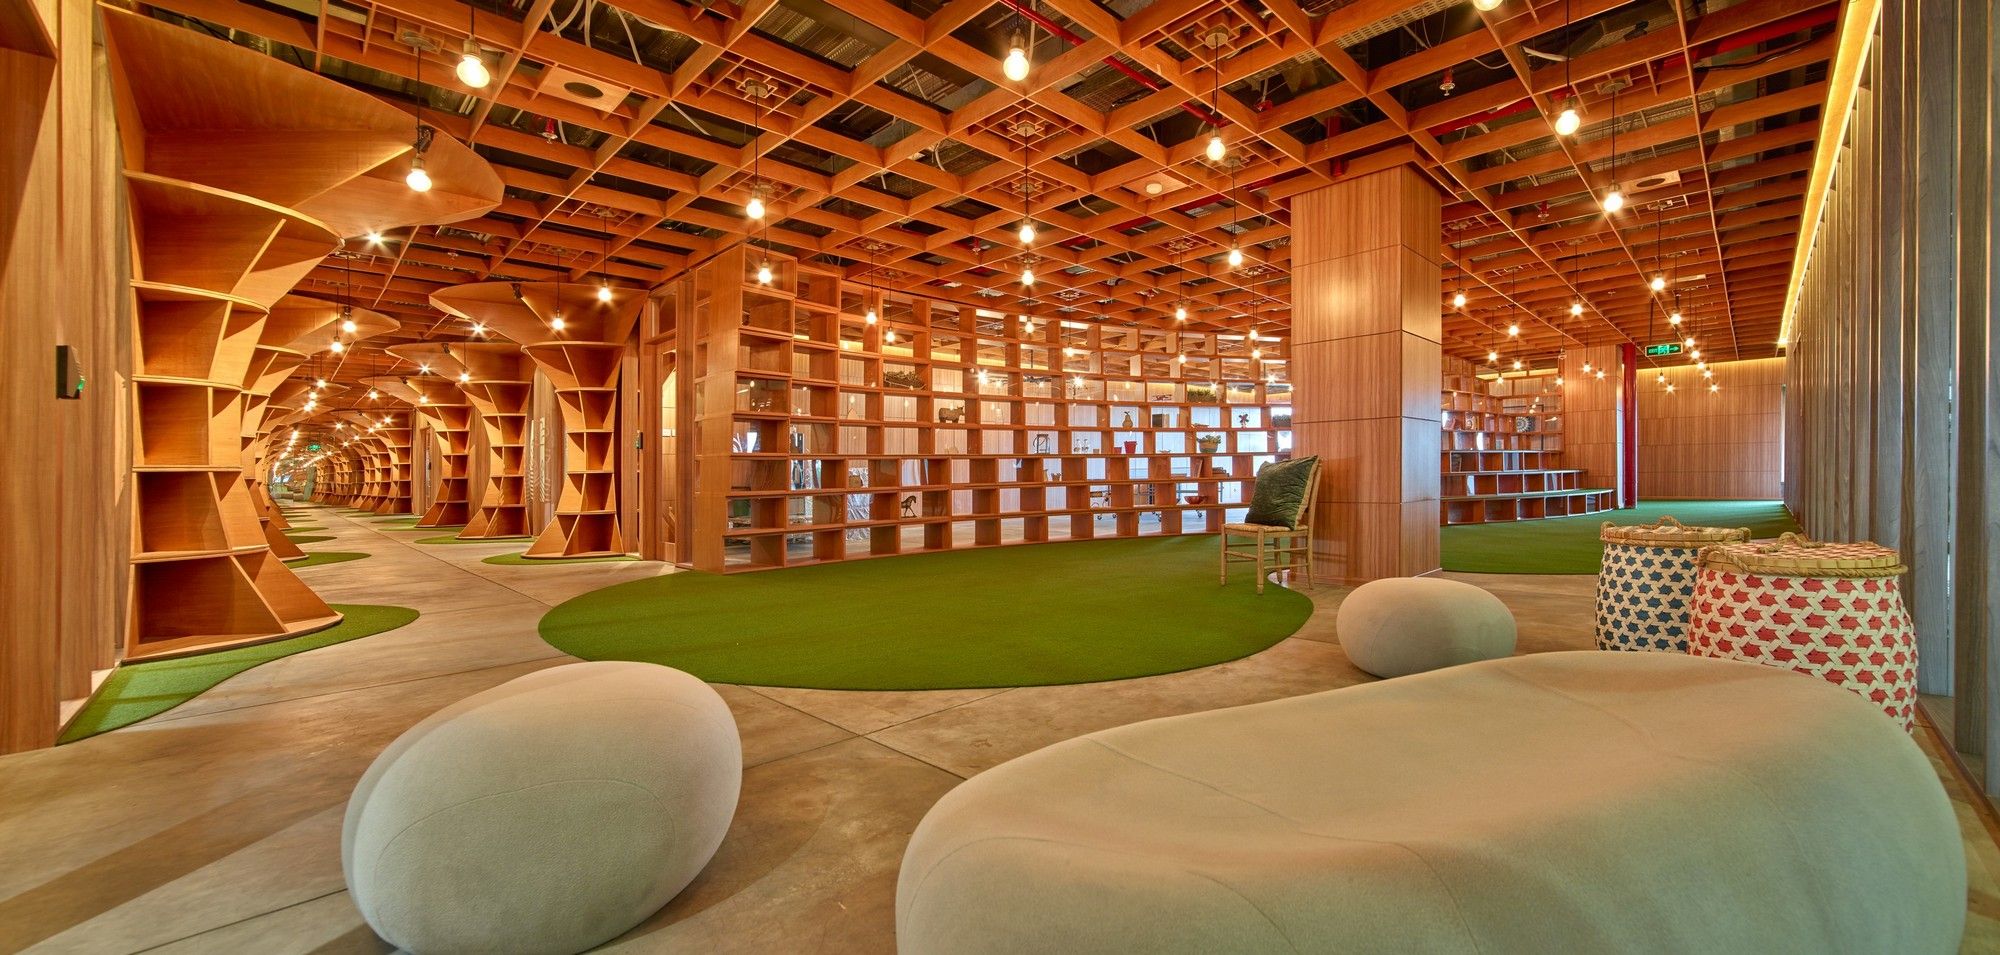
Parabolic Plywood Office Located in Alam Sutera, Tangerang, as it completed in 2016, Puncak Keemasan Group Office occupies 2.450 sqm of built area. The building is intended as office for several ...

House in Clavadel The building is an important witness to the history of development within the landscape of Davos, especially for Clavadel. When the Walsers came to the valley at the time, they ...
