MVRDV House | MVRDV

MVRDV House MVRDV’s 2400 m2 interior renovation for their new offices, with 150 work spaces, had at its core the idea to capture and enhance their DNA in what is now called the MVRDV House. The new ...

MVRDV House MVRDV’s 2400 m2 interior renovation for their new offices, with 150 work spaces, had at its core the idea to capture and enhance their DNA in what is now called the MVRDV House. The new ...
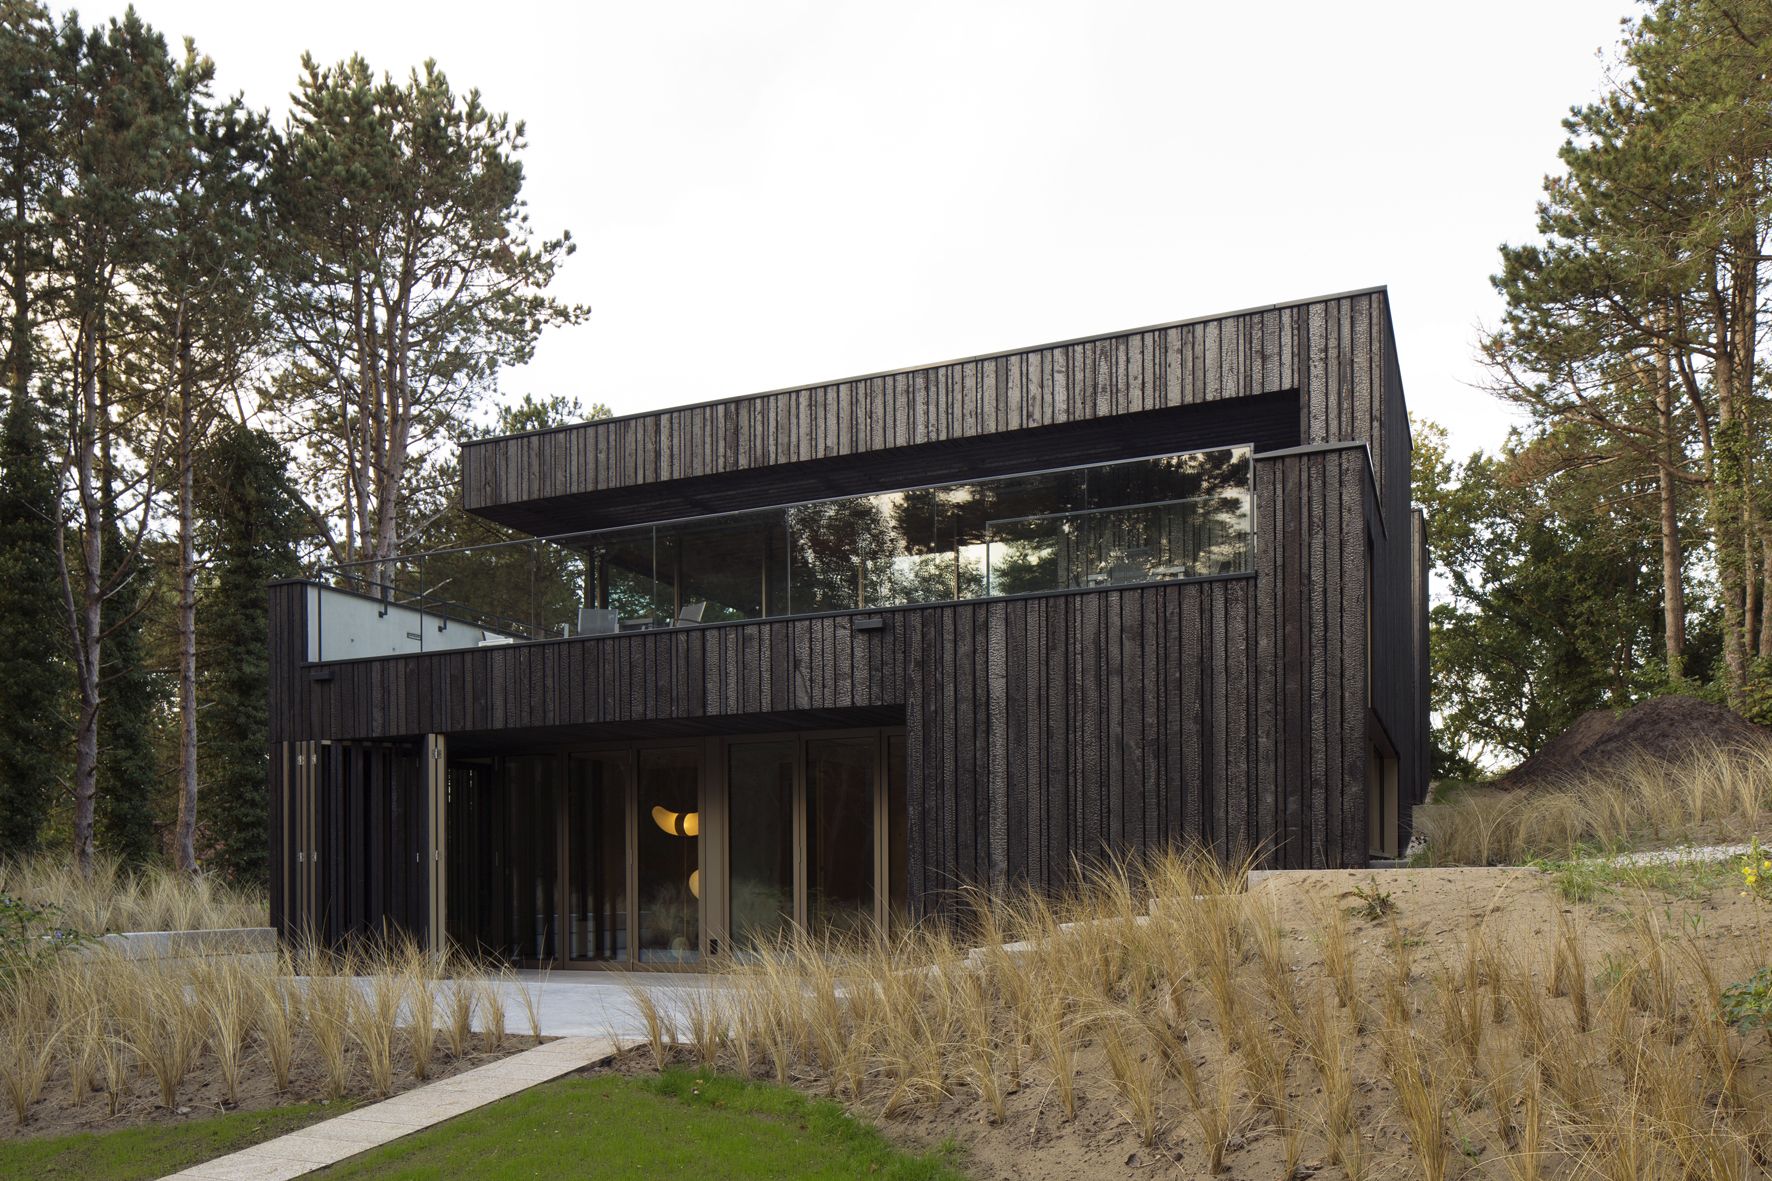
Villa Meijendel A dense forest opens to a dune valley. Sunlight casts shadows of branches and leaves against tree trunks. In the distance, a golfer walks through the empty surreal landscape. This ...
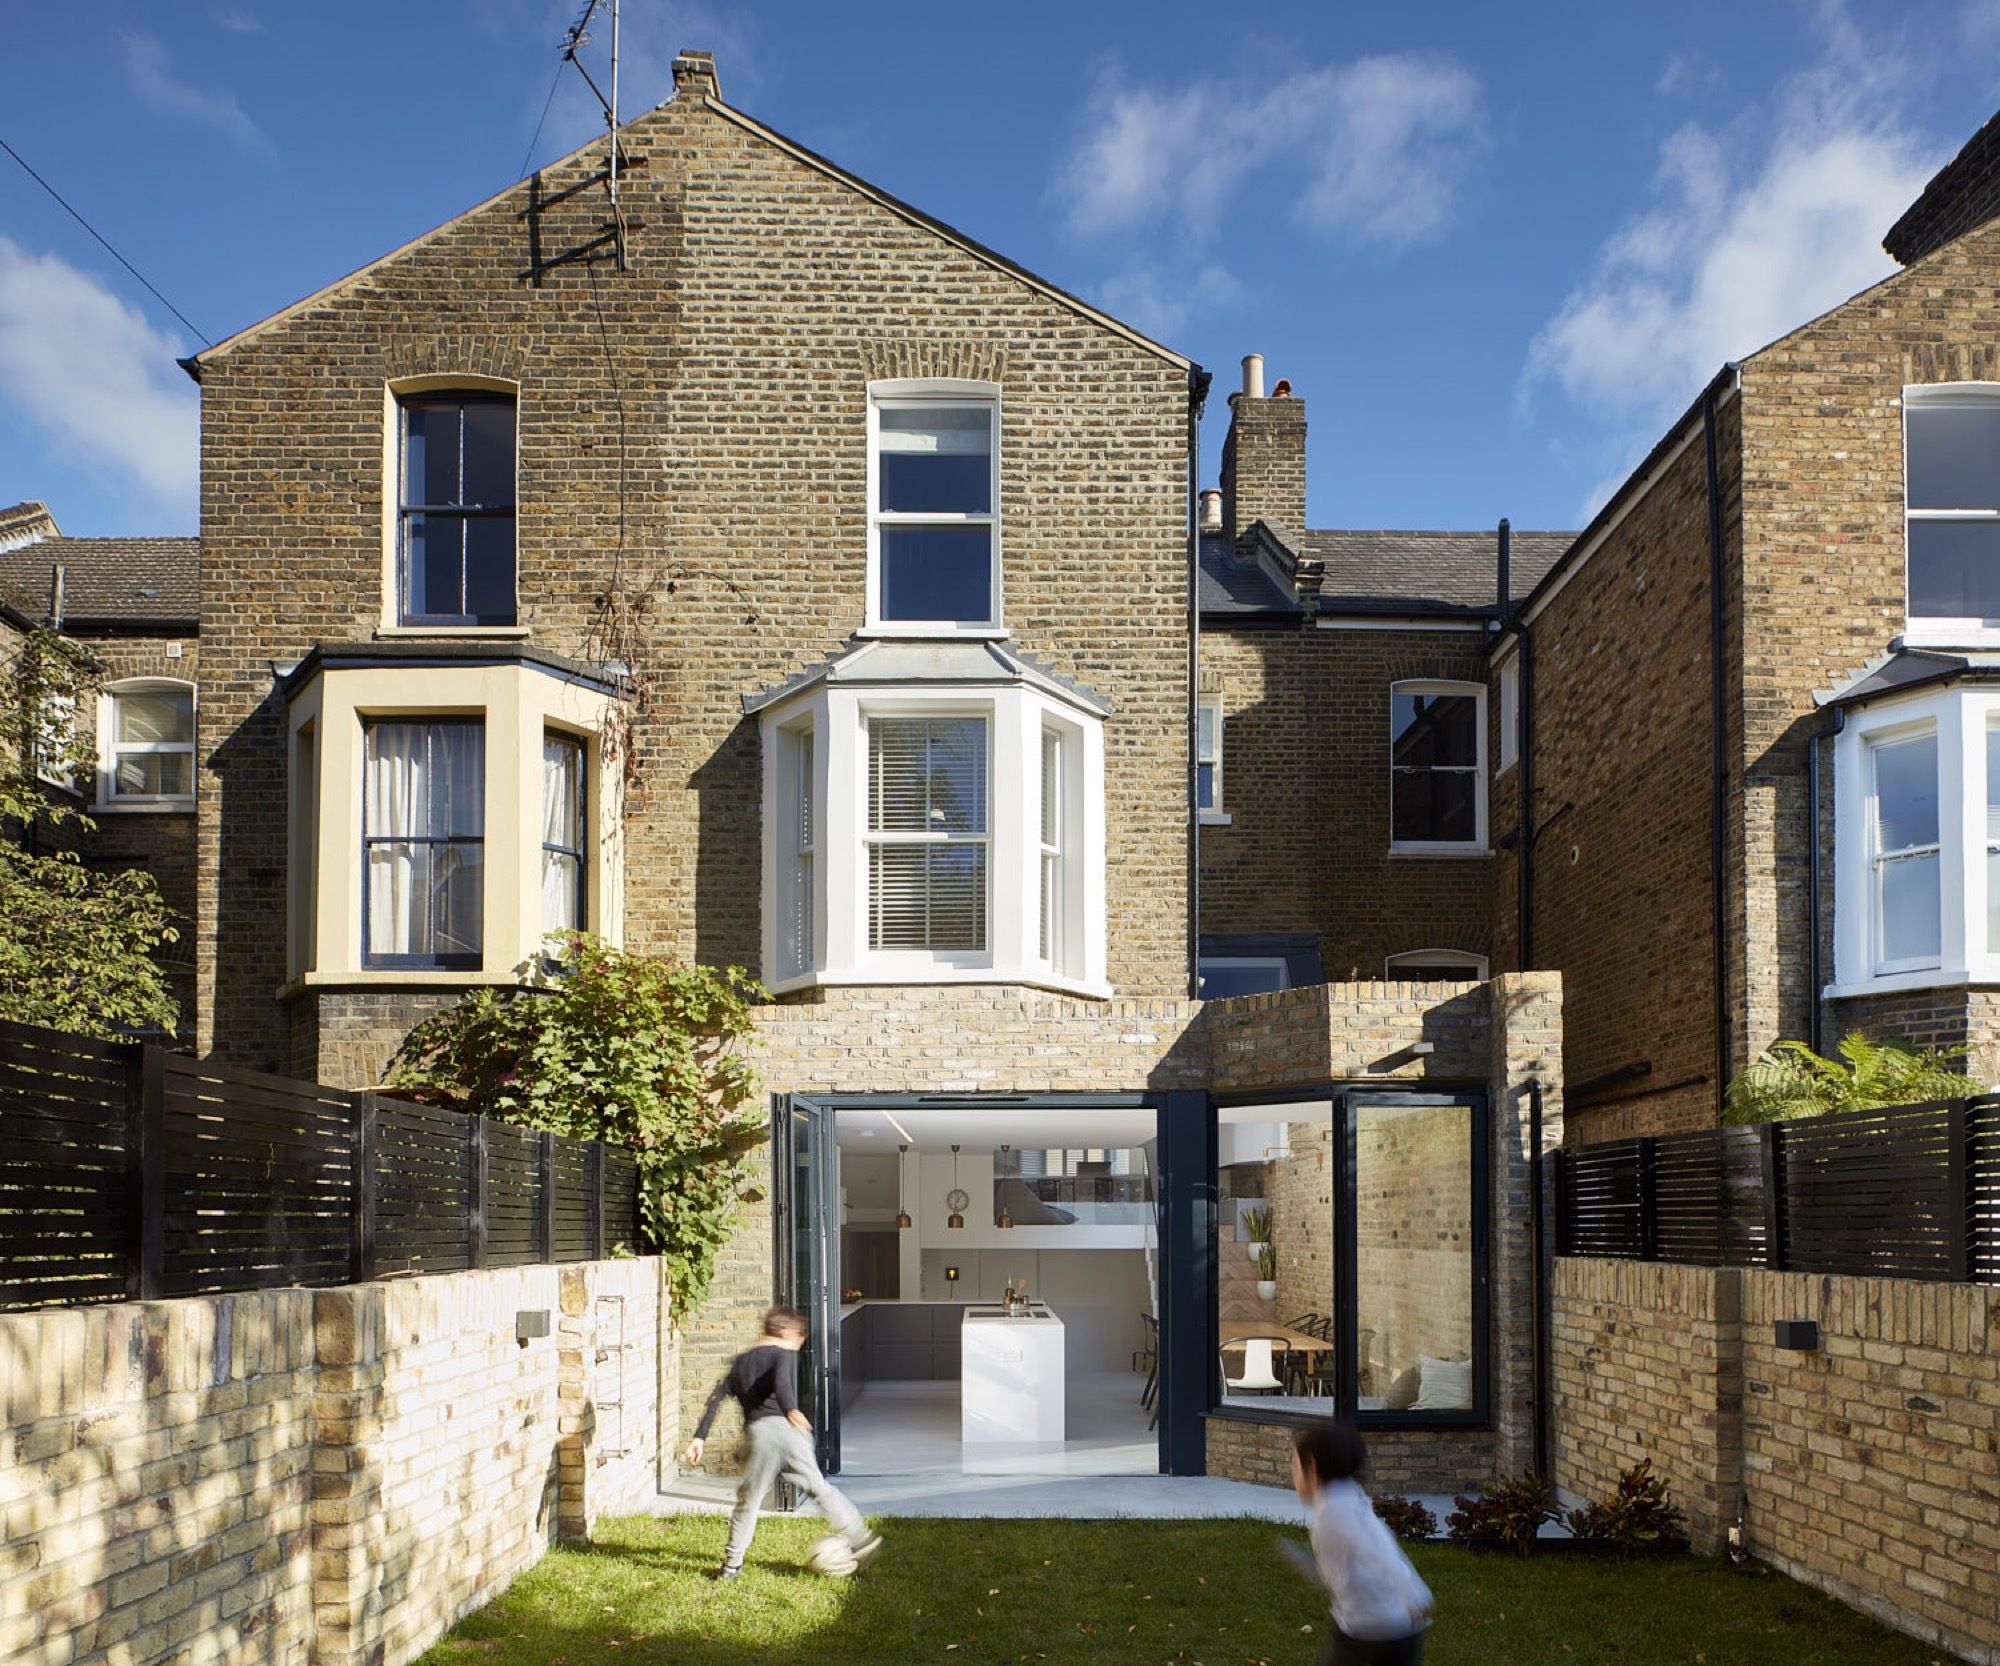
Scenario's House, This house was a chance to be our own clients. It was purchased with the intention of completely renovating, extending and adapting it to the scenarios of our own family life. It ...
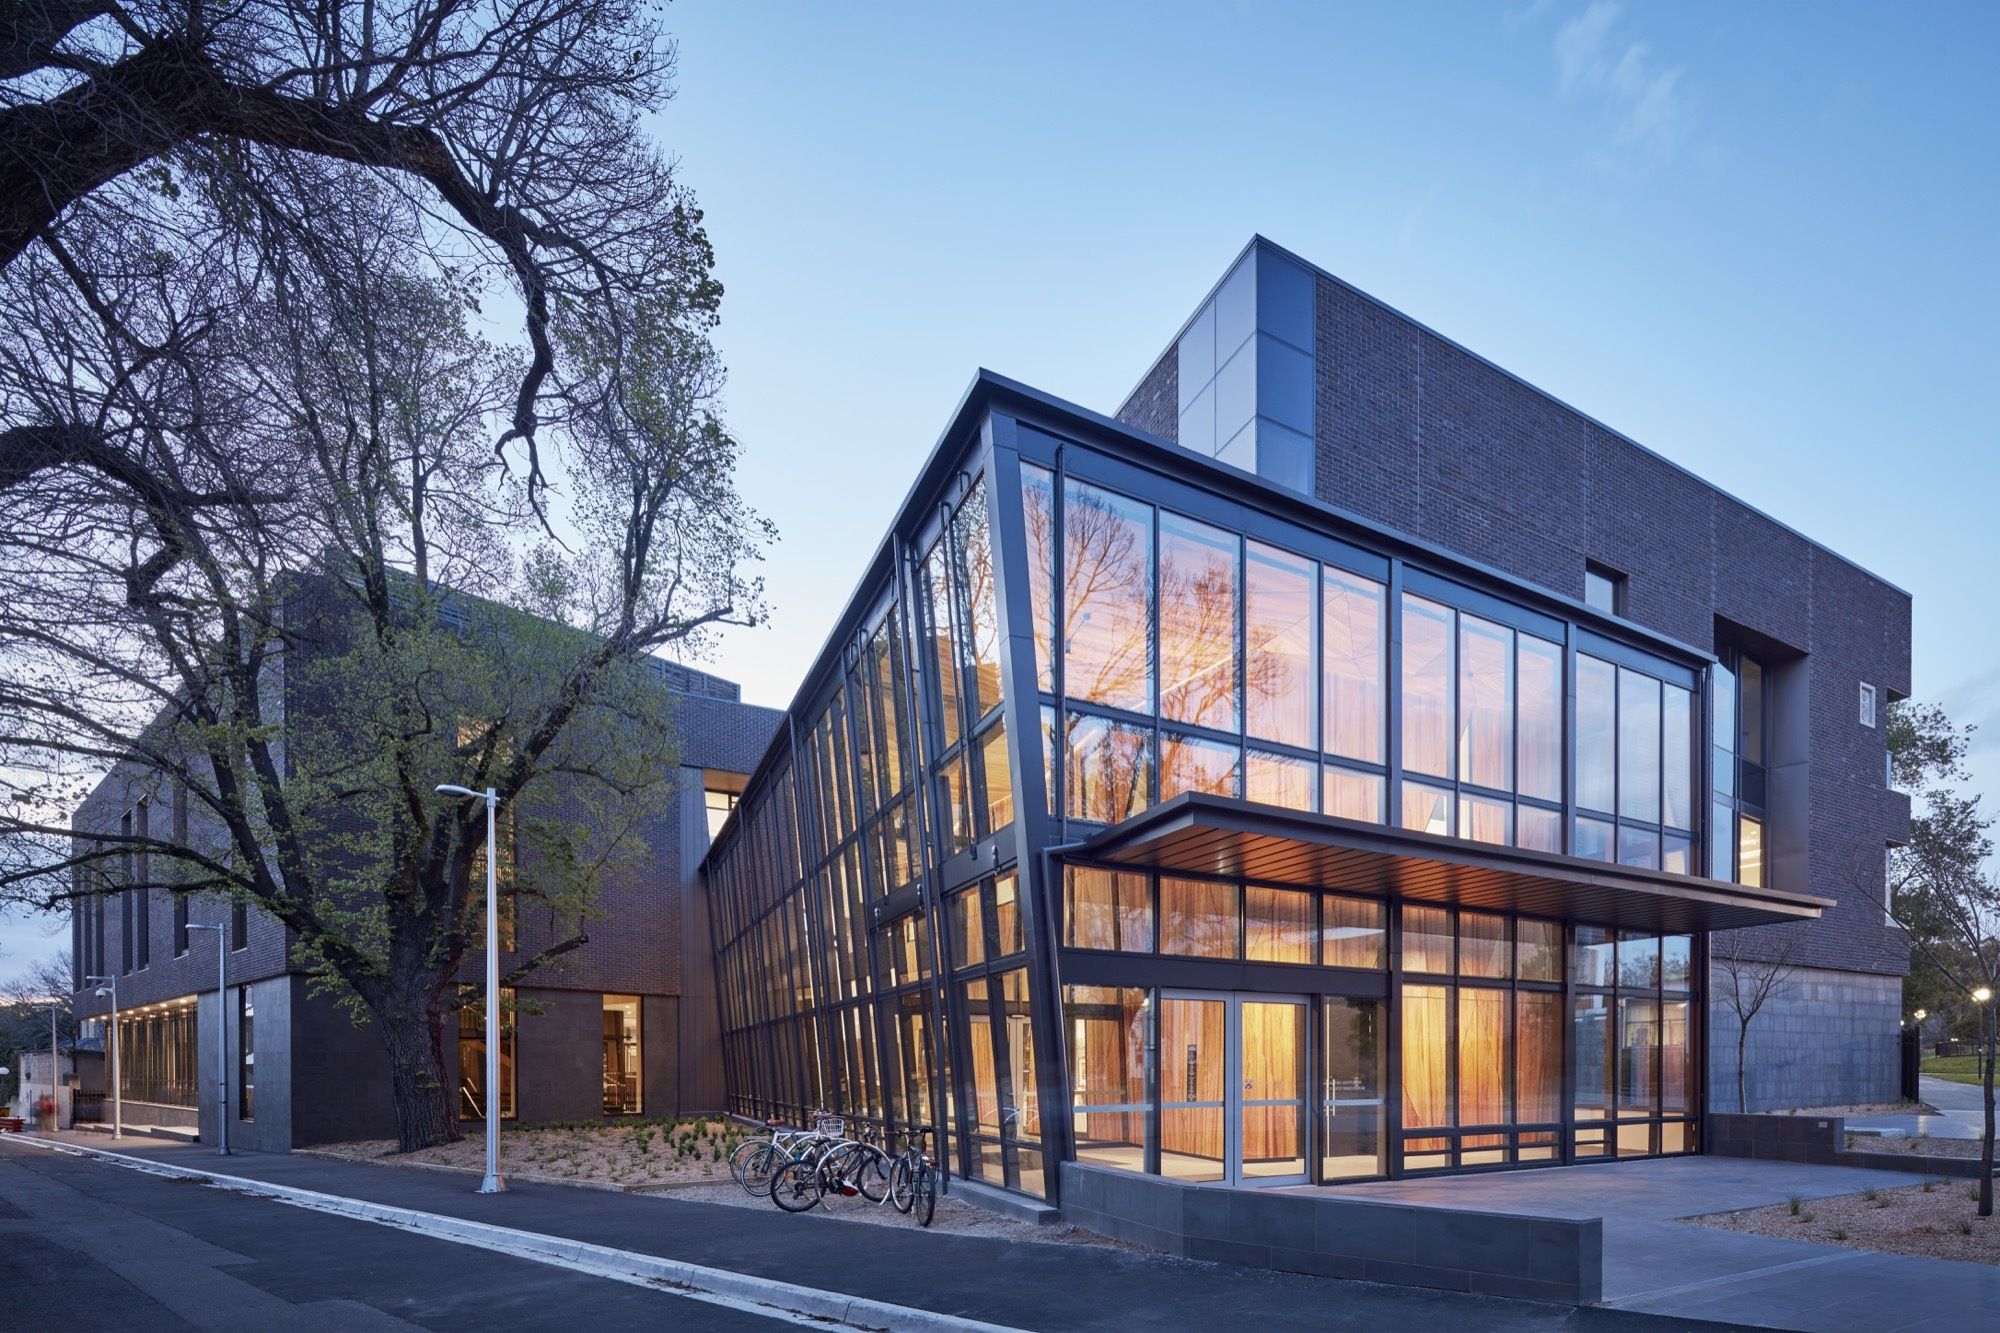
Gateway Building for Trinity College The Gateway Building sits prominently along Melbourne University’s historic circulation artery, the Tin Alley precinct. The new building forms a dramatic visual ...
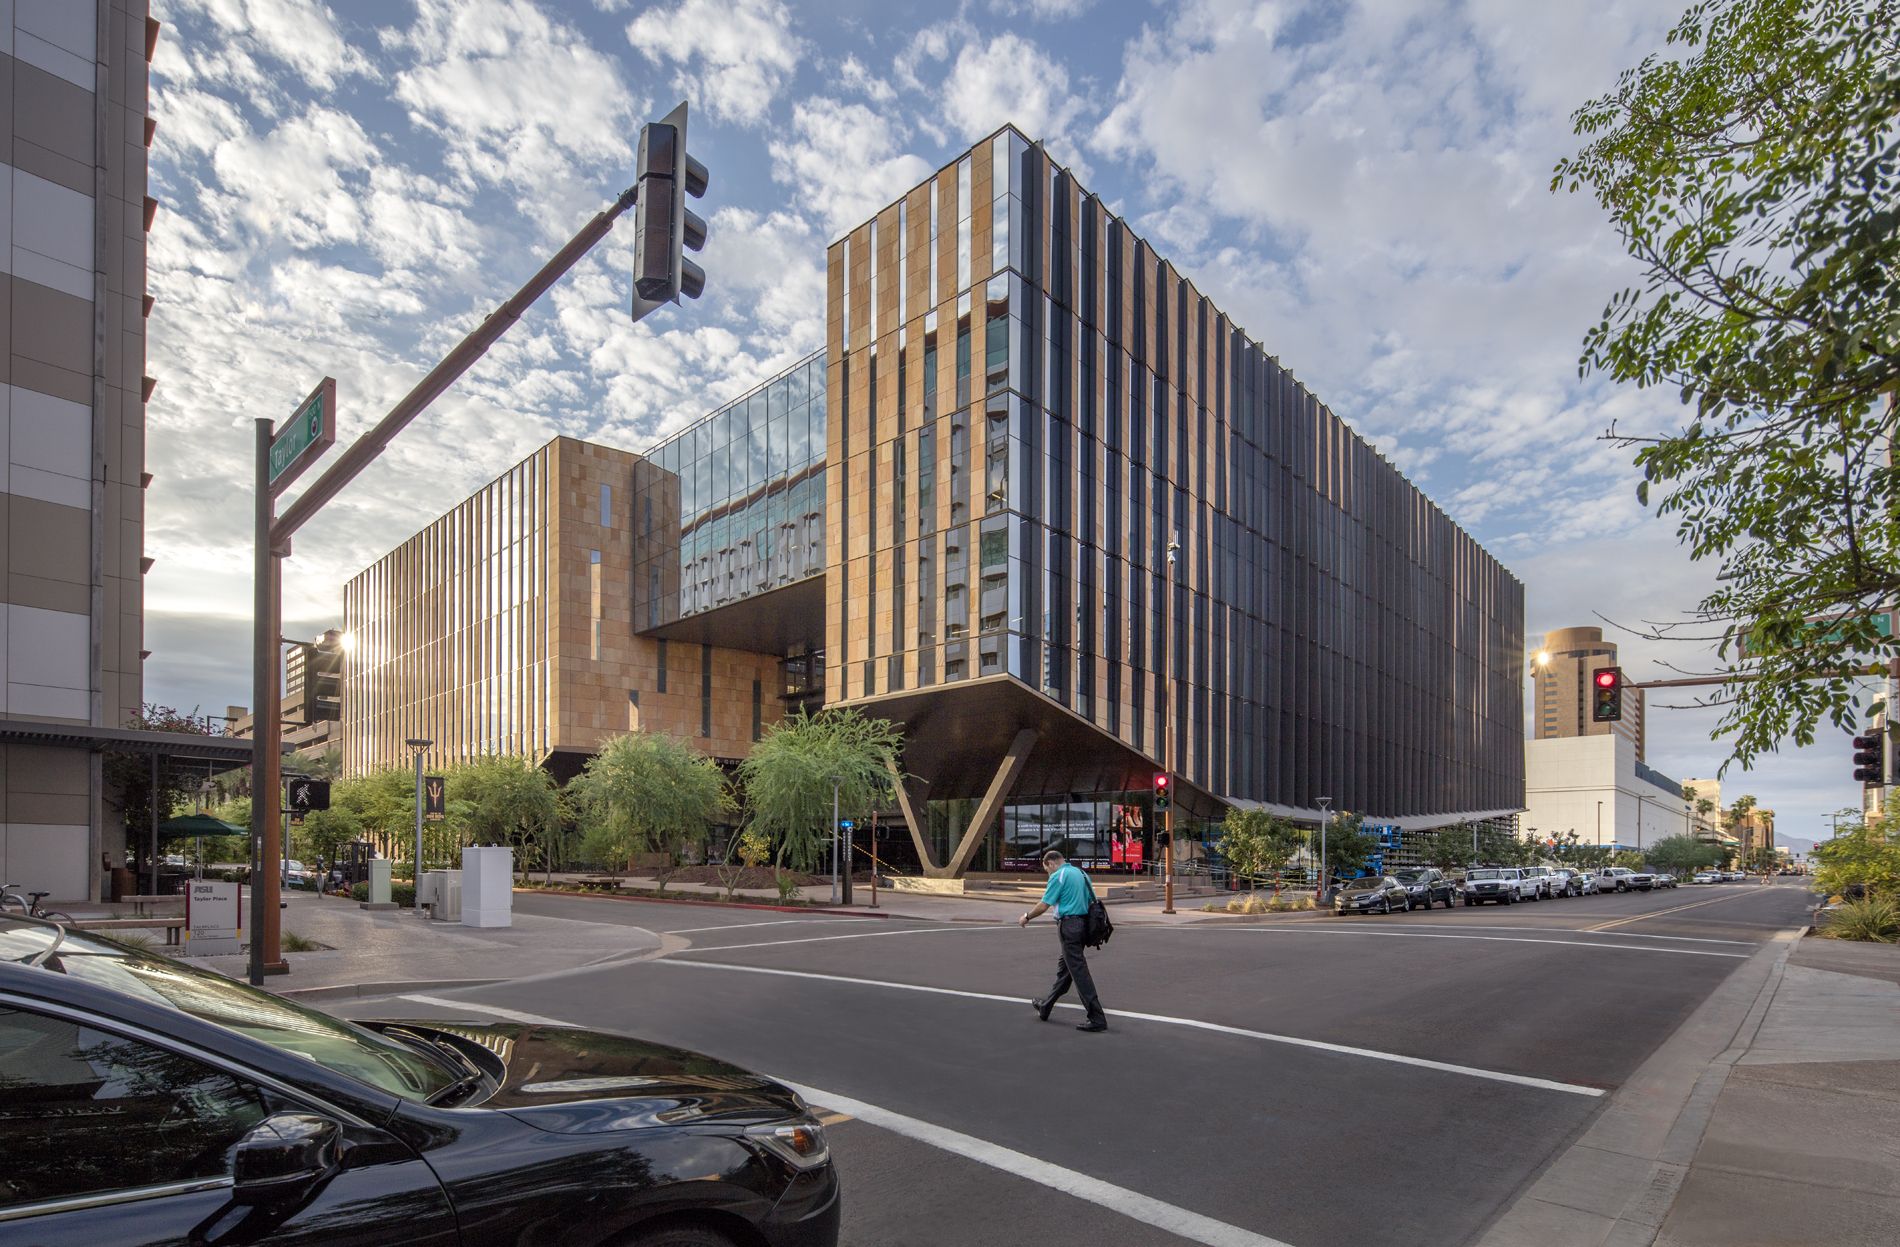
Beus Center for Law and Society The Sandra Day O’Connor College of Law reinvents the traditional law school experience through the construction of a new, modern facility, the Beus Center for Law and ...
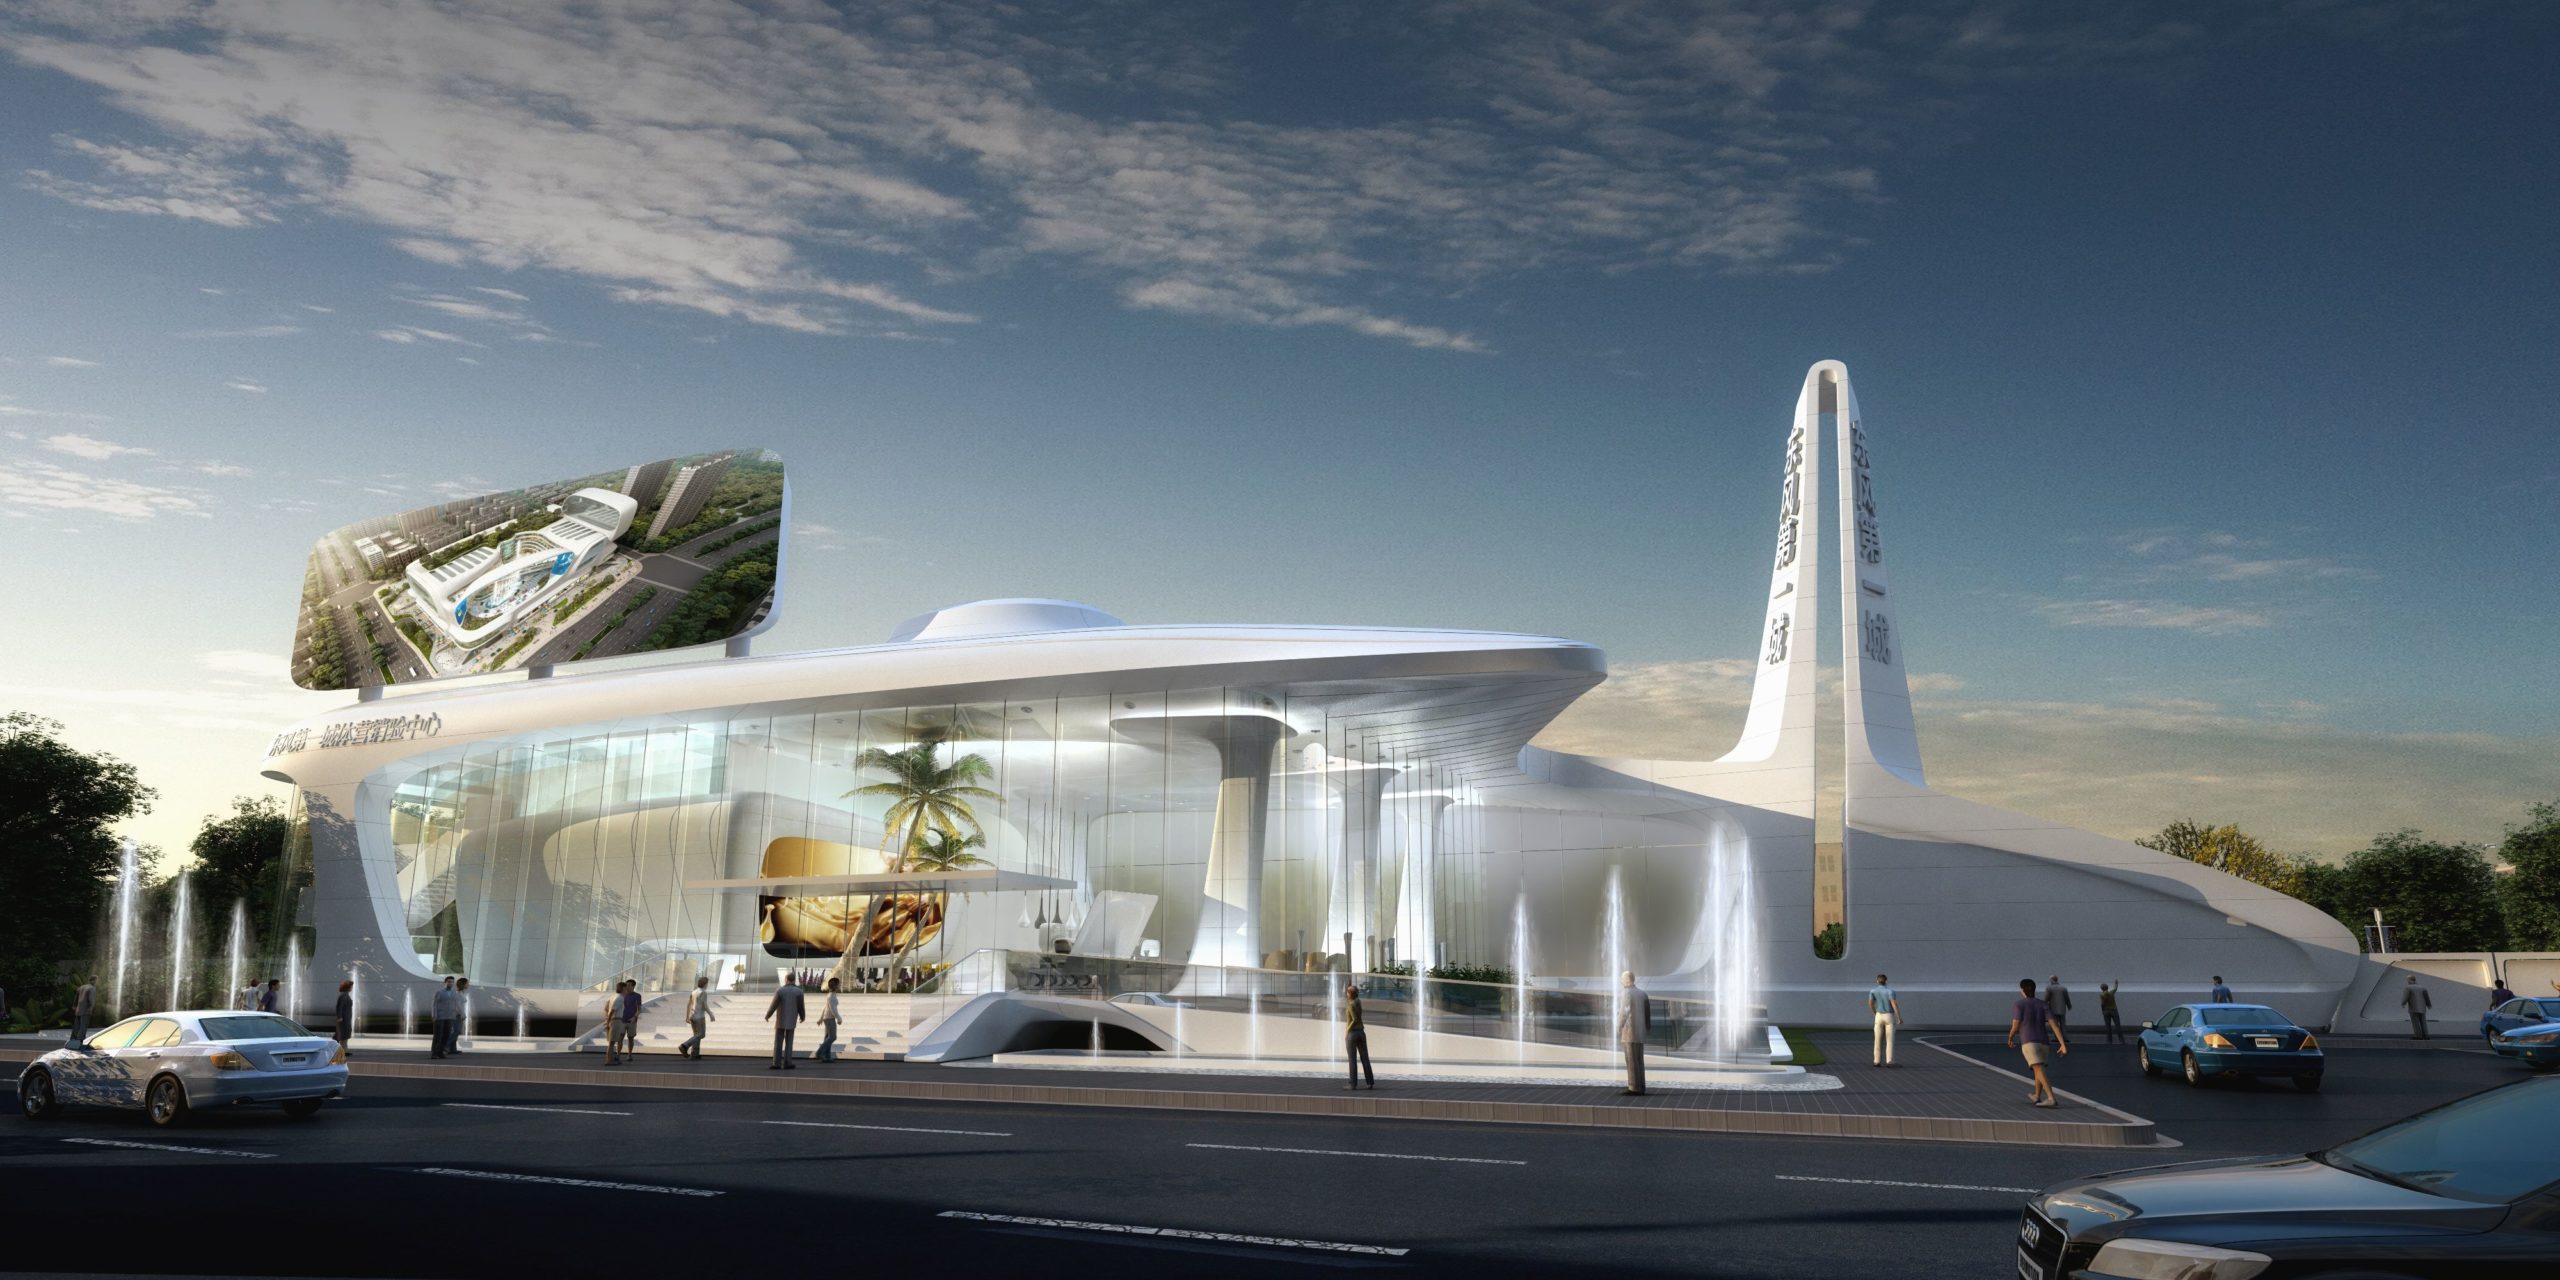
Hanhai Dongfeng Sales Center Located at the Intersection of Dongfeng Road and Fung Hing Road, this temporary building serves as the Sales Center for the Dongfeng Shopping Mall which will be ...
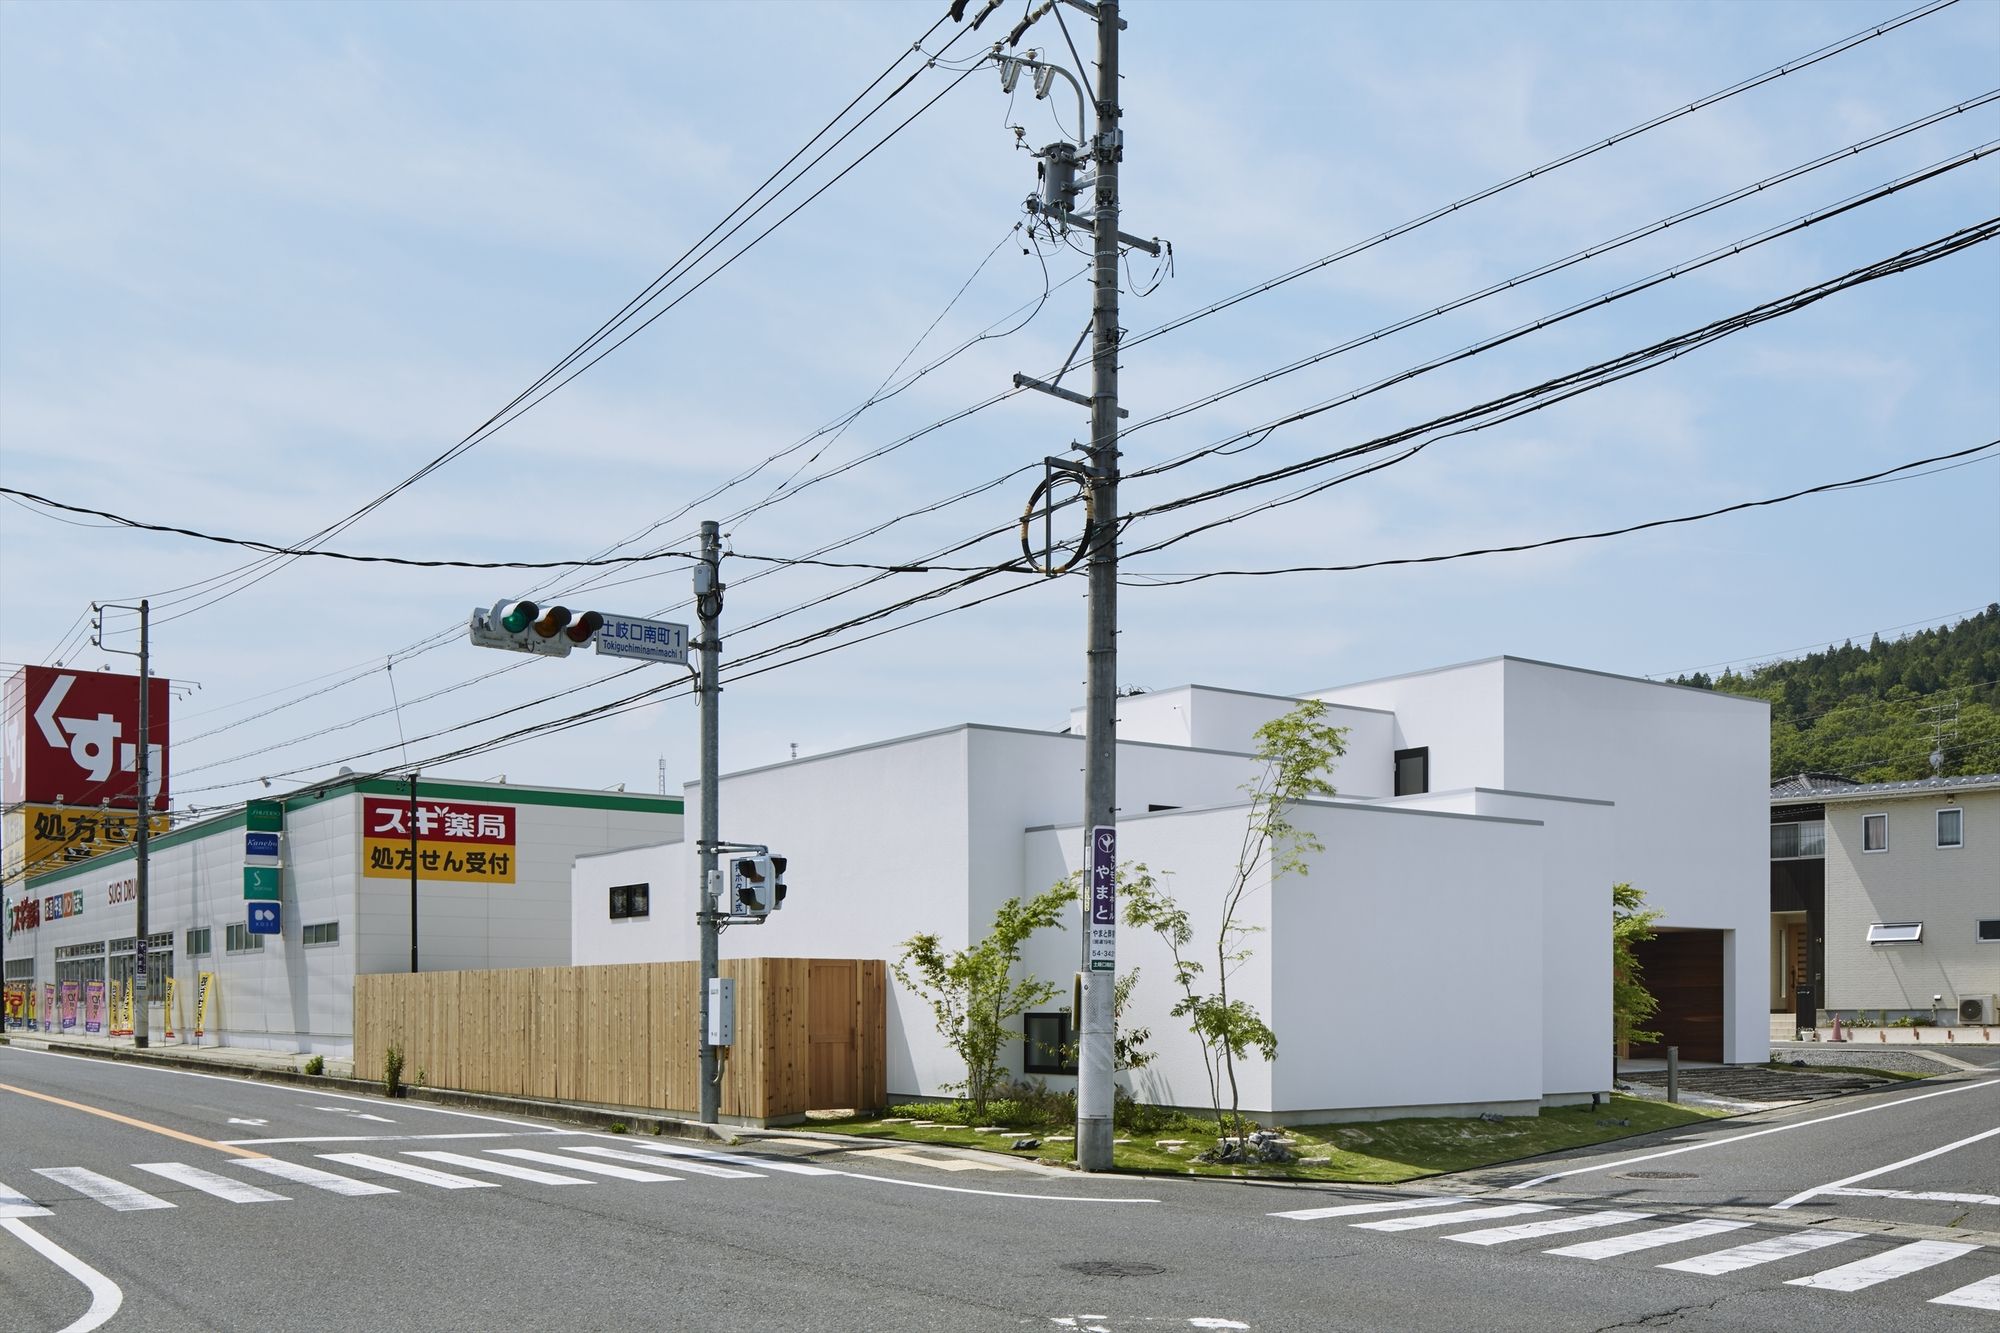
L House This house is located next to the intersection along the main road in Toki City, Gifu Prefecture. We thought to acquire diverse living space by connecting boxes of various heights to the L ...
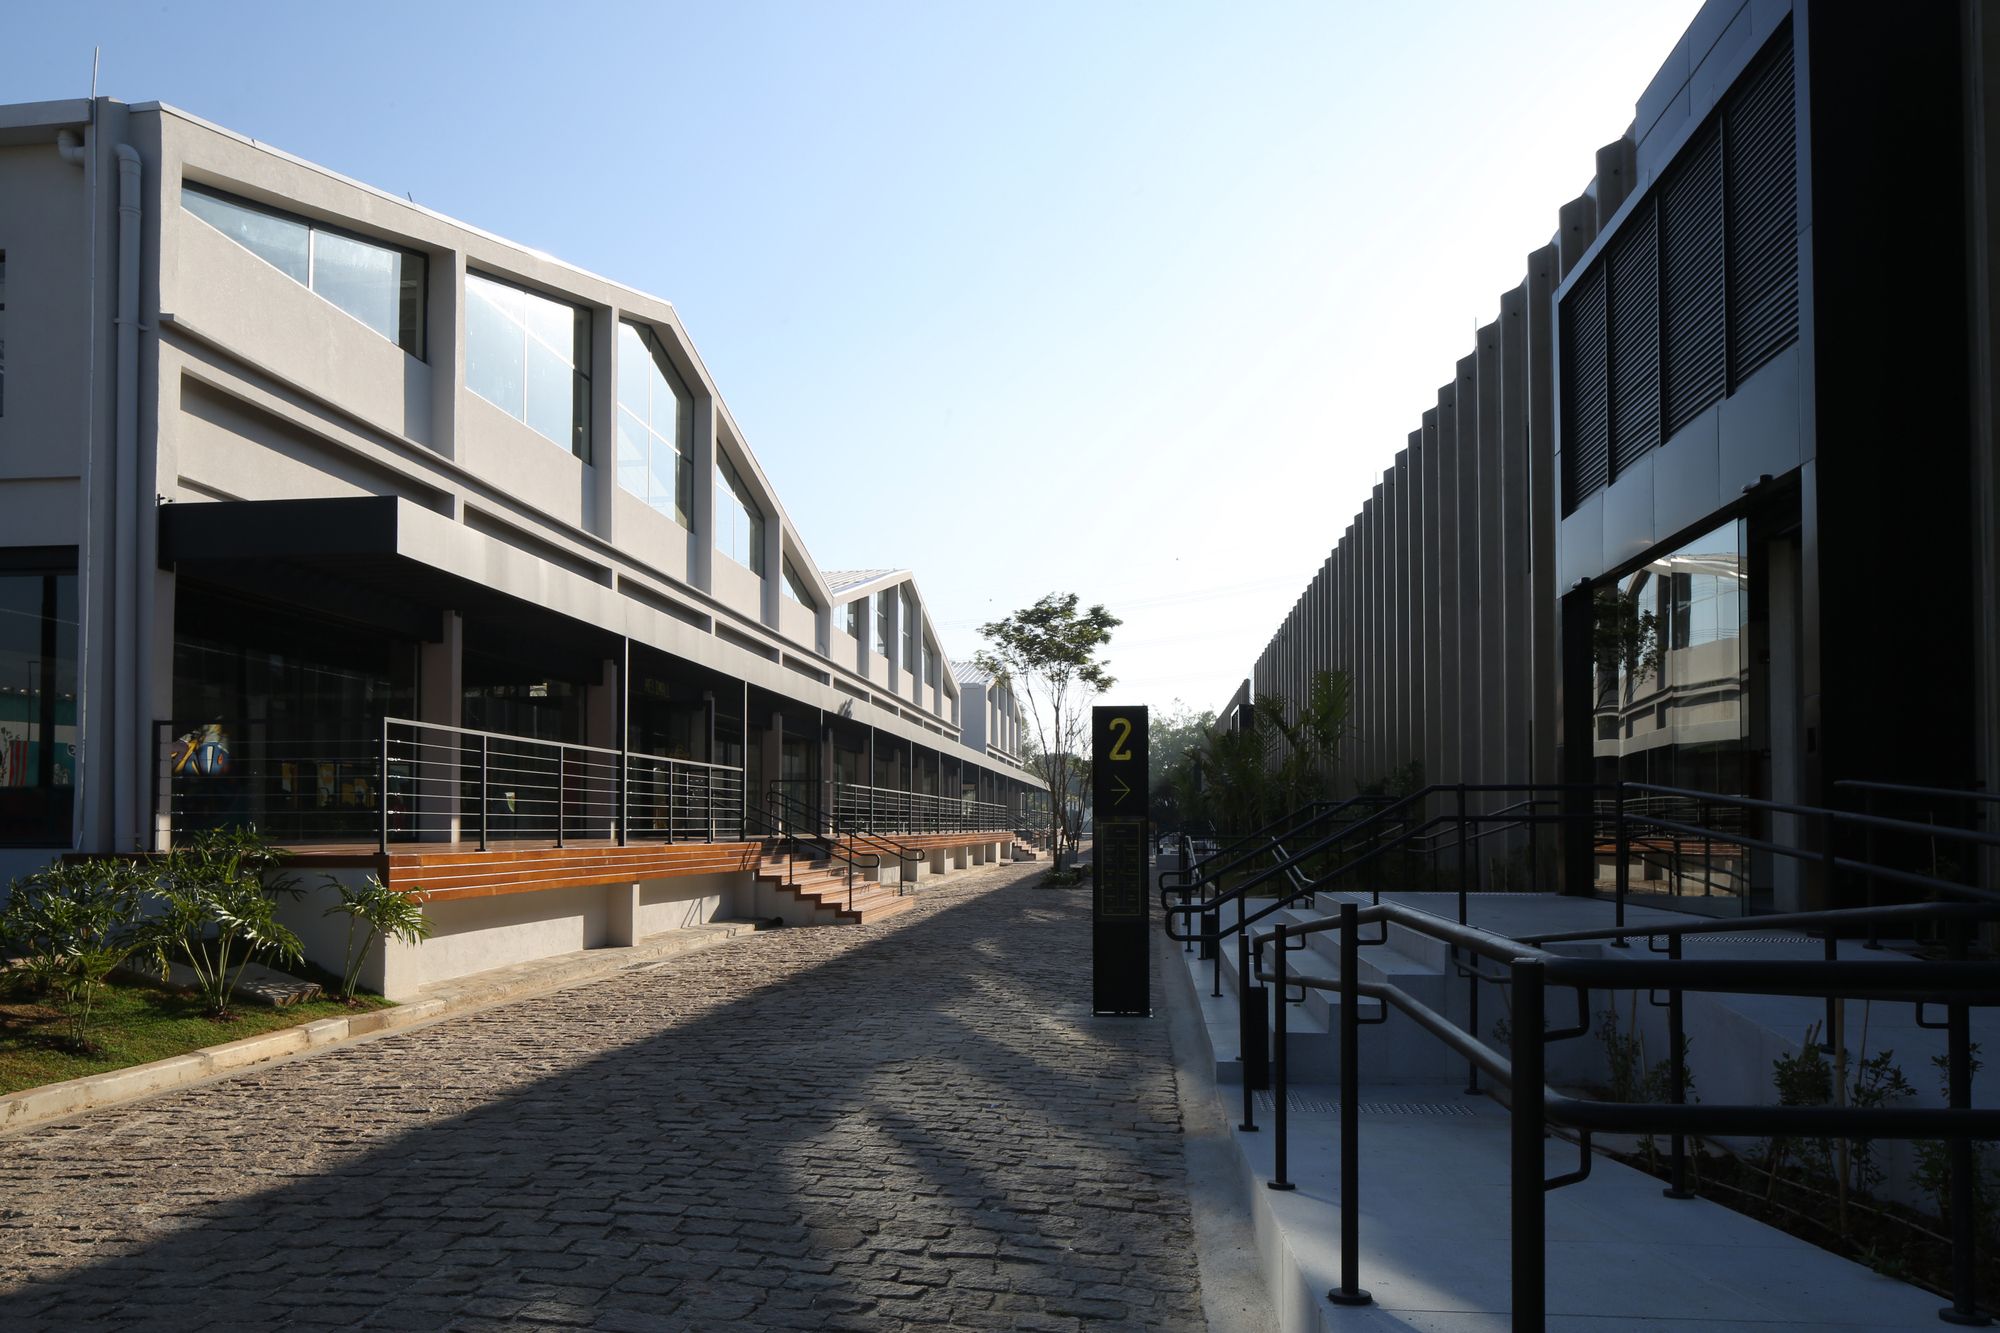
Melicidade Offices in São Paulo Mercado Livre decided to relocate its offices in São Paulo, Brazil, towards the industrial area of Osasco. The project was located in a three-hectare site that had ...

Sejong Museum Gardens Office OU has been announced as the winner of South Korea's International Competition for the National Museum Complex Master Plan of the New Administrative City (Sejong City). ...

S. Pellegrino Flagship Factory, our proposal for S. Pellegrino’s new home in the heart of Bergamo is an authentic extension of the rational and functional architecture of the existing factory, where ...
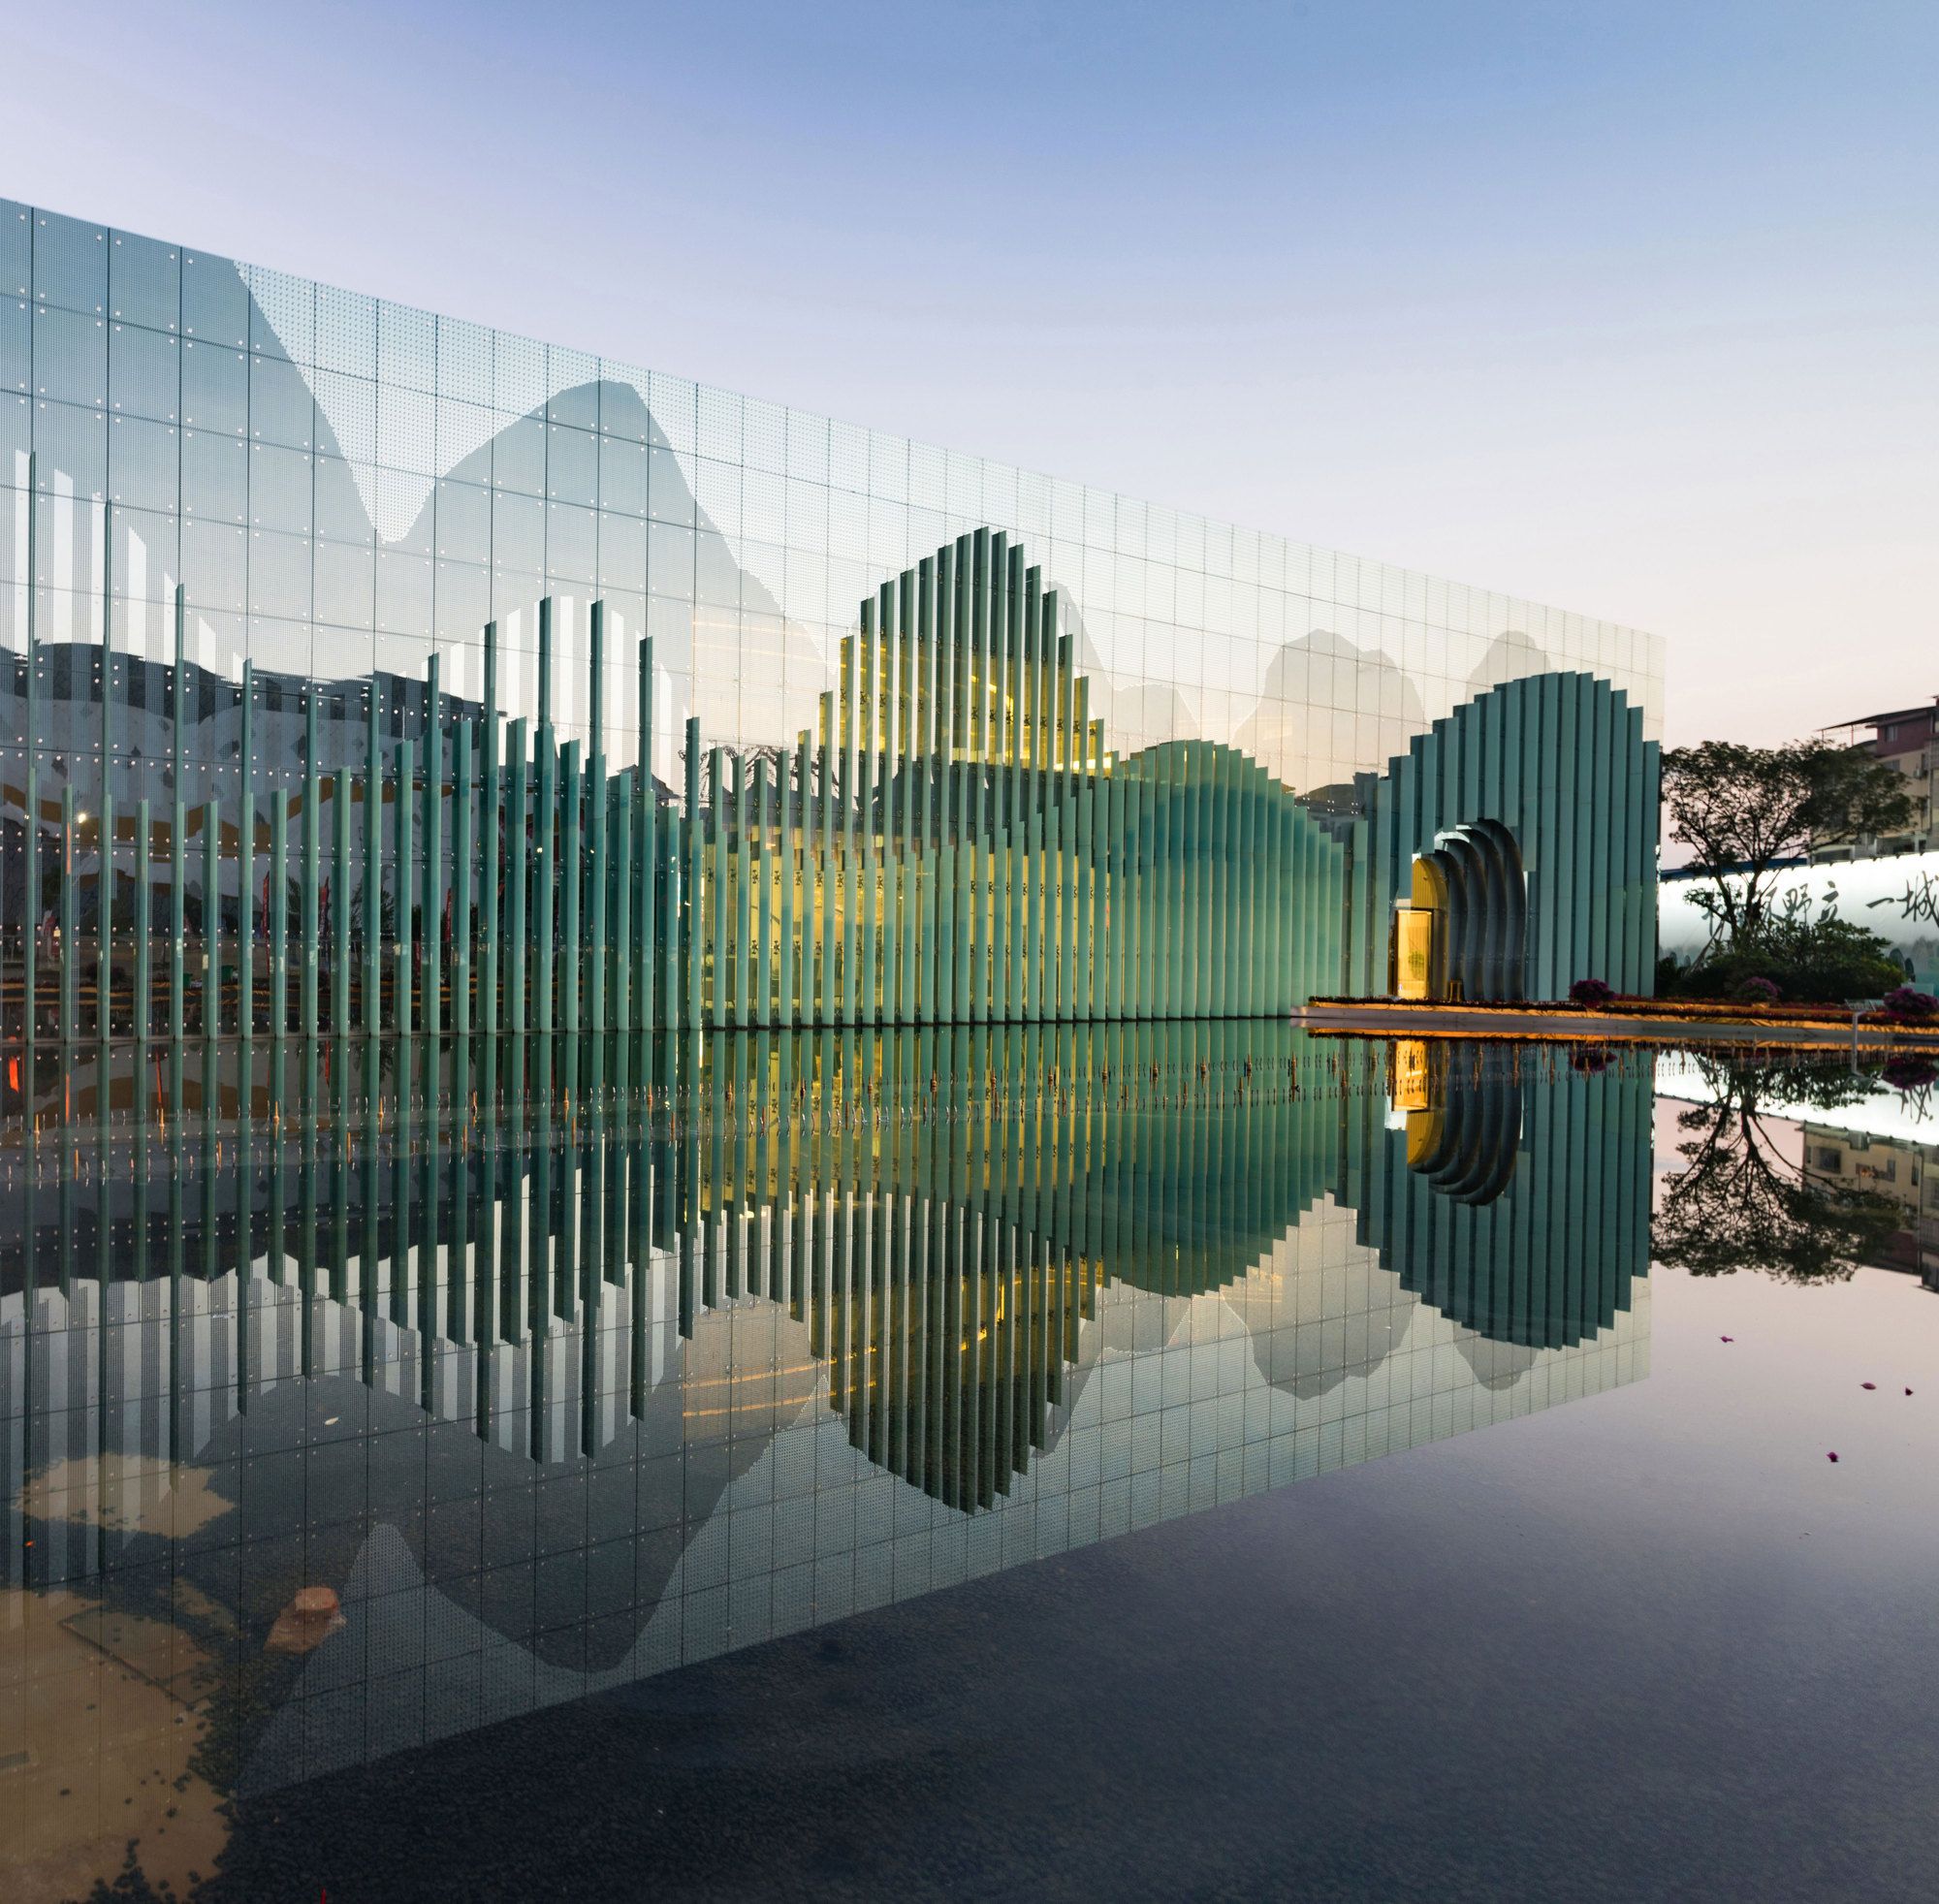
Guilin Wanda Cultural Tourism Exhibition Center The connotative relationship between architecture and nature as well as architecture and culture always attracts the attention of the architects as a ...
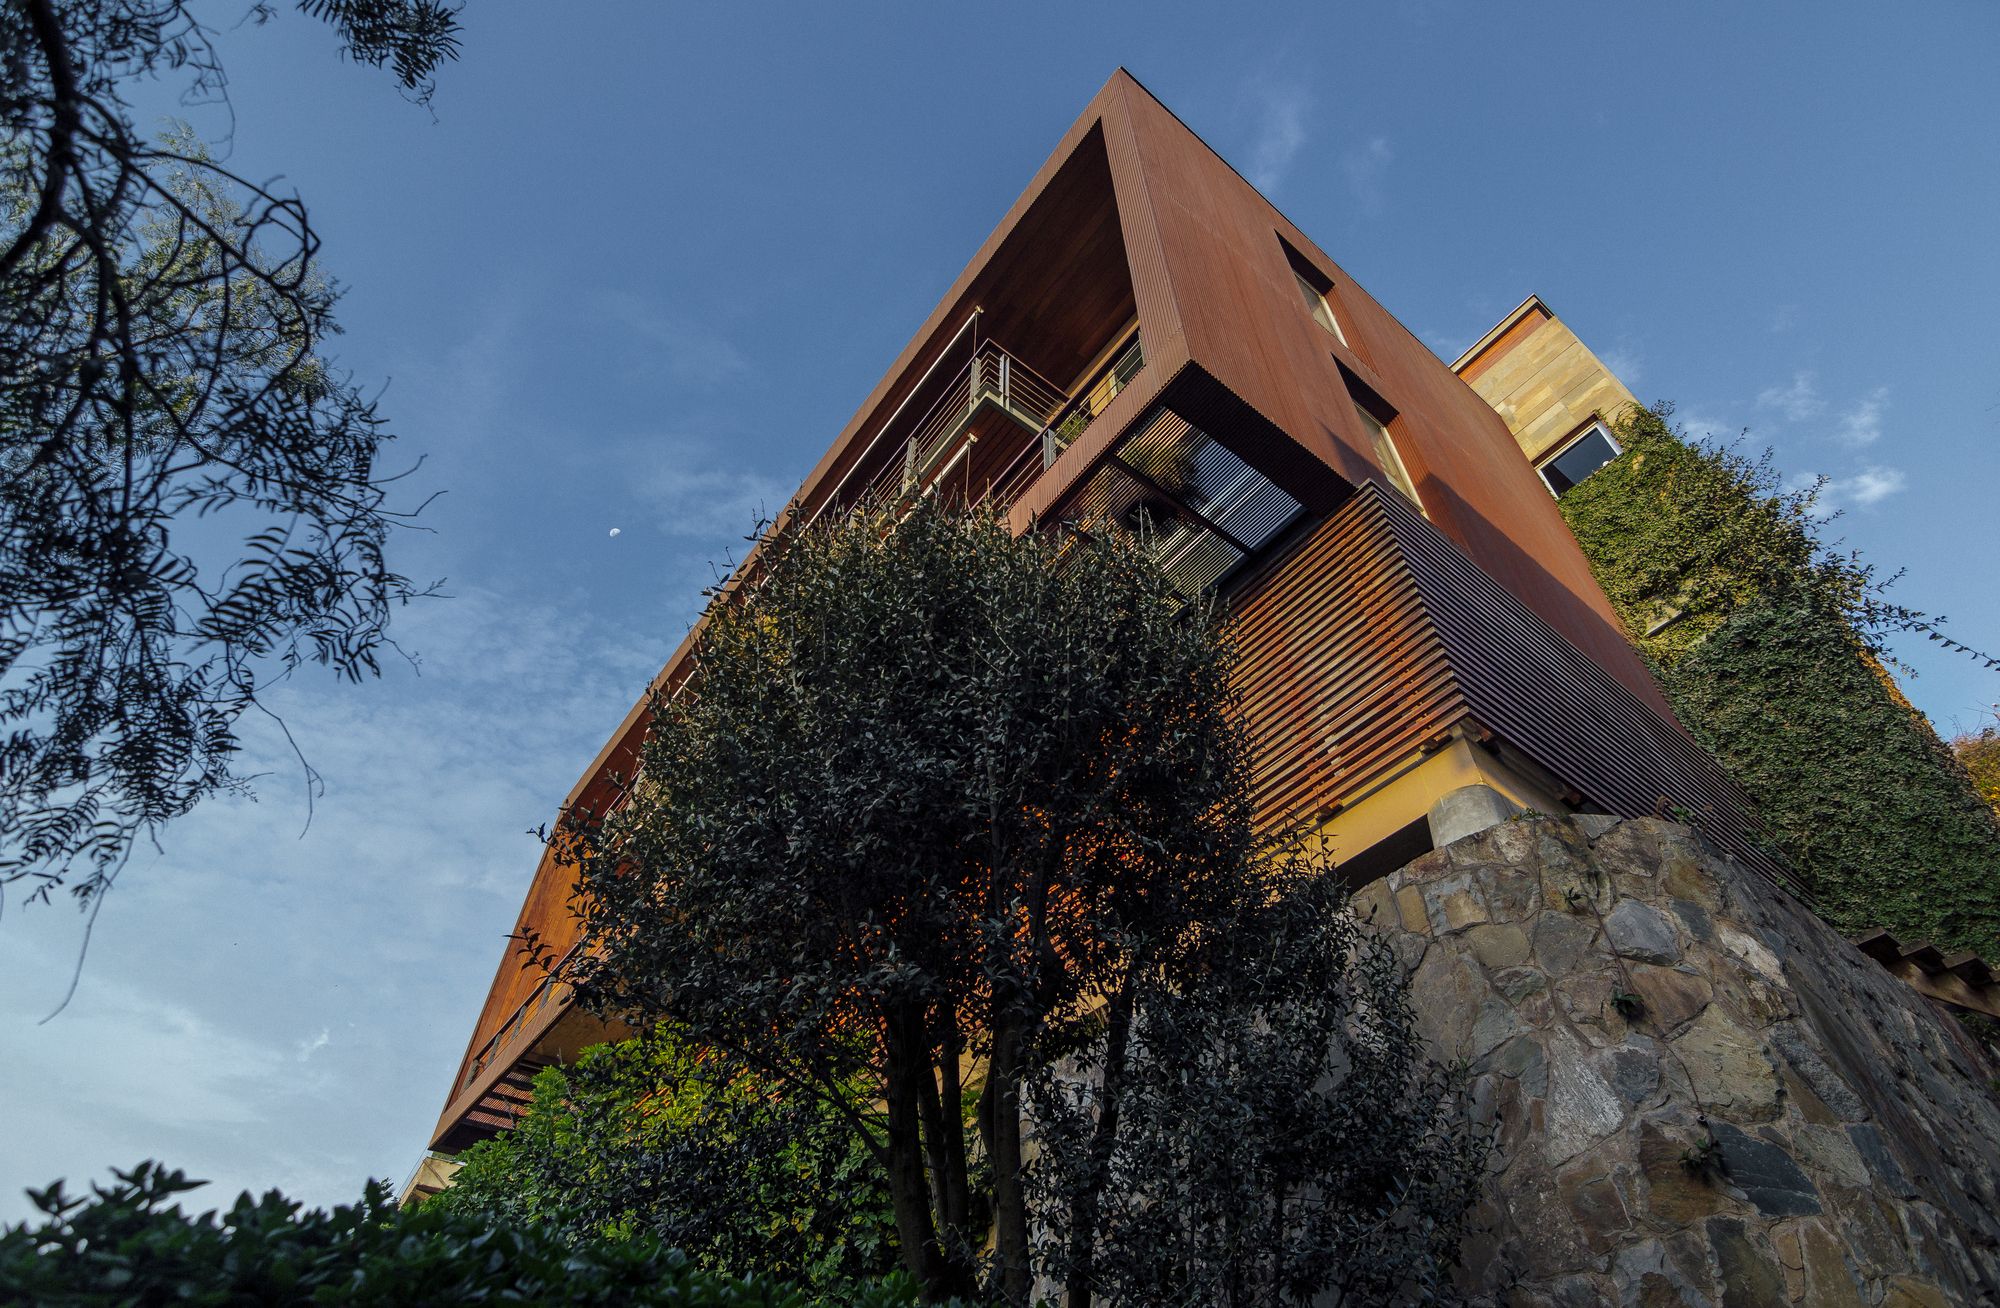
Study House Casuarinas The House as a Shelter How can a dry, rocky, steep-sloped terrain be confronted by architecture? That’s the initial question that arises out of the necessity to build a ...
