

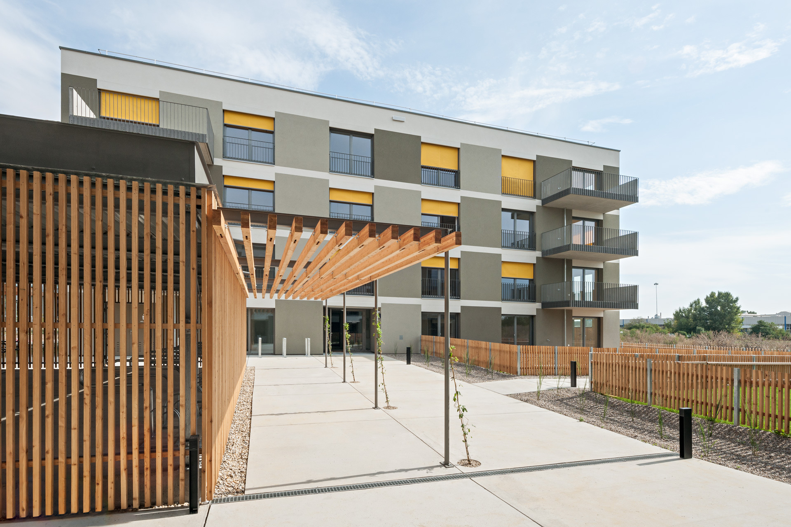
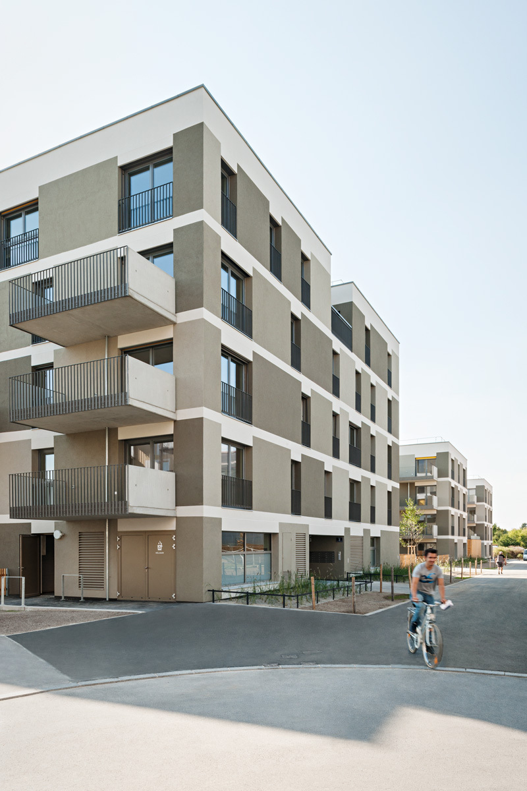
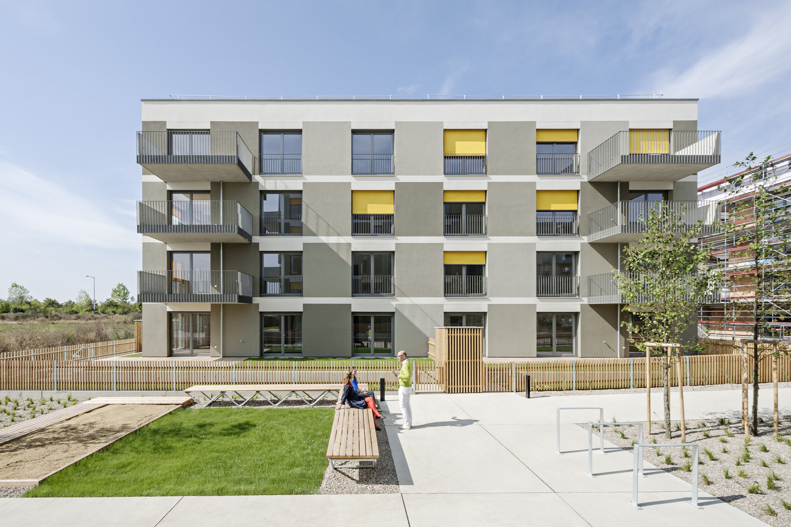
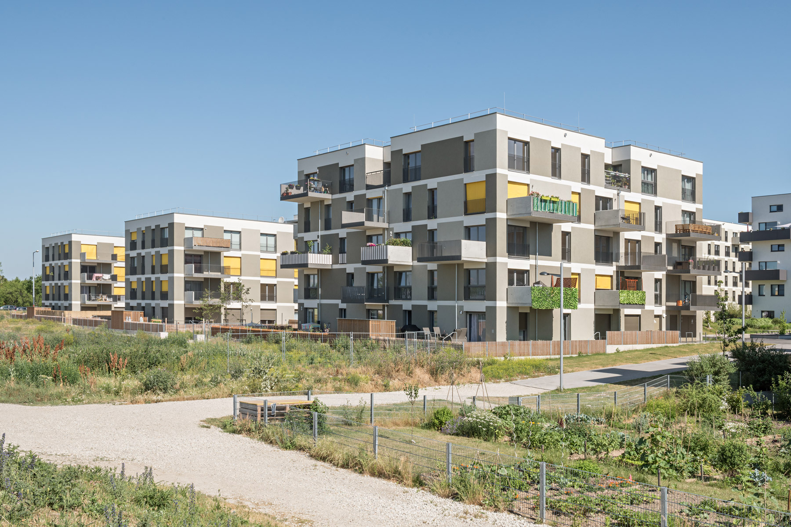
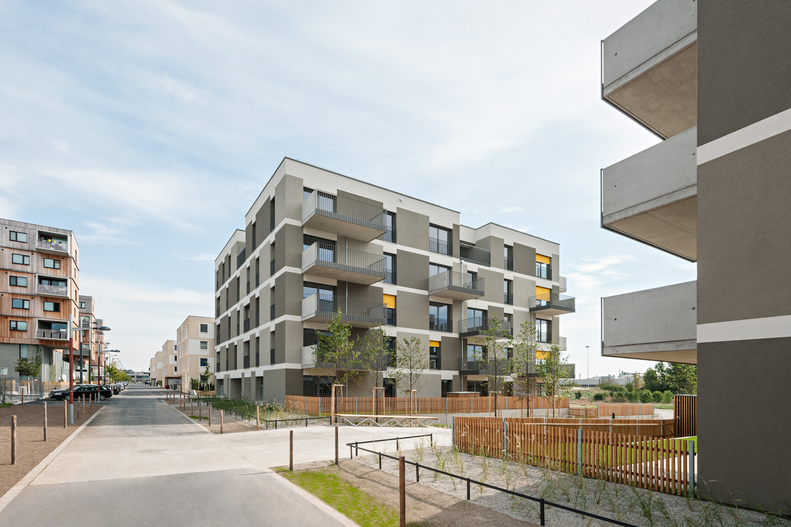
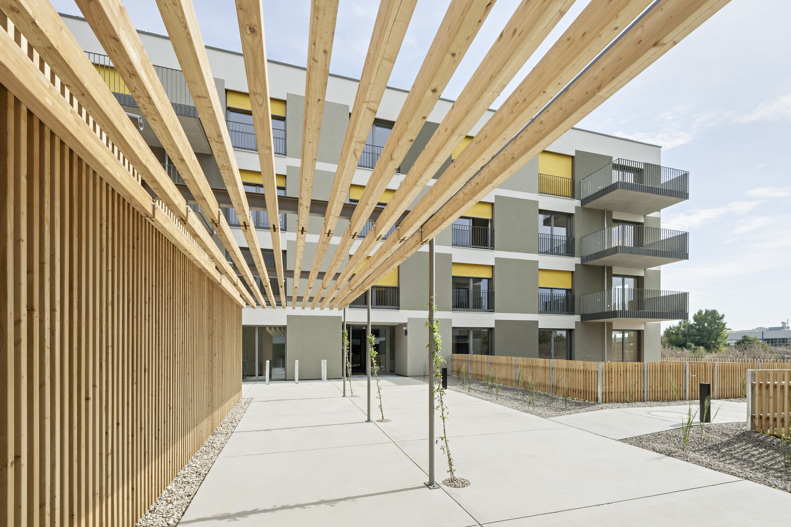
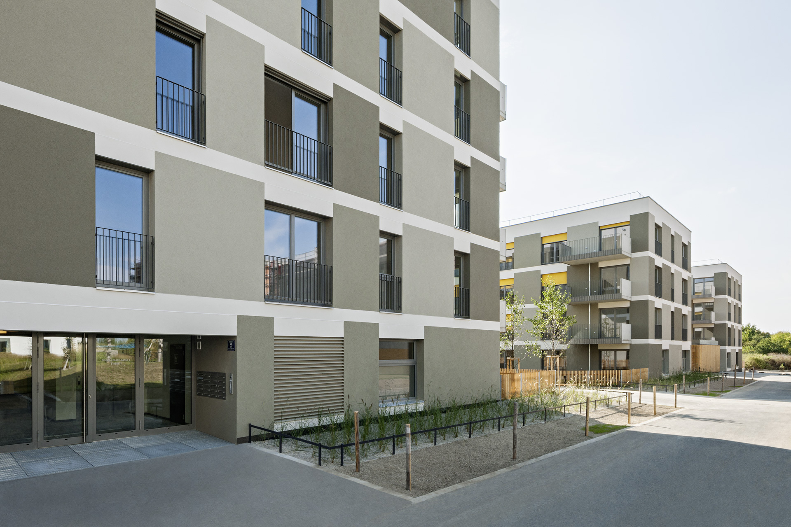
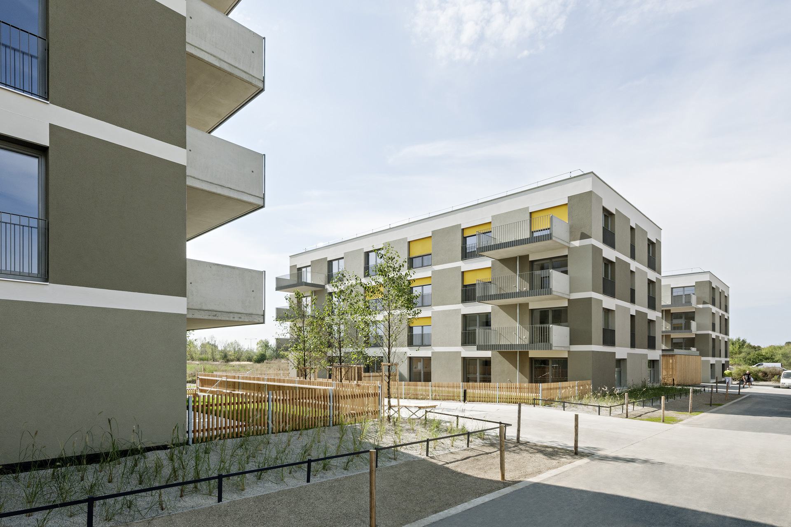
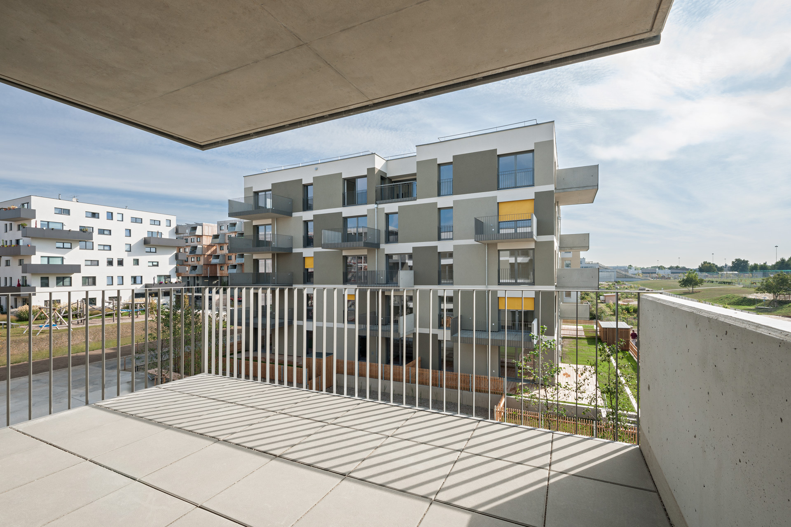
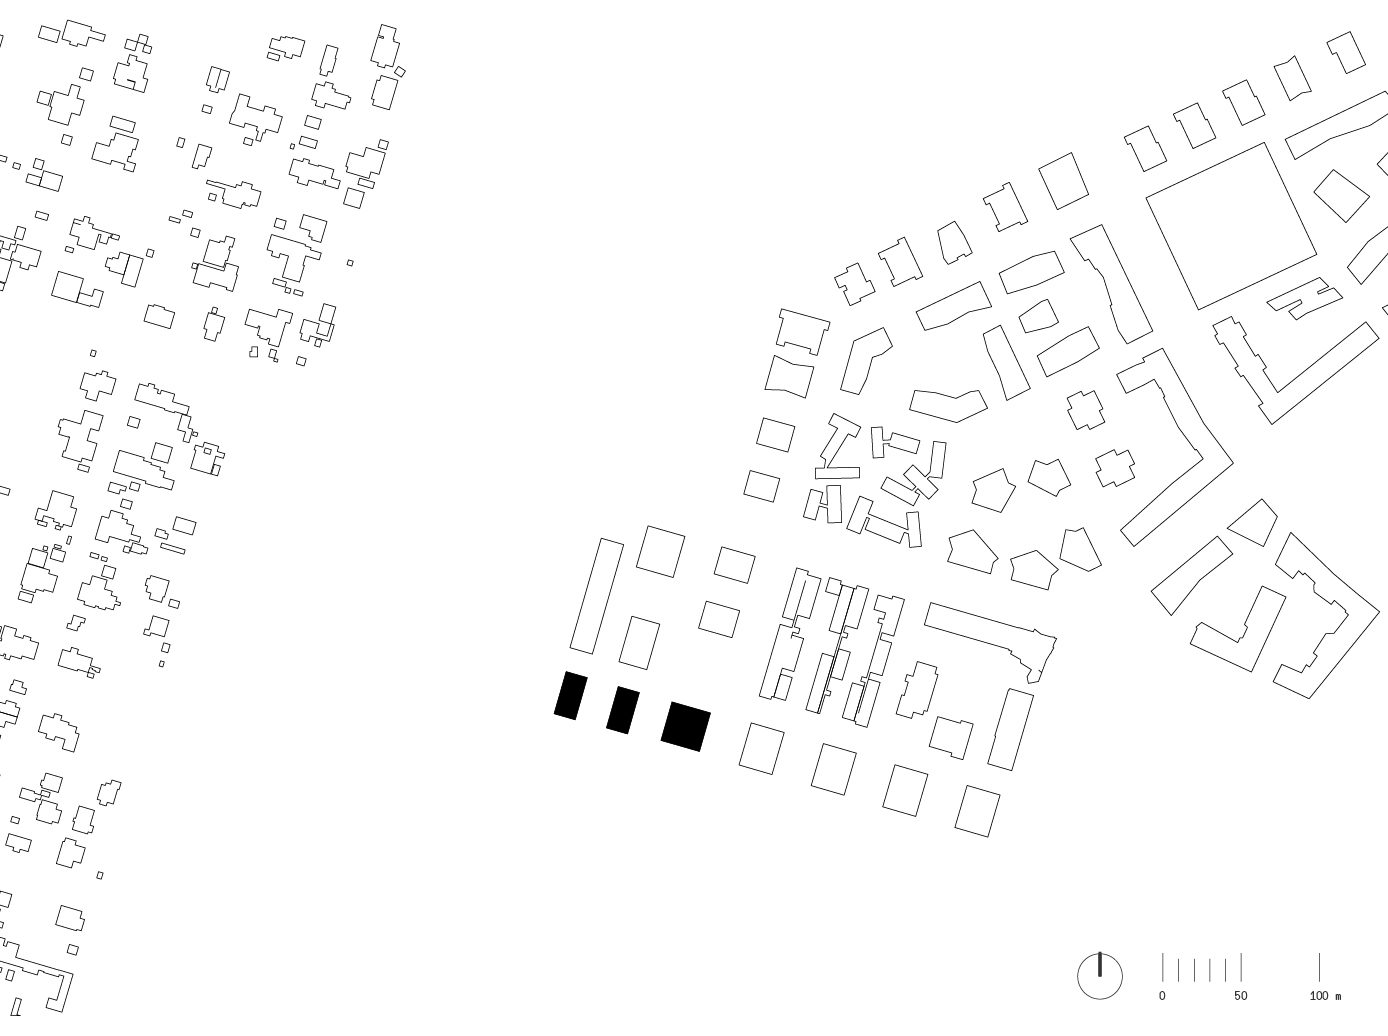
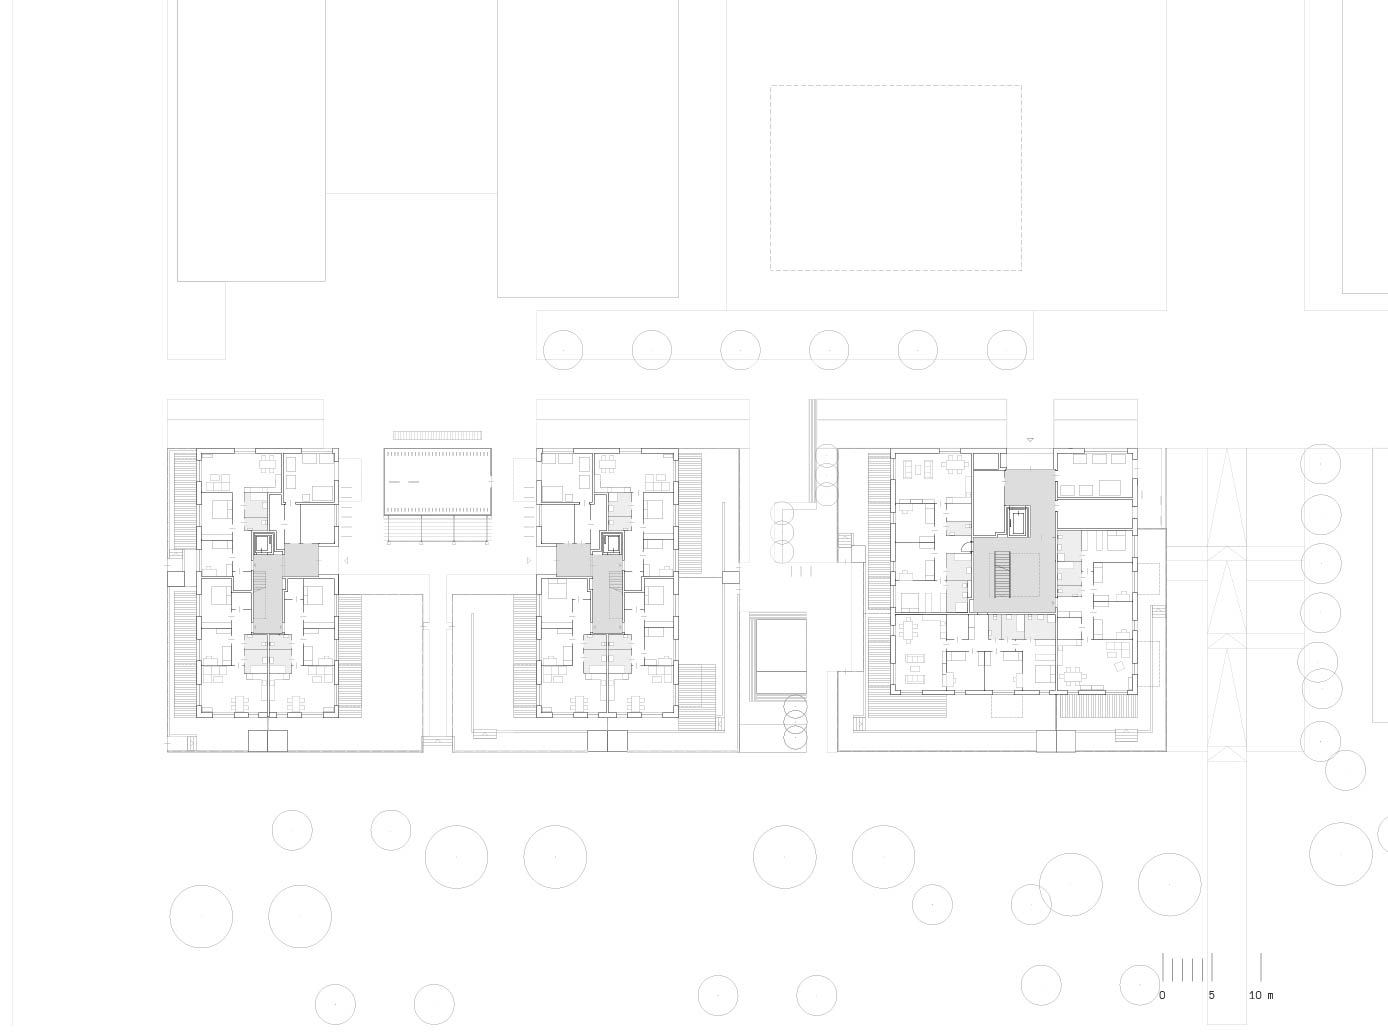
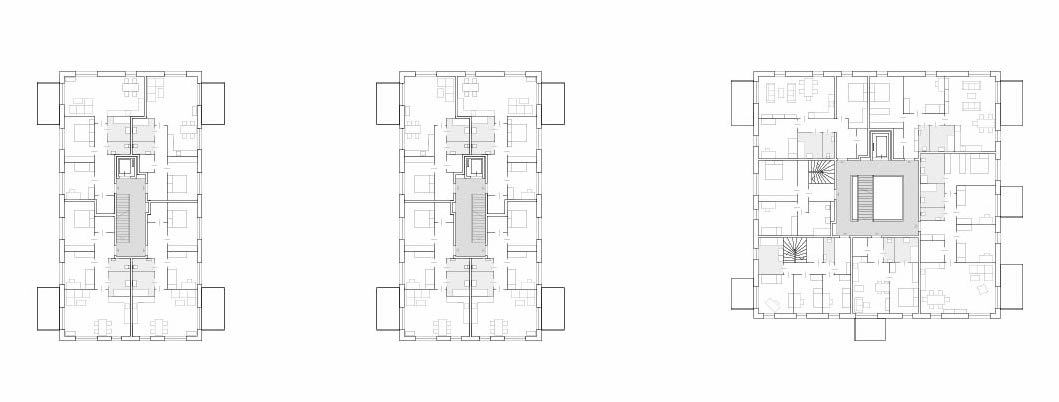
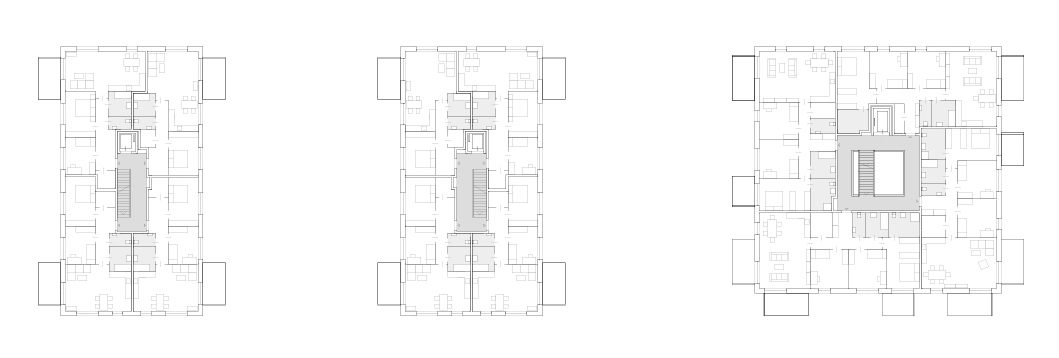
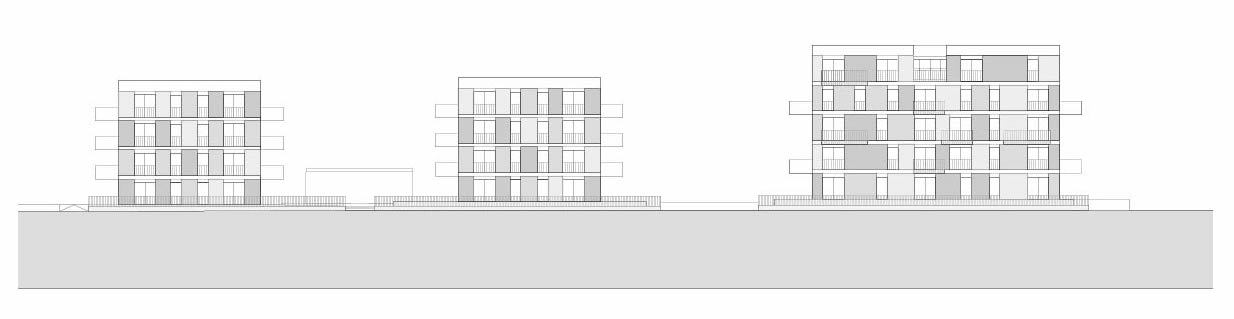
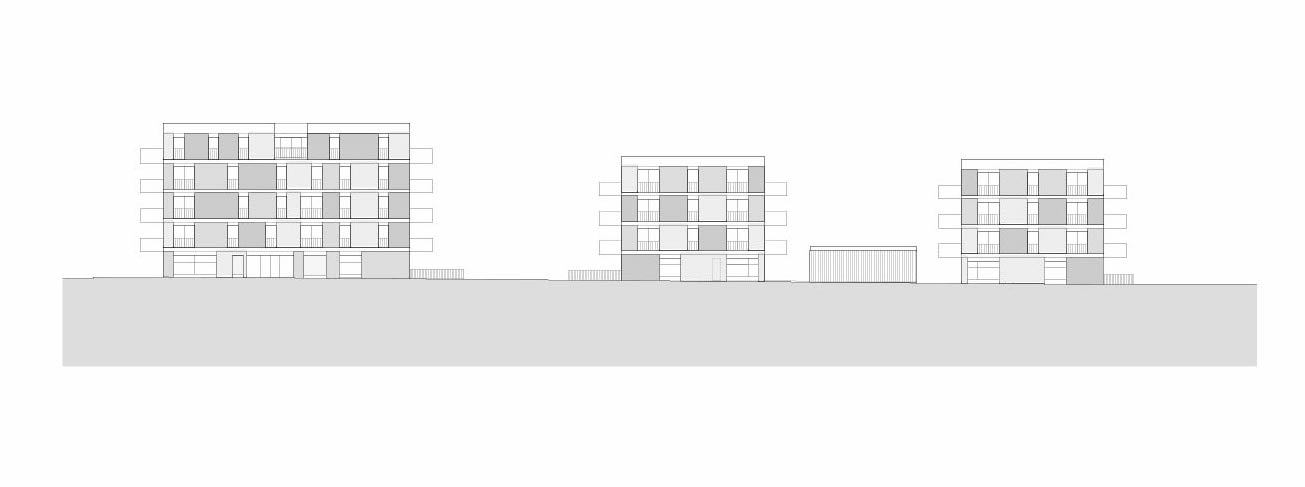
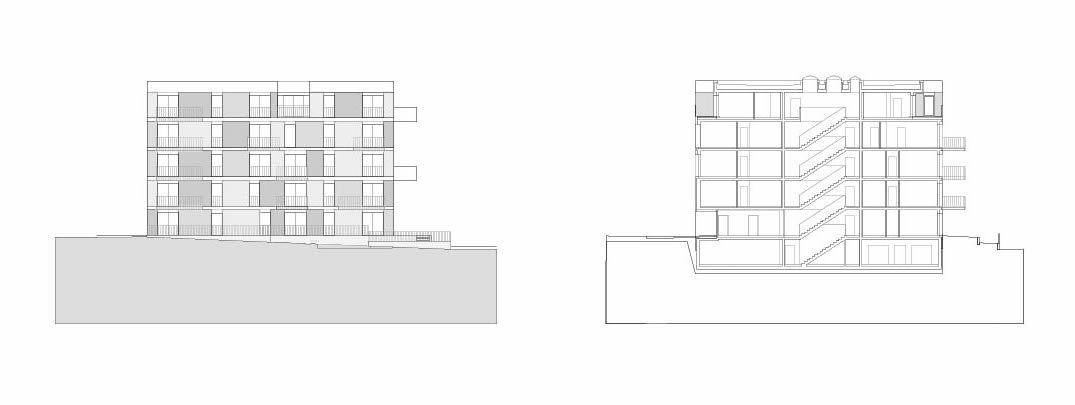
The planning Site D23 is situated in the southwest area of the Seestadt Aspern /1220 Vienna. The three building sections with 4 to 5 storeys and a total of fifty homes are the first freely financed condominiums in this suburb.
© Hertha Hurnaus
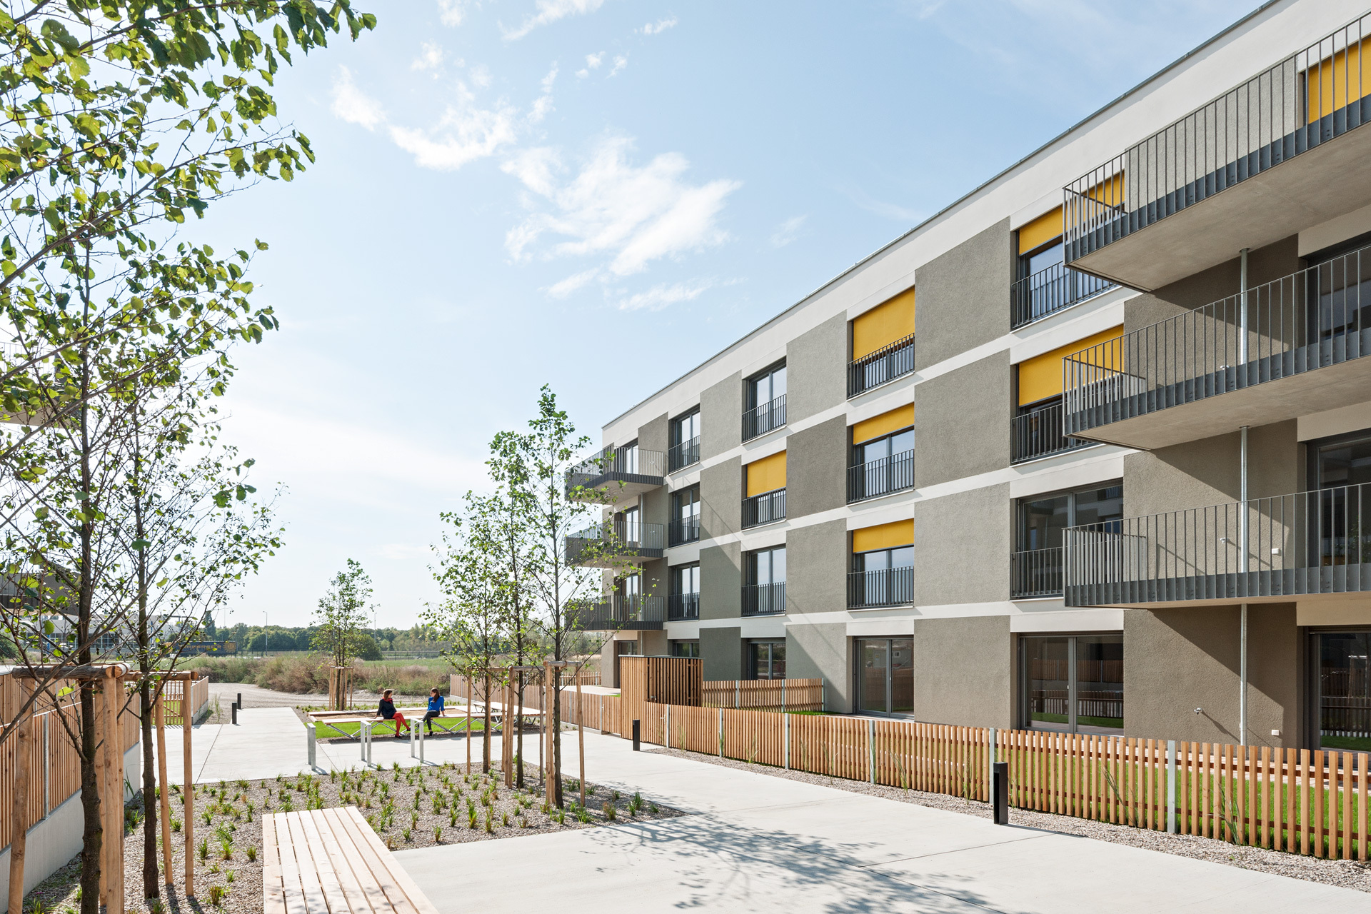
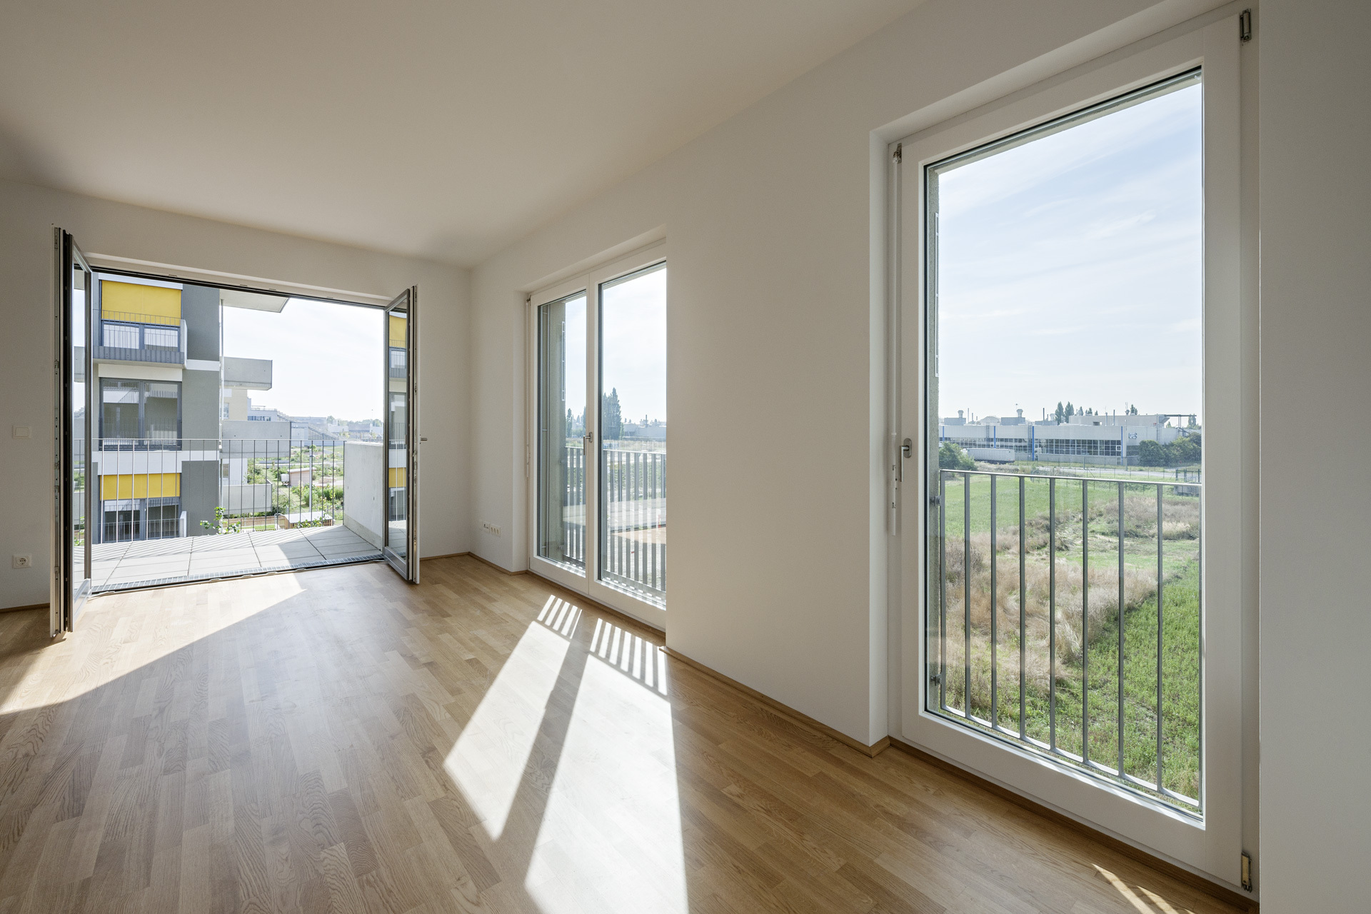
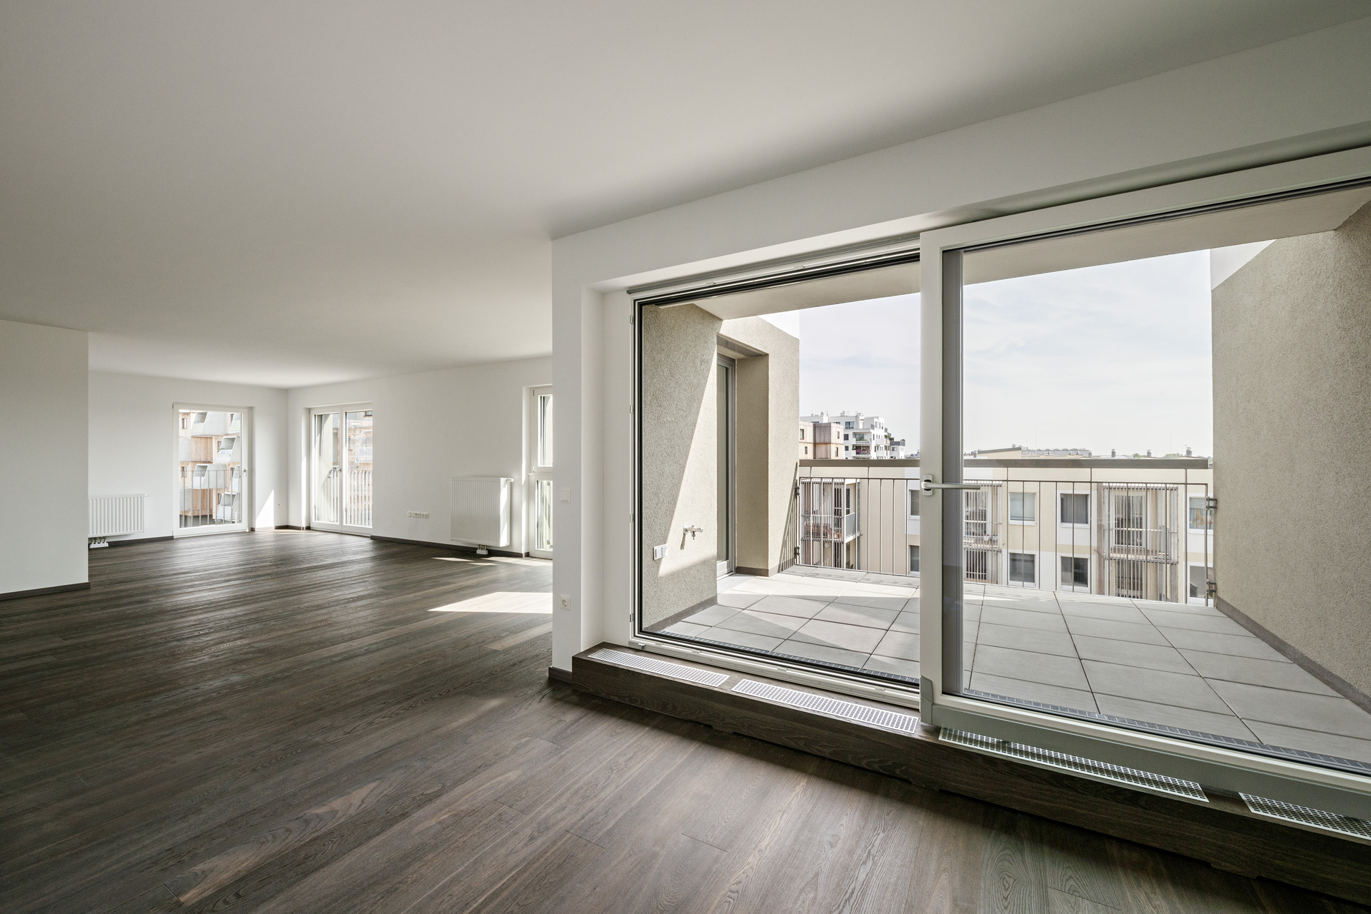
French windows, brick construction and spaciously dimensioned balconies and terraces ensure an amenable home feeling and revive almost forgotten qualities in housing.
© Hertha Hurnaus
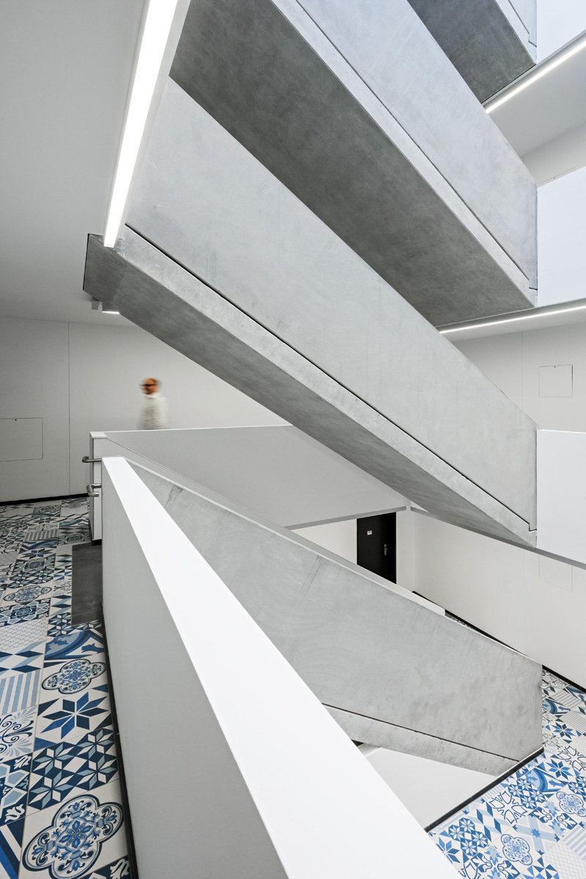
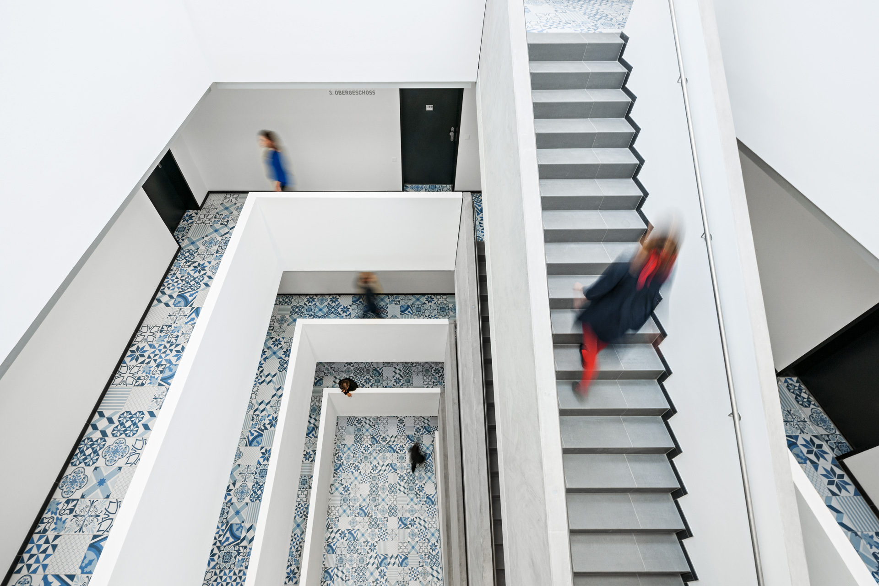
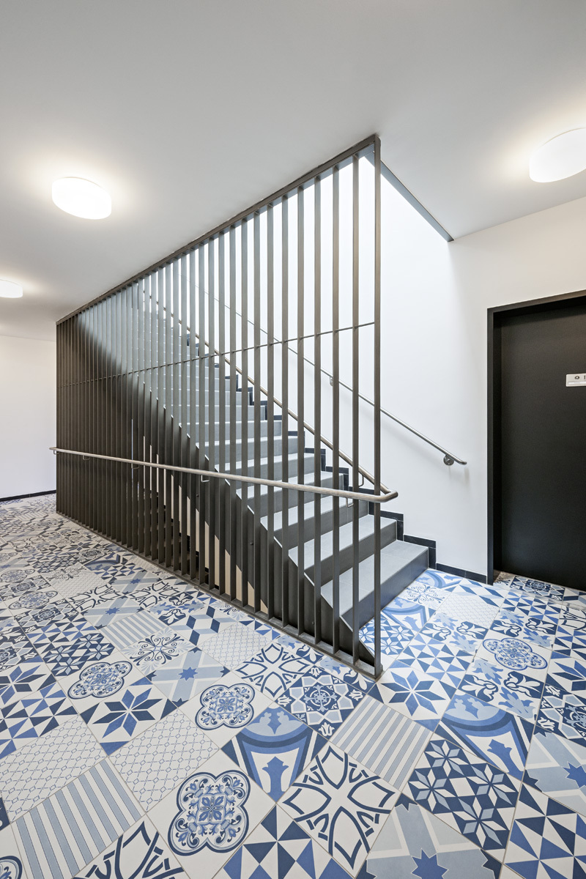
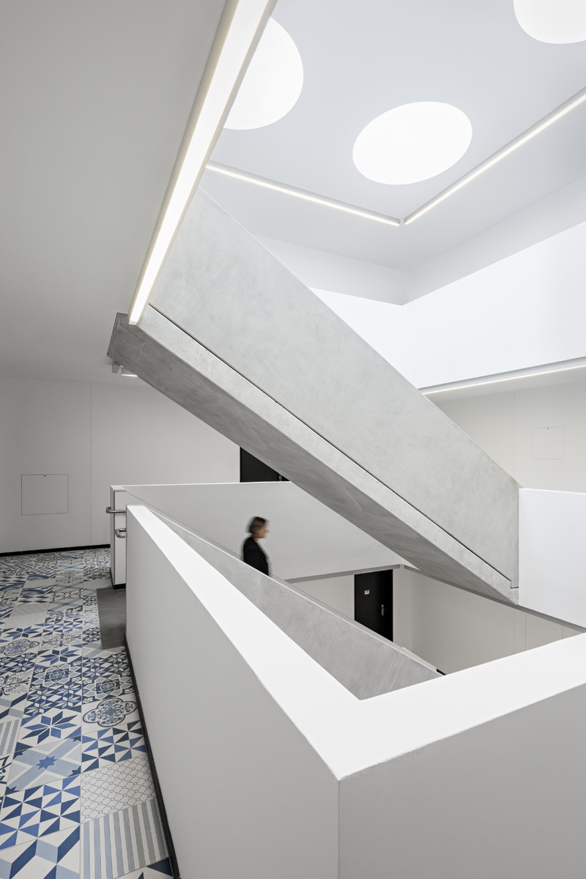
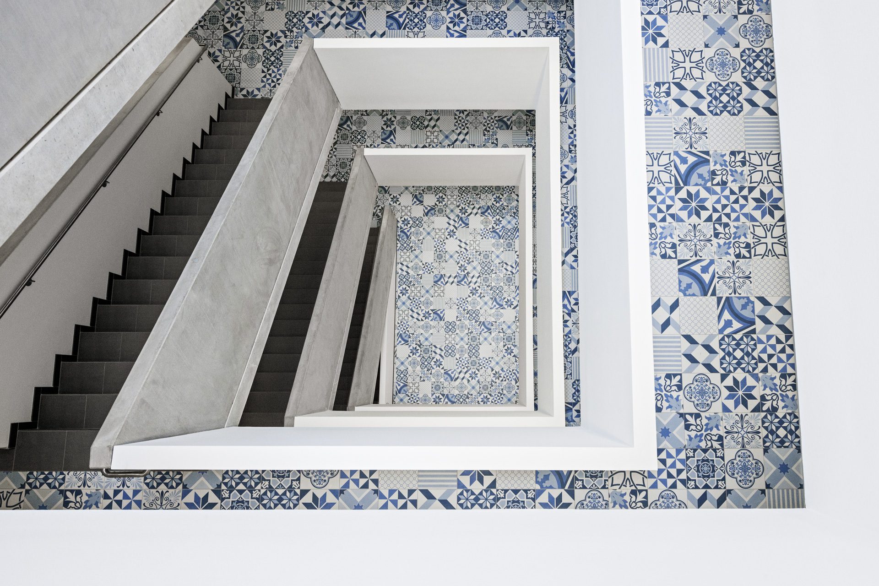
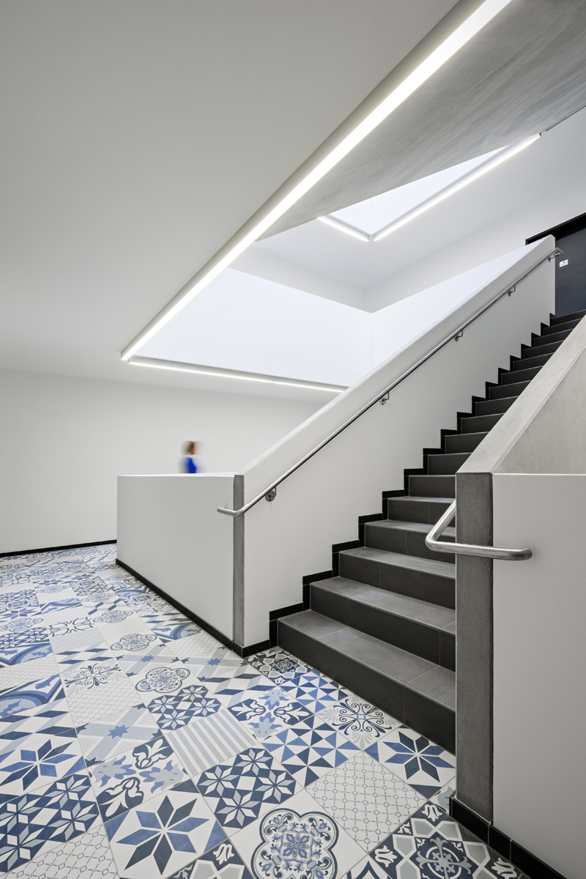
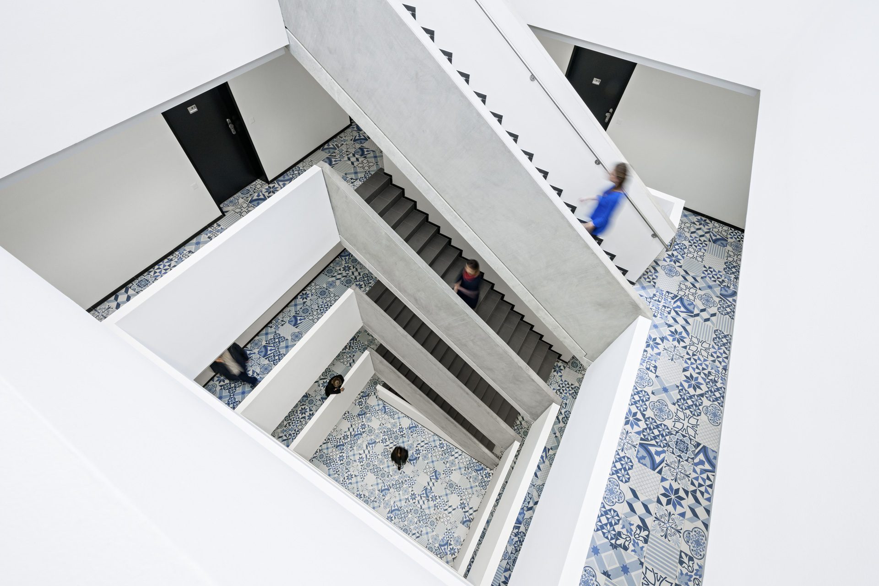
A special highlight of the project is formed by the colourfully ornamented cement tiles in the stairwell. Inspired by the aesthetic and tradition of (Viennese) Jugendstil / art nouveau, the modernist design radiates its own unique aura and identification potential for the residents.
Project Info
Architects: Clemens Kirsch Architektur
Country: Vienna, Austria
Area: 4500 m²
Year: 2016
Photographs: Hertha Hurnaus
Manufacturers: Aparici
Energy Efficiency: Niedrigstenergiestandard
Design Team: Herta Frischenschlager, Germán Goldschmidt
Client: WVG | Wohngut
Landscape Planning: Rajek Barosch

Sophie Tremblay is a Montreal-based architectural editor and designer with a focus on sustainable urban development. A McGill University architecture graduate, she began her career in adaptive reuse, blending modern design with historical structures. As a Project Editor at Arch2O, she curates stories that connect traditional practice with forward-thinking design. Her writing highlights architecture's role in community engagement and social impact. Sophie has contributed to Canadian Architect and continues to collaborate with local studios on community-driven projects throughout Quebec, maintaining a hands-on approach that informs both her design sensibility and editorial perspective.