Neu Leopoldau Apartments | feld72
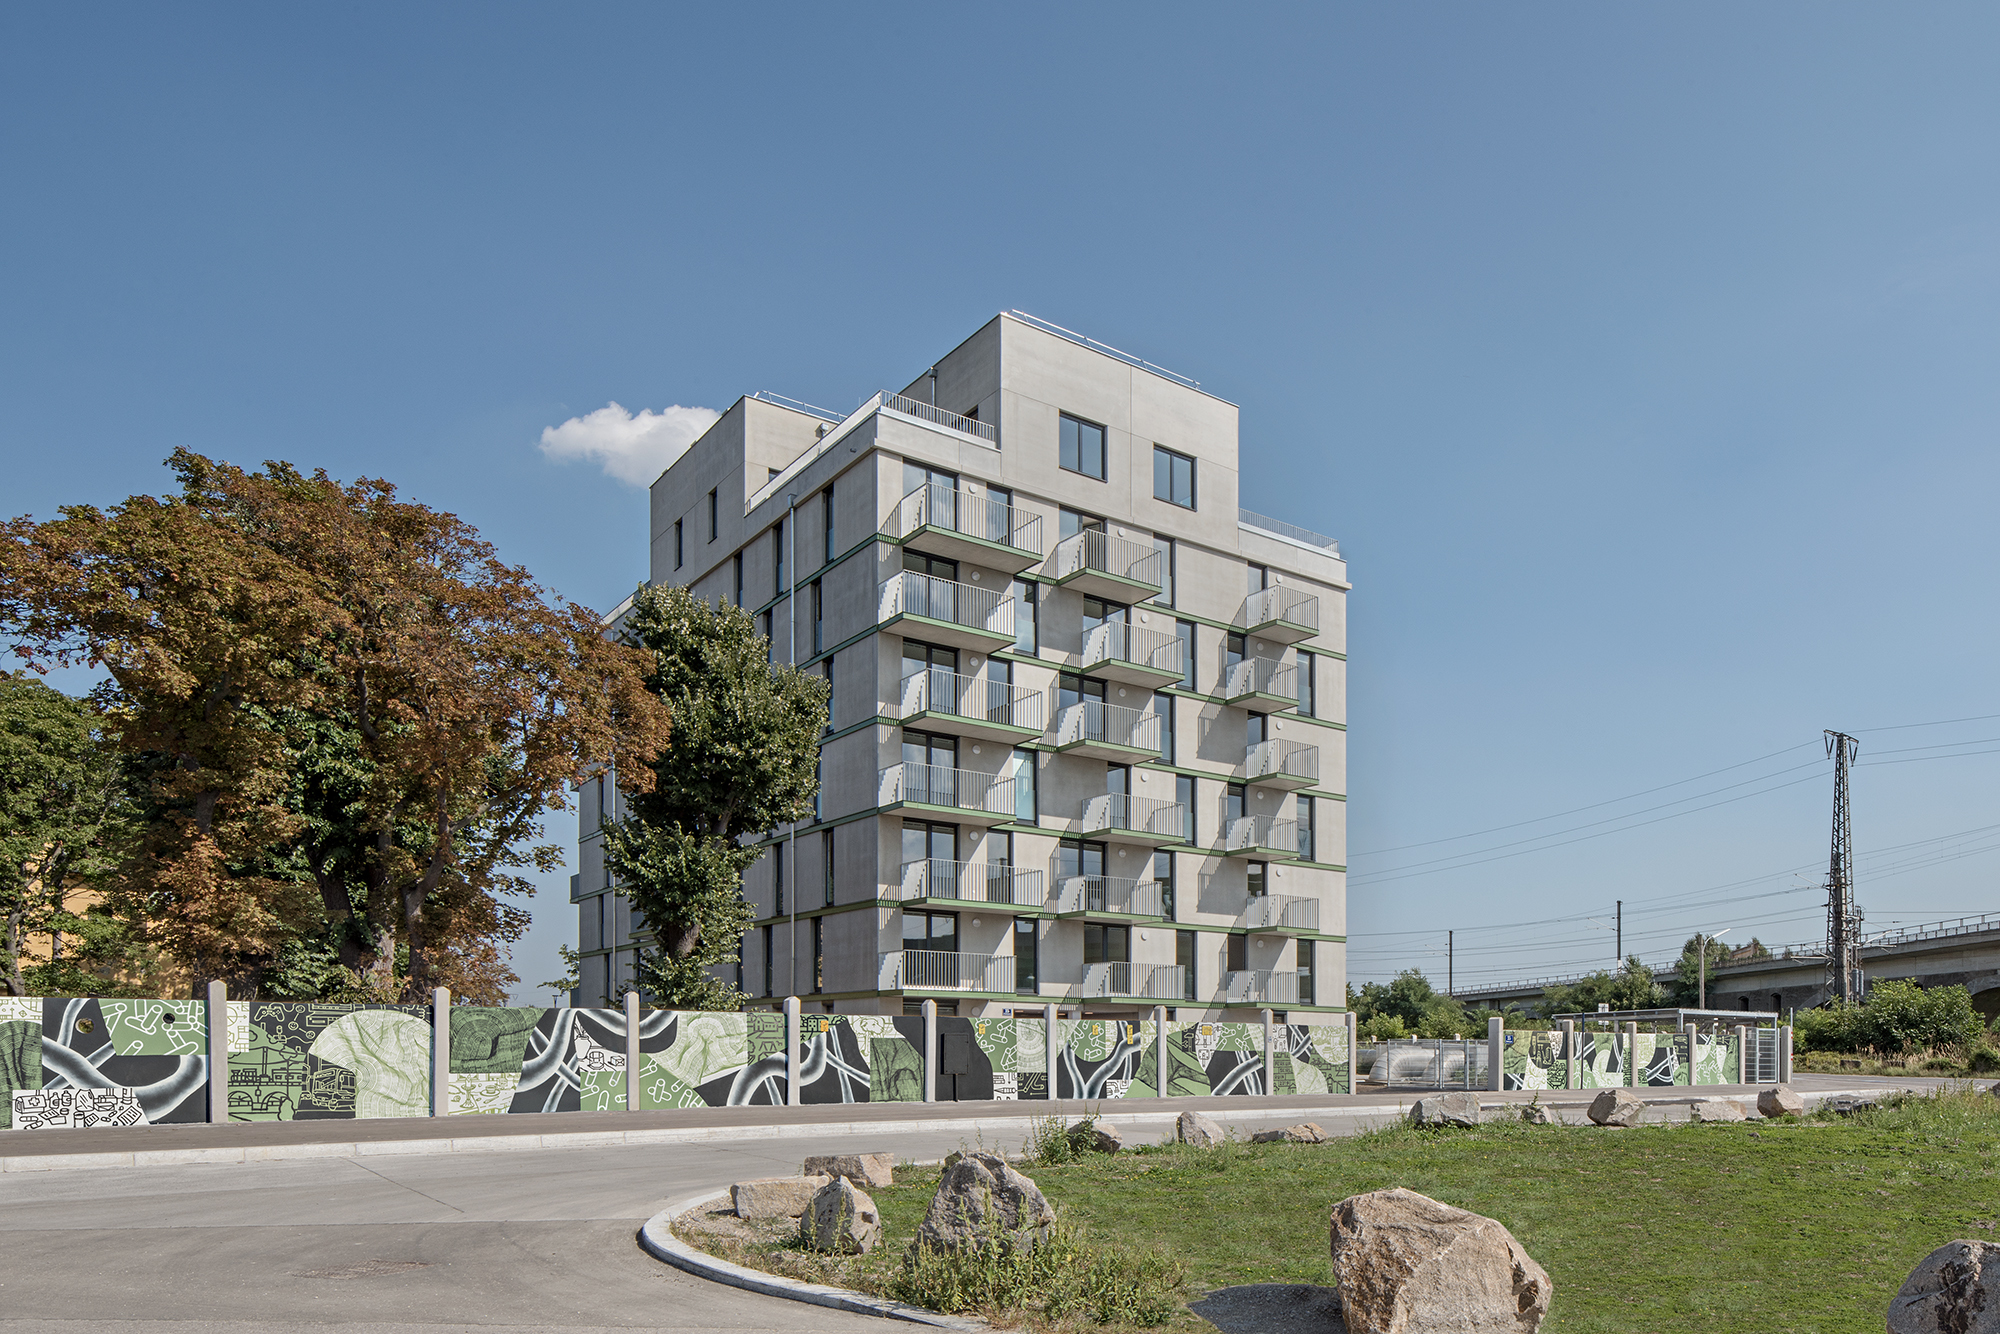
On the site of the former Leopoldau gas works, the residential quarter Neu Leopoldau is being built along the theme of “Young Living”. © Hertha Hurnaus At the entrance to the area, the ...

On the site of the former Leopoldau gas works, the residential quarter Neu Leopoldau is being built along the theme of “Young Living”. © Hertha Hurnaus At the entrance to the area, the ...
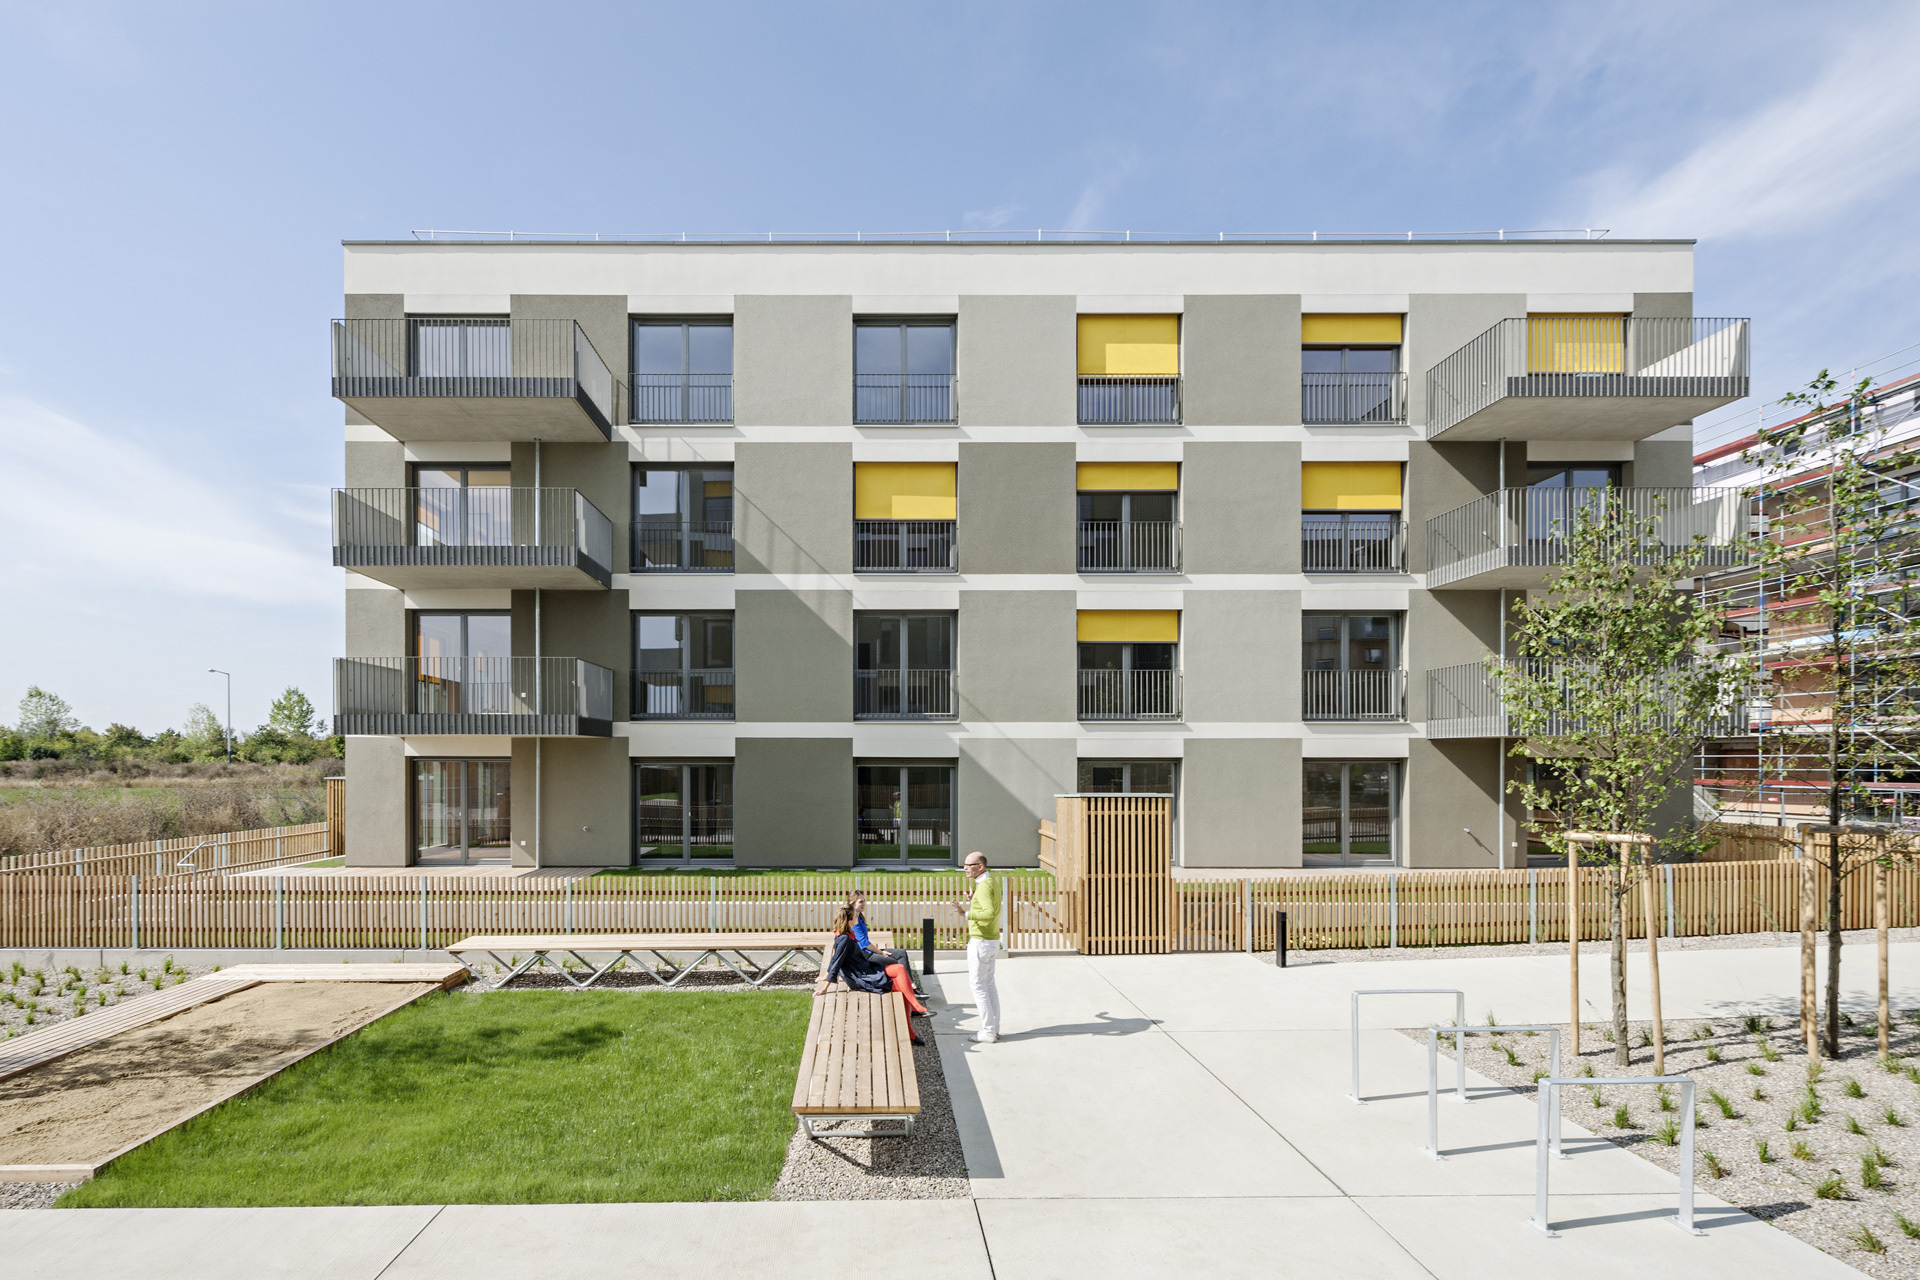
The planning Site D23 is situated in the southwest area of the Seestadt Aspern /1220 Vienna. The three building sections with 4 to 5 storeys and a total of fifty homes are the first freely financed ...
Straußengasse 14, For decades, an unusual vacant lot in the Straußengasse shaped the cityscape of Vienna. The challenge was to find a suitable solution for the immense pressure of urban densification ...
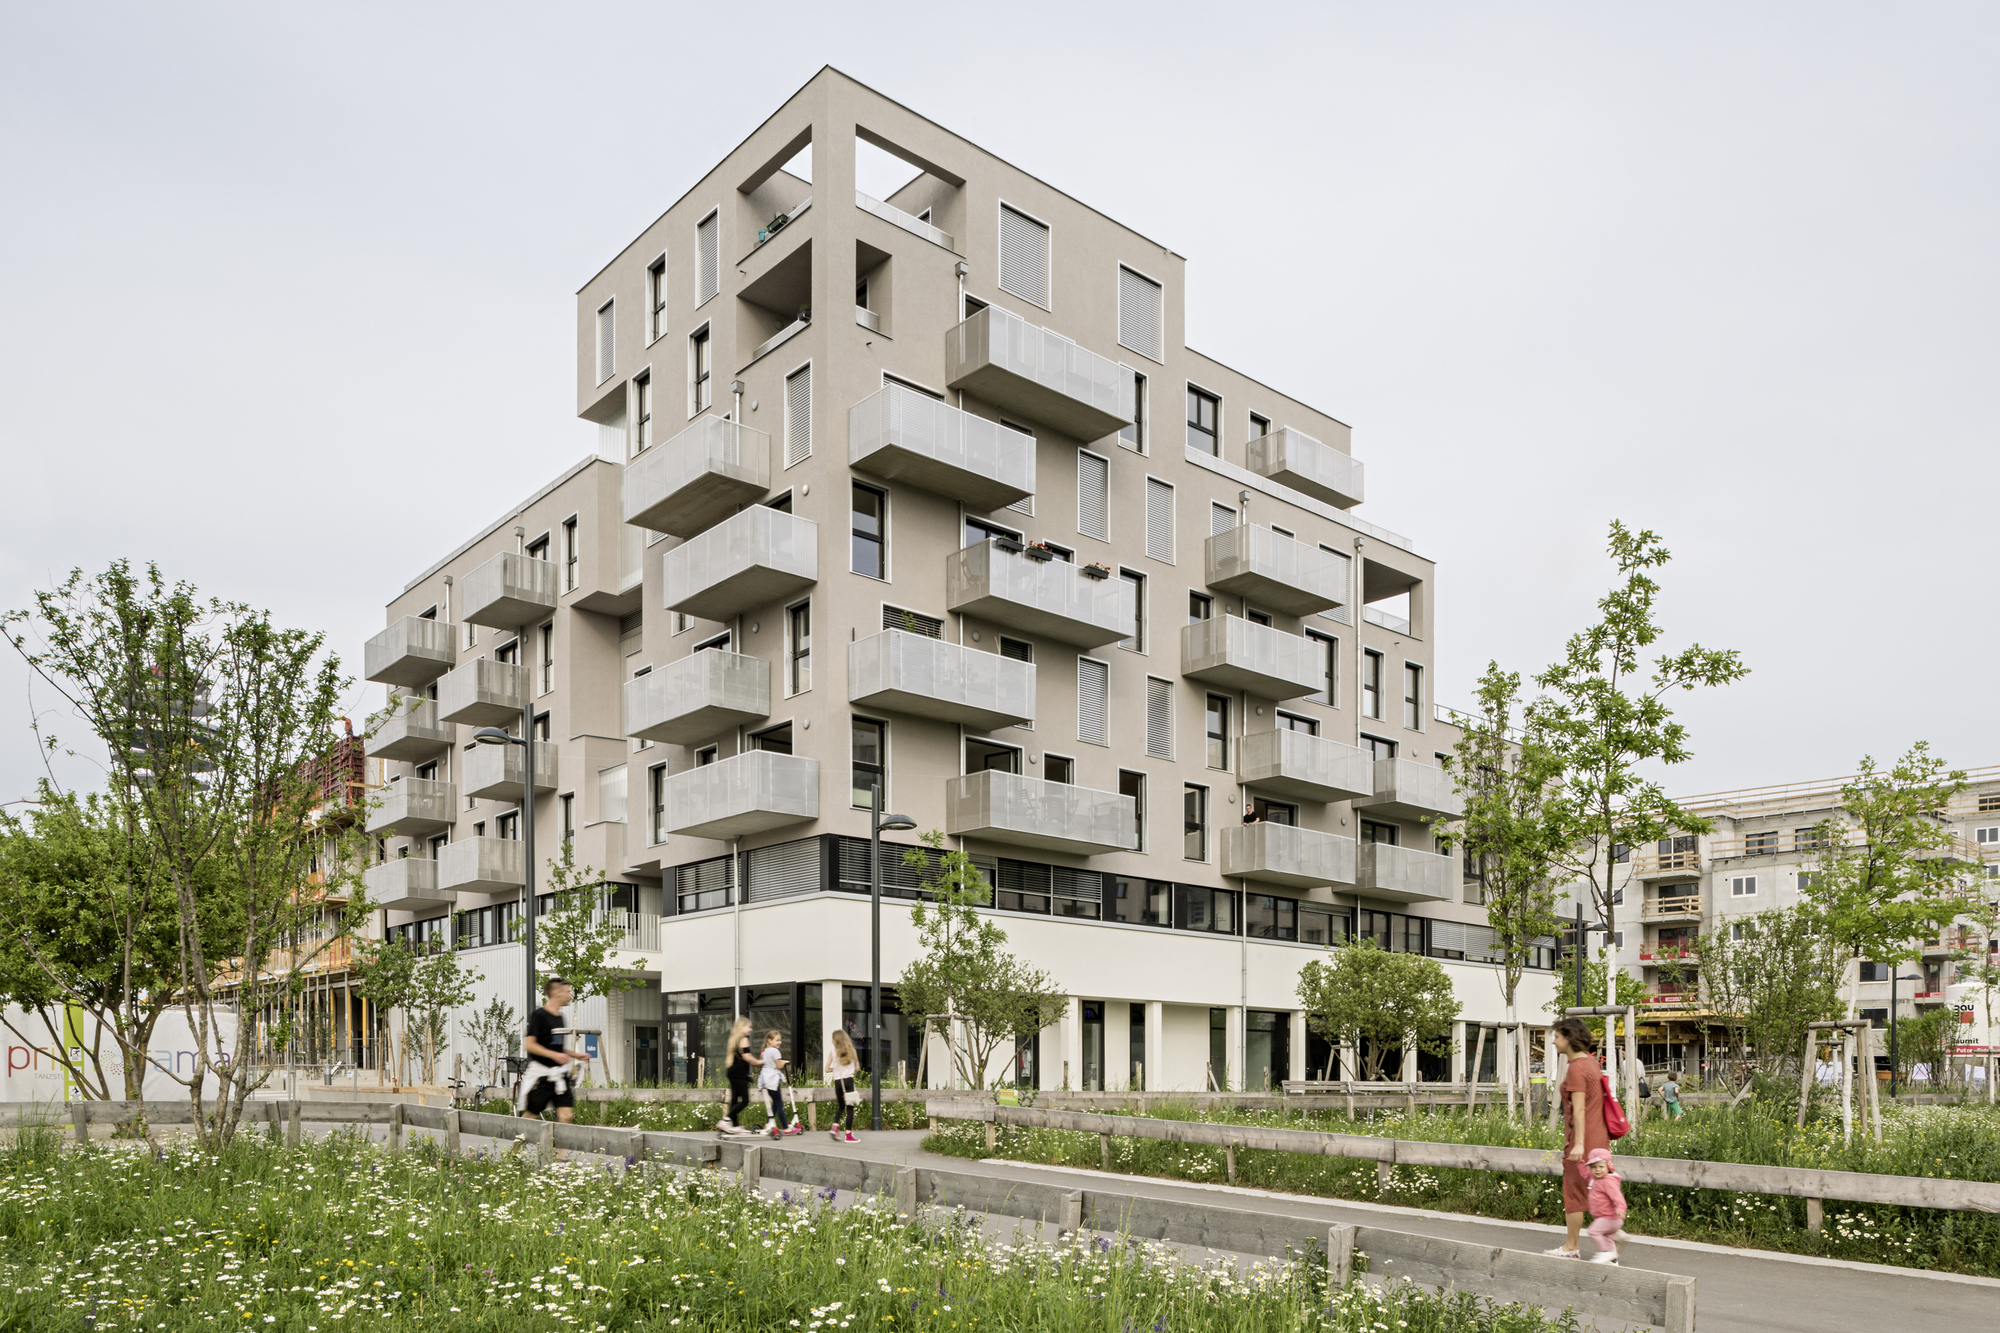
The House by the Park, In the immediate vicinity of the new Vienna central station, the Sonnwendviertel East is arising along the Helmut-Zilk-Park. Based on a cooperative master plan, a district of ...

Headquarter Veolia was designed by Dietmar Feichtinger Architectes, The dynamics and future urban density of the district, as well as the orientation of the site, the vastness of the sky and the ...
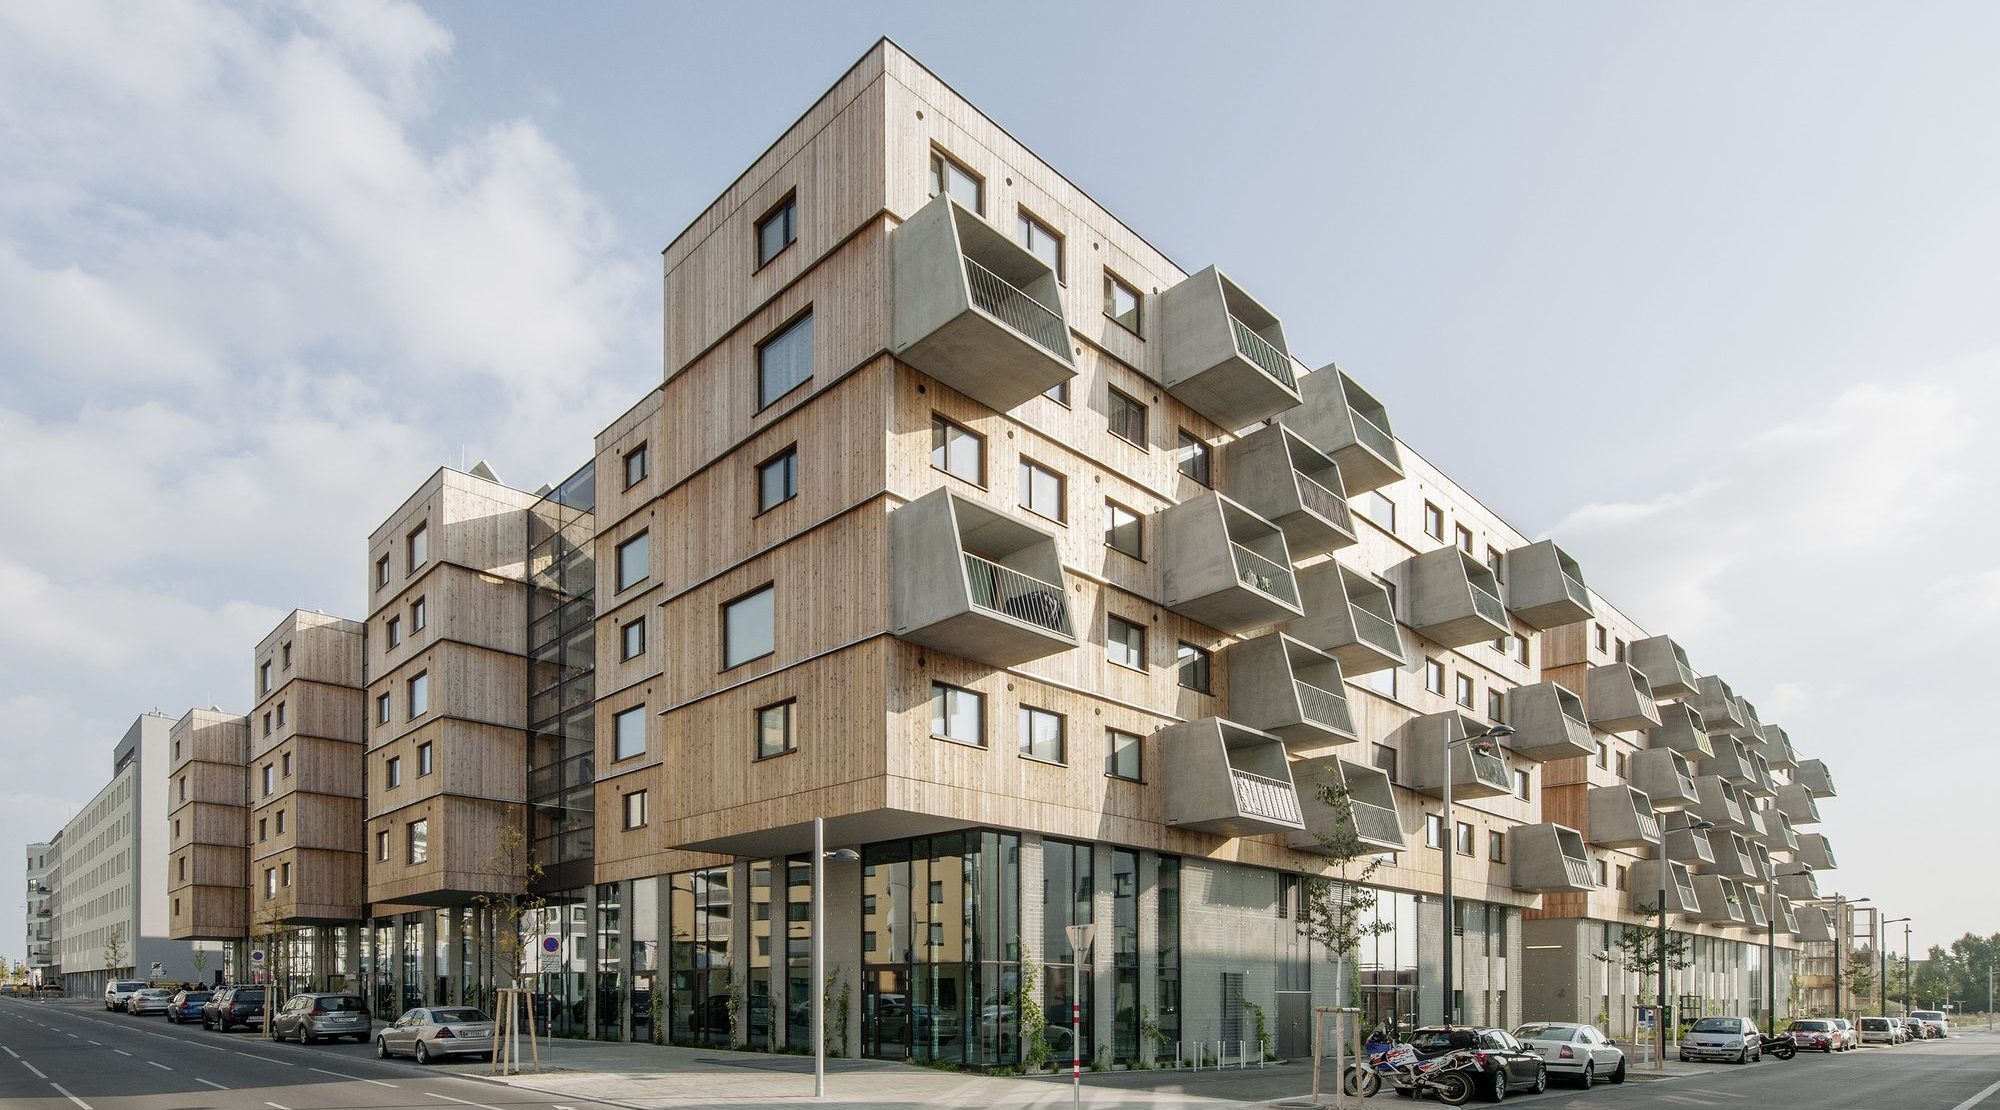
Wood Housing SEESTADT ASPERN A sequence of parallel building volumes differentiated in terms of scale utilizes the large building plot D12 in the south-eastern part of the Seestadt Aspern. The ...
When designing an exhibition space there has to be a balance. The architect’s job is to design spaces in which the items being exhibited are able to look their best and be displayed in a way that ...
Geometry plays an important role in architecture in order to create new spaces and forms. One example of these redefinition is the Dolomitenblick house by PLASMA Studio, whereas elevations emulate ...
