

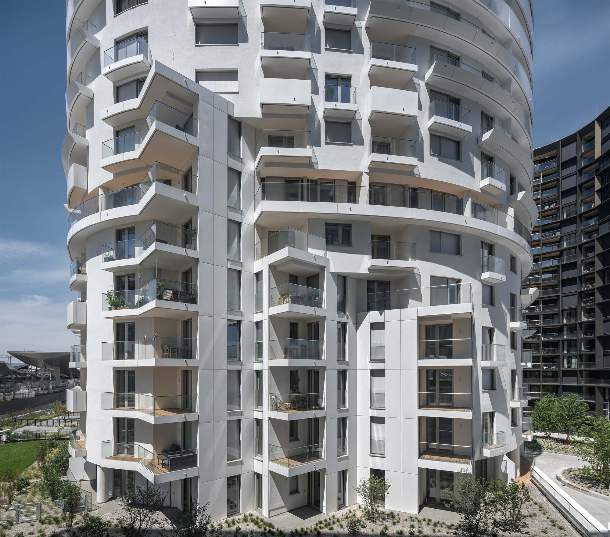
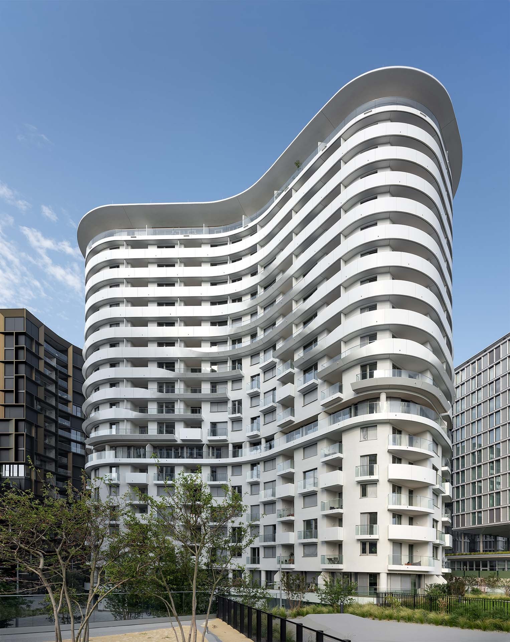
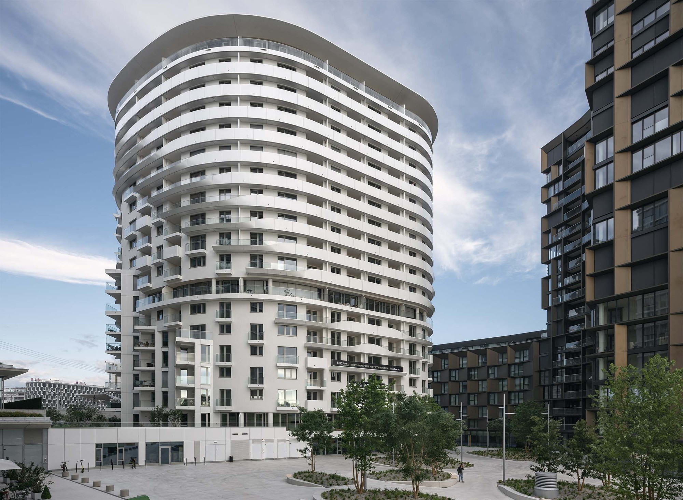
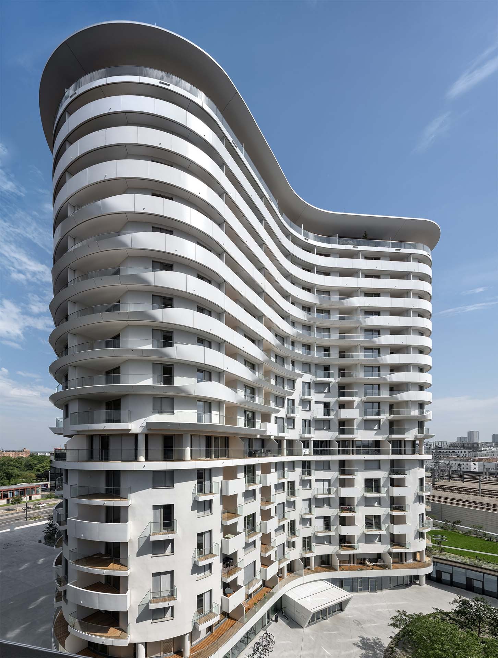
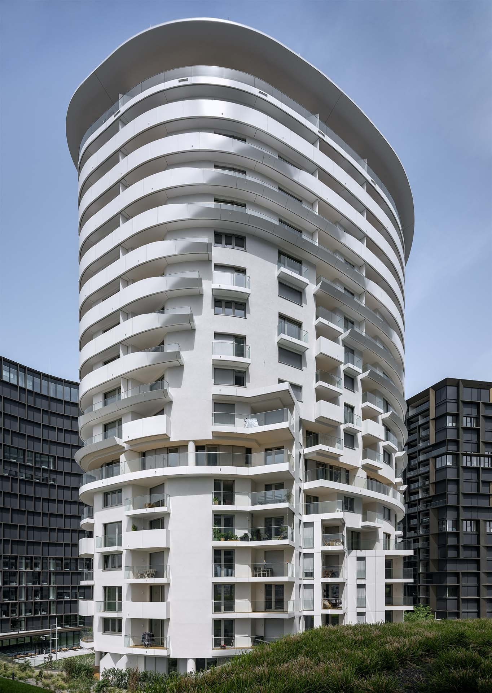
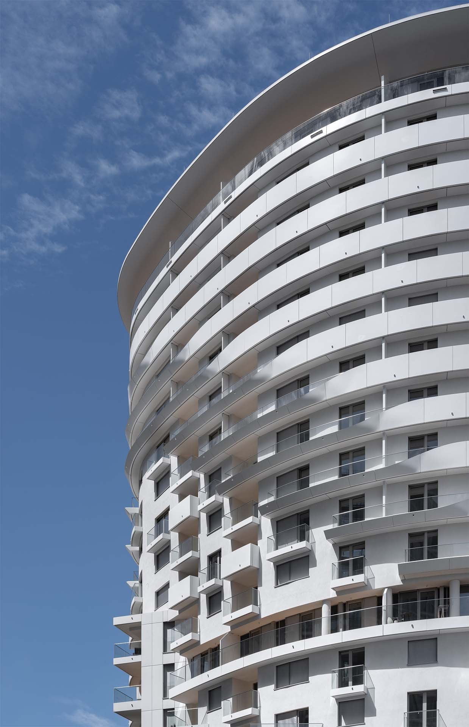
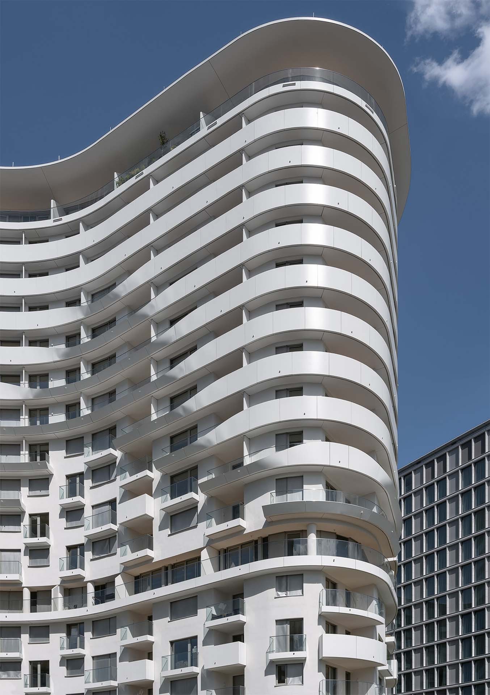
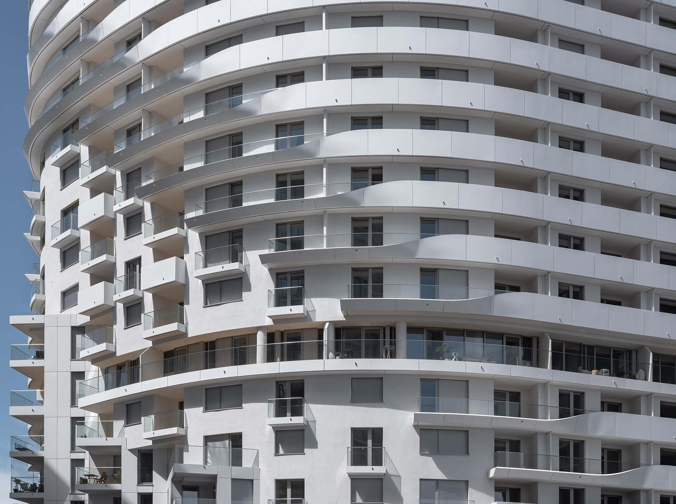
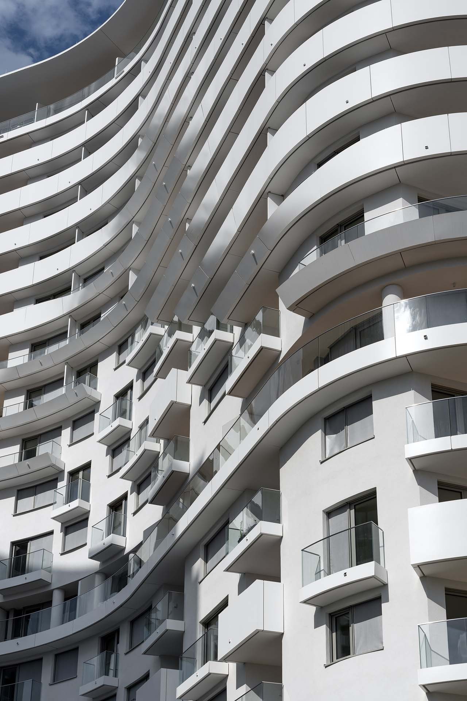
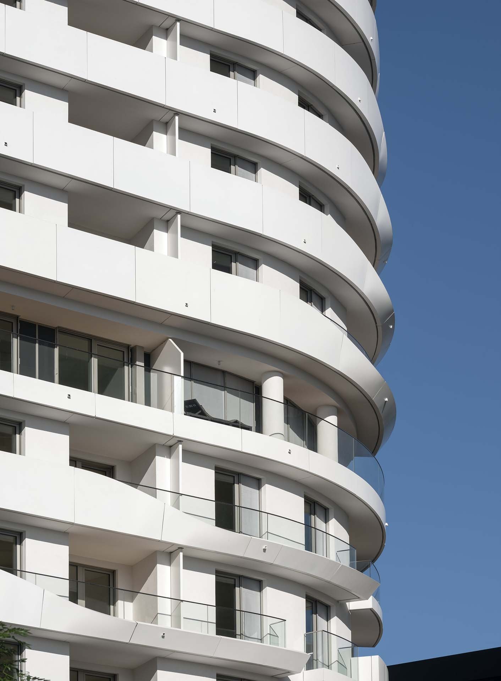
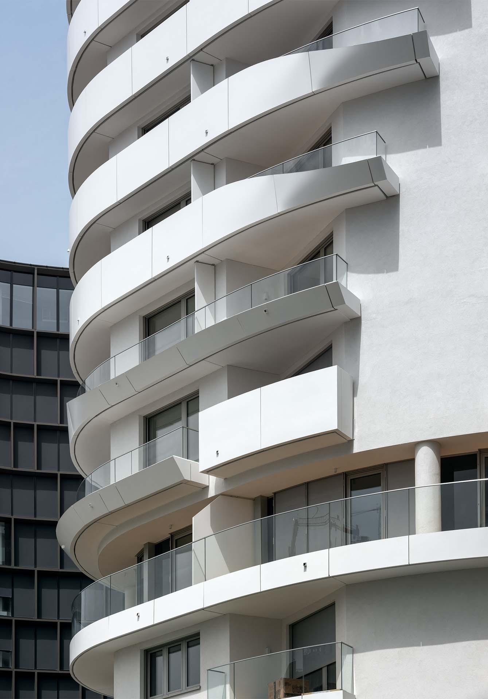
Designed by Coop Himmelb(l)au, the BelView Tower is located close to Vienna’s main train station and prominently adjacent to the Schweizergarten in the Quartier Belvedere Central. BelView Tower is designed as a flowing monolithic structure of the organic, amoeba-like form. The perimeter parapet bands of white, powder-coated aluminum panels that essentially wrap around the entire building contour are interrupted in certain zones according to different environmental factors, such as wind, sound, and light exposure. This generates a differentiated facade design with opaque and glazed, linear, and dot-shaped balcony elements.
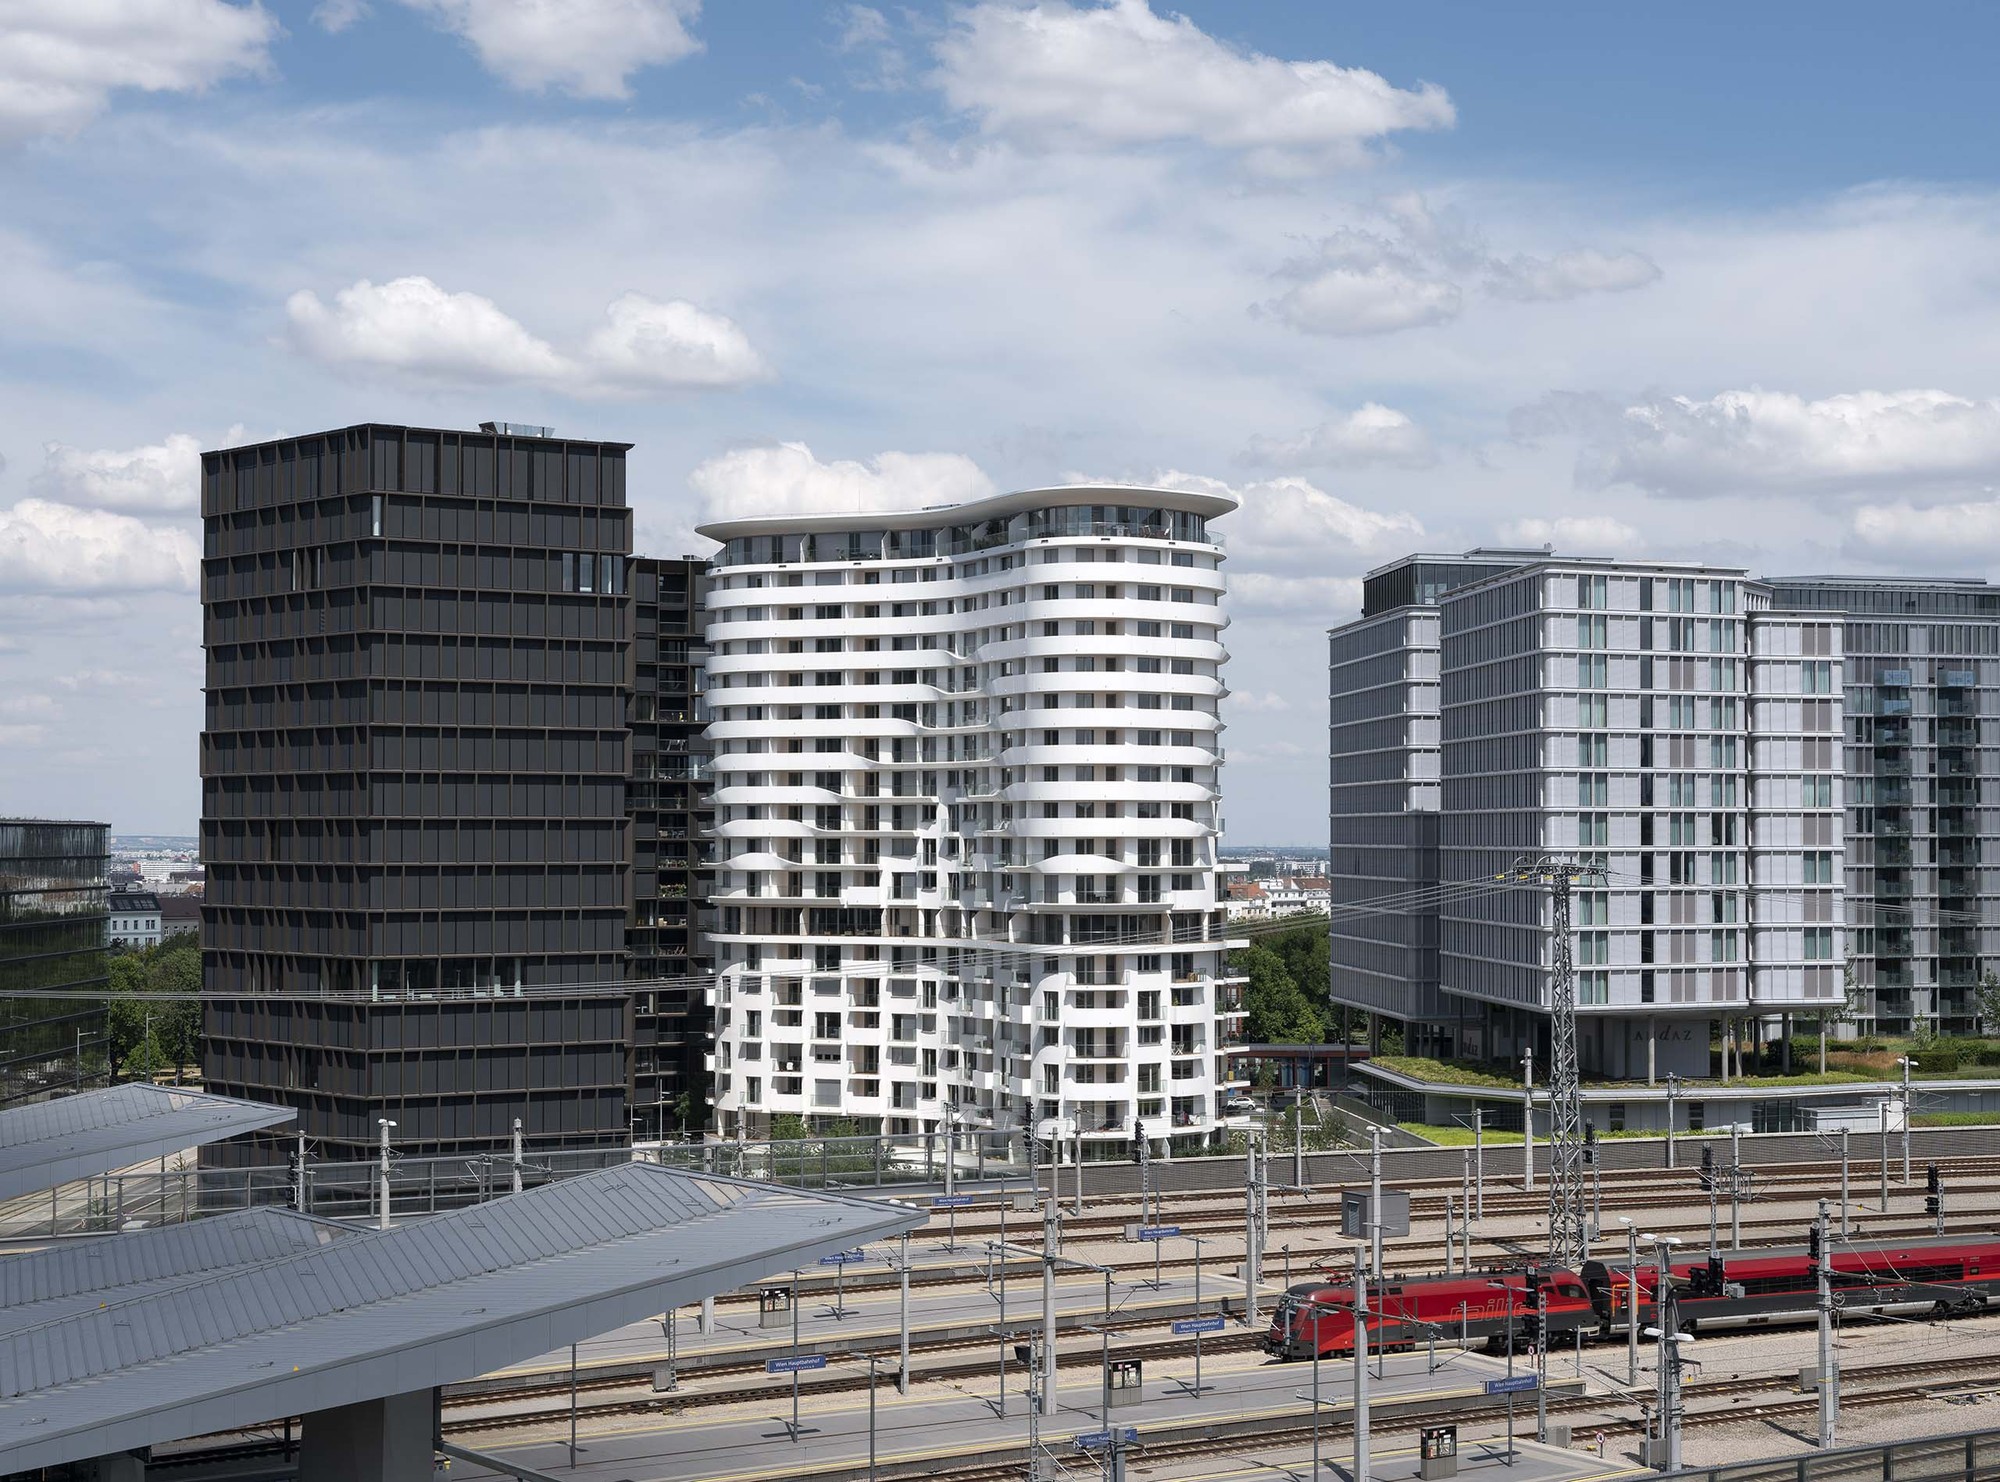
© Duccio Malagamba
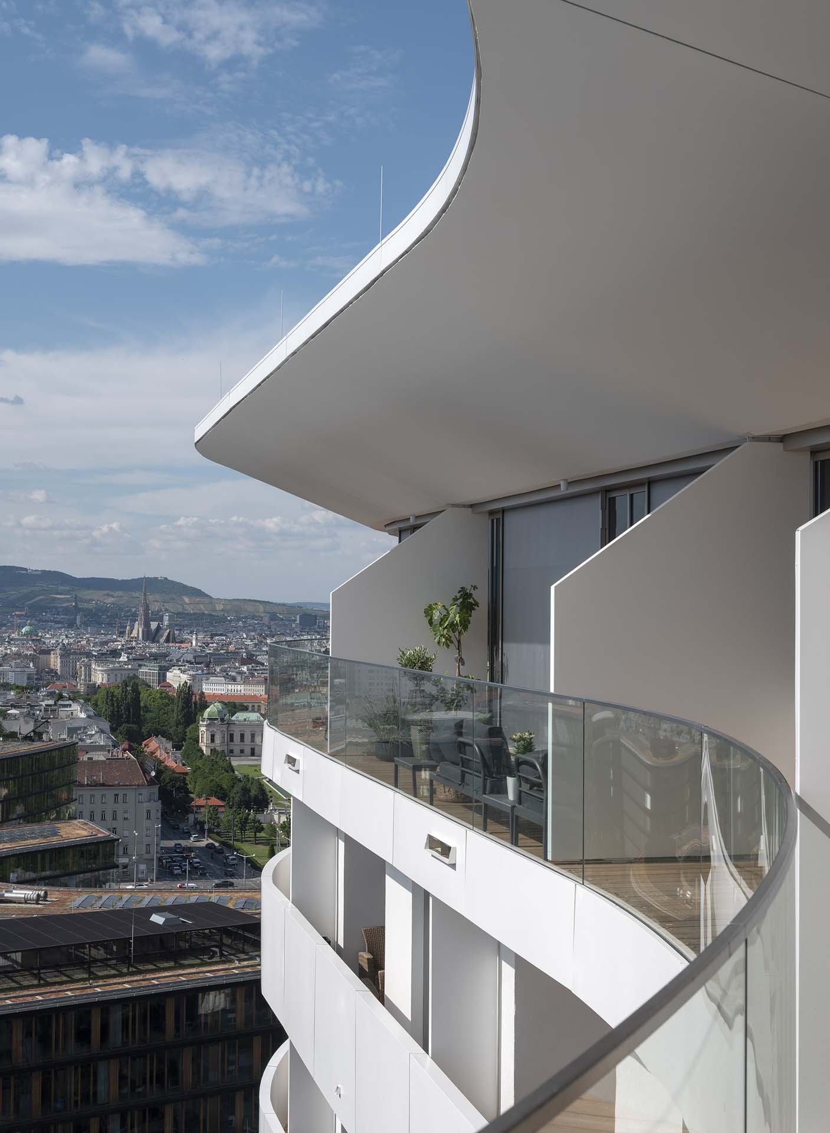
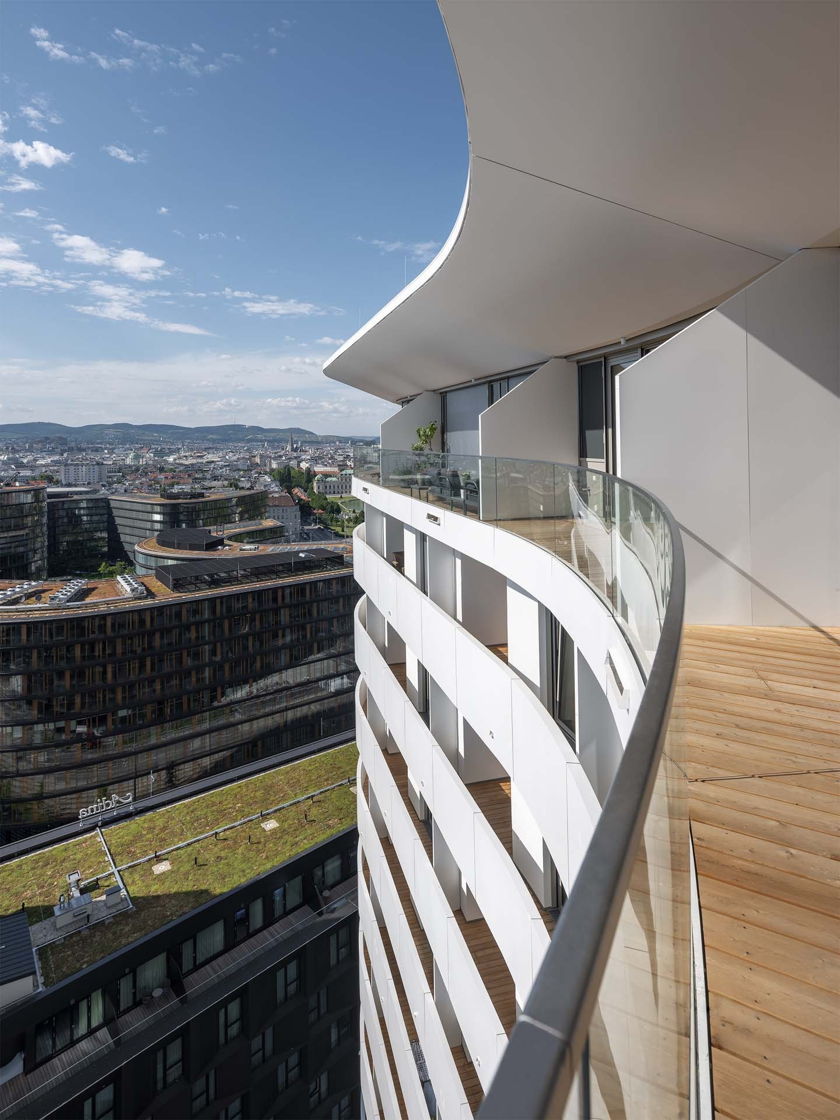
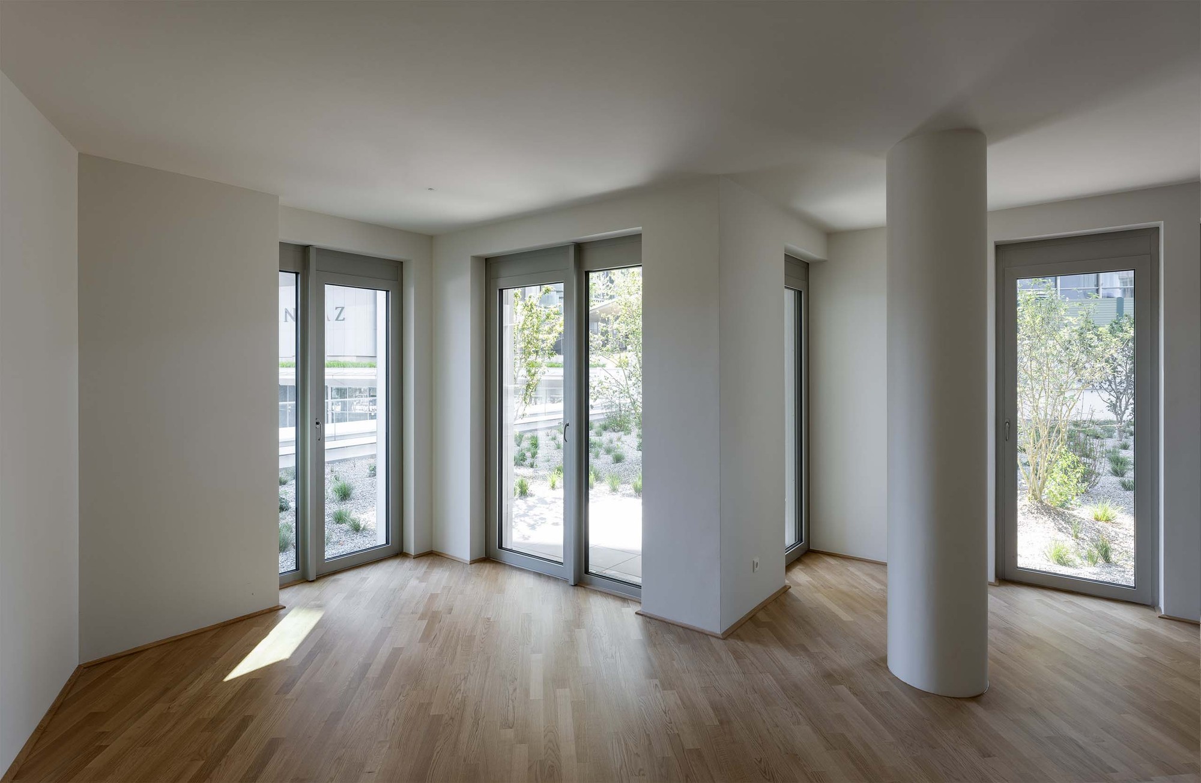
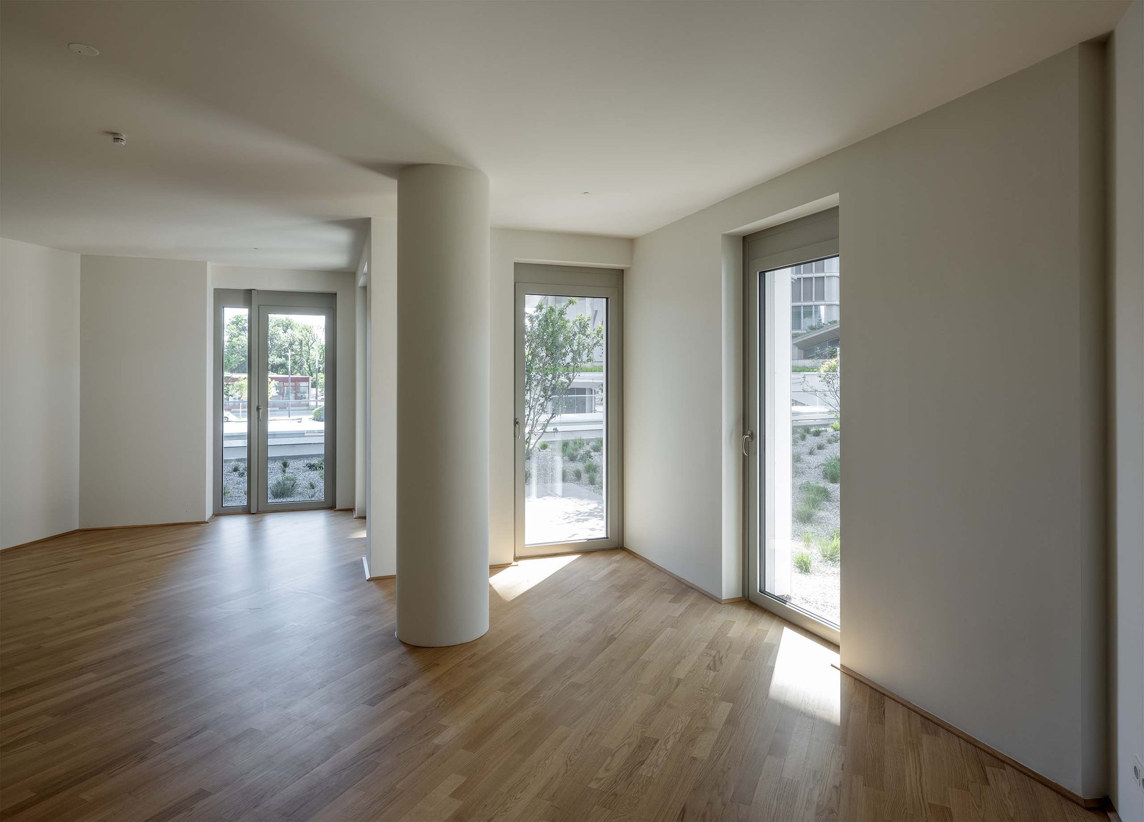
The 18 upper floors comprise 234 two-room and 15 three-room, rental apartments, which are particularly suitable for singles and couples. Each of the six apartment types is equipped with ceiling cooling and underfloor heating. All apartments have their own balcony or loggia offering a high quality of outdoor living with fascinating views over Vienna. In the area with limited lighting, certain parts were pivoted out of the basic shape of the building, forming metal-clad bays with adequate lighting and views.
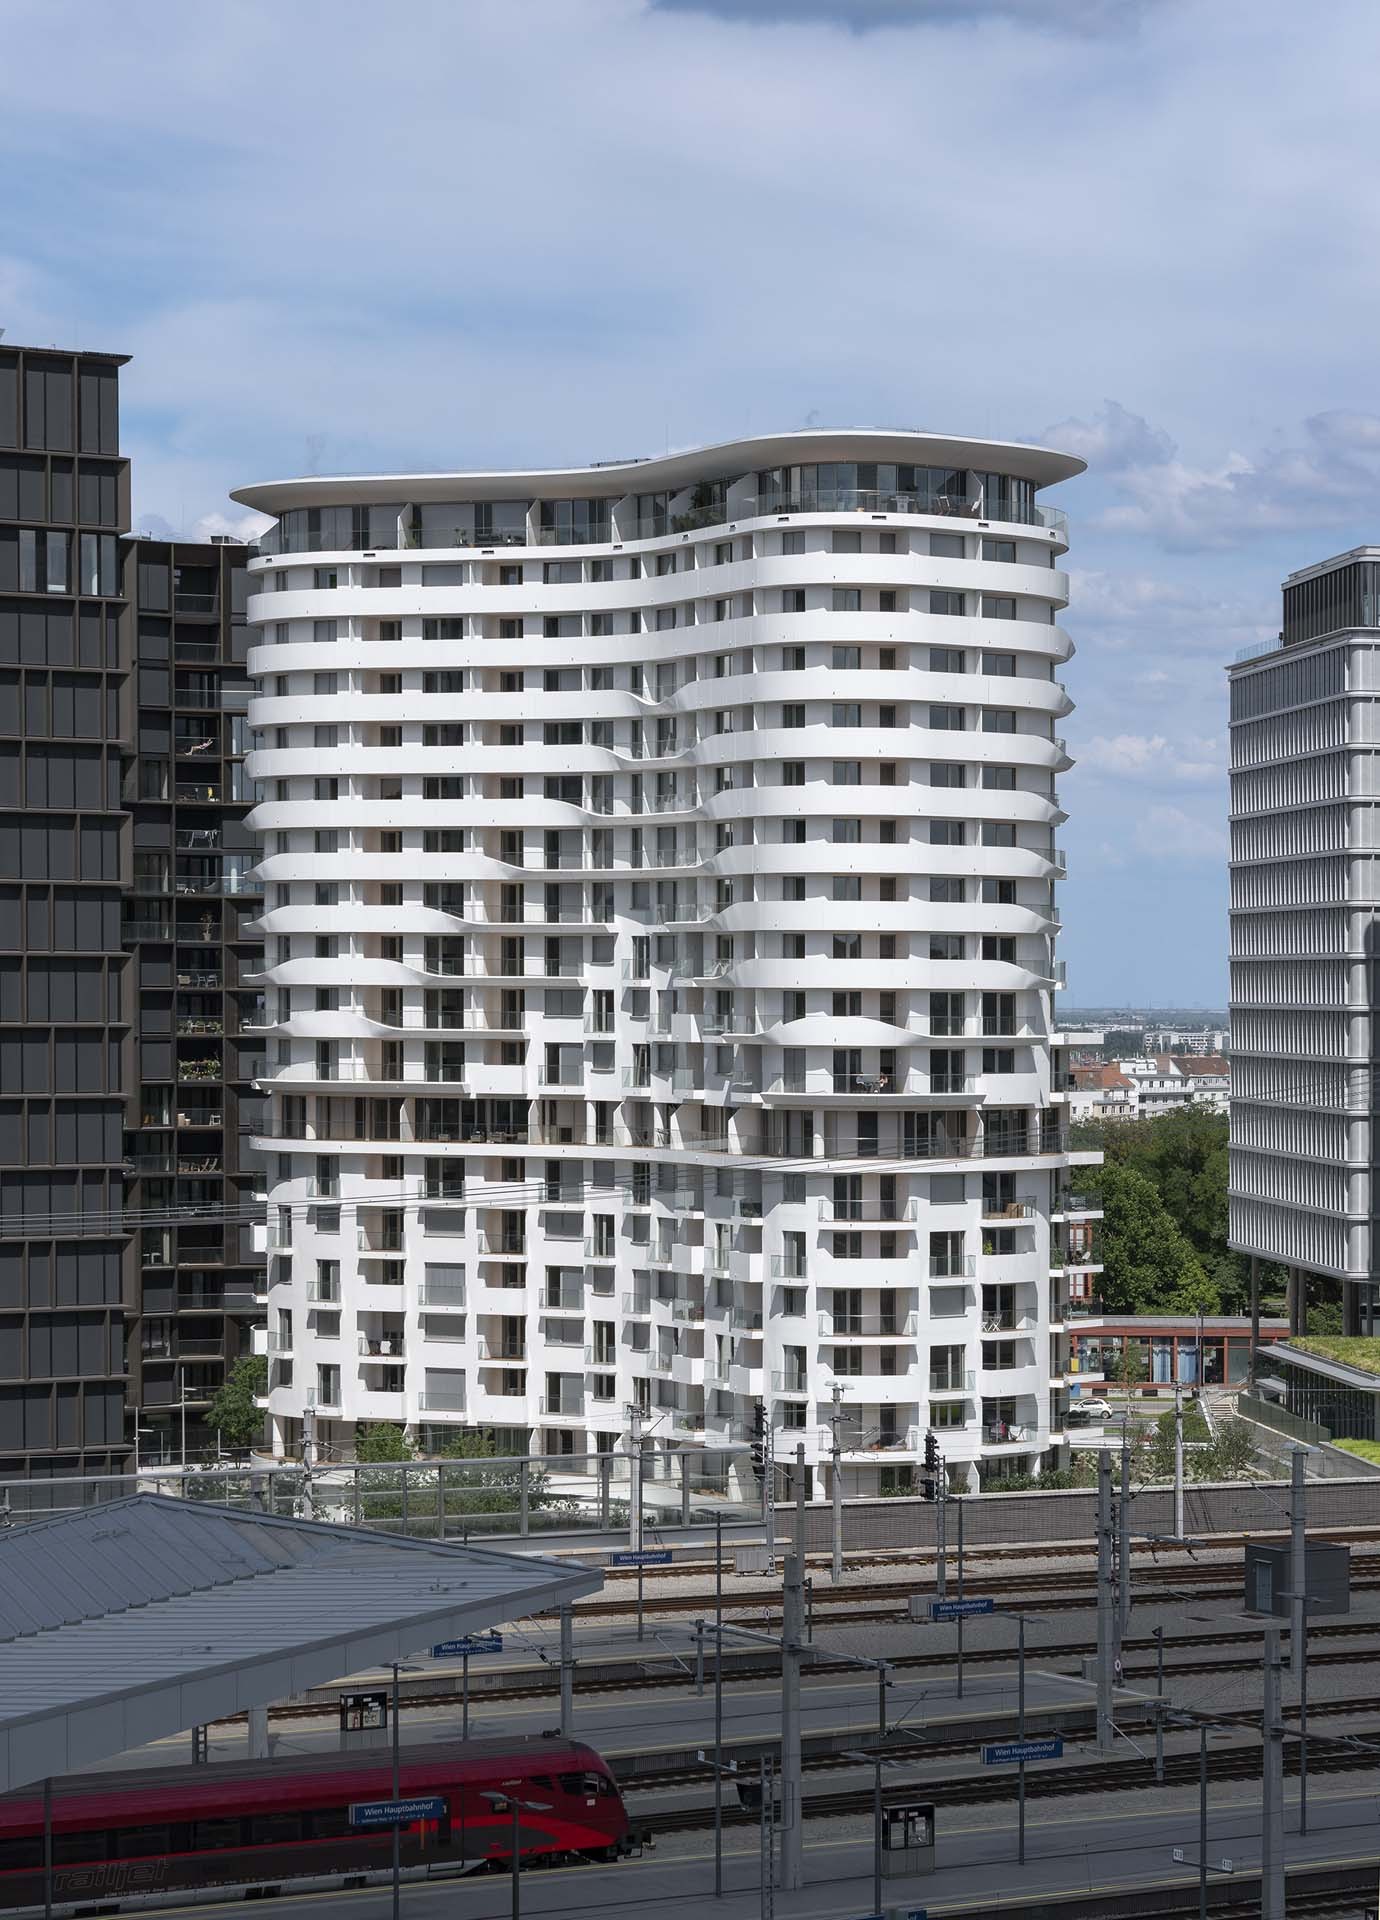
© Duccio Malagamba
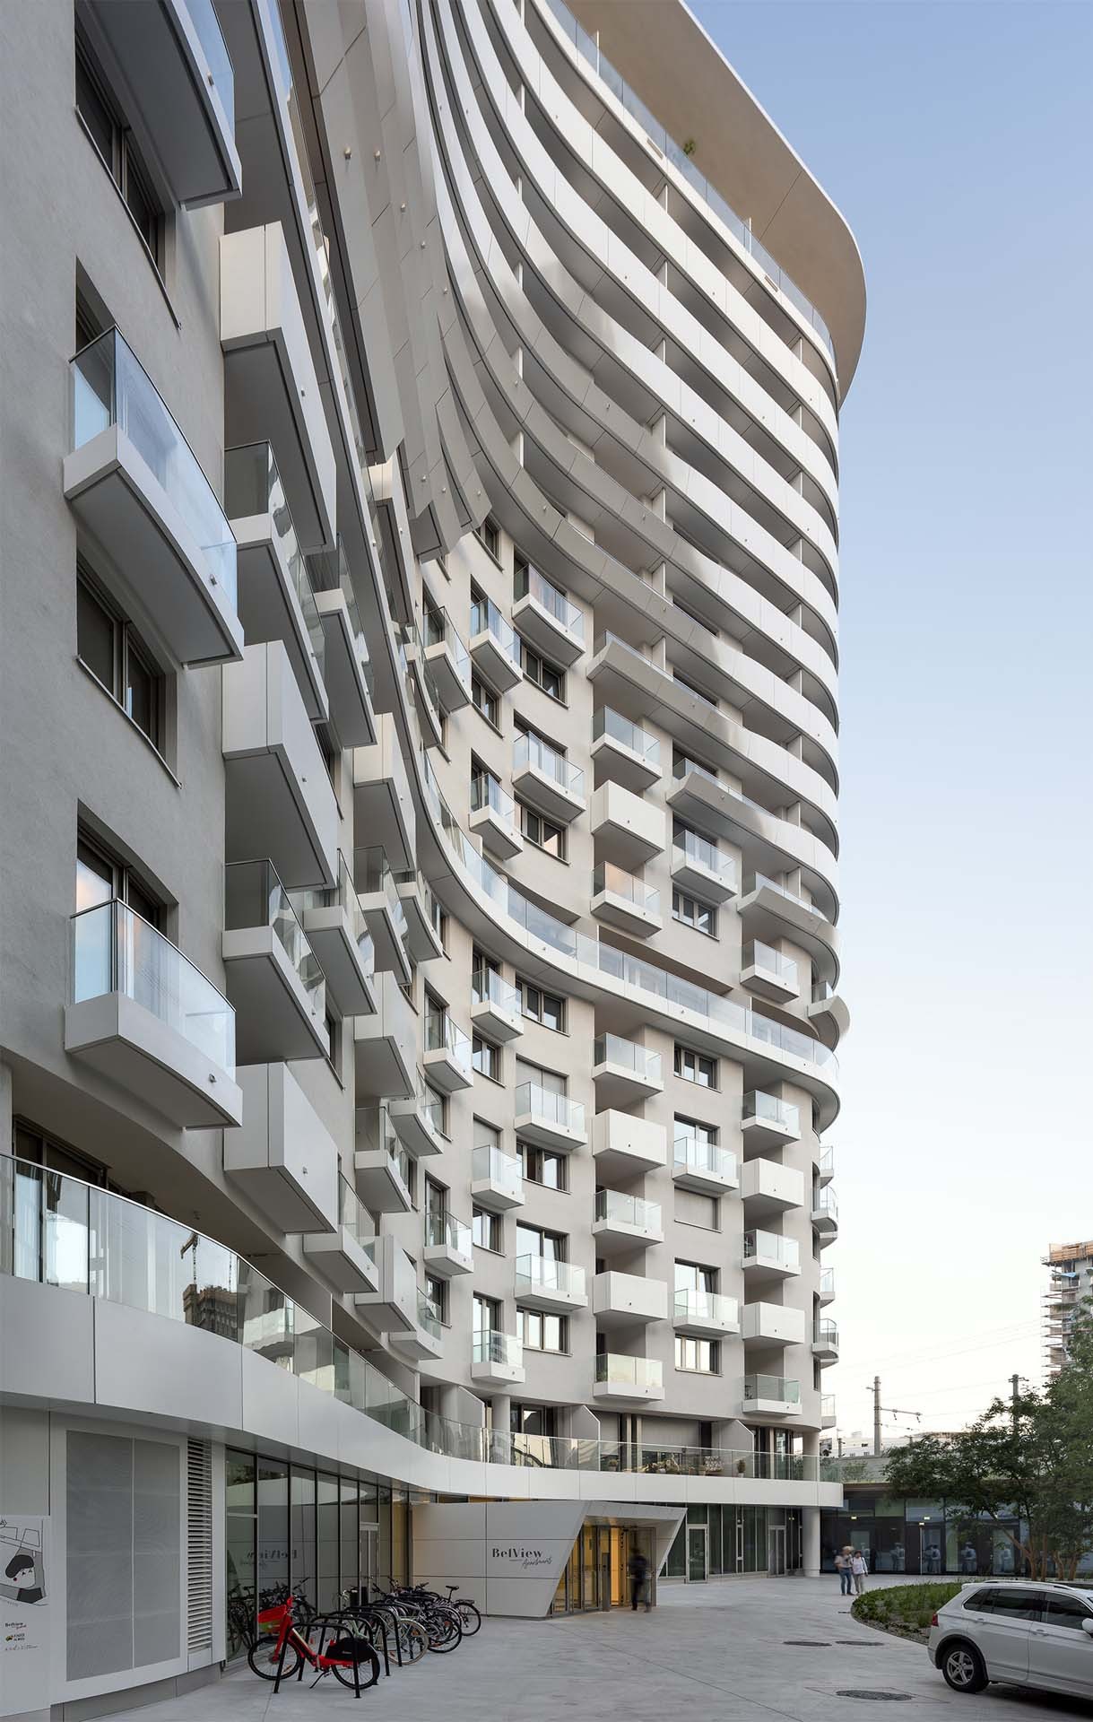
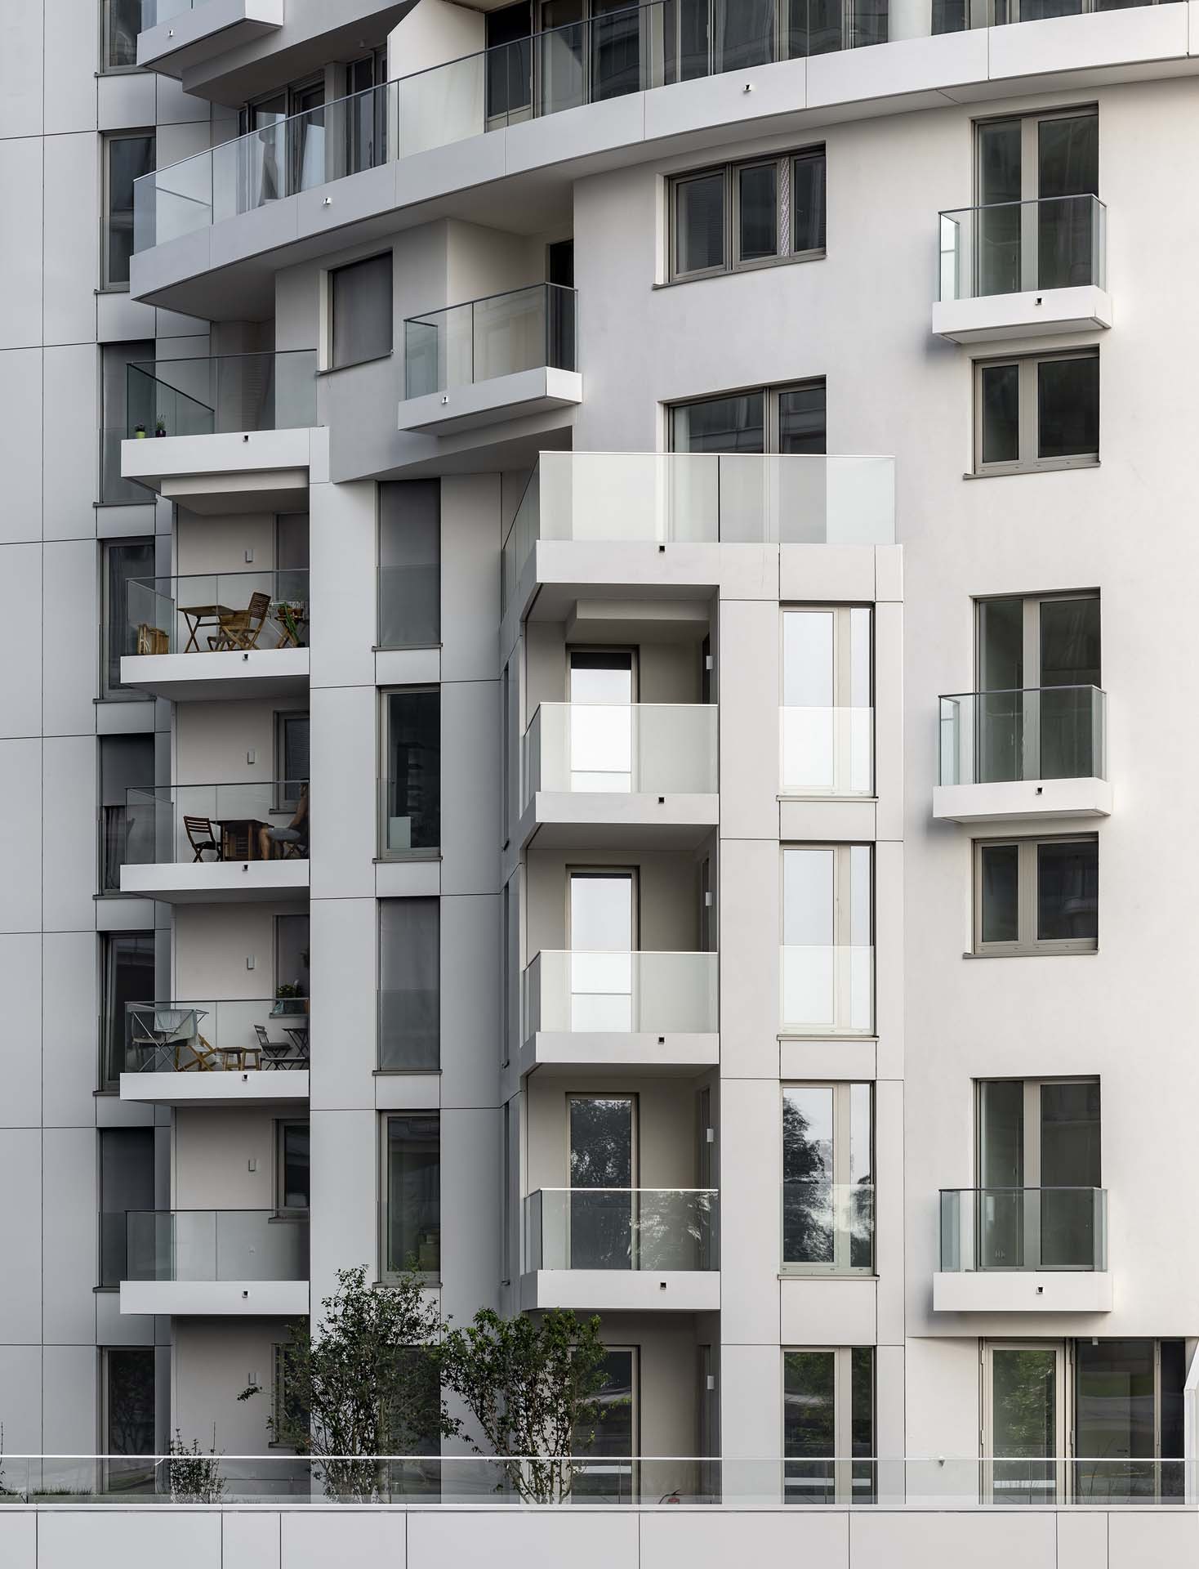
In addition, the volumetric shape of the building is structured by the formation of 3 transparent façade zones that recede floor by floor. These measures result in a formally independent building that enriches its surroundings with its iconographic presence. The exterior walls of the residential tower are designed as a plastered thermal insulation composite facade, with triple glazed fixed glazing or rotating or tilting elements as an aluminum-glass construction.
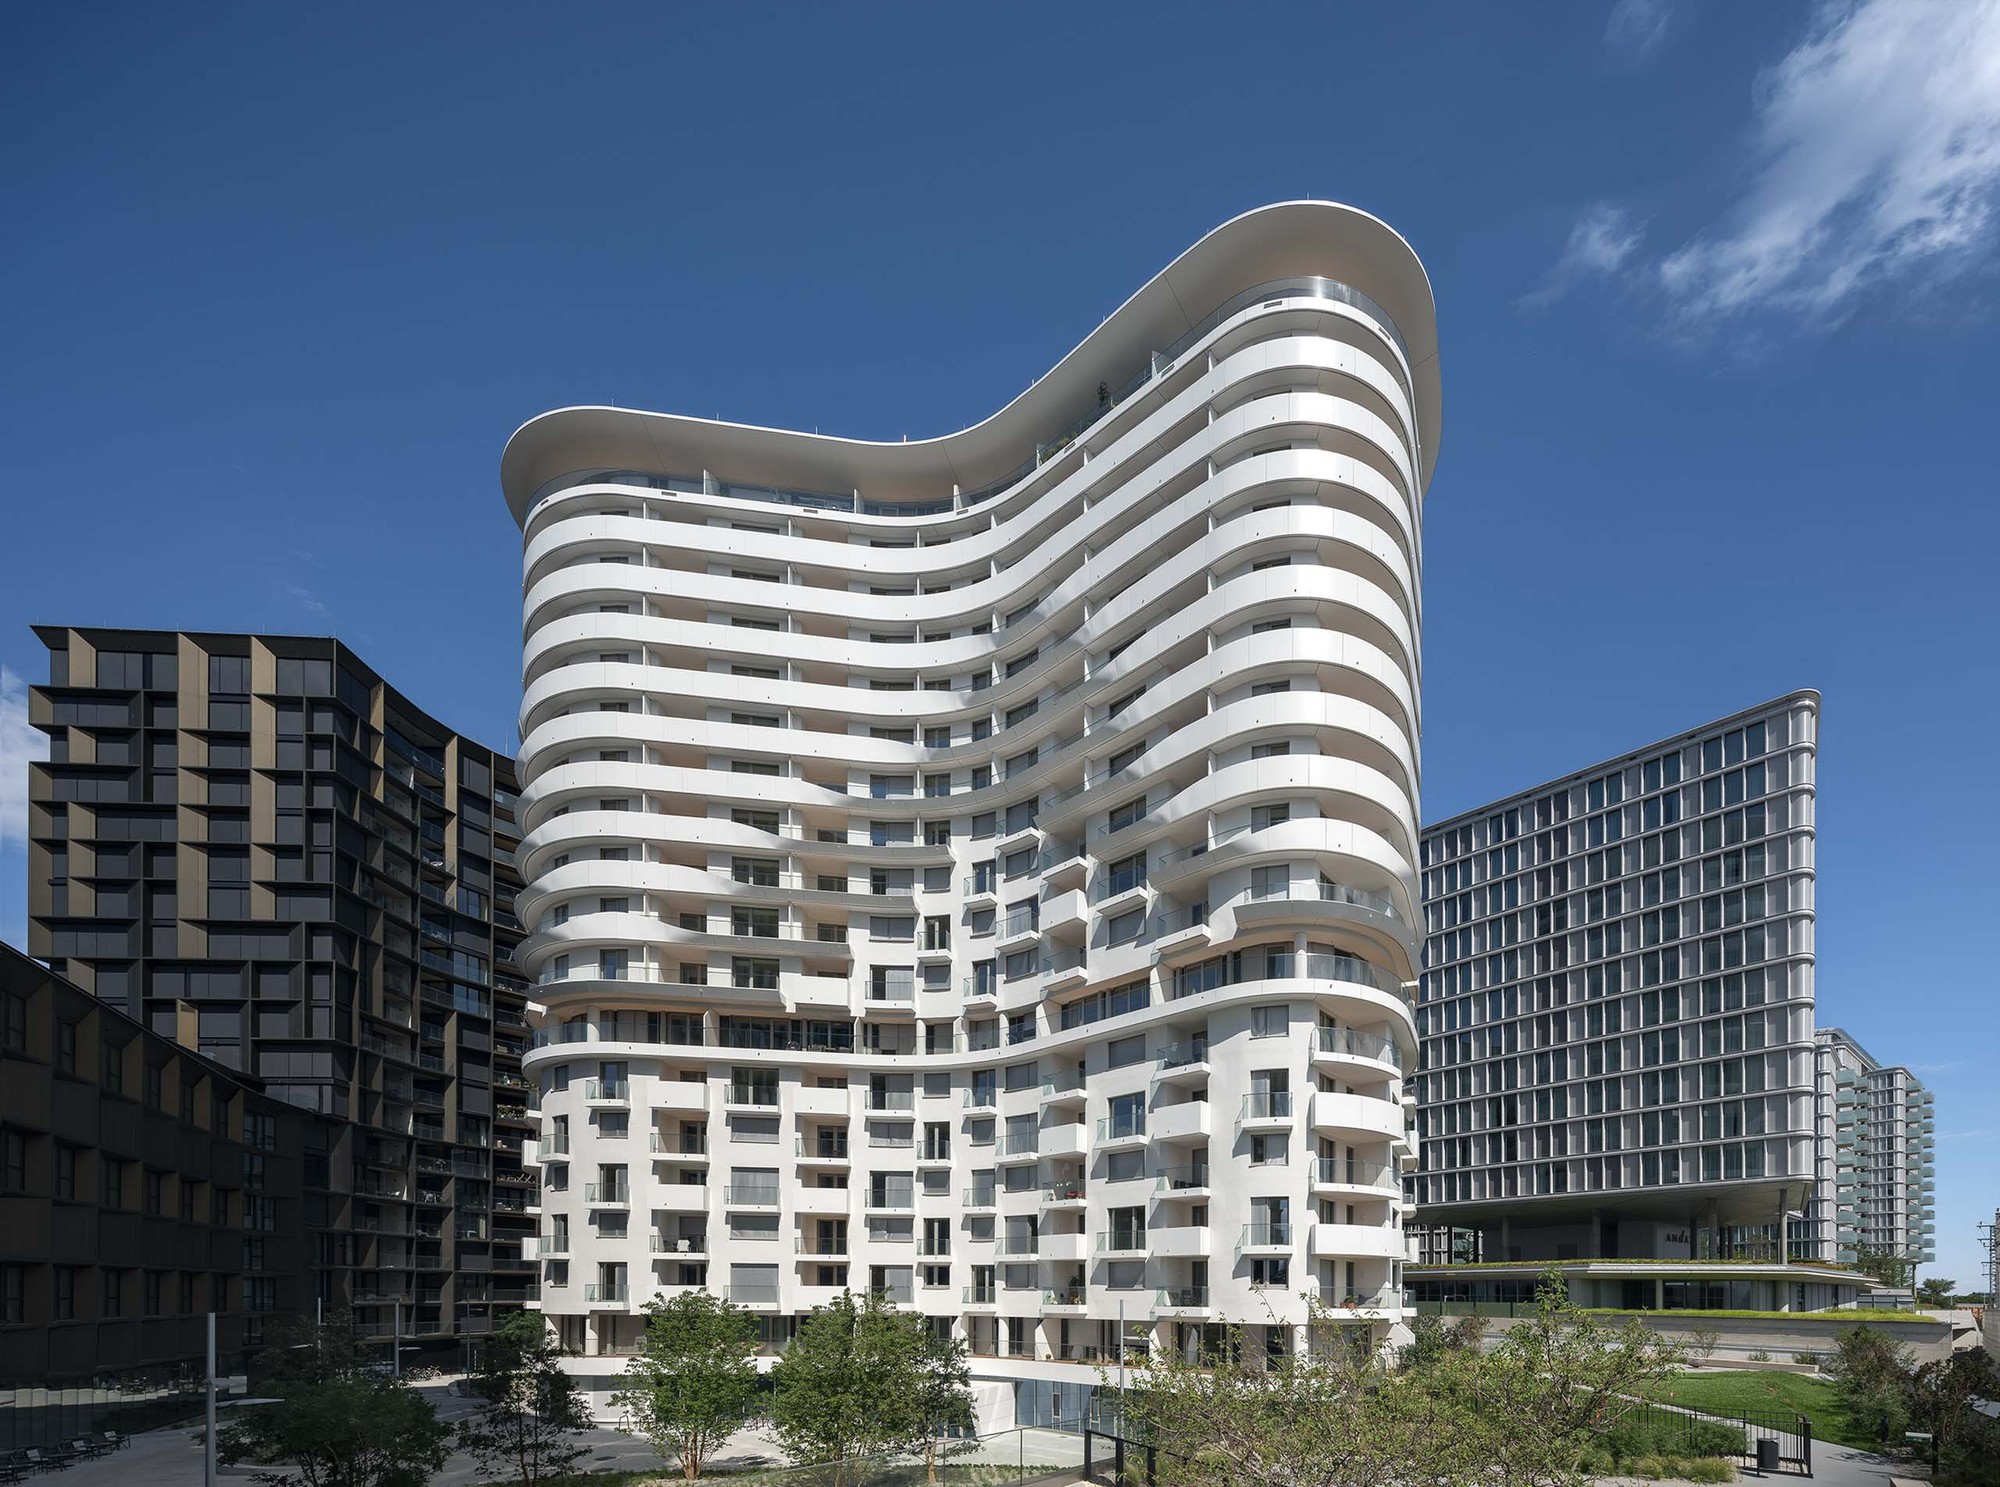
© Duccio Malagamba
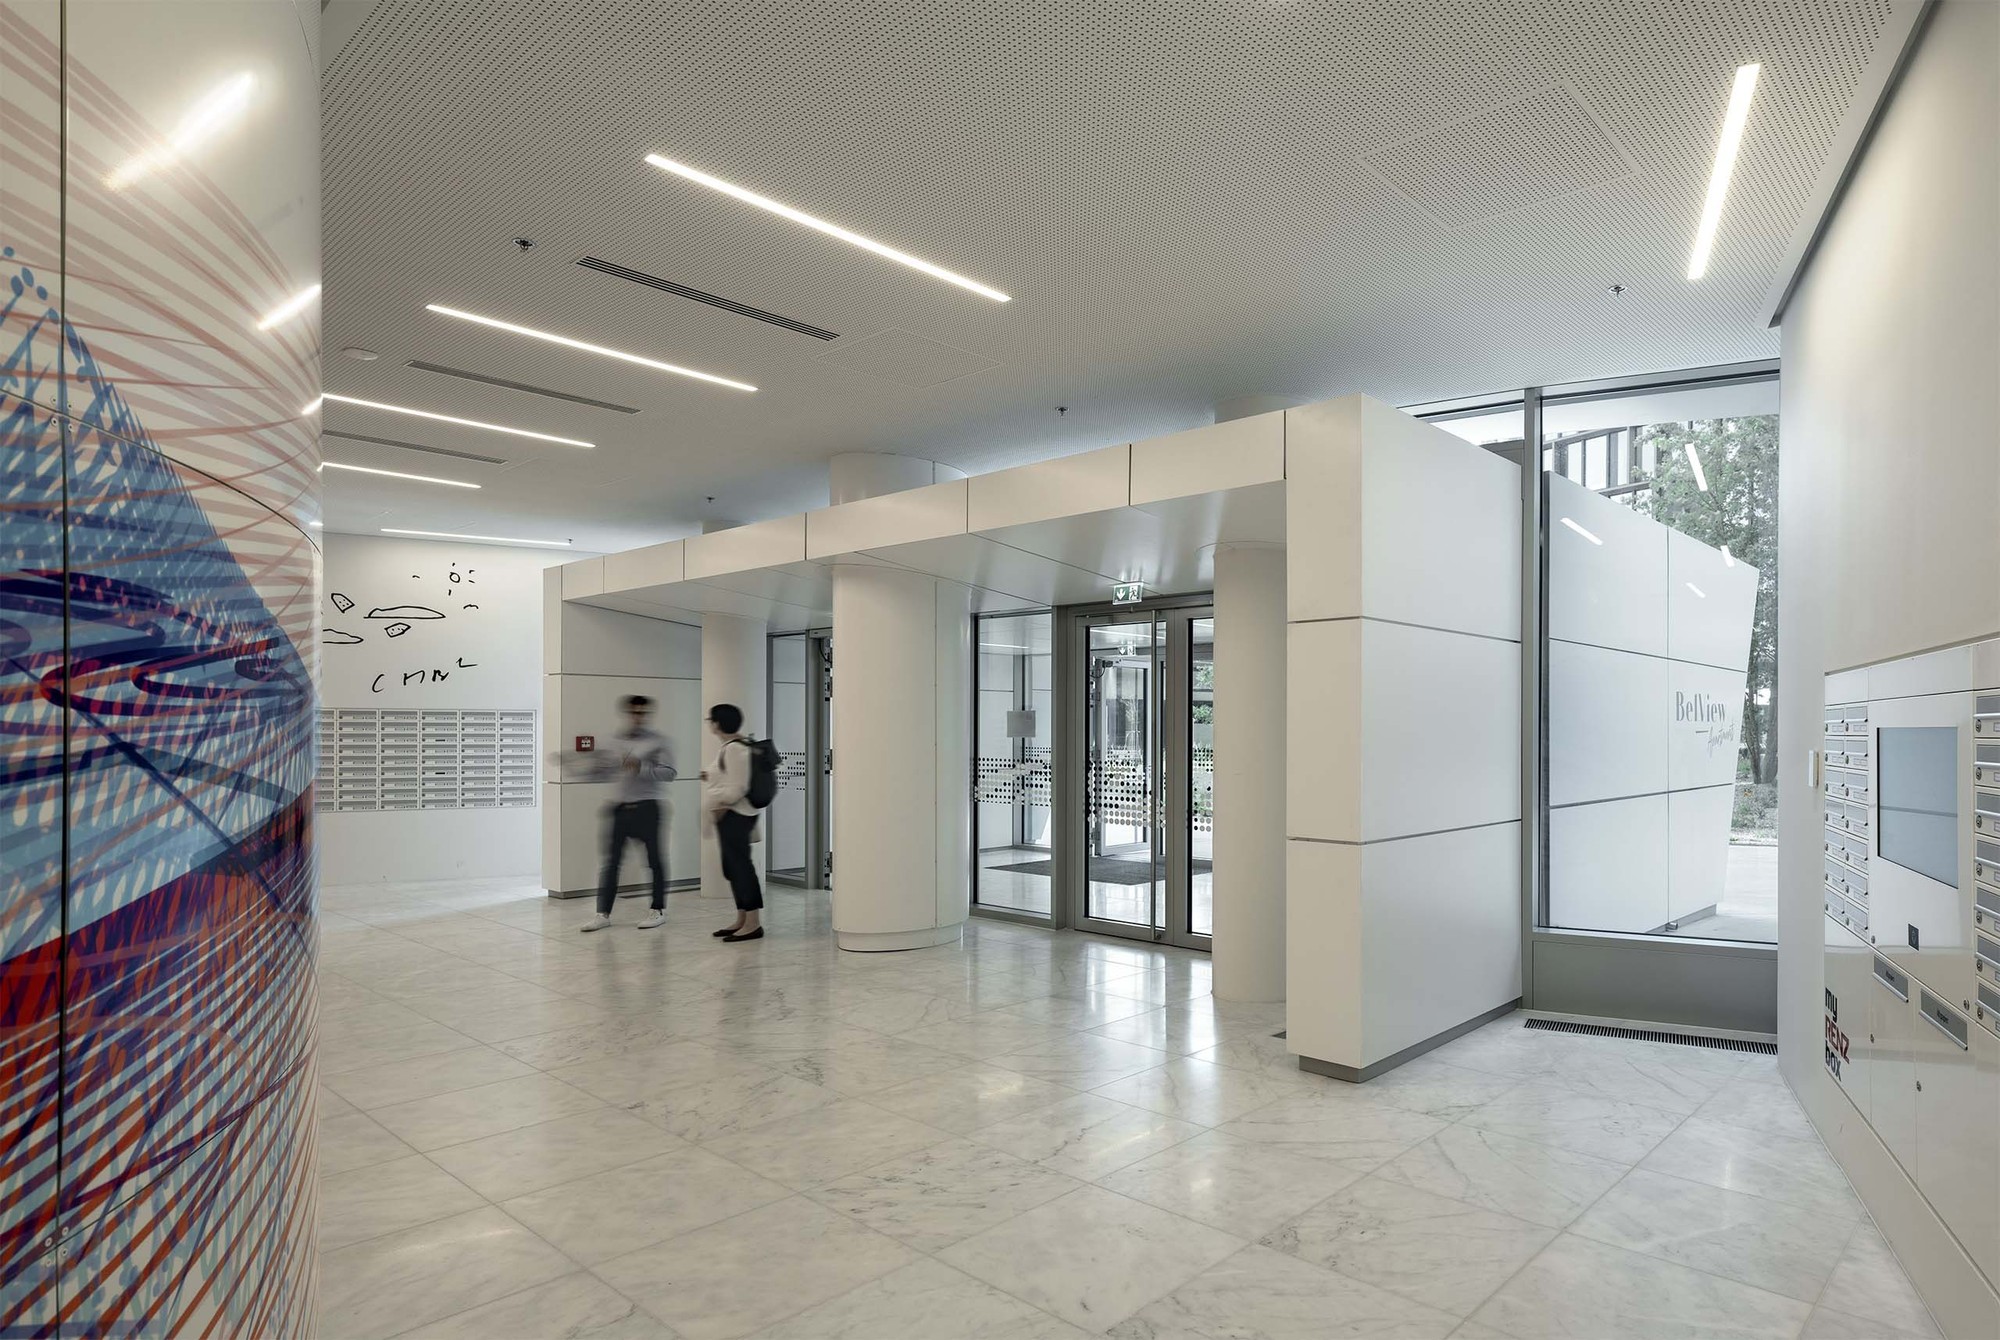
In the glazed areas, the ground floor zone consists of post-and-beam construction or metal-clad wall panels made of anodized aluminum. An inserted vestibule marks the entrance.
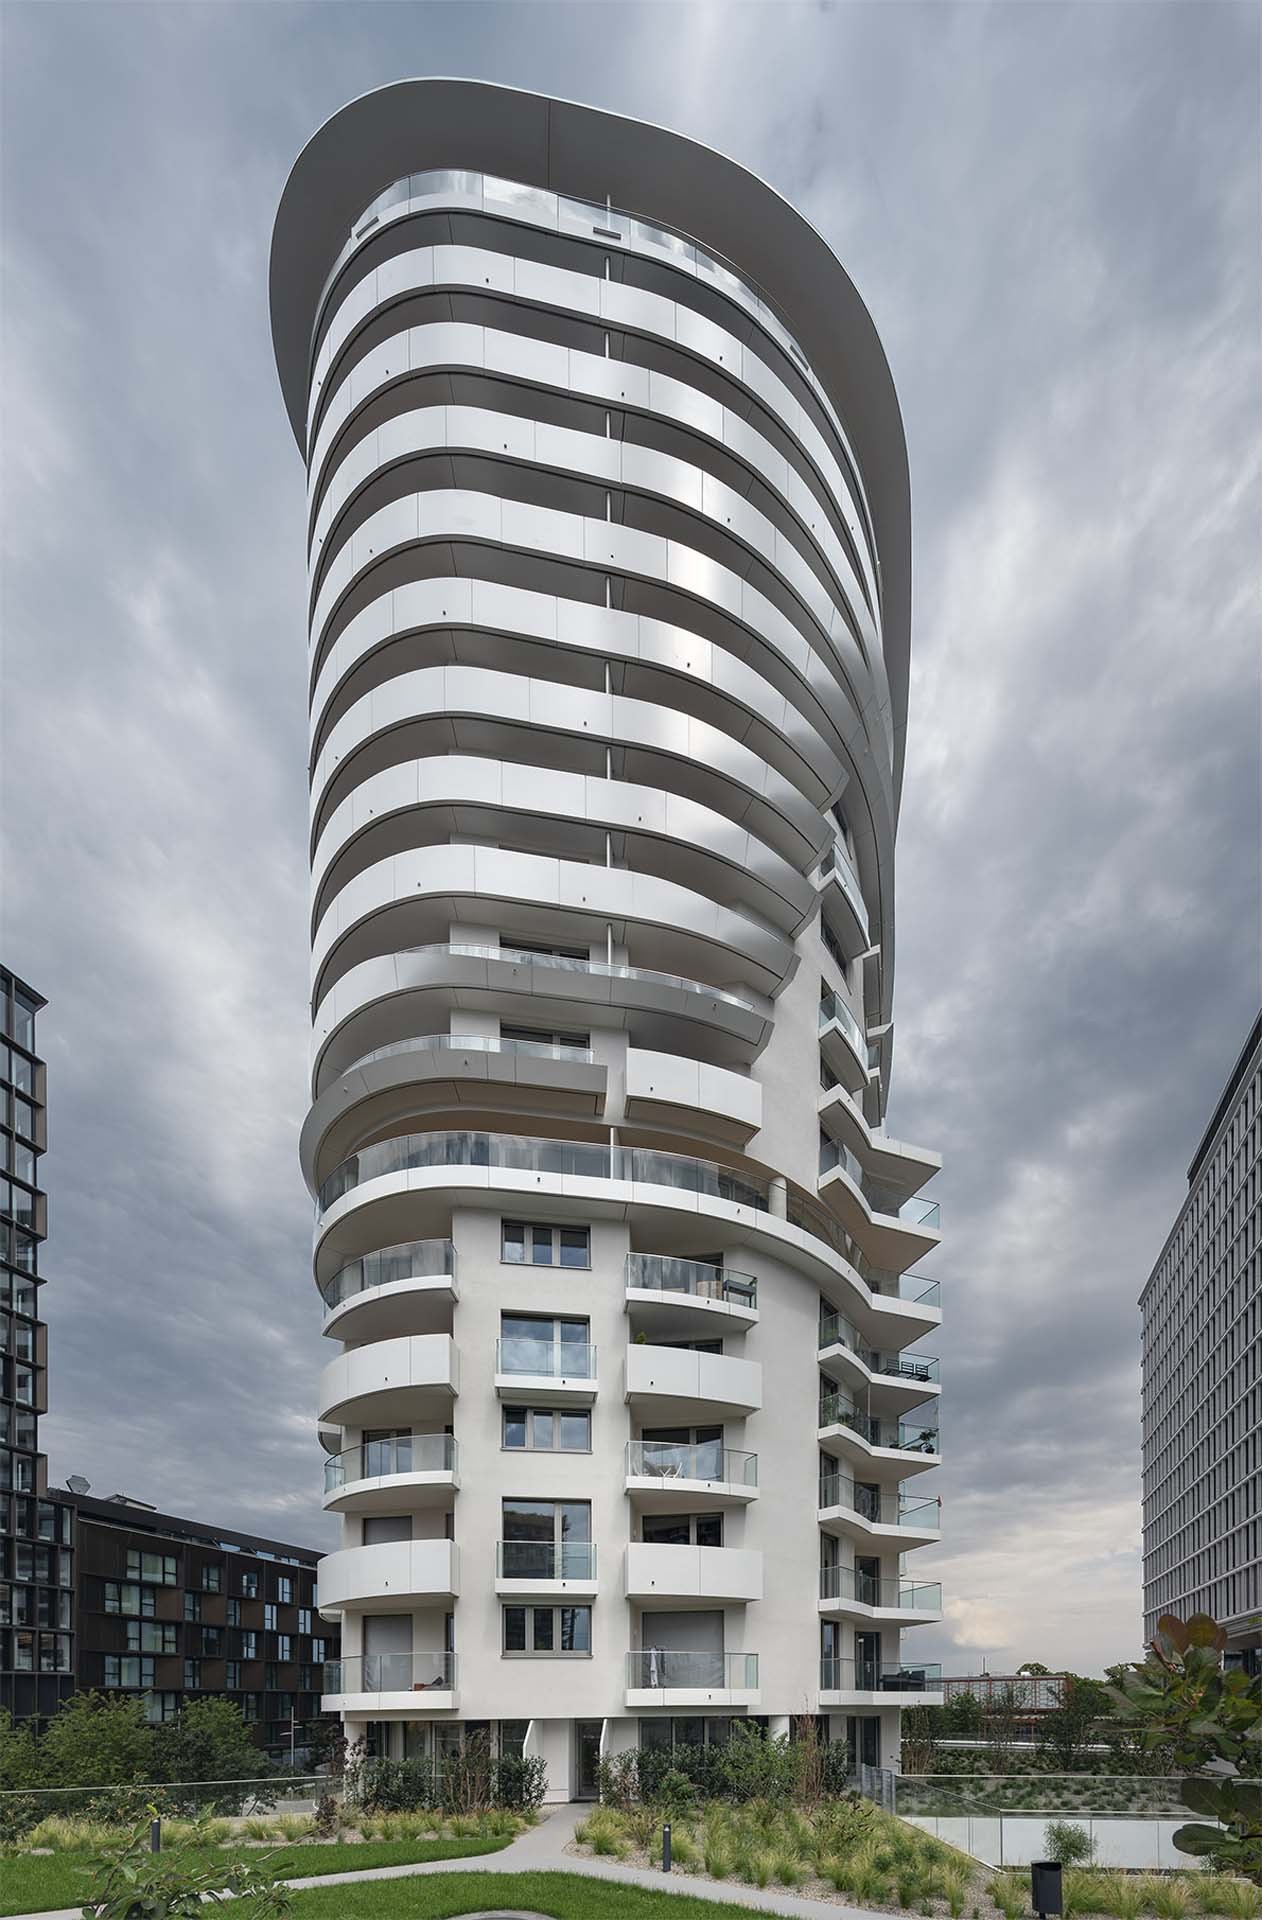
© Duccio Malagamba
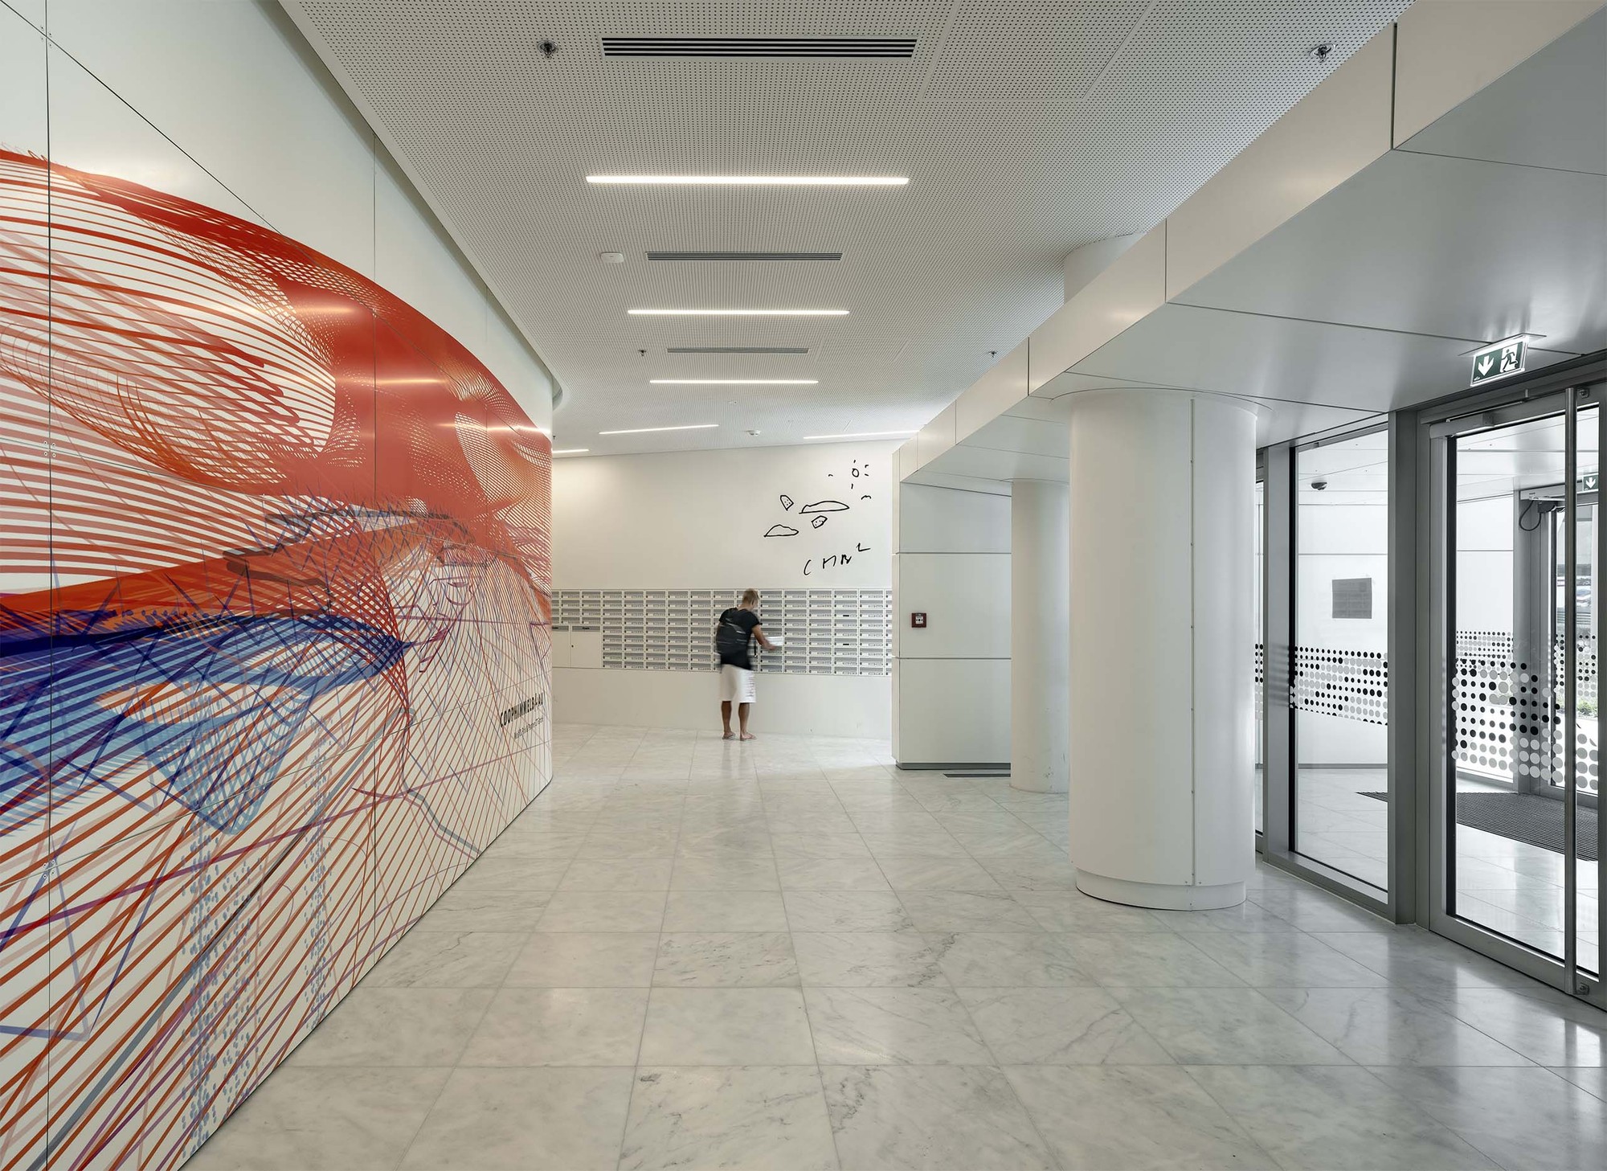
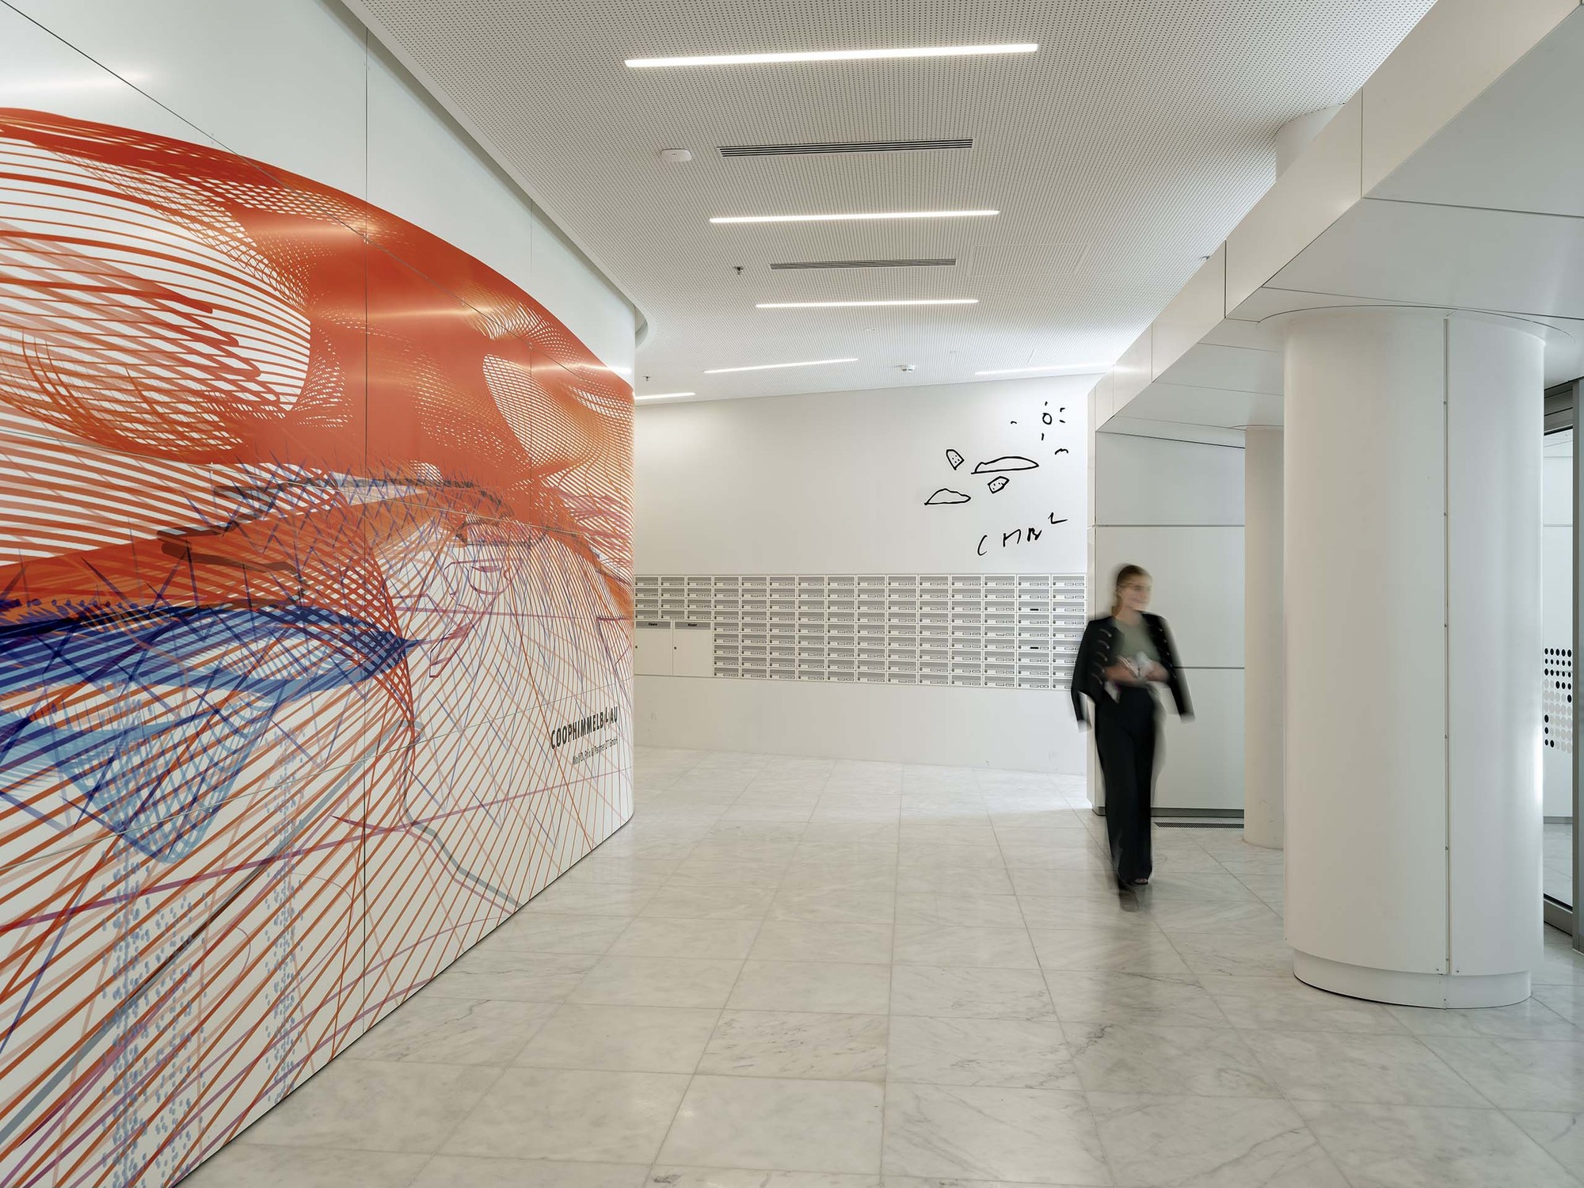
Residents of the BelView Apartments can expect an in-house fitness room with professional equipment including a sauna area in the basement area. A common room with a kitchen and access to the landscaped plaza invites residents to chat and share activities. With a laundromat, there’s no need for a washing machine in the apartment, and with in-house parcel boxes including a return option, there’s no need to go to the post office. An in-house underground parking garage ensures barrier-free access to the apartments. The residential tower has been awarded a DGNB certificate in Gold for sustainable construction.
© Duccio Malagamba
© Duccio Malagamba
Project Info
Architects: Coop Himmelb(l)au
Area: 22417 m²
Year: 2021
Country: Vienna, Austria
Photographs: Duccio Malagamba
Landscape Design: Rajek Barosch Landschaftsarchitektur
Structural Engineering: Gmeiner Haferl Bauingenieure
MEP: rhm
Design Principal: Wolf dPrix
Partner: Markus Prossnigg
Project Architect: Martina Bighignoli
Design Architect: Alexander Ott
Project Team: Albara Arab, Christophe Bigras, Daniel Bolojan, Tyler Bornstein, Katya Ermishkina, Angela Heringer, Branislav Milic, Sadi Özdemir, Denitsa Parleva, Lenka Petrak, Jan Rancke, Juan Robledo, Penelope Rüttiman, Tudor Sabau, Benjamin Schmidt, Tamara Soto Bailon, Mara Trübenbach
Model: Win Man, Jakob Deffner
Construction Documents: Architektur Consult
Construction Physics (Sound Protection, Acoustics): Schöberl & Pöll

Sophie Tremblay is a Montreal-based architectural editor and designer with a focus on sustainable urban development. A McGill University architecture graduate, she began her career in adaptive reuse, blending modern design with historical structures. As a Project Editor at Arch2O, she curates stories that connect traditional practice with forward-thinking design. Her writing highlights architecture's role in community engagement and social impact. Sophie has contributed to Canadian Architect and continues to collaborate with local studios on community-driven projects throughout Quebec, maintaining a hands-on approach that informs both her design sensibility and editorial perspective.