

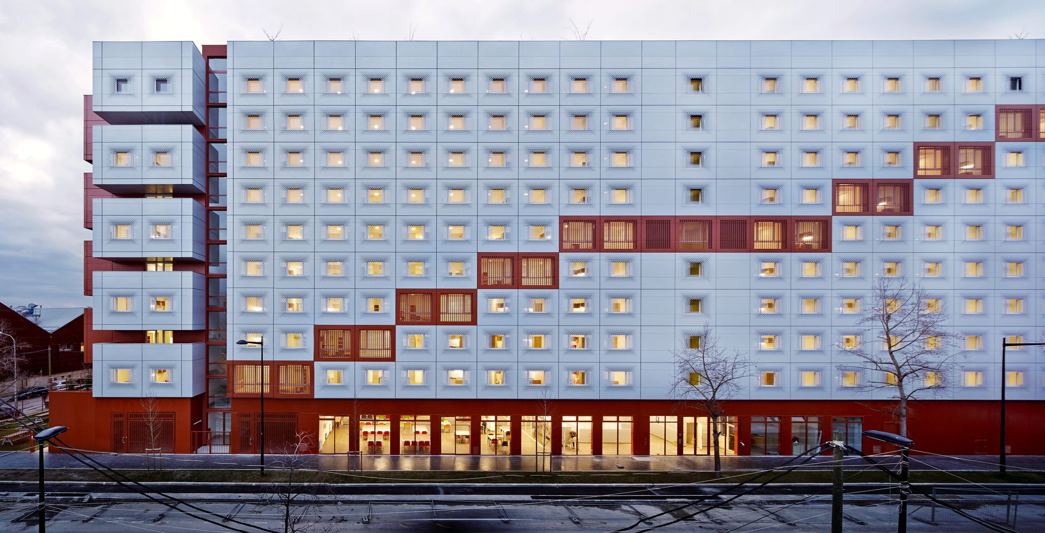
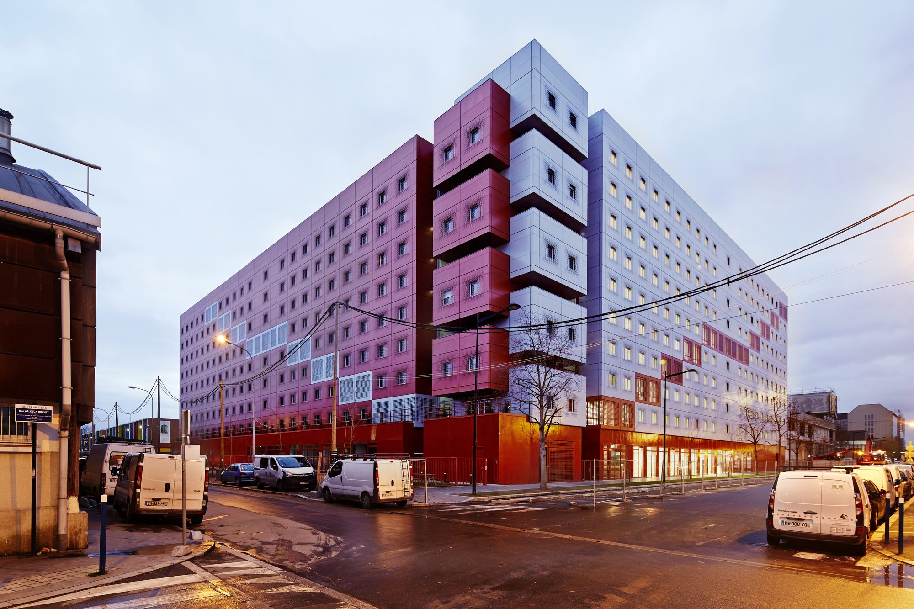
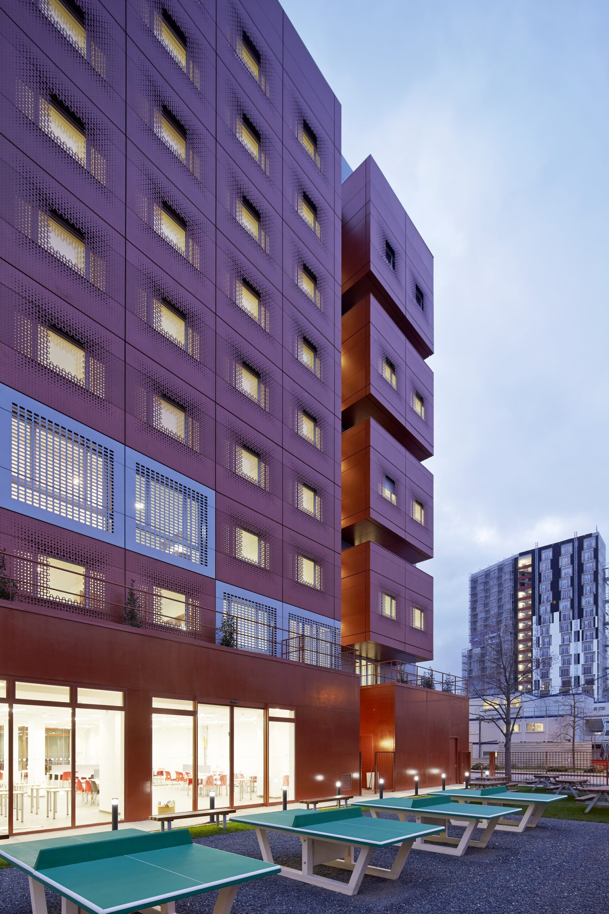
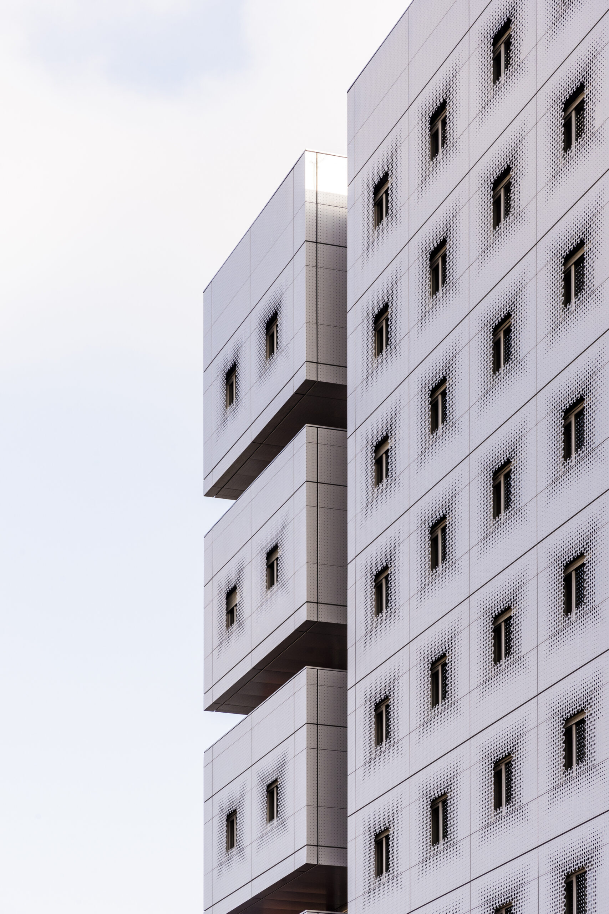
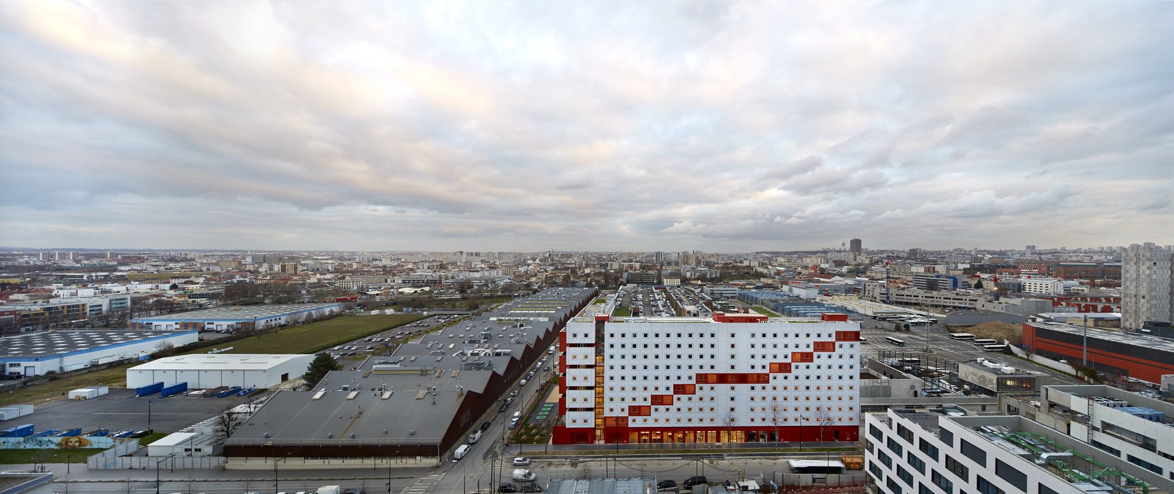
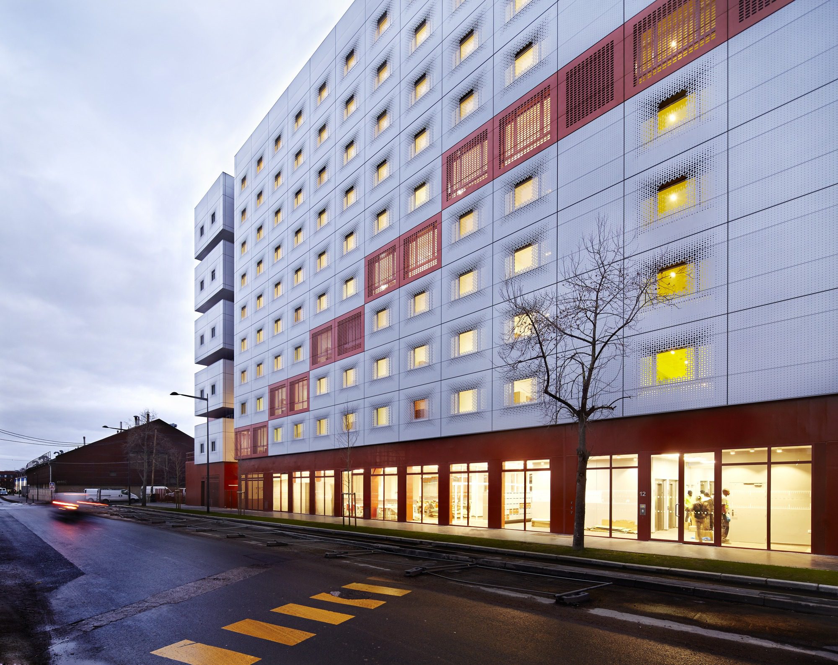
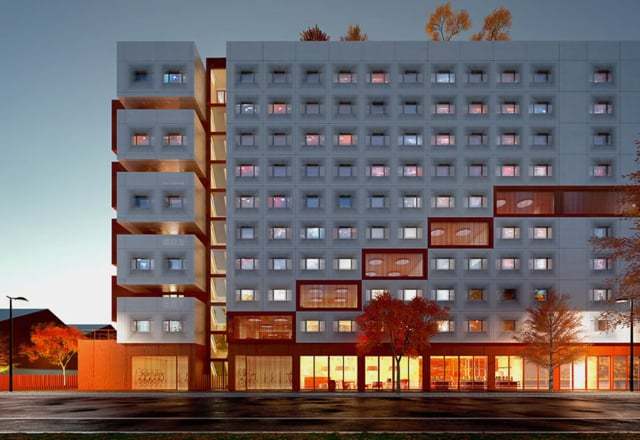
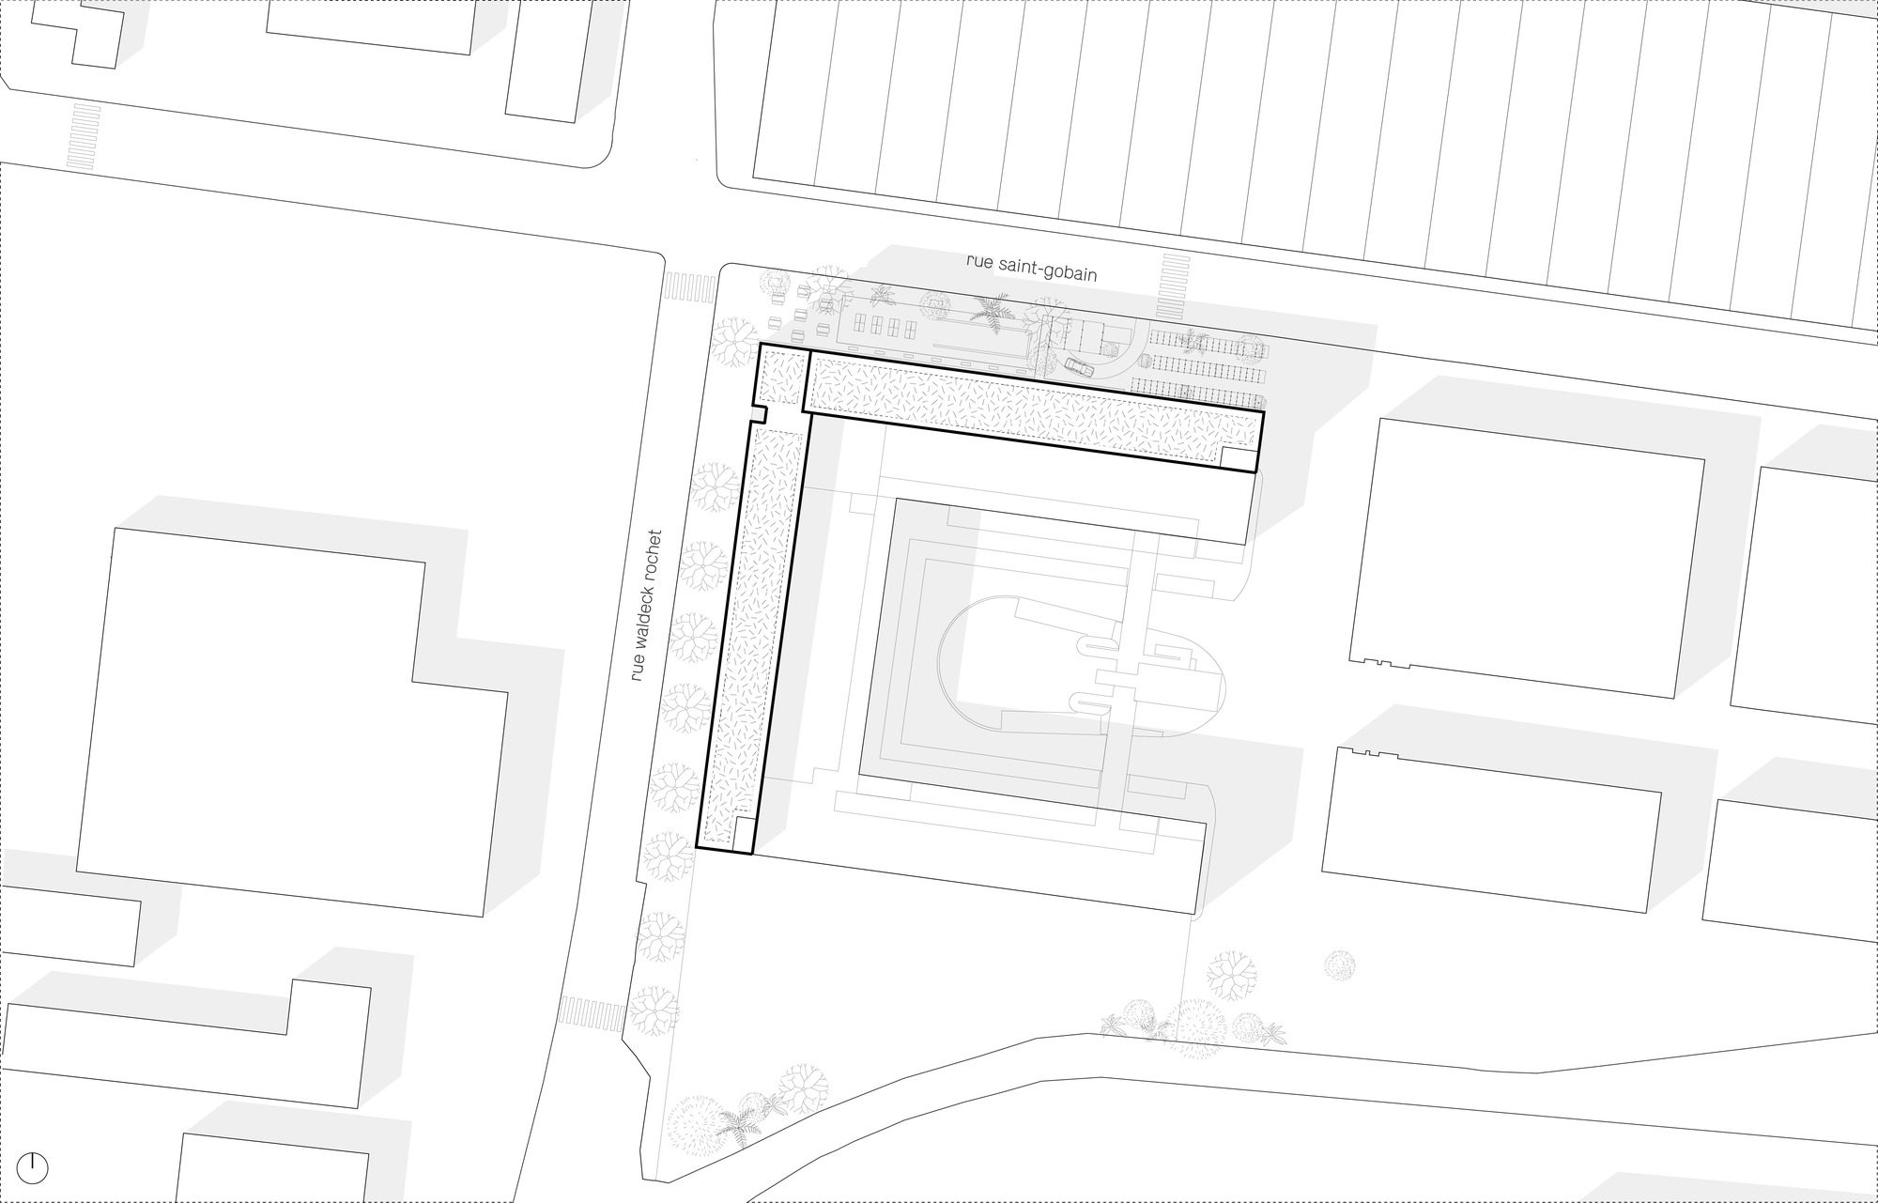
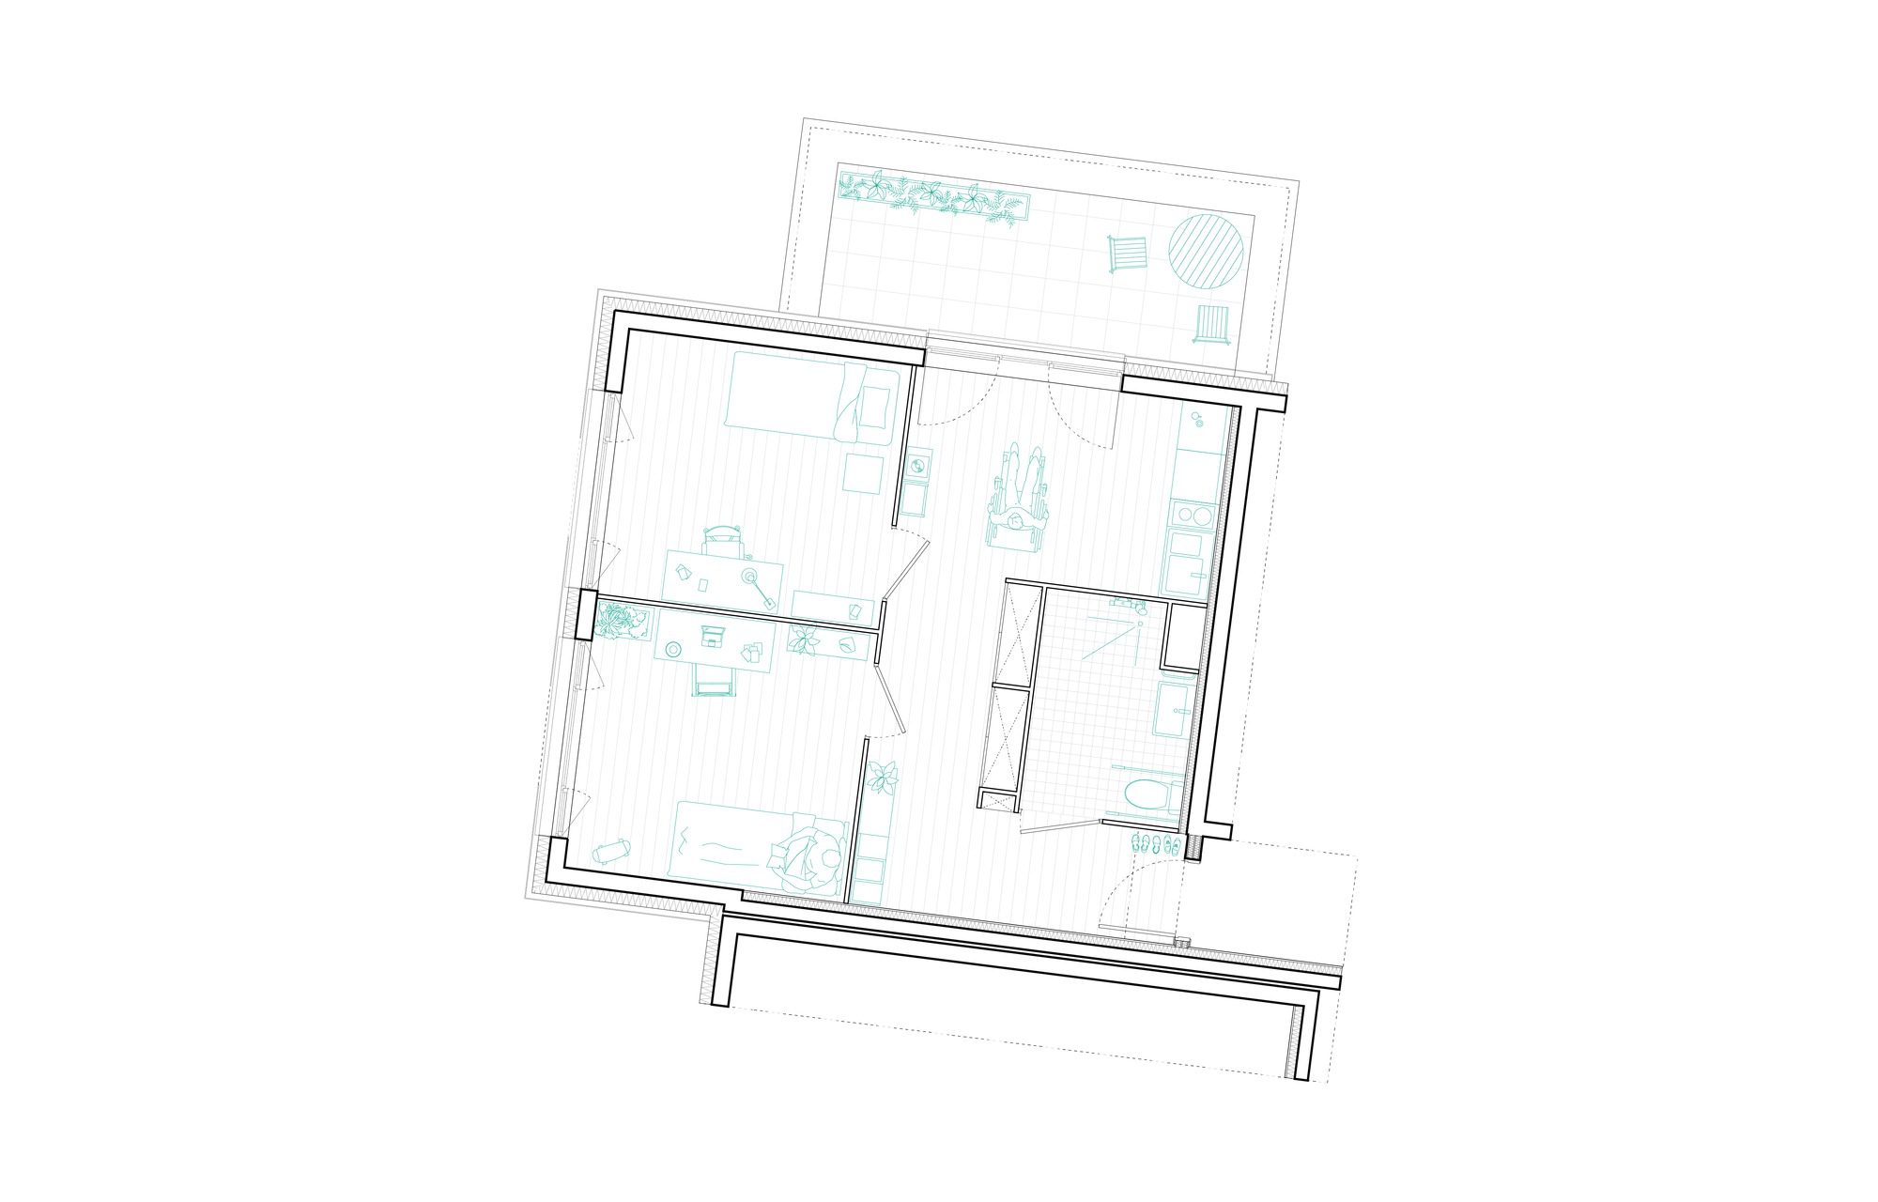
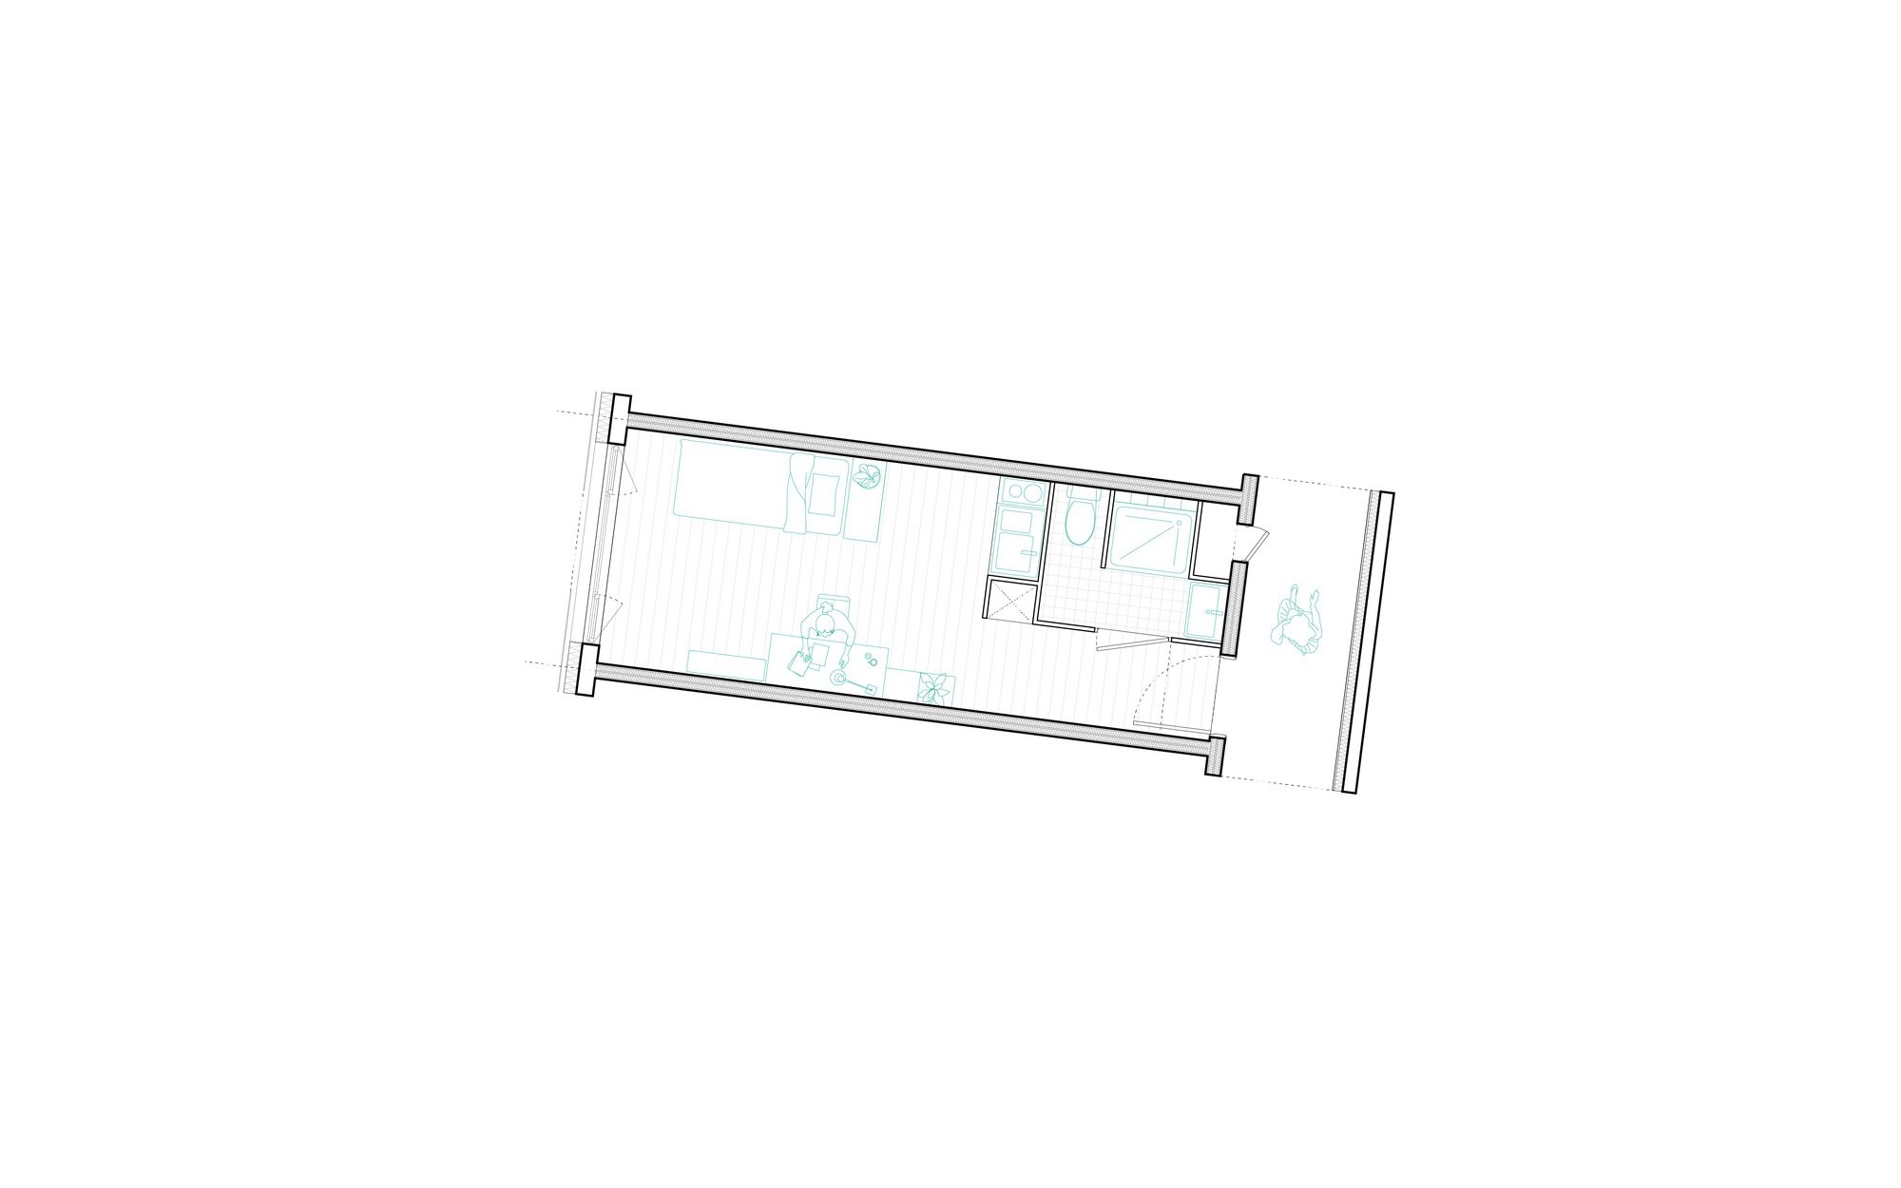
2en1 Students Halls consists of two twin buildings characterized by their « recto-verso » design.
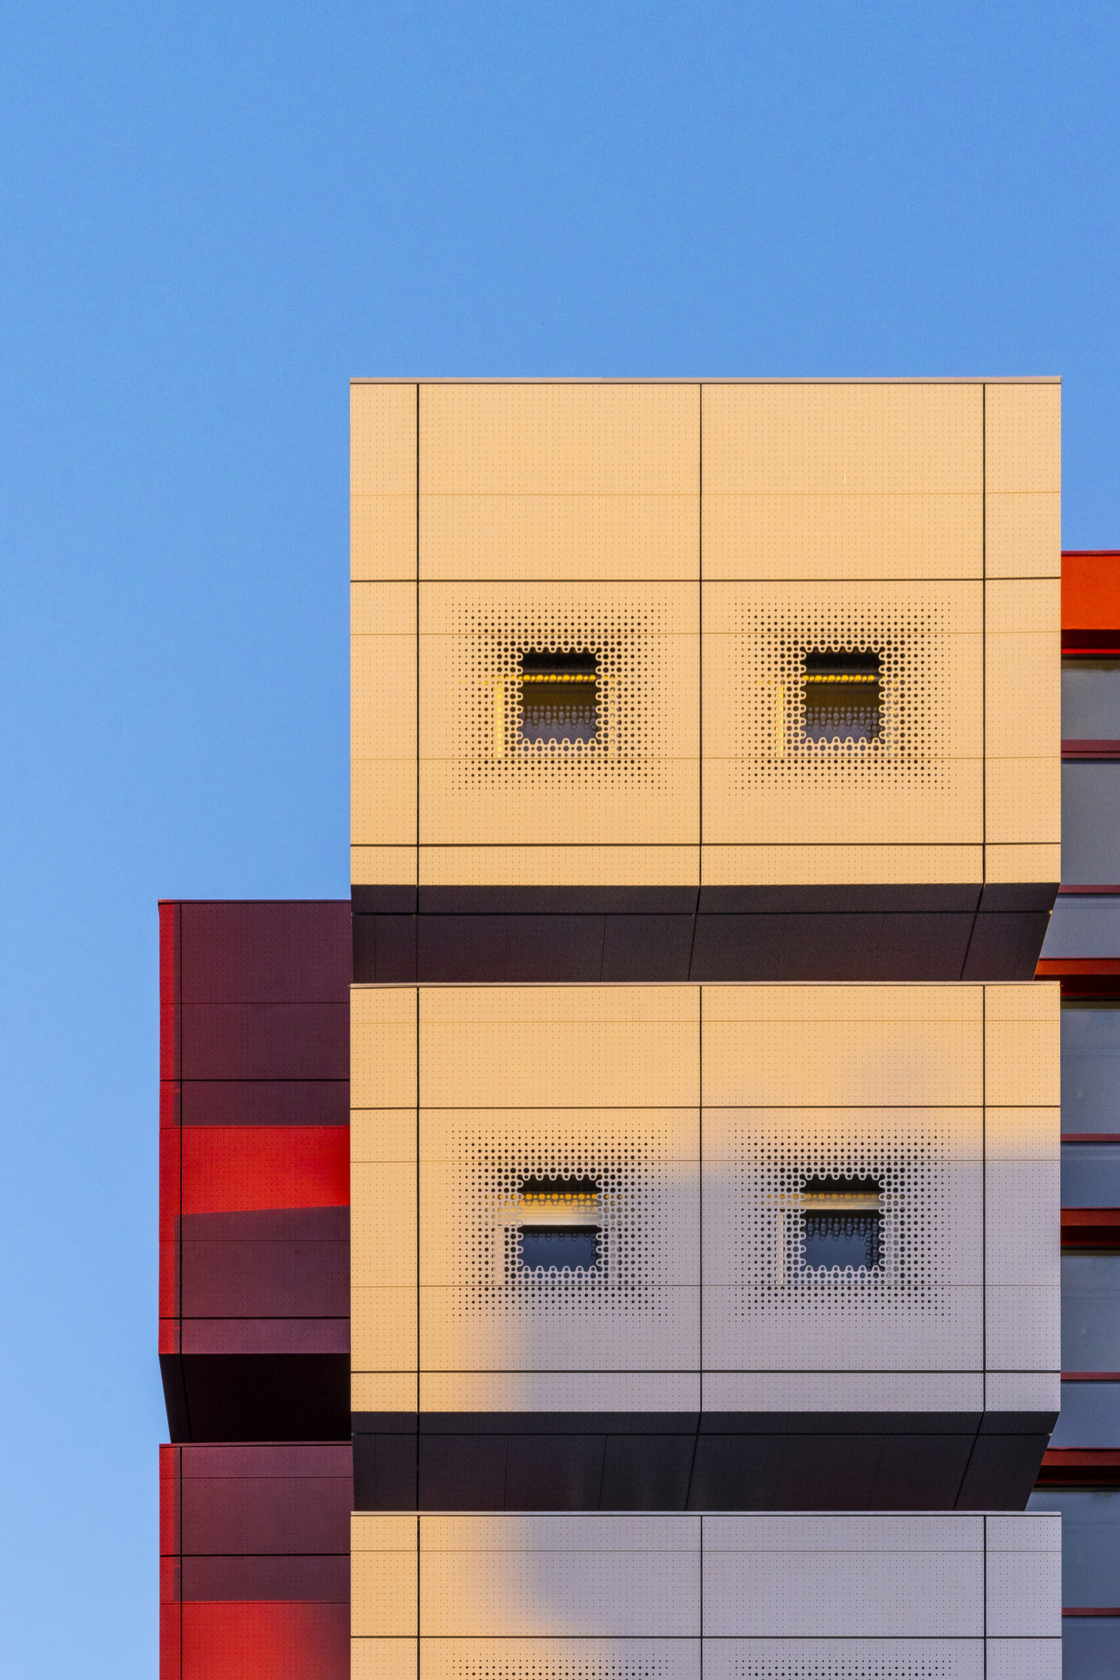
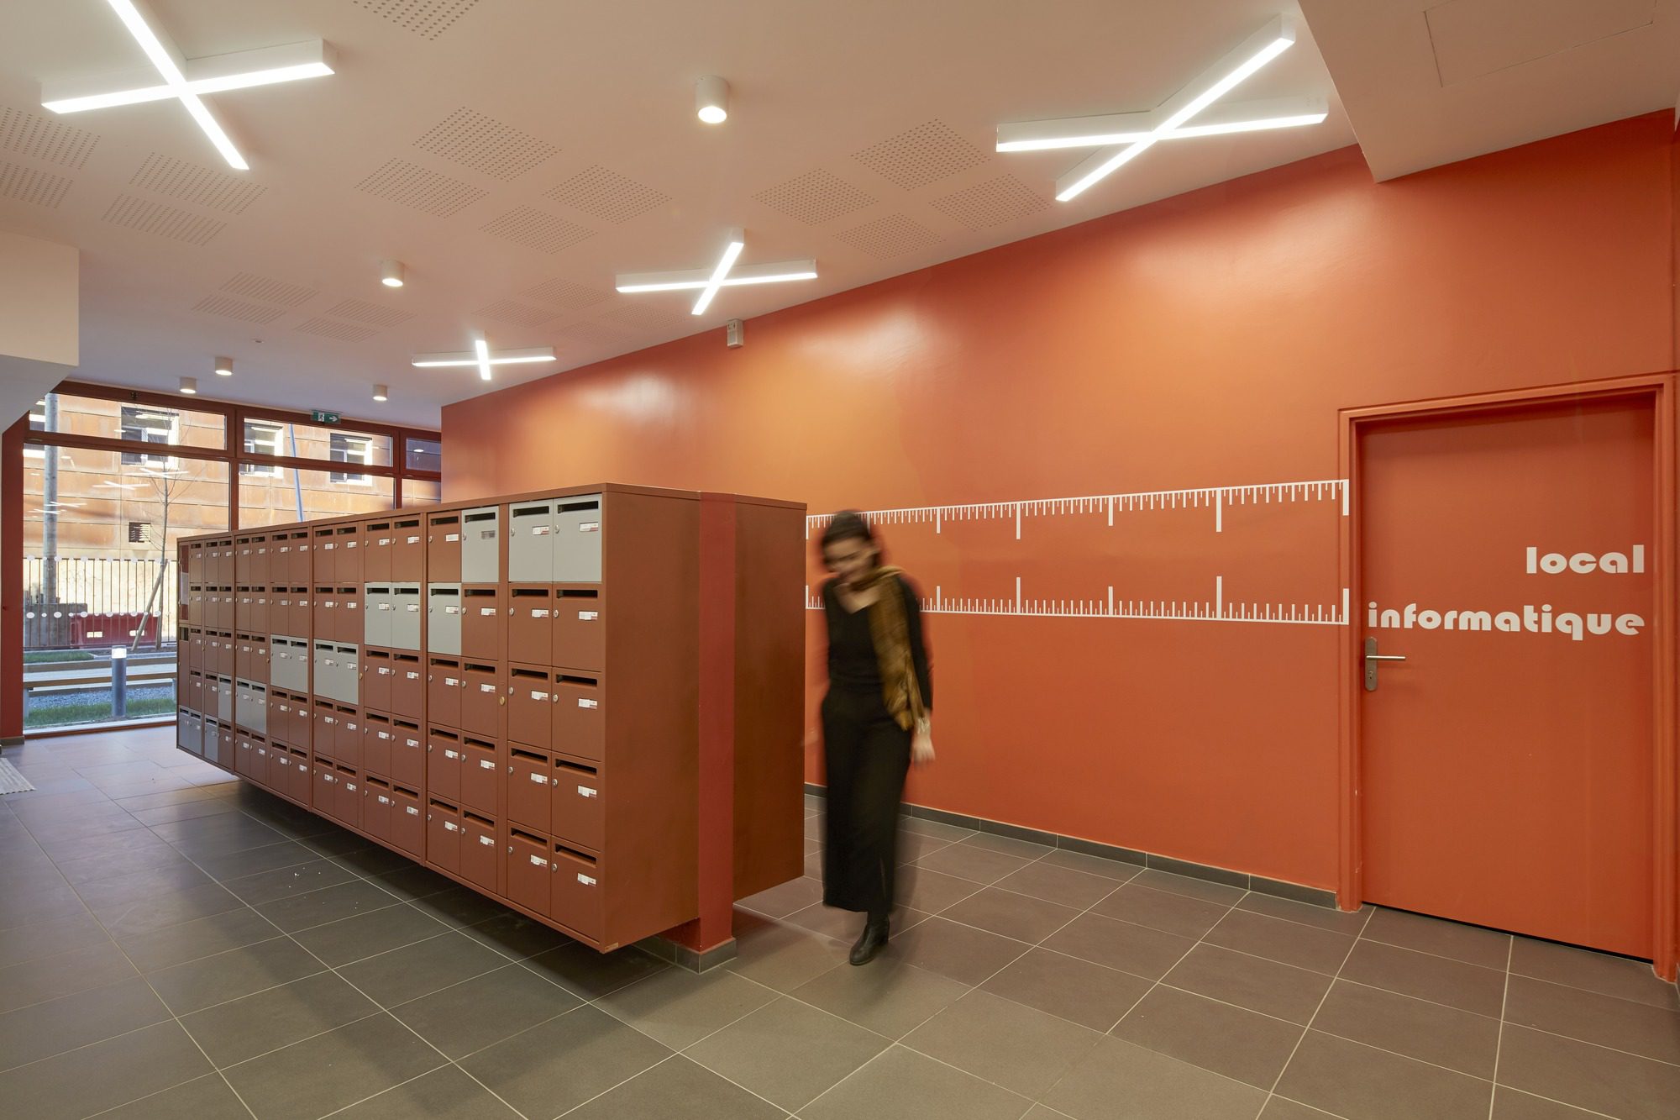
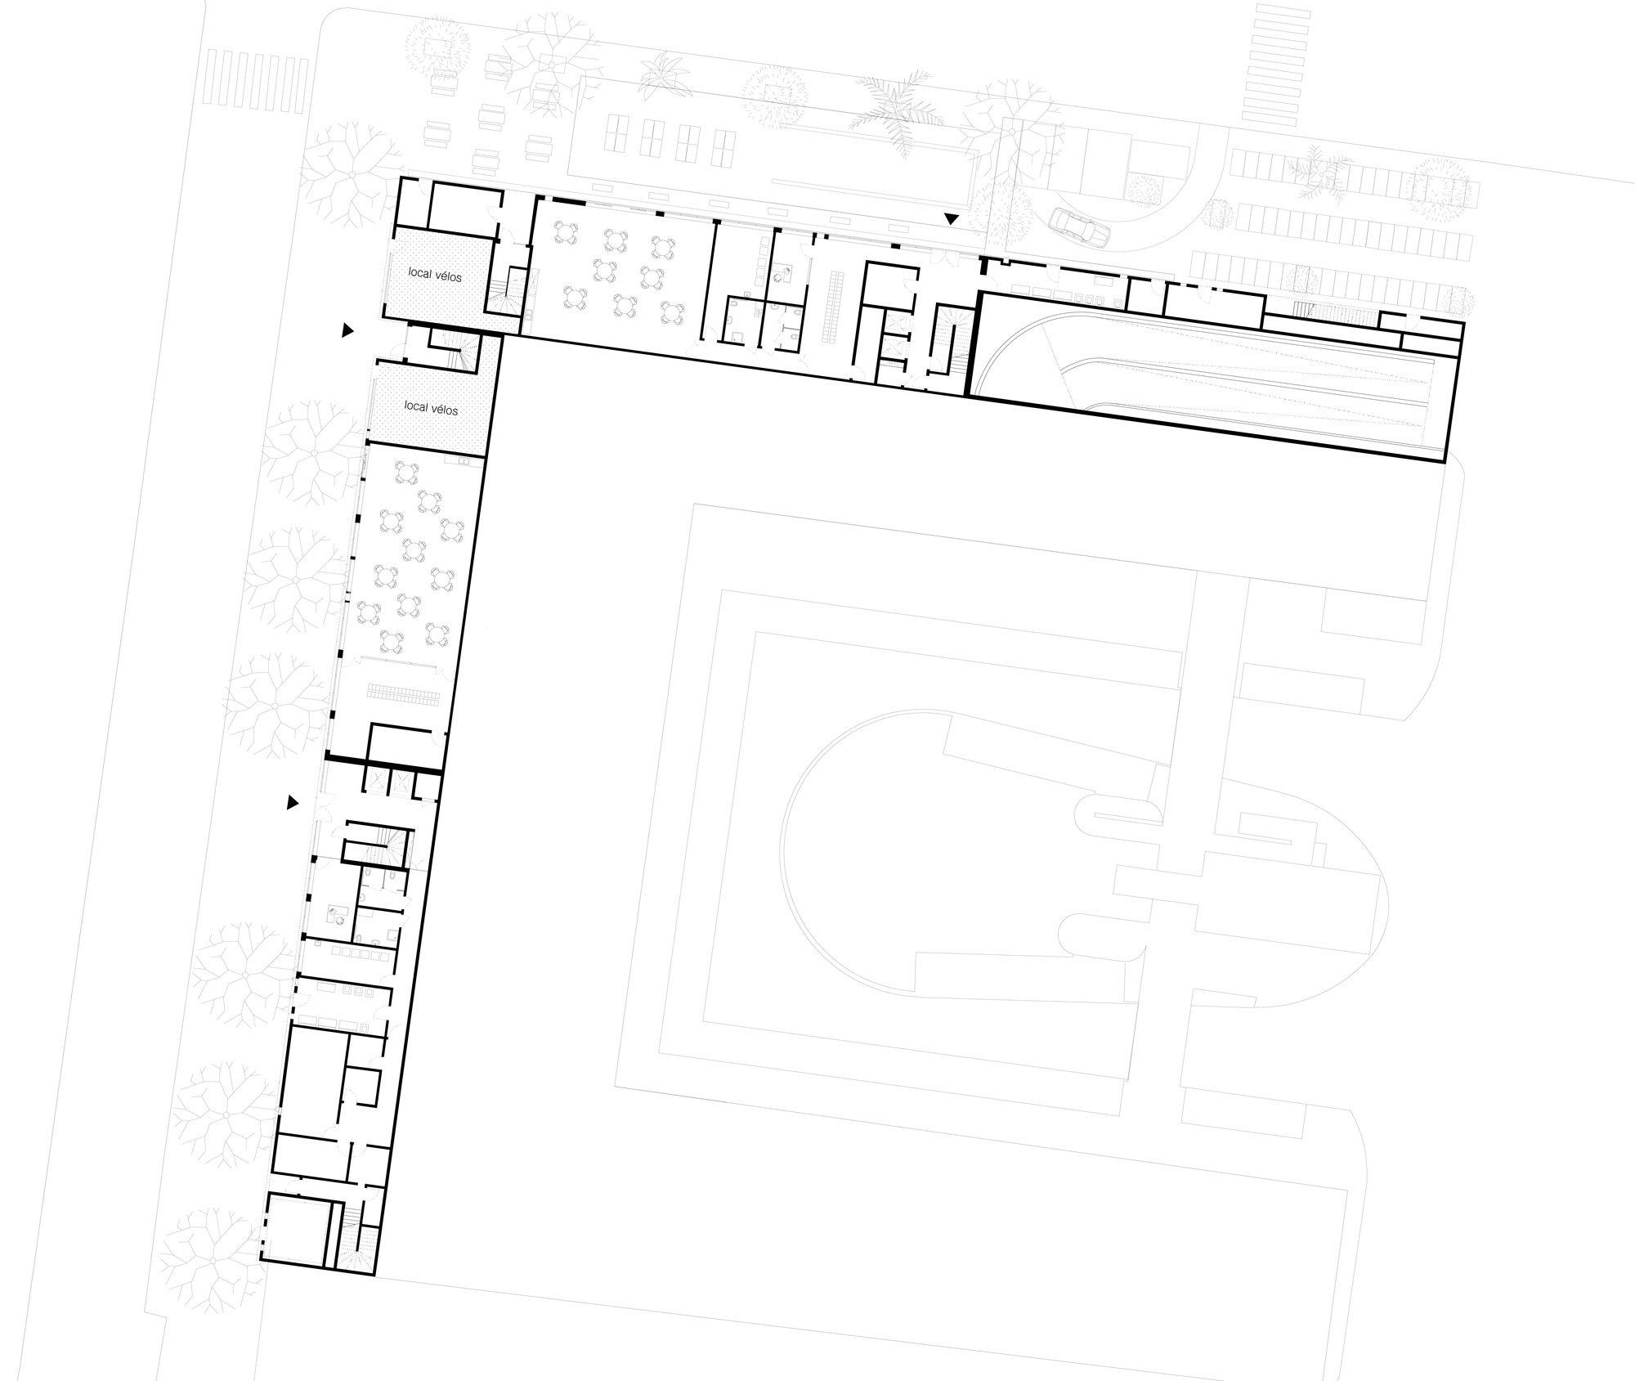
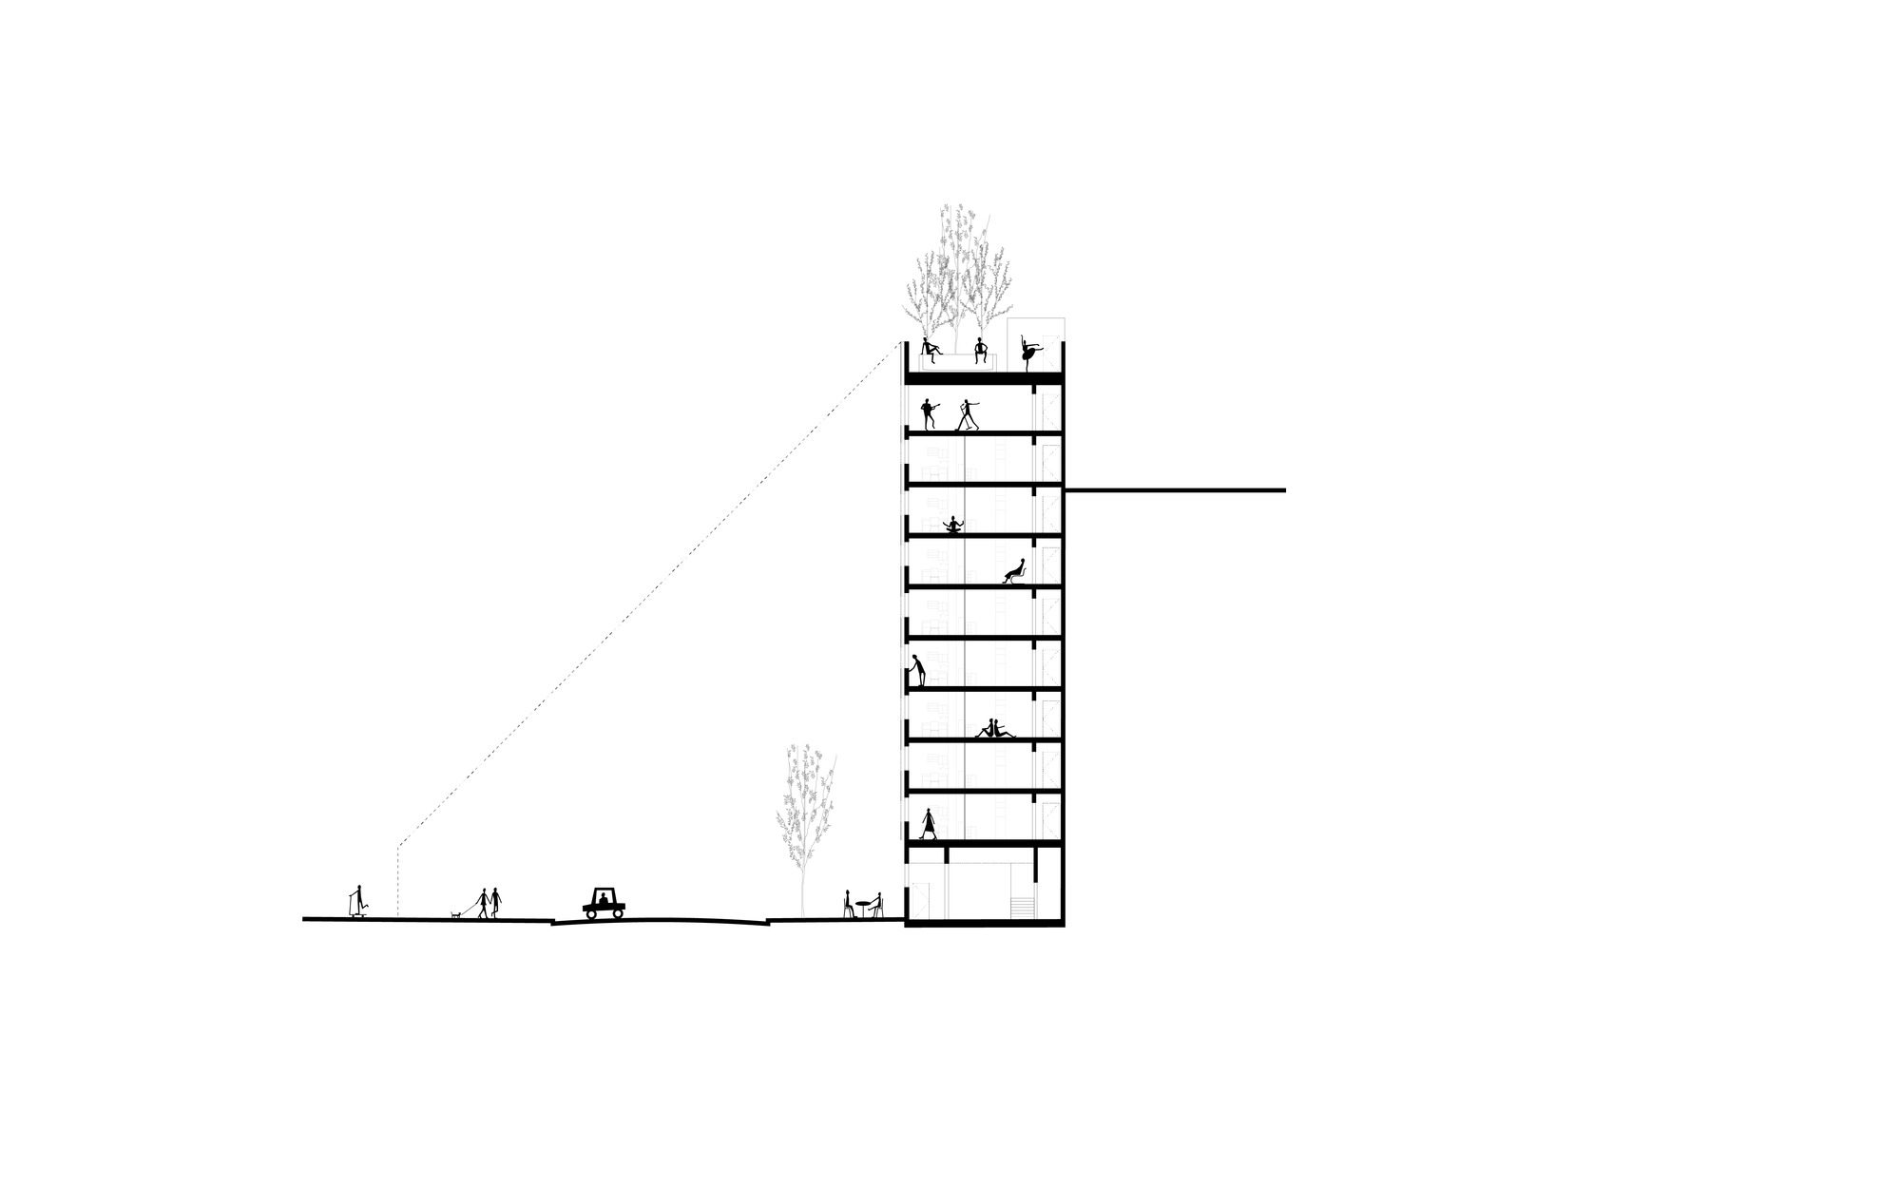
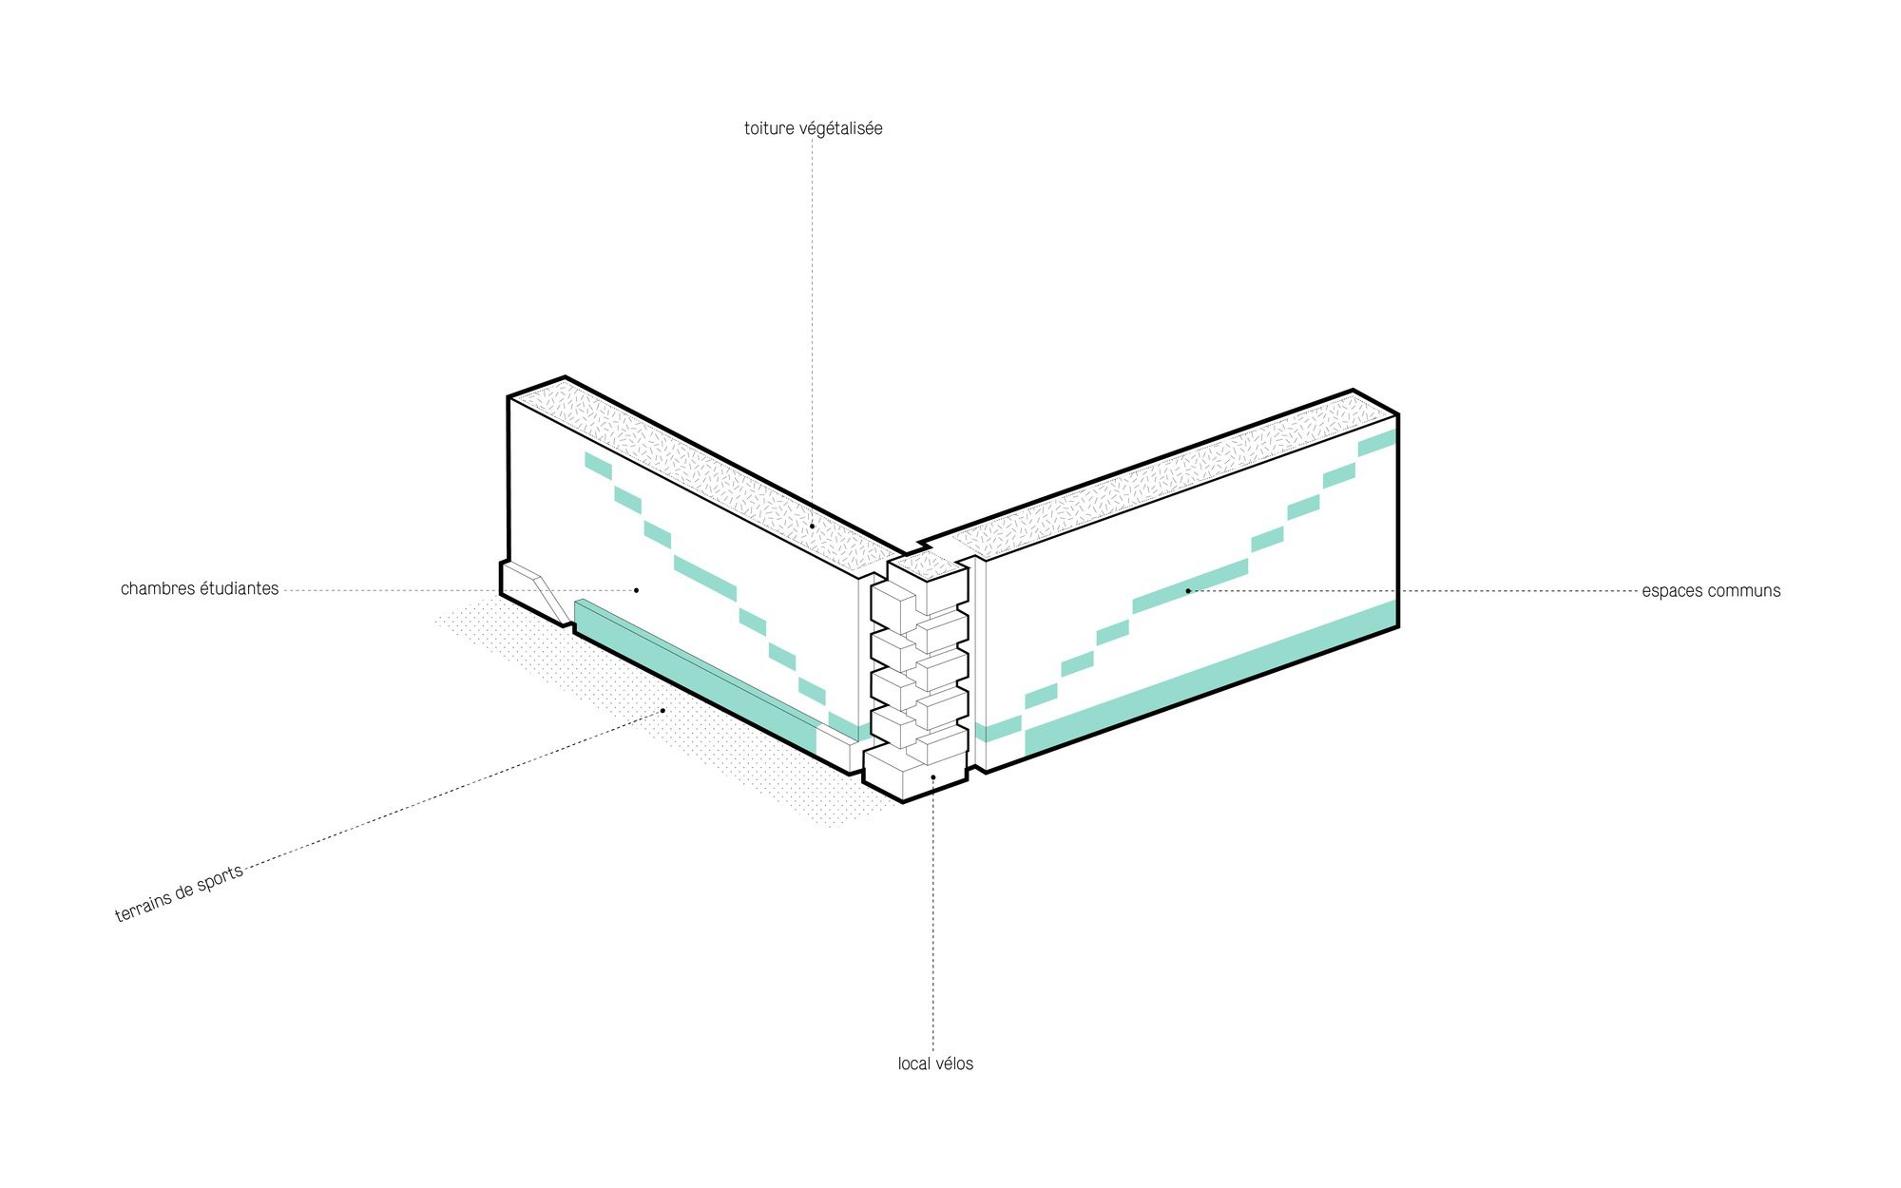
White on one side, copper on the other. The ground floor is made of stained concrete, the façades are covered with perforated metallic sheets. Ground floors are dedicated to collective use and services like reception desks, cafeteria, co-working spaces, laundry, bikes racks…
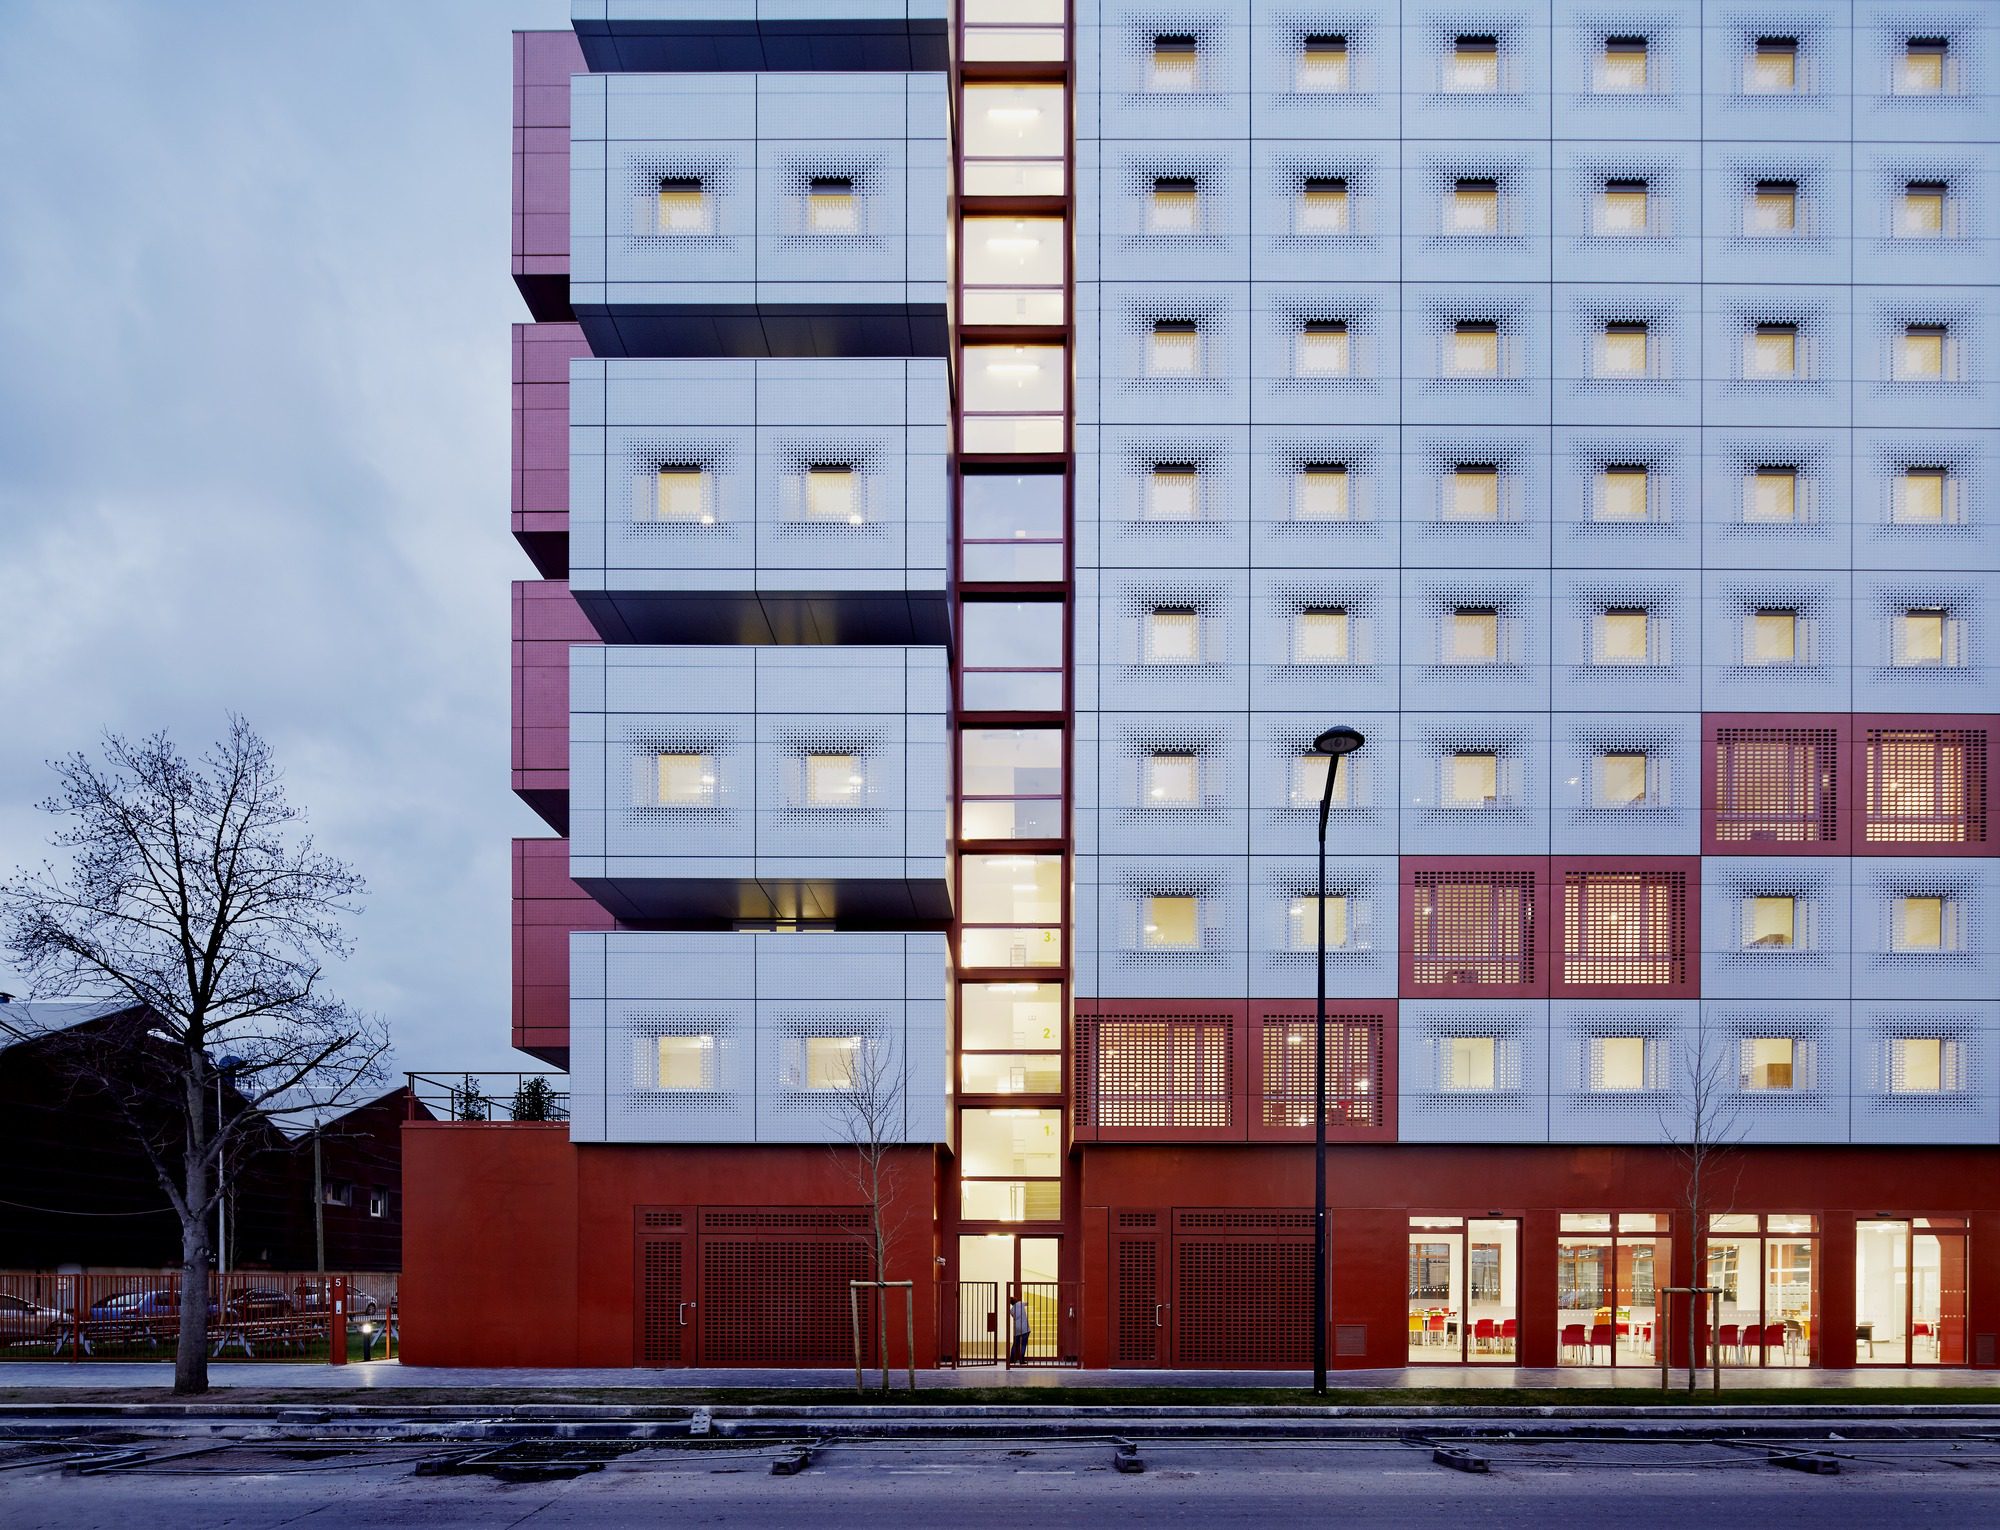
© Fréderic Delangle
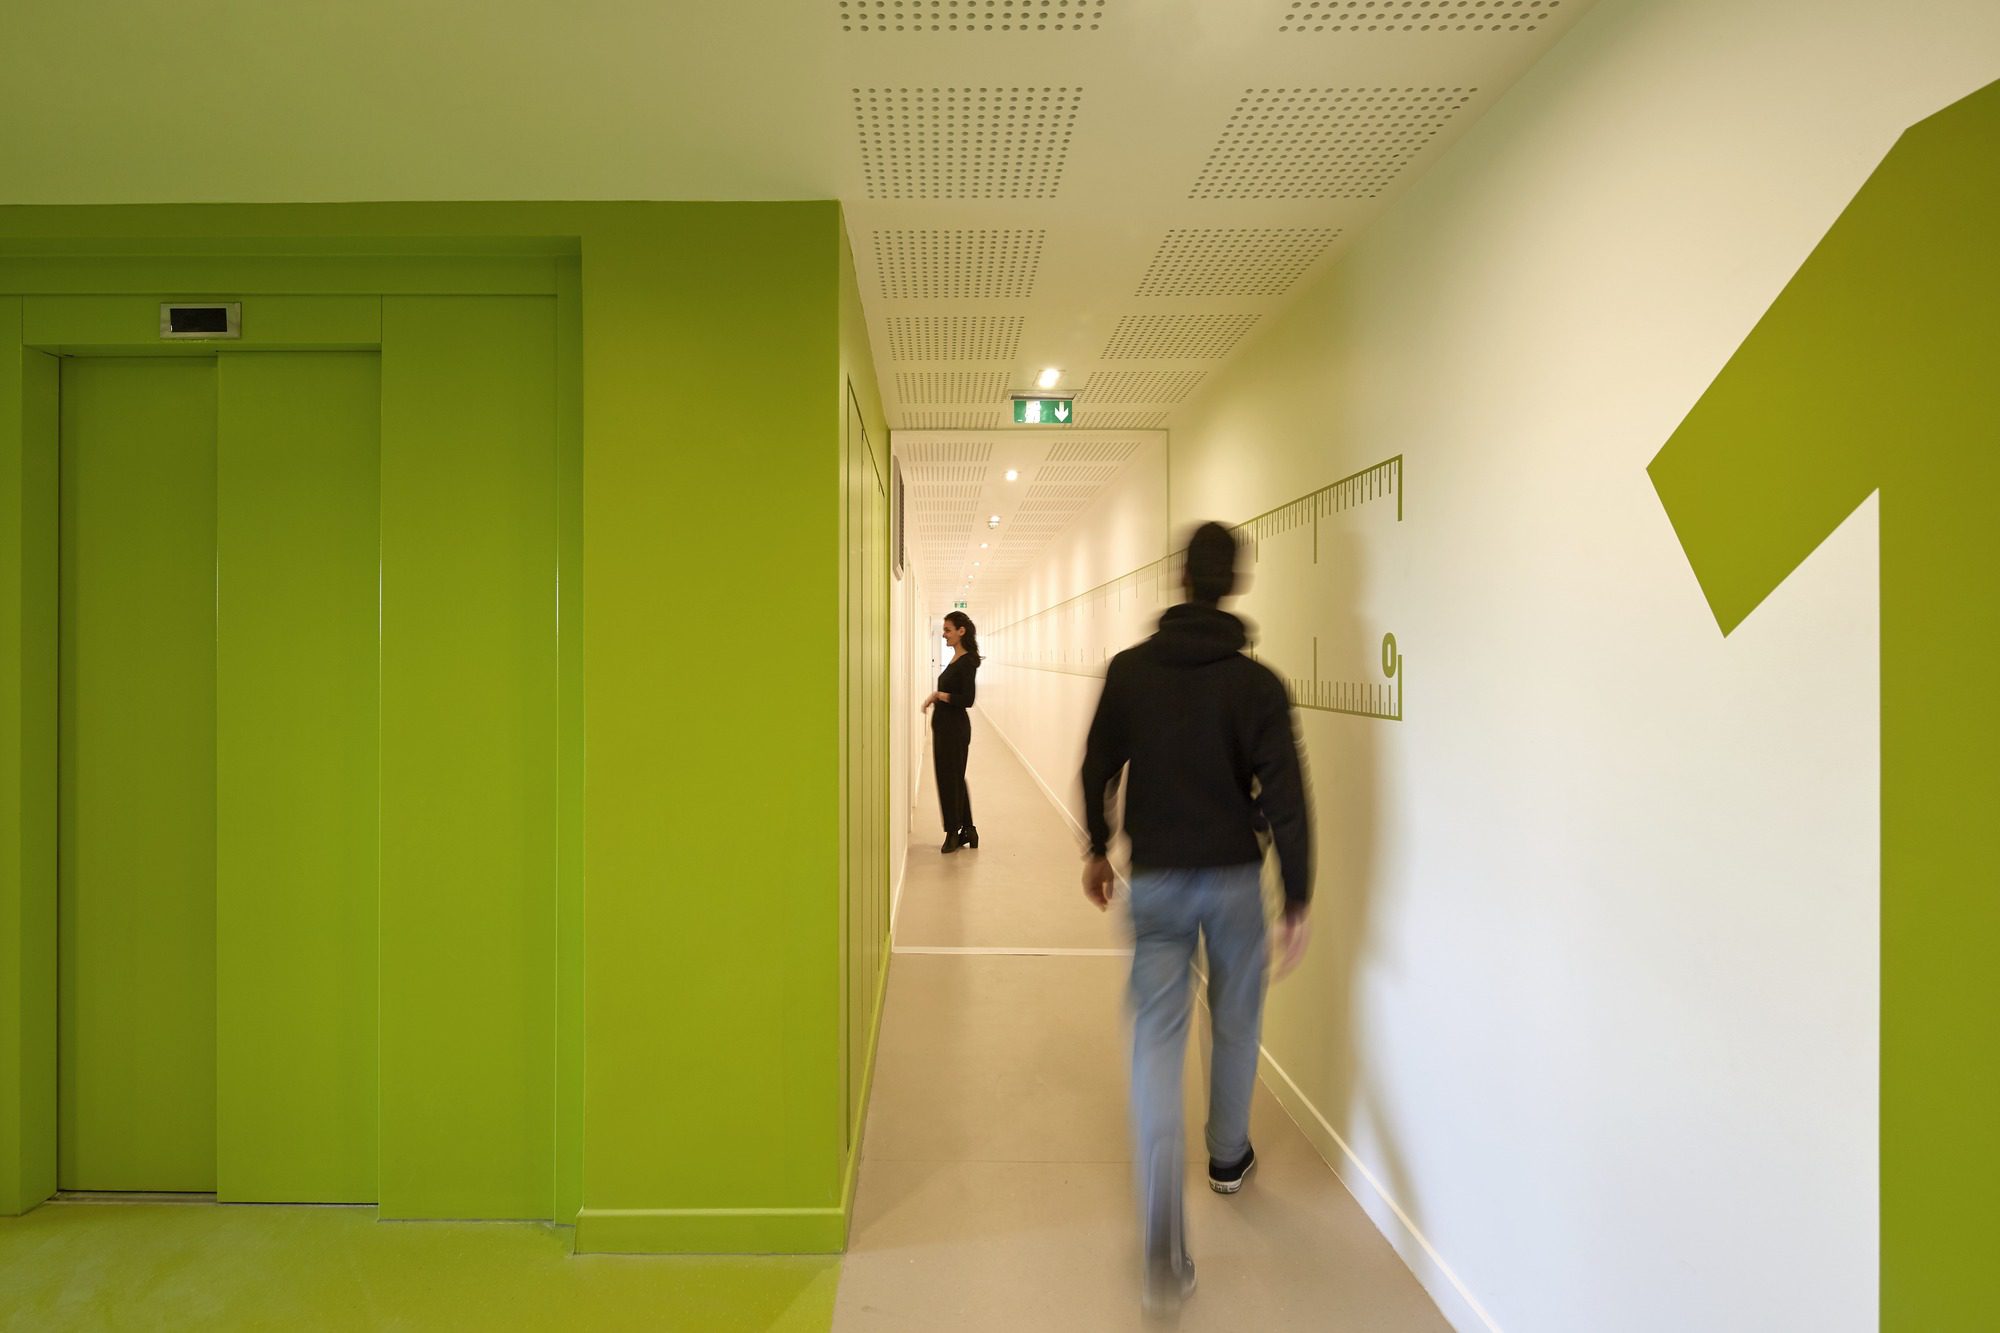
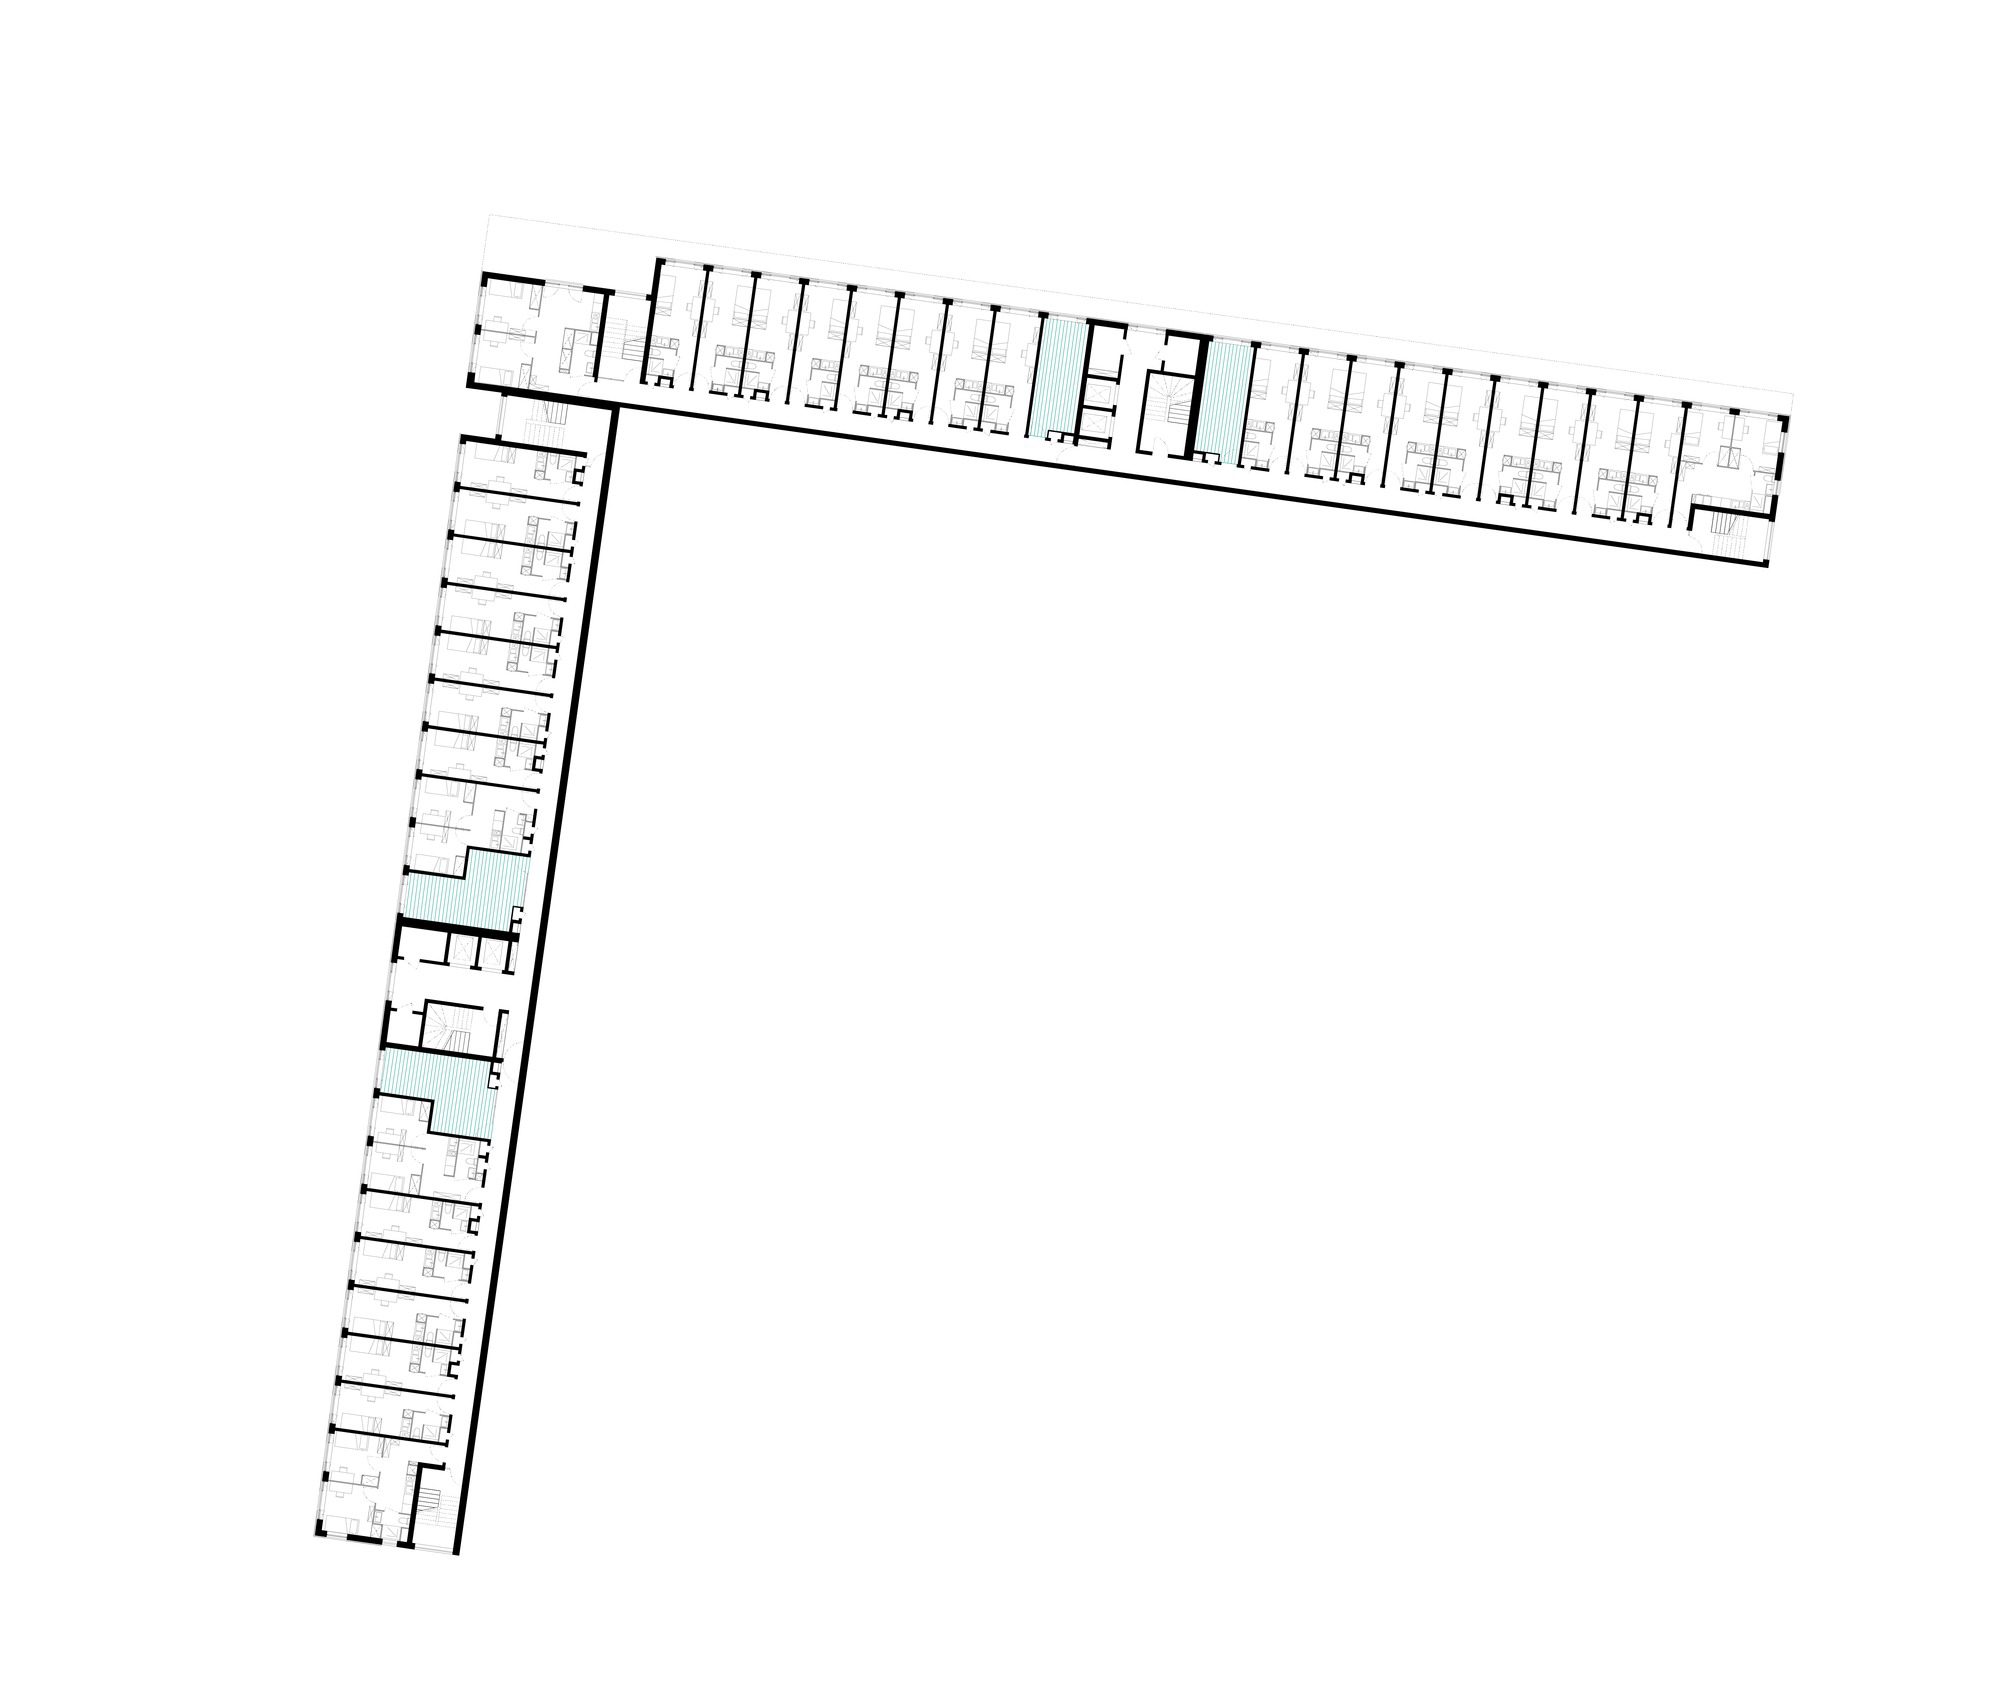
Other shared and convivial spaces where students can relax, work together and get the most from the community life can be found on each floor of the. Last, the green roof is open to all and offers a unique view over Aubervilliers.
Project Info
Architects: BFV Architectes
Country: Aubervilliers, France
Year: 2018
Photographs: Fréderic Delangle, Côme Bocabeille
Lead Architect: Jean Bocabeille
Clients: Nafilyan & Partners

Sophie Tremblay is a Montreal-based architectural editor and designer with a focus on sustainable urban development. A McGill University architecture graduate, she began her career in adaptive reuse, blending modern design with historical structures. As a Project Editor at Arch2O, she curates stories that connect traditional practice with forward-thinking design. Her writing highlights architecture's role in community engagement and social impact. Sophie has contributed to Canadian Architect and continues to collaborate with local studios on community-driven projects throughout Quebec, maintaining a hands-on approach that informs both her design sensibility and editorial perspective.