Share House Funabashi | Kasa Architects
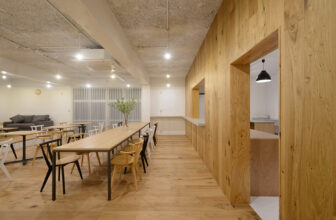
Share House Funabashi by Kasa Architects: Mall has spread to areas around a plan, the surrounding environment is a small dense region as the scale of the city and 2.0m ~ 4.0m road width. © ...

Share House Funabashi by Kasa Architects: Mall has spread to areas around a plan, the surrounding environment is a small dense region as the scale of the city and 2.0m ~ 4.0m road width. © ...

Tidal Arc House Eschewing the colonial planning grid and repetition of the local timber clad cottage in favor of sensitivity to the topographical context, Woods Bagot has departed from the ...

Designed by Public City Architecture, Where there are no hills, you build them. This is not a half pipe, not a ski jump, and it is not a luge course. This is ‘Manitobogganing’: a toboggan slide in ...
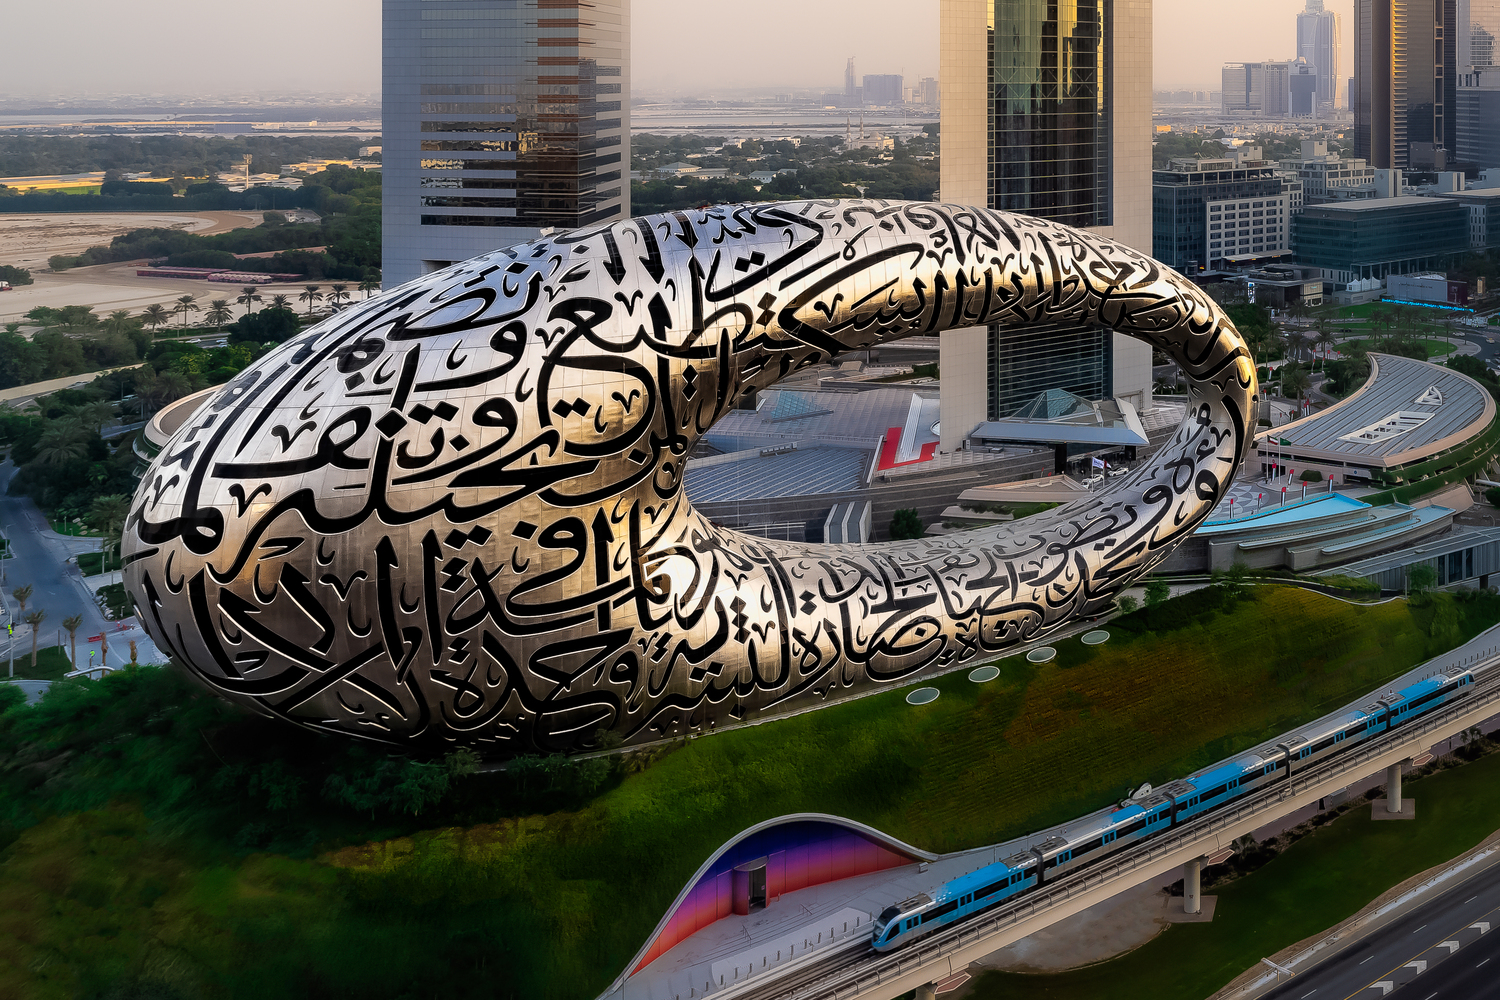
Dubai-based Killa Design and UK-based Buro Happold unveiled impressive images of Dubai's Museum of the Future ahead of its official opening on February 22nd, 2022. The museum is deservedly called ...
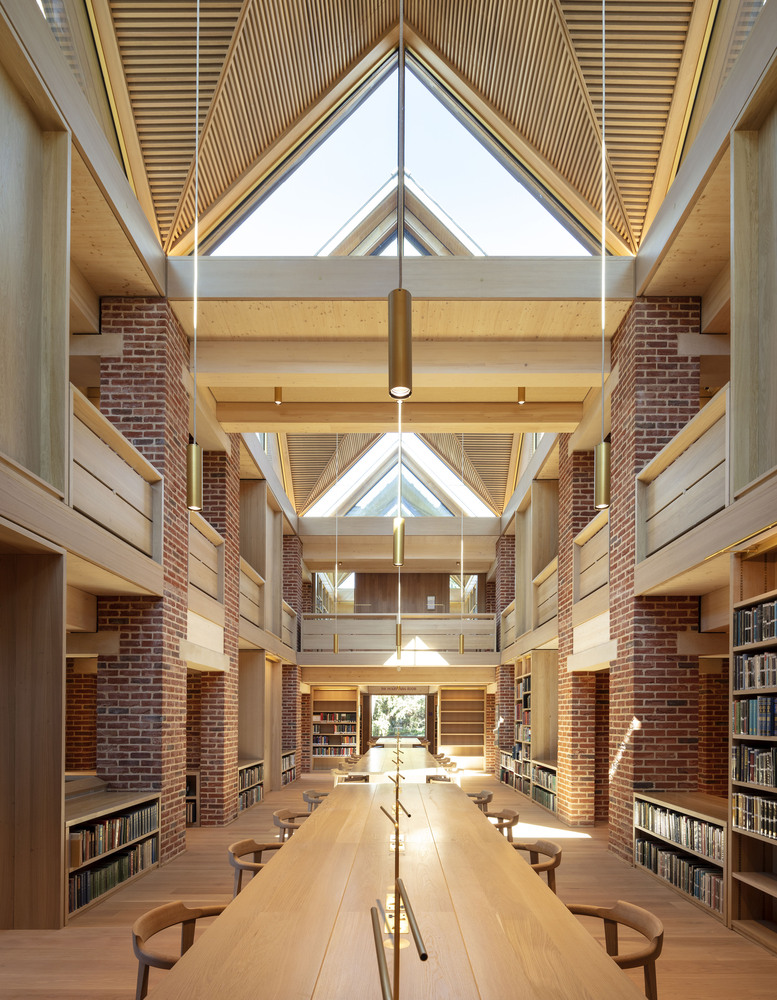
Twenty-two buildings have been shortlisted for the RIBA East 2022 Awards, ranging from a small copper-clad home expansion in Cambridge to a new youth and engagement space at the Wolsey Theatre in ...

Effegi House designed by Archiplanstudio, The restoring intervention involves a little building, located at the border of the consolidated urban fabric of Trequanda, a small village in a hilly Tuscan ...
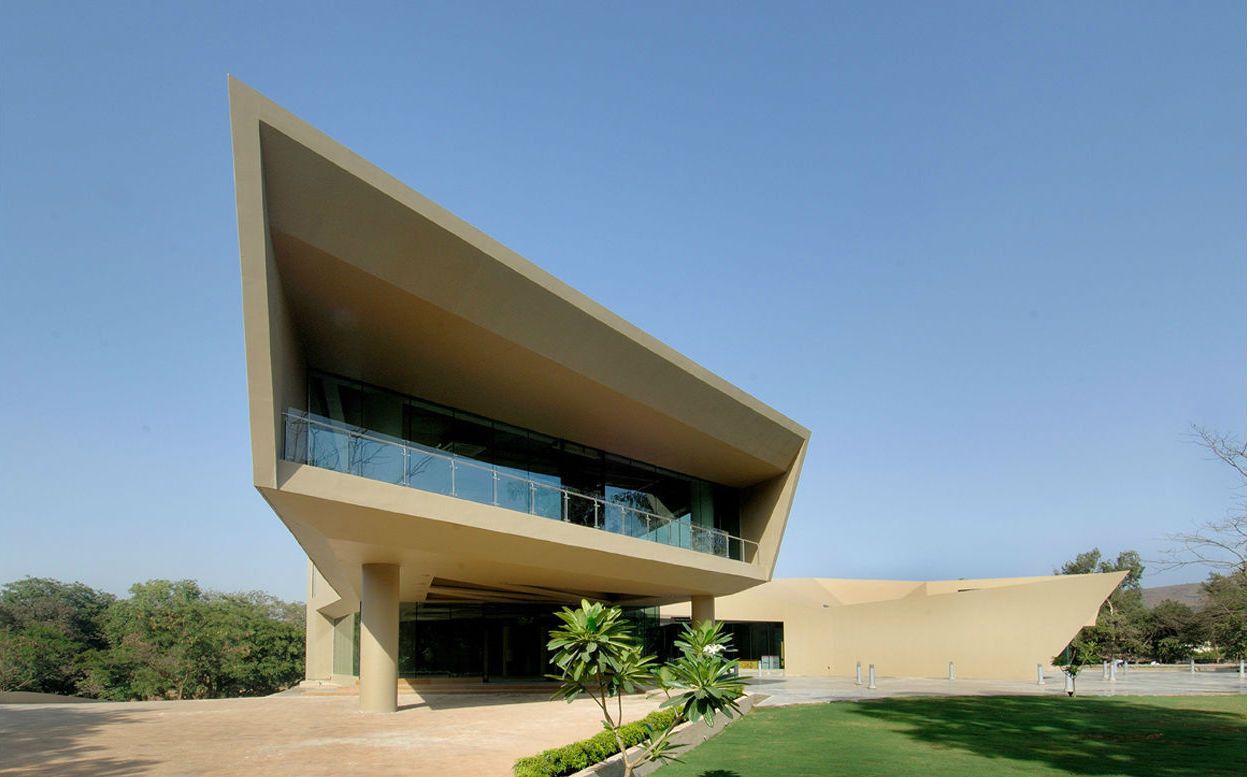
Triose designed by Sanjay Puri Architects, Angled spaces projected towards different directions encapsulated in an organically folded concrete skin create a two-level building on this site in ...
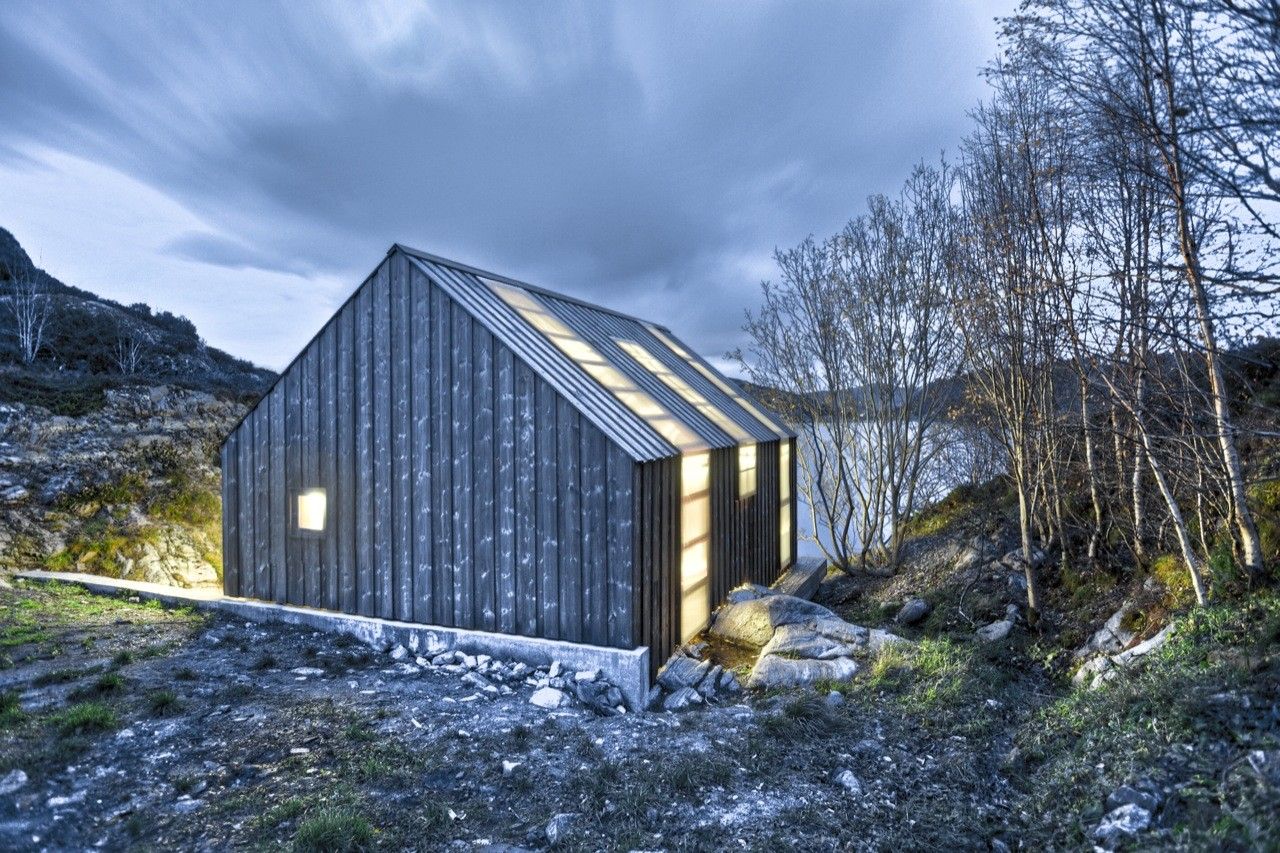
Designed by TYIN Tegnestue, Traditional Norwegian boat houses have been used to store boats and fishing gear, but now many of them are being converted for recreational summer use. At this site, the ...
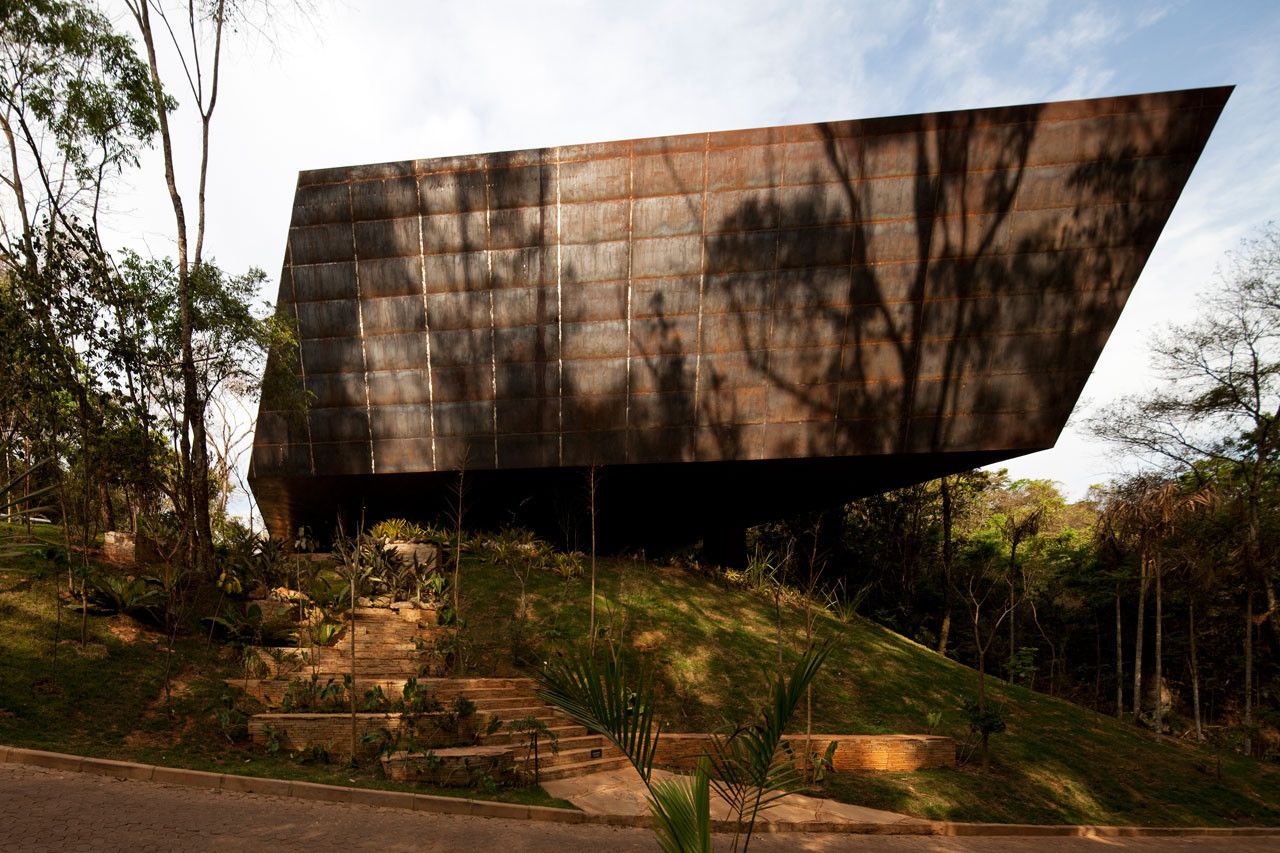
Miguel Rio Branco Gallery designed by Arquitetos Associados, Located in a sloped site surrounded by the forest, this pavilion redesigns topography to diminish the visible mass of the building while ...

On the kindergarten project in Pamplona, the value of the site is the main constraint, without it, this project Nursery School would not be easy to understand. The plot, result of a reallocation ...
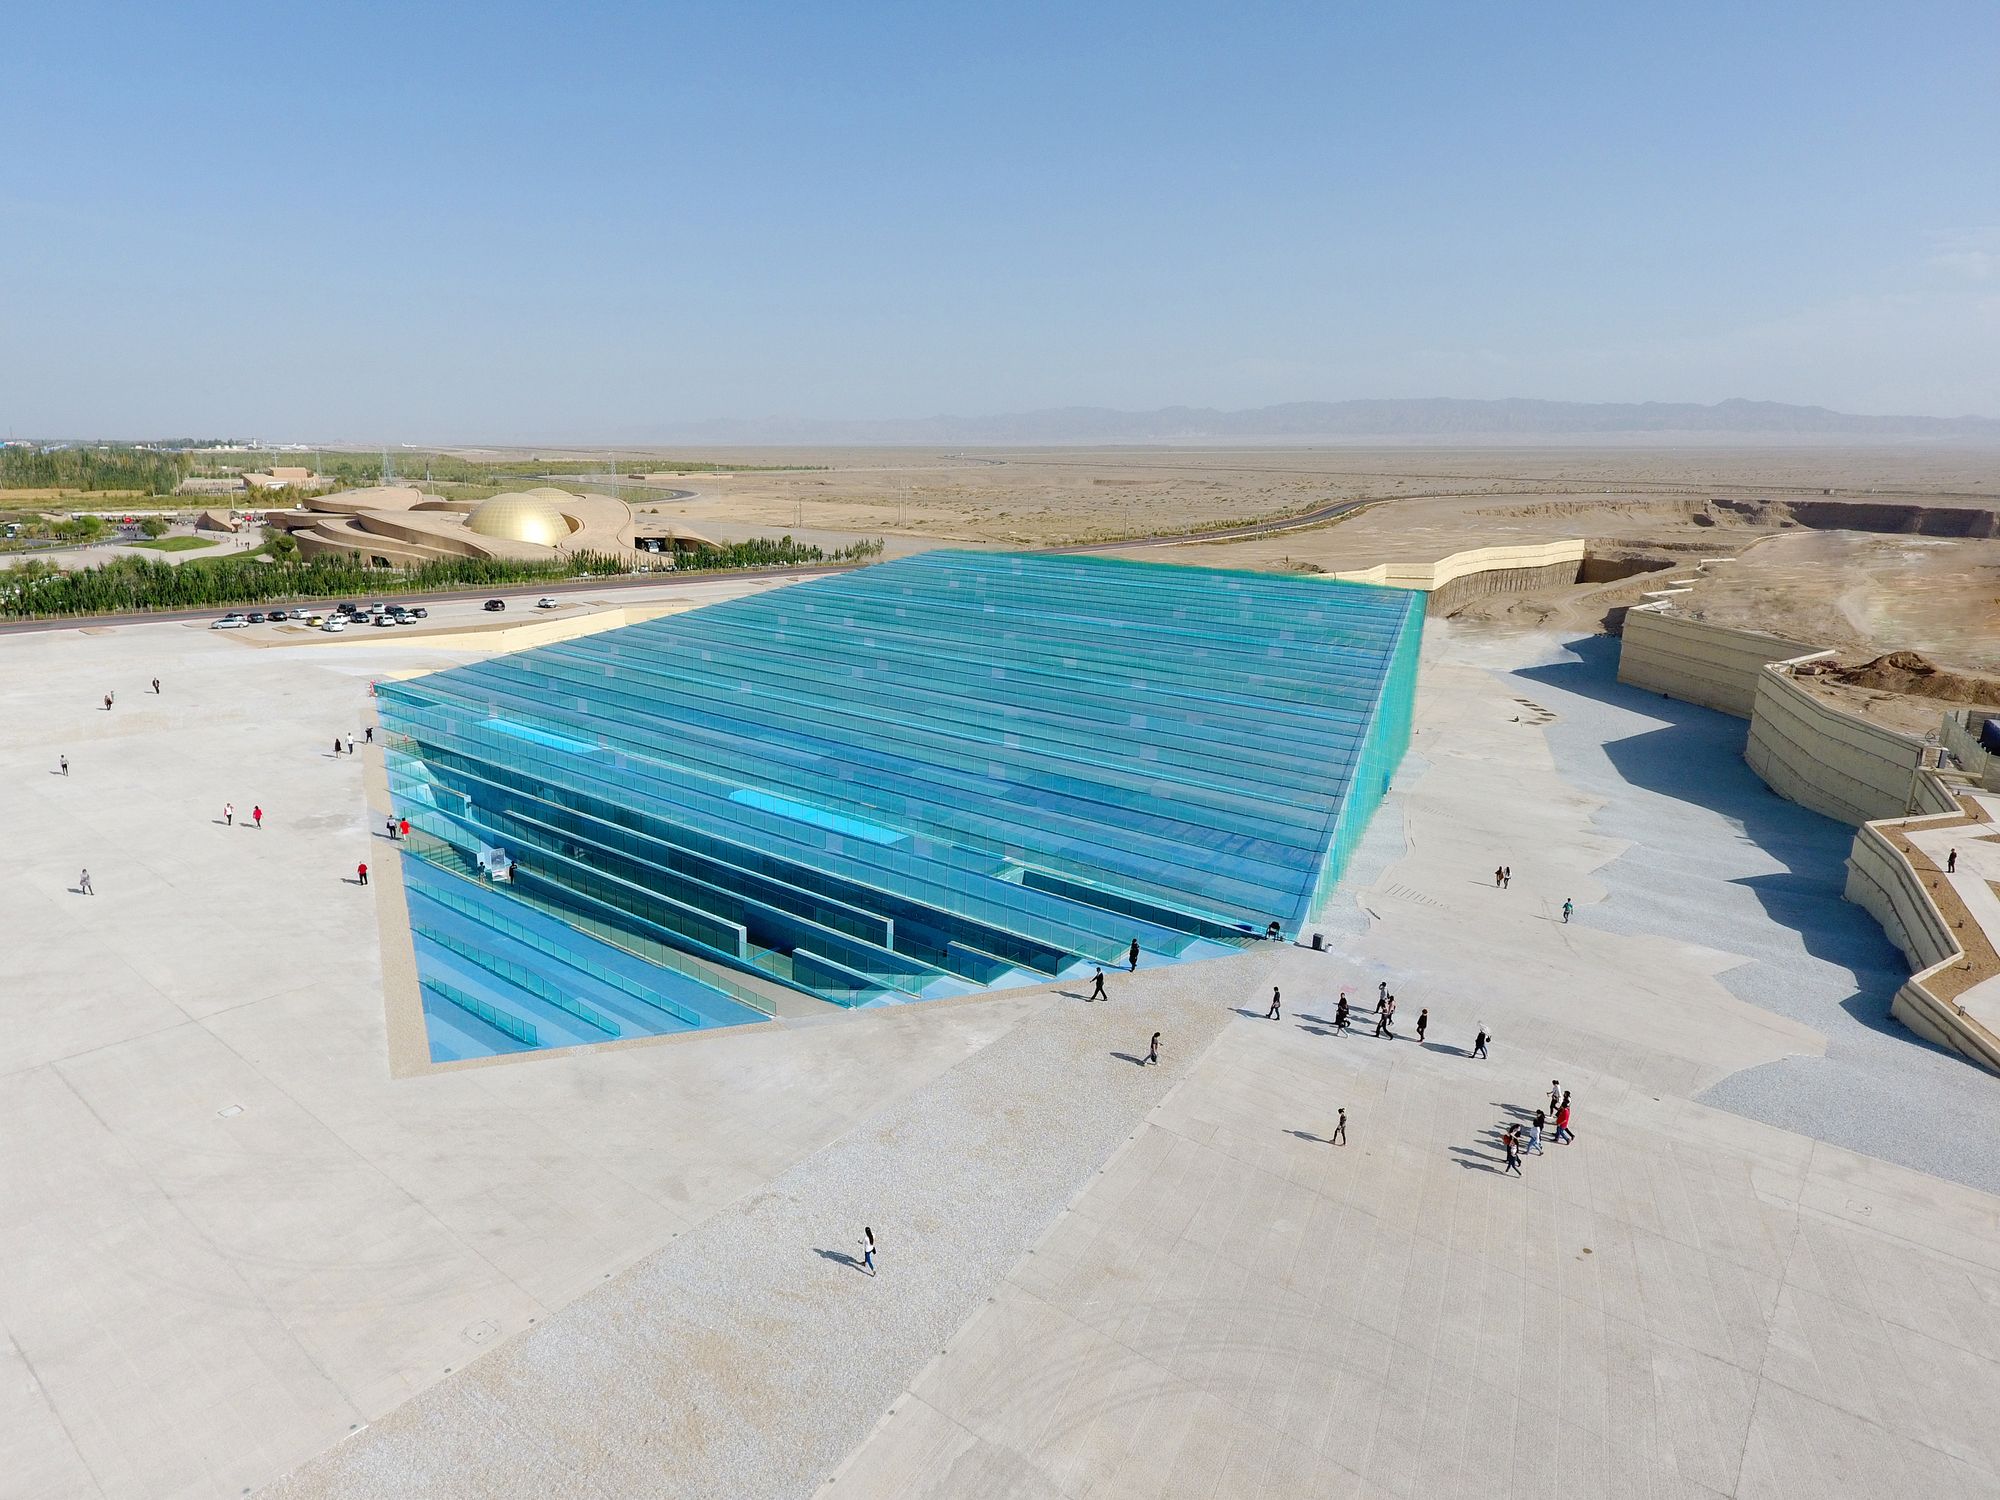
Designed by BIAD-ZXD ARCHITECTS, The Encore Dunhuang Theatre is located in the suburbs of Dunhuang, Gansu. With a construction area of 65,000m2 and a gross floor area of 19,900m2, it is a theatre ...

837 Washington Commercial Office Building Designed by Morris Adjmi Architects, 837 Washington Street is a commercial office building that embodies the cultural, economic, and political forces that ...
