

Arch2O - Architecture, Design and Ideas
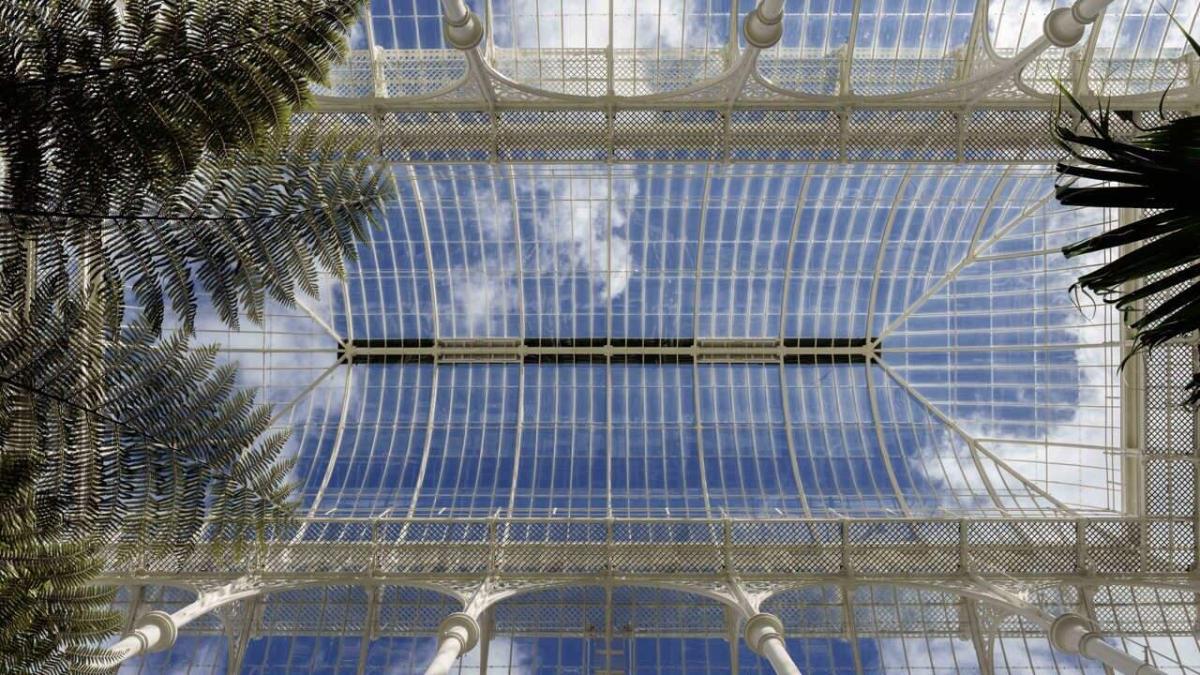
Edinburgh Palm Houses Reopen After Five-Year Restoration of Historic Glasshouses
The Edinburgh Palm Houses restoration is complete, as the Royal Botanic Garden Edinburgh reunites two A-listed glasshouses and returns nearly 600 plants.
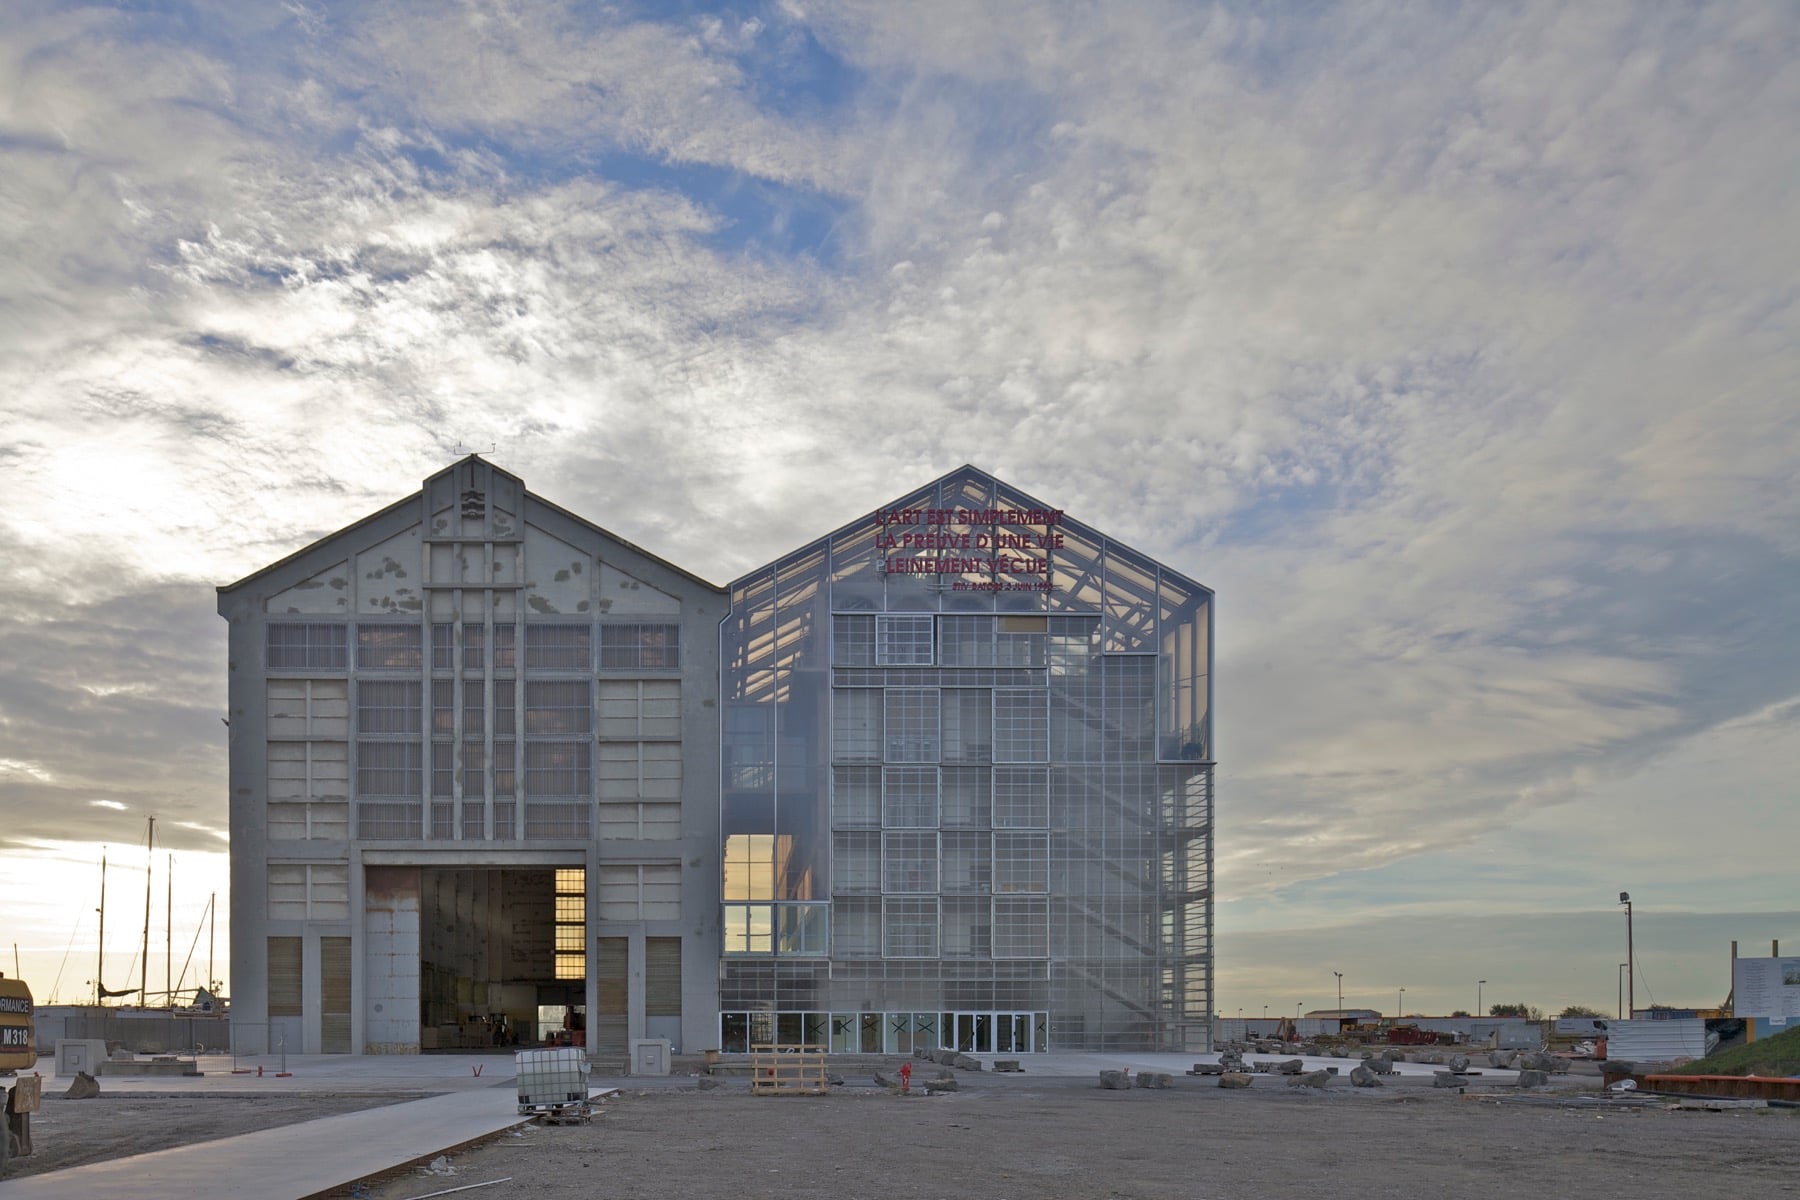
Lacaton & Vassal Win the Charlotte Perriand Prize for 2027
Lacaton & Vassal receive the Charlotte Perriand Prize 2027 for transforming and preserving existing buildings, to be presented in Paris on January 16, 2027.
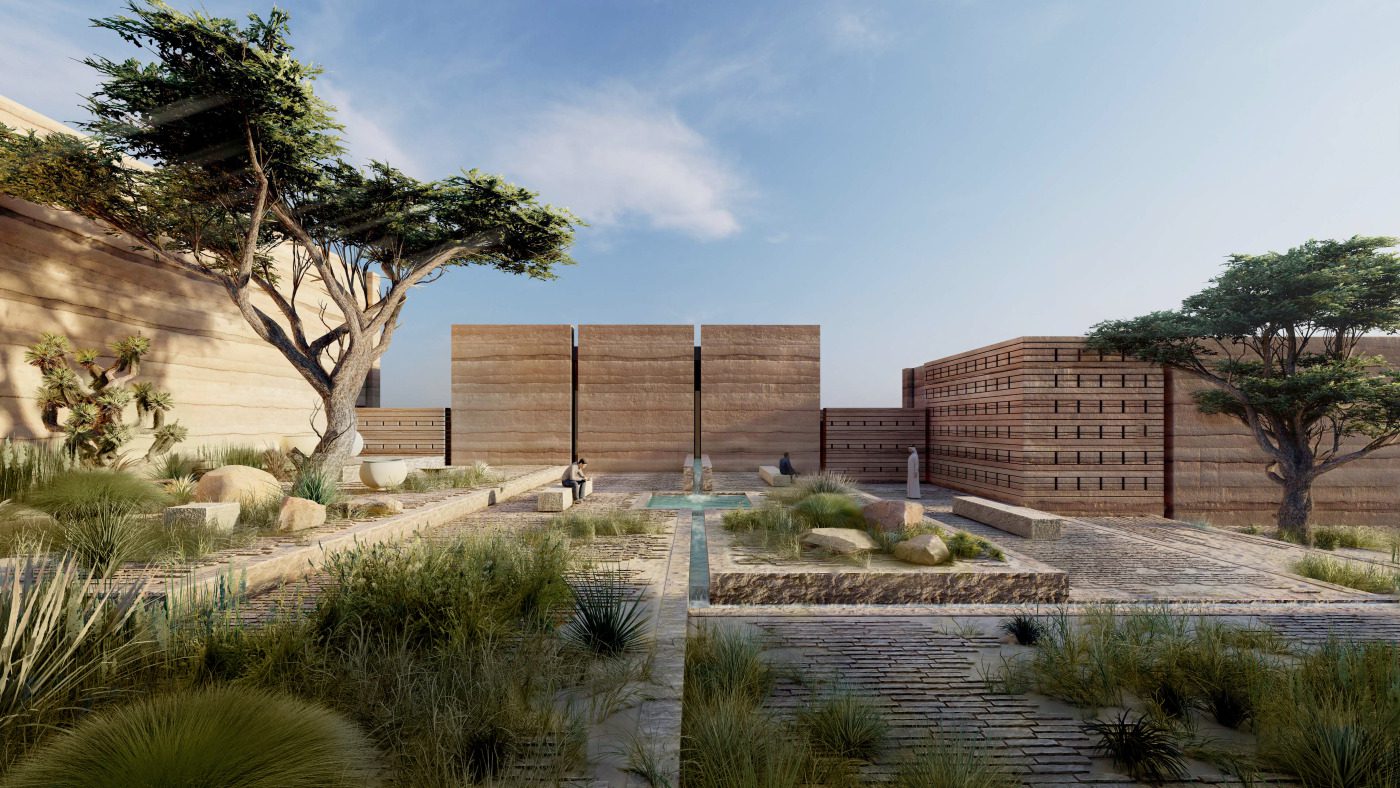
Sharjah Design Centre Plans Rammed Earth Building for 2029 Opening
Sharjah Design Centre, a rammed earth institution by Taller de Arquitectura, Mauricio Rocha, will open in 2029 with seven labs and a Material Library.
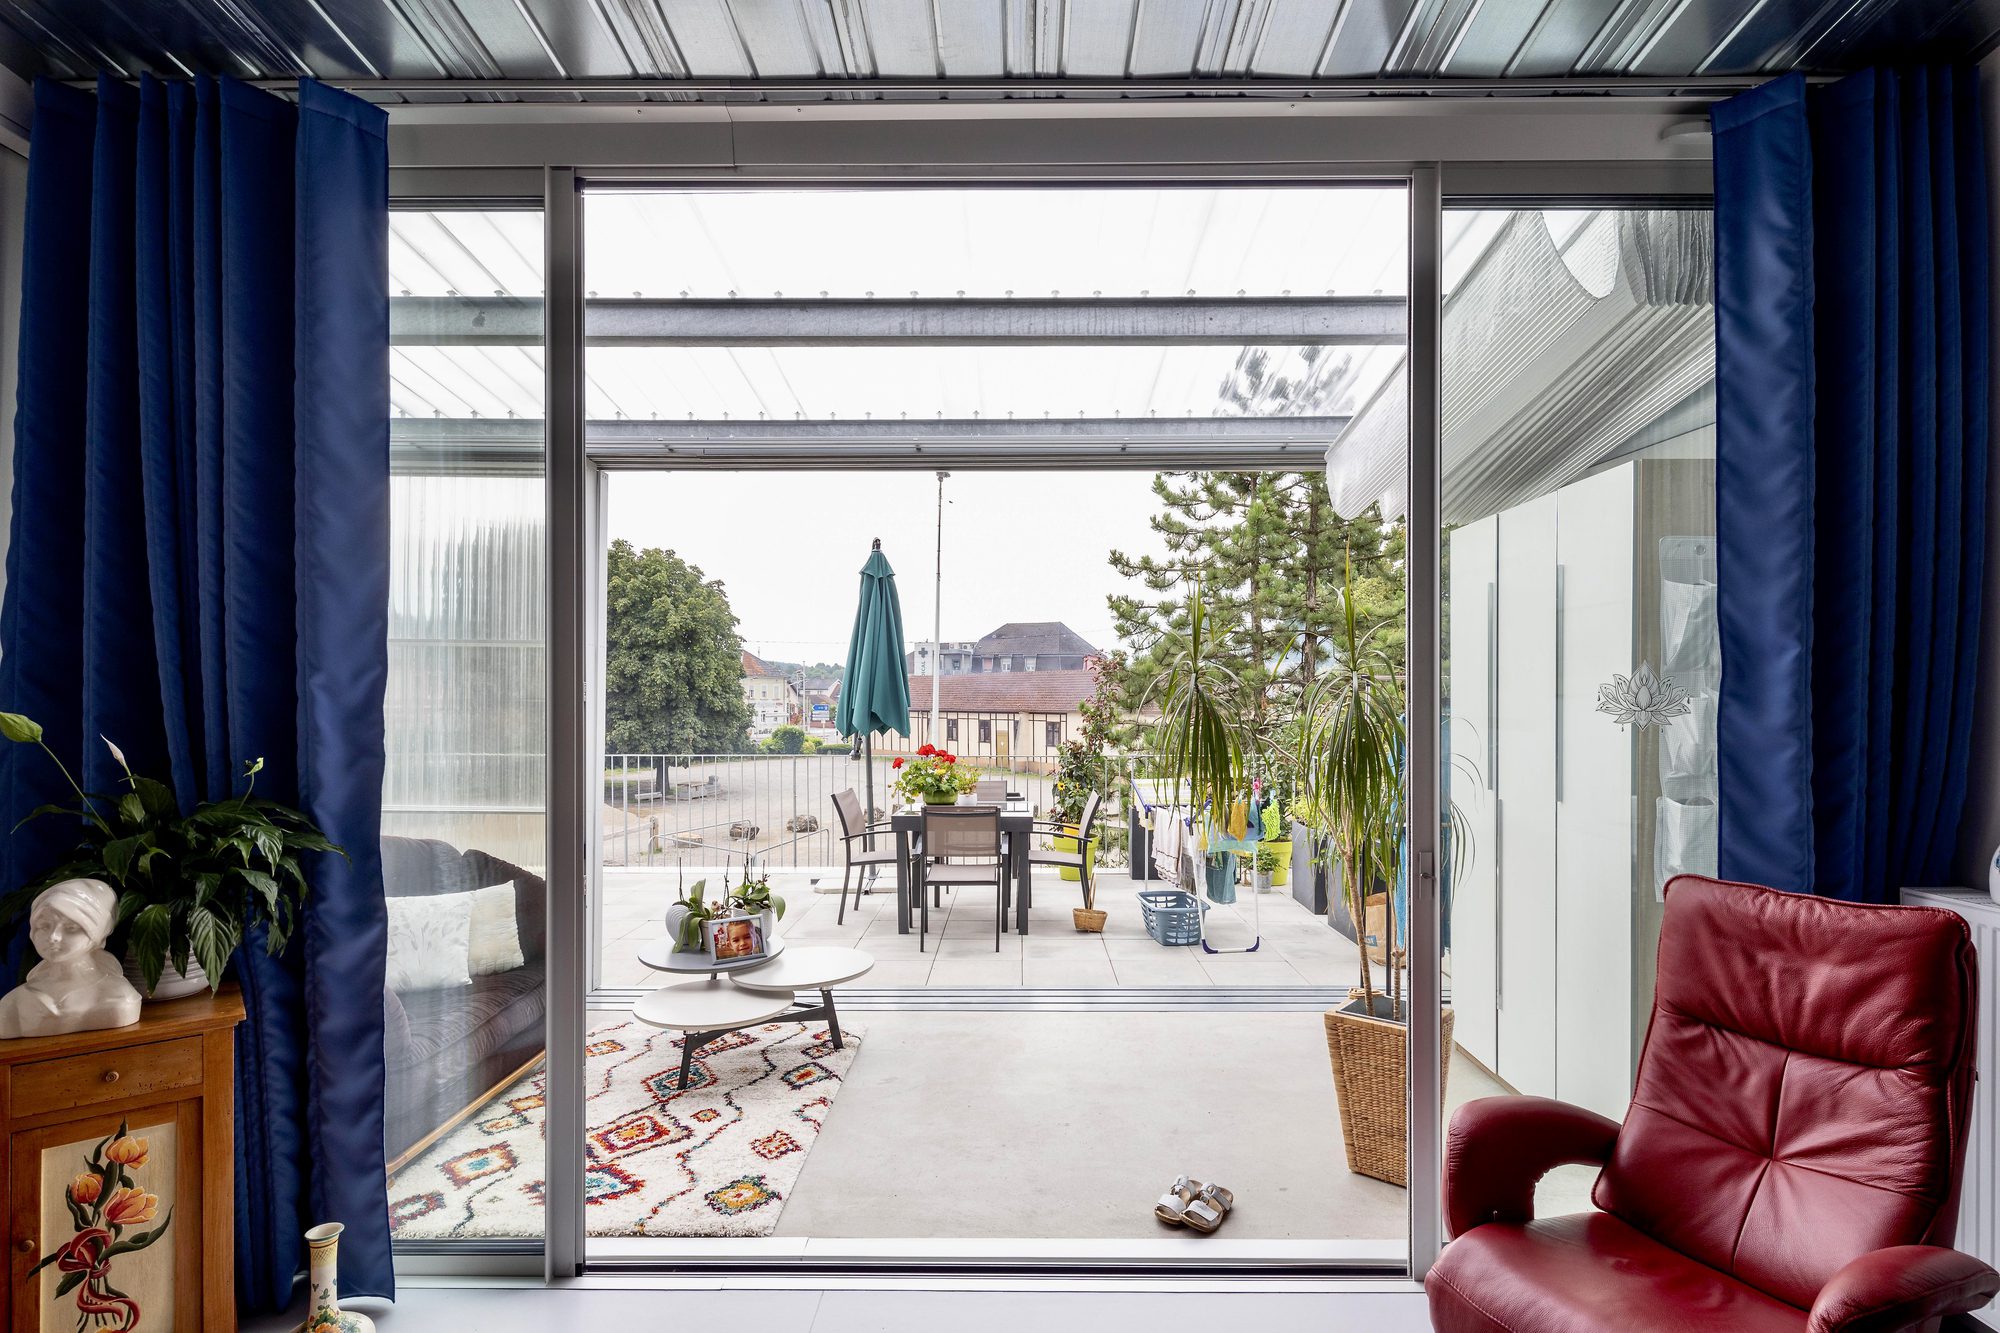
Lacaton & Vassal Receives the 2027 Charlotte Perriand Award
Pritzker laureates Anne Lacaton and Jean-Philippe Vassal win the Charlotte Perriand Award 2027, given by the Créateurs Design Awards for adaptive reuse work.
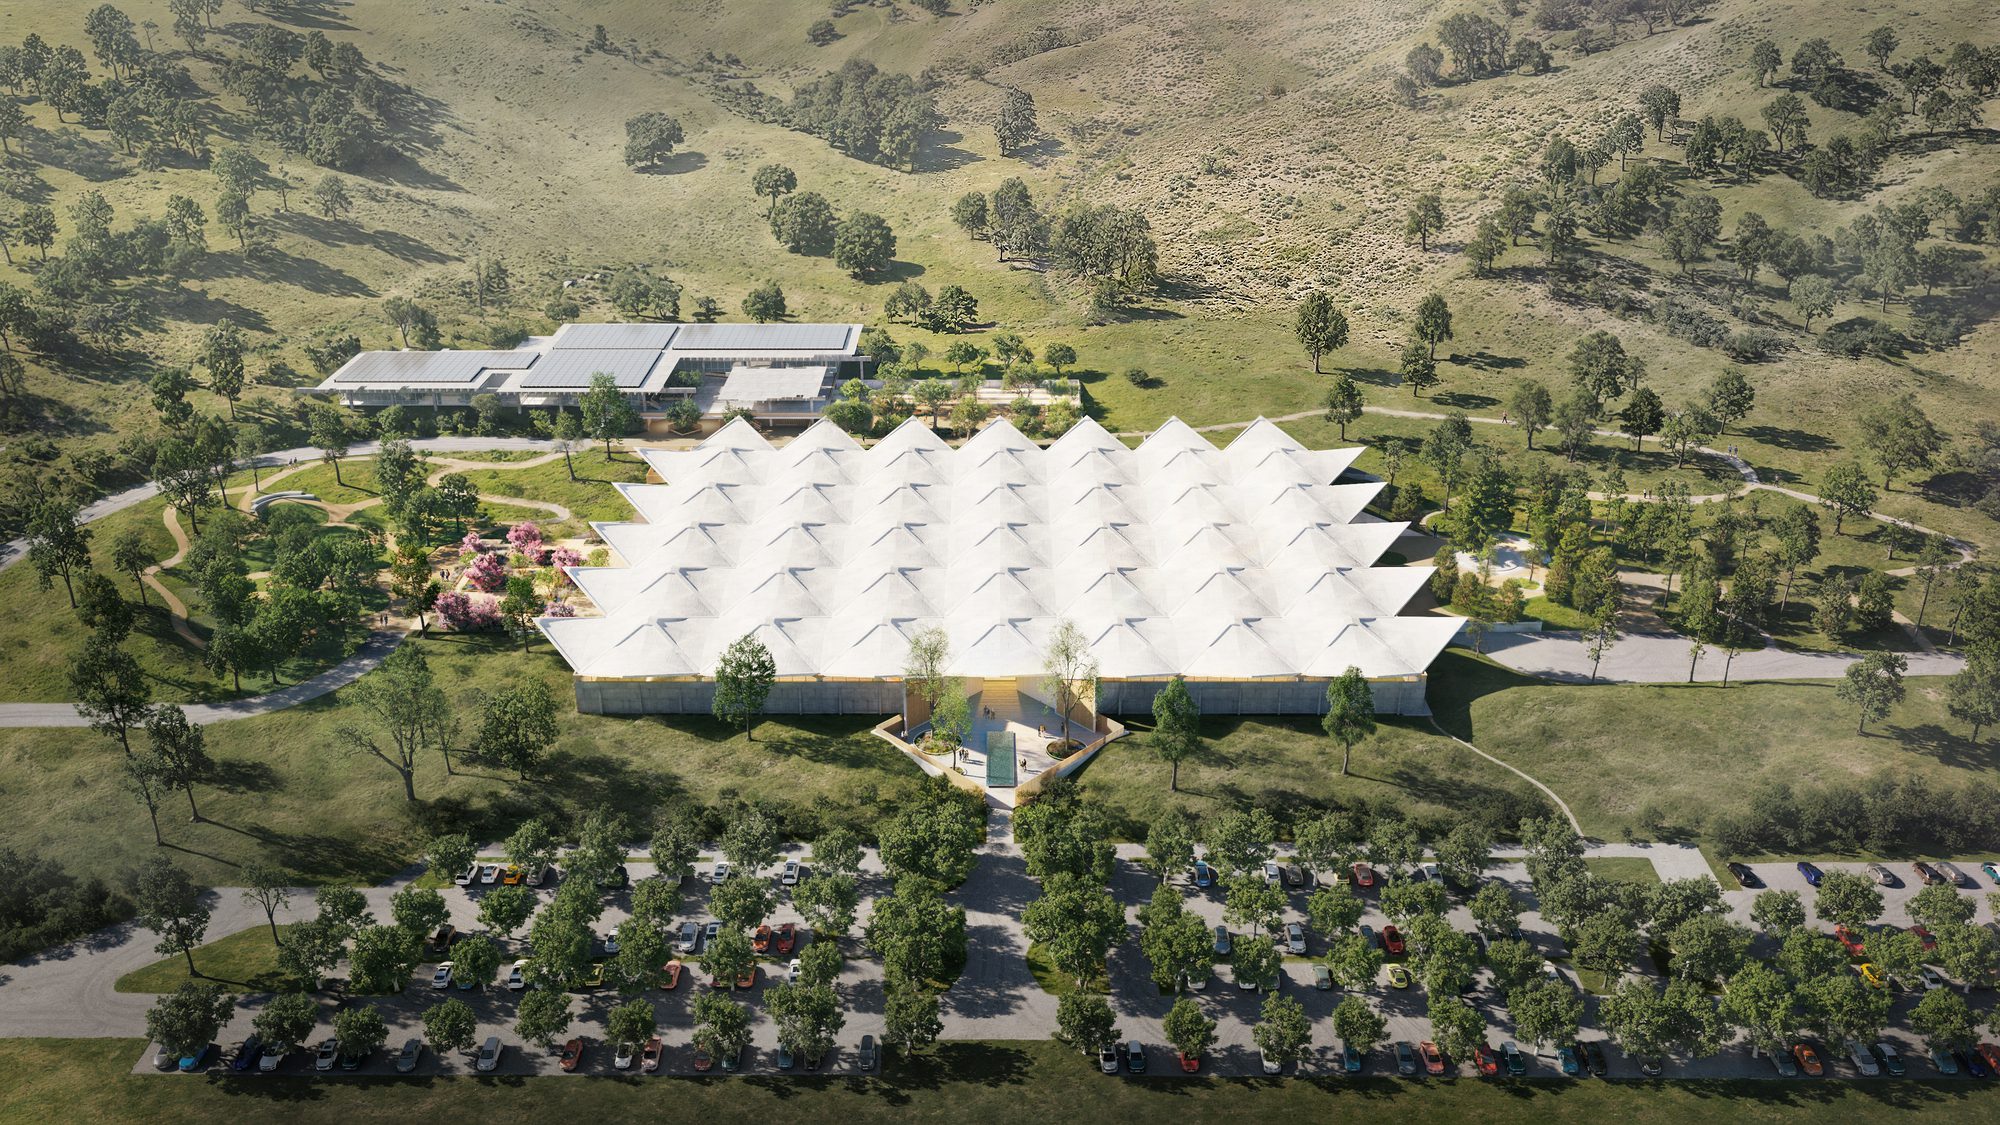
Herzog & de Meuron and EHDD Turn Novato Warehouse into Eames Institute Museum
Herzog & de Meuron and EHDD unveil the Eames Institute museum Novato masterplan, converting a mid-century warehouse in Marin County, California, by 2030.
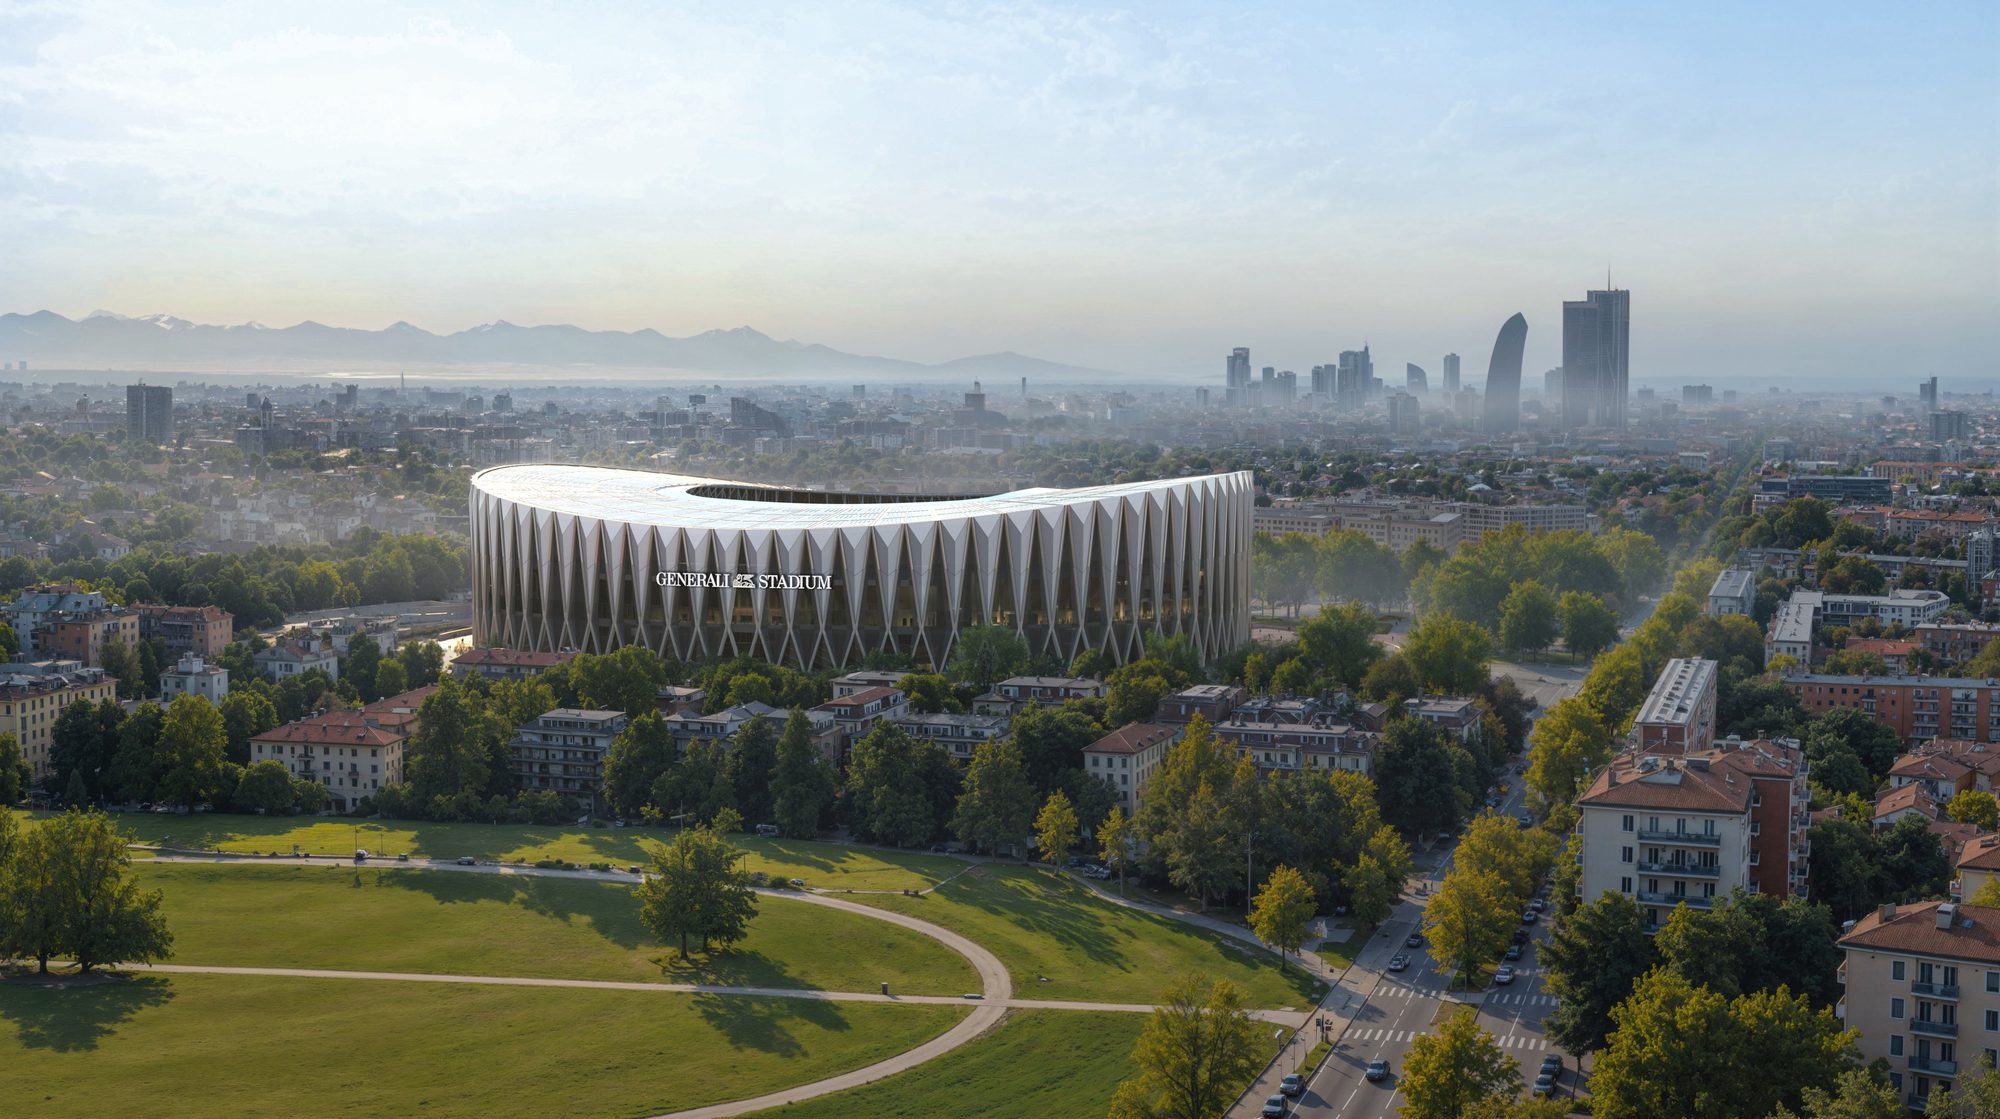
Foster + Partners and MANICA Design 71,500-Seat Generali Stadium to Replace San Siro
AC Milan and Inter unveil Generali Stadium Milan, a 71,500-seat venue by Foster + Partners and MANICA planned beside San Siro, with first matches due ...
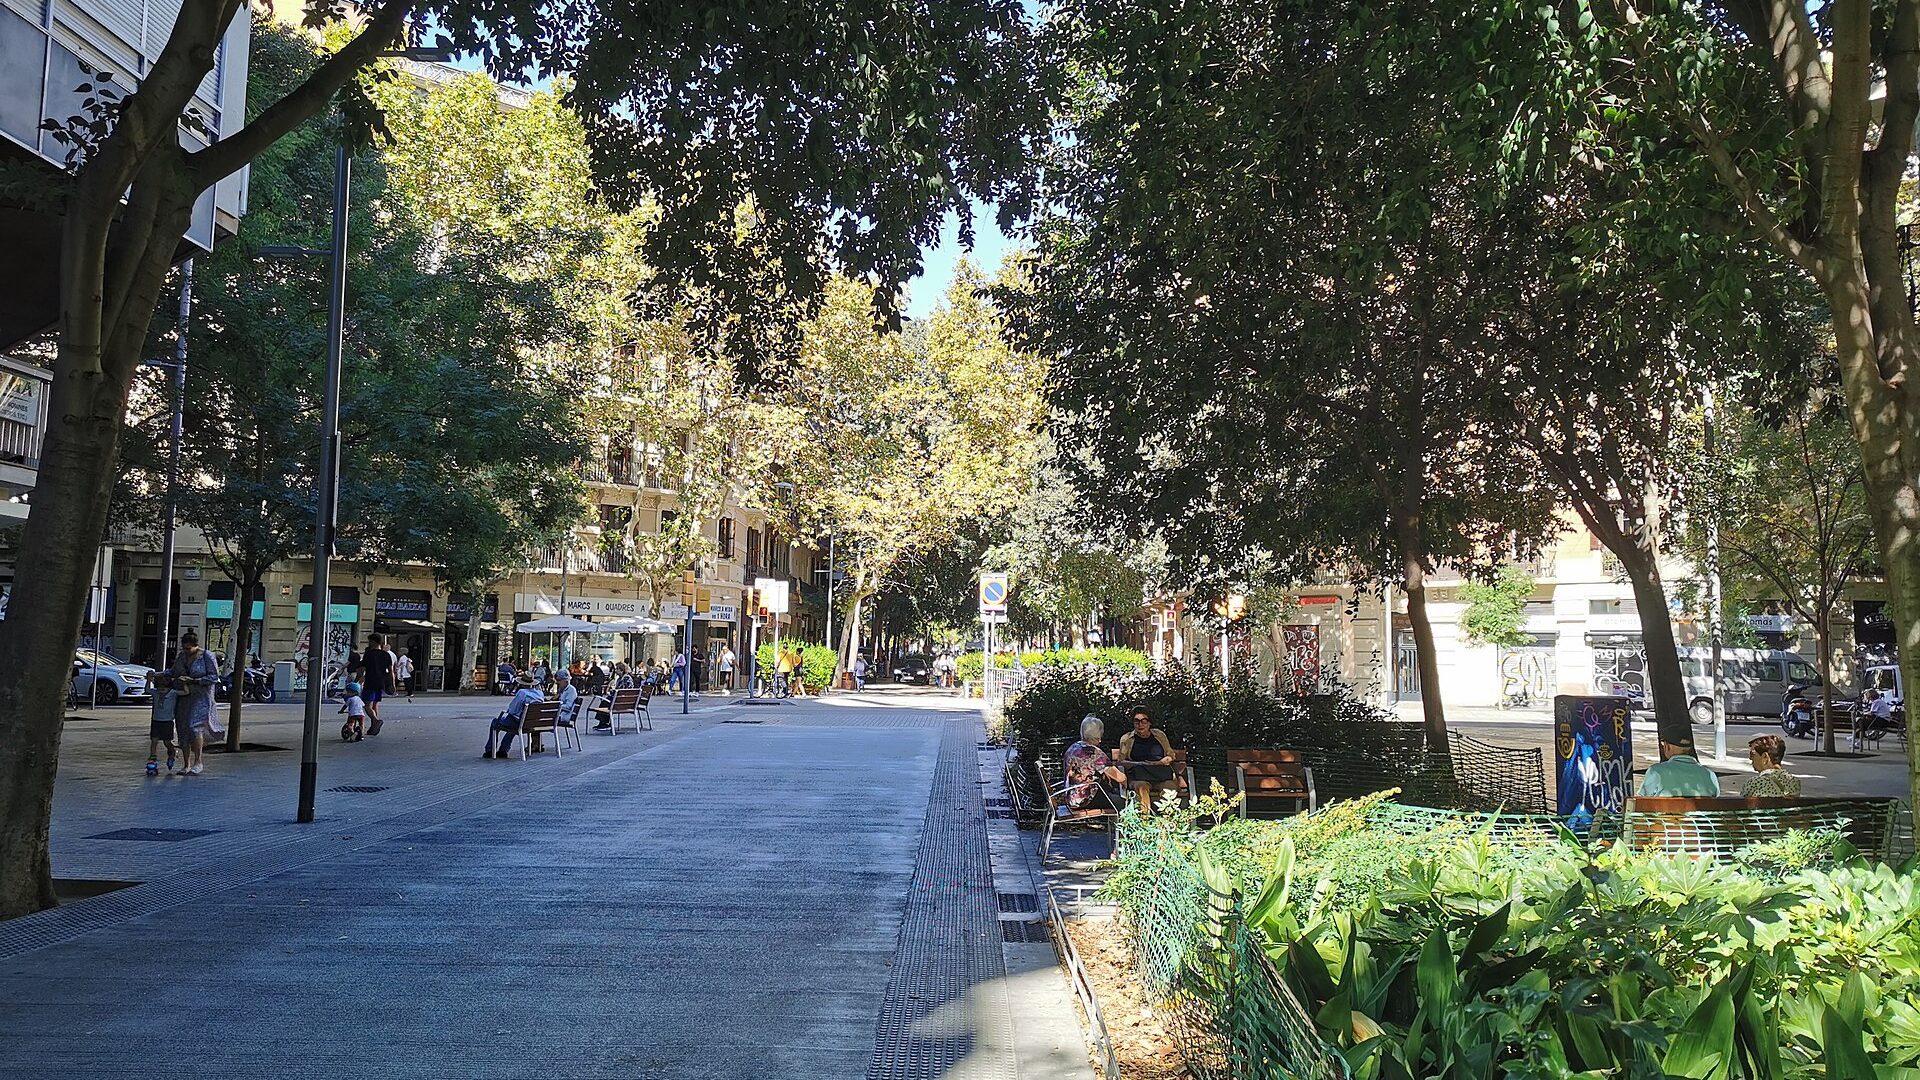
Urban Design: Streets, Blocks and the Public Realm
Urban design is the design of the spaces between buildings: the pattern ...
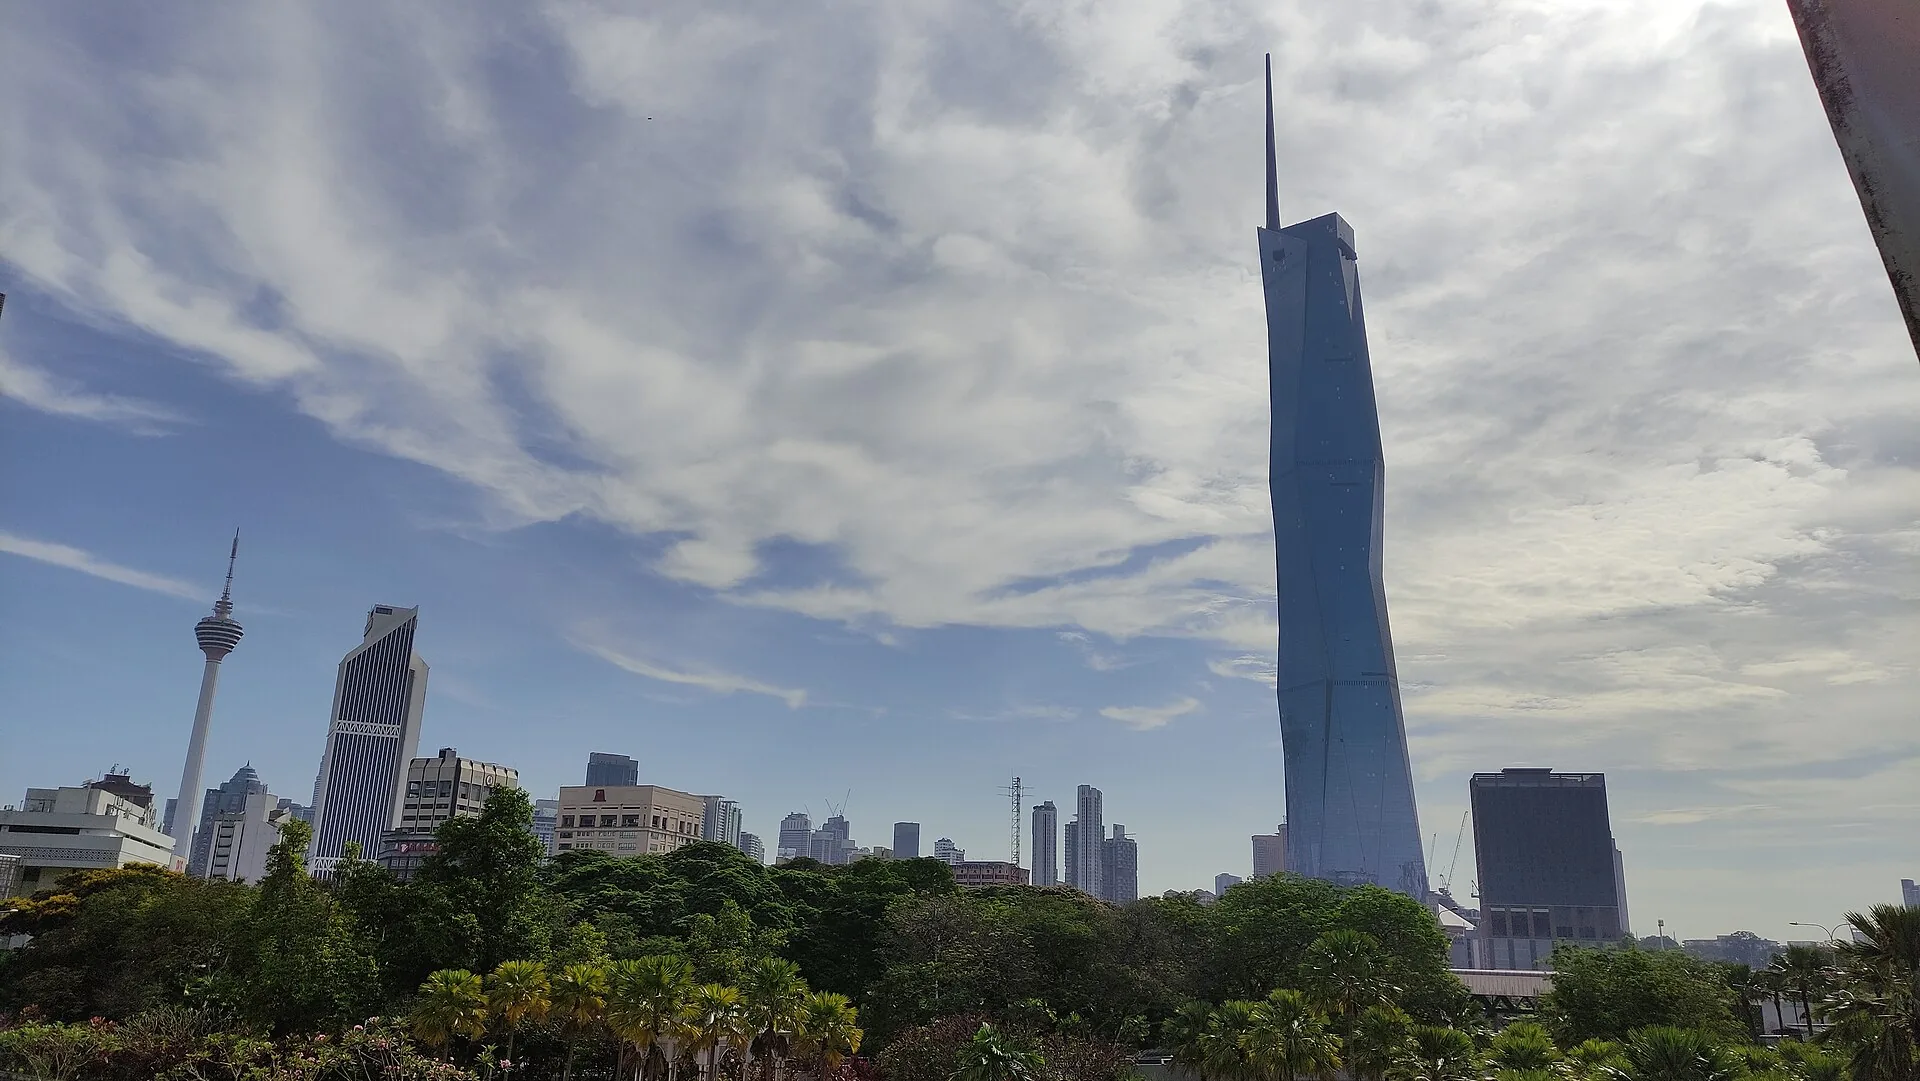
Merdeka 118 Explained: Architecture and Engineering of the World’s Second-Tallest Building
Merdeka 118 is a 118-storey skyscraper in Kuala Lumpur, Malaysia, and the ...

Is Snaptrude’s Promise of Blending Sketching Ease and BIM Power Achievable?
Unveiling Creativity: Snaptrude as the Nexus of Vision and Reality in Architecture ...
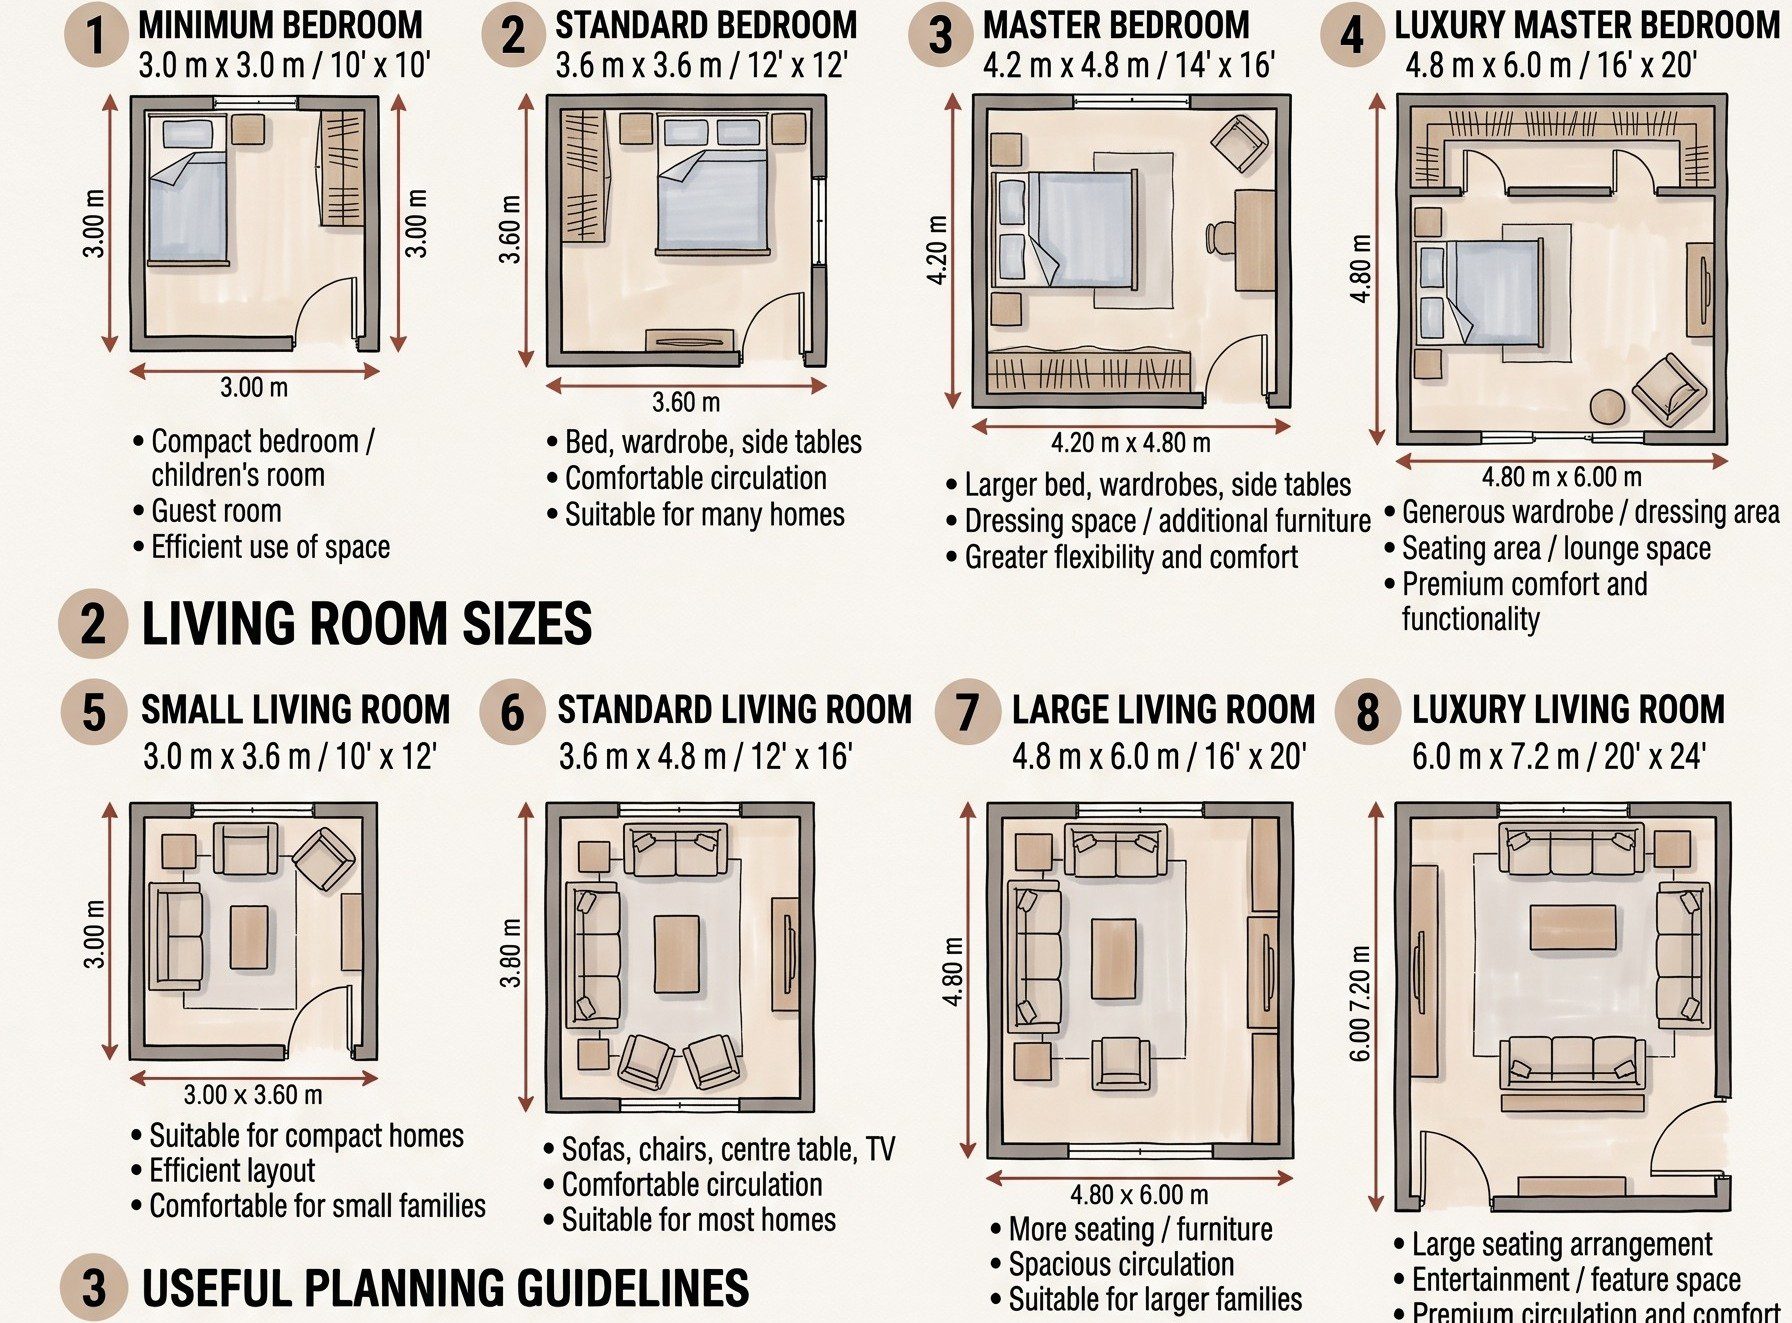
Space Planning and Standard Dimensions: A Reference Guide for Architects and Designers
Space planning is the process of arranging rooms, furniture and circulation so ...
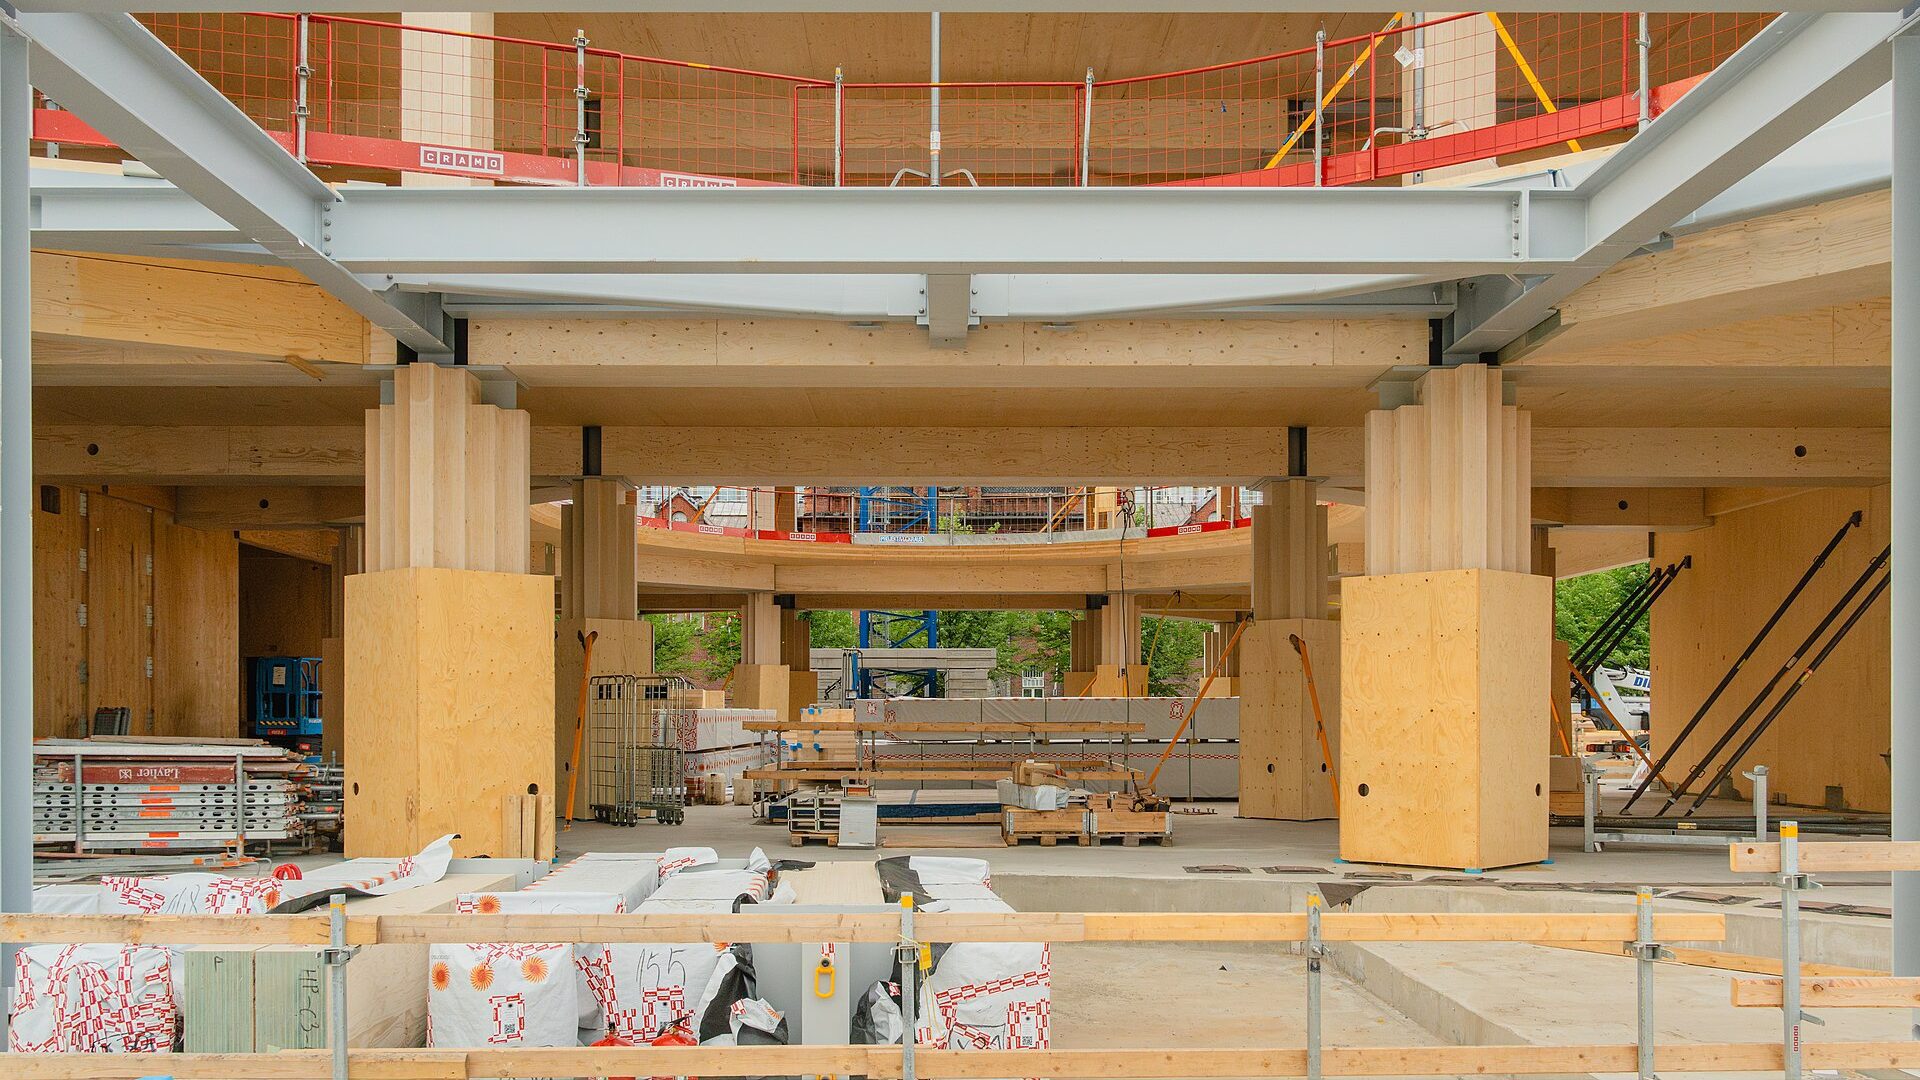
Embodied Carbon in Buildings: How to Read a Material Comparison
Embodied carbon is the greenhouse gas emitted to make, transport, build with, ...
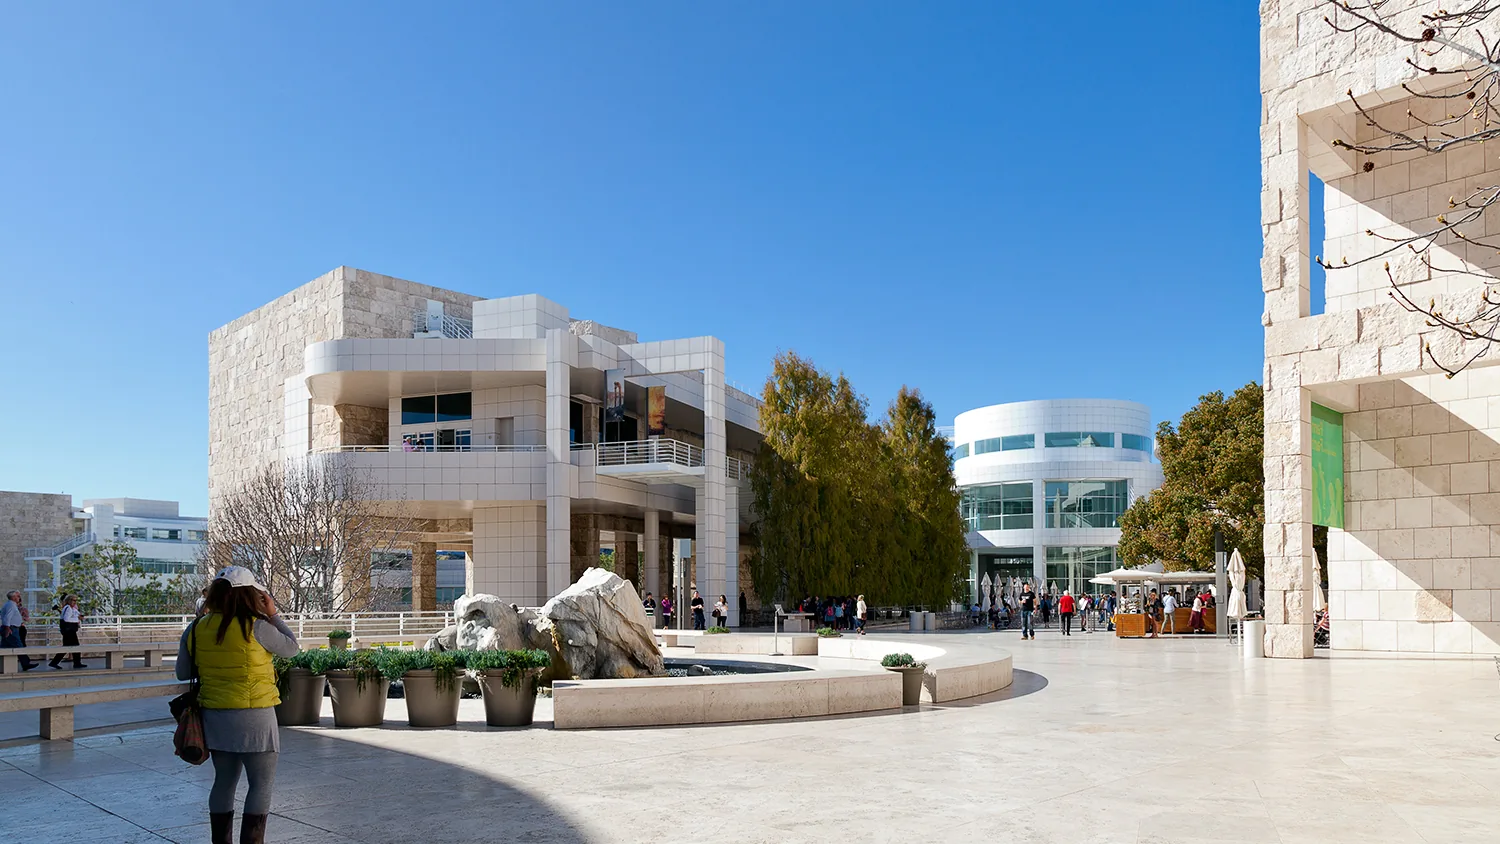
What Is Travertine? Properties, Finishes, Pros and Cons
Travertine is a natural stone: a form of limestone deposited by mineral-rich ...
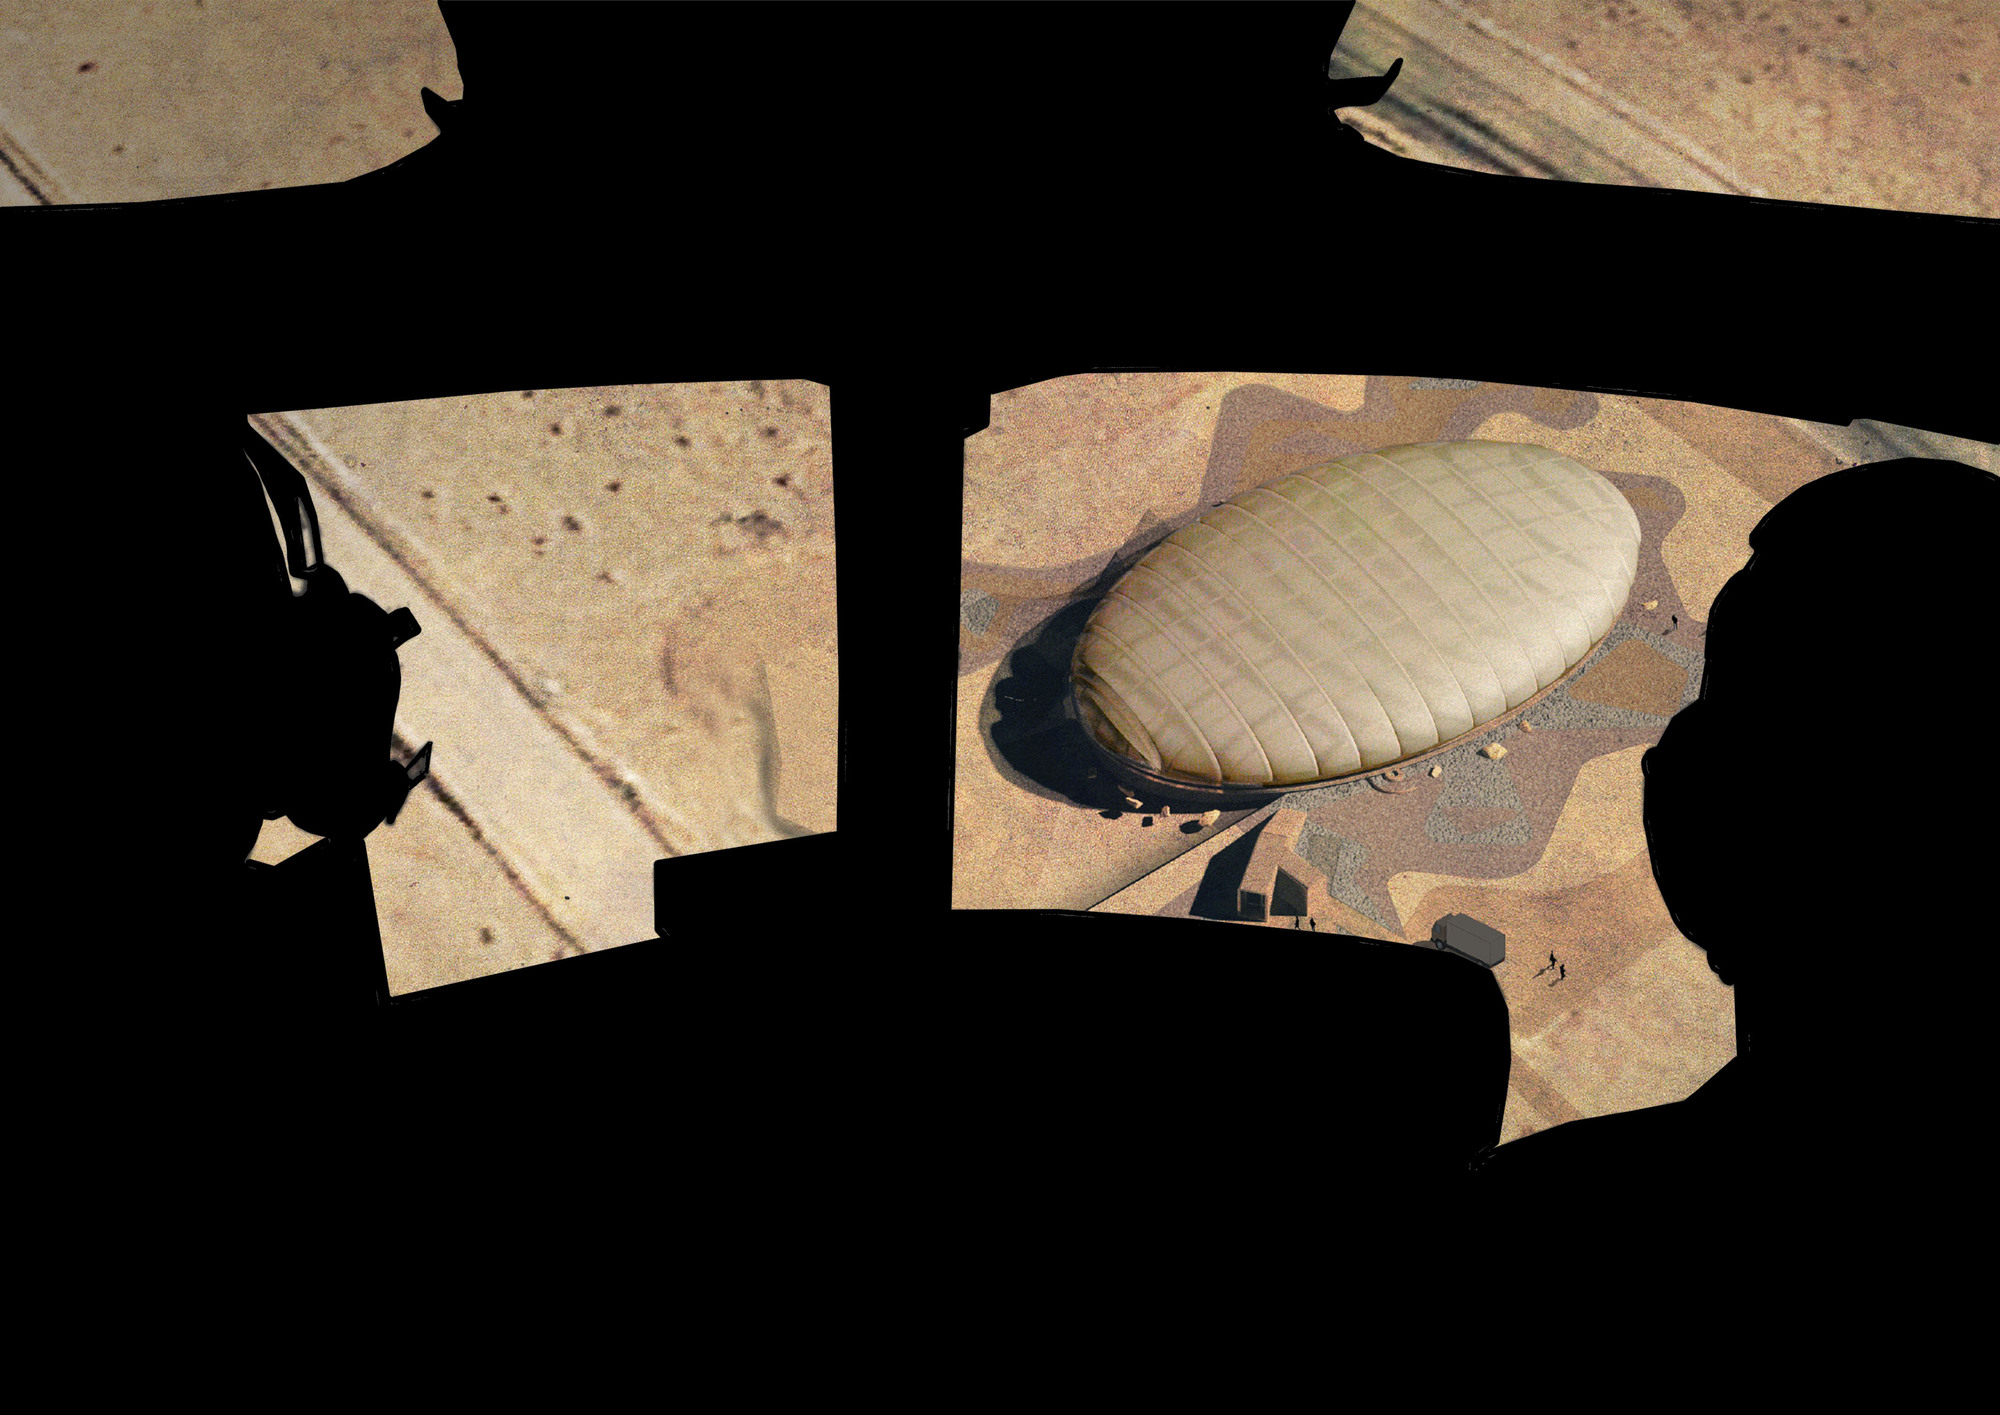
Alma Sports Hall | Benjamín Murúa Arquitectos
The design is a response to the environmental constraints encountered during the ...
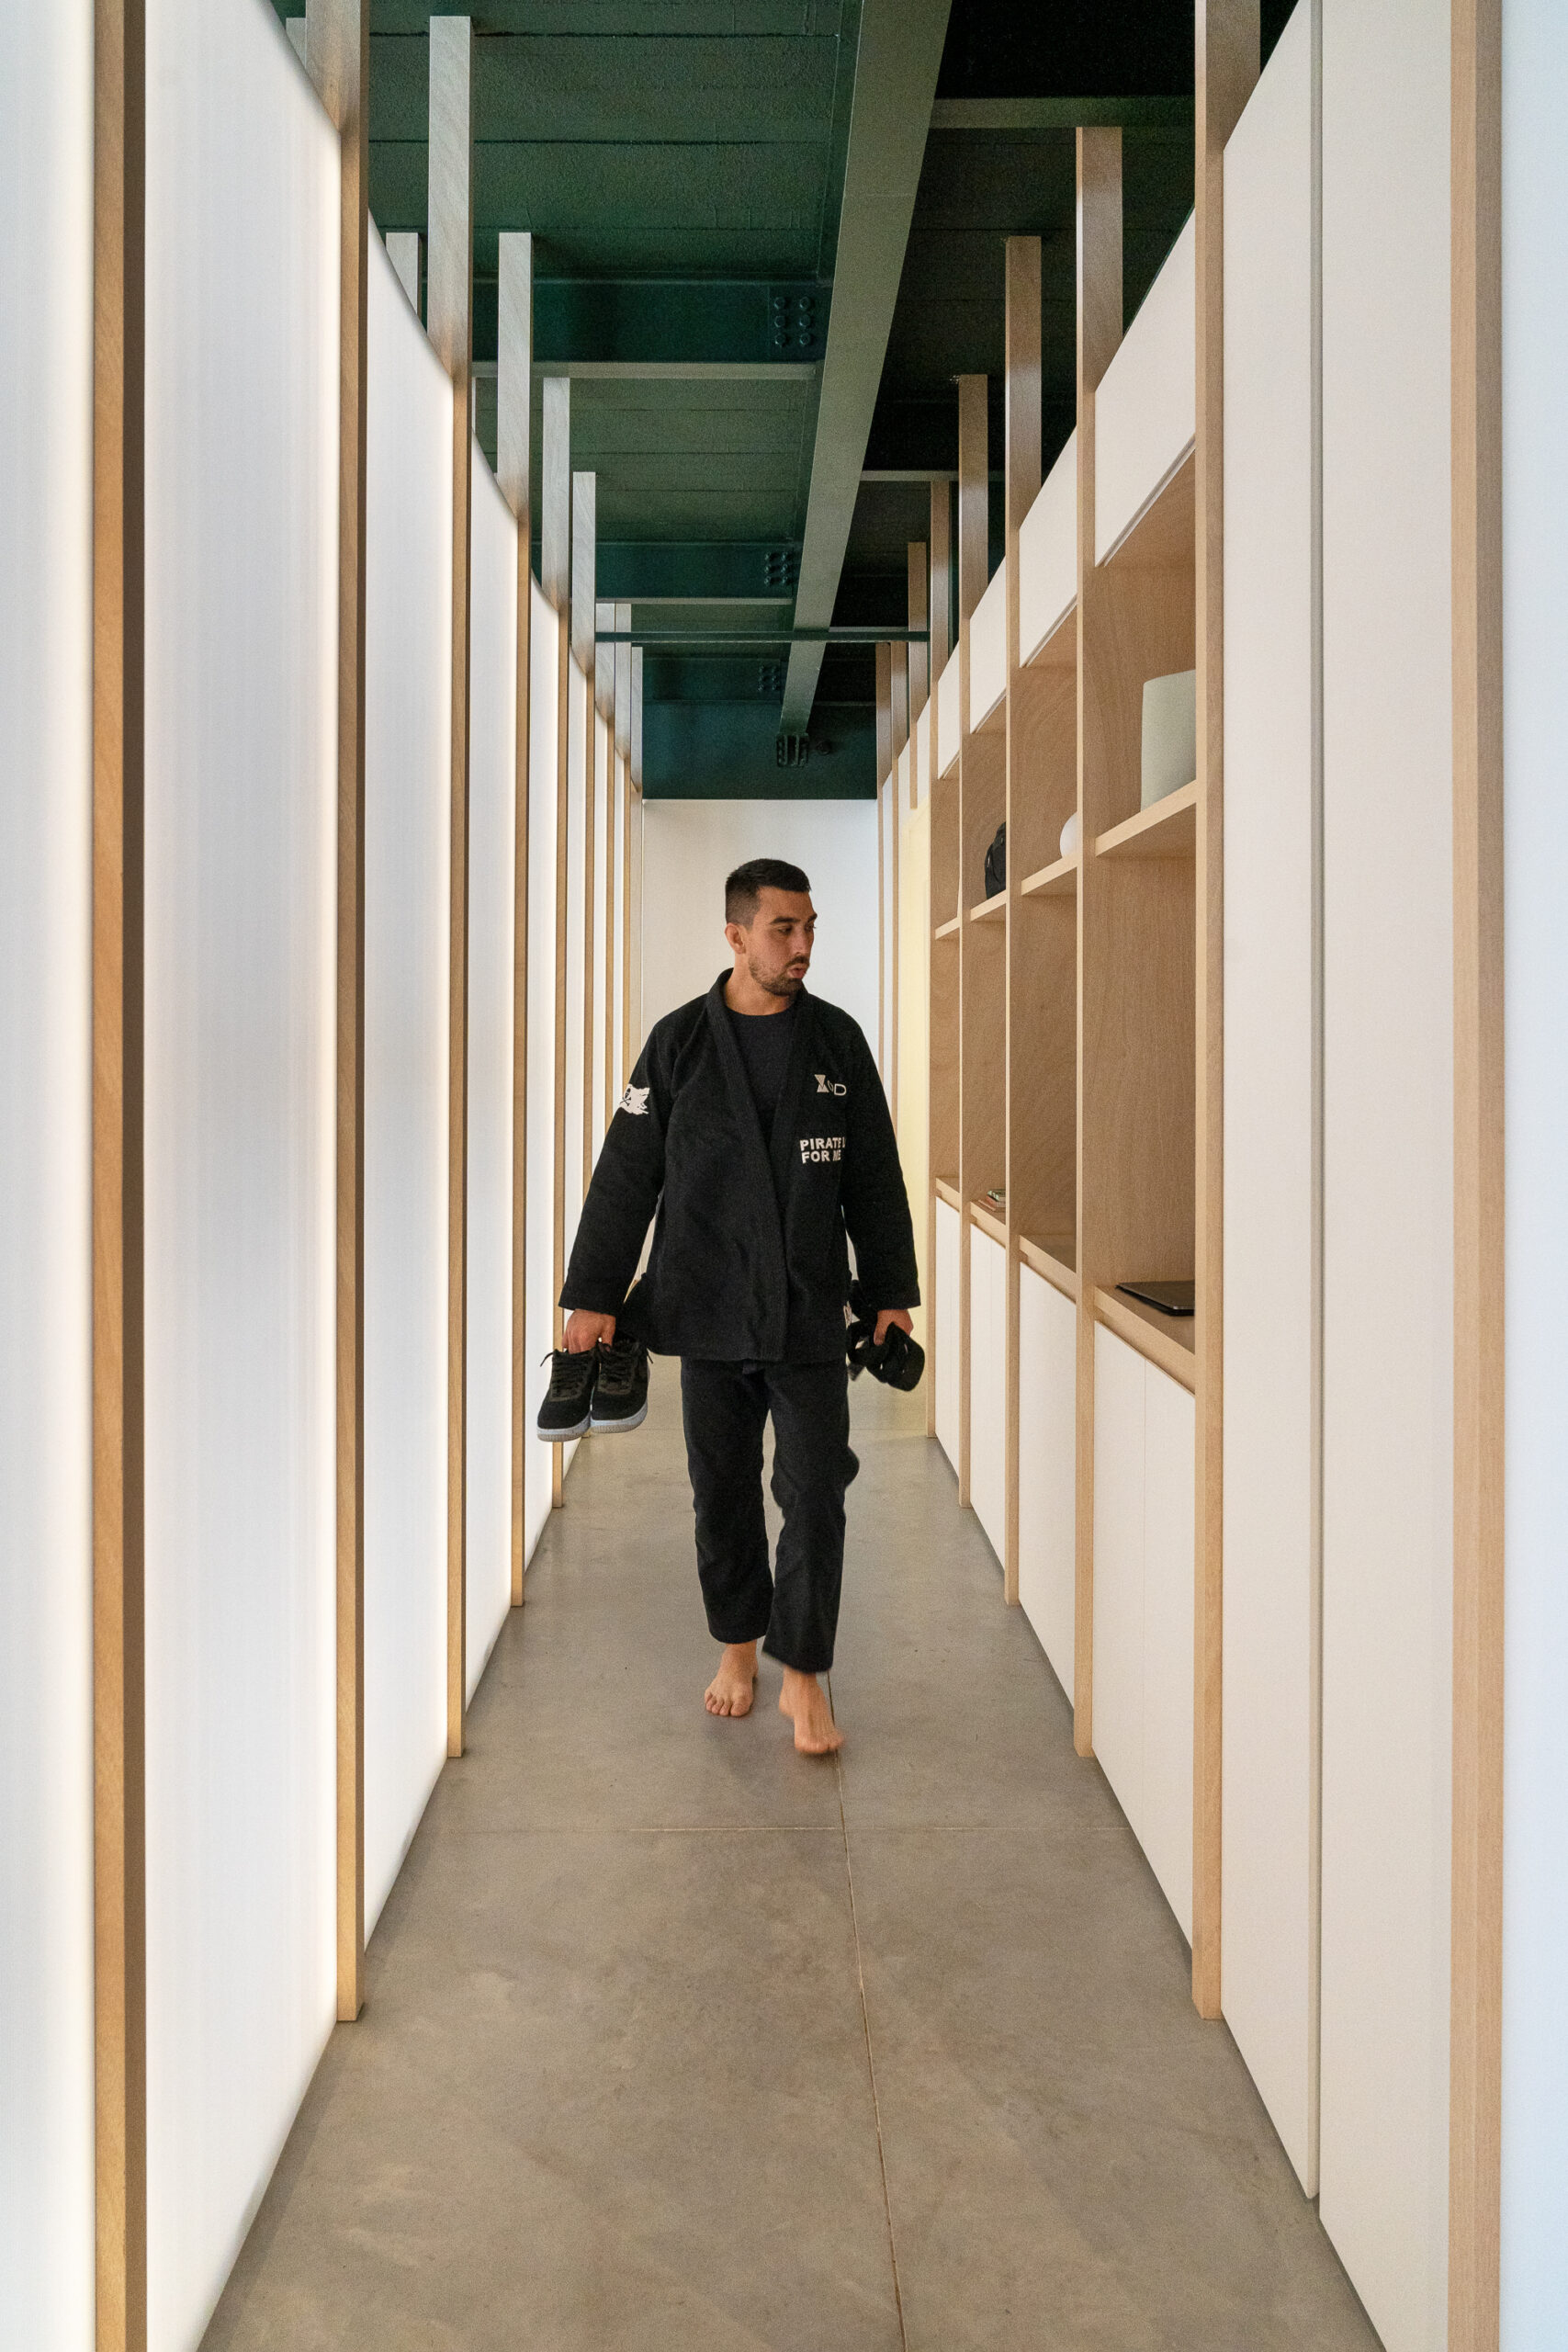
Oden Jiu-Jitsu Academy | 0E1 Arquitetos
The Oden Jiu-Jitsu Academy was commissioned by a client seeking a more ...
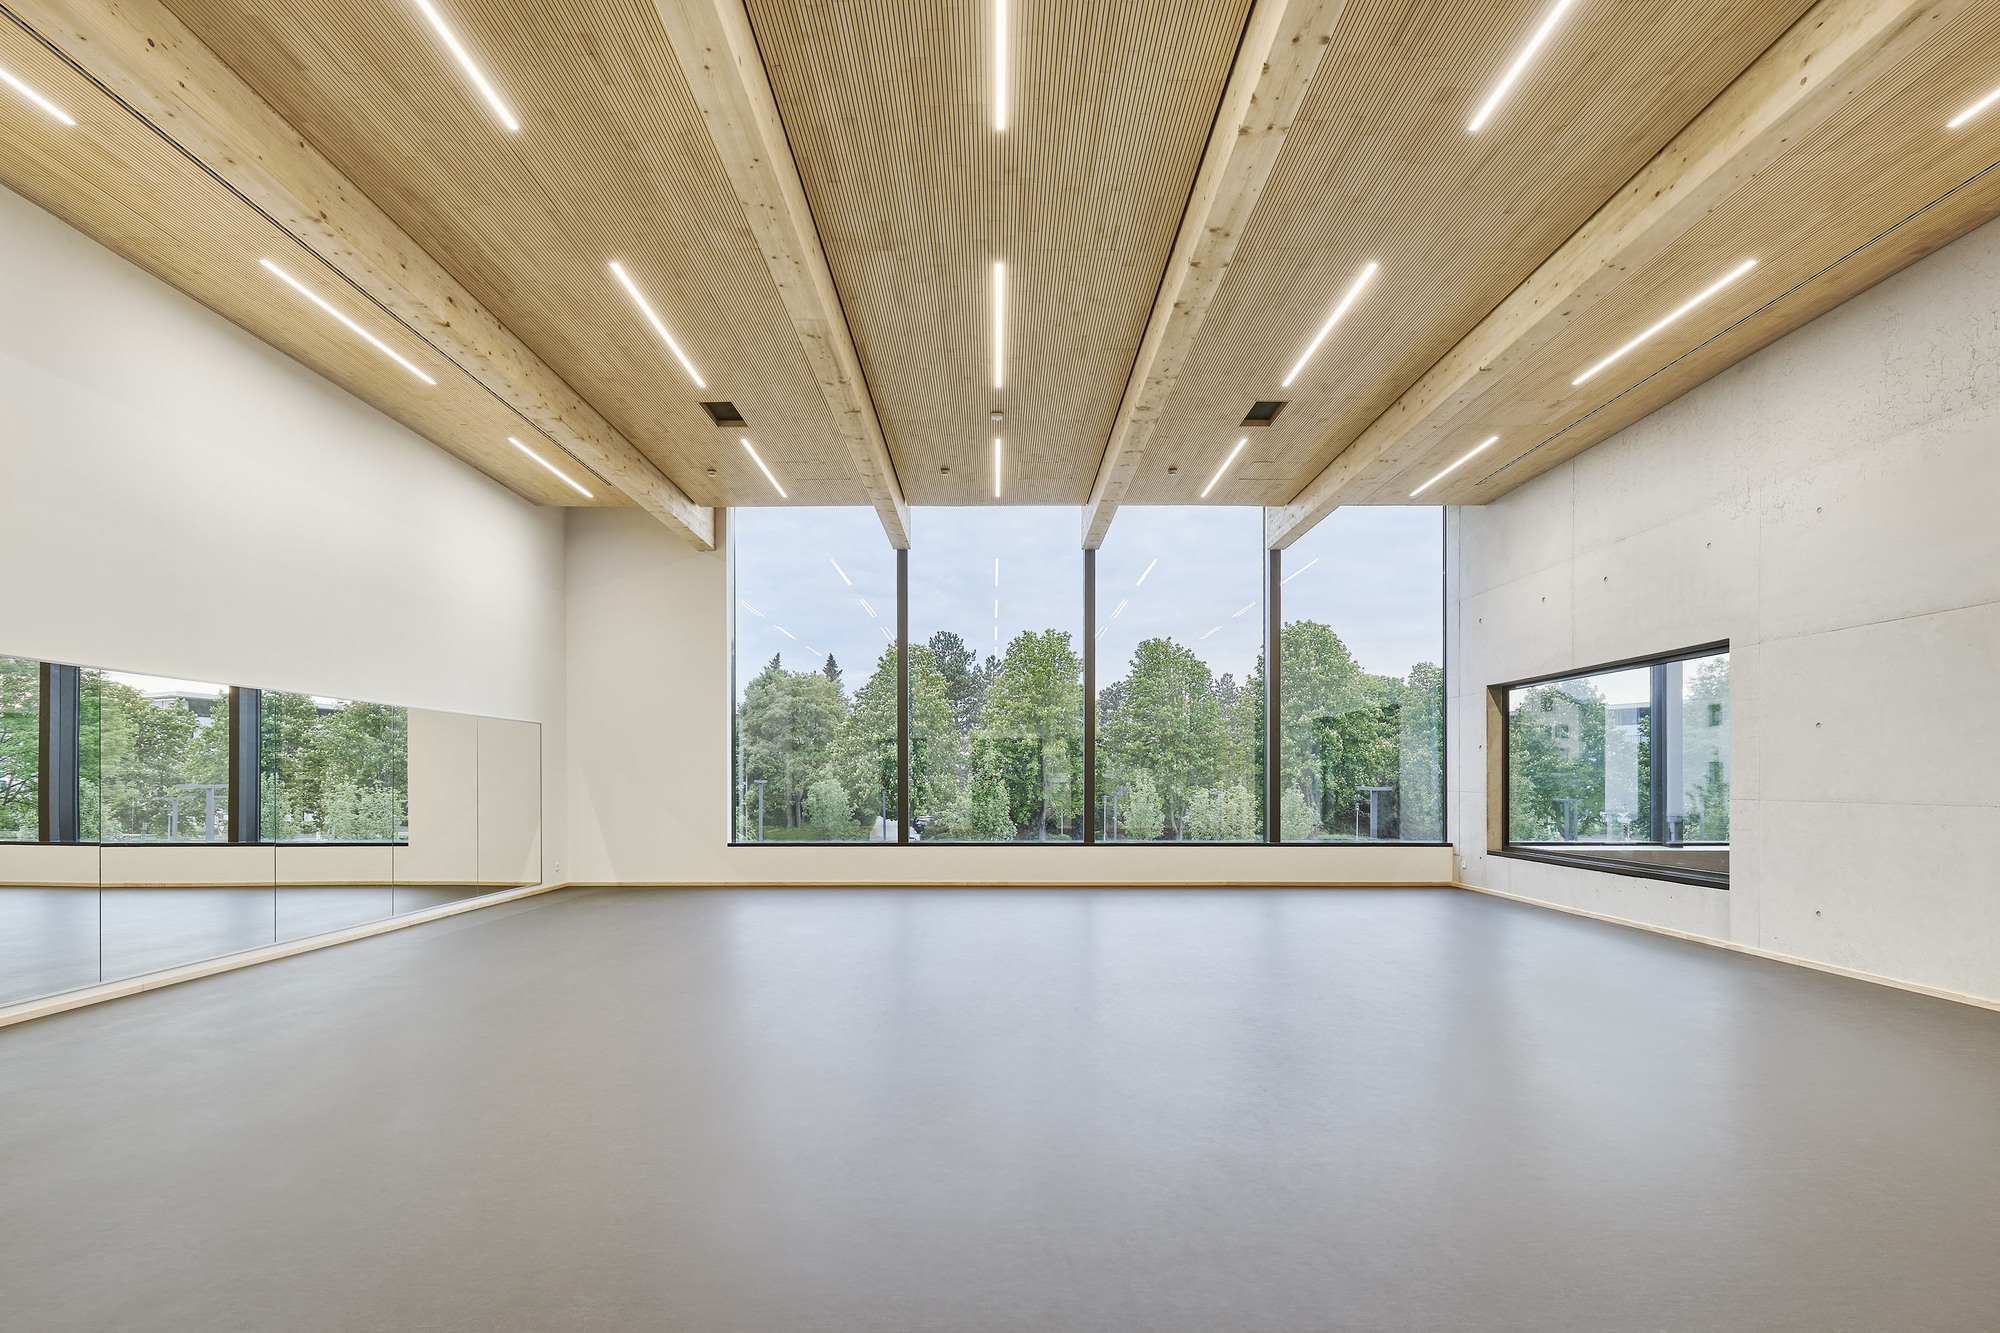
Sports Hall in den Breitwiesen | THOMA. LAY. BUCHLER. Architekten
Sport and dancing between trees. New sports hall „In den Breitwiesen“, Gerlingen. ...
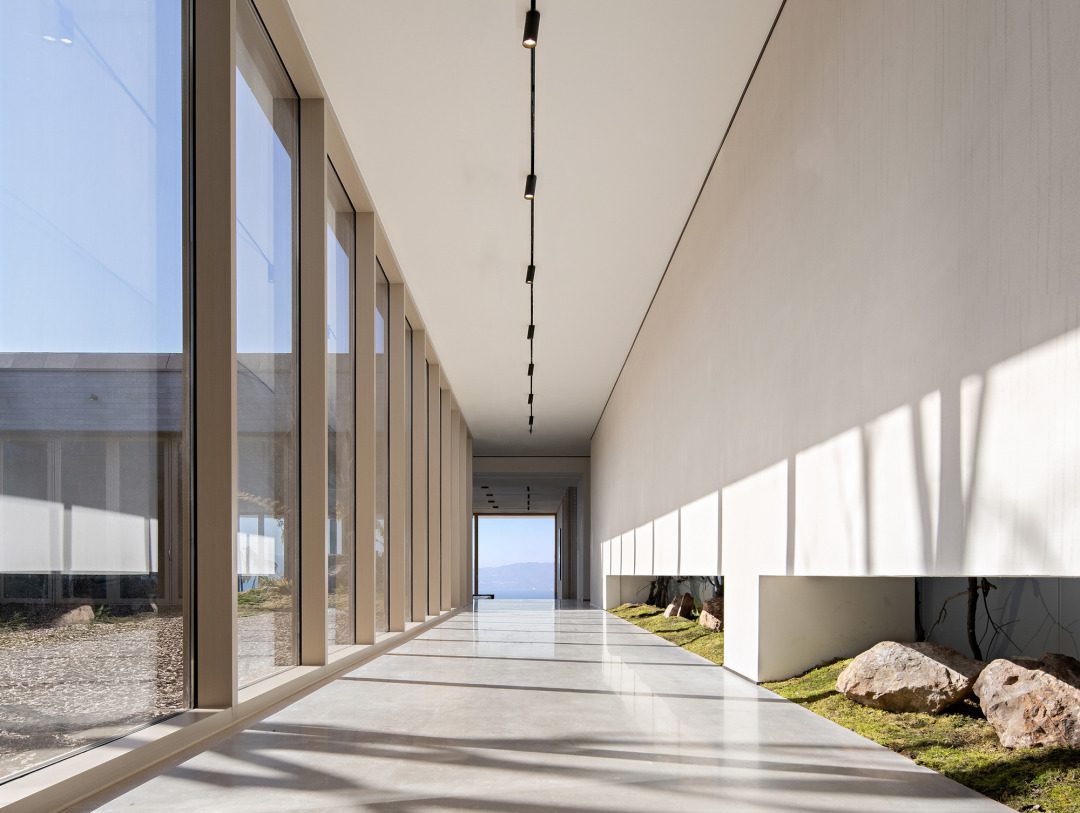
Vanke Xi An Club | gad
Vanke Xi An Club is located on the shore of Fuxian Lake ...
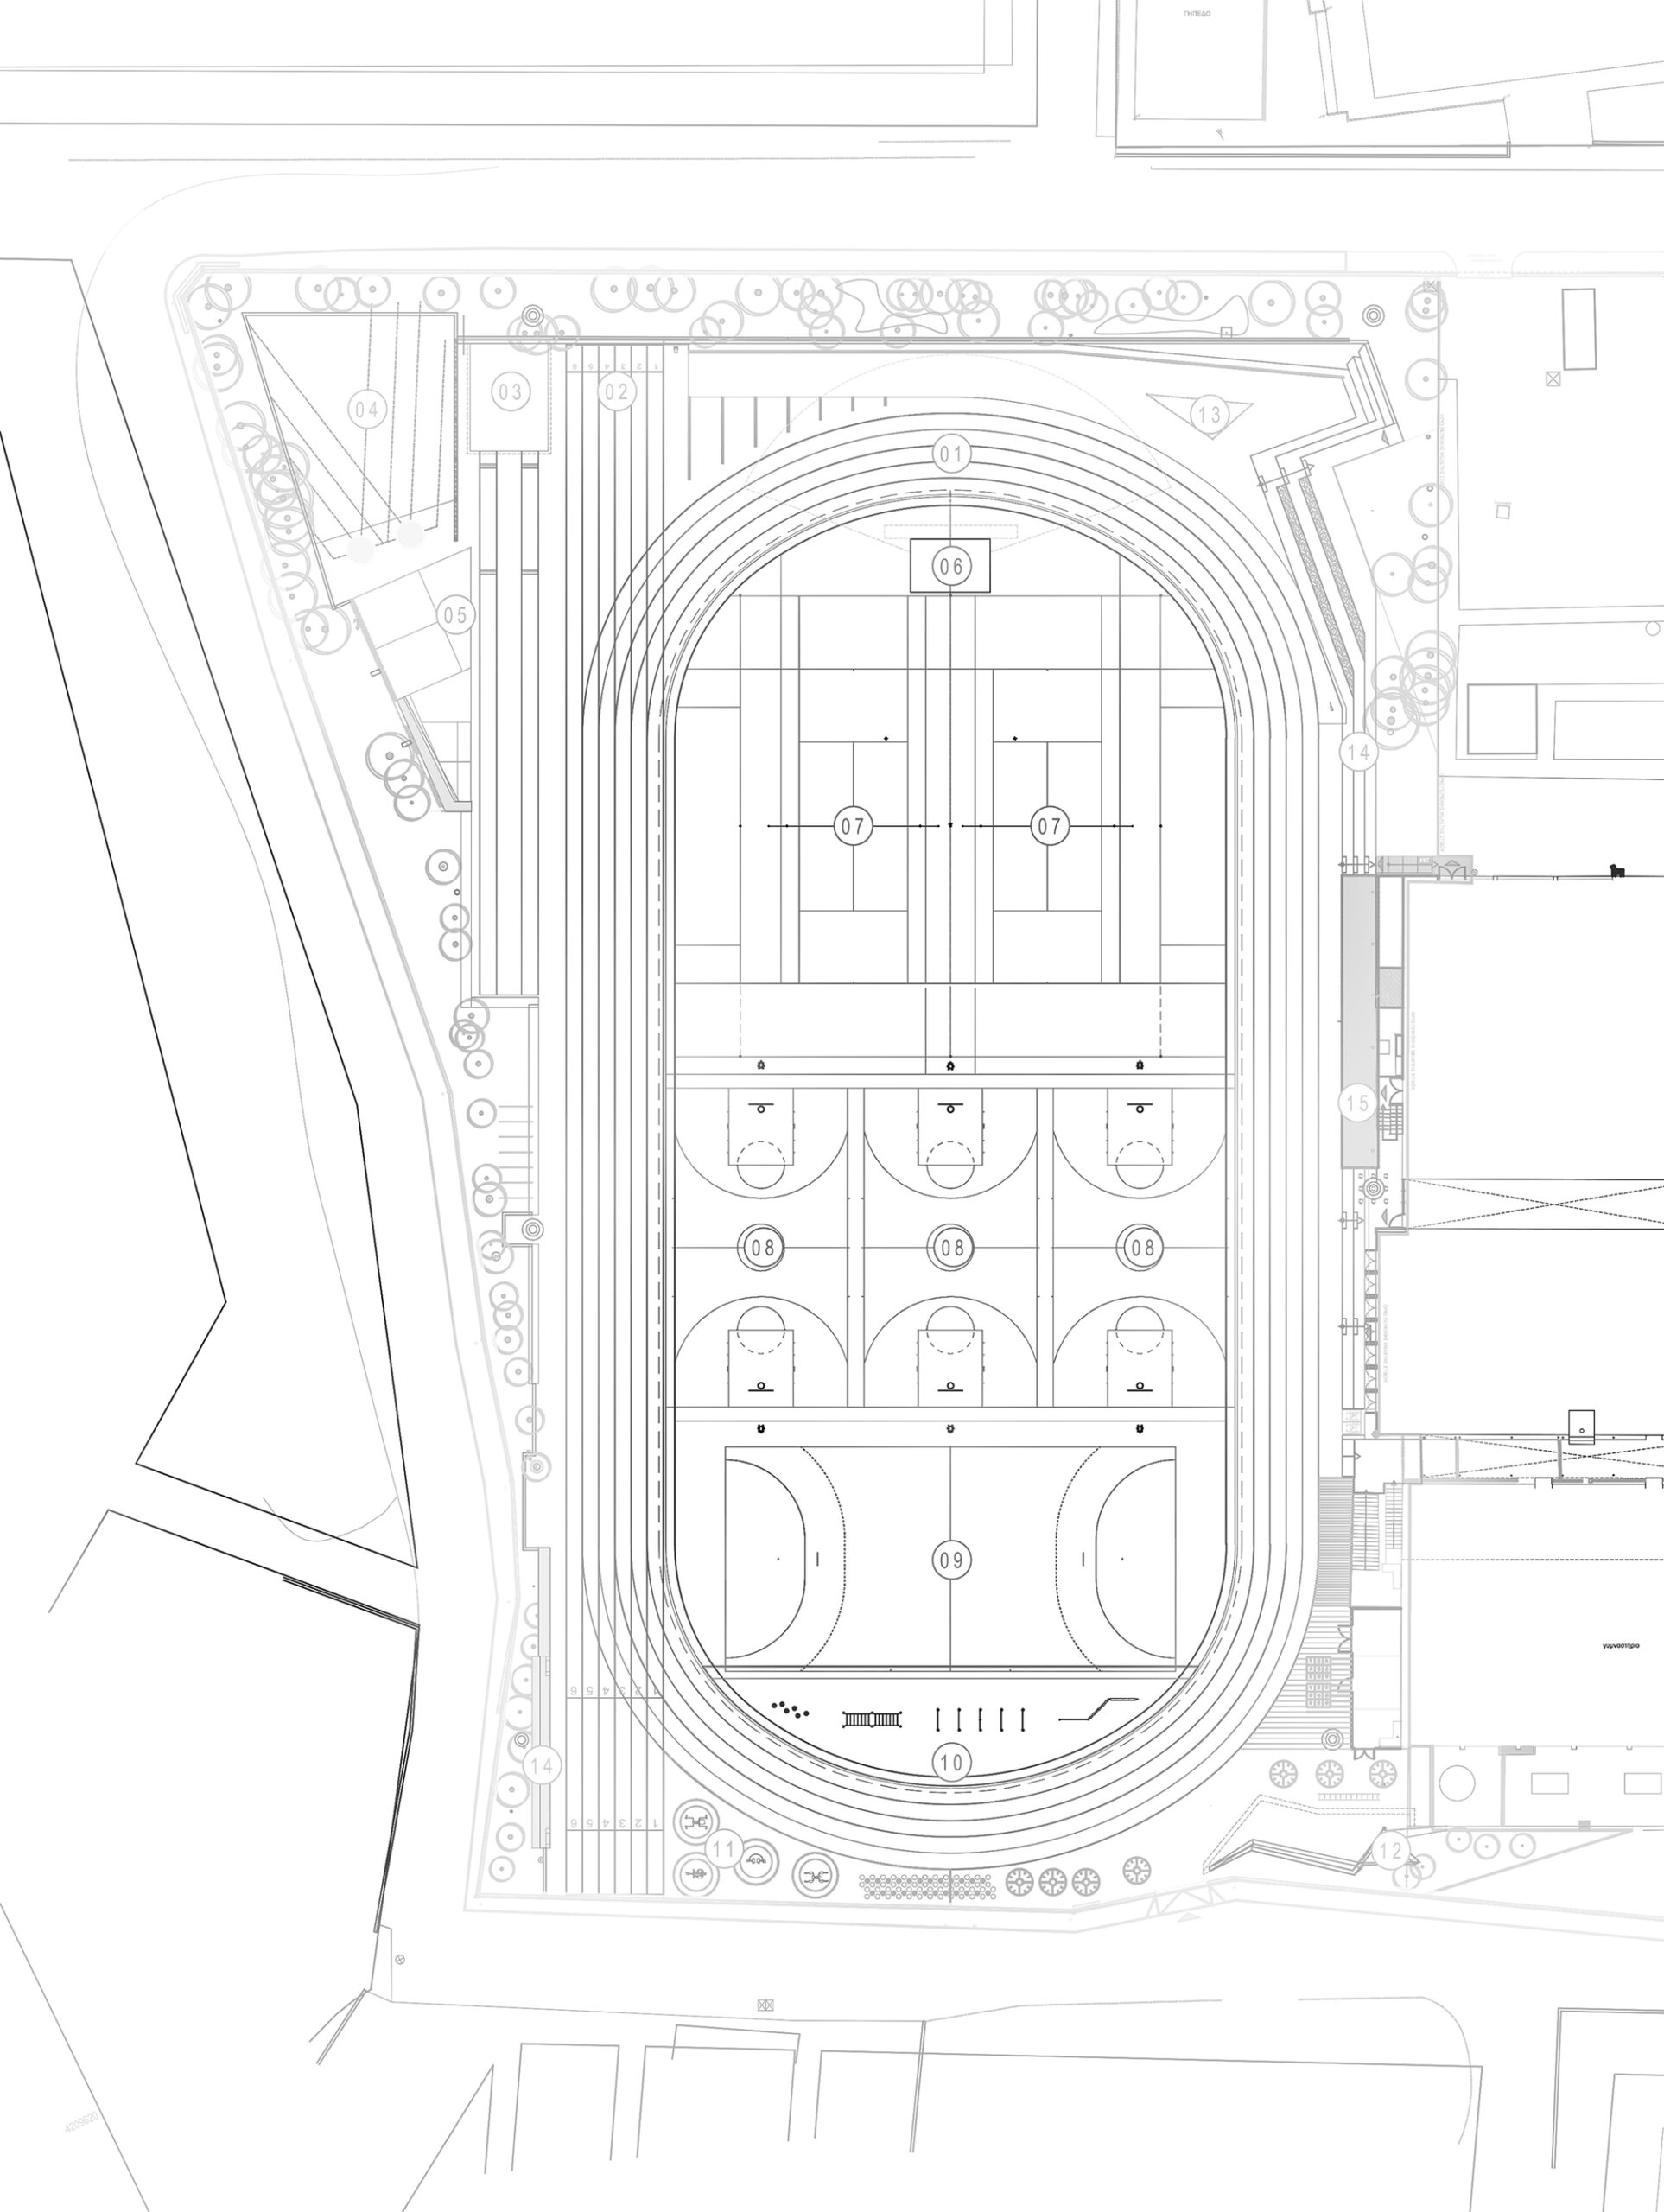
Outdoor Sports Facilities of the German School of Athens | Katerina-Olympia Daskalaki + Myrto Matala
The German School of Athens’s new outdoor sports facilities is part of ...
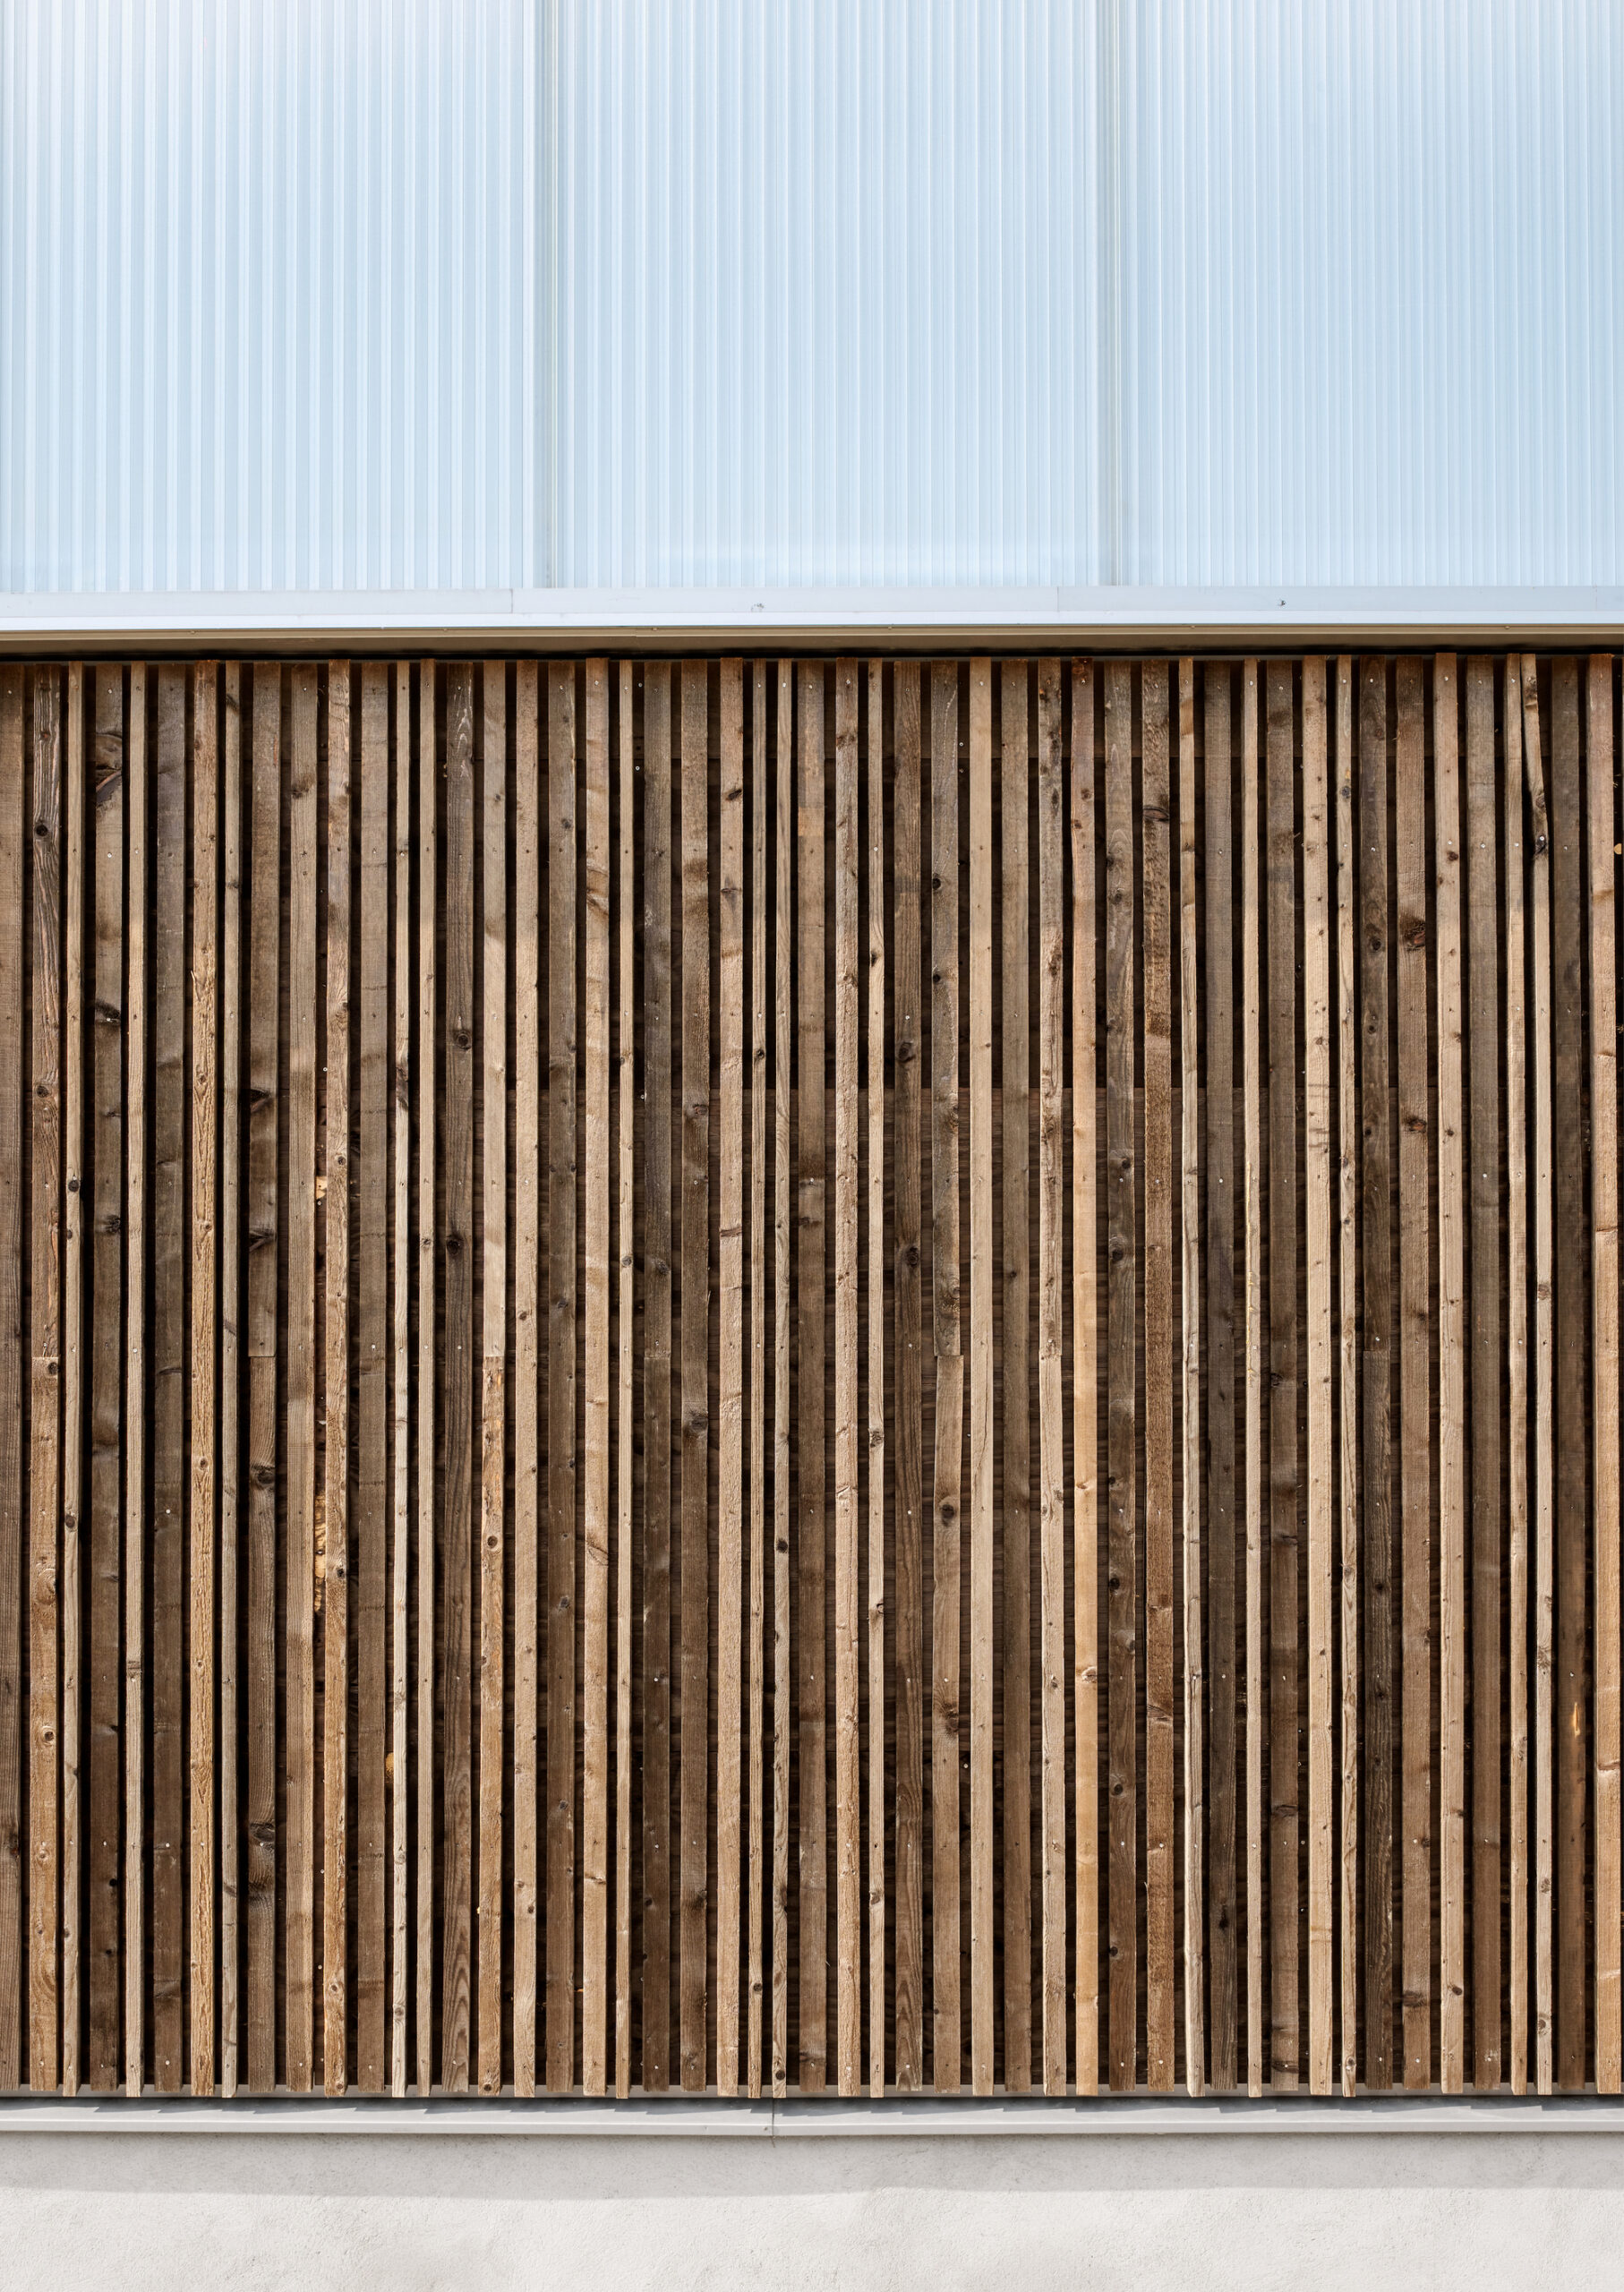
Östermalm Hall Padel | Tengbom
With “steel socks” and a more open interior volume, the temporary market ...
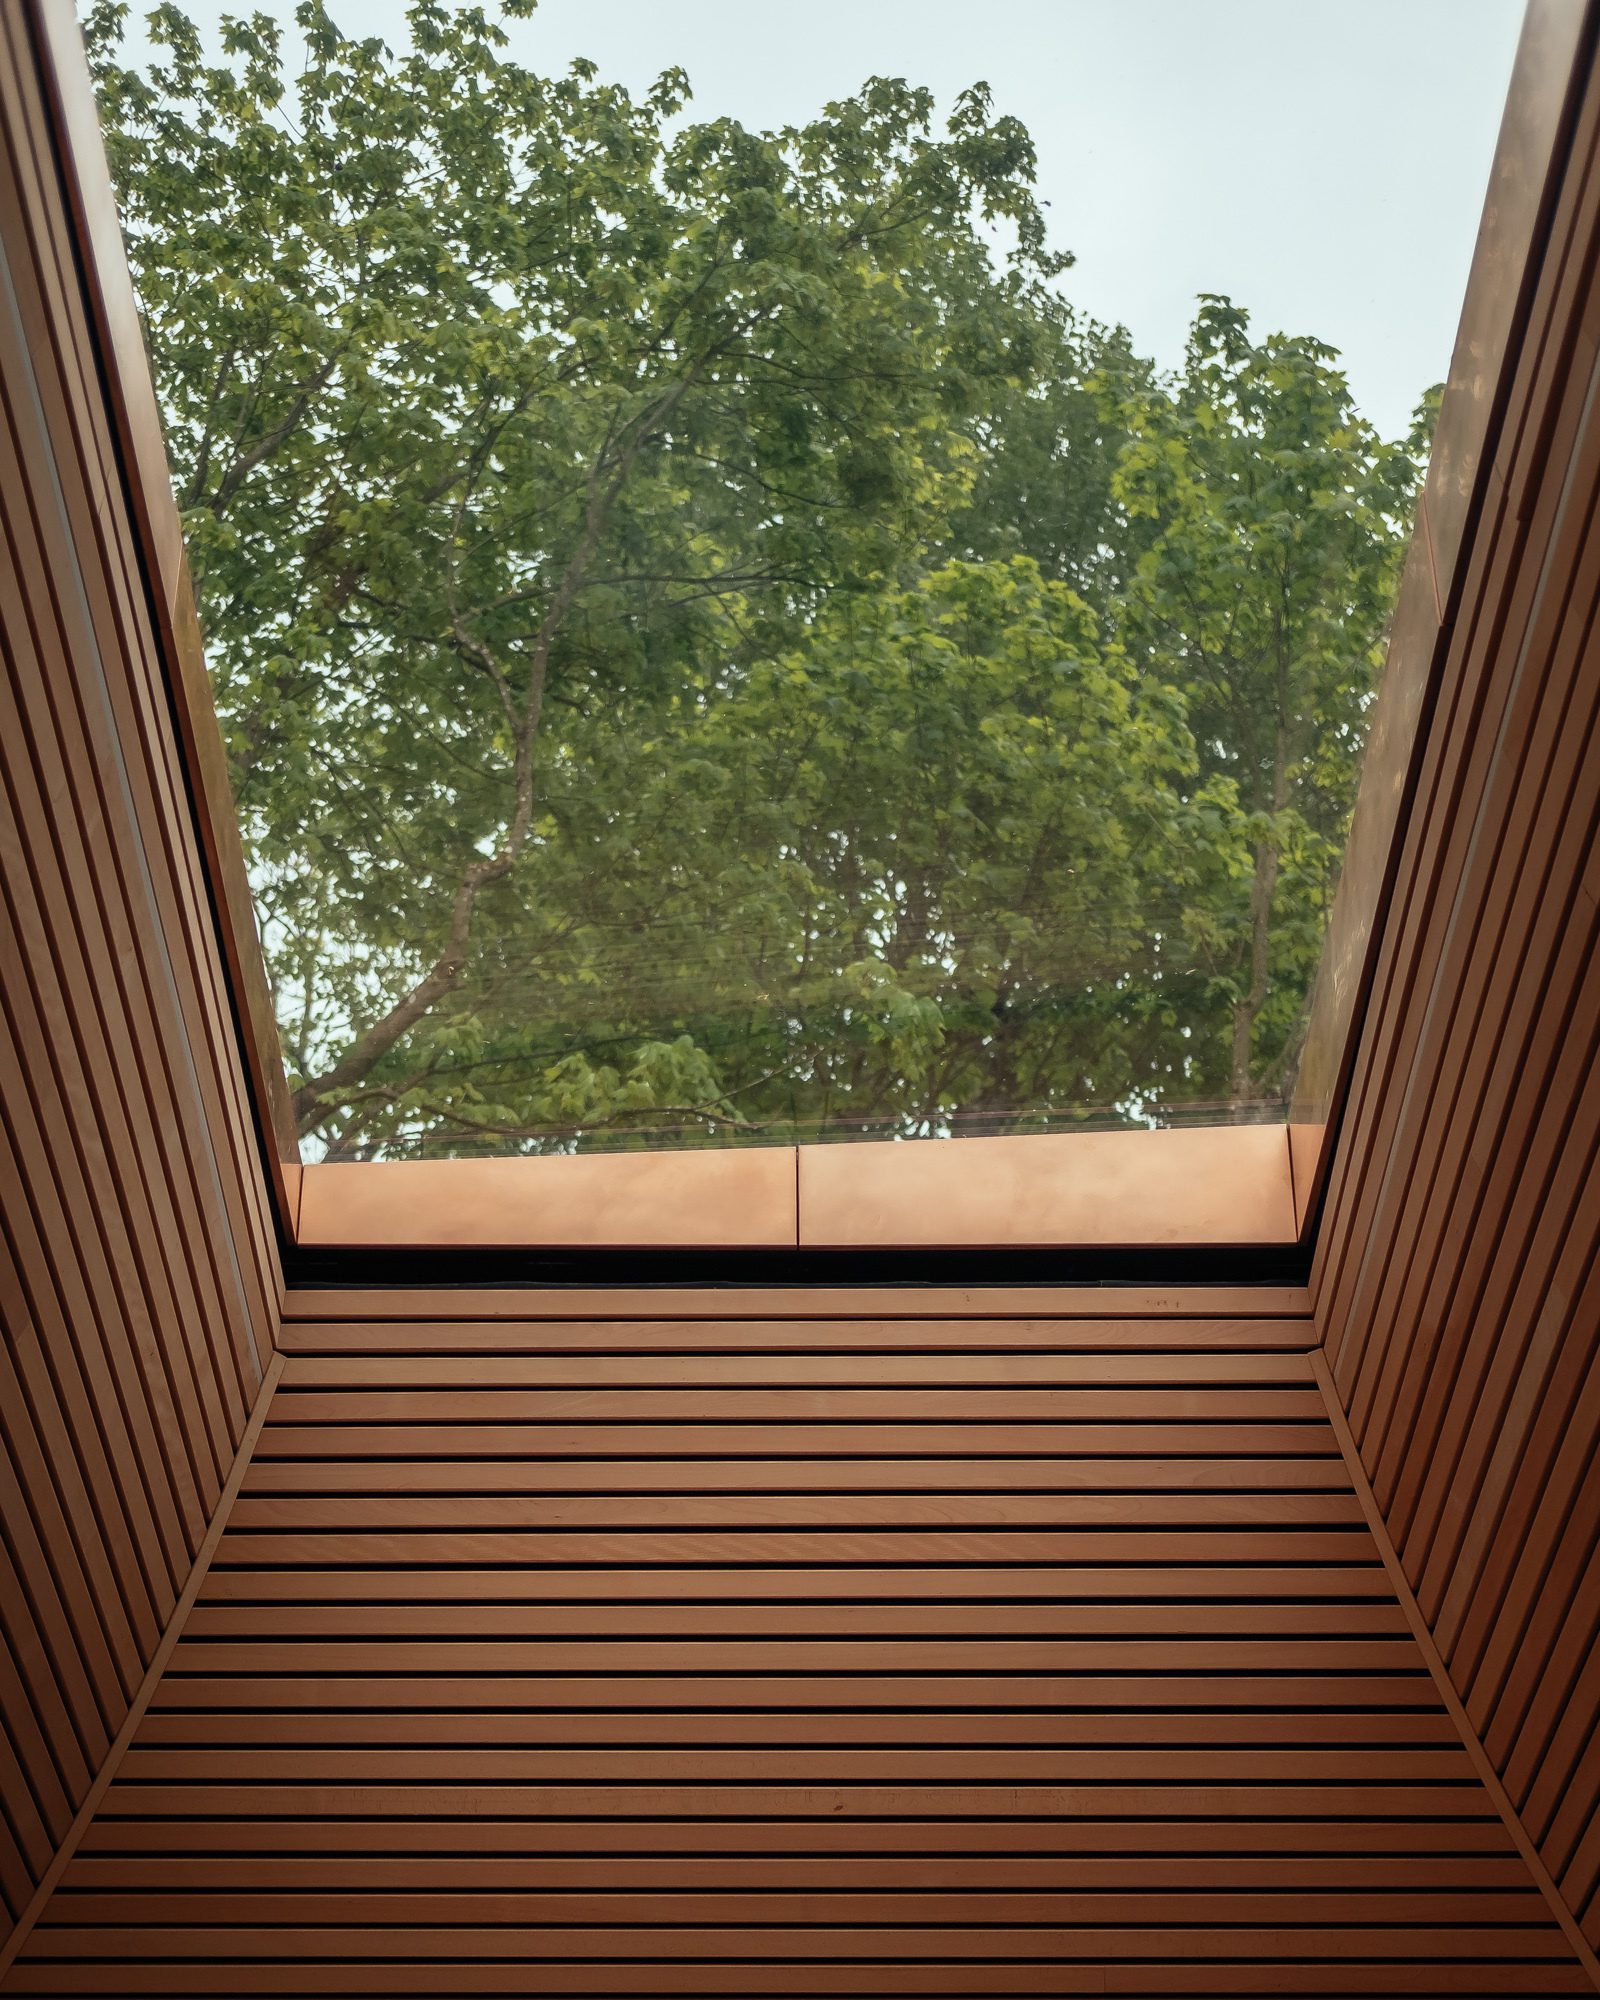
Rammed Earth Yoga Studio | Invisible Studio
The new Yoga Studio at the Newt Hotel in Somerset is the ...
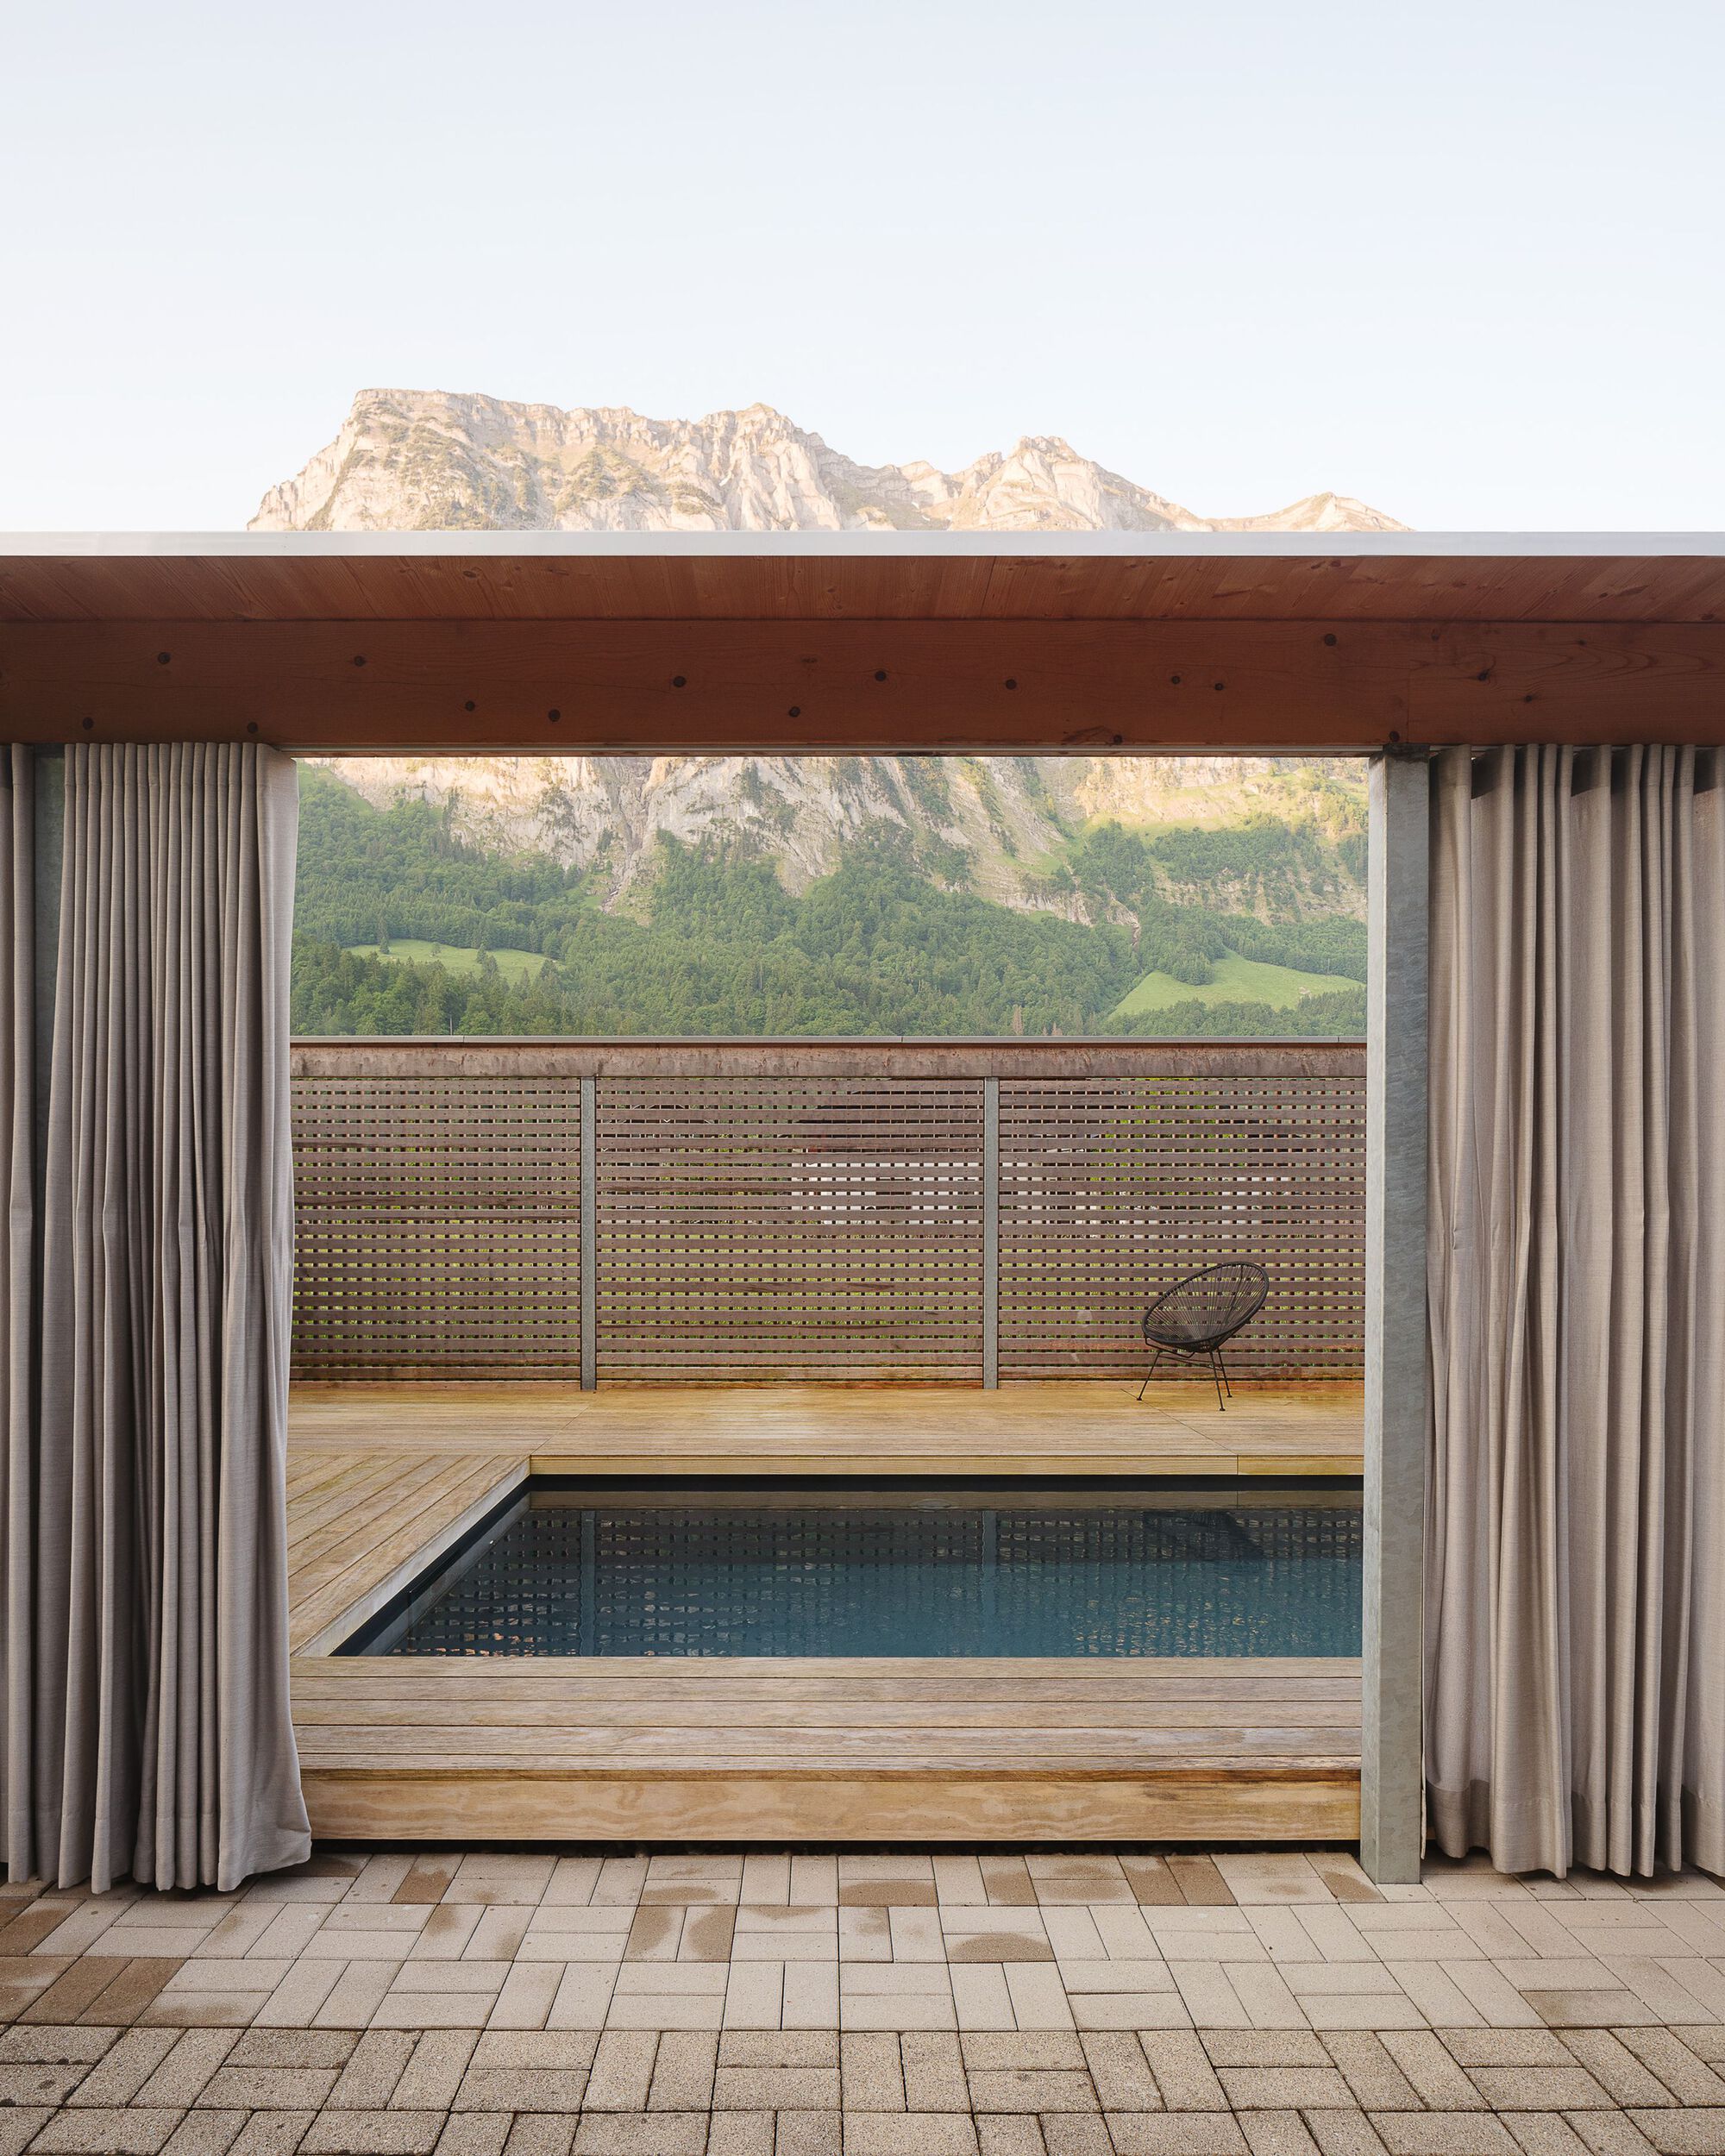
The Pool House | Simon Moosbrugger Architekt
The pool system docks geometrically precisely onto an existing carport and adopts ...

