

Unveiling Creativity: Snaptrude as the Nexus of Vision and Reality in Architecture
The integral role of sketching in the creative journey of architects has always been undeniable. An illustrious example is architect I.M. Pei, who initially outlined his visionary blueprint for the East Wing of the National Gallery of Art on a cocktail napkin.
In today’s architectural landscape, sketches are not confined to mere artistic musings; they seamlessly amalgamate design intent with pertinent data and constraints. As the layers of information contributed by various stakeholders accumulate, the sketch progressively evolves in clarity and intricacy. The tools of the trade have expanded to encompass both tactile instruments and digital interfaces, presenting architects with a pivotal choice: to harness the flexibility bestowed by freeform modelers or to delve into the data-rich expanse offered by BIM tools.
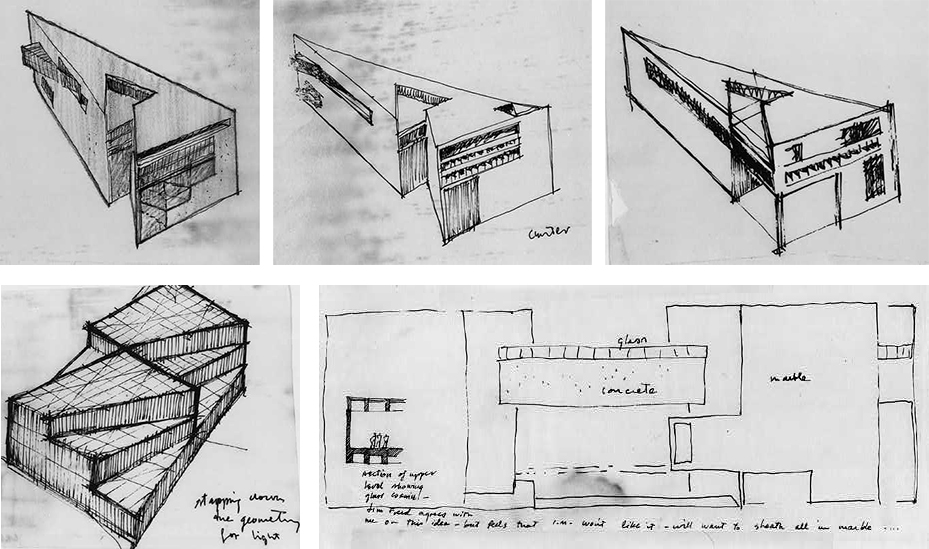
Drawing of East Wing of the National Gallery of Art. © National Gallery of Art
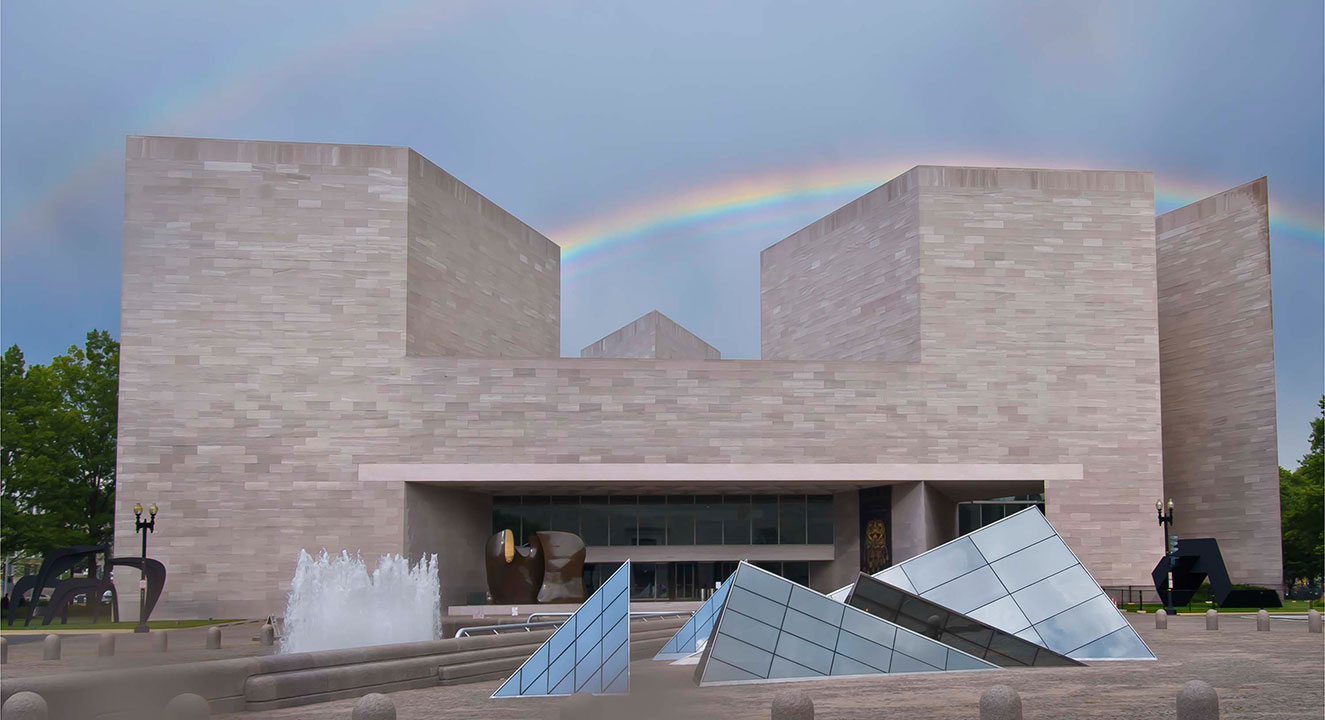
© National Gallery of Art
Emerging in this stage of innovation is Snaptrude, a cloud-based 3D concept design platform that stands as a beacon of transformation. Within the realm of architectural exploration, Snaptrude assumes a role of paramount significance. Its intuitive toolkit empowers architects not just to sketch rudimentary outlines but to conceptualize “spaces” and then sculpt, partition, and systematically arrange them into coherent “buildings.”
A unique facet of Snaptrude is its ability to prepopulate functional attributes corresponding to distinct space types, in addition to the automatic computation of critical project metrics such as area, cost, and climatic performance. From the very inception of sketches, a reservoir of data is woven into them, constituting a concealed but potent BIM foundation. This BIM structure is orchestrated behind the scenes, undergoing modification and maintenance, while the architects actively engage in the design process through intuitive push-and-pull tools.
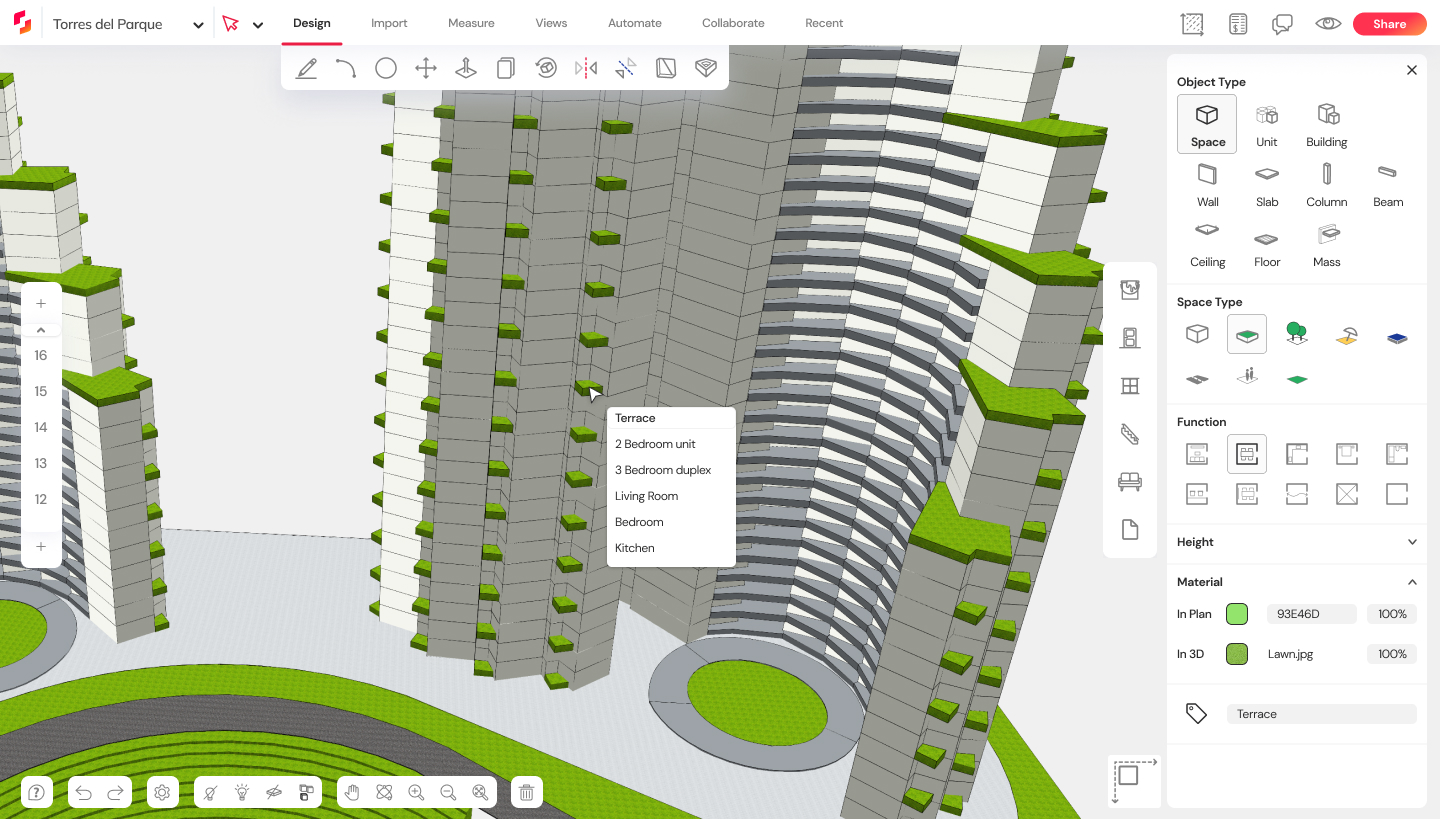
Courtesy of Snaptrude
How Does Snaptrude Combine the ease of sketching with the power of BIM?
The symbiosis between agile sketching and the authoritative prowess of BIM blossoms forth in two vivid scenarios where Snaptrude ushers in an era of enhanced efficiency and efficacy. In the first instance, envision the design narrative of mixed-use towers. The architects commence armed with the blueprint of the site – a CAD drawing entwined with GPS coordinates. Meticulously scrutinizing the site’s disposition within its urban tapestry, they navigate through the labyrinth of limitations and potentials that it offers.
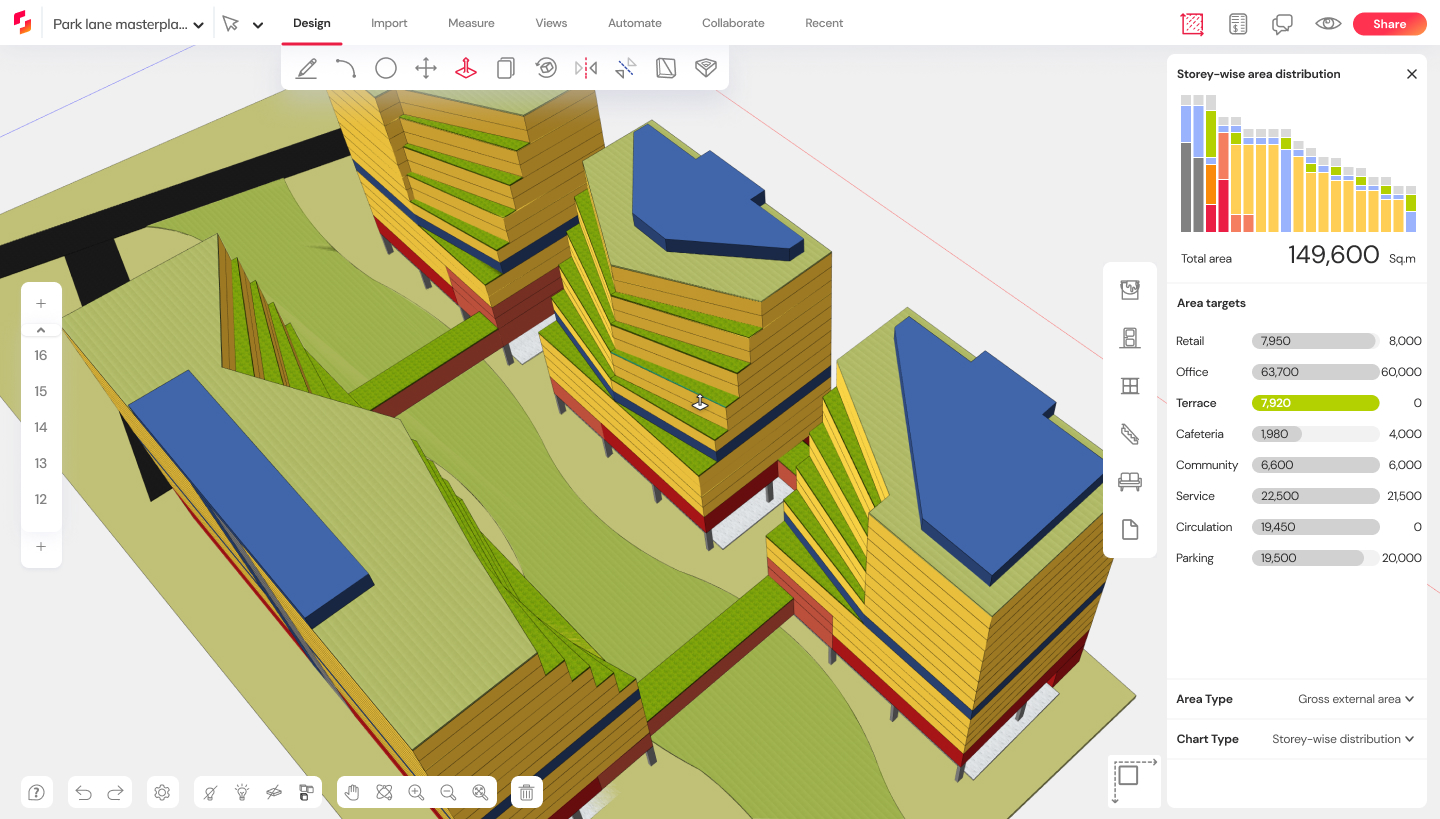
Courtesy of Snaptrude
A dance of creativity within constraints unfolds. Access points and setbacks are distilled into guidelines that delineate the expanse of the built terrain. Streets unfurl, and a verdant plaza emerges. With a strategic elevation, the architects conjure a landscaped oasis on the ground plane, a sanctuary of green amid concrete. The skeleton of each floor materializes, with the core and vertical conduits serving as points of reference. The heights of each story undulate – a reflection of the diverse purposes that each floor serves, whether it’s retail, the standard floors, underground parking, or functional service layers.
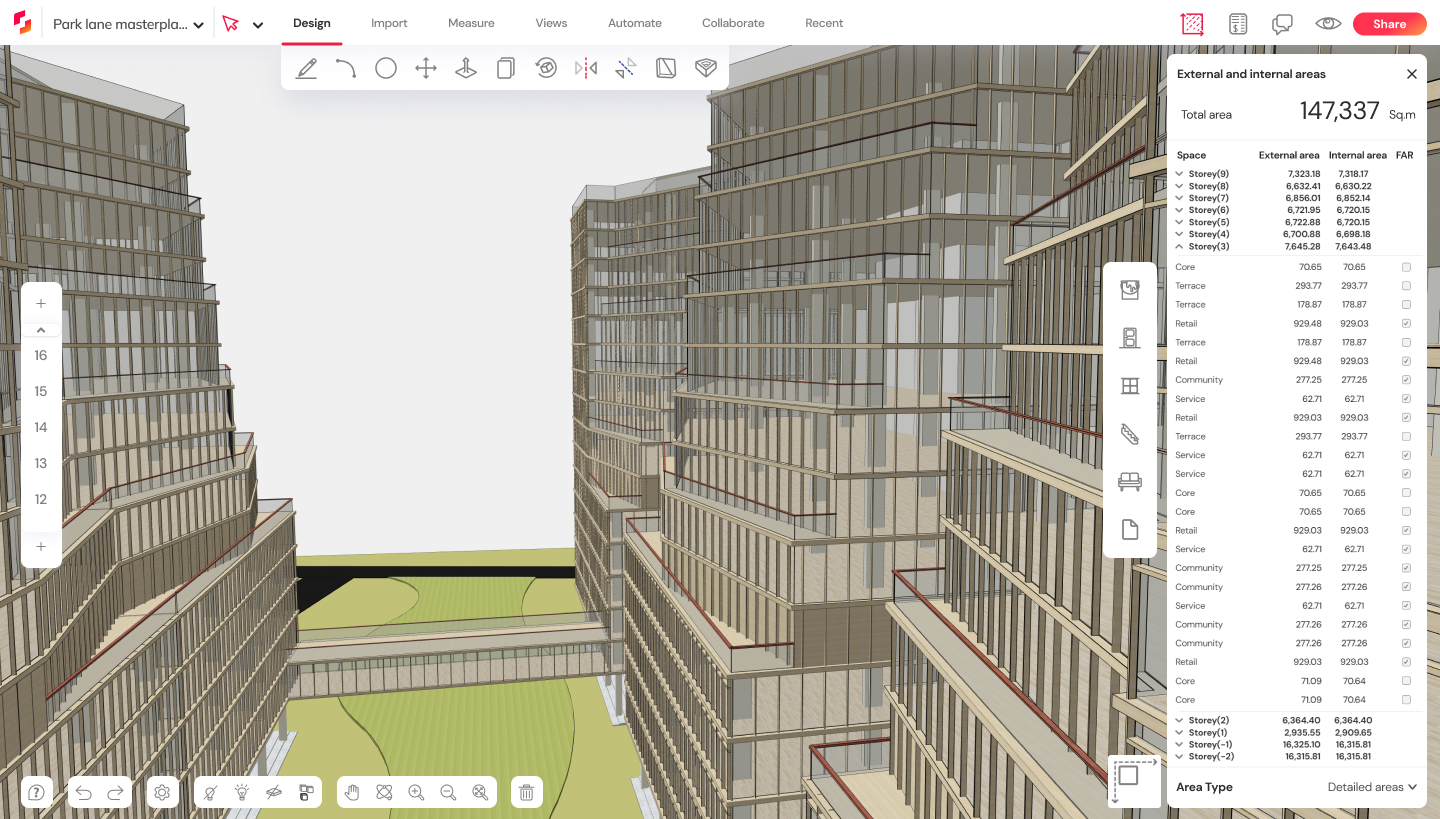
Courtesy of Snaptrude
A masterstroke in sculpting ensues – a deliberate augmentation of green terraces and an orchestration of daylight’s choreography upon office floors. The cauldron of form-finding simmers as each iteration dances in tandem with the pursuit of optimal spatial distribution. The core’s configuration intertwines with the internal layout and circulation, a symphony of efficiency. Consultation with external advisors is streamlined by sharing a concept model, inviting insights that chisel the thickness of lift walls and service cutouts with surgical precision.
Parameters dance in Snaptrude’s embrace, parametric curtain systems unfurling to embellish façades while enhancing environmental harmony. A tapestry of costs and U values is interwoven, chronicling the project’s journey through a dashboard of visual insights. Eventually, the torch is passed, the design model segueing into Autodesk Revit, where coordination and documentation take center stage.
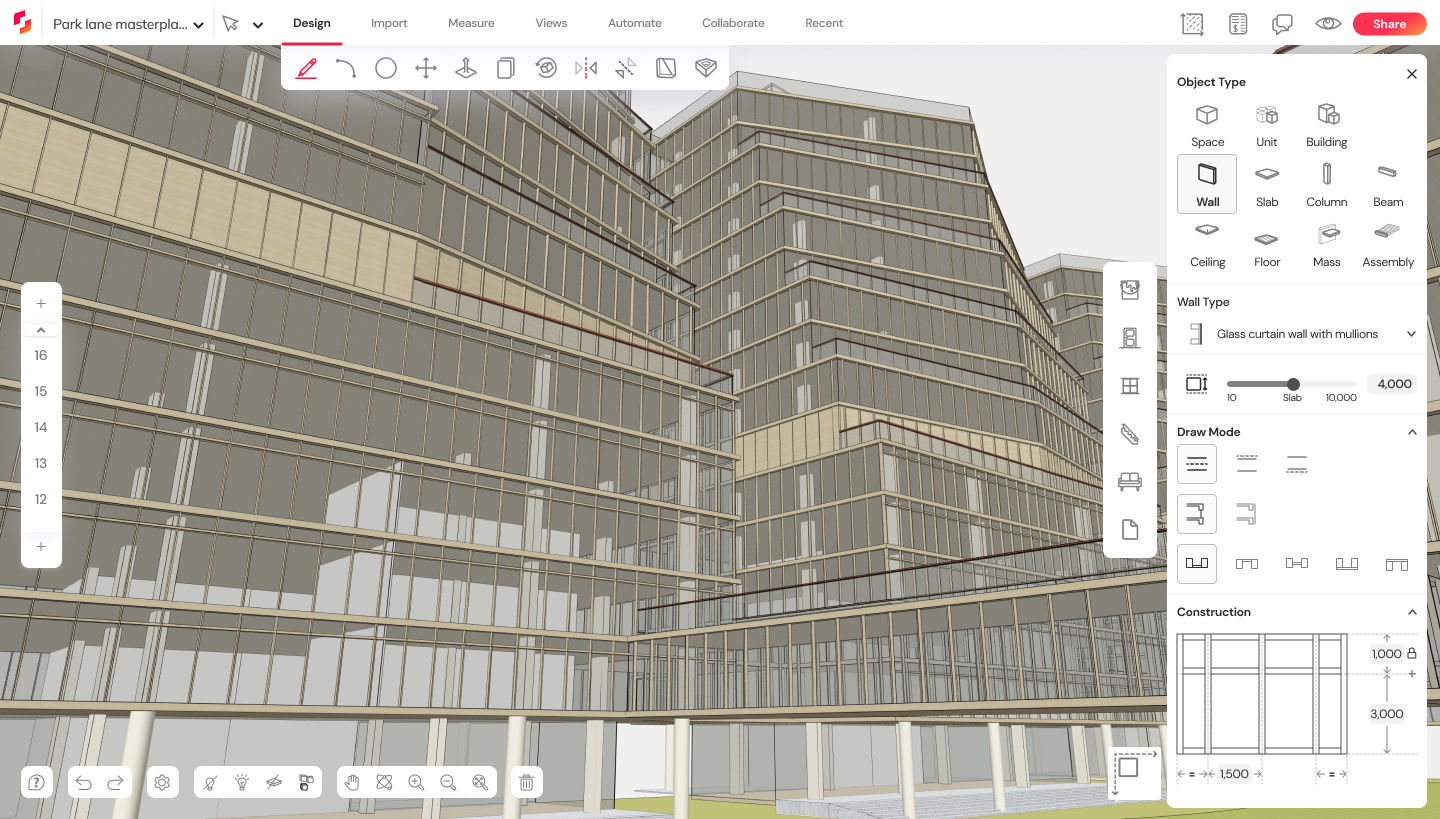
Courtesy of Snaptrude
Transitioning to the second chapter, the spotlight shifts to the blueprint of a high school. The architects embark with a directive – an area brief that meticulously enumerates classrooms, laboratories, studios, and the litany of spaces a school cradles within its walls. Snaptrude’s prowess shines anew as the program seamlessly morphs from .csv data into tangible spatial volumes, each modular unit tailored to purpose. Like building blocks, these volumes are adorned with tags and hues that mirror their designated functions. In this arena, architects are the choreographers, orchestrating and rearranging these blocks to compose harmonious symphonies of spatial arrangement.
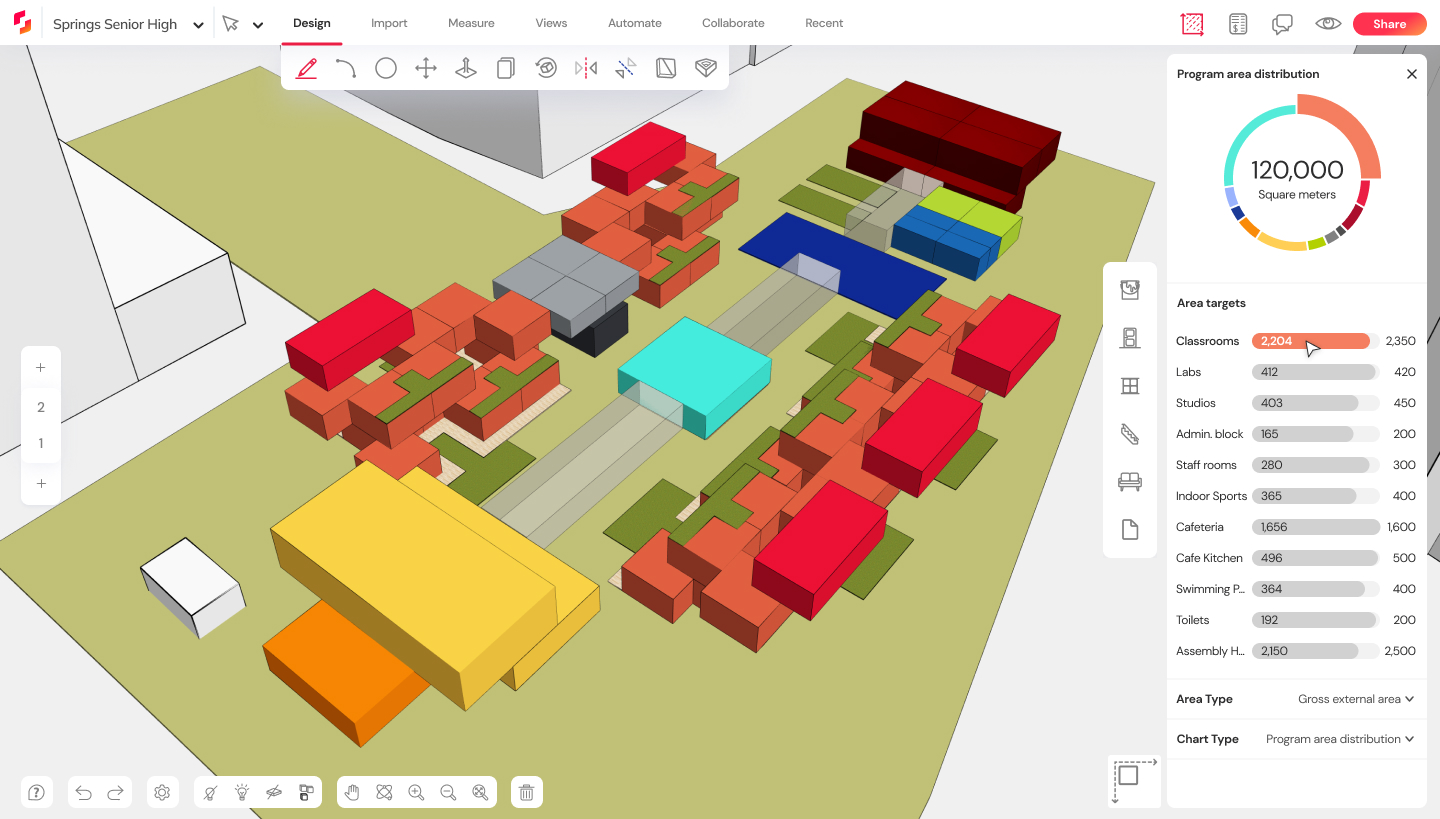
Courtesy of Snaptrude
The embrace of context repaints the canvas. The architects navigate through the nuances of the site, guided by the navigational constellations that pedestrian pathways outline. These pathways dictate the ebb and flow of academic blocks, while sketches map the circulation arteries. The pedestal of the ground floor is cast, and with it arise towering volumes that breathe life into the architecture. As the sketch metamorphoses, a vigilant eye ensures that the grand tapestry remains coherent, with every stroke echoing across the expanse of the project, its pulse ever-present.
Delving deeper, the architectural lexicon finds its voice in intricate details. “Create Building” emerges as a magic wand, conjuring building components from the spatial fabric. Walls unfurl, defined by thicknesses that exude substance and intent. Snaptrude’s repository opens, welcoming the import of families from varied BIM tools, a union of past and present. Doors and windows find their home, dimensions aligning in synchrony. Parametric players grace the stage – staircases, amphitheaters – heralding a vertical exploration of circulation avenues.
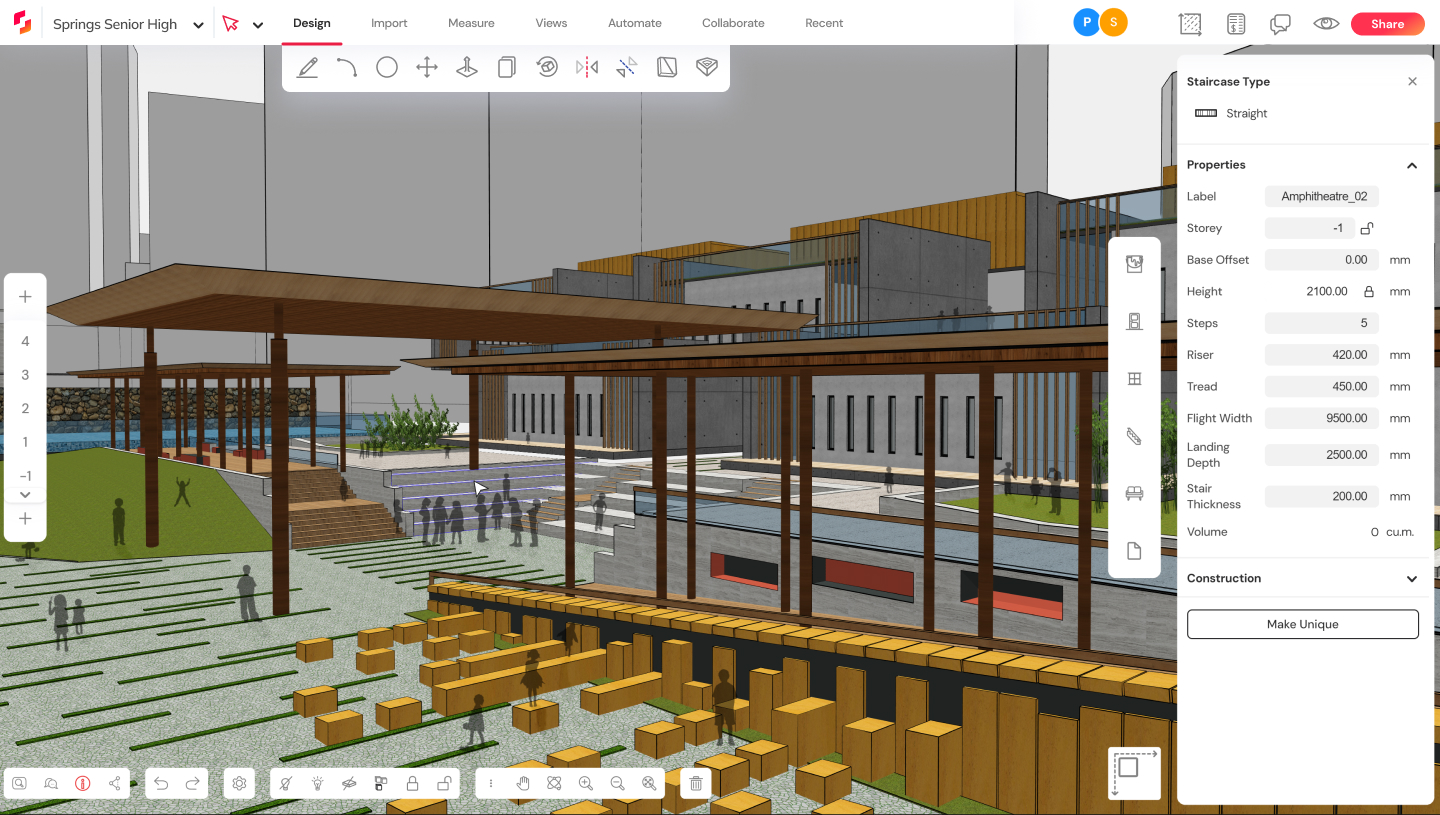
Courtesy of Snaptrude
Amid this dance of creation, collaboration emerges as a cornerstone. The architects raise the curtain, inviting clients into the hallowed halls of the virtual model. Feedback cascades and a dialogue between creators and patrons unfolds within the very heart of the design. Visual panoramas and financial vistas materialize in real-time, a cauldron of choices stirred and refined with each interaction. The cauldron simmers, and the design matures until a crescendo is reached – a design harmonized with the aspirations of all stakeholders.
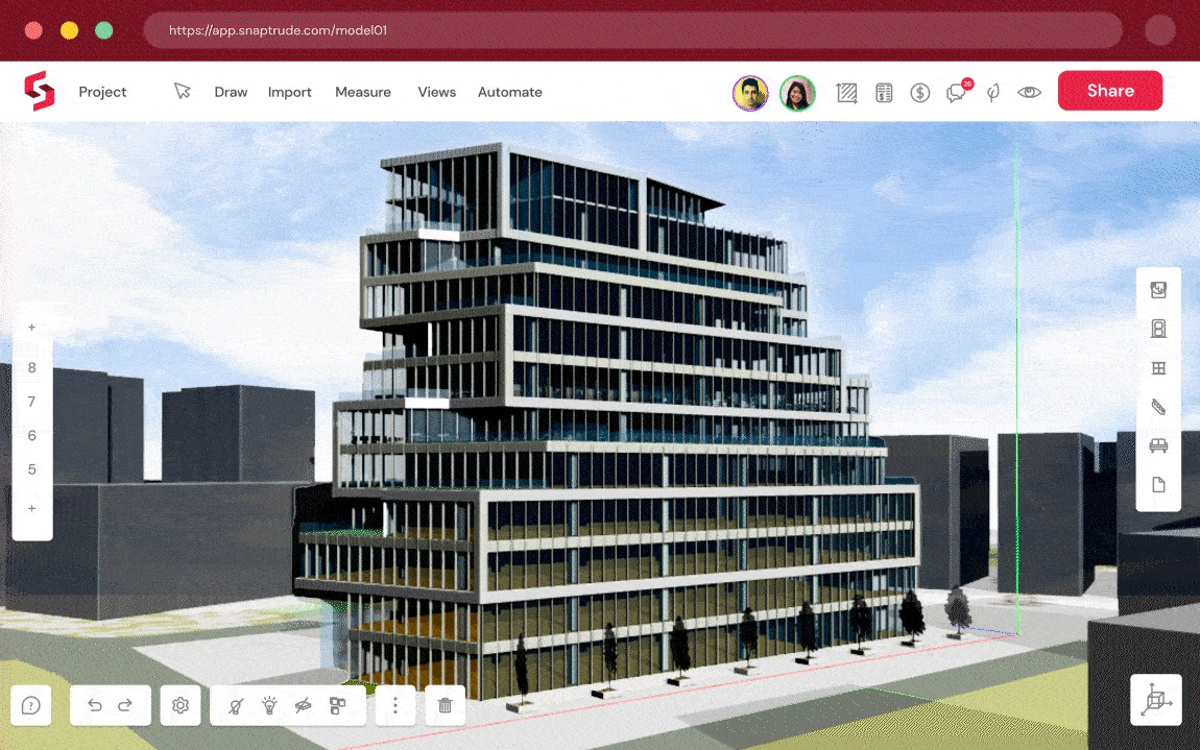
Courtesy of Snaptrude
In the grand tapestry of architectural evolution, Snaptrude emerges as a conductor, orchestrating a symphony where sketching and BIM interlace harmoniously. The juncture architects have long yearned for, where creativity and data embrace seamlessly, becomes a tangible reality. With the unveiling of Snaptrude v2.0, the gates swing open, beckoning all to partake in its transformative potential. A portal to sign up and experience, a gateway to unlock the realms of innovation, and a bridge between architects and their aspirations. In a world where lines blur between the imaginable and the achievable, Snaptrude embodies architectural metamorphosis.

Luca Moretti is a content strategist with a foundation in urban design and architecture. Based in Milan, he focuses on writing that bridges aesthetics, material culture, and everyday spatial experiences.